Property Details

Start of property details
Share this property:
14048 Downing Street
Brighton, CO 80602
FOR
SALE
$1,325,000
Active
6
Beds
4
Baths
4
Garage
4,192
Sqft
3.75
Acres
MLS# 7163405
Cumulative Days on Market: 34 · Includes prior listings · Currently listed since 08/19/26 · Data provided by the MLS.

Property Description

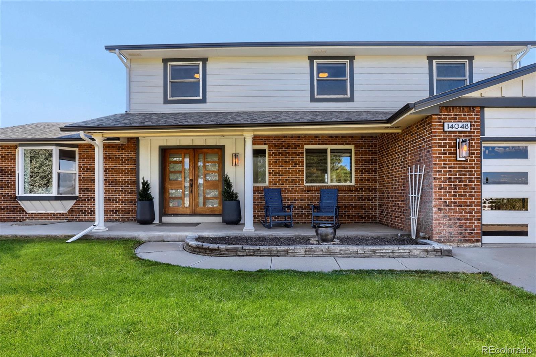
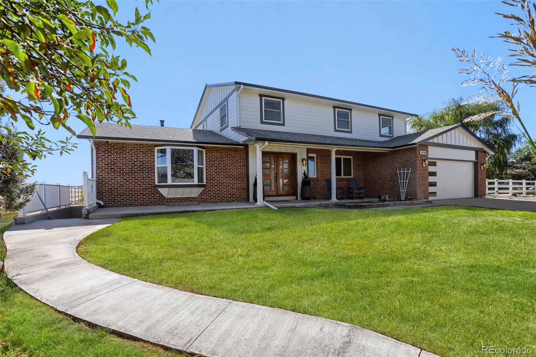
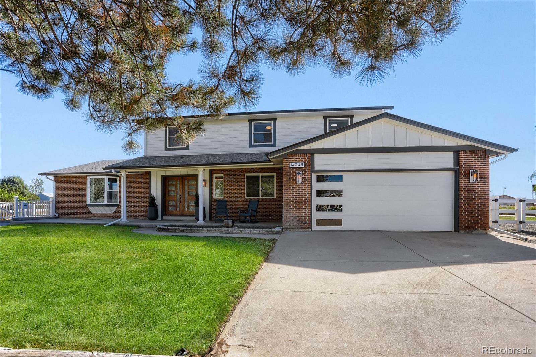
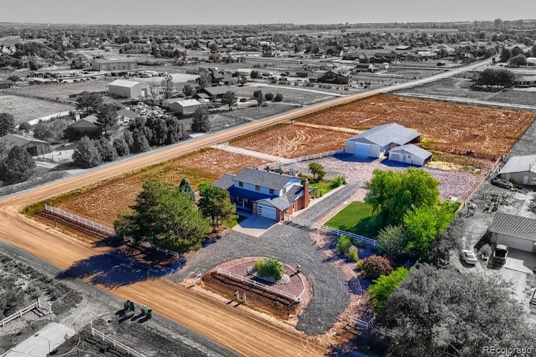
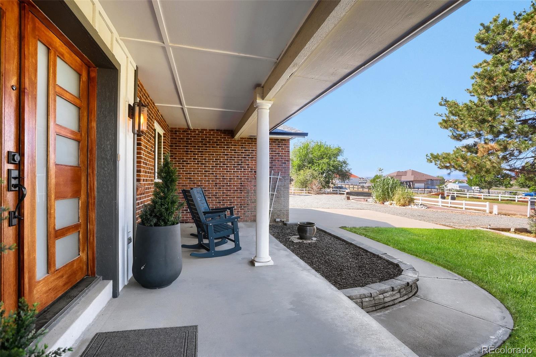
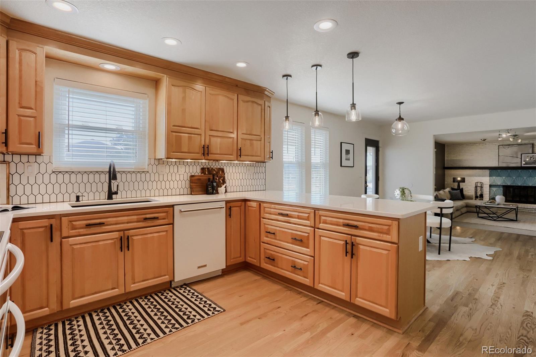
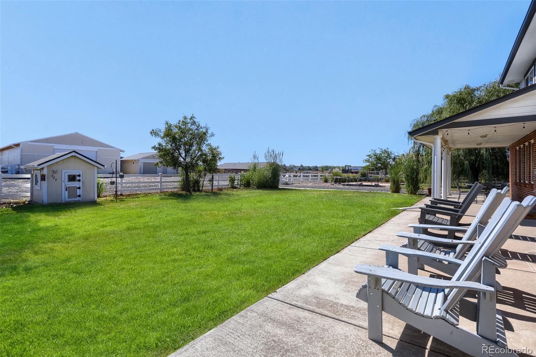
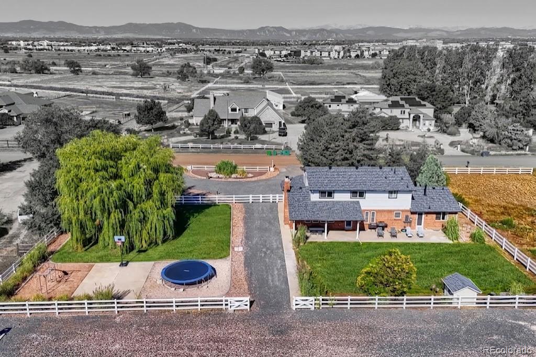
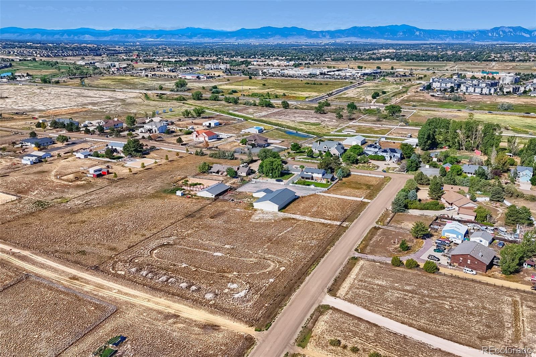
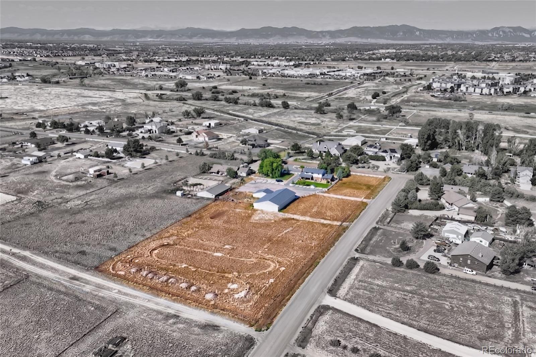
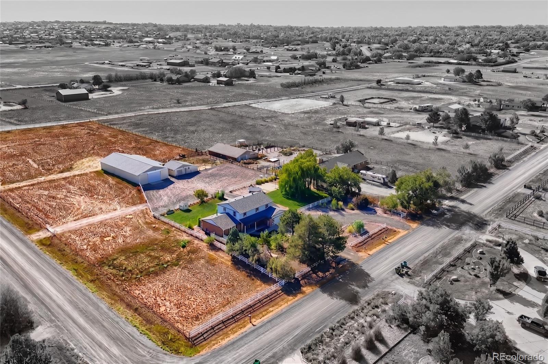
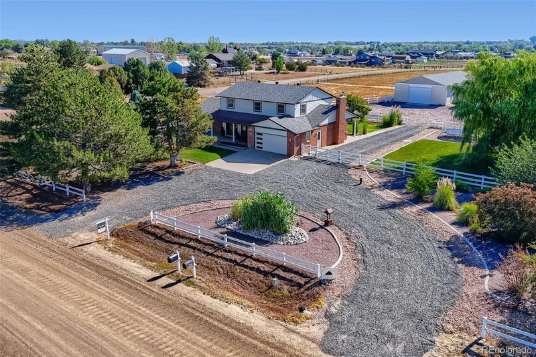
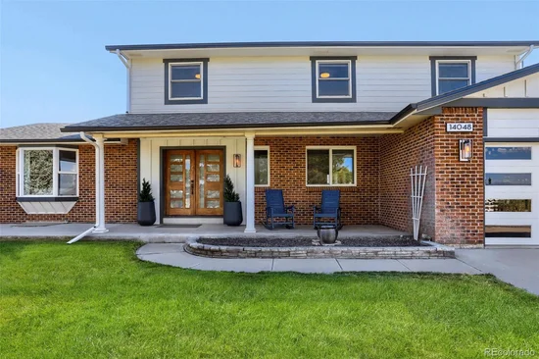
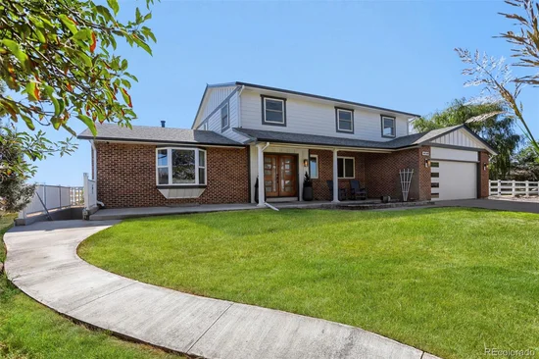
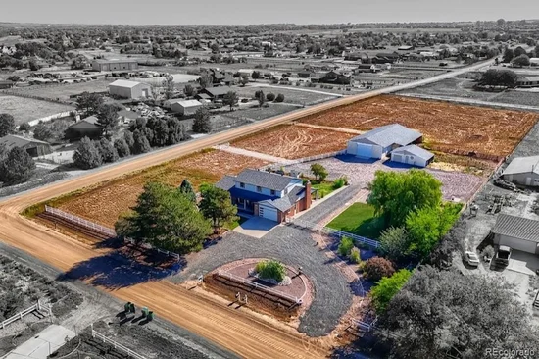
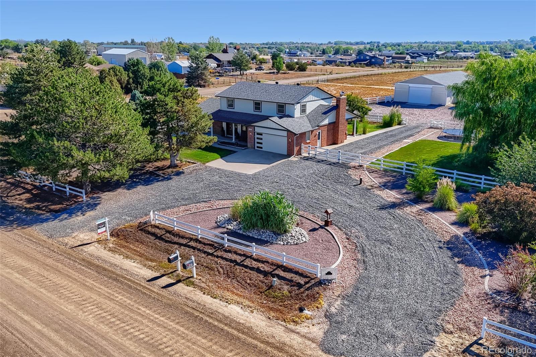
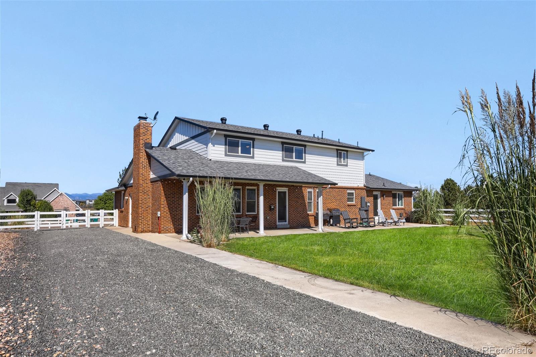
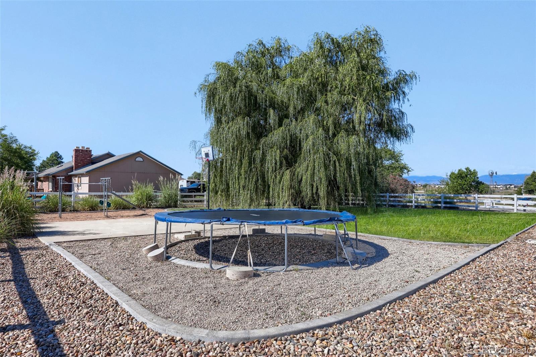
Imagine pulling into your private 3.75-acre retreat, where the peaceful calm of rural living meets the effortless convenience of city access. Surrounded by mature landscaping, three irrigated lawns, and fully fenced pastures ready for horses or livestock, this exceptional home offers true freedom—free from HOA oversight and restrictive regulations.
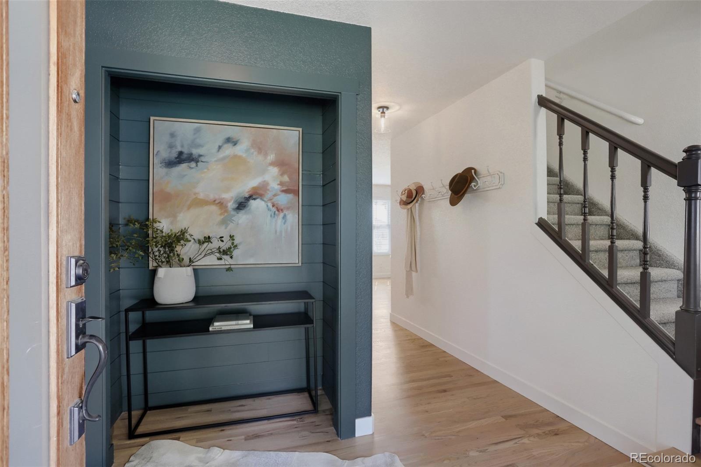
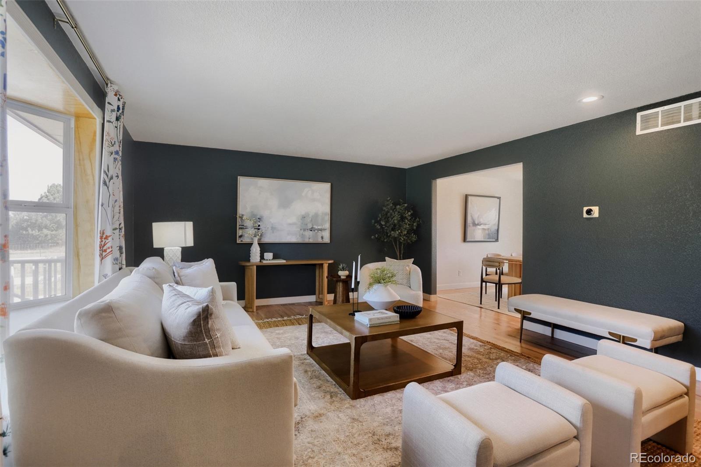
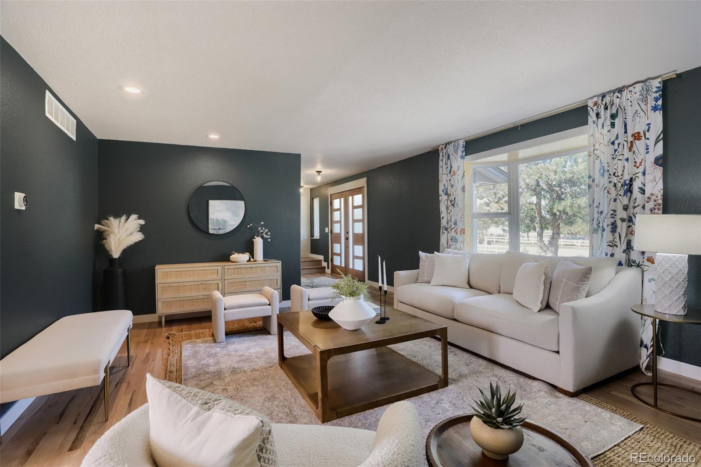
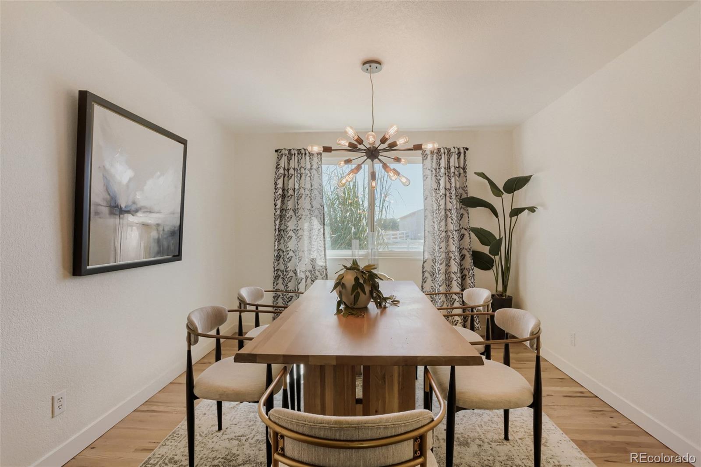
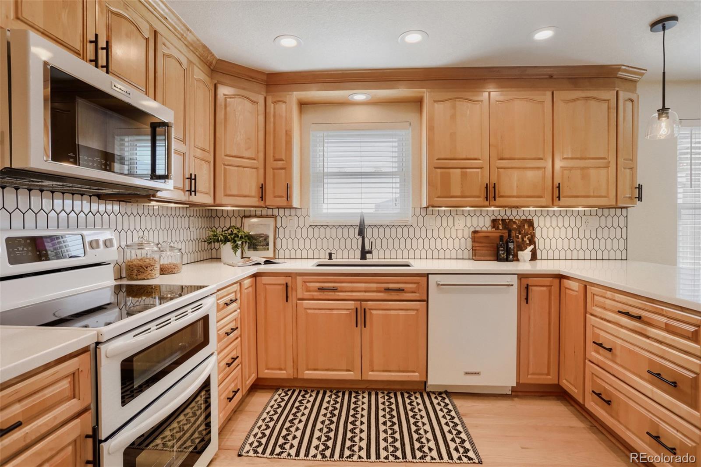
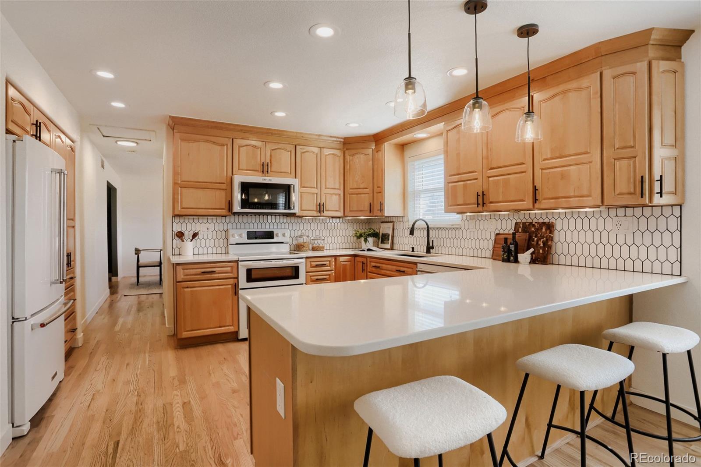
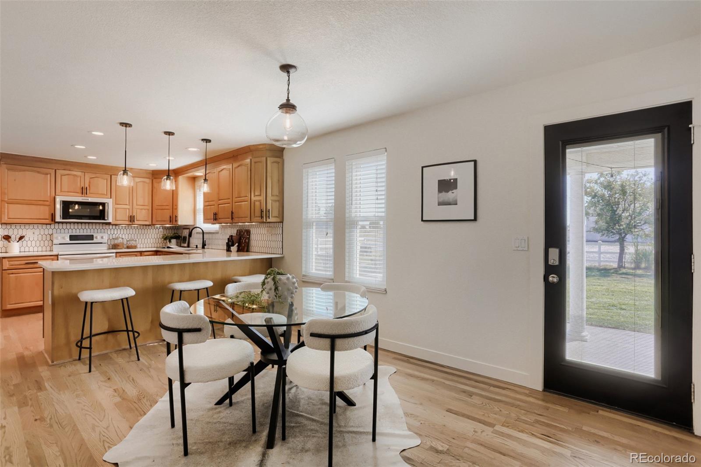
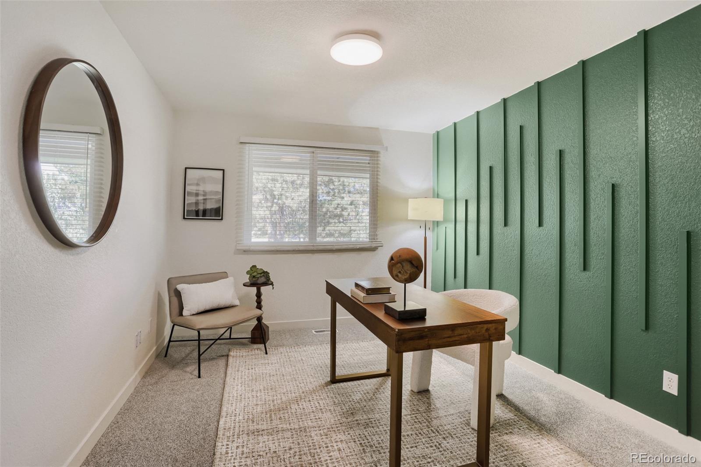
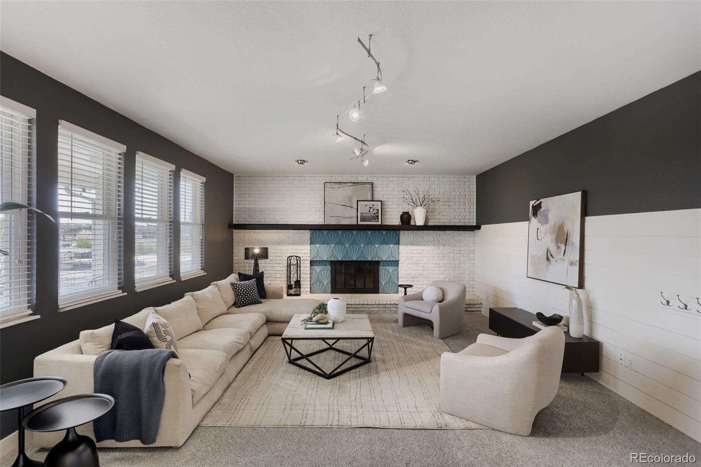
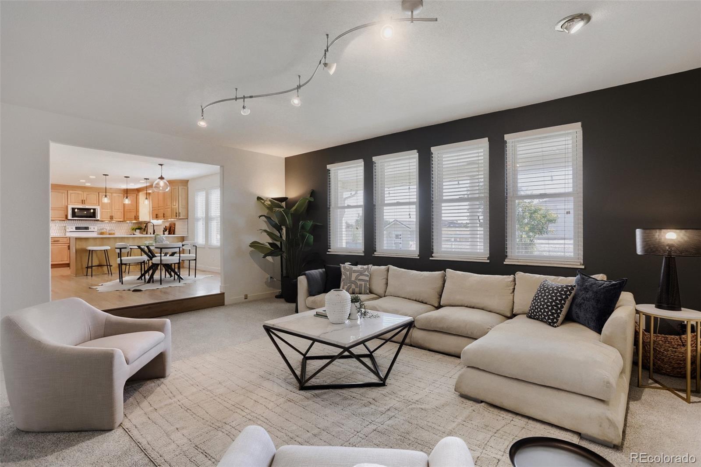
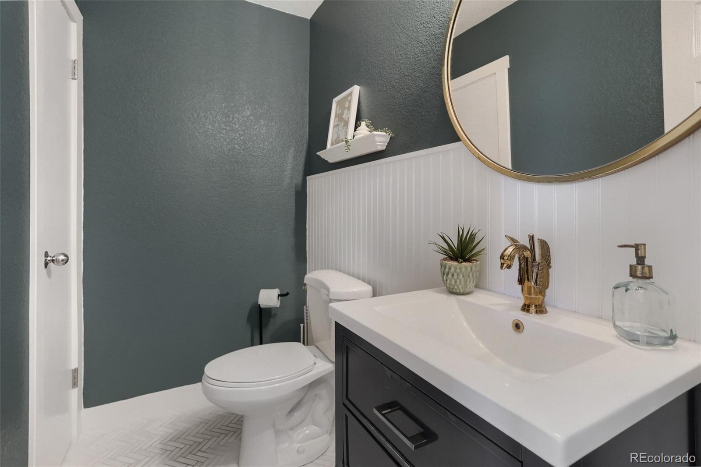
Step inside to an airy, light-filled main floor designed for both modern living and grand hosting. An updated kitchen flows seamlessly into an eat-in breakfast area, a formal dining room, and an open-concept sitting room. A sun-drenched den, powder room, and wired fiber-internet home office complete this level, providing the ideal setup for remote work.
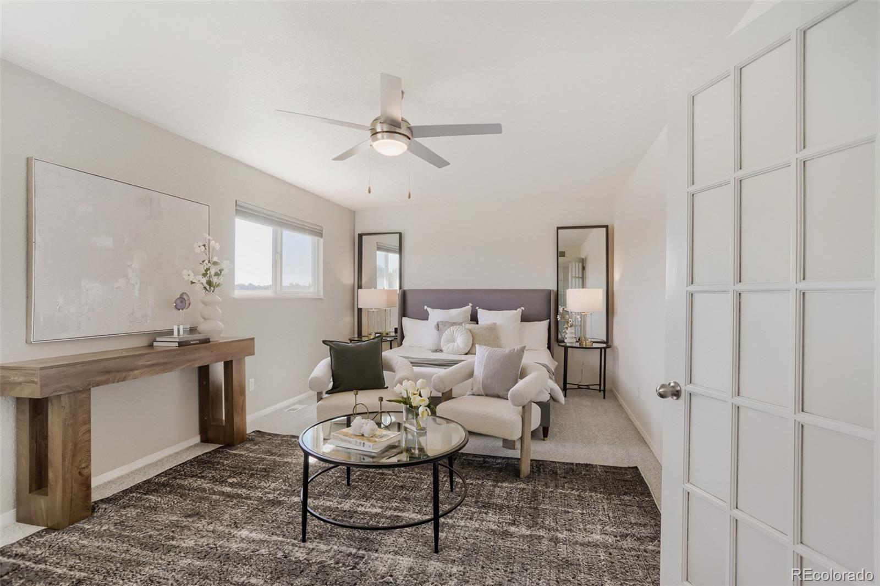
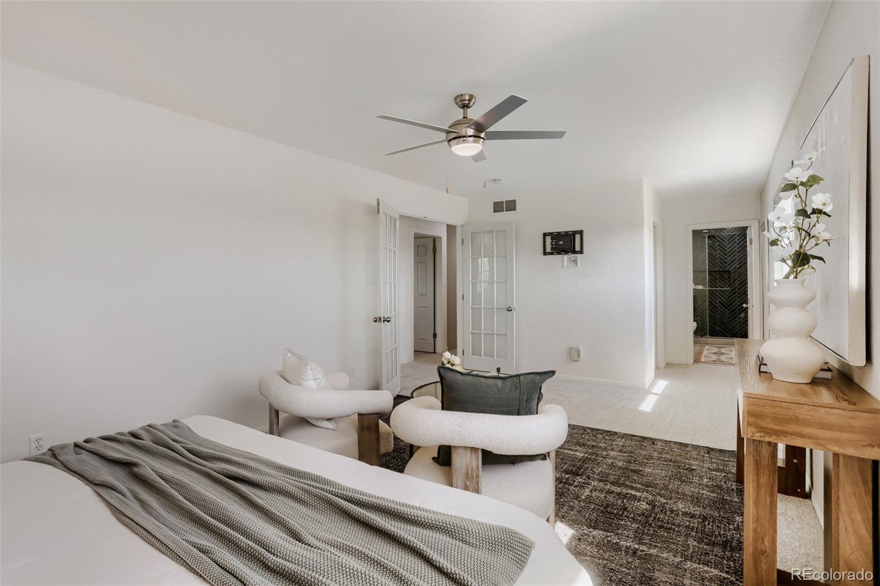
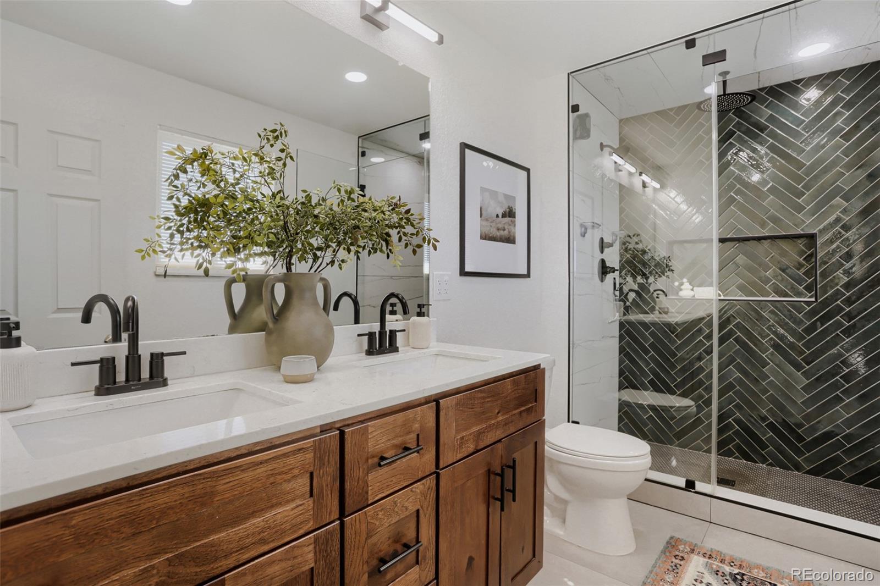
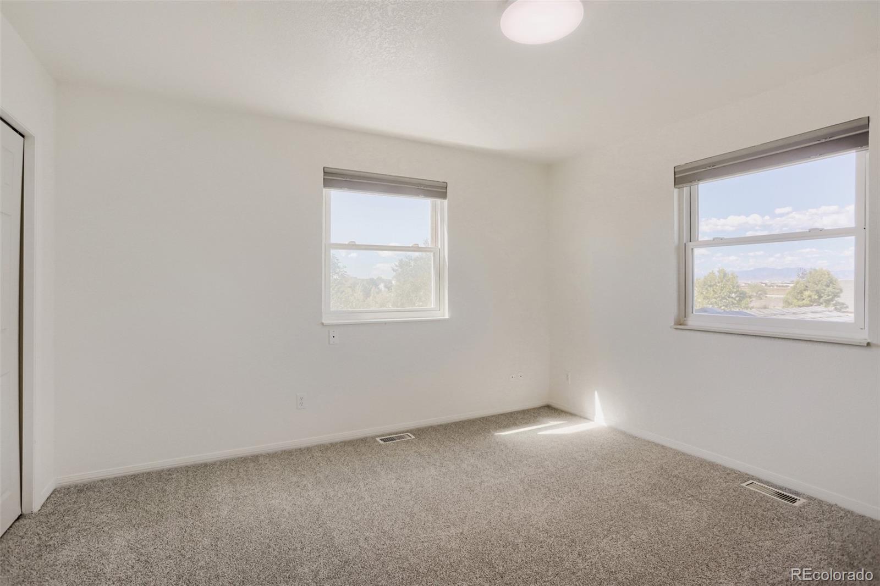
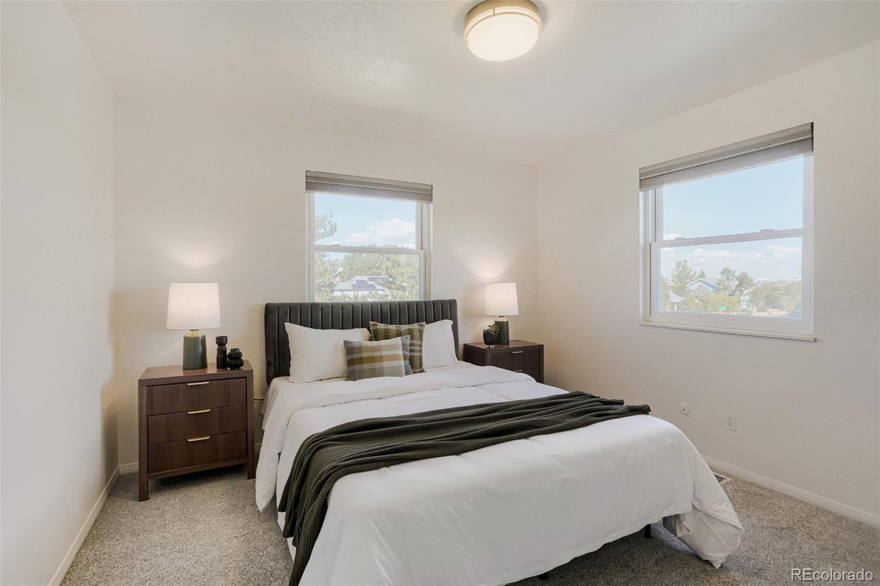
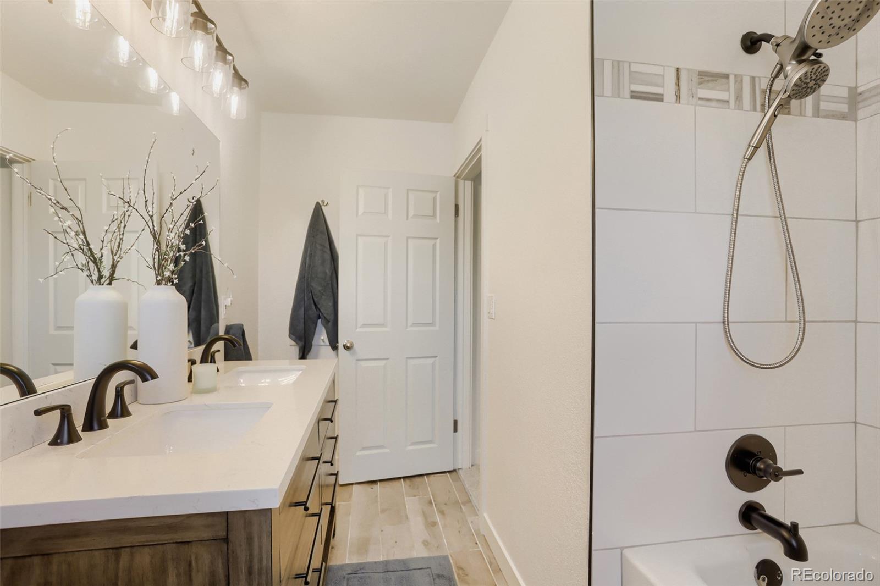
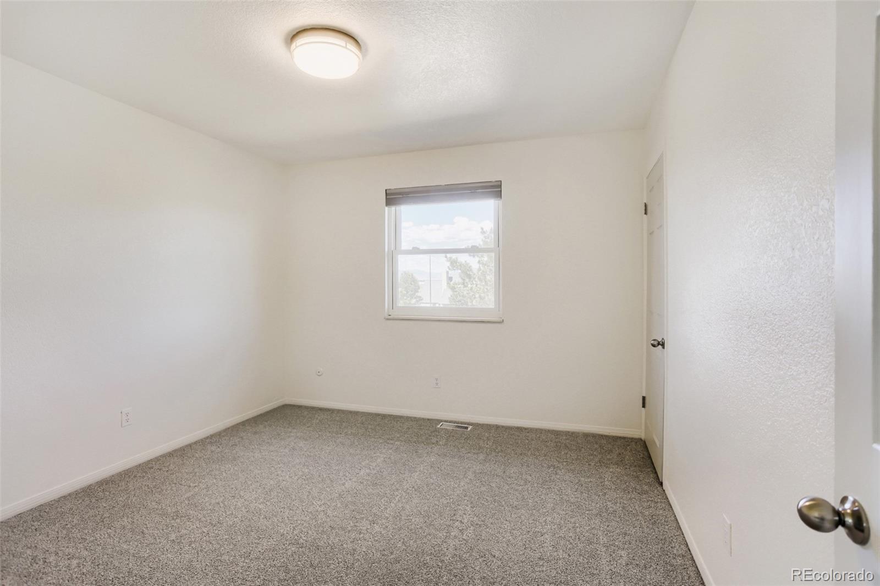
Upstairs, retreat to the primary suite featuring a walk-in closet and a beautifully modernized en-suite bath. Three additional spacious upstairs bedrooms share a renovated full bath complete with a jetted soaking tub and new double vanity.
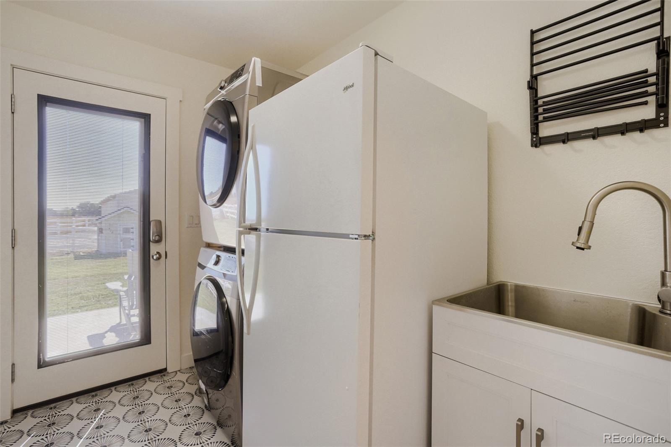
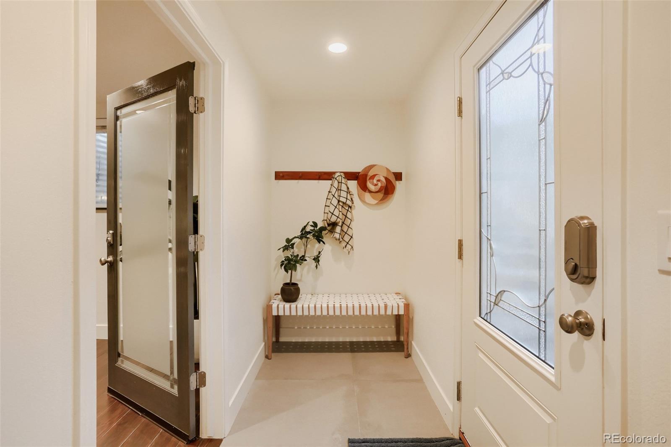
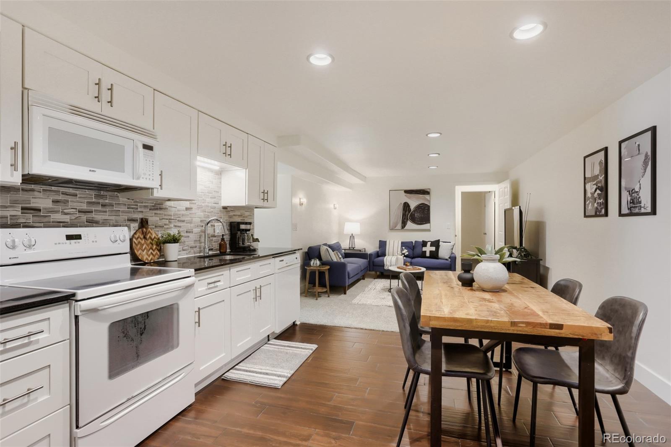
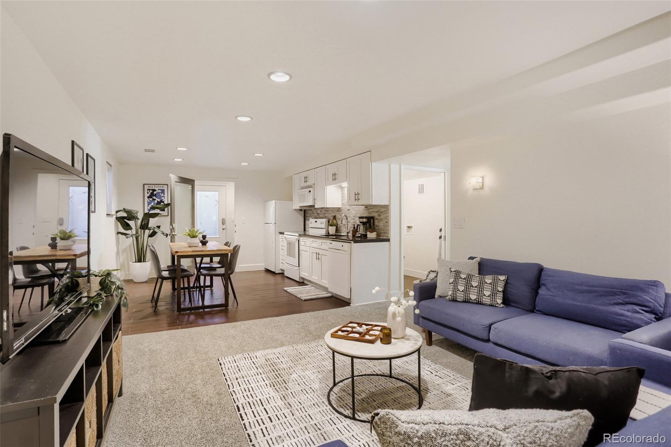
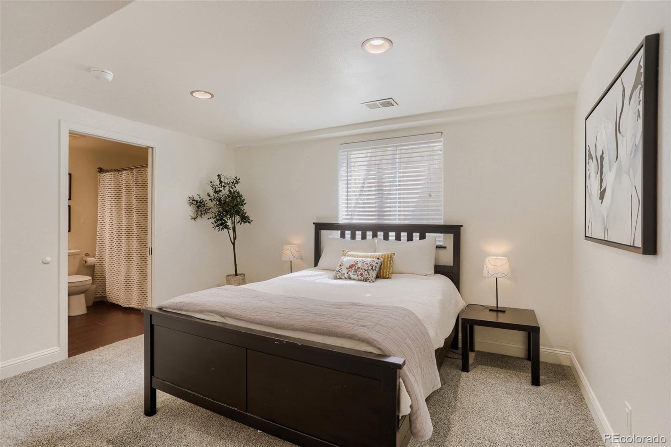
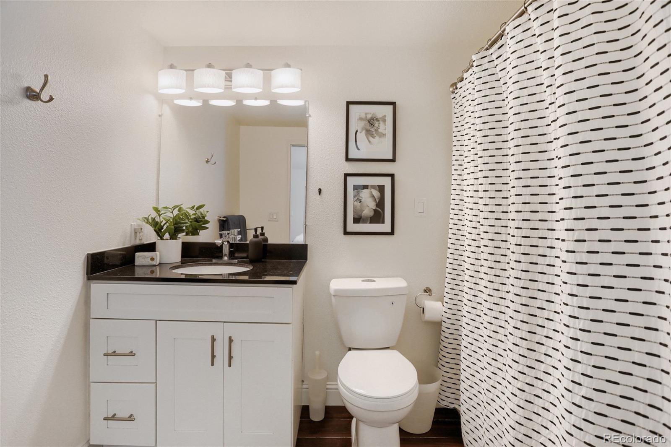
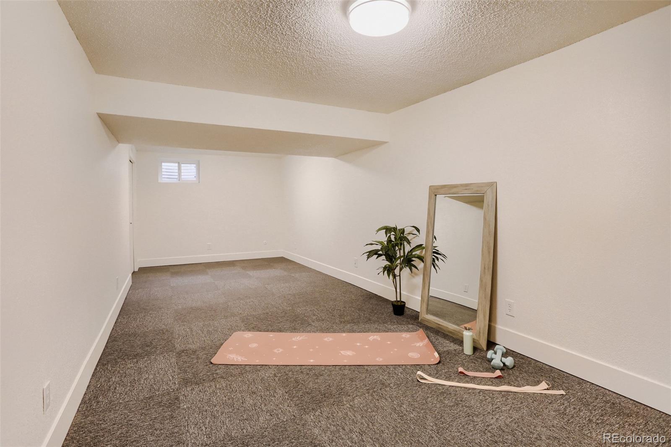
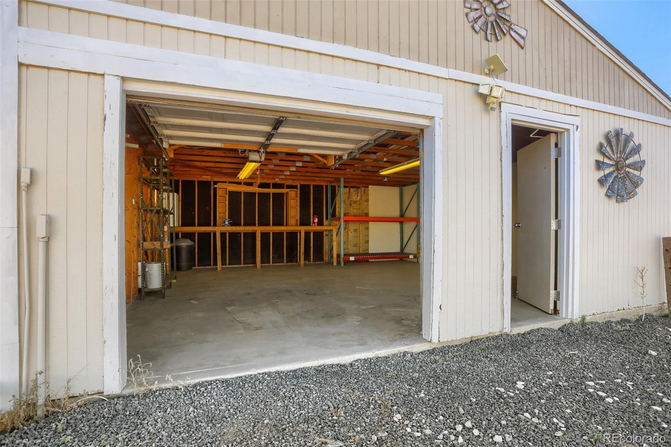
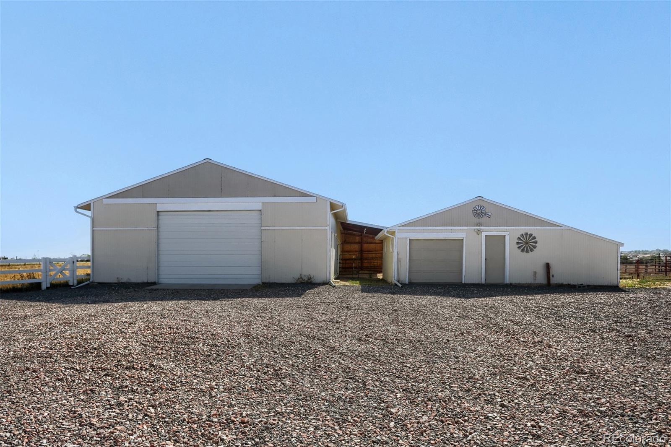
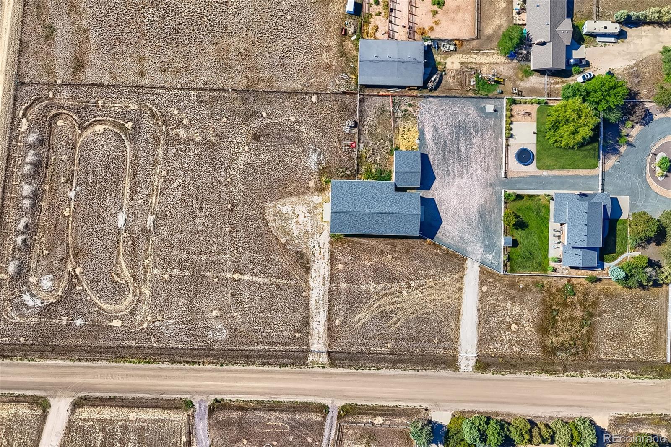
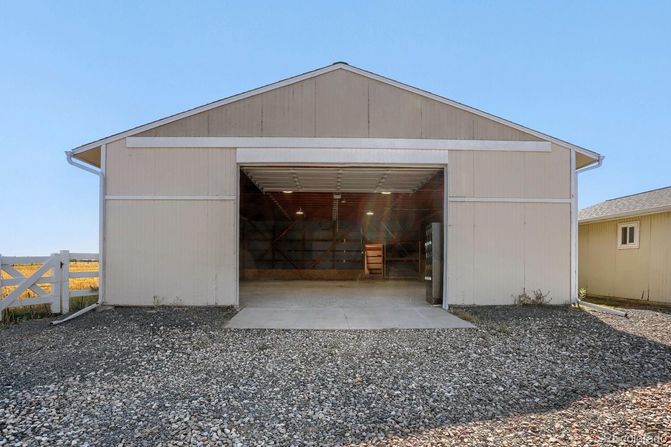
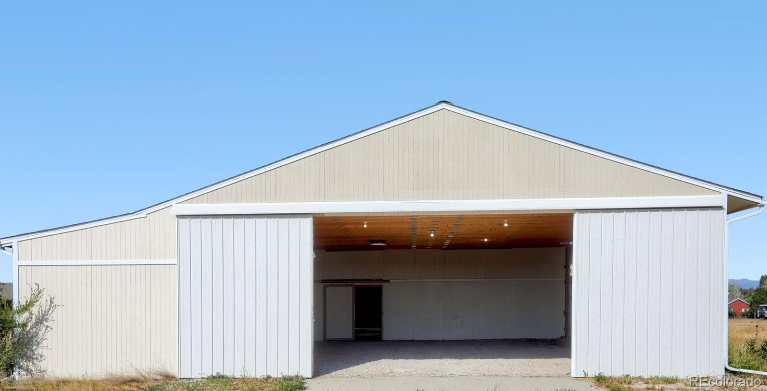
The fully equipped basement lock-off apartment boasts a private exterior entrance, full kitchen, laundry, primary suite with a full bath, and living room—perfect for multi-generational living, guests, or rental income. A separate bonus room stands ready for your private home gym, home theater, or additional living space. For entrepreneurs, contractors, or hobbyists, the property features a 2-car workshop and a massive 3, 000 sq ft barn with dual entrances—offering endless room for equipment, work vehicles, business expansion, or rental income.
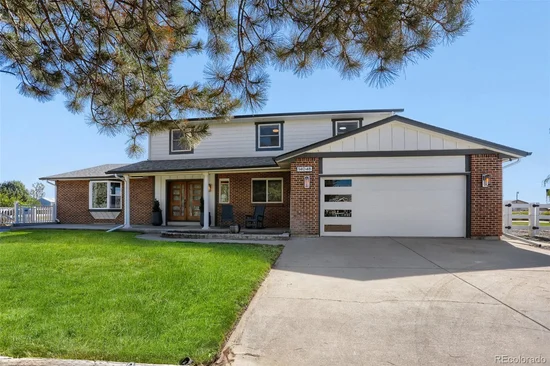
Every major detail has been meticulously upgraded for complete peace of mind: a new 1, 000-ft domestic well, a separate dedicated irrigation well, brand-new roofs across all structures, and new garage doors on both the attached garage and the barn. 5 minutes from 2 outdoor malls, countless restaurants, golf, and 1-25, enjoy the country life without giving up the city luxuries.
This isn't just a home; it's a versatile sanctuary where your lifestyle, family, and business can thrive without limits.

Ask a Local Expert

Property Highlights

Property Type
Residential
Property Sub Type
Single Family Residence
Architectural Style
Traditional
Bedrooms
6
Total Bathrooms
4
Living Area
4,100
Price / Sqft
$323
Acres
3.75
Year Built
1978
Condition
Updated/Remodeled

Location

City/Township
Brighton
View
Mountain(s)
Subdivision
Wadley Farms
County
Adams
Zoning
A-1

Property Details
Price
$1,325,000
Condition
Updated/Remodeled
Property Type
Residential
Property Sub Type
Single Family Residence

Building

Structure Type
House
Levels
Two
Total Area
4,192

Community

Local Schools

Elementary School
Prairie Hills
Middle School
Rocky Top
High School
Mountain Range
School District
Adams 12 5 Star Schl

Interior Features

Bedrooms and Bathrooms

Total Bathrooms
4
Bathrooms on Main Level
1
Full Bathrooms
3
1/2 Bathrooms
1
Bedrooms
6
Bedrooms on Main Level
1

Rooms and Basement

Has Basement
Yes
Basement Features
Exterior Entry, Finished, Walk-Out Access

Area and Spaces

Living Area
4,100
Above Grade Finished Area
2,887
Below Grade Finished Area
1,213

Appliances

Appliances
Cooktop, Dishwasher, Disposal, Double Oven, Dryer, Freezer, Gas Water Heater, Microwave, Oven, Range, Refrigerator, Tankless Water Heater, Warming Drawer, Washer

Interior Features

Interior Features
Breakfast Bar, Ceiling Fan(s), Eat-in Kitchen, Entrance Foyer, Five Piece Bath, High Ceilings, High Speed Internet, In-Law Floorplan, Kitchen Island, Open Floorplan, Primary Suite, Quartz Counters, Radon Mitigation System, Smart Thermostat, Smoke Free, Stone Counters, Walk-In Closet(s)
Flooring
Carpet, Tile, Wood
Laundry Features
Sink
Accessibility Features
Accessible Doors, Accessible Entrance
Window Features
Bay Window(s), Double Pane Windows, Egress Windows, Window Coverings, Window Treatments
Security Features
Carbon Monoxide Detector(s), Radon Detector, Smart Cameras, Smoke Detector(s), Water Leak/Flood Alarm
Electic
110V, 220 Volts
Fireplace Features
Family Room, Wood Burning

Heating and Cooling

Heating Features
Forced Air, Natural Gas, Wood
Fireplaces
1

Building Details
Construction

Architectural Style
Traditional
Year Built
1978
Foundations
Structural

Materials
Construction Materials
Brick, Frame
Roof
Composition

Terms

Terms

Ownership
Agent Owner
Exclusions
Staging items
Special Conditions
None
Special Terms
Cash, Conventional, Jumbo, Other, USDA Loan, VA Loan

Taxes

Tax

Tax (Annual)
$9,700.70

Heating, Cooling & Utilities

Cooling Features
Central Air

Utilities

Utilities
Electricity Connected, Internet Access (Wired), Natural Gas Connected, Phone Available
Sewer
Septic Tank

Green Energy

Energy Efficiency Features
Thermostat

Utilities

Water Source
Well

Lot

Acres
3.75
Lot Size
3.75
Lot Size Area Sq Ft
163,350
Lot Features
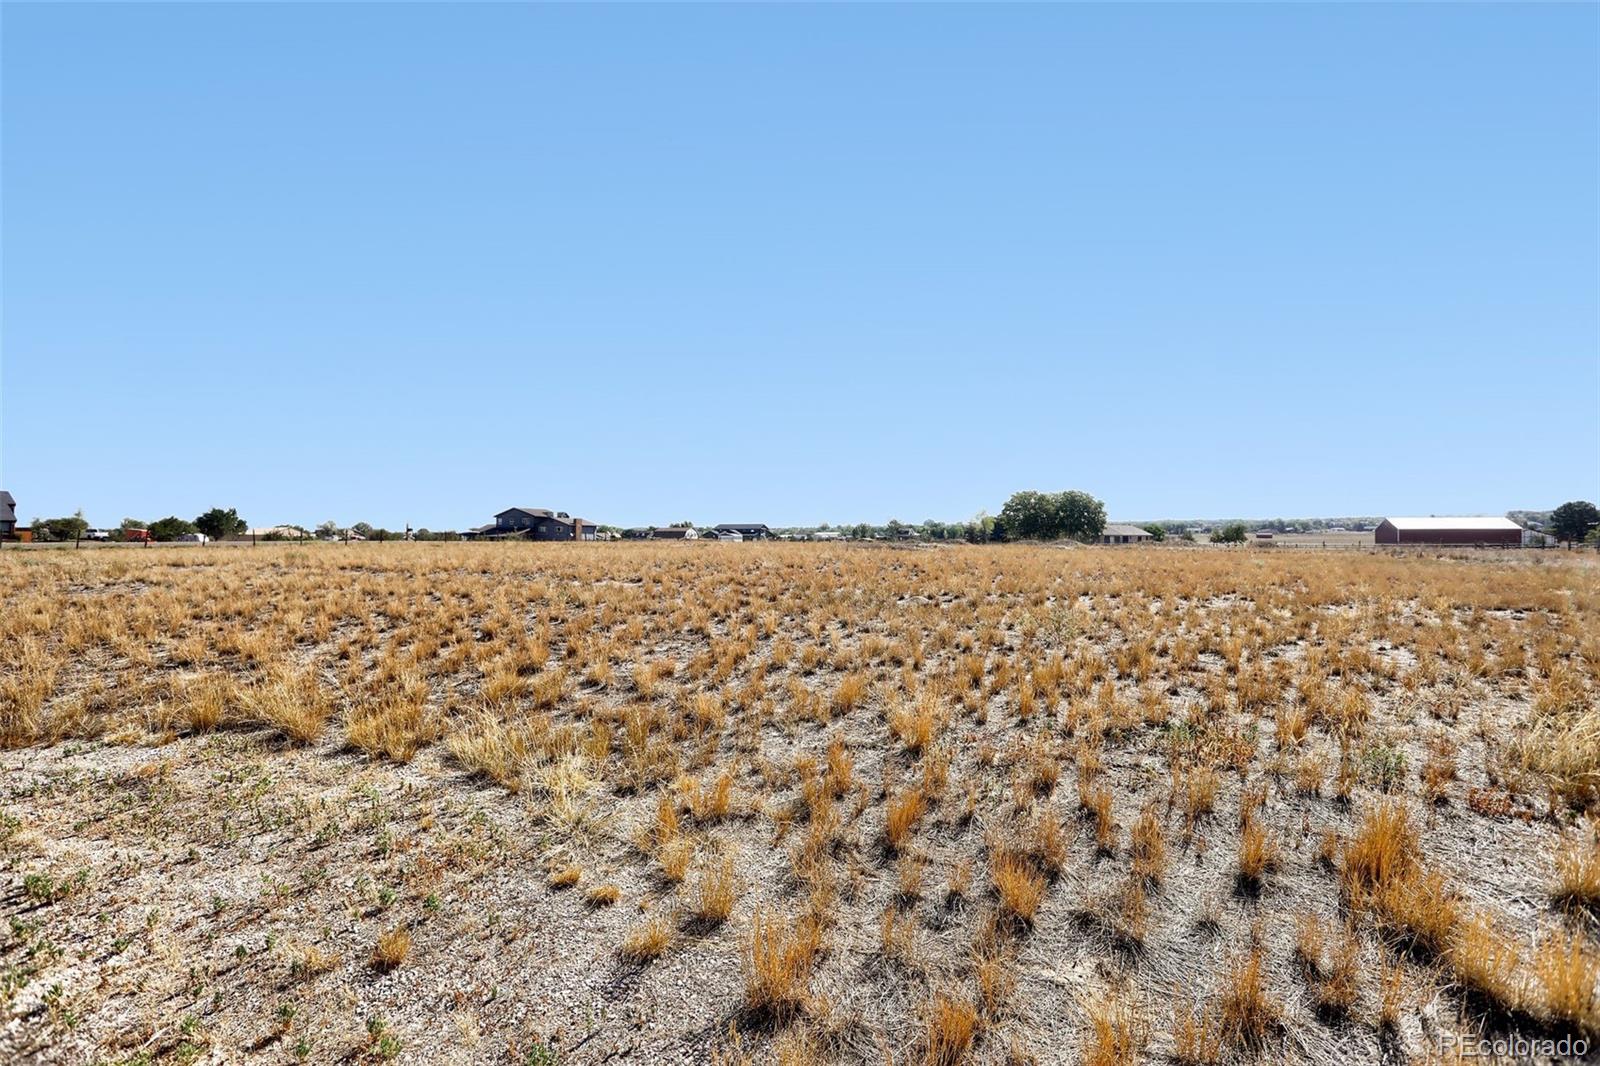
Corner Lot, Ditch, Greenbelt, Irrigated, Landscaped, Level, Sprinklers In Front, Sprinklers In Rear, Suitable For Grazing
Road Surface
Dirt
Road Frontage
Public

Exterior Features

Exterior Features
Barbecue, Garden, Playground, Private Yard, Rain Gutters, Smart Irrigation
Patio And Porch Features
Covered, Front Porch, Patio
Fencing
Fenced Pasture, Full
For Horses
Yes
Horse Amenities
Corral(s), Loafing Shed, Paddocks, Pasture, Tack Room, Well Allows For

Parking

Total Parking Spaces
12
Garage Capacity
4
Parking Features
220 Volts, Circular Driveway, Concrete, Gravel, Dry Walled, Exterior Access Door, Finished Garage, Insulated Garage, Lighted, Oversized, Oversized Door, RV Garage, Smart Garage Door, Storage, Tandem

Pool Features

Spa Features
Bath
Listed by Keller Williams Realty Downtown LLC, garrett@bringhomedenver.com, 303-243-4789
Listing Data last updated 09/22/2026 03:20 am
Get a Link to this Property: Copy To Clipboard
QR Code link to this property

Phone:
Connect with:

Payment Calculator

per month. fixed. % interest.
$
%
$
%
Principal & Interest
+ Home Insurance
+ Property Tax
+ HOA Fees
per month
Total interest paid over s will be:
All estimates and provided for informational purposes only. Actual amounts may vary. The output of the tool is not a loan offer or solicitation, nor is it financial or legal advice. Information, rates, programs and loan scenarios shown are for example only as of 22-Sep-2026 and are subject to change without notice. Interest rates provided by the St. Louis Federal Reserve Economic Data (FRED). All products are subject to credit and property approval. Not all products are available in all states or for all loan amounts. Other restrictions and limitations apply. Contact your preferred lender for the pricing associated with your specific transaction. Calculations are generated by Open Source mortgage calculation software tools using common mathematical formulas. All calculations should be independently verified.
Get Walk Score Content

Property History

4 days ago
Property information last updated
33 days ago
Status Active. This is the date the listing was placed on market.
Cumulative Days on Market: 34 days (includes prior listings) · Currently listed since August 19, 2026. Data provided by the MLS.

Similar Properties