Property Details

Start of property details
Share this property:
11873 E Maplewood Avenue
Englewood, CO 80111
ACTIVE
UNDER CONTRACT
$639,900
Active Under Contract
3
Beds
4
Baths
2
Garage
3,216
Sqft
2004
Yr. Built
MLS# 7190257
Cumulative Days on Market: 19 · Includes prior listings · Currently listed since 09/03/26 · Data provided by the MLS.

Property Description

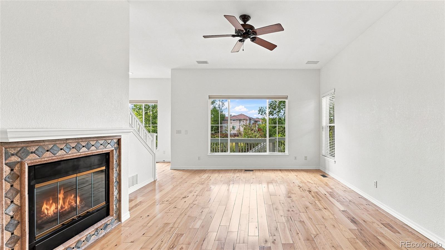
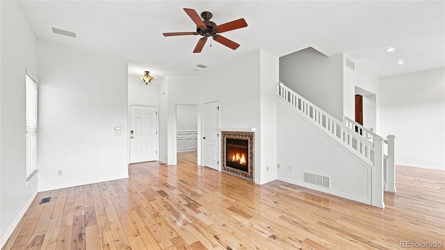
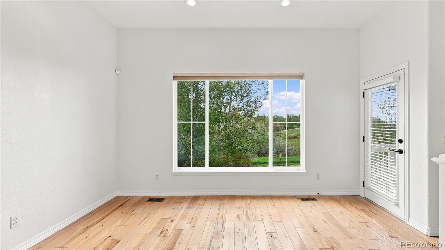
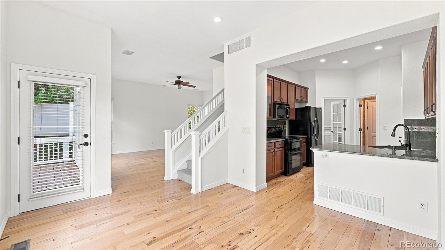
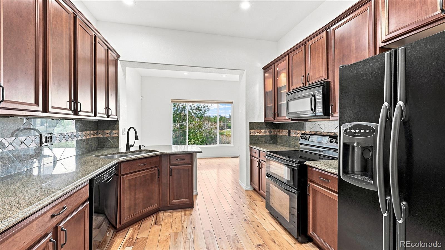
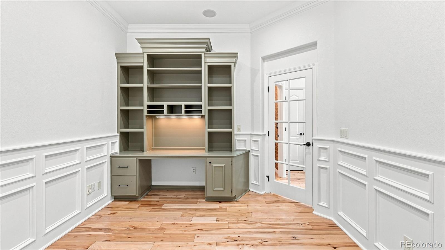
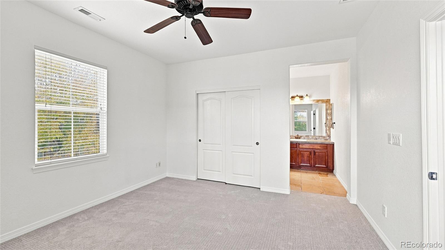
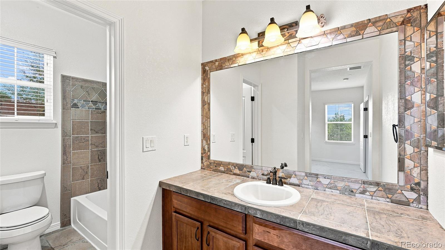
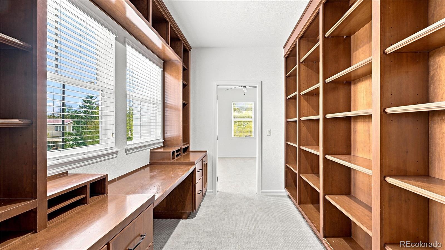
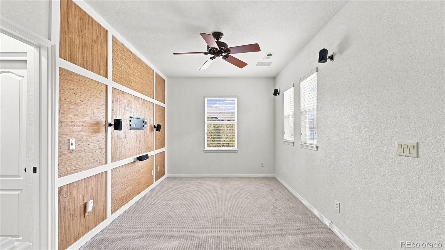
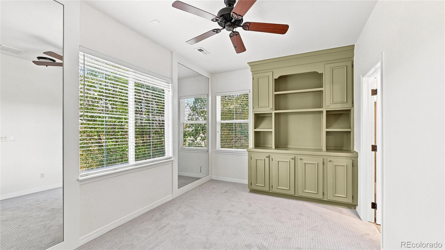
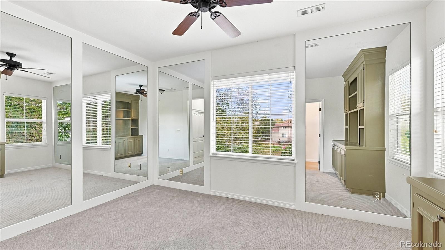
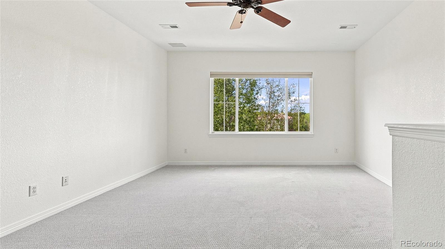
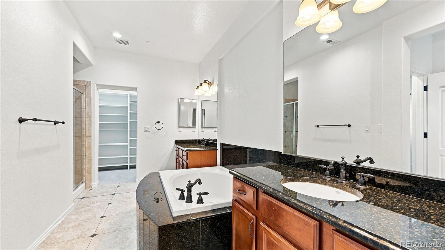
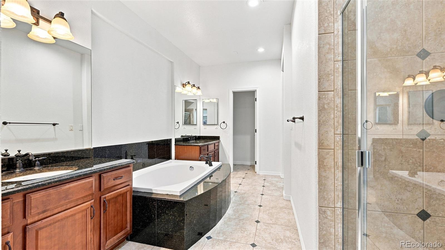
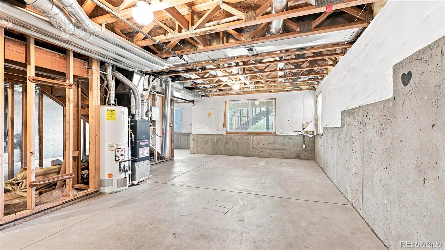
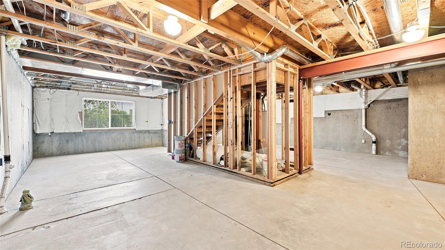
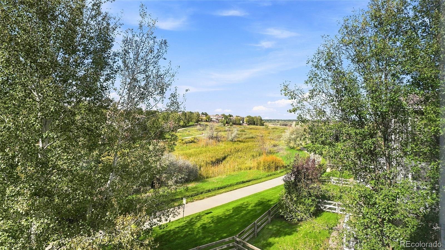
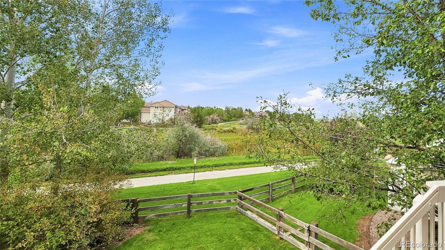
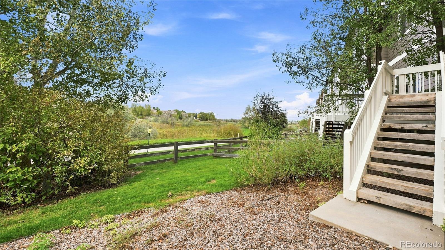
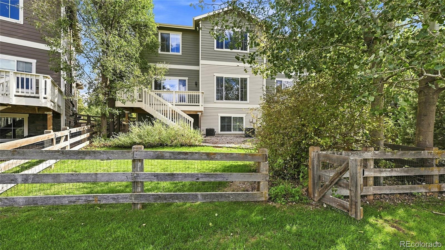
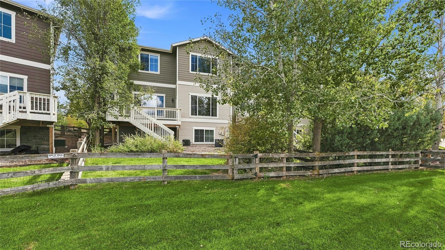
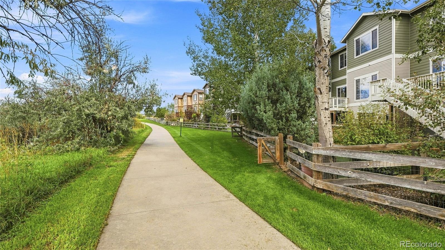
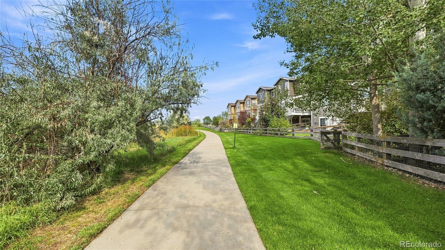
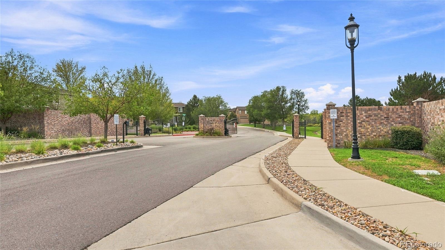
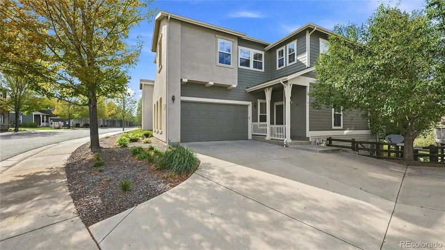
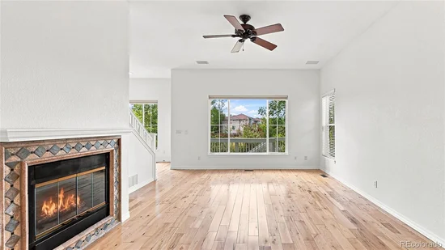
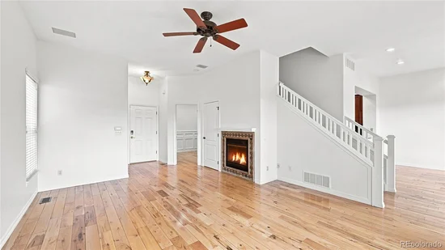
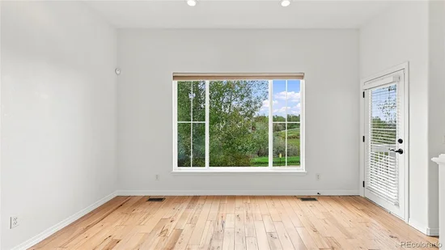
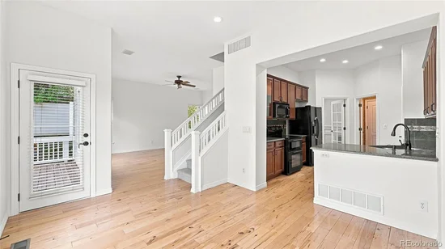
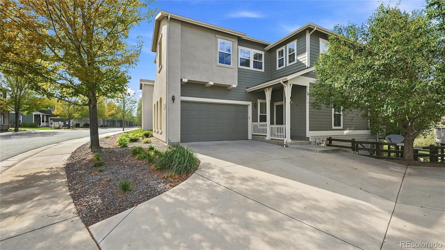
Welcome to your Dream Home! This stunning former model townhome in Greenwood Village boasts tons of designer upgrades and one of the BEST locations in the community! Situated on a rare large lot, this gorgeous townhome truly lives like a detached home! Located in a gated community, the home features a private yard backing to beautiful creek-side open space—ideal for your dogs to play. Even better, the back gate opens directly to miles of trails, a pond, and paths leading to the tennis courts, pool, and clubhouse! The open layout offers a rare main-floor bedroom or office. Upstairs, you'll find 3 spacious bedrooms, each with its own bathroom, plus a large loft perfect for entertaining or additional office space. The MASSIVE GARDEN-LEVEL BASEMENT is ready to finish to suit your needs! Thoughtfully updated. Built-in surround sound, wood floors, new carpet, new interior paint, A / C, and a large back deck with fabulous views of the peaceful setting—perfect for enjoying your morning coffee or simply unwinding at the end of the day! Enjoy low-maintenance living! The HOA covers the roof, exterior, trash, front landscaping, lawn mowing, clubhouse, pool, gated entry, tennis courts, and snow removal. Located within the highly acclaimed Cherry Creek School District, including Cottonwood Creek Elementary, Campus Middle School, and Cherry Creek High School. Enjoy Prairie Vista Park just one block away, with direct pedestrian access to Cherry Creek State Park via a nearby underpass. Space, privacy, trails, amenities, schools AND location—this gorgeous Greenwood Village townhome truly has it ALL! BEST LOCATION you will find!!!

Ask a Local Expert

Property Highlights

Property Type
Residential
Property Sub Type
Townhouse
Architectural Style
Contemporary
Bedrooms
3
Total Bathrooms
4
Living Area
2,292
Price / Sqft
$279
Year Built
2004

Location

City/Township
Englewood
Subdivision
Cherry Creek Vista
County
Arapahoe

Property Details

Price
$639,900
Property Type
Residential
Property Sub Type
Townhouse

Building

Structure Type
Townhouse
Levels
Two
Total Area
3,216

Community

Local Schools

Elementary School
Cottonwood Creek
Middle School
Campus
High School
Cherry Creek
School District
Cherry Creek 5

Interior Features

Bedrooms and Bathrooms

Total Bathrooms
4
Bathrooms on Main Level
1
Full Bathrooms
3
1/2 Bathrooms
1
Bedrooms
3

Rooms and Basement

Has Basement
Yes
Basement Features
Unfinished

Area and Spaces

Living Area
2,292
Above Grade Finished Area
2,292

Appliances

Appliances
Cooktop, Dishwasher, Double Oven, Dryer, Microwave, Oven, Refrigerator, Washer

Interior Features

Laundry Features
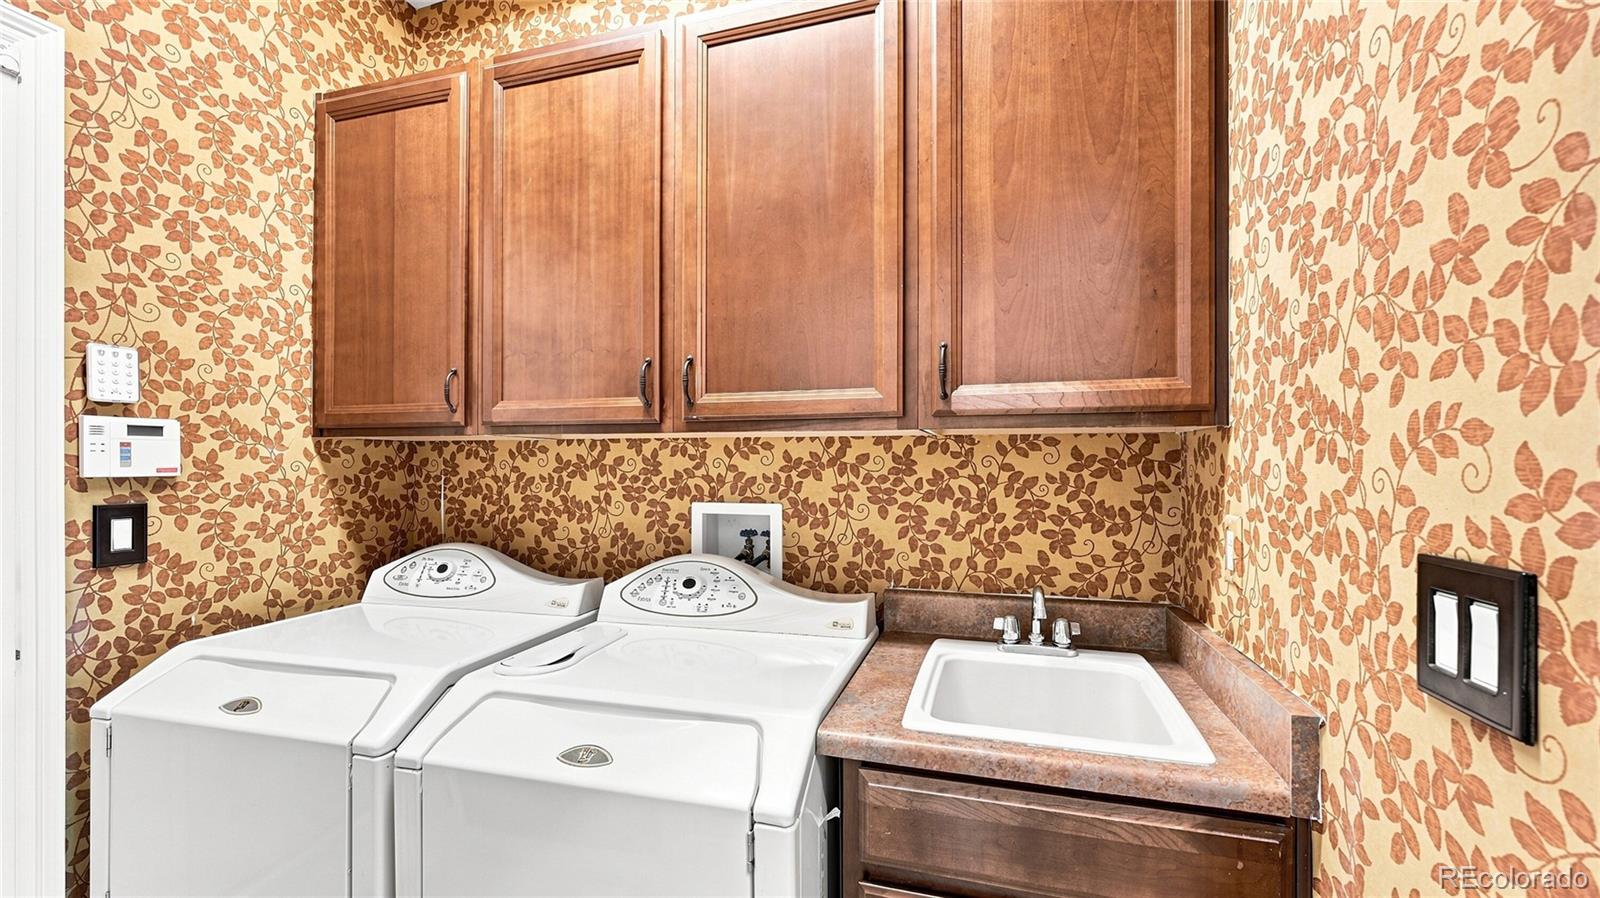
In Unit
Fireplace Features
Family Room, Gas

Heating and Cooling

Heating Features
Forced Air
Fireplaces
1

Building Details

Construction

Architectural Style
Contemporary
Year Built
2004
Property Attached
Yes
Common Walls
1 Common Wall

Materials

Construction Materials
Frame, Wood Siding
Roof
Shingle

Terms

Terms

Contingency
None Known
Ownership
Individual
Exclusions
Seller’s Personal Property
Special Conditions
None
Special Terms
Cash, Conventional, FHA, VA Loan

Taxes

Tax

Tax (Annual)
$4,901

HOA

Has HOA
Yes
Association Fee
$455 /mo
Association Fee2
59.00 /mo
Association Ammenities
Clubhouse, Gated, Playground, Pool, Tennis Court(s)
Association Fee Includes
Reserves, Maintenance Grounds, Maintenance Structure, Recycling, Snow Removal, Trash

Heating, Cooling & Utilities

Cooling Features
Central Air

Utilities

Sewer
Public Sewer
Water Source
Public

Exterior Features

Exterior Features
Private Yard

Parking

Total Parking Spaces
2
Garage Capacity
2
Listed by Keller Williams DTC, helenbovin@yahoo.com, 720-404-0043
Listing Data last updated 09/22/2026 06:00 am
Get a Link to this Property: Copy To Clipboard
QR Code link to this property

Phone:
Connect with:

Payment Calculator

per month. fixed. % interest.
$
%
$
%
Principal & Interest
+ Home Insurance
+ Property Tax
+ HOA Fees
per month
Total interest paid over s will be:
All estimates and provided for informational purposes only. Actual amounts may vary. The output of the tool is not a loan offer or solicitation, nor is it financial or legal advice. Information, rates, programs and loan scenarios shown are for example only as of 22-Sep-2026 and are subject to change without notice. Interest rates provided by the St. Louis Federal Reserve Economic Data (FRED). All products are subject to credit and property approval. Not all products are available in all states or for all loan amounts. Other restrictions and limitations apply. Contact your preferred lender for the pricing associated with your specific transaction. Calculations are generated by Open Source mortgage calculation software tools using common mathematical formulas. All calculations should be independently verified.
Get Walk Score Content

Property History

4 days ago
Property information last updated
18 days ago
Status Active. This is the date the listing was placed on market.
Cumulative Days on Market: 19 days (includes prior listings) · Currently listed since September 3, 2026. Data provided by the MLS.

Similar Properties