Property Details

Start of property details
Share this property:
3002 S Elati Street
Englewood, CO 80110
7 days ago
NEW
$879,000
Active
4
Beds
4
Baths
2
Garage
3,070
Sqft
0.07
Acres
MLS# 7193172
Cumulative Days on Market: 9 · Includes prior listings · Currently listed since 09/15/26 · Data provided by the MLS.

Property Description

Exceptional Value in One of Denver’s Most Vibrant Neighborhoods

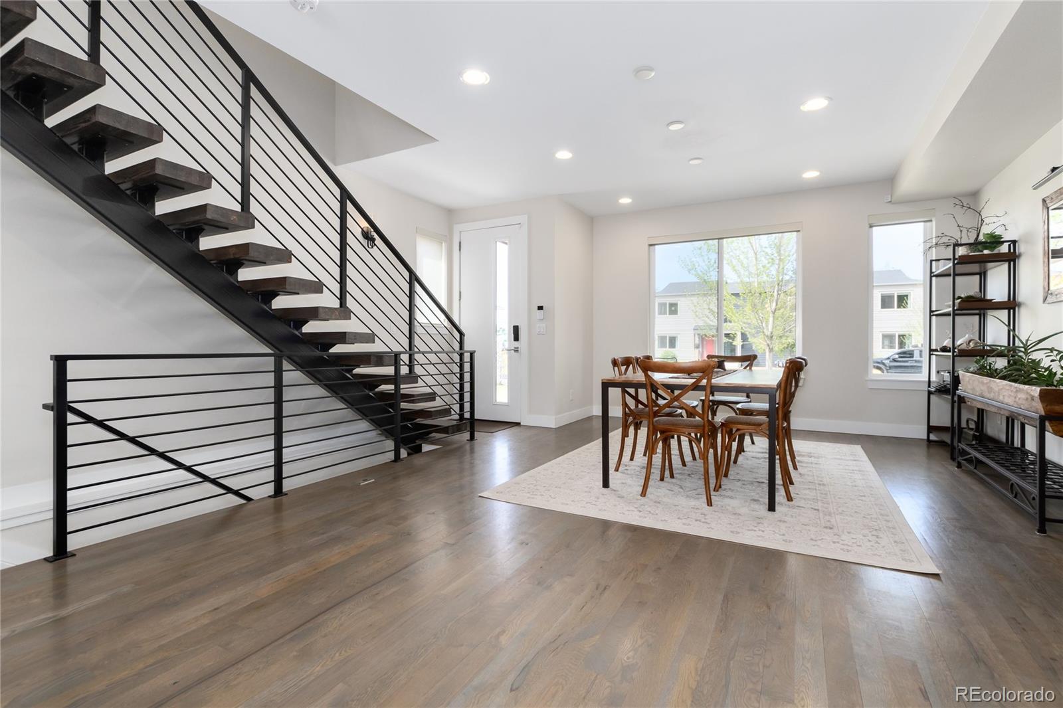
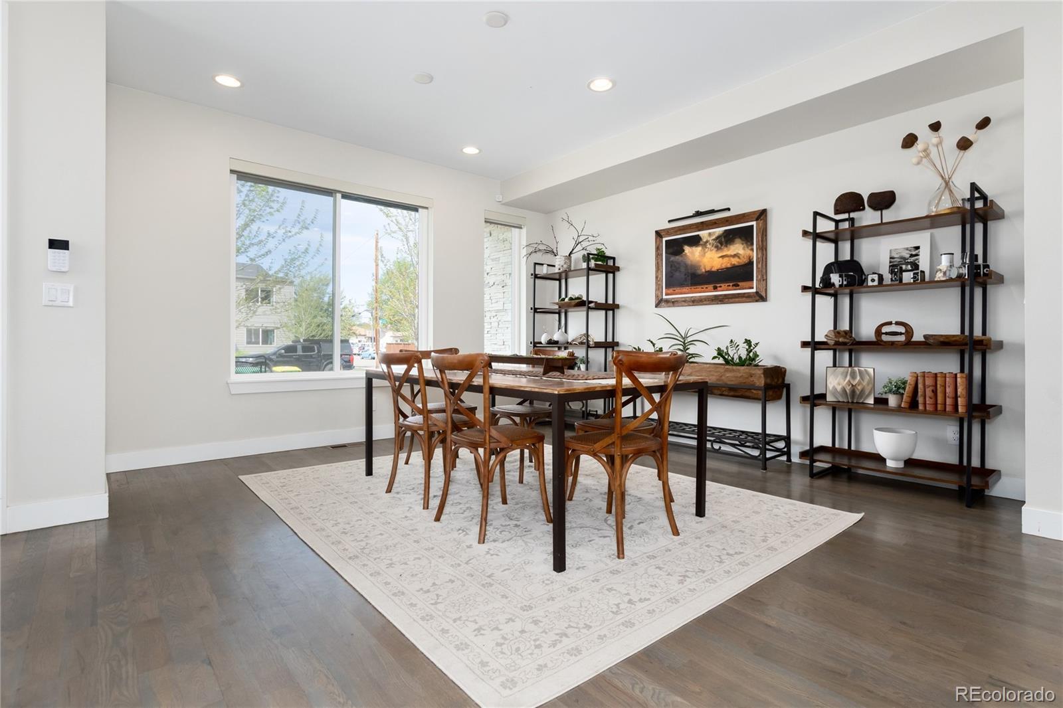
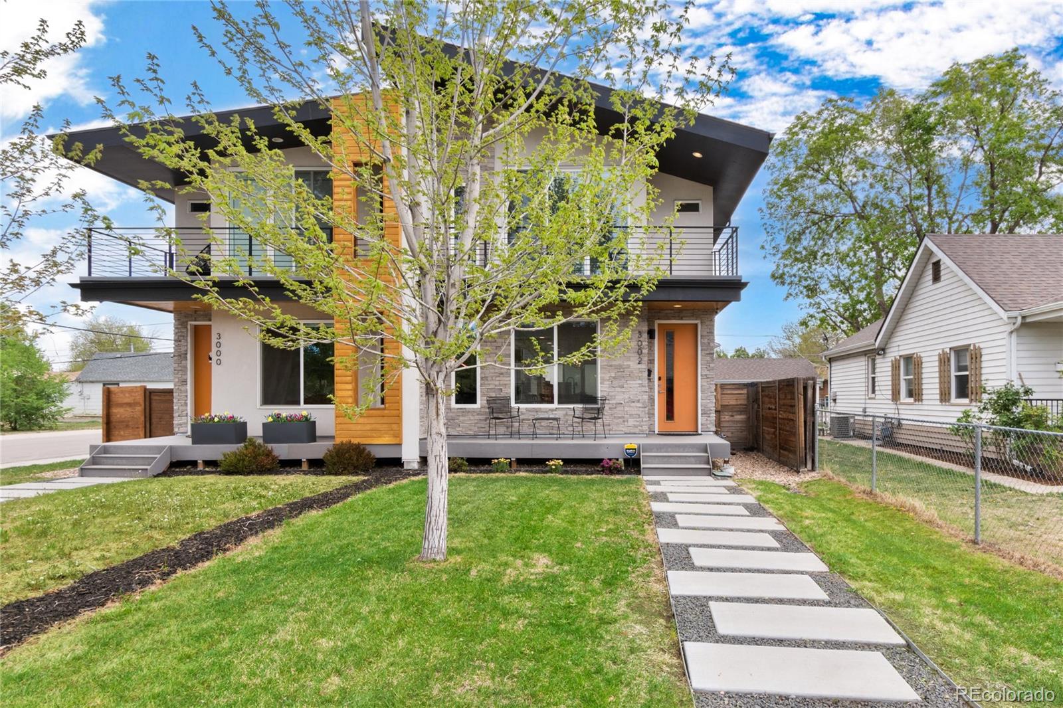
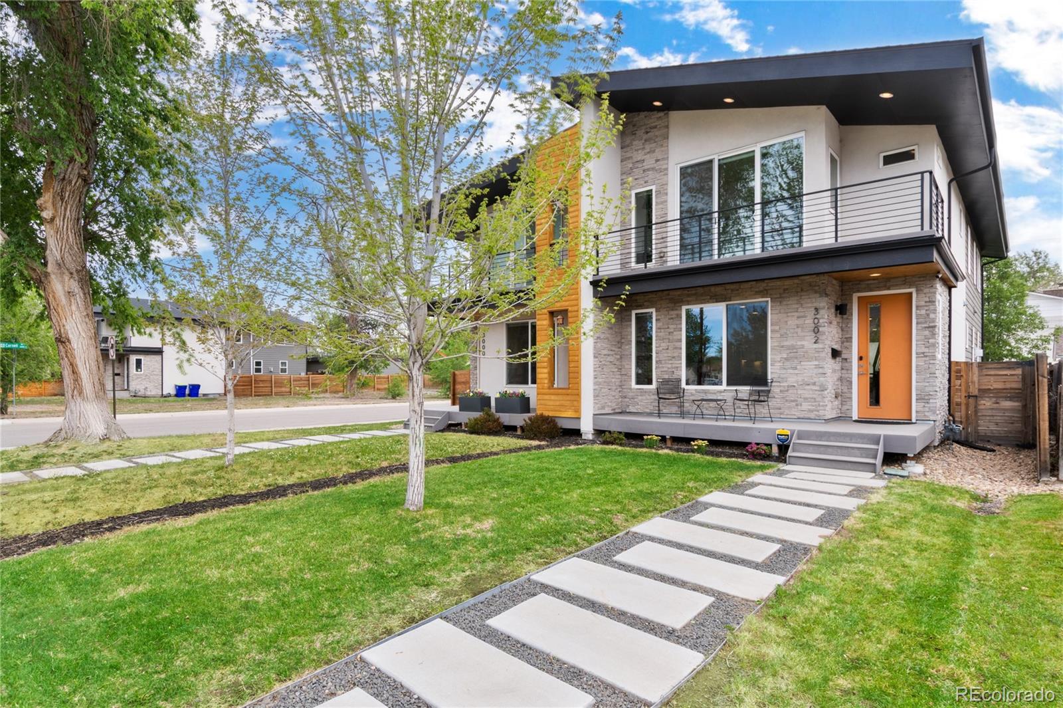
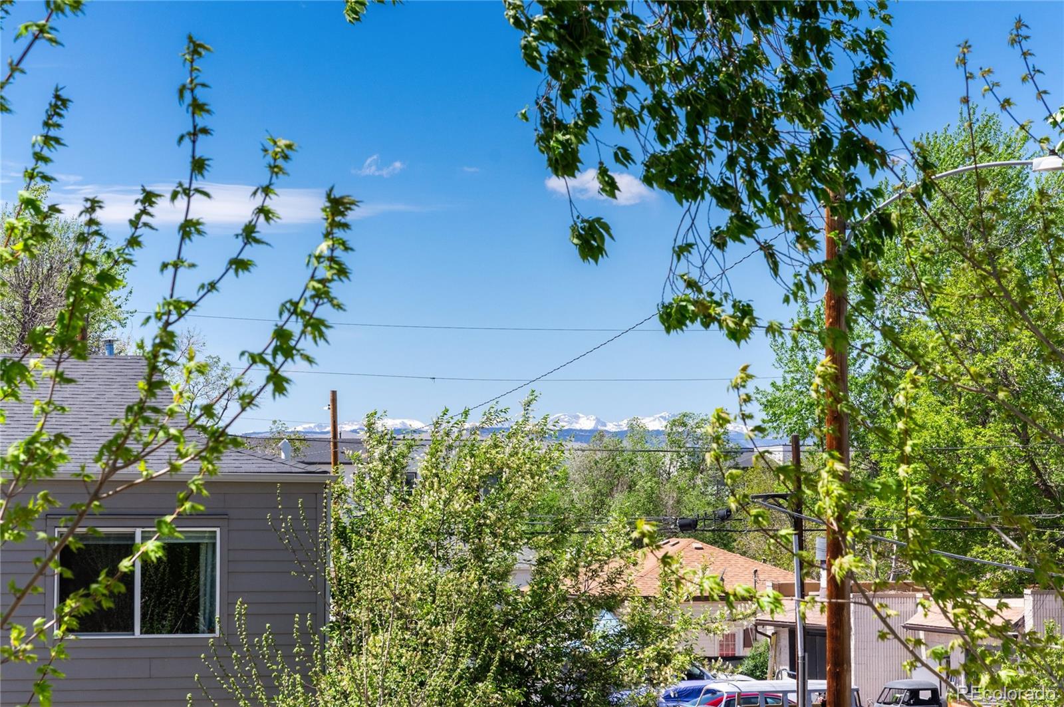
Modern design, mountain views, and an unbeatable South Broadway location come together in this light-filled contemporary townhome designed for the way you want to live today.

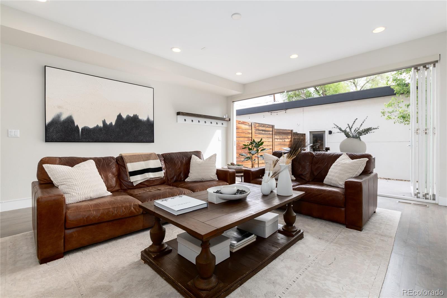
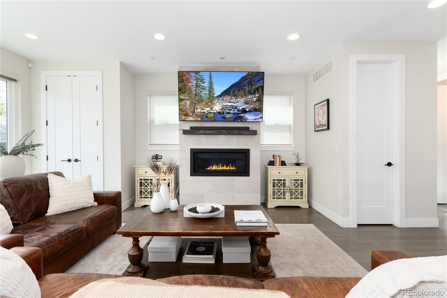
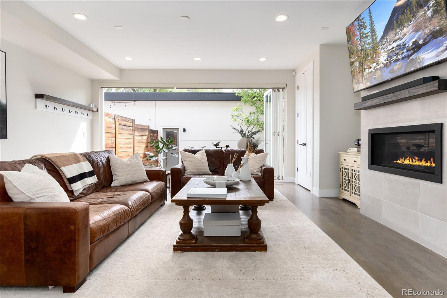
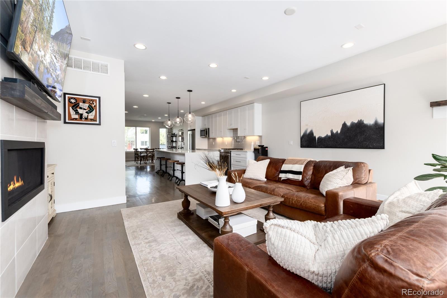
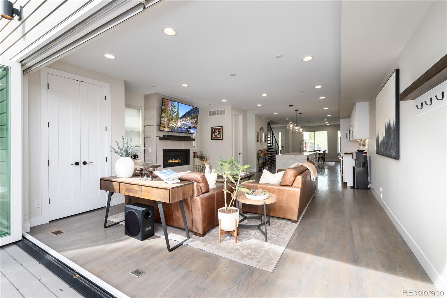
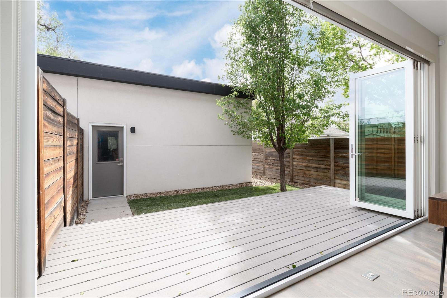
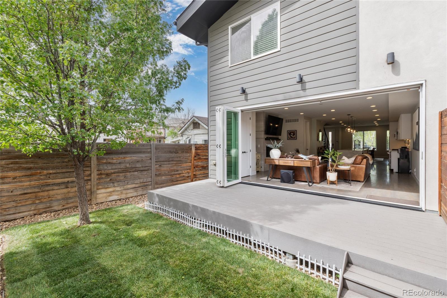
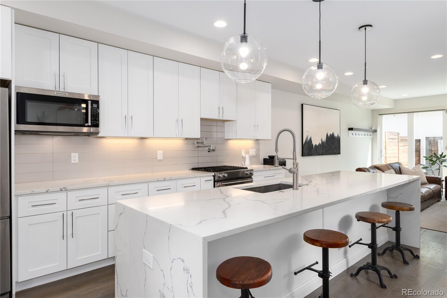
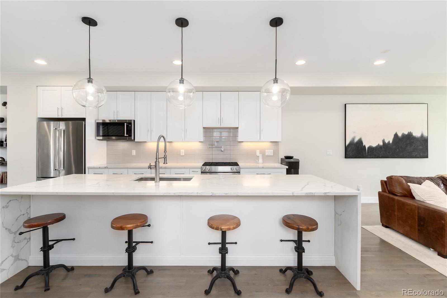
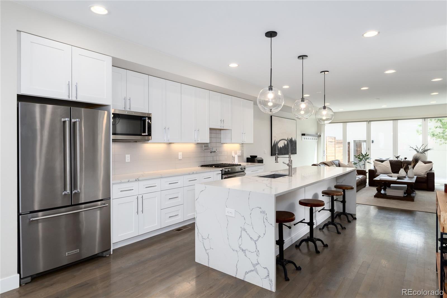
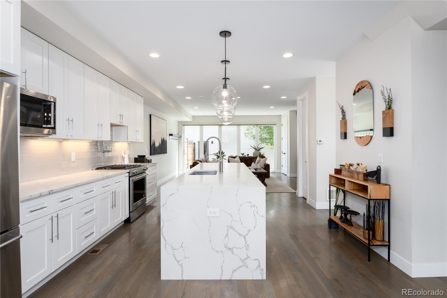
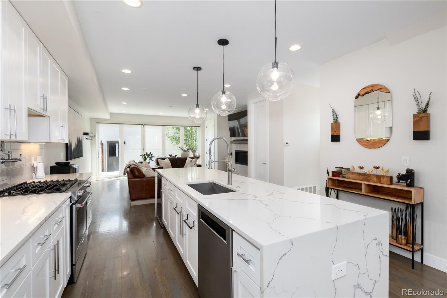
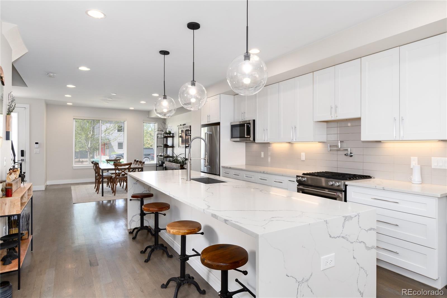
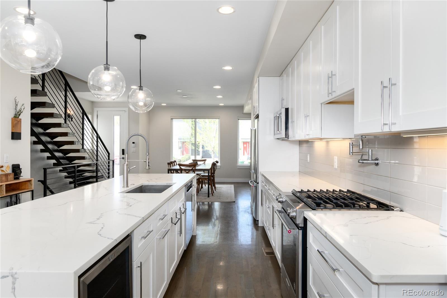
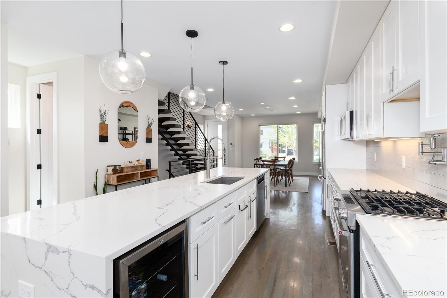
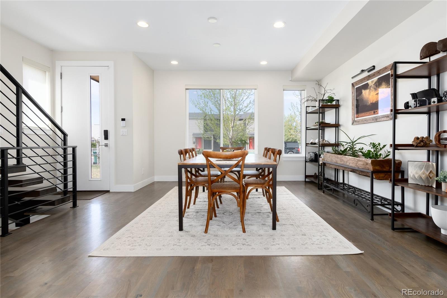
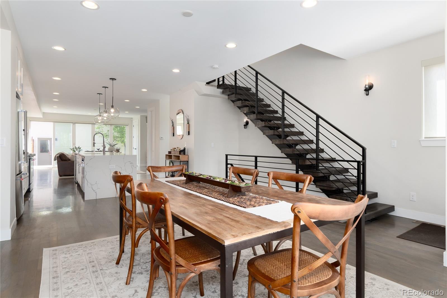
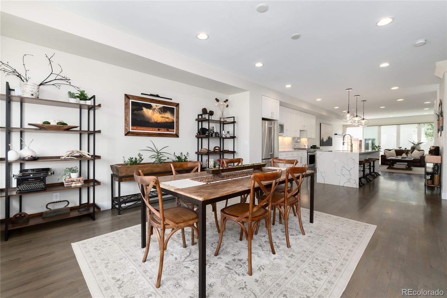
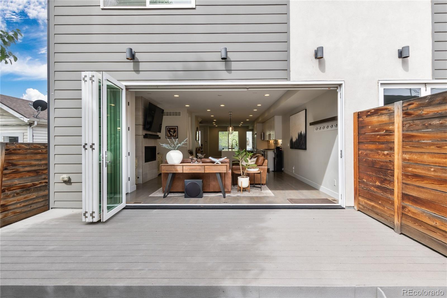
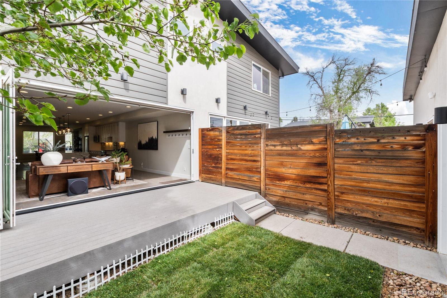
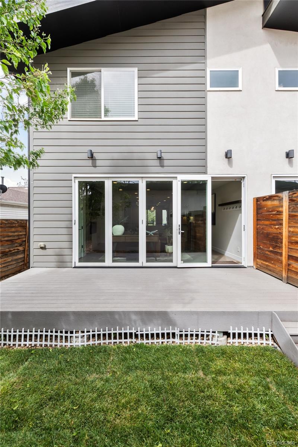
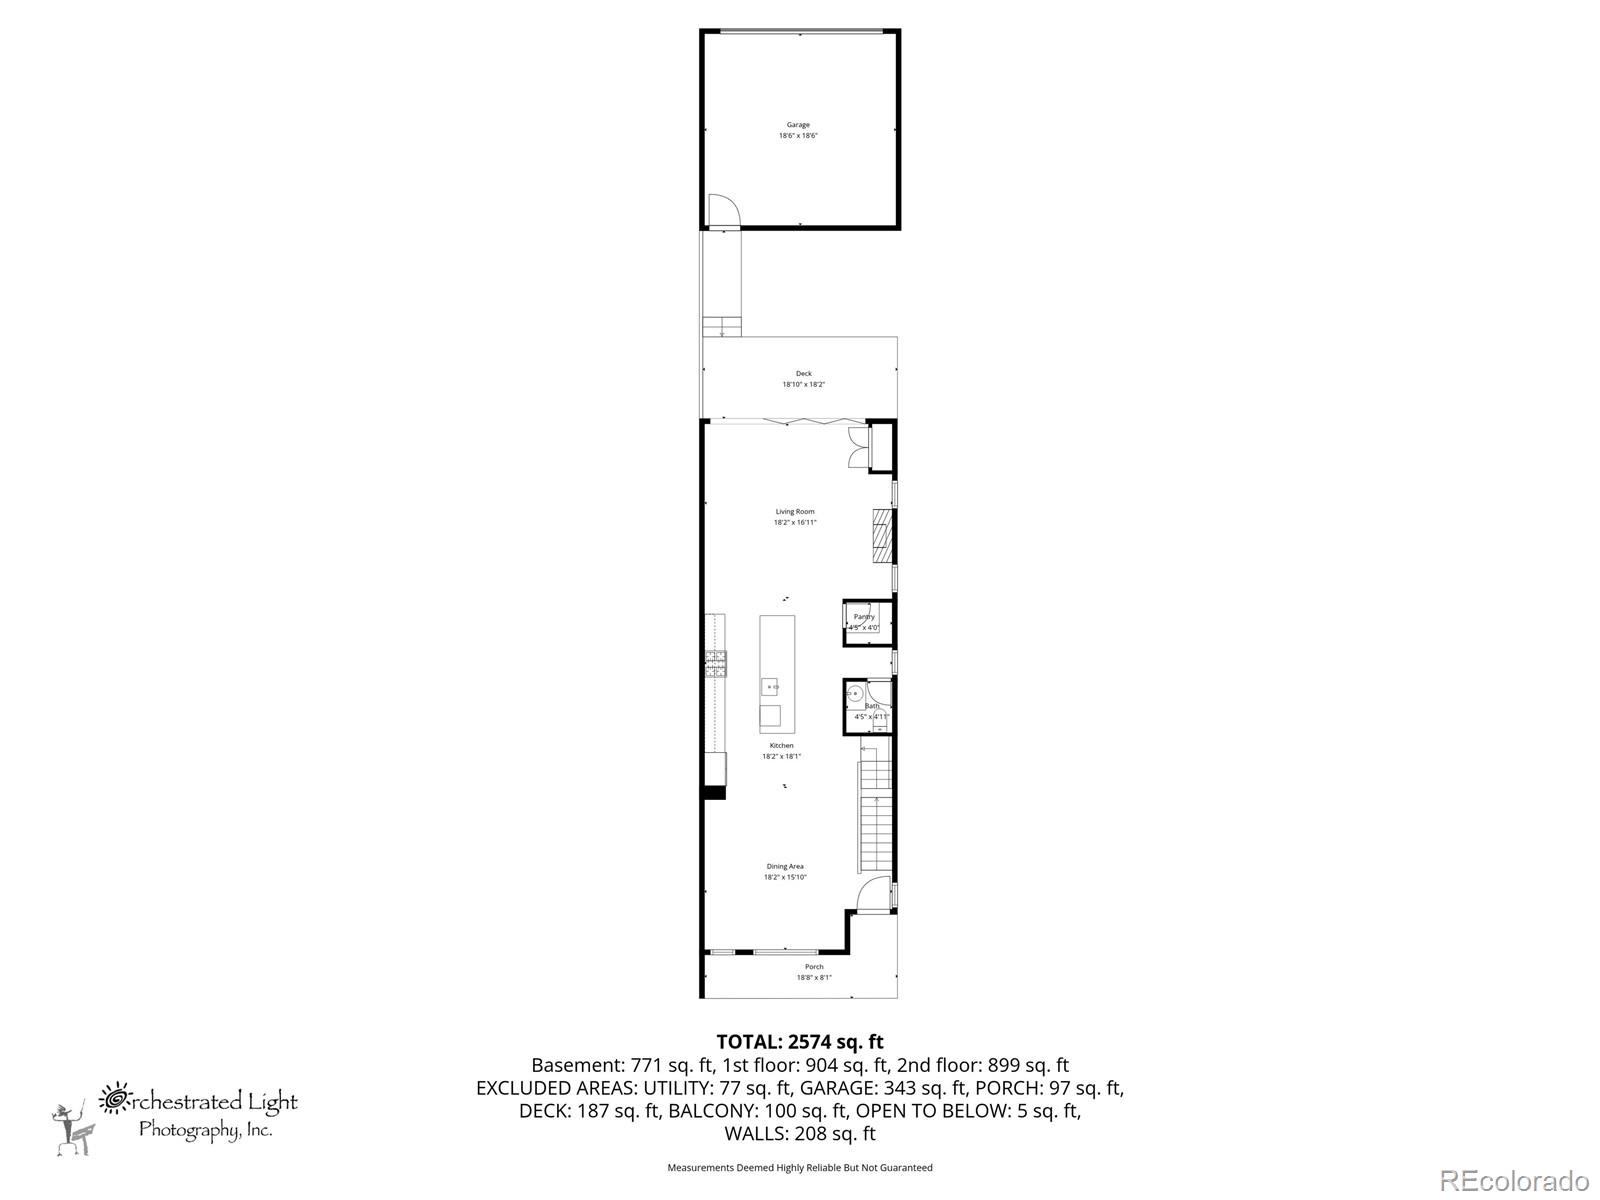
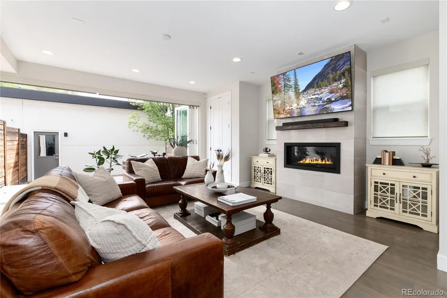
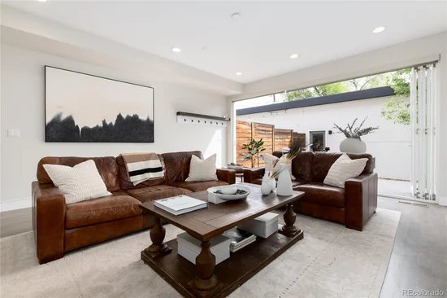
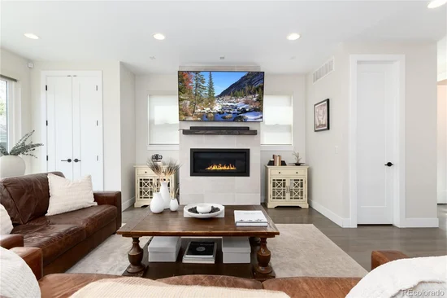
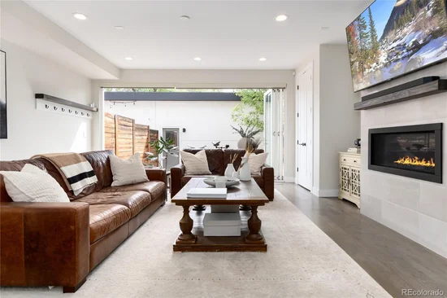
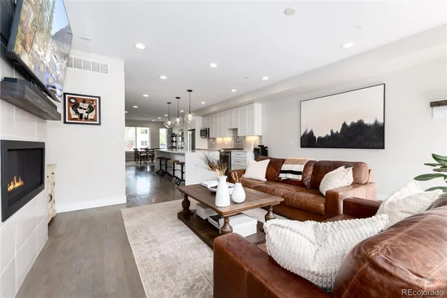
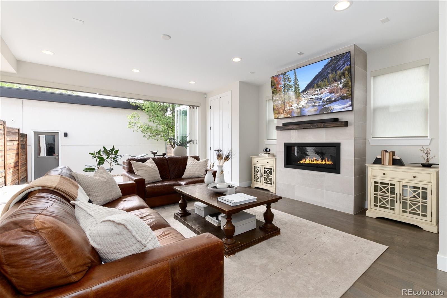
From the moment you step inside, the open-concept main level feels bright, inviting, and effortlessly connected to the outdoors. The beautifully appointed chef’s kitchen features quartz countertops, an oversized island, stainless steel appliances, designer lighting, and warm oak flooring. A sleek gas fireplace anchors the living space, while an entire wall of accordion glass doors opens to the private backyard—creating an exceptional indoor-outdoor setting for everything from lively gatherings to quiet Colorado evenings.

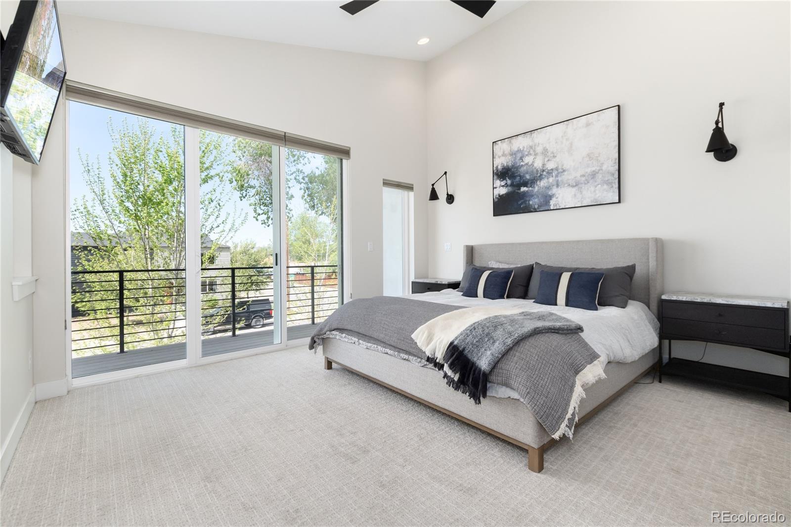
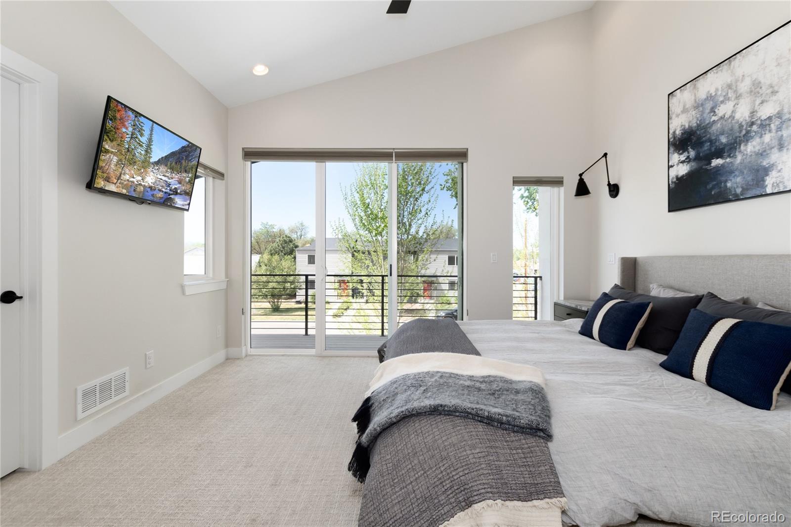
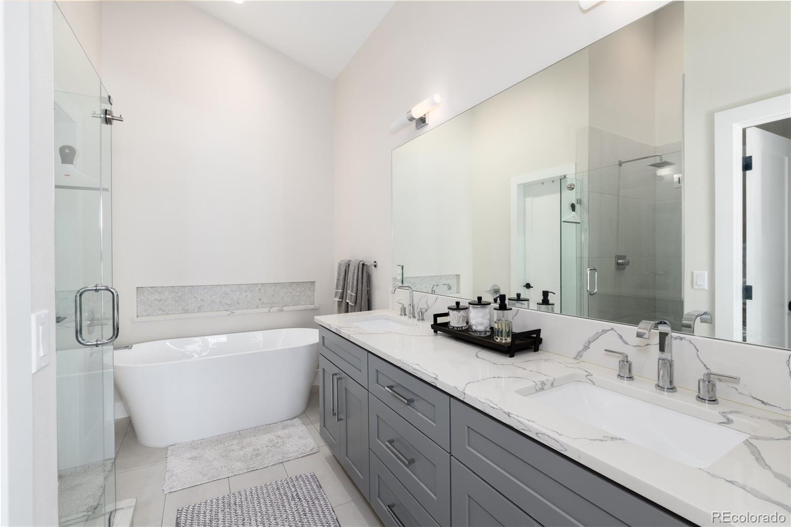
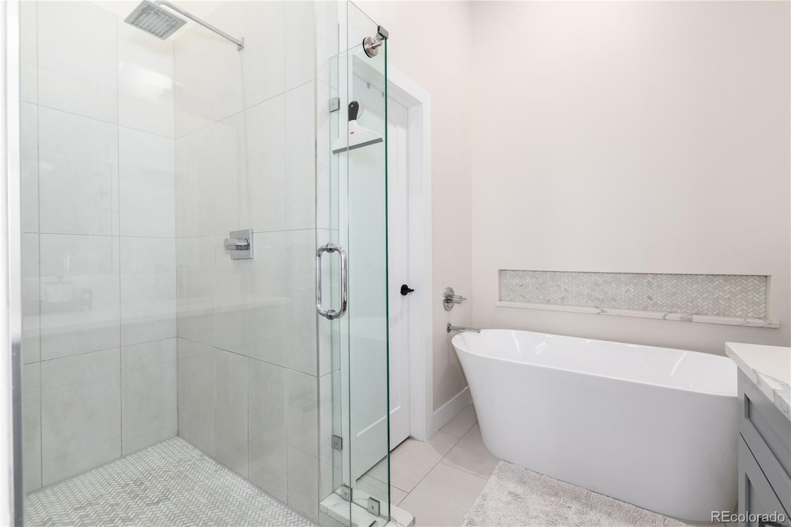
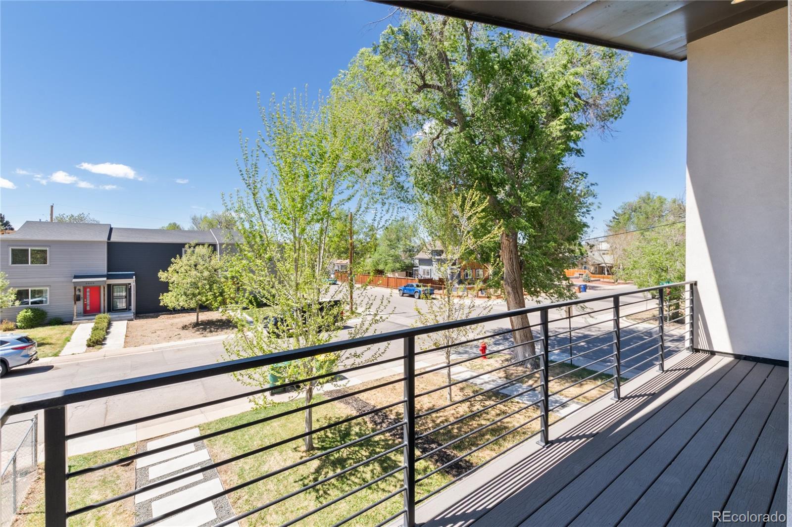
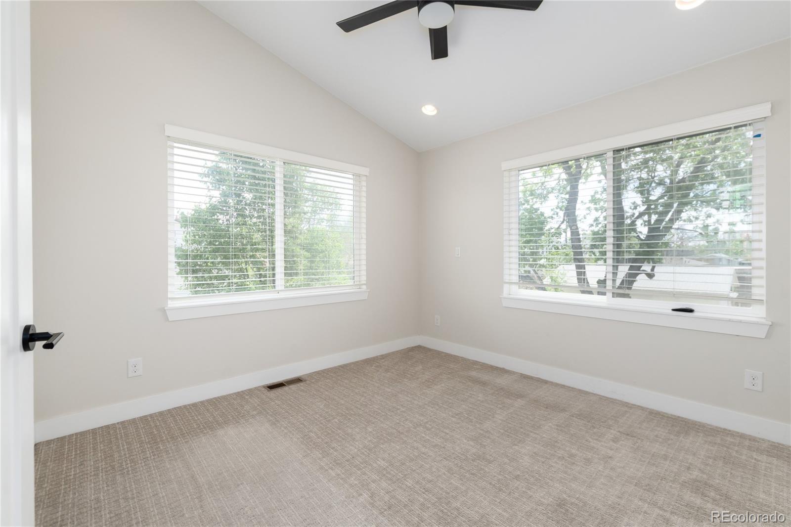
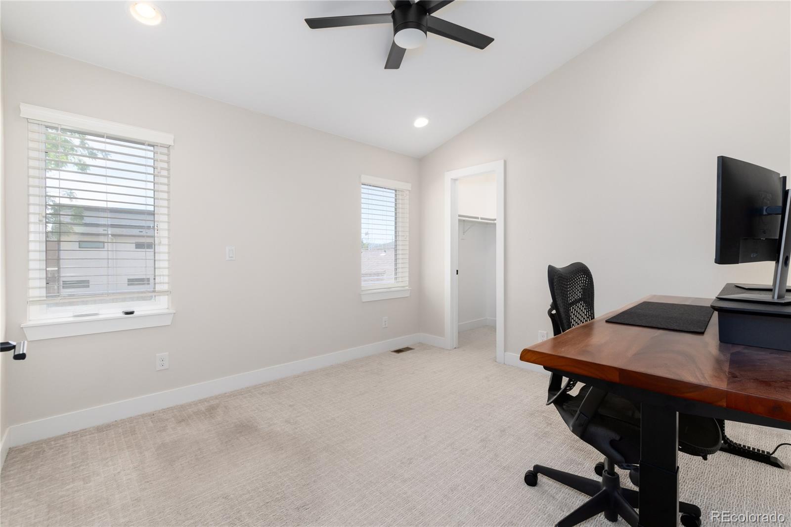
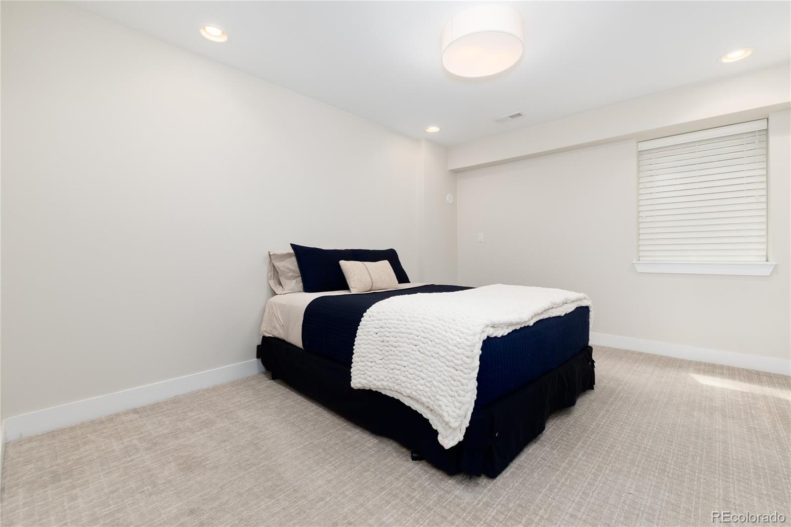
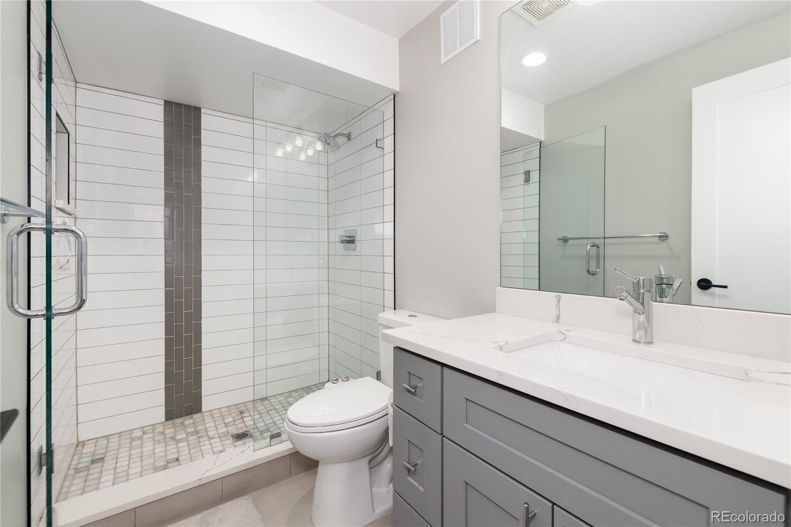
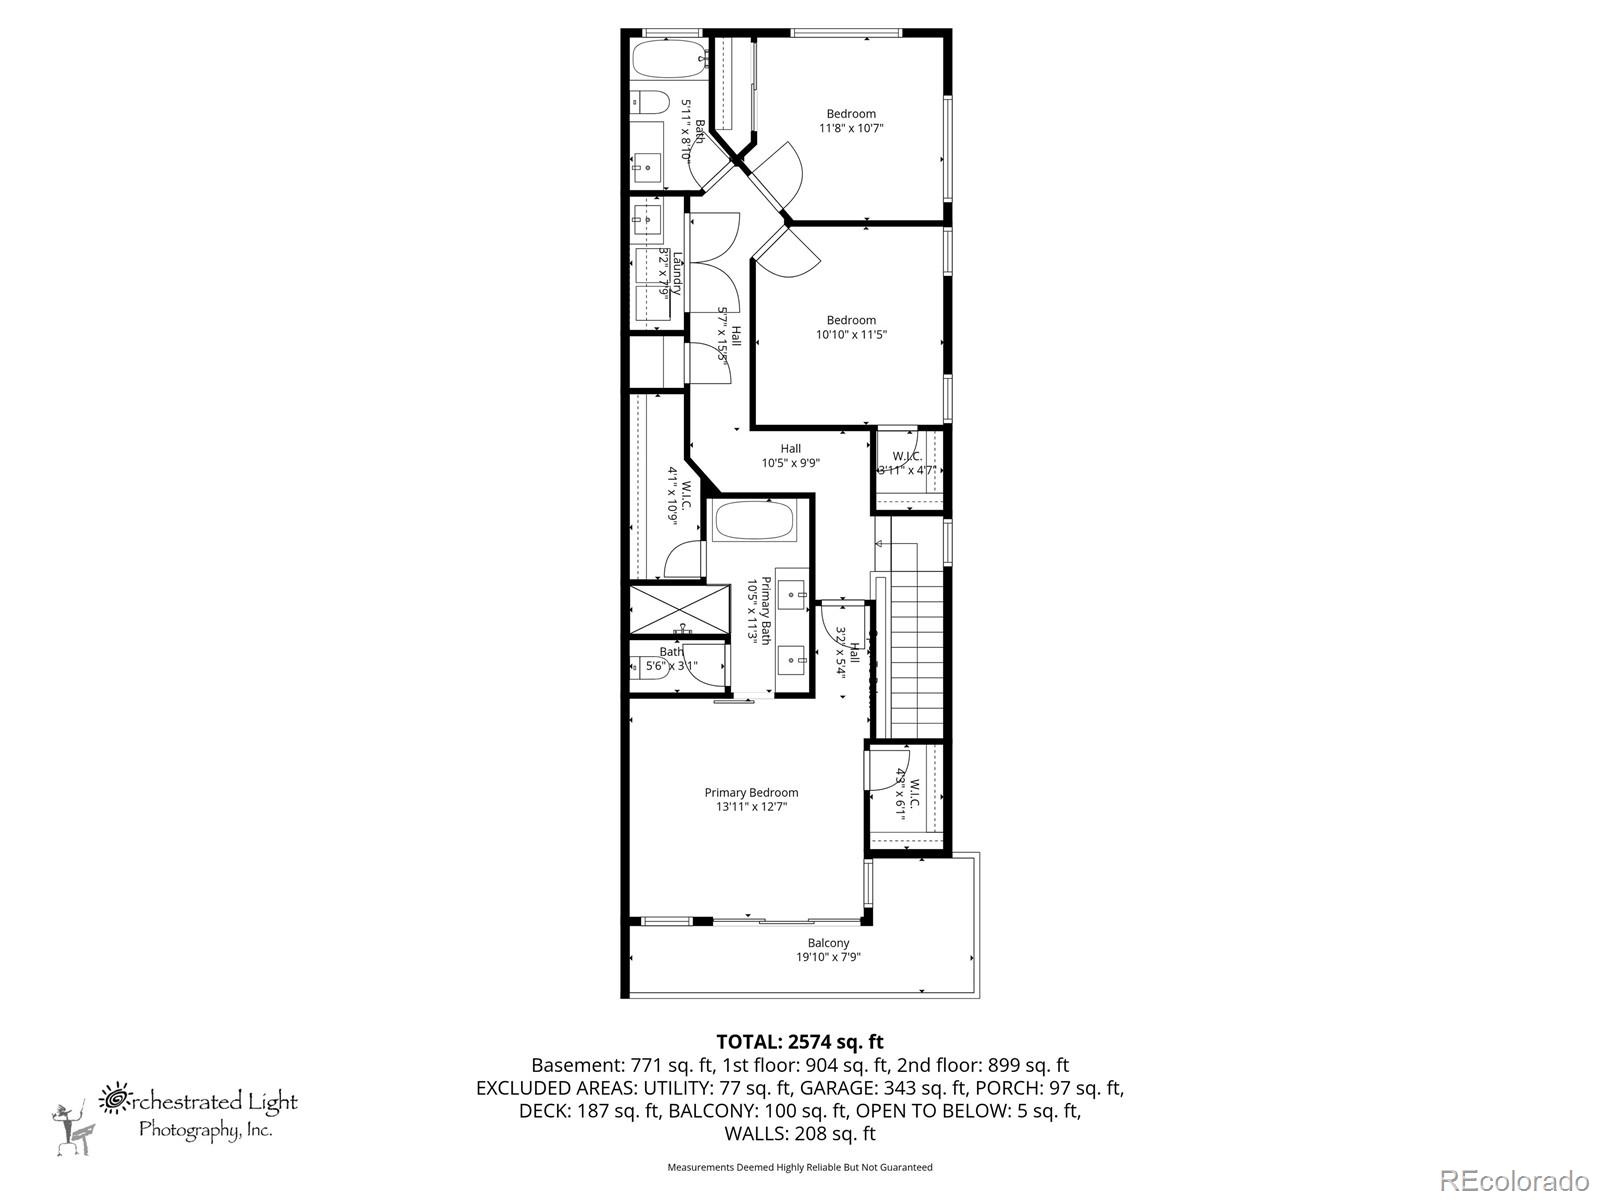
Upstairs, the spacious owner’s retreat delivers a true escape, complete with a private balcony and mountain views, a spa-inspired five-piece bath, and generous walk-in closets. Two additional bedrooms and a full bath offer the flexibility today’s buyers are looking for—ideal for guests, a home office, fitness space, or growing household.

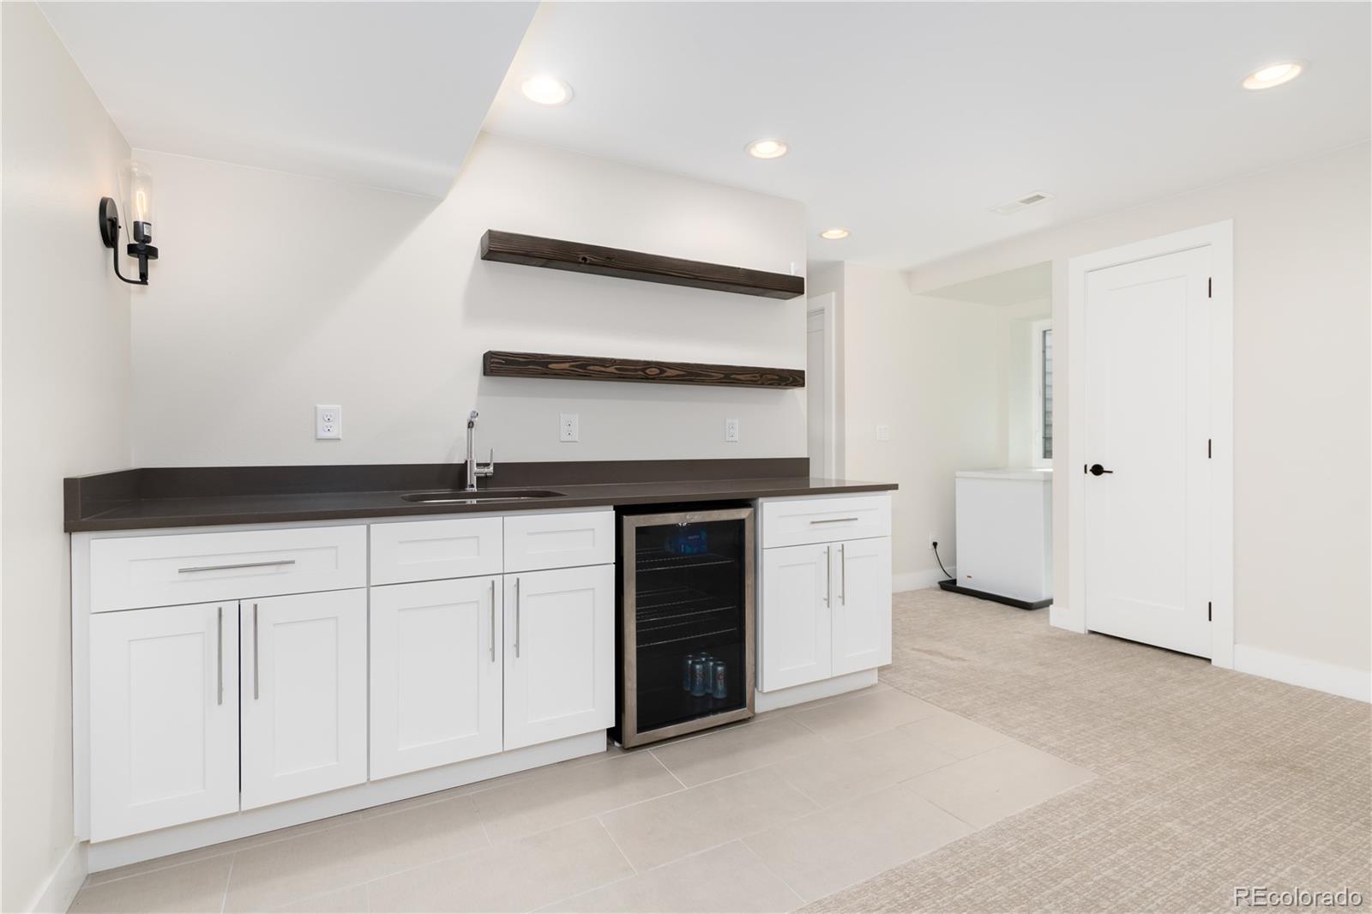
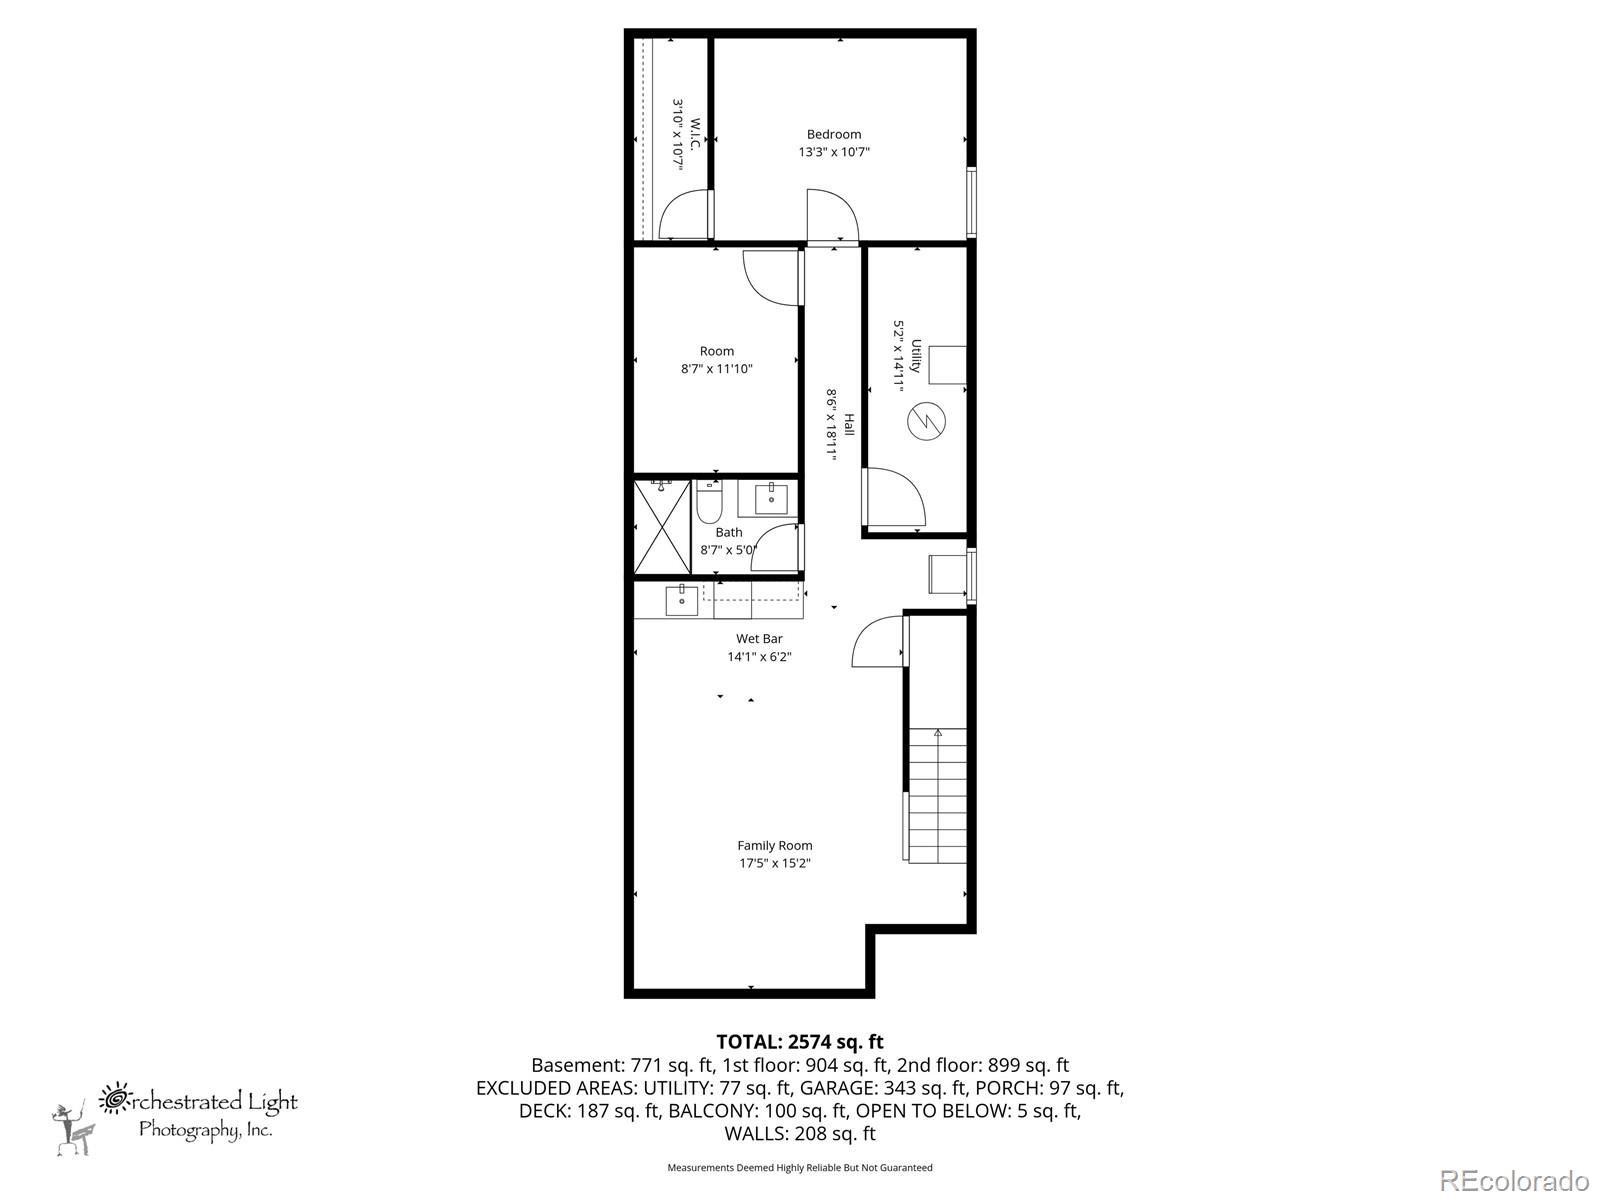
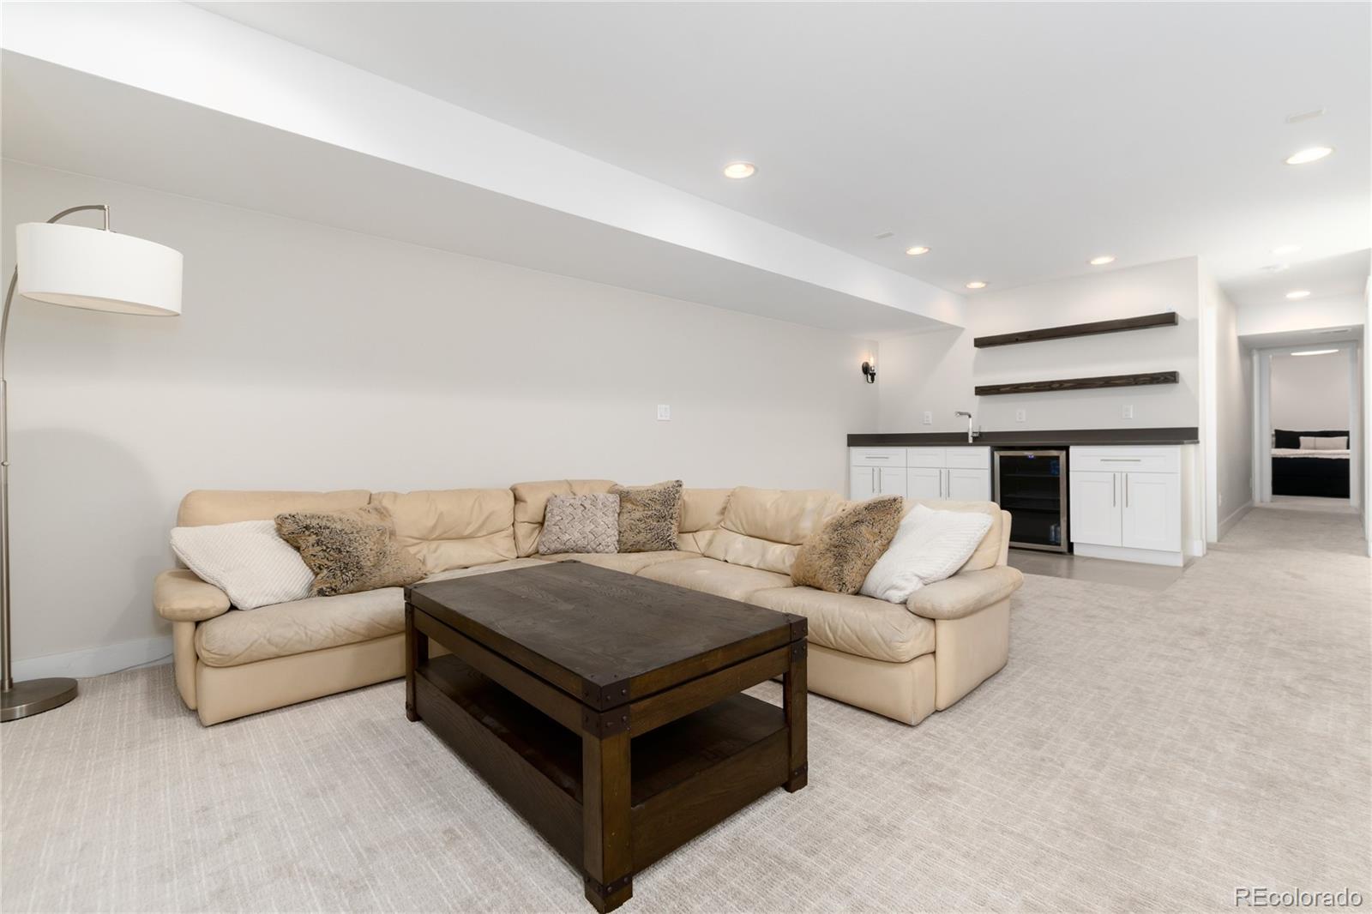
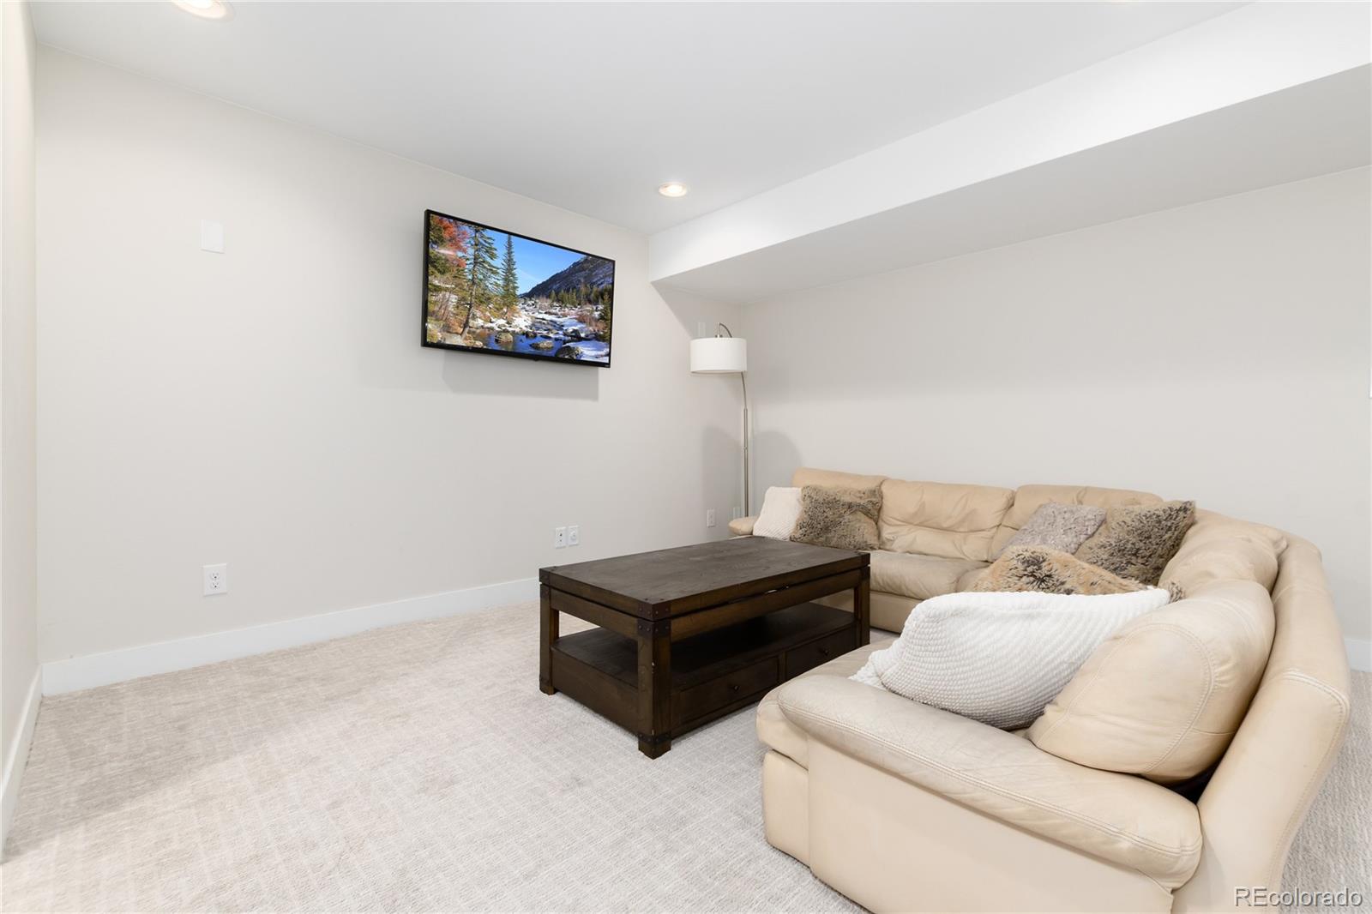
The fully finished lower level adds even more room to live, work, and entertain, with a stylish wet bar featuring quartz countertops and a beverage refrigerator. Think movie nights, game days, guests, or simply having a little more space to spread out.

And then there’s the location. Walk to the restaurants, coffee shops, breweries, boutiques, and entertainment that make South Broadway one of Denver’s most energetic neighborhoods. Parks and light rail are nearby, while downtown Denver and mountain adventures are just an easy drive away.

Contemporary style. Private outdoor space. Mountain views. A two-car garage. And one of Denver’s most walkable, lively locations. This is an opportunity to own a distinctive home that delivers both lifestyle and value in a neighborhood people want to be in.

Ask a Local Expert

Property Highlights

Property Type
Residential
Property Sub Type
Single Family Residence
Architectural Style
Urban Contemporary
Bedrooms
4
Total Bathrooms
4
Living Area
2,980
Price / Sqft
$295
Acres
0.07
Year Built
2018

Location

City/Township
Englewood
Direction Faces
West
View
Mountain(s)
Subdivision
S G Hamlins Add
County
Arapahoe
Zoning
R-2-B

Property Details
Price
$879,000
Property Type
Residential
Property Sub Type
Single Family Residence

Building

Structure Type
Duplex
Levels
Two
Total Area
3,070

Community

Local Schools

Elementary School
Bishop
Middle School
Englewood
High School
Englewood
School District
Englewood 1

Interior Features

Bedrooms and Bathrooms

Total Bathrooms
4
Bathrooms on Main Level
1
Full Bathrooms
2
1/2 Bathrooms
1
3/4 Bathrooms
1
Bedrooms
4

Rooms and Basement

Has Basement
Yes
Basement Features
Finished, Full, Sump Pump

Area and Spaces

Living Area
2,980
Above Grade Finished Area
2,030
Below Grade Finished Area
950

Appliances

Appliances
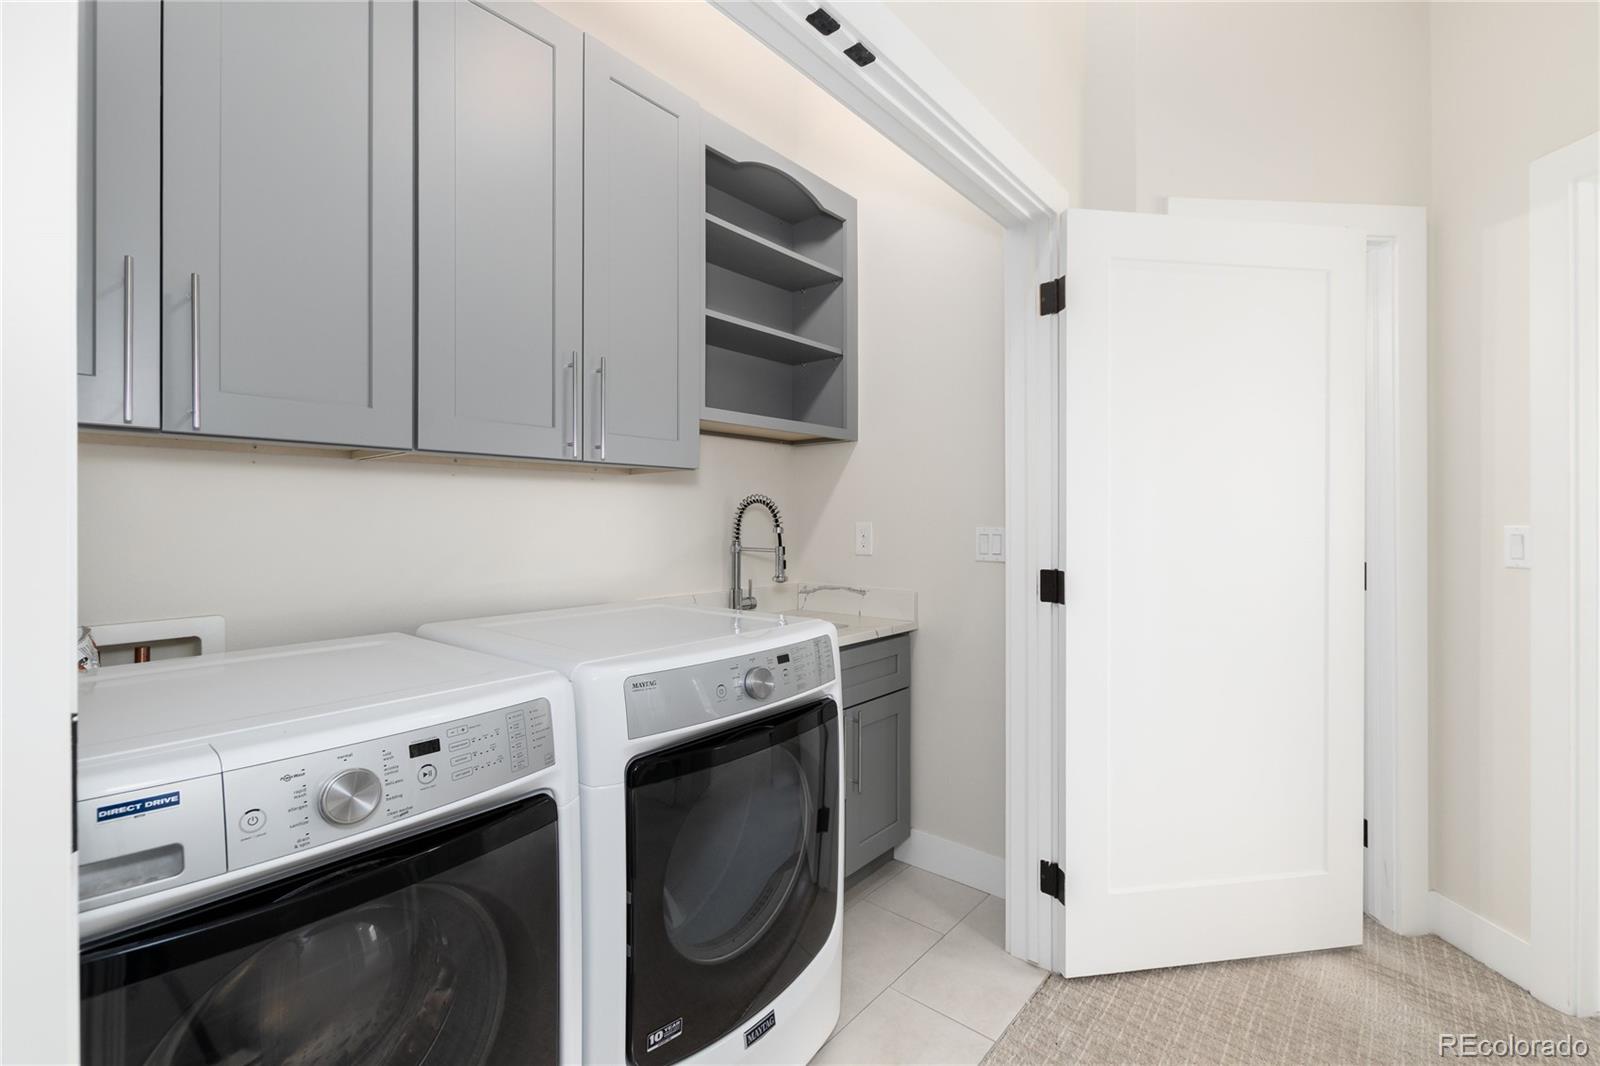
Bar Fridge, Dryer, Gas Water Heater, Microwave, Range, Range Hood, Refrigerator, Sump Pump, Washer, Wine Cooler

Interior Features

Interior Features
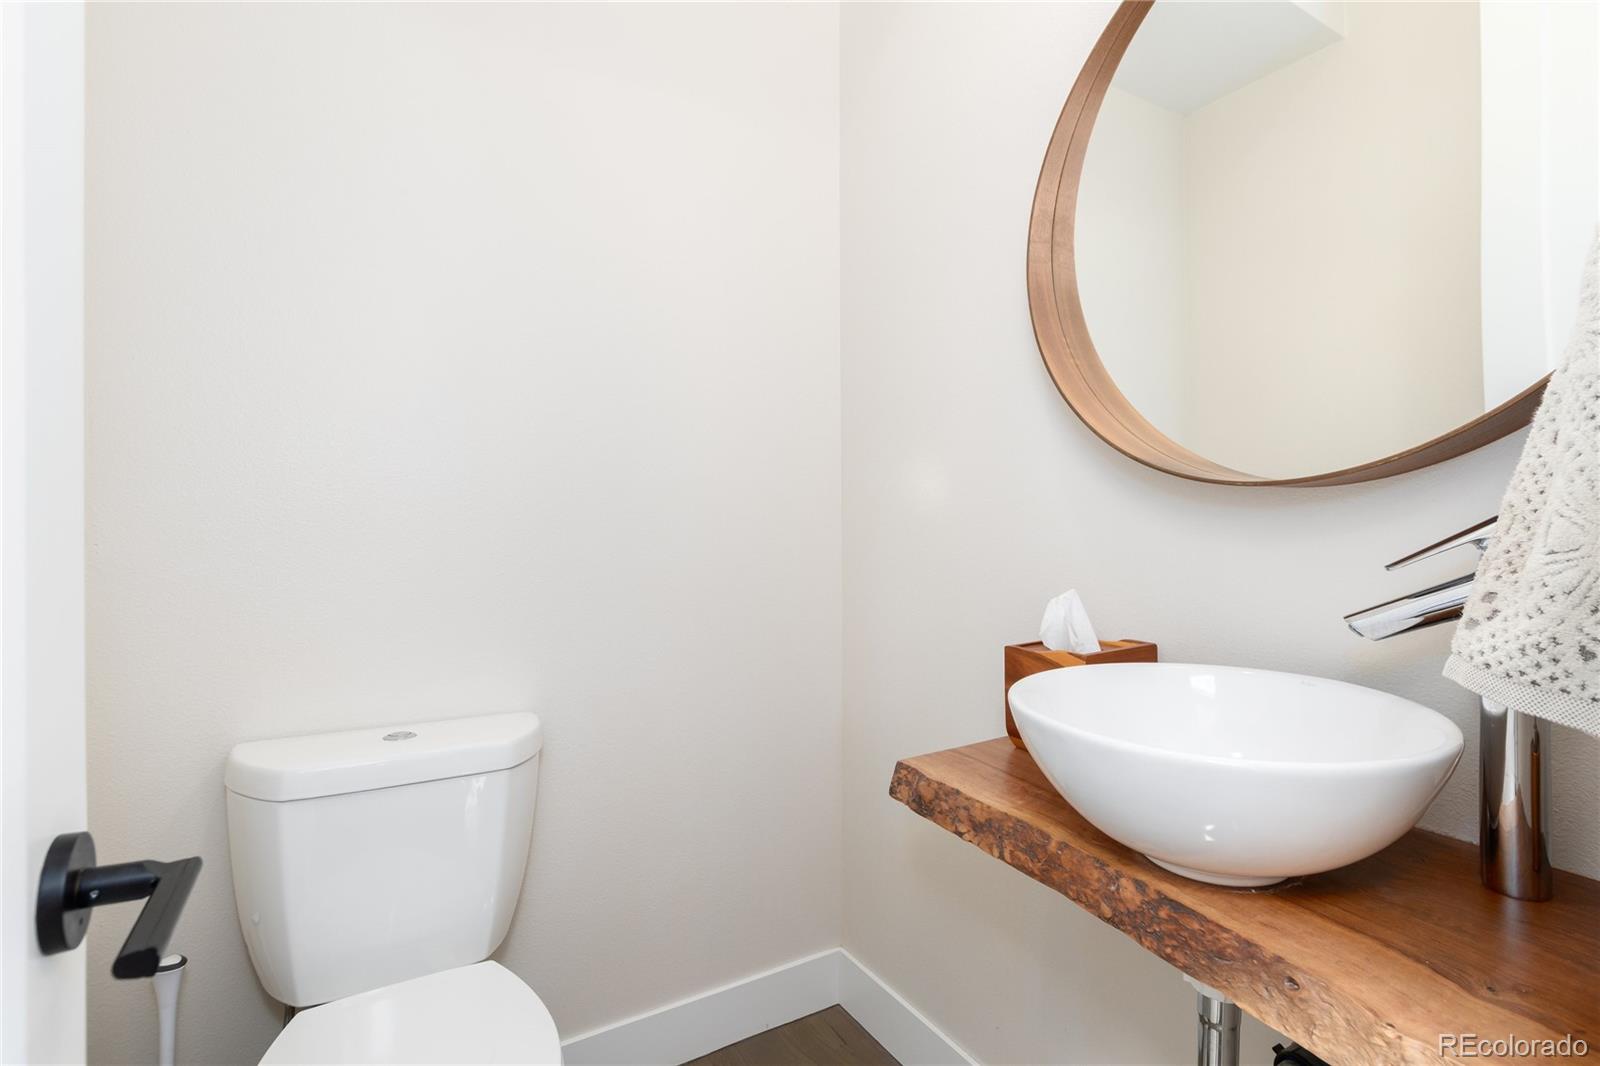
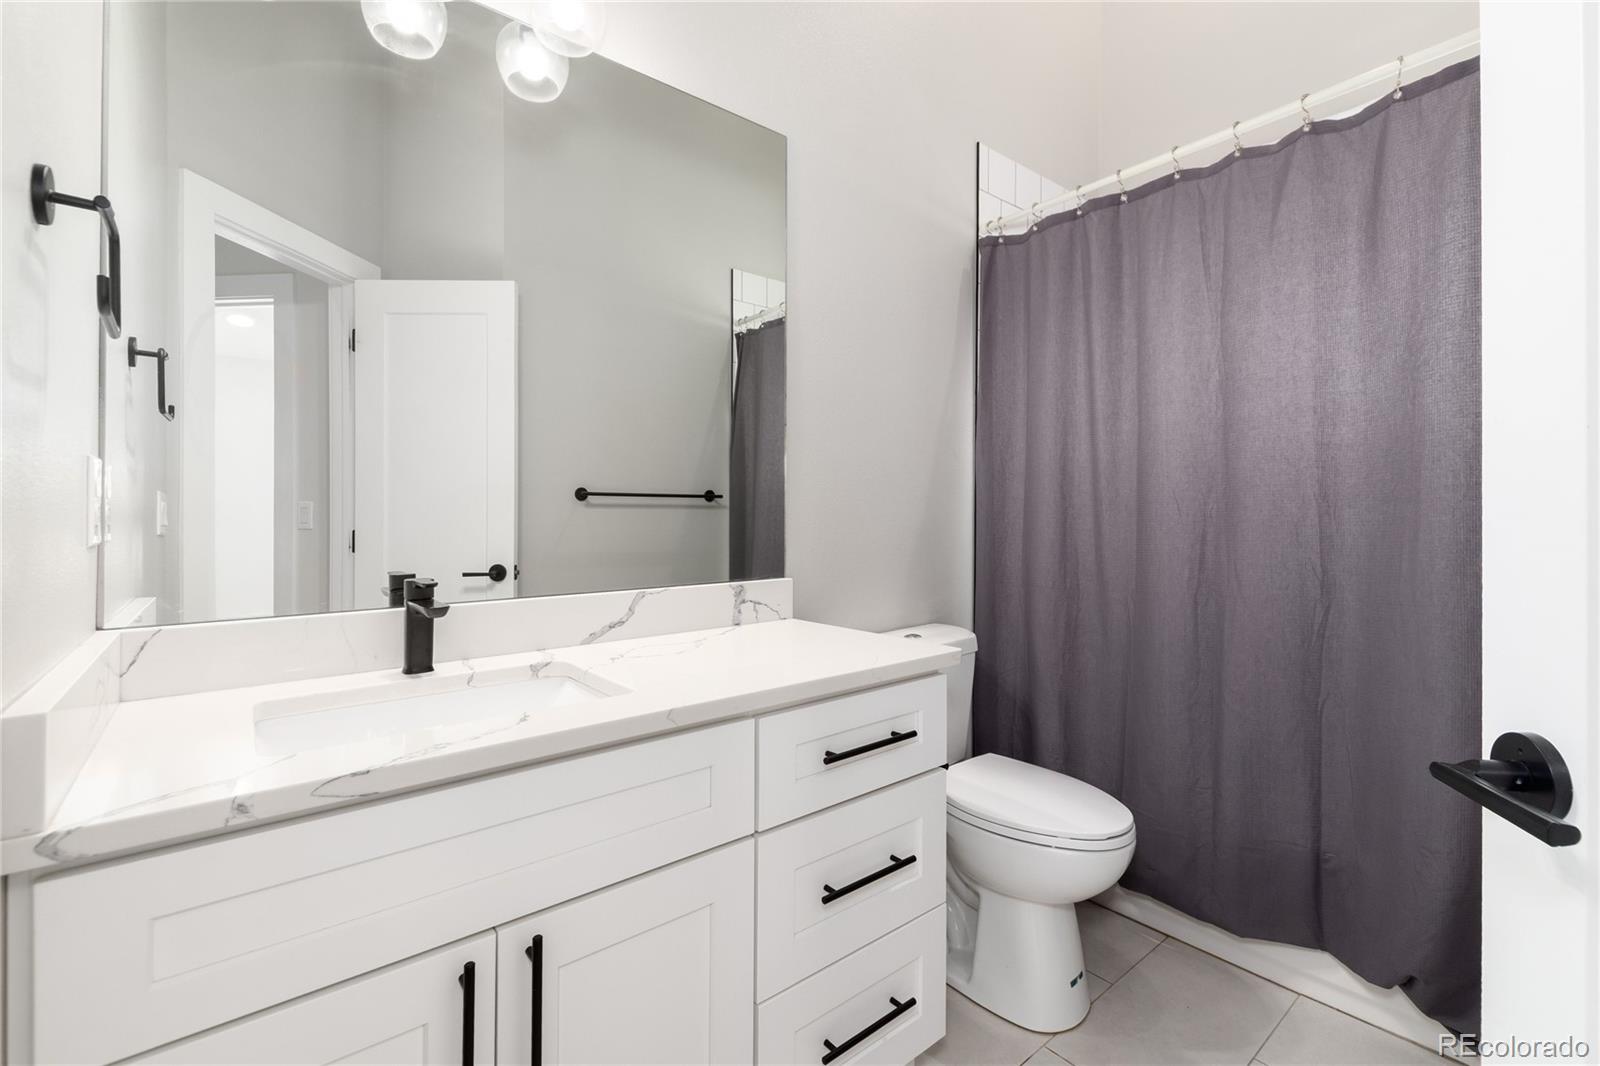
Ceiling Fan(s), Eat-in Kitchen, Five Piece Bath, High Ceilings, Kitchen Island, Open Floorplan, Primary Suite, Quartz Counters, Smoke Free, Vaulted Ceiling(s), Walk-In Closet(s), Wet Bar
Flooring
Carpet, Tile, Wood
Laundry Features
Sink
Window Features
Double Pane Windows, Window Coverings
Security Features
Carbon Monoxide Detector(s), Smoke Detector(s)
Fireplace Features
Living Room

Heating and Cooling

Heating Features
Forced Air
Fireplaces
1

Building Details
Construction

Architectural Style
Urban Contemporary
Year Built
2018
Property Attached
Yes
Foundations
Slab
Common Walls
End Unit, 1 Common Wall

Materials
Construction Materials
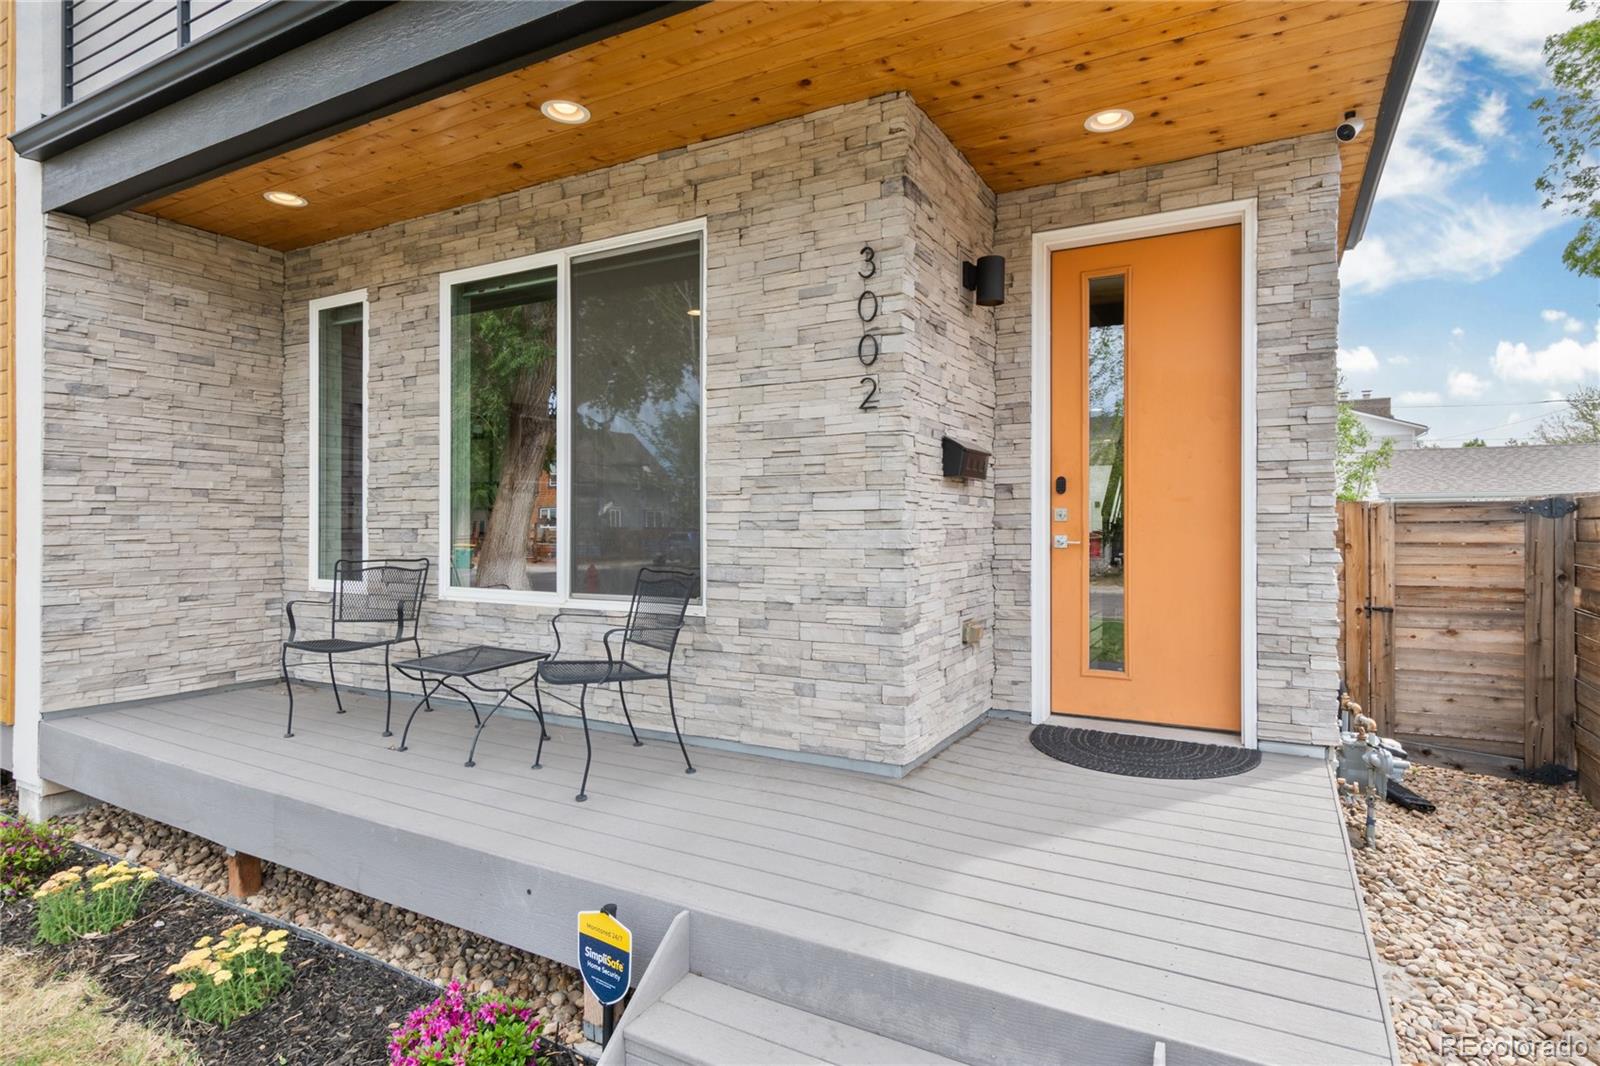
Cedar, Frame, Stone, Stucco, Wood Siding
Roof
Composition

Terms

Terms

Ownership
Individual
Exclusions
Seller personal property.
Special Conditions
None
Special Terms
1031 Exchange, Cash, Conventional, FHA, VA Loan

Taxes

Tax

Tax (Annual)
$5,099

Heating, Cooling & Utilities

Cooling Features
Central Air

Utilities

Utilities
Cable Available, Electricity Connected, Natural Gas Connected, Phone Available
Sewer
Public Sewer
Water Source
Public

Lot

Acres
0.07
Lot Size
3,049
Lot Size Area Sq Ft
3,049
Lot Features
Corner Lot, Level, Near Public Transit, Sprinklers In Front, Sprinklers In Rear
Road Surface
Alley Paved, Paved
Road Frontage
Public

Exterior Features

Exterior Features
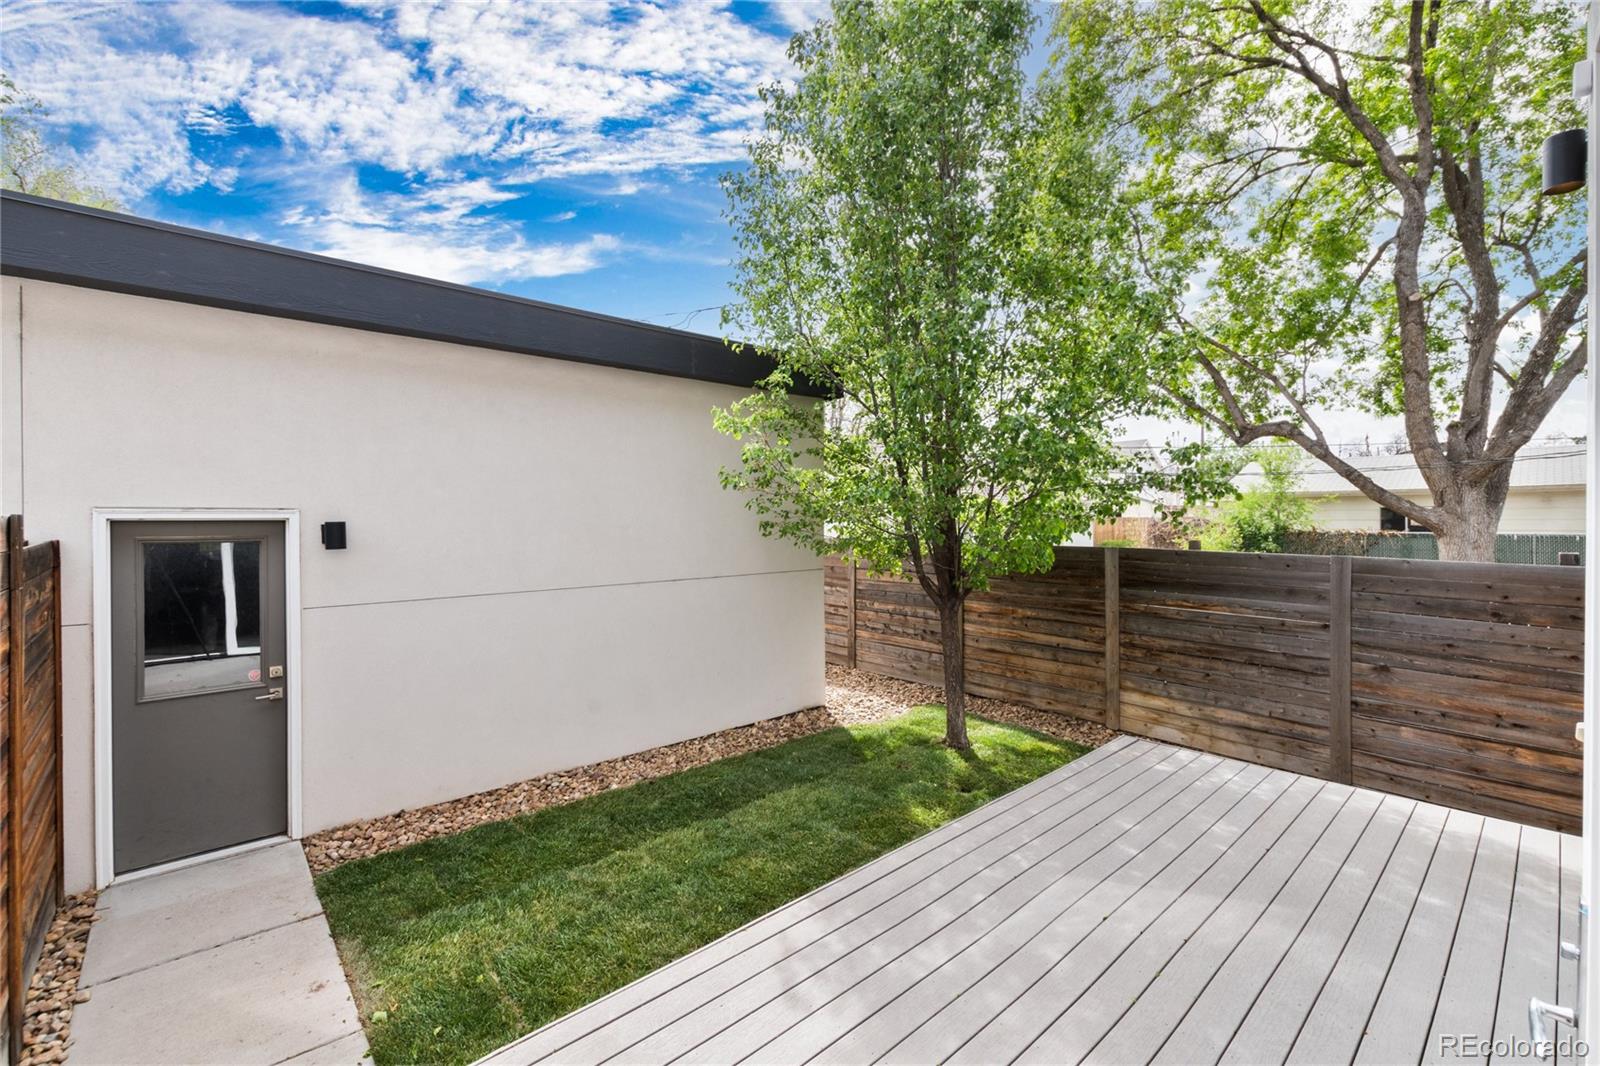
Balcony, Private Yard, Rain Gutters
Patio And Porch Features
Covered, Front Porch, Patio
Fencing
Full

Parking

Total Parking Spaces
2
Garage Capacity
2
Listed by Hoods, The Denver Agency LLC, ilona@hoodsdenver.com, 303-995-8487
Listing Data last updated 09/23/2026 03:20 pm
Get a Link to this Property: Copy To Clipboard
QR Code link to this property

Phone:
Connect with:

Payment Calculator

per month. fixed. % interest.
$
%
$
%
Principal & Interest
+ Home Insurance
+ Property Tax
+ HOA Fees
per month
Total interest paid over s will be:
All estimates and provided for informational purposes only. Actual amounts may vary. The output of the tool is not a loan offer or solicitation, nor is it financial or legal advice. Information, rates, programs and loan scenarios shown are for example only as of 23-Sep-2026 and are subject to change without notice. Interest rates provided by the St. Louis Federal Reserve Economic Data (FRED). All products are subject to credit and property approval. Not all products are available in all states or for all loan amounts. Other restrictions and limitations apply. Contact your preferred lender for the pricing associated with your specific transaction. Calculations are generated by Open Source mortgage calculation software tools using common mathematical formulas. All calculations should be independently verified.
Get Walk Score Content

Property History

2 days ago
Property information last updated
7 days ago
Status Active. This is the date the listing was placed on market.
Cumulative Days on Market: 9 days (includes prior listings) · Currently listed since September 15, 2026. Data provided by the MLS.

Similar Properties