Property Details

Start of property details
Share this property:
2121 S Lowell Boulevard
Denver, CO 80219
22 days ago
REDUCED
$500,000
Active
3
Beds
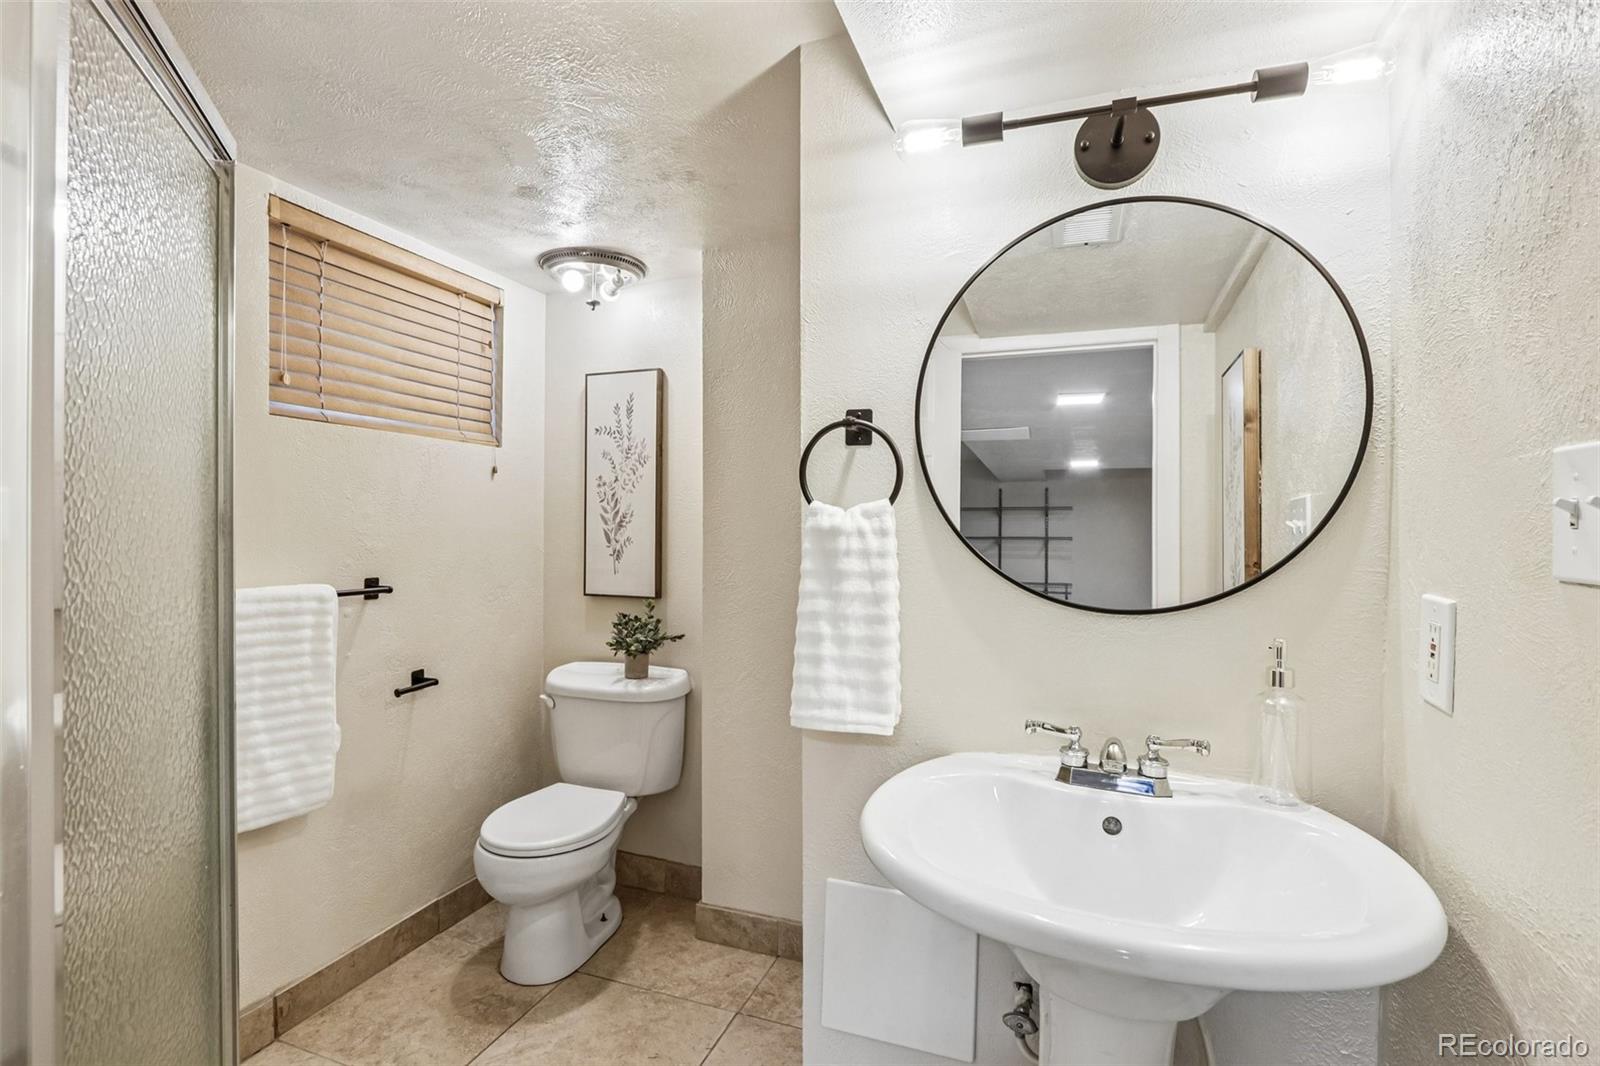
2
Baths
1
Garage
2,192
Sqft
0.17
Acres
MLS# 7206636
Cumulative Days on Market: 118 · Includes prior listings · Currently listed since 05/28/26 · Data provided by the MLS.

Property Description

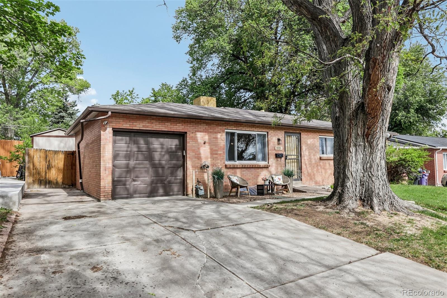
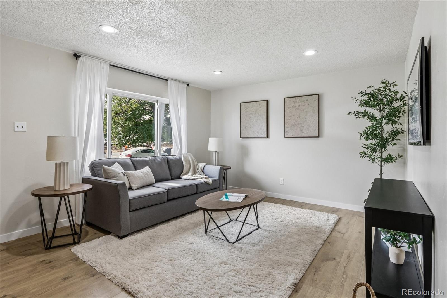
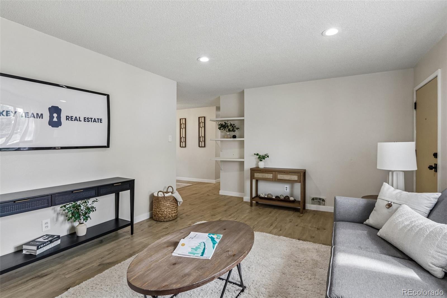
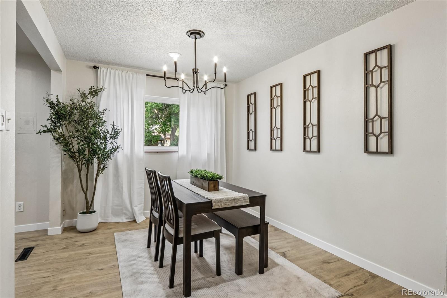
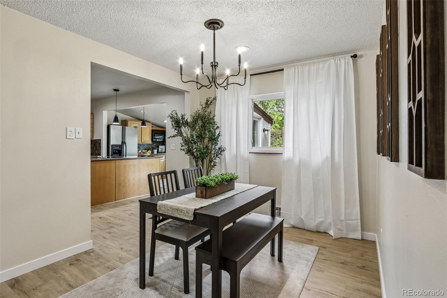
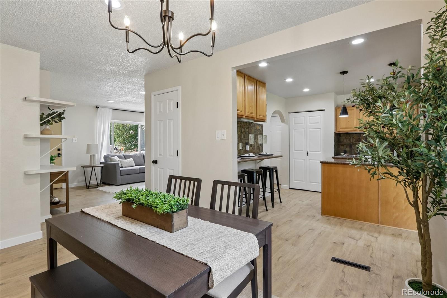
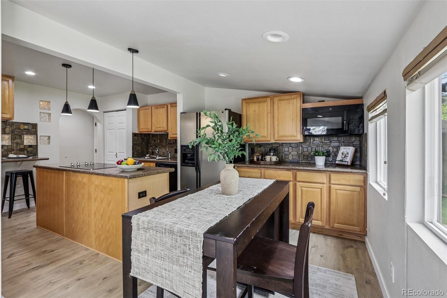
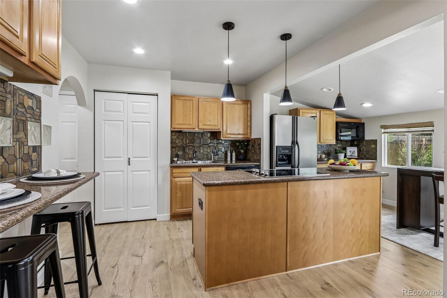
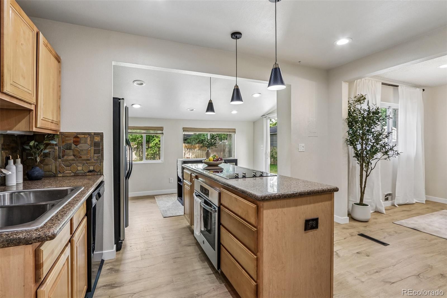
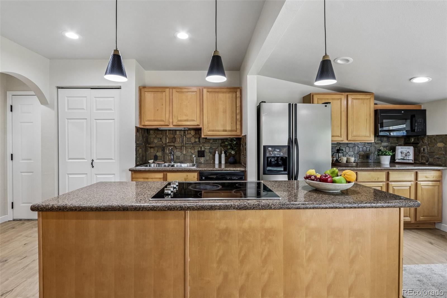
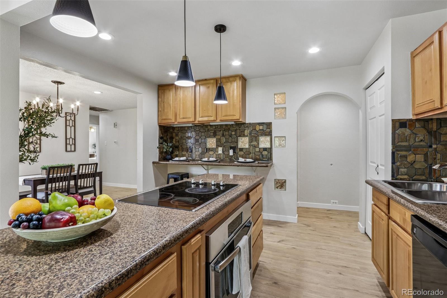
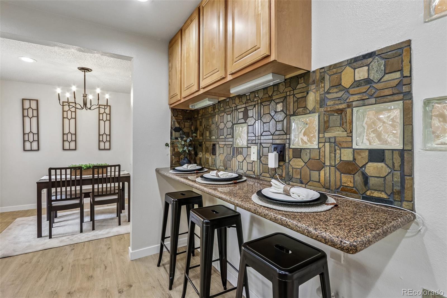
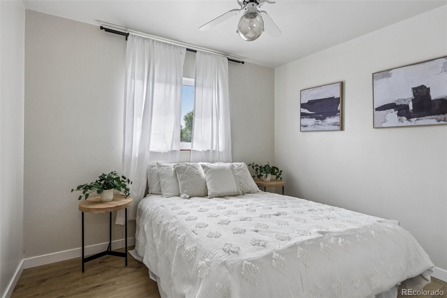
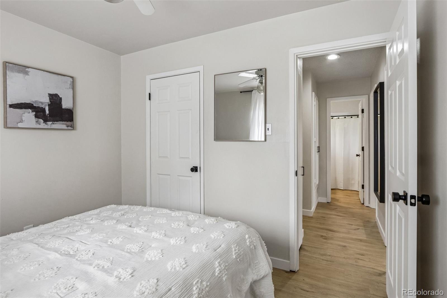
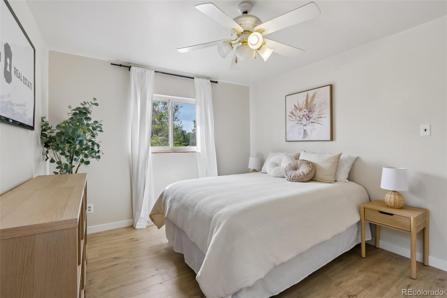
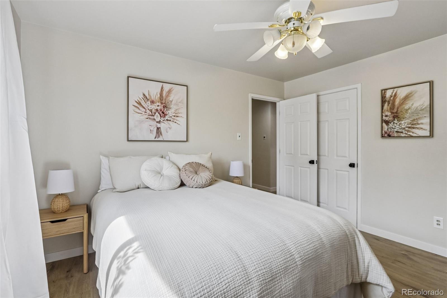
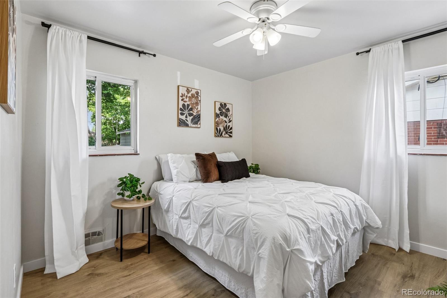
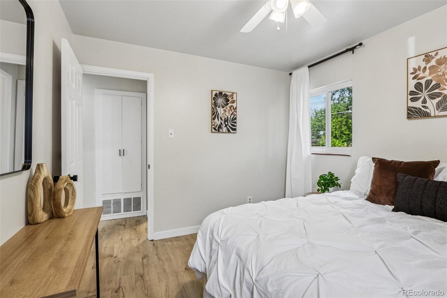
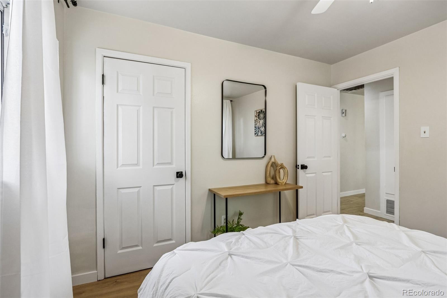
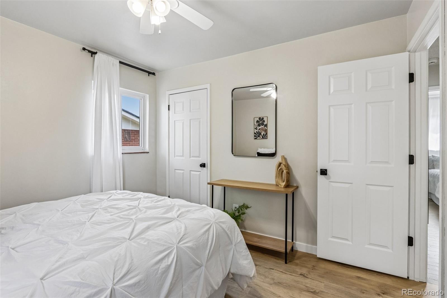
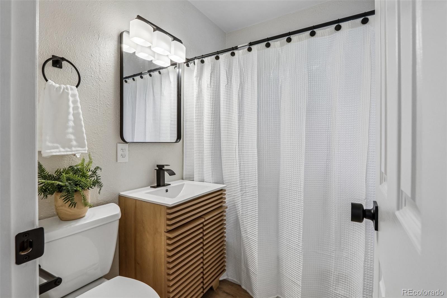
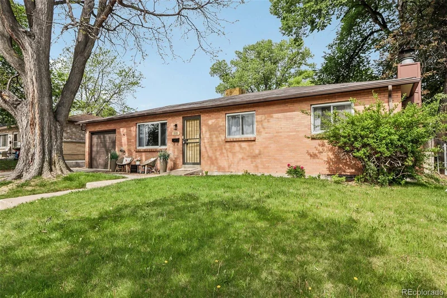
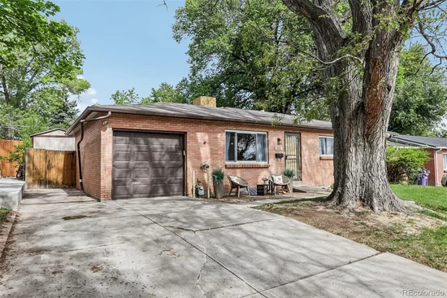
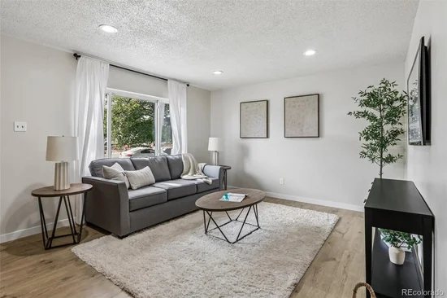
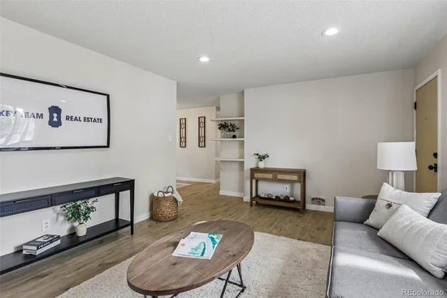
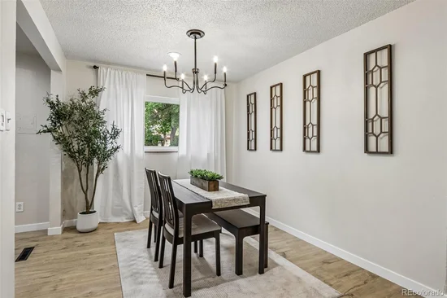
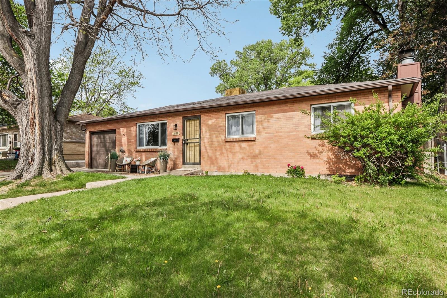
Welcome to the jewel of Denver, perfectly positioned and offering Denver living at its best. This beautifully updated brick bungalow blends modern comfort with the timeless character and charm of its 1954 roots. Step inside to a spacious living room filled with natural light, beautiful flooring, fresh paint, and a warm, inviting feel. The living room flows effortlessly into the dining area and kitchen, creating the perfect layout for everyday living and entertaining. Upstairs, you’ll find three comfortable bedrooms and a shared bathroom, creating a functional and inviting main-level layout.
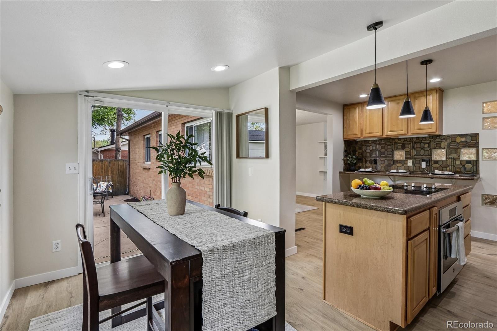
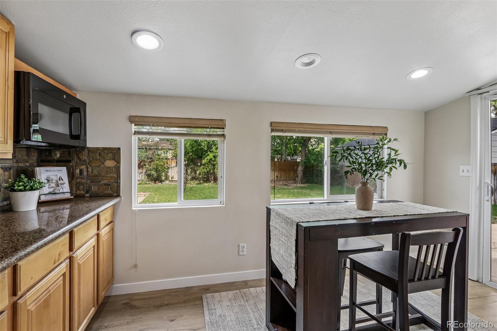
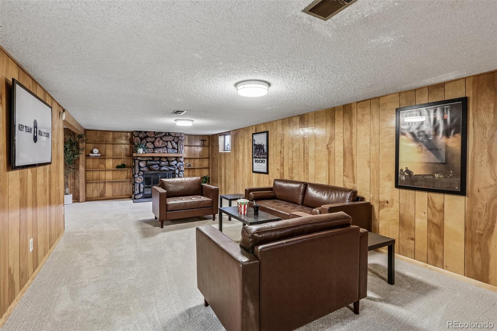
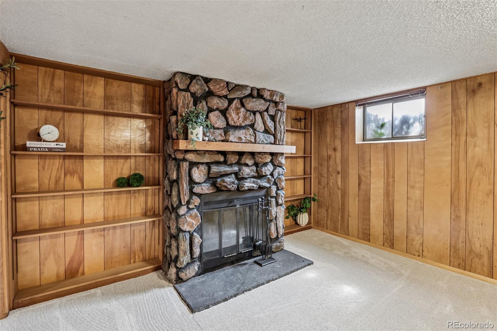
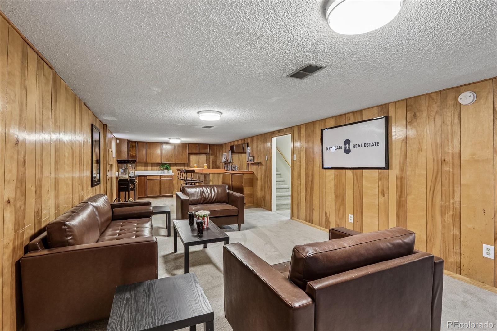
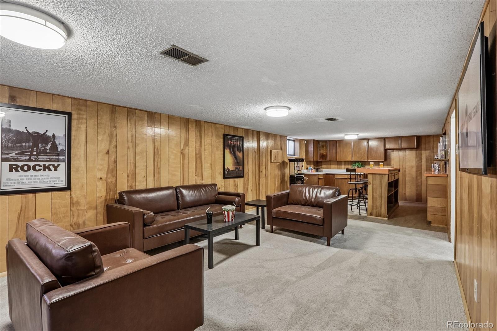
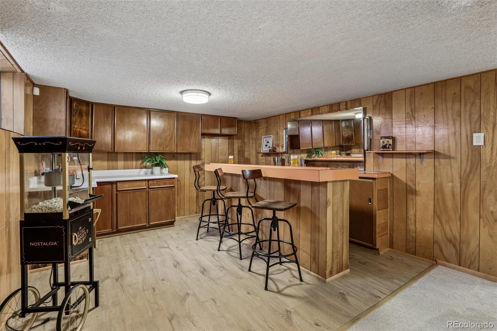
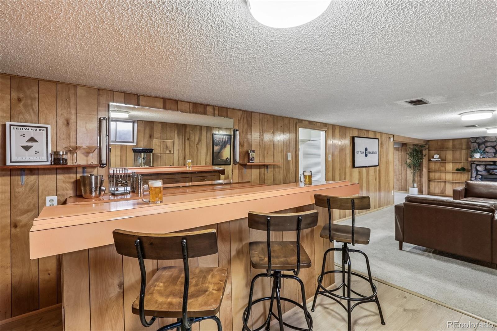
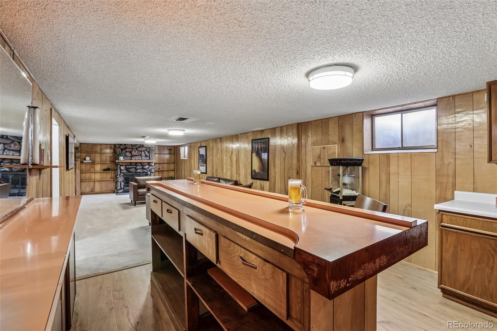
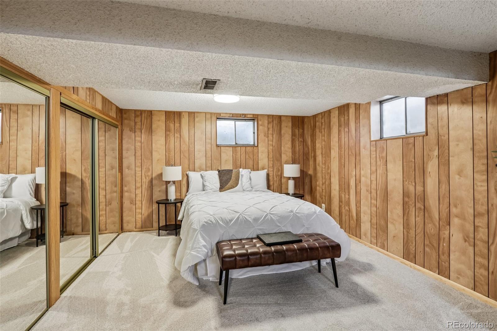
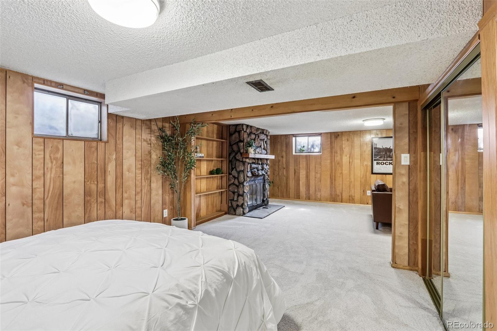
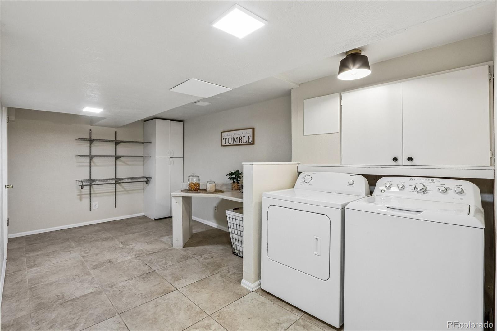
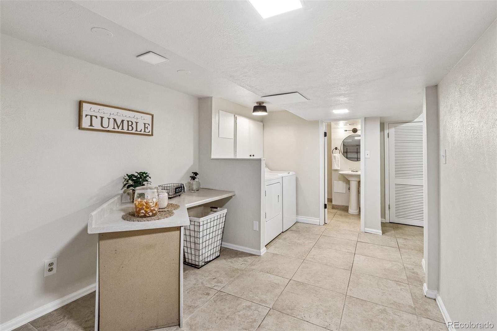
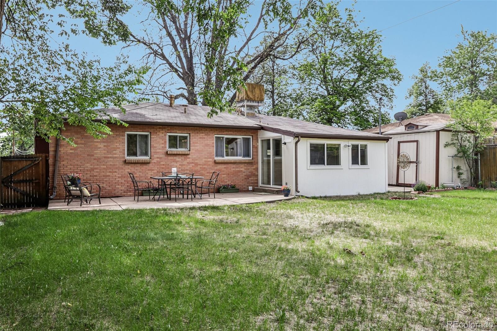
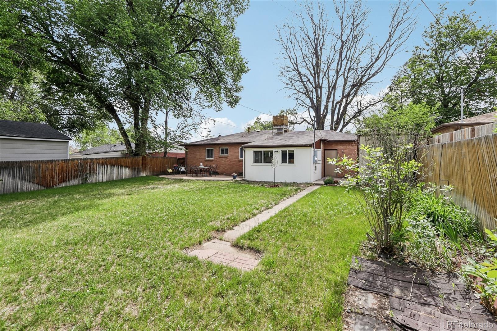
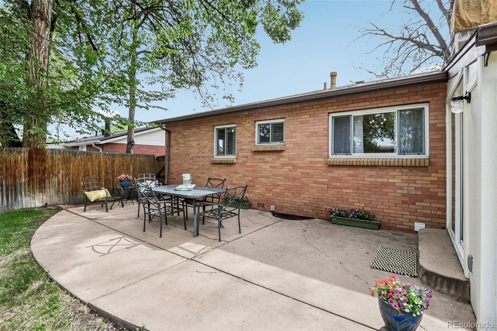
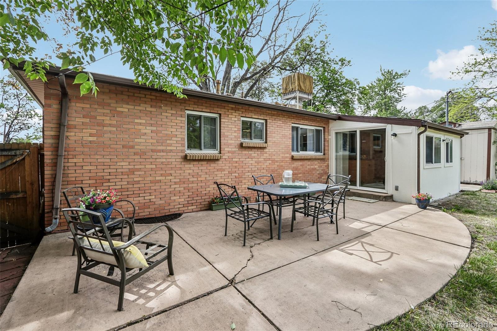
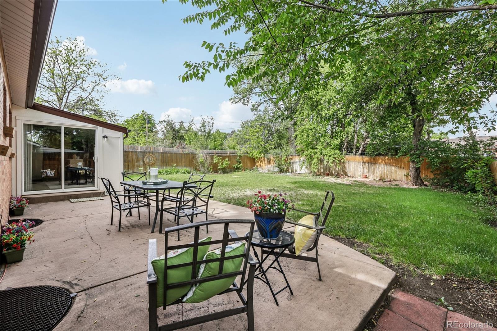
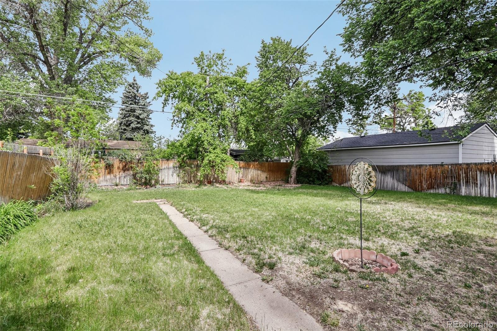
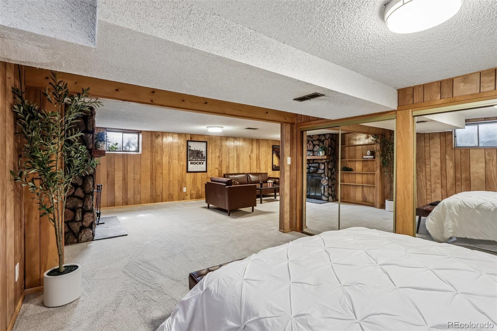
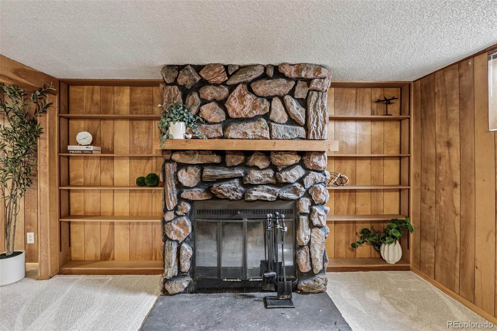
Just off the kitchen, a bright breakfast sunroom opens to the expansive backyard, offering rare space and privacy in the heart of the city no sitting right on top of your neighbors here. Downstairs, you are transported back in time with an incredible retro bar, additional living area, bedroom, and a stunning stone fireplace that gives the space a one-of-a-kind vintage vibe. Thoughtfully updated upstairs and full of unforgettable character below, this bungalow is the perfect mix of Denver history.
* * Lowell and Evans Green Infrastructure Design Project is currently underway. A beautiful green space for the community with new sidewalks and walkways and a new tree canopy to cool the streets and sidewalks. It's going to be gorgeous!

Ask a Local Expert

Property Highlights

Property Type
Residential
Property Sub Type
Single Family Residence
Bedrooms
3
Total Bathrooms
2
Living Area
2,192
Price / Sqft
$228
Acres
0.17
Year Built
1947

Location

City/Township
Denver
Subdivision
Harvey Park
County
Denver
Zoning
S-SU-D

Property Details
Price
$500,000
Property Type
Residential
Property Sub Type
Single Family Residence

Building

Structure Type
House
Levels
One
Total Area
2,192

Community

Local Schools

Elementary School
Doull
Middle School
Henry
High School
Abraham Lincoln
School District
Denver 1

Interior Features

Bedrooms and Bathrooms

Total Bathrooms
2
Bathrooms on Main Level
1
Full Bathrooms
1
3/4 Bathrooms
1
Bedrooms
3
Bedrooms on Main Level
2

Rooms and Basement

Has Basement
Yes
Basement Features
Finished, Full

Area and Spaces

Living Area
2,192
Above Grade Finished Area
1,096
Below Grade Finished Area
1,096

Heating and Cooling

Heating Features
Forced Air

Building Details
Construction

Year Built
1947

Materials
Construction Materials
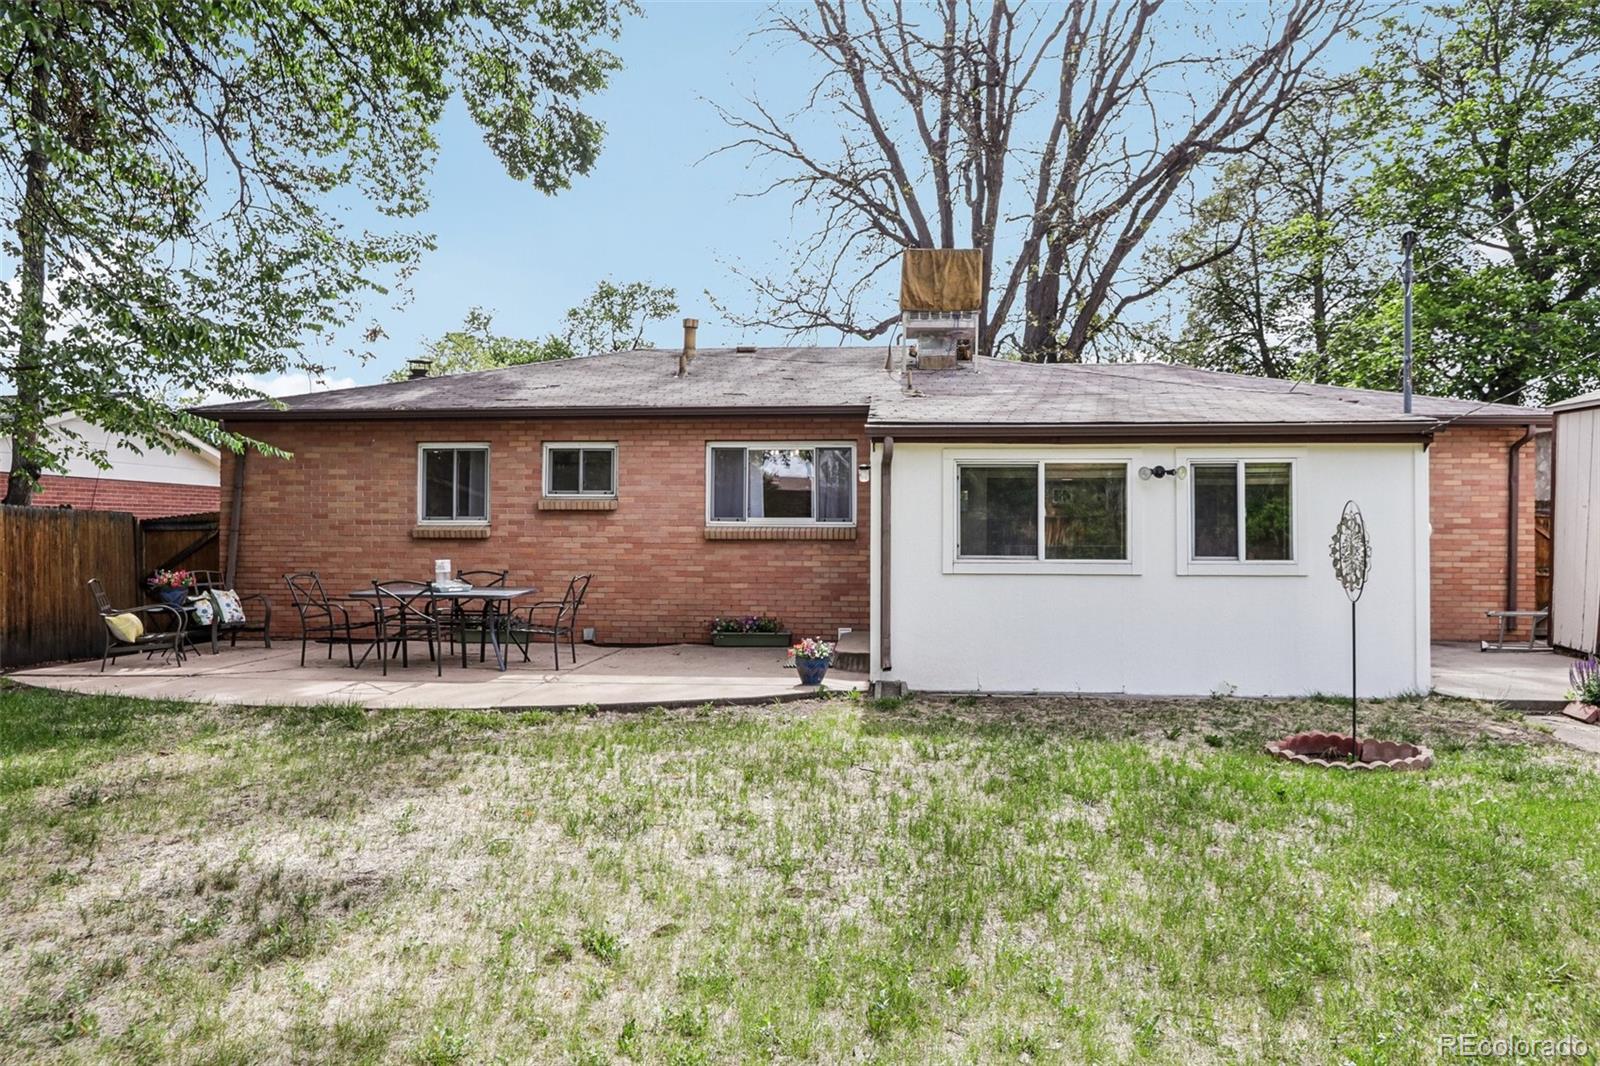
Brick
Roof
Composition

Terms

Terms

Ownership
Estate
Exclusions
All staging items to nclude curtains
Special Conditions
None
Special Terms
1031 Exchange, Cash, Conventional, FHA, VA Loan

Taxes

Tax

Tax (Annual)
$2,043

Heating, Cooling & Utilities

Cooling Features
Evaporative Cooling

Utilities

Sewer
Public Sewer

Lot

Acres
0.17
Lot Size
7,470
Lot Size Area Sq Ft
7,470
Lot Features
Level

Parking

Total Parking Spaces
1
Garage Capacity
1
Listed by Key Team Real Estate Corp., laura@thekey.team, 303-419-0032
Listing Data last updated 09/22/2026 08:00 am
Get a Link to this Property: Copy To Clipboard
QR Code link to this property

Phone:
Connect with:

Payment Calculator

per month. fixed. % interest.
$
%
$
%
Principal & Interest
+ Home Insurance
+ Property Tax
+ HOA Fees
per month
Total interest paid over s will be:
All estimates and provided for informational purposes only. Actual amounts may vary. The output of the tool is not a loan offer or solicitation, nor is it financial or legal advice. Information, rates, programs and loan scenarios shown are for example only as of 22-Sep-2026 and are subject to change without notice. Interest rates provided by the St. Louis Federal Reserve Economic Data (FRED). All products are subject to credit and property approval. Not all products are available in all states or for all loan amounts. Other restrictions and limitations apply. Contact your preferred lender for the pricing associated with your specific transaction. Calculations are generated by Open Source mortgage calculation software tools using common mathematical formulas. All calculations should be independently verified.
Get Walk Score Content

Property History

4 days ago
Property information last updated
22 days ago
Date of last price change
117 days ago
Status Active. This is the date the listing was placed on market.
Cumulative Days on Market: 118 days (includes prior listings) · Currently listed since May 28, 2026. Data provided by the MLS.

Similar Properties