Property Details

Start of property details
Share this property:
2031 Meade Street
Denver, CO 80211
ACTIVE
UNDER CONTRACT
$2,700,000
Active Under Contract
4
Beds
5
Baths
3
Garage
4,275
Sqft
0.15
Acres
MLS# 7219357
Cumulative Days on Market: 68 · Includes prior listings · Currently listed since 07/17/26 · Data provided by the MLS.

Property Description

Rare New Build at Sloan's Lake — Elevator, Rooftop Deck and ADU Potential
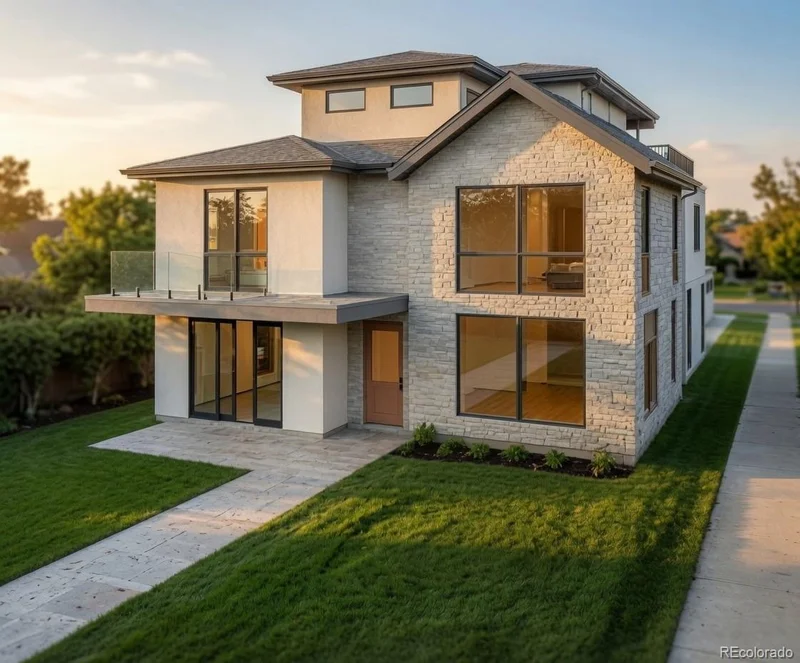
A one-of-a-kind opportunity in one of Denver's most sought-after neighborhoods, this brand-new custom home is just steps from Sloan's Lake and offers 4, 275 square feet across three levels, connected by a private elevator. With completion set for end of September, it's a build your buyers will want to see firsthand.
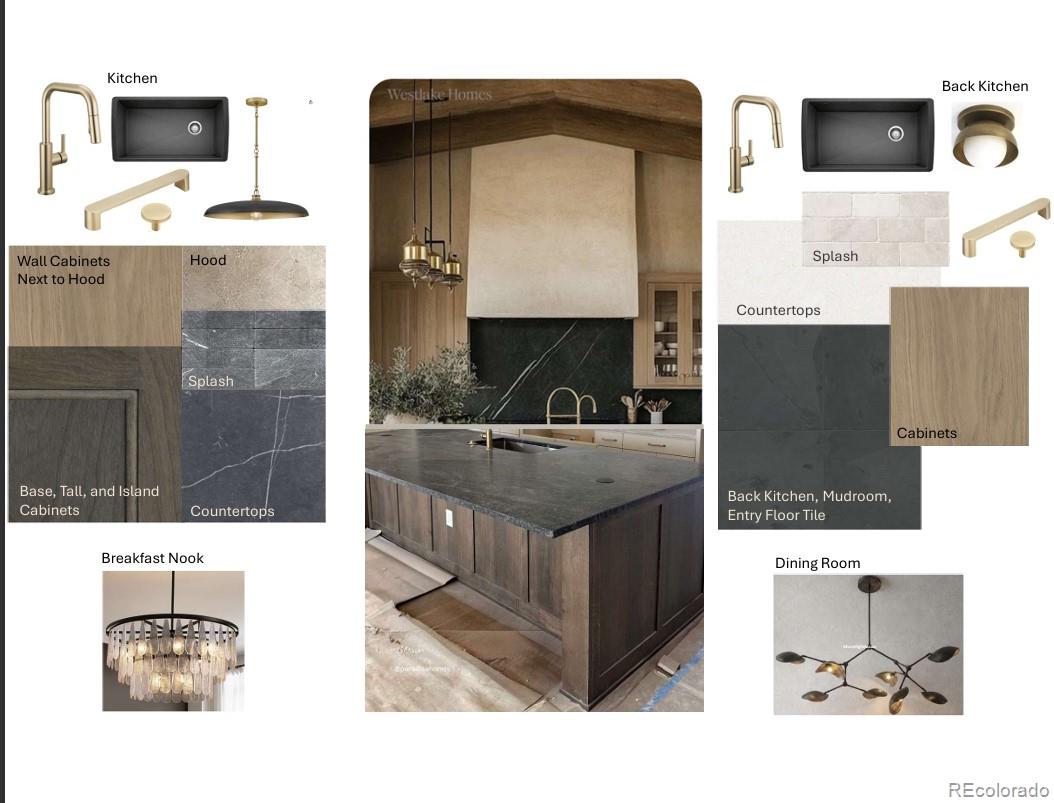
Inside, a bright, open main level is anchored by a chef's kitchen with a large center island and breakfast nook that flows into the living and dining rooms, where a cozy fireplace adds warmth and character. An off-entry office makes the perfect work-from-home retreat. Behind the kitchen, a fully equipped, one-of-a-kind butler's area doubles as a true second or Kosher kitchen, with its own dishwasher, oven, sink, and pantry, plus generous storage and mudroom areas.
Upstairs, the second floor holds three bedrooms, including two secondary suites — one with a full bath, the other with a three-quarter bath. The primary suite is a private sanctuary with a spa-inspired five-piece bath, fireplace, and direct access to the laundry room.
The third floor is made for entertaining, where a stylish bar area and living space sit alongside a full bath and an additional bedroom. Beyond it, an expansive rooftop deck awaits — the ideal setting for Denver sunsets and sweeping skyline views.
A private backyard completes the home, along with an oversized three-car garage engineered with future flexibility in mind: an ADU can be added above it now or easily later, offering great potential for rental income, guest quarters, or a private studio.
With two fireplaces, designer-picked high-end finishes, and an unbeatable location just steps from Sloan's Lake, this is a truly special home that blends luxury, versatility, and lifestyle.

Ask a Local Expert

Property Highlights

Property Type
Residential
Property Sub Type
Single Family Residence
Bedrooms
4
Total Bathrooms
5
Living Area
4,275
Price / Sqft
$632
Acres
0.15
Year Built
2026
Condition
New Construction, Under Construction

Location

City/Township
Denver
Subdivision
Sloans Lake
County
Denver
Zoning
U-SU-C

Property Details

Price
$2,700,000
Condition
New Construction, Under Construction
Property Type
Residential
Property Sub Type
Single Family Residence

Building

Structure Type
House
Levels
Three Or More
Total Area
4,275

Community

Local Schools

Elementary School
Brown
Middle School
Lake
High School
North
School District
Denver 1

Interior Features

Bedrooms and Bathrooms

Total Bathrooms
5
Bathrooms on Main Level
1
Full Bathrooms
2
1/2 Bathrooms
1
3/4 Bathrooms
2
Bedrooms
4

Rooms and Basement

Basement Features
Crawl Space, Sump Pump

Area and Spaces

Living Area
4,275
Above Grade Finished Area
4,275

Appliances

Appliances
Dishwasher, Disposal, Oven, Range, Refrigerator

Interior Features

Interior Features
Breakfast Bar, Built-in Features, Ceiling Fan(s), Elevator, Five Piece Bath, High Ceilings, Kitchen Island, Open Floorplan, Pantry
Flooring
Carpet, Tile, Wood
Fireplace Features
Living Room, Primary Bedroom

Heating and Cooling

Heating Features
Forced Air
Fireplaces
2

Building Details

Construction

Year Built
2026

Materials

Construction Materials
Frame, Stucco
Roof
Composition

Terms

Terms

Contingency
Kickout – Contingent on home sale
Ownership
Builder
Exclusions
none
Special Conditions
None
Special Terms
Cash, Conventional, Jumbo, VA Loan

Taxes

Tax

Tax (Annual)
$4,276

Heating, Cooling & Utilities

Cooling Features
Central Air

Utilities

Sewer
Public Sewer
Water Source
Public

Lot

Acres
0.15
Lot Size
6,350
Lot Size Area Sq Ft
6,350
Lot Features
Level

Exterior Features

Exterior Features
Balcony, Private Yard
Patio And Porch Features
Covered, Front Porch, Rooftop

Parking

Total Parking Spaces
3
Garage Capacity
3
Listed by Search Colorado RE LLC, jamesemasen@gmail.com, 303-856-5543
Listing Data last updated 09/23/2026 05:00 pm
Get a Link to this Property: Copy To Clipboard
QR Code link to this property

Phone:
Connect with:

Payment Calculator

per month. fixed. % interest.
$
%
$
%
Principal & Interest
+ Home Insurance
+ Property Tax
+ HOA Fees
per month
Total interest paid over s will be:
All estimates and provided for informational purposes only. Actual amounts may vary. The output of the tool is not a loan offer or solicitation, nor is it financial or legal advice. Information, rates, programs and loan scenarios shown are for example only as of 23-Sep-2026 and are subject to change without notice. Interest rates provided by the St. Louis Federal Reserve Economic Data (FRED). All products are subject to credit and property approval. Not all products are available in all states or for all loan amounts. Other restrictions and limitations apply. Contact your preferred lender for the pricing associated with your specific transaction. Calculations are generated by Open Source mortgage calculation software tools using common mathematical formulas. All calculations should be independently verified.
Get Walk Score Content

Property History

6 days ago
Property information last updated
68 days ago
Status Active. This is the date the listing was placed on market.
Cumulative Days on Market: 68 days (includes prior listings) · Currently listed since July 17, 2026. Data provided by the MLS.

Similar Properties