Property Details

Start of property details
Share this property:
15264 W 68th Place
Arvada, CO 80007
24 days ago REDUCED · Active
$574,990
$303 / Sqft
3
Beds
4
Baths
1
Garage
1,896
Sqft
0.03
Acres
MLS# 7228635
Cumulative Days on Market: 51 · Includes prior listings · Currently listed since 08/20/26 · Data provided by the MLS.

Property Description

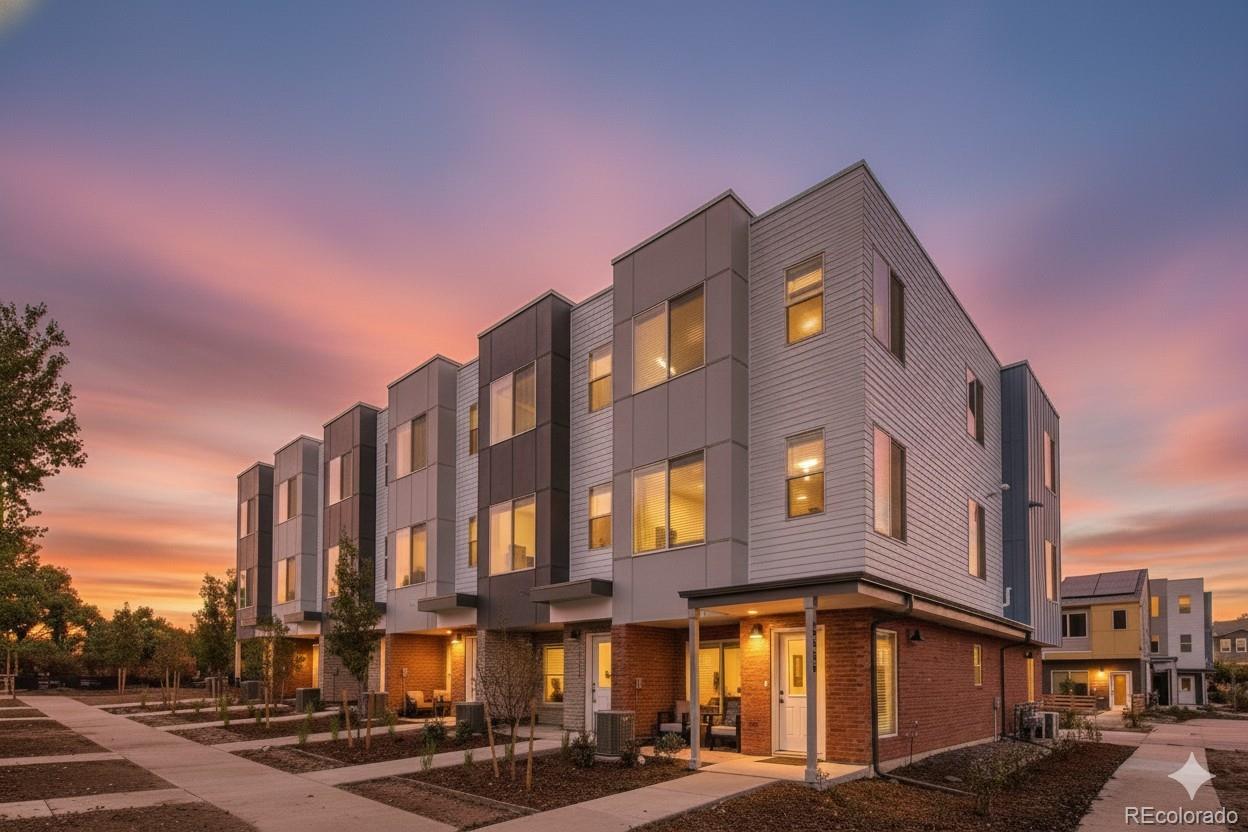
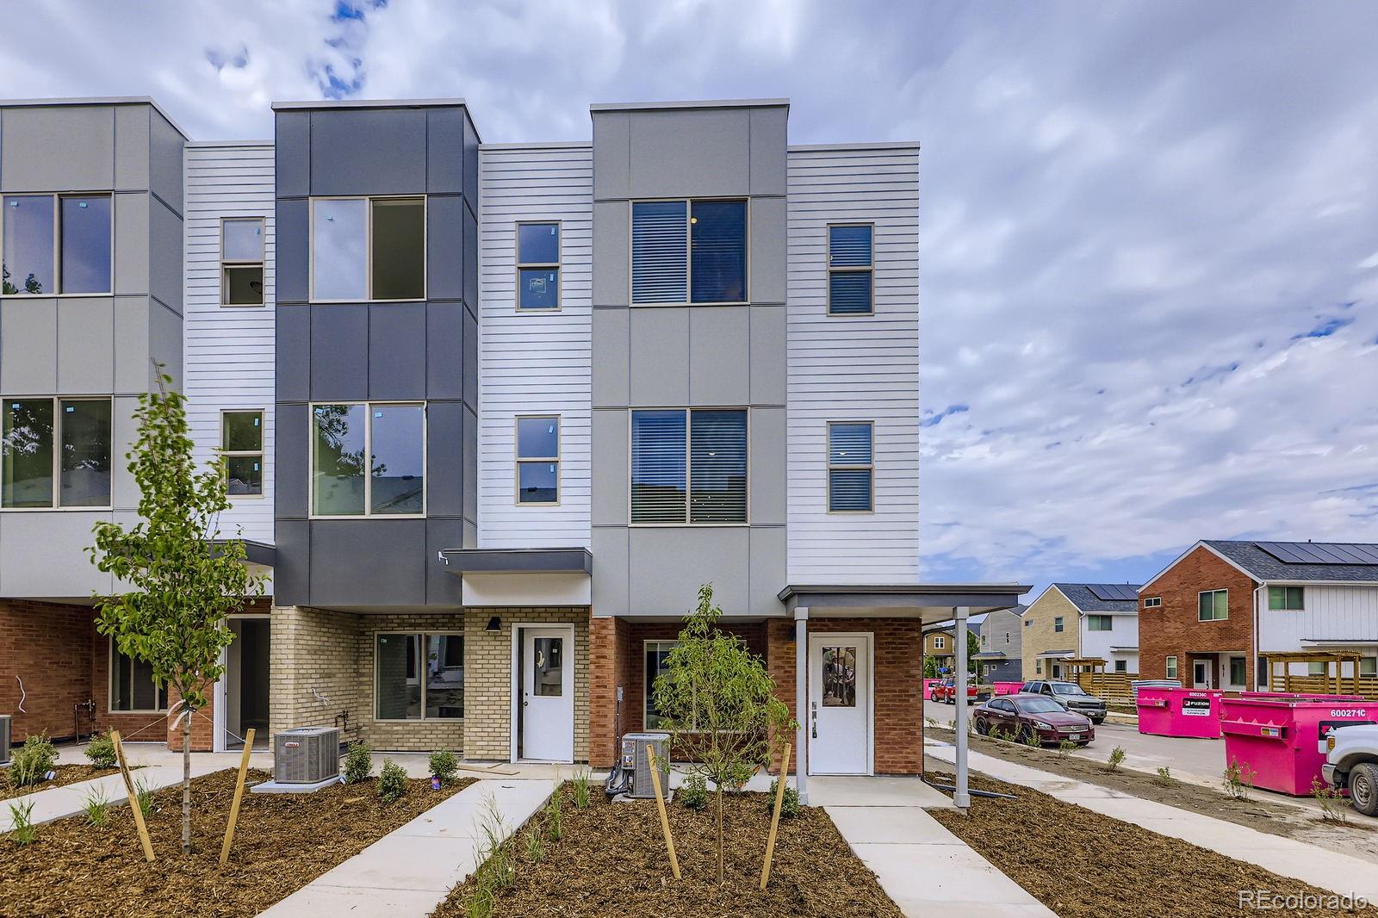
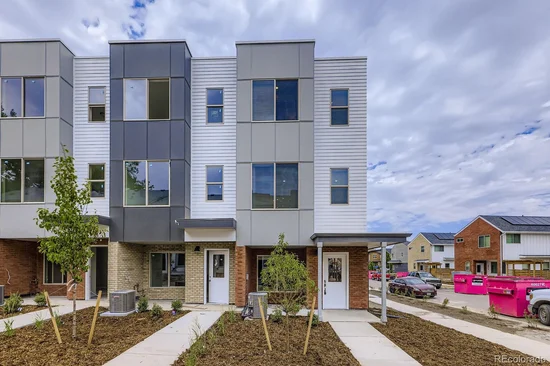
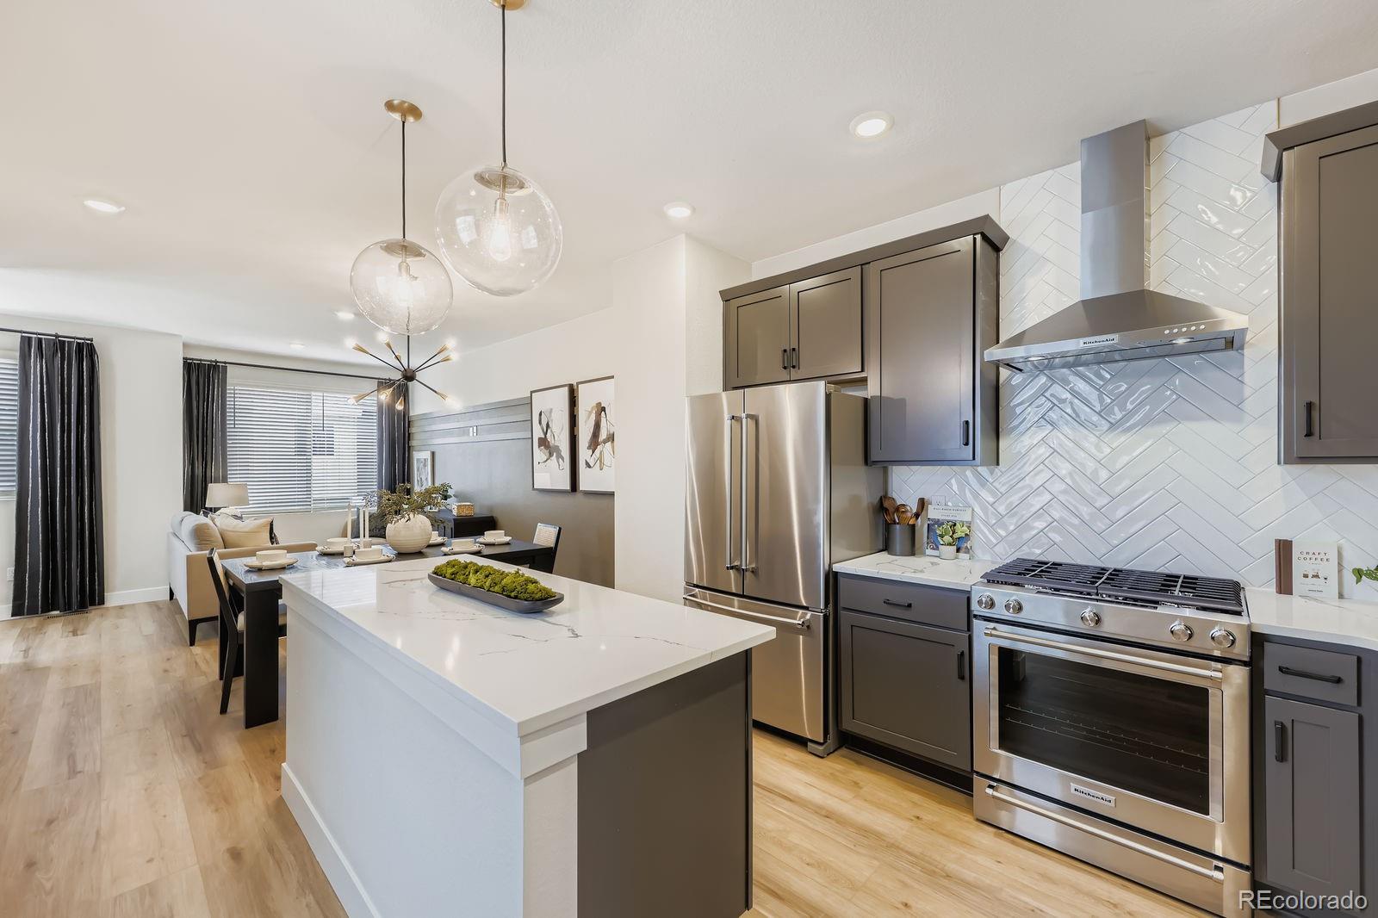
Move-In Ready! – Brand-New 3-Bedroom RARE End Unit Townhome!

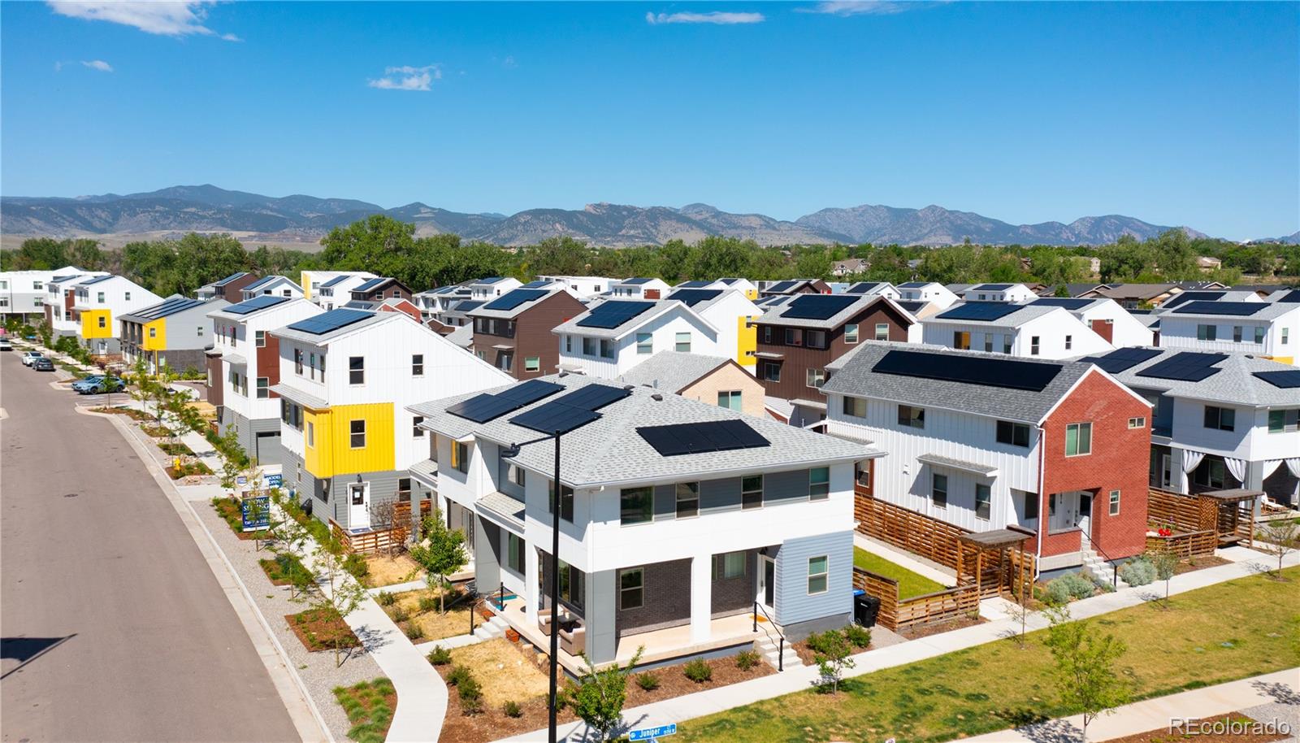
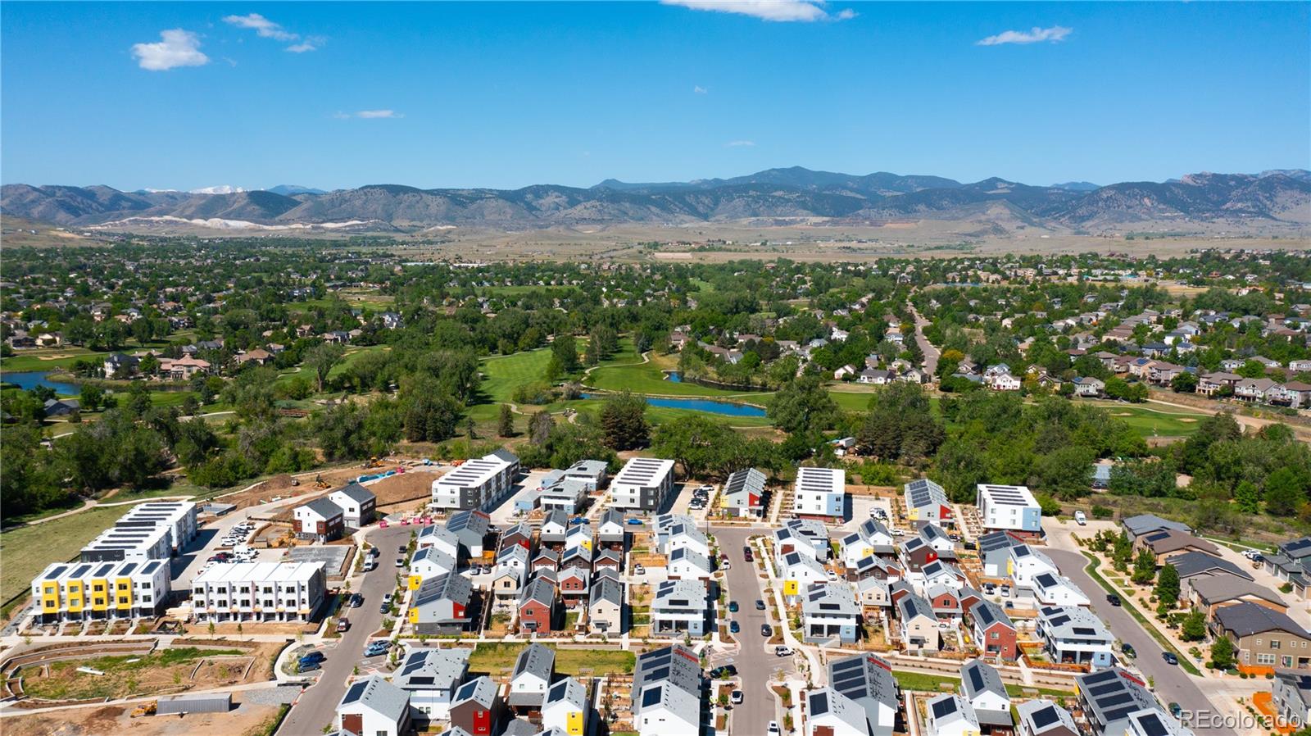
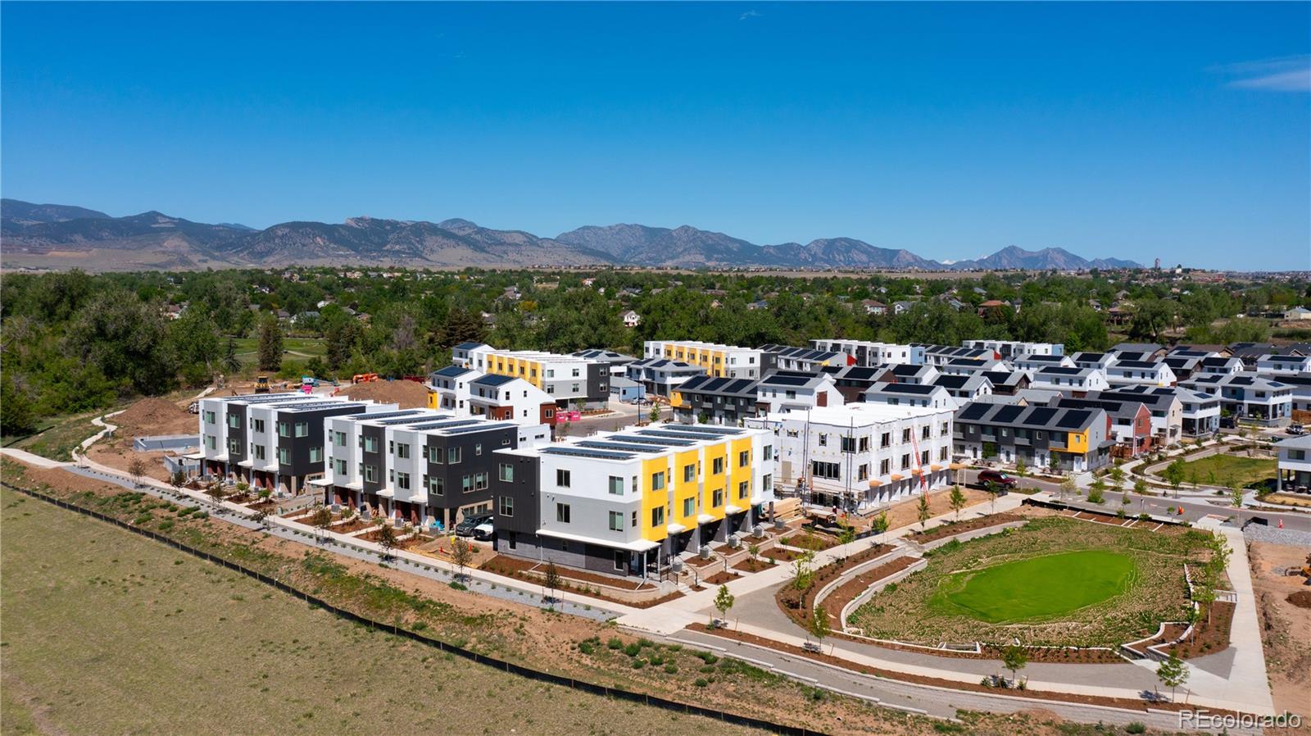
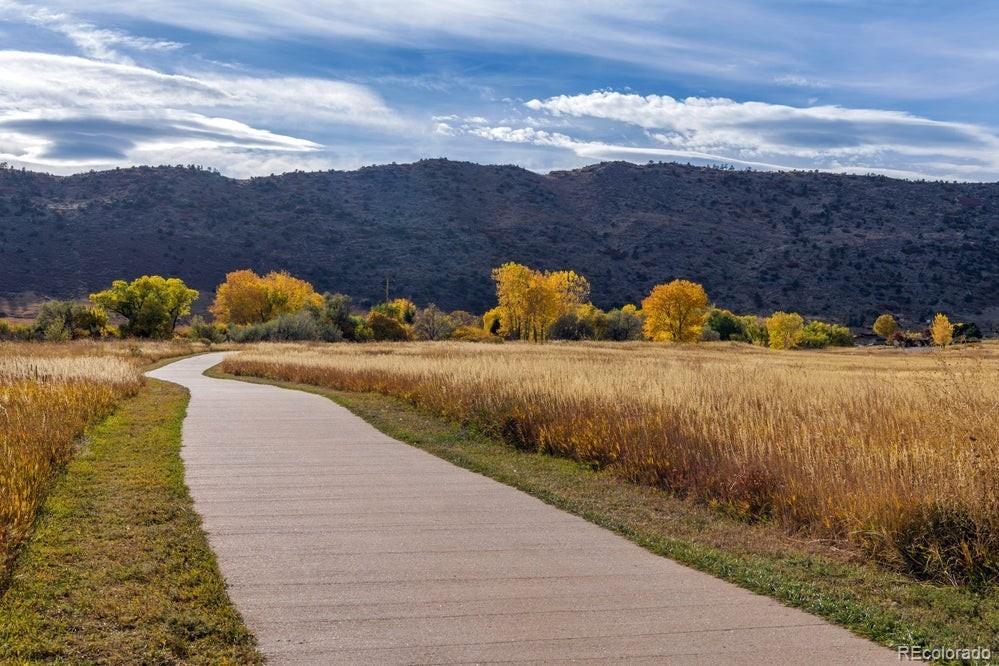
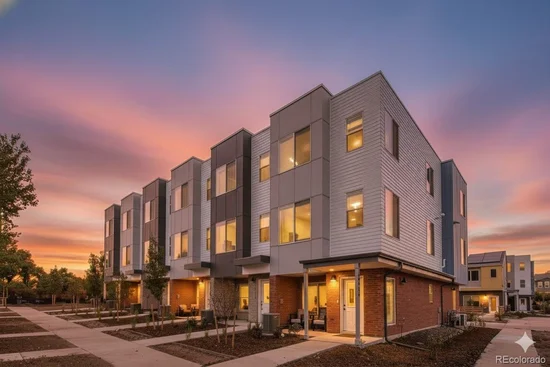
Welcome to 15264 W. 68th Place, a contemporary townhome in the sought-after GEOS community, where modern design meets an exceptional outdoor lifestyle. Perfectly positioned near the community garden, this home offers a peaceful setting just steps from miles of walking, running, and biking trails on the Ralston Trail!

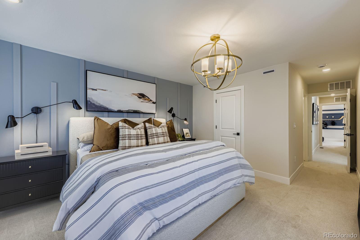
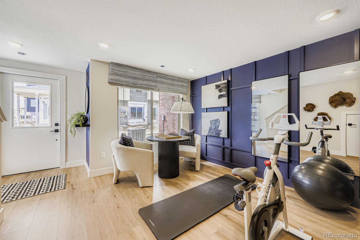
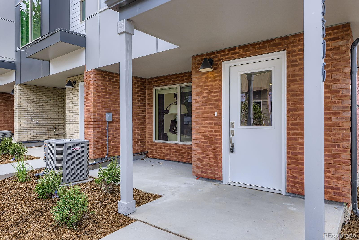
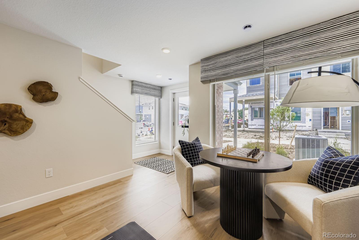
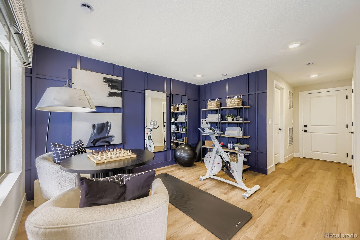
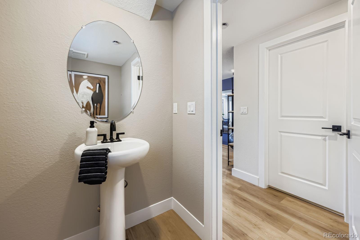
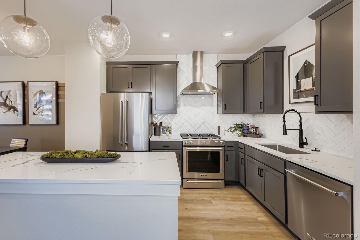
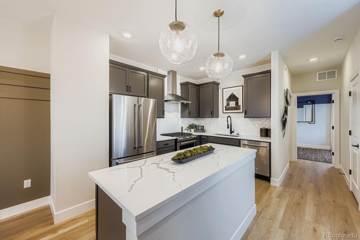
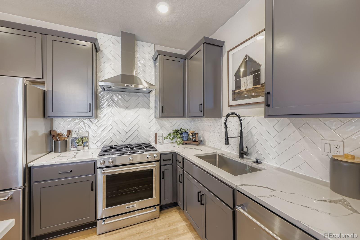
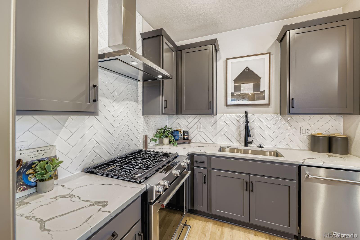
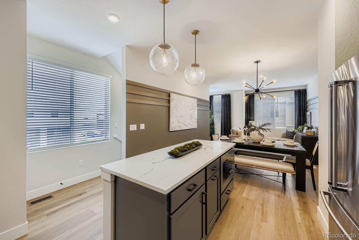
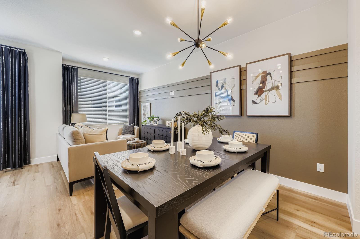
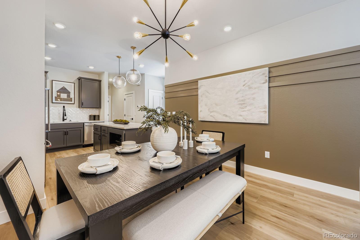
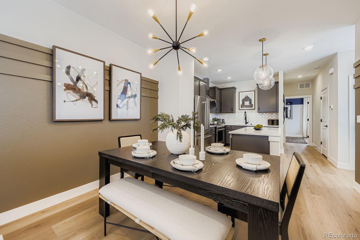
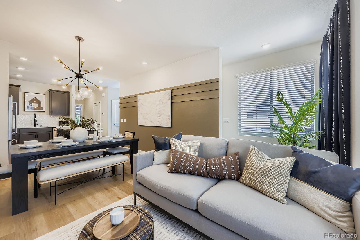
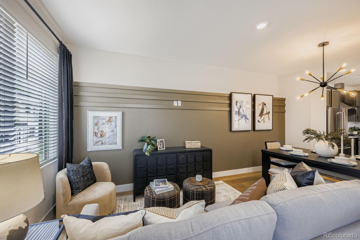
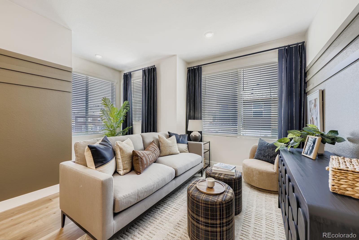
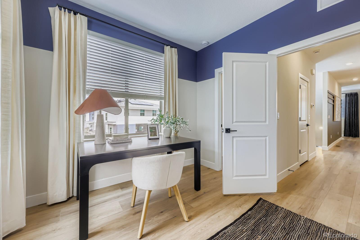
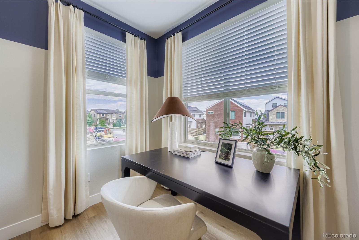
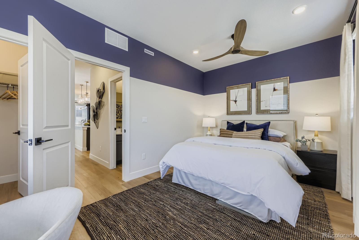
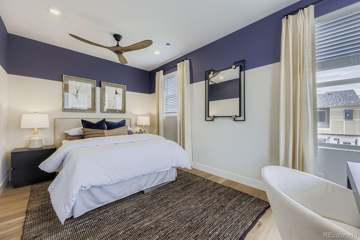
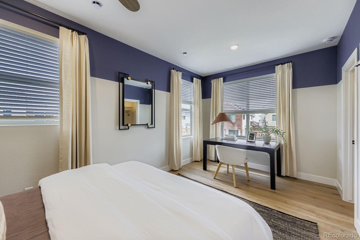
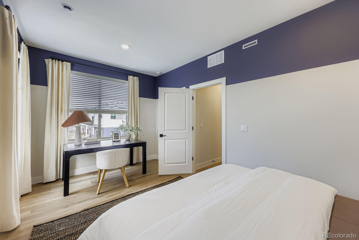
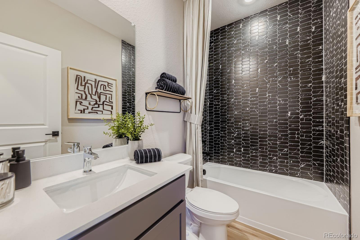
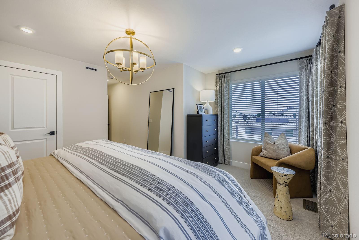
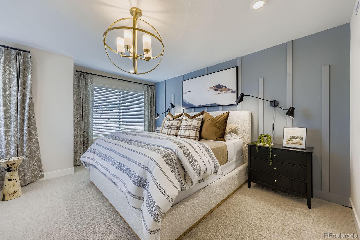
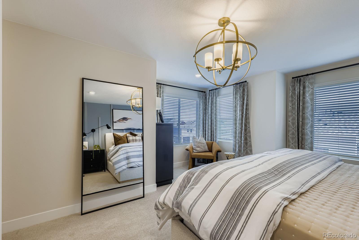
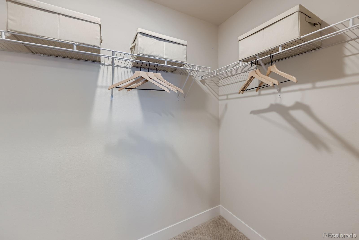
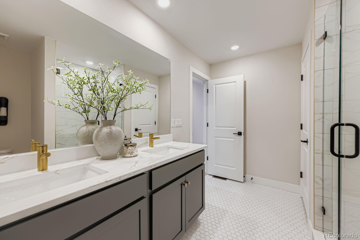
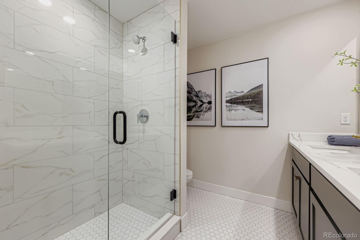
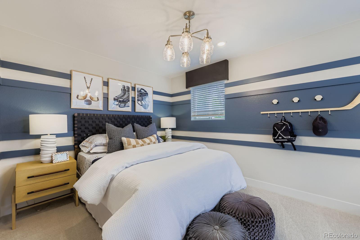
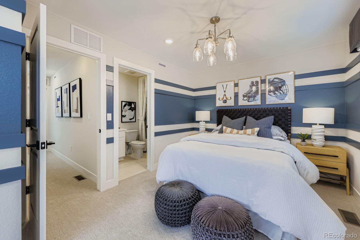
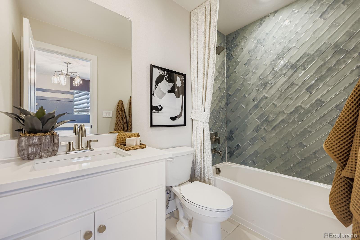
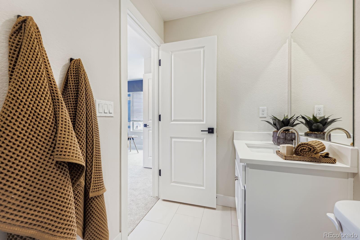
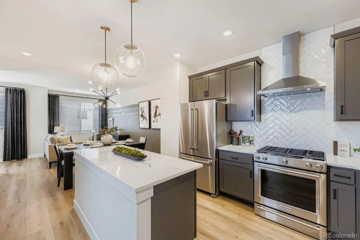
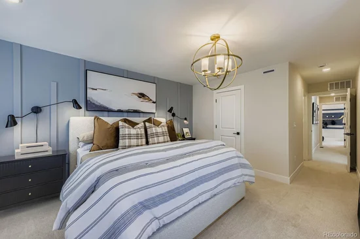
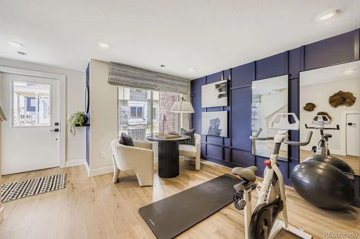
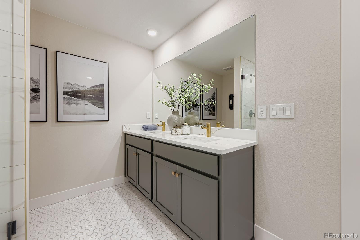
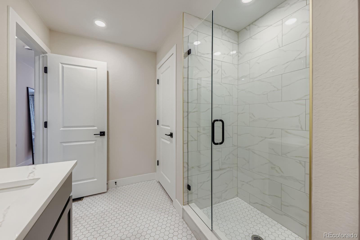
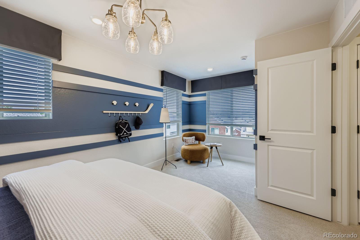
The thoughtfully designed Solstice floorplan features three levels of functional living space with an open-concept layout and stylish modern finishes throughout. The first floor offers a versatile flex room, powder bath, covered patio, and an oversized one-car garage complete with a built-in EV charger. Upstairs, the spacious main living level showcases a bright chef kitchen, dining area, great room, pantry, full bath, and a third bedroom—ideal for guests, a home office, or additional living space. The top floor is dedicated to comfort, featuring a private primary suite with a walk-in closet and ensuite bath with dual vanities, along with a secondary bedroom and additional ensuite full bath.

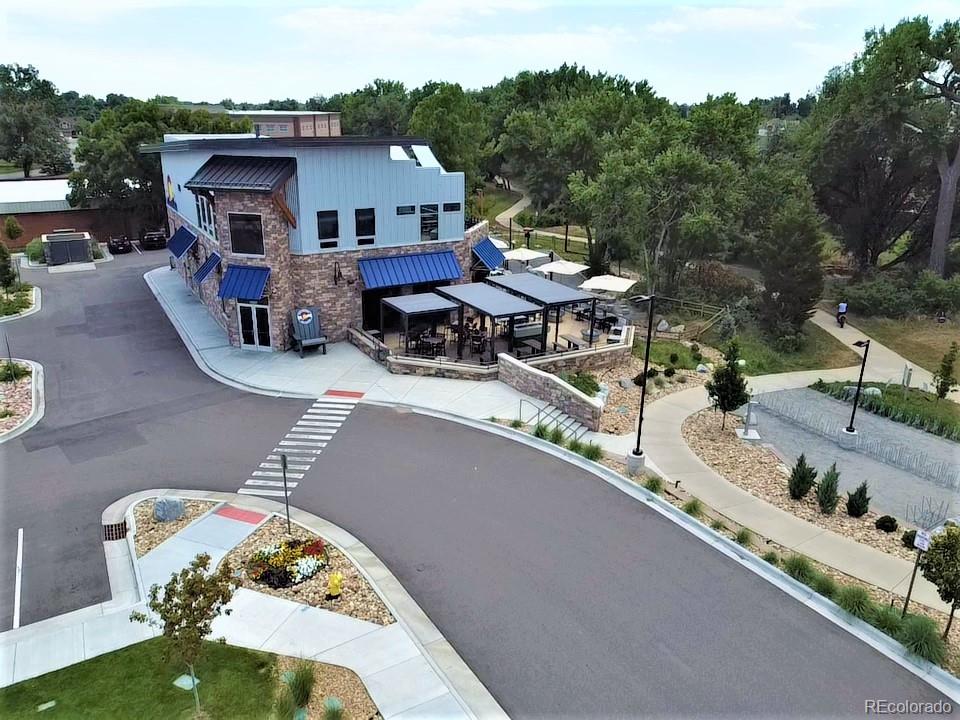
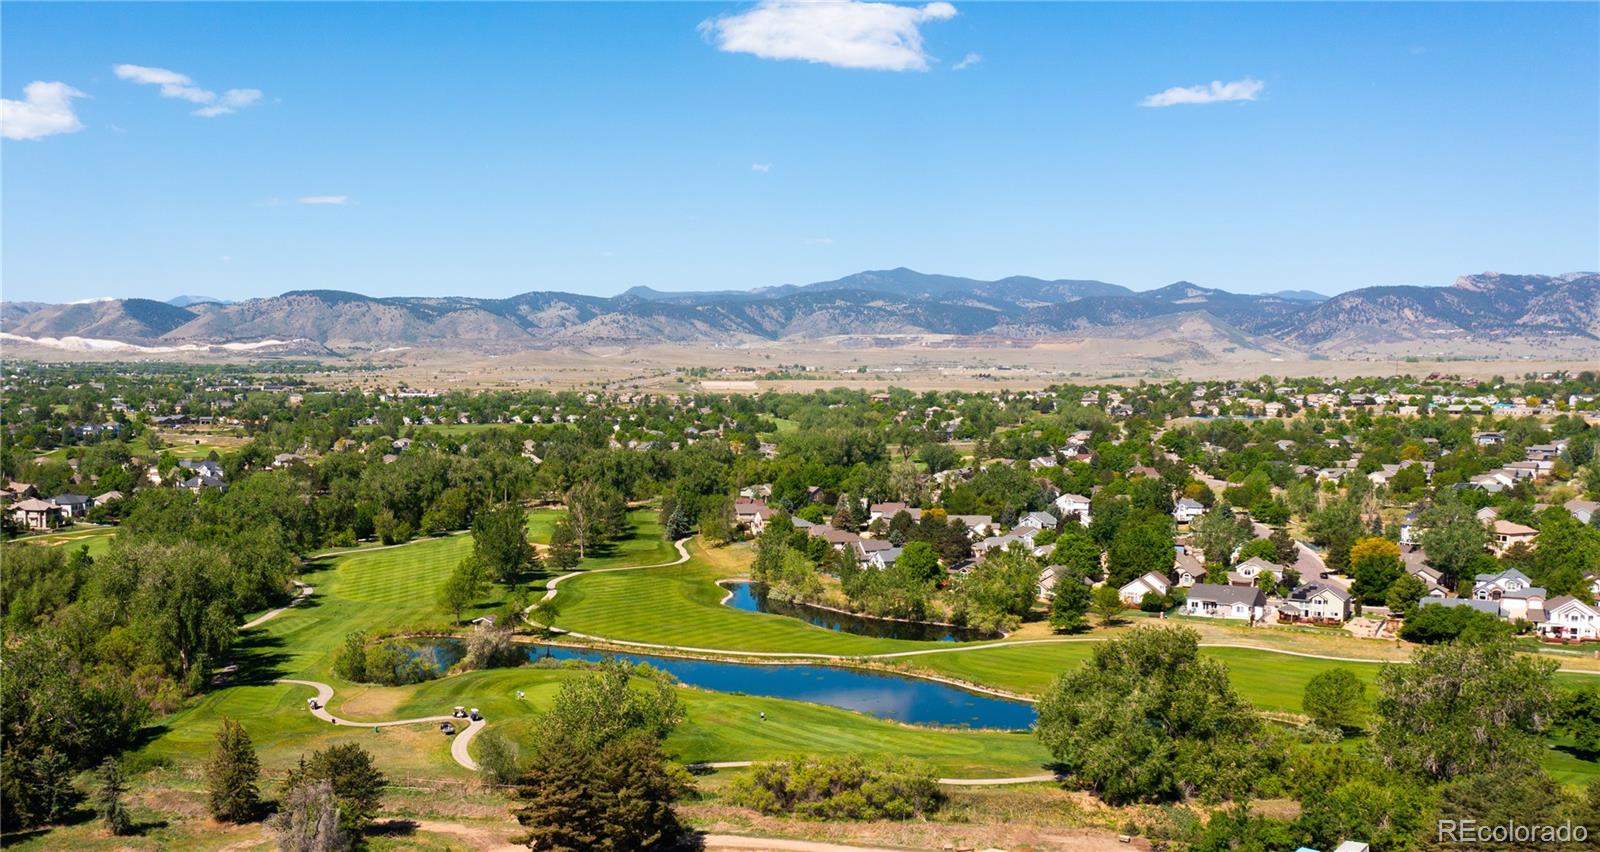
Beyond the home, GEOS offers a unique low-maintenance lifestyle with no HOA and direct access to the Ralston Creek Trail throughout the community. Residents enjoy the convenience of the Colorado Tap House, located right within the neighborhood, featuring weekly food trucks, trivia nights, run club, and community events. Quiet, walkable, and energy-conscious, GEOS places shopping, dining, recreation, and everyday conveniences just 5–10 minutes away while providing a connected and welcoming place to call home!!!

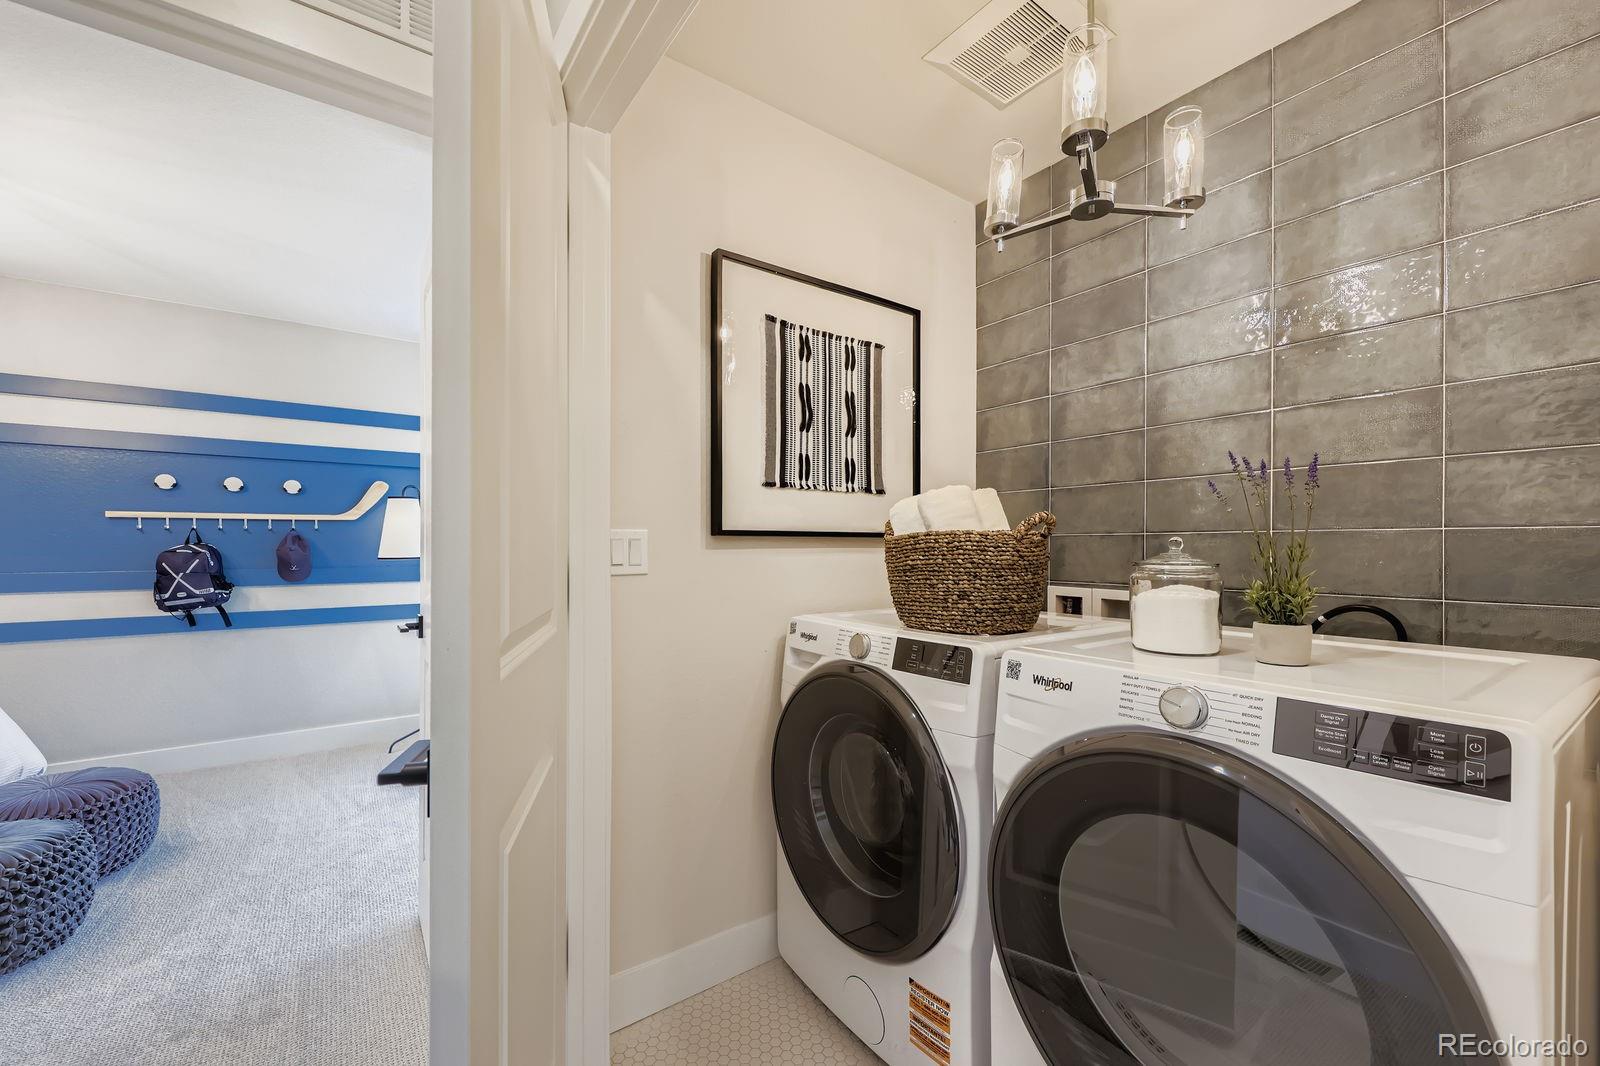
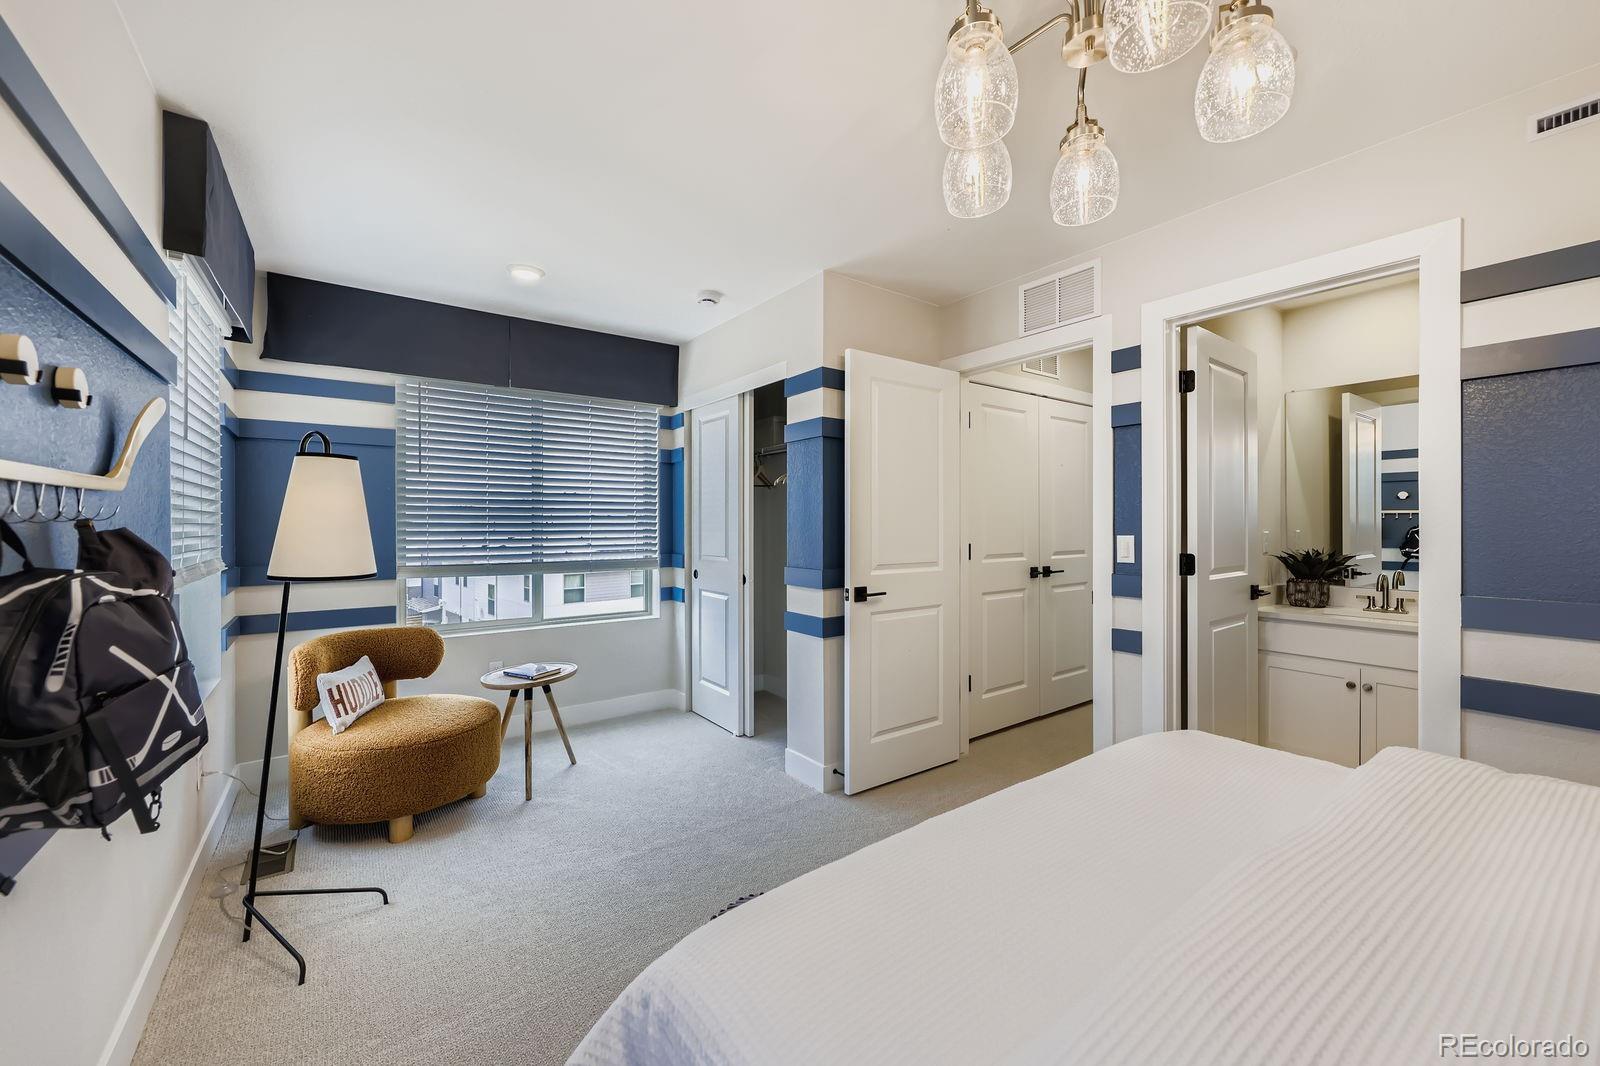
Note: Sample photos shown.

Property Highlights

Property Type
Residential
Property Sub Type
Townhouse
Architectural Style
Contemporary
Bedrooms
3
Total Bathrooms
4
Living Area
1,896
Price / Sqft
$303
Acres
0.03
Year Built
2026
Condition
New Construction, Under Construction

Location

City/Township
Arvada
Direction Faces
North
Subdivision
Geos
County
Jefferson
Zoning
Residential

Property Details
Price
$574,990
Condition
New Construction, Under Construction
Property Type
Residential
Property Sub Type
Townhouse

Building

Structure Type
Townhouse
Levels
Three Or More
Total Area
1,896

Community

Local Schools

Elementary School
Van Arsdale
Middle School
Drake
High School
Ralston Valley
School District
Jefferson County R-1

Interior Features

Bedrooms and Bathrooms

Total Bathrooms
4
Bathrooms on Main Level
1
Full Bathrooms
3
1/2 Bathrooms
1
Bedrooms
3

Area and Spaces

Living Area
1,896
Above Grade Finished Area
1,896
Number of Units
5

Appliances

Appliances
Dishwasher, Disposal, Microwave, Range, Range Hood, Refrigerator, Tankless Water Heater, Washer

Interior Features

Interior Features
Kitchen Island, Open Floorplan, Pantry, Primary Suite, Quartz Counters, Radon Mitigation System, Solid Surface Counters, Walk-In Closet(s), Wired for Data
Flooring
Carpet, Tile, Vinyl
Laundry Features
In Unit
Window Features
Double Pane Windows, Window Coverings
Security Features
Carbon Monoxide Detector(s), Smoke Detector(s)
Electic
110V, 220 Volts
Fireplace Features
Living Room
Entry Level
1
Entry Location
Exterior Access

Heating and Cooling

Heating Features
Forced Air, Natural Gas, Solar

Building Details
Construction

Architectural Style
Contemporary
Builders Model
Solstice
Builder
Dream Finder Homes
Year Built
2026
Property Attached
Yes
Foundations
Slab
Common Walls
End Unit

Materials
Construction Materials
Brick, Cement Siding, Frame
Roof
Membrane

Terms

Terms

Ownership
Builder
Exclusions
None
Special Conditions
None
Special Terms
1031 Exchange, Cash, Conventional, FHA, Jumbo, VA Loan

Taxes

Tax

Tax (Annual)
$5,779

HOA

Has HOA
Yes
Association Fee
$45 /mo
Association Ammenities
Garden Area, Park, Trail(s)
Association Fee Includes
Maintenance Grounds, Snow Removal

Heating, Cooling & Utilities

Cooling Features
Central Air

Utilities

Utilities
Cable Available, Electricity Connected, Internet Access (Wired), Natural Gas Connected, Phone Available
Sewer
Public Sewer

Green Energy

Energy Efficiency Features
Construction, Exposure/Shade, Windows

Utilities

Water Source
Public

Lot

Acres
0.03
Lot Size
1,274
Lot Size Area Sq Ft
1,274
Lot Features
Landscaped, Master Planned
Road Surface
Alley Paved
Road Frontage
Public

Exterior Features

Exterior Features
Rain Gutters
Patio And Porch Features
Covered, Front Porch

Parking

Total Parking Spaces
1
Garage Capacity
1
Parking Features
220 Volts
Listed by DFH Colorado Realty LLC, mls.co@dreamfindershomes.com, 720-706-5701
Listing Data last updated 10/10/2026 04:20 pm
Get a Link to this Property: Copy To Clipboard
QR Code link to this property

Phone:
Connect with:

Payment Calculator

per month. fixed. % interest.
$
%
$
%
Principal & Interest
+ Home Insurance
+ Property Tax
+ HOA Fees
per month
Total interest paid over s will be:
All estimates and provided for informational purposes only. Actual amounts may vary. The output of the tool is not a loan offer or solicitation, nor is it financial or legal advice. Information, rates, programs and loan scenarios shown are for example only as of 10-Oct-2026 and are subject to change without notice. Interest rates provided by the St. Louis Federal Reserve Economic Data (FRED). All products are subject to credit and property approval. Not all products are available in all states or for all loan amounts. Other restrictions and limitations apply. Contact your preferred lender for the pricing associated with your specific transaction. Calculations are generated by Open Source mortgage calculation software tools using common mathematical formulas. All calculations should be independently verified.
Get Walk Score Content

Property History

Today
Property information last updated
24 days ago
Date of last price change
50 days ago
Status Active. This is the date the listing was placed on market.
Cumulative Days on Market: 51 days (includes prior listings) · Currently listed since August 20, 2026. Data provided by the MLS.

Similar Properties