Property Details

Start of property details
Share this property:
461 Yellow Pine Drive
Bailey, CO 80421
11 days ago
REDUCED
$563,000
Active
3
Beds
2
Baths
2
Garage
1,560
Sqft
1.34
Acres
MLS# 7258028
Cumulative Days on Market: 41 · Includes prior listings · Currently listed since 08/05/26 · Data provided by the MLS.

Property Description

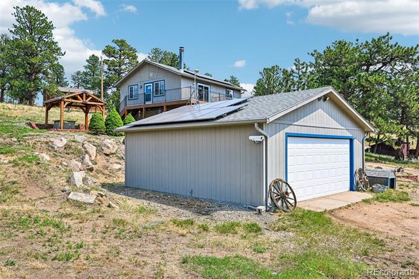
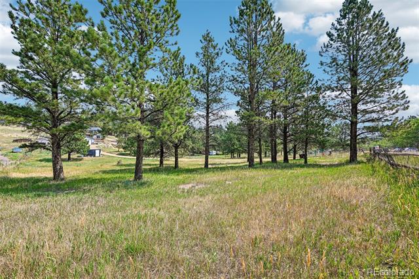
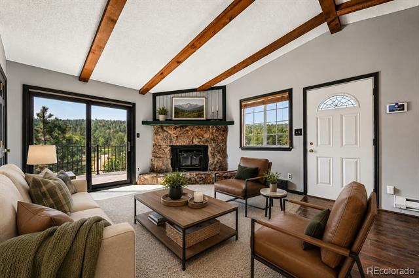
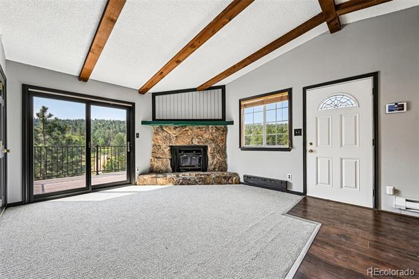
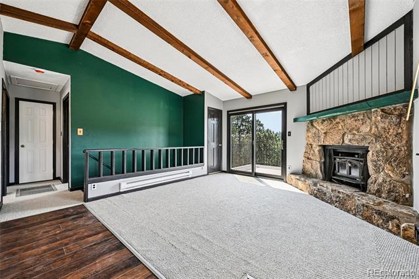
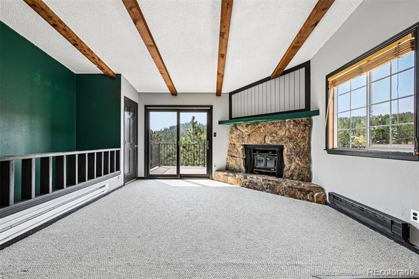
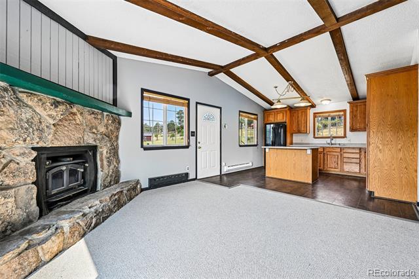
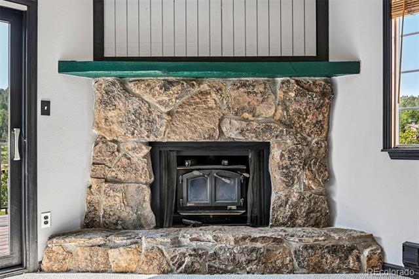
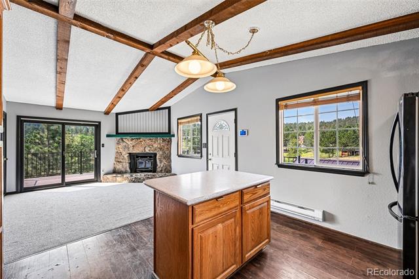
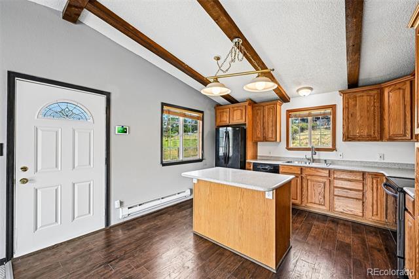
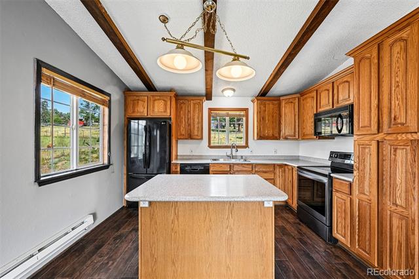
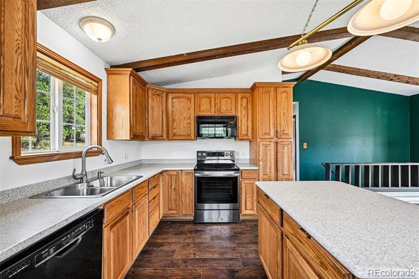
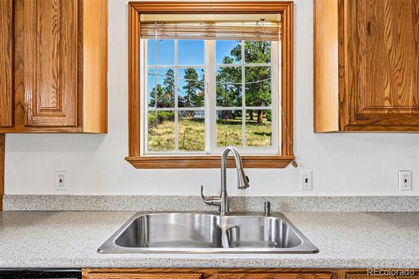
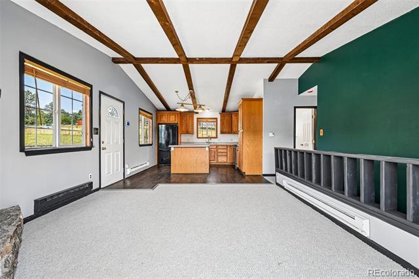
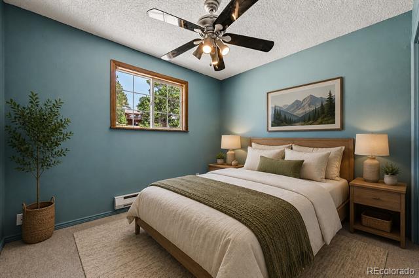
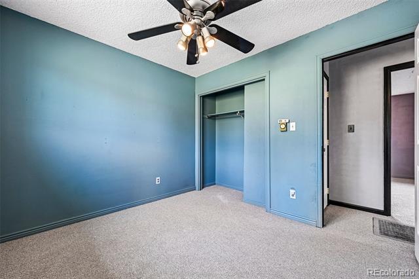
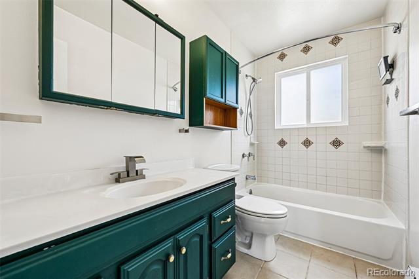
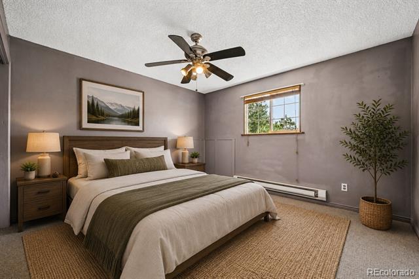
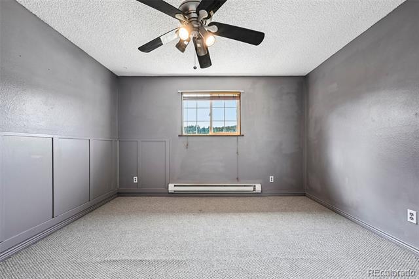
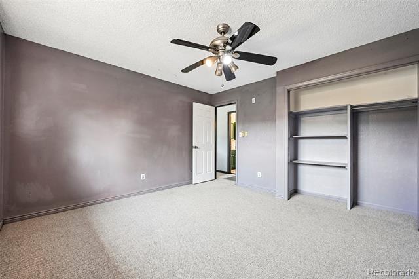
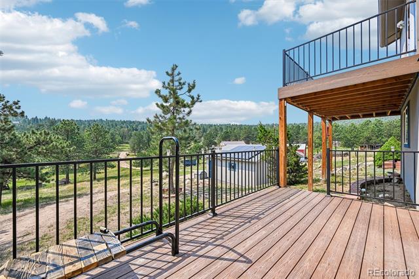
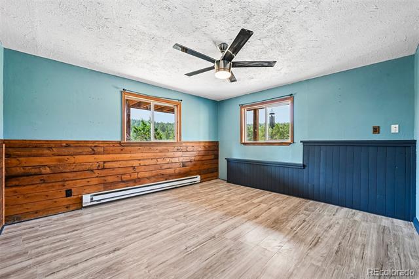
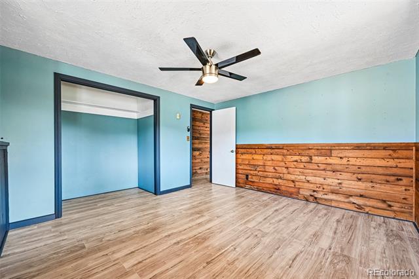
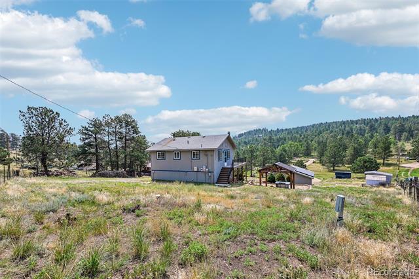
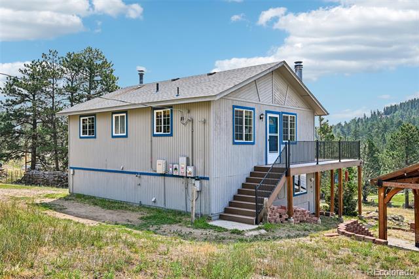
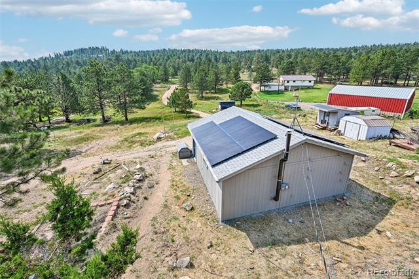
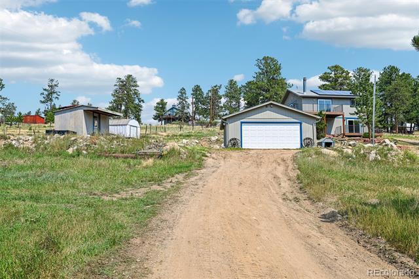
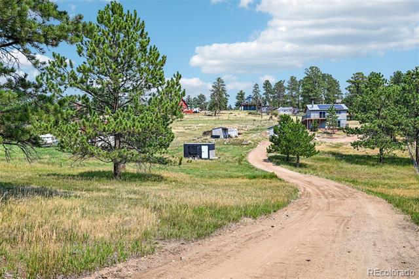
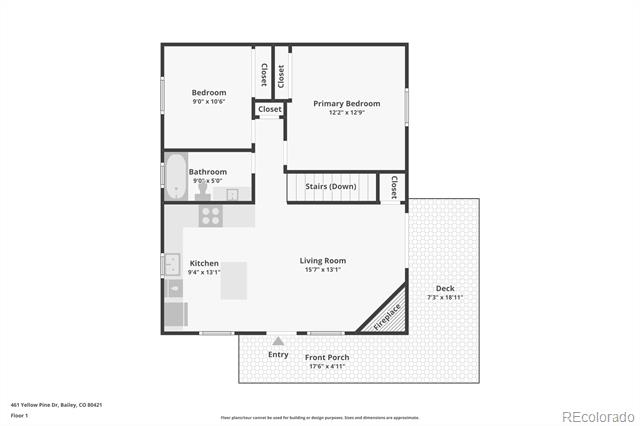
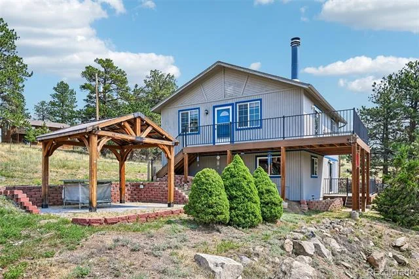
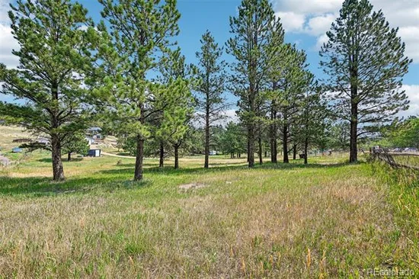
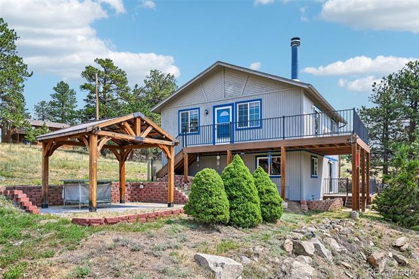
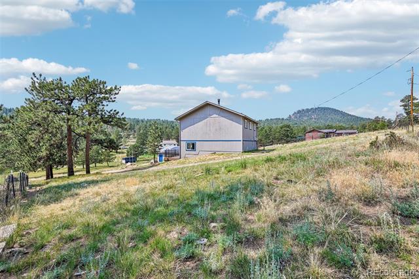
Join us after your hike for an open house Sunday 3:00 – 5:00 PM! Mountain views, 1.34 acres, a heated oversized 2-car garage / workshop AND owned solar; all just minutes from Hwy 285. This 3-bedroom Bailey home delivers the space, privacy and Colorado lifestyle folks come to the mountains looking for. This newly painted 3-bedroom, 2-bath home features an open, light-filled floor plan with soaring beam ceilings, a stunning floor-to-ceiling stone wood-burning fireplace, and expansive mountain views. The kitchen is the heart of the home with Corian countertops, warm wood cabinetry, a large center island, and seamless flow into the dining and living areas; perfect for entertaining.

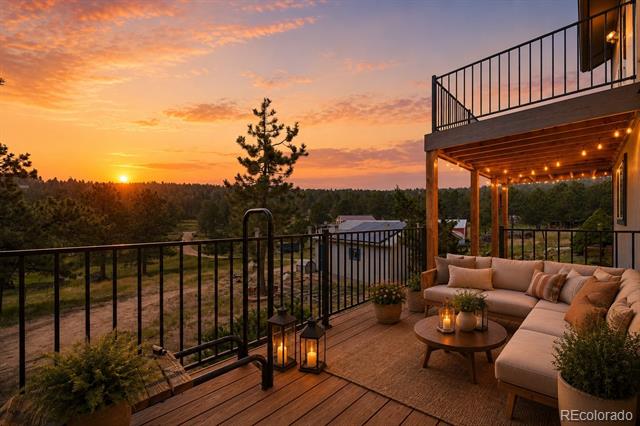
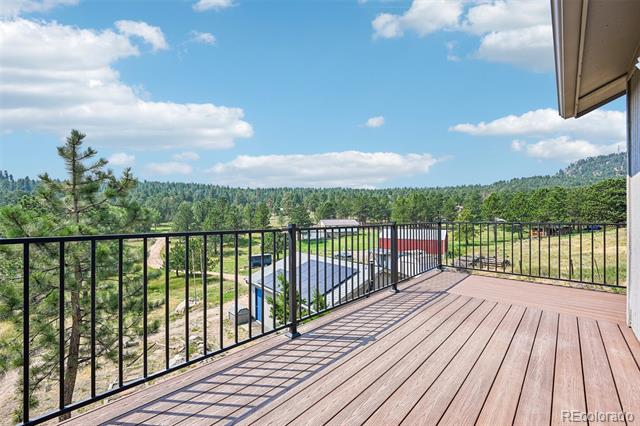
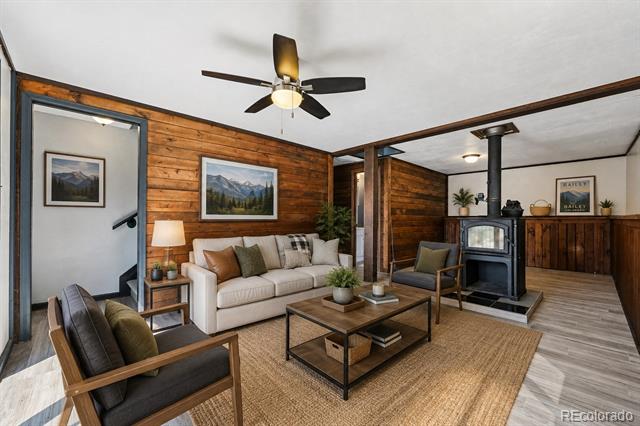
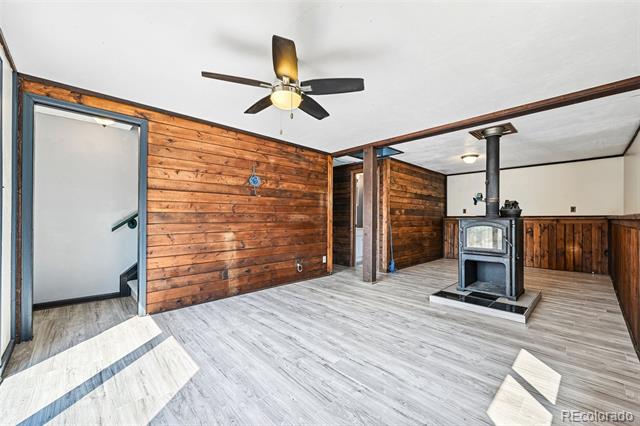
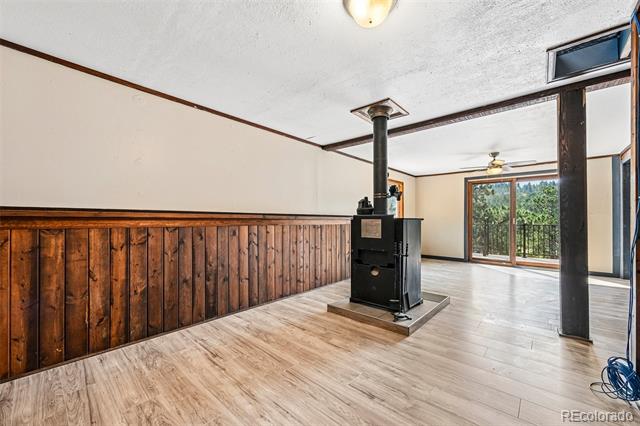
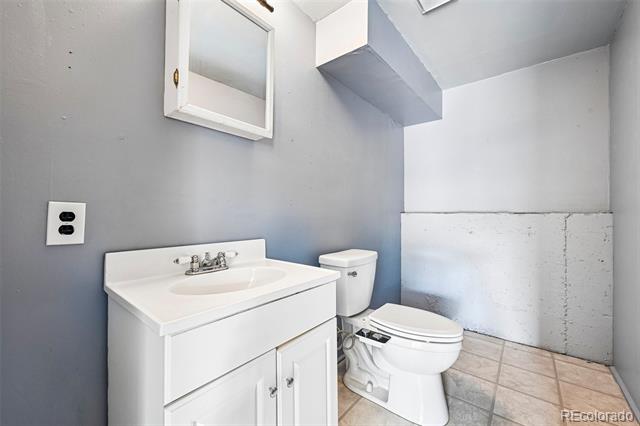
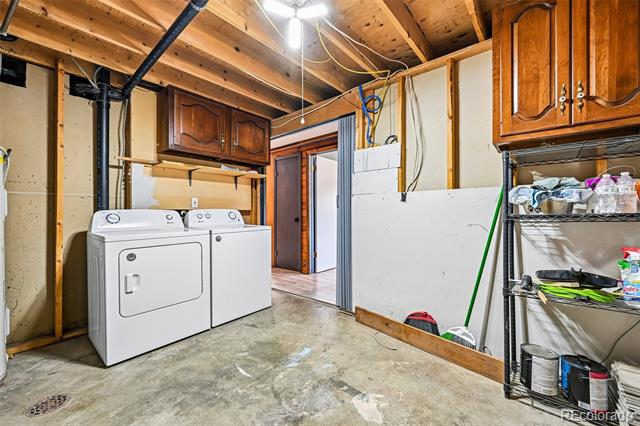
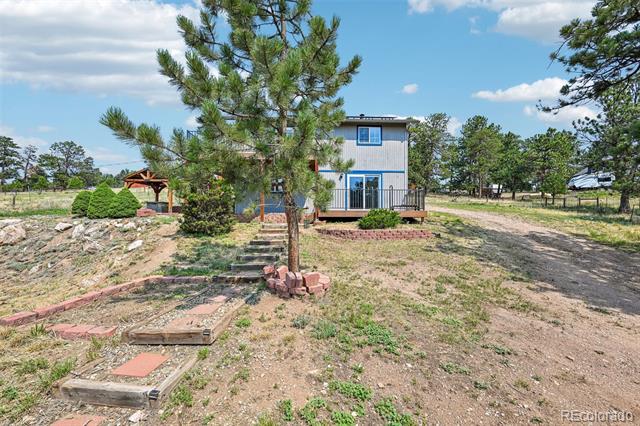
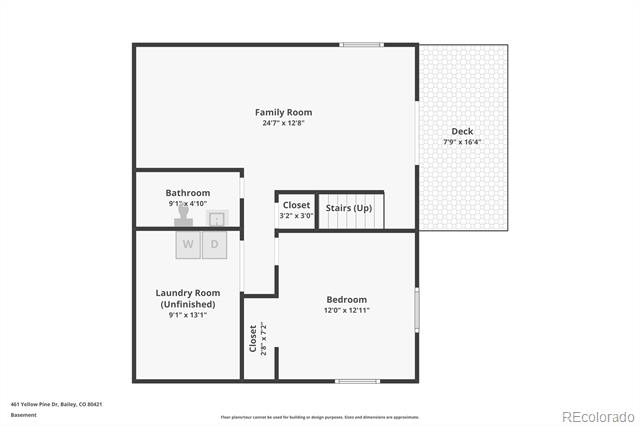
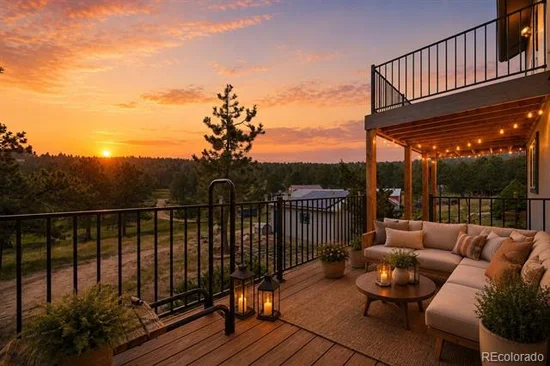
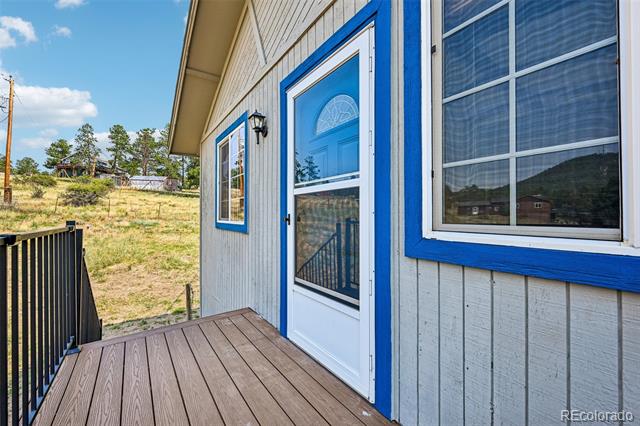
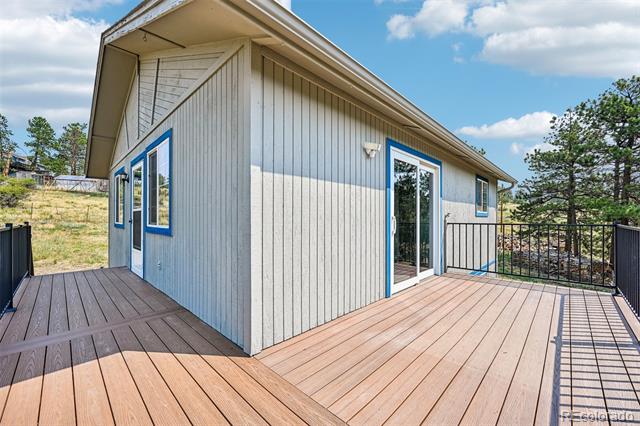
Step outside to the spacious wraparound Trex deck to enjoy your morning coffee, take in the fresh mountain air, or unwind beneath the stars. The finished walkout lower level offers a generous family room with a cozy wood stove, an additional bedroom, half bath, large laundry room, and direct access to the yard, providing flexible living space for guests, a home office, or recreation.

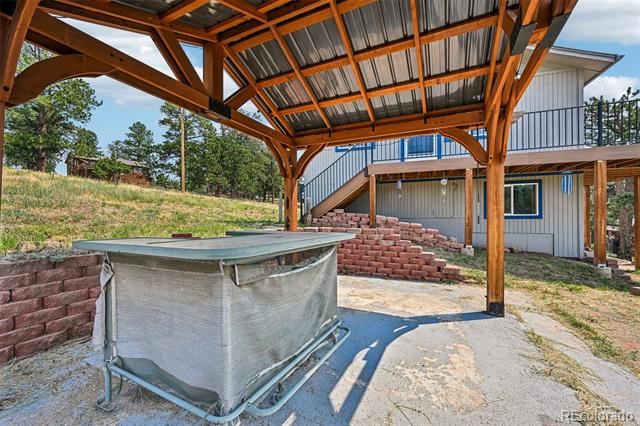
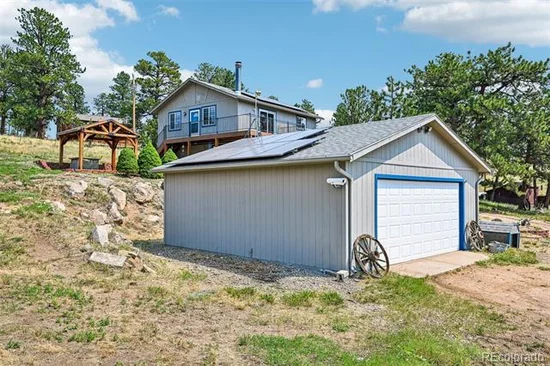
Car enthusiasts, hobbyists, and outdoor adventurers will love the oversized detached two-car garage complete with heat, built-in cabinets, and shelving. Two storage sheds provide even more room for tools, equipment, and mountain toys. A lovely gazebo and patio make entertaining a breeze. The home is served by a private household well, septic system, natural gas, and includes active solar to help offset energy costs. Conveniently located just minutes from Highway 285, you'll enjoy an easy commute while still embracing the peaceful mountain lifestyle Bailey is known for. Whether you're looking for a full-time residence or a weekend escape, this home is ready to welcome you.

Inclusions: washer, dryer, refrigerator, dishwasher, oven / stove, solar panels (owned), and additionally this house comes with the gift of Cutco – valued at $1404 – buyers can choose classic or pearl color!

Ask a Local Expert

Property Highlights

Property Type
Residential
Property Sub Type
Single Family Residence
Architectural Style
Mountain Contemporary
Bedrooms
3
Total Bathrooms
2
Living Area
1,560
Price / Sqft
$361
Acres
1.34
Year Built
1980

Location

City/Township
Bailey
Direction Faces
South
View
Mountain(s)
Subdivision
Burland Ranchettes
County
Park

Property Details
Price
$563,000
Property Type
Residential
Property Sub Type
Single Family Residence

Building

Structure Type
House
Levels
Two
Total Area
1,560

Community

Local Schools

Elementary School
Fitzsimmons
Middle School
Platte Canyon
High School
Platte Canyon
School District
Platte Canyon RE-1

Interior Features

Bedrooms and Bathrooms

Total Bathrooms
2
Bathrooms on Main Level
1
Full Bathrooms
1
1/2 Bathrooms
1
Bedrooms
3
Bedrooms on Main Level
2

Rooms and Basement

Has Basement
Yes
Basement Features
Finished, Walk-Out Access

Area and Spaces

Living Area
1,560
Above Grade Finished Area
780
Below Grade Finished Area
780

Appliances

Appliances
Dishwasher, Dryer, Oven, Range, Refrigerator, Washer

Interior Features

Electic
110V, 220 Volts

Heating and Cooling

Heating Features
Active Solar, Baseboard, Electric, Wood Stove

Building Details
Construction

Architectural Style
Mountain Contemporary
Year Built
1980
Foundations
Block

Materials
Construction Materials
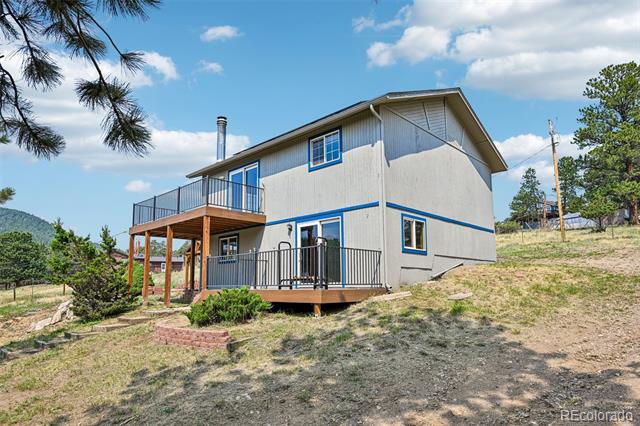
Wood Siding
Roof
Composition

Terms

Terms

Ownership
Individual
Exclusions
Seller personal property
Special Conditions
None
Special Terms
Cash, Conventional, FHA, USDA Loan, VA Loan

Taxes

Tax

Tax (Annual)
$2,116

Heating, Cooling & Utilities

Cooling Features
Other

Utilities

Utilities
Electricity Connected, Natural Gas Connected
Sewer
Septic Tank
Water Source
Well

Lot

Acres
1.34
Lot Size
1.34
Lot Size Area Sq Ft
58,370.40
Road Surface
Gravel
Road Frontage
Public

Parking

Total Parking Spaces
2
Garage Capacity
2
Parking Features
Unpaved, Heated Garage, Storage
Listed by RE/MAX Alliance, louishmoore2@live.com, 303-679-4930
Listing Data last updated 09/16/2026 02:40 am
Get a Link to this Property: Copy To Clipboard
QR Code link to this property

Phone:
Connect with:

Payment Calculator

per month. fixed. % interest.
$
%
$
%
Principal & Interest
+ Home Insurance
+ Property Tax
+ HOA Fees
per month
Total interest paid over s will be:
All estimates and provided for informational purposes only. Actual amounts may vary. The output of the tool is not a loan offer or solicitation, nor is it financial or legal advice. Information, rates, programs and loan scenarios shown are for example only as of 16-Sep-2026 and are subject to change without notice. Interest rates provided by the St. Louis Federal Reserve Economic Data (FRED). All products are subject to credit and property approval. Not all products are available in all states or for all loan amounts. Other restrictions and limitations apply. Contact your preferred lender for the pricing associated with your specific transaction. Calculations are generated by Open Source mortgage calculation software tools using common mathematical formulas. All calculations should be independently verified.
Get Walk Score Content

Property History

Today
Property information last updated
11 days ago
Date of last price change
41 days ago
Status Active. This is the date the listing was placed on market.
Cumulative Days on Market: 41 days (includes prior listings) · Currently listed since August 5, 2026. Data provided by the MLS.

Similar Properties