Property Details

Start of property details
Share this property:
9154 Anasazi Indian Trail
Littleton, CO 80129
ACTIVE
UNDER CONTRACT
$639,900
Active Under Contract
3
Beds
3
Baths
2
Garage
2,661
Sqft
0.14
Acres
MLS# 7259098
Cumulative Days on Market: 76 · Includes prior listings · Currently listed since 07/03/26 · Data provided by the MLS.

Property Description

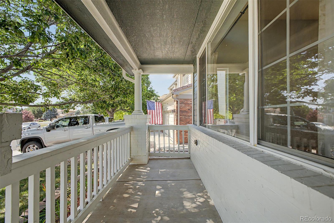
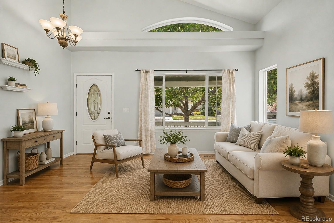
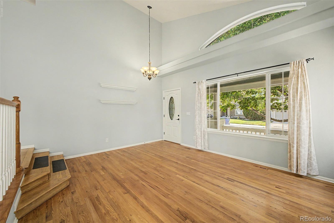
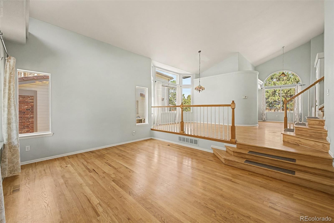
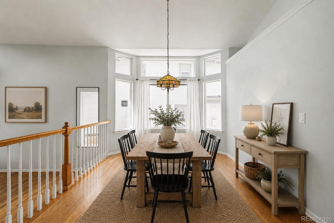
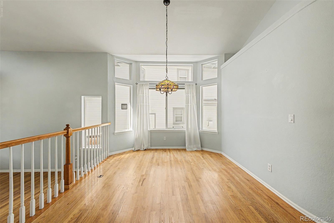
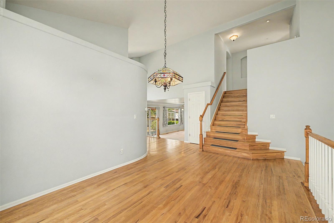
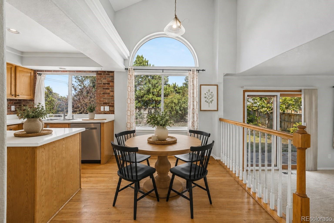
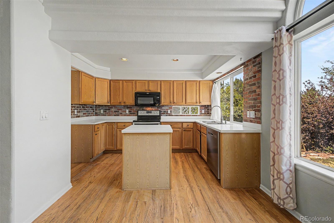
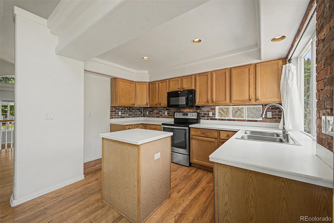
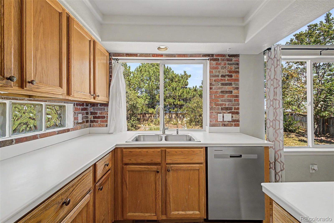
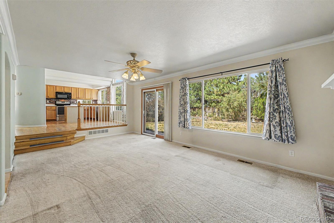
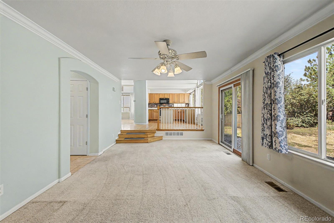
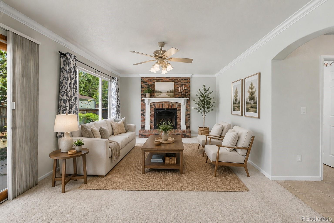
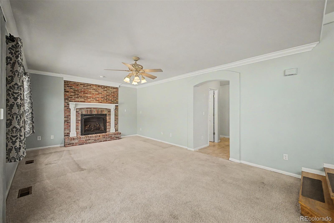
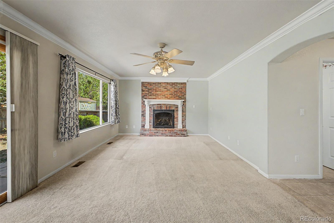
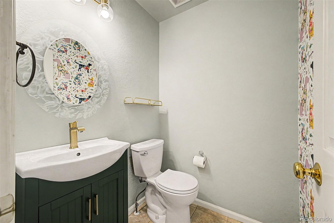
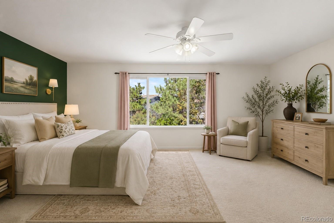
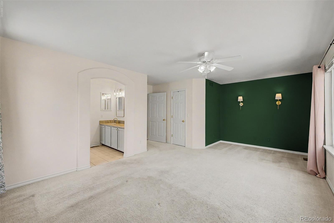
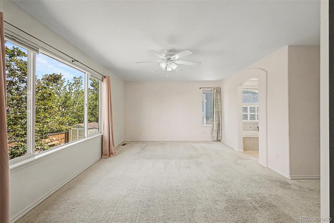
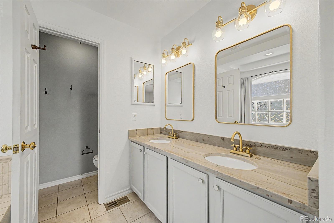
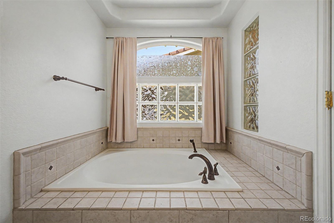
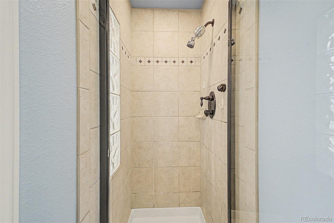
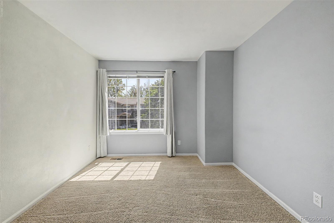
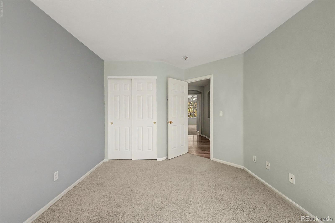
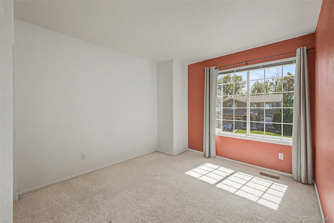
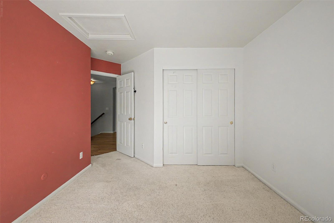
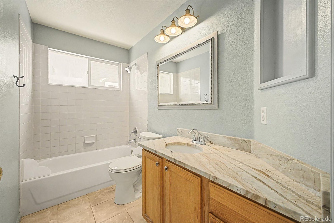
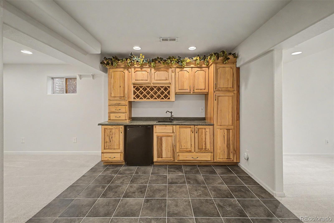
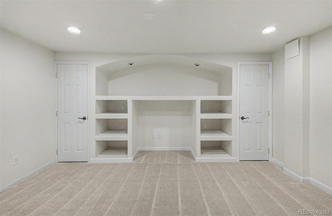
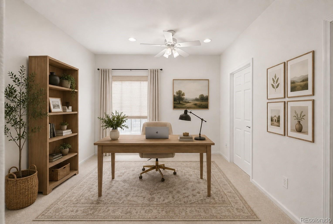
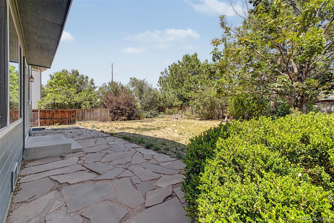
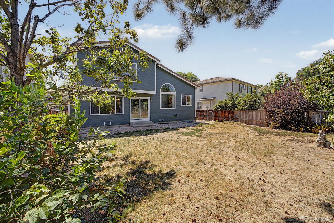
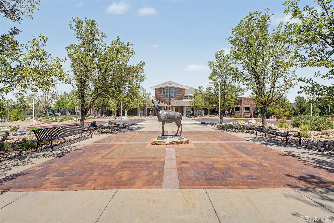
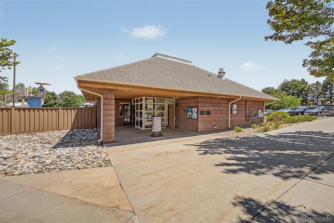
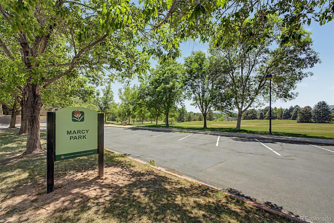
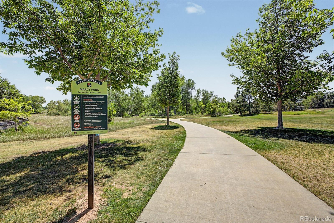
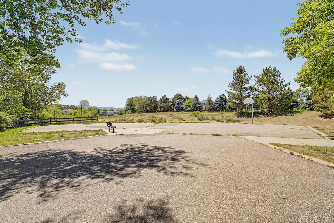
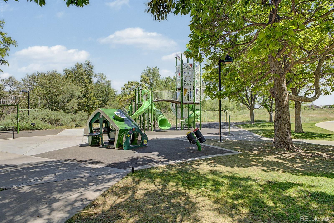
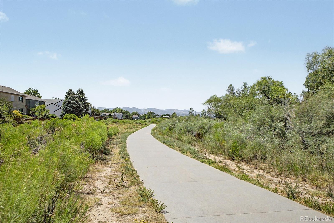
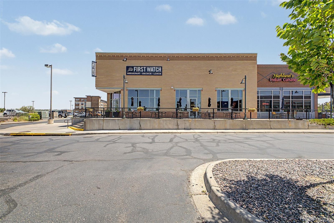
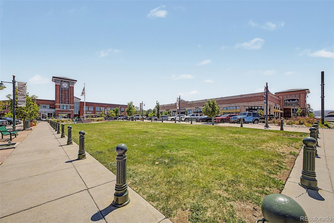
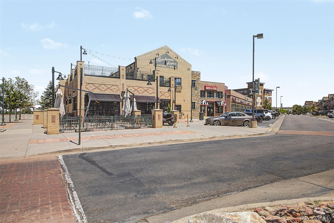
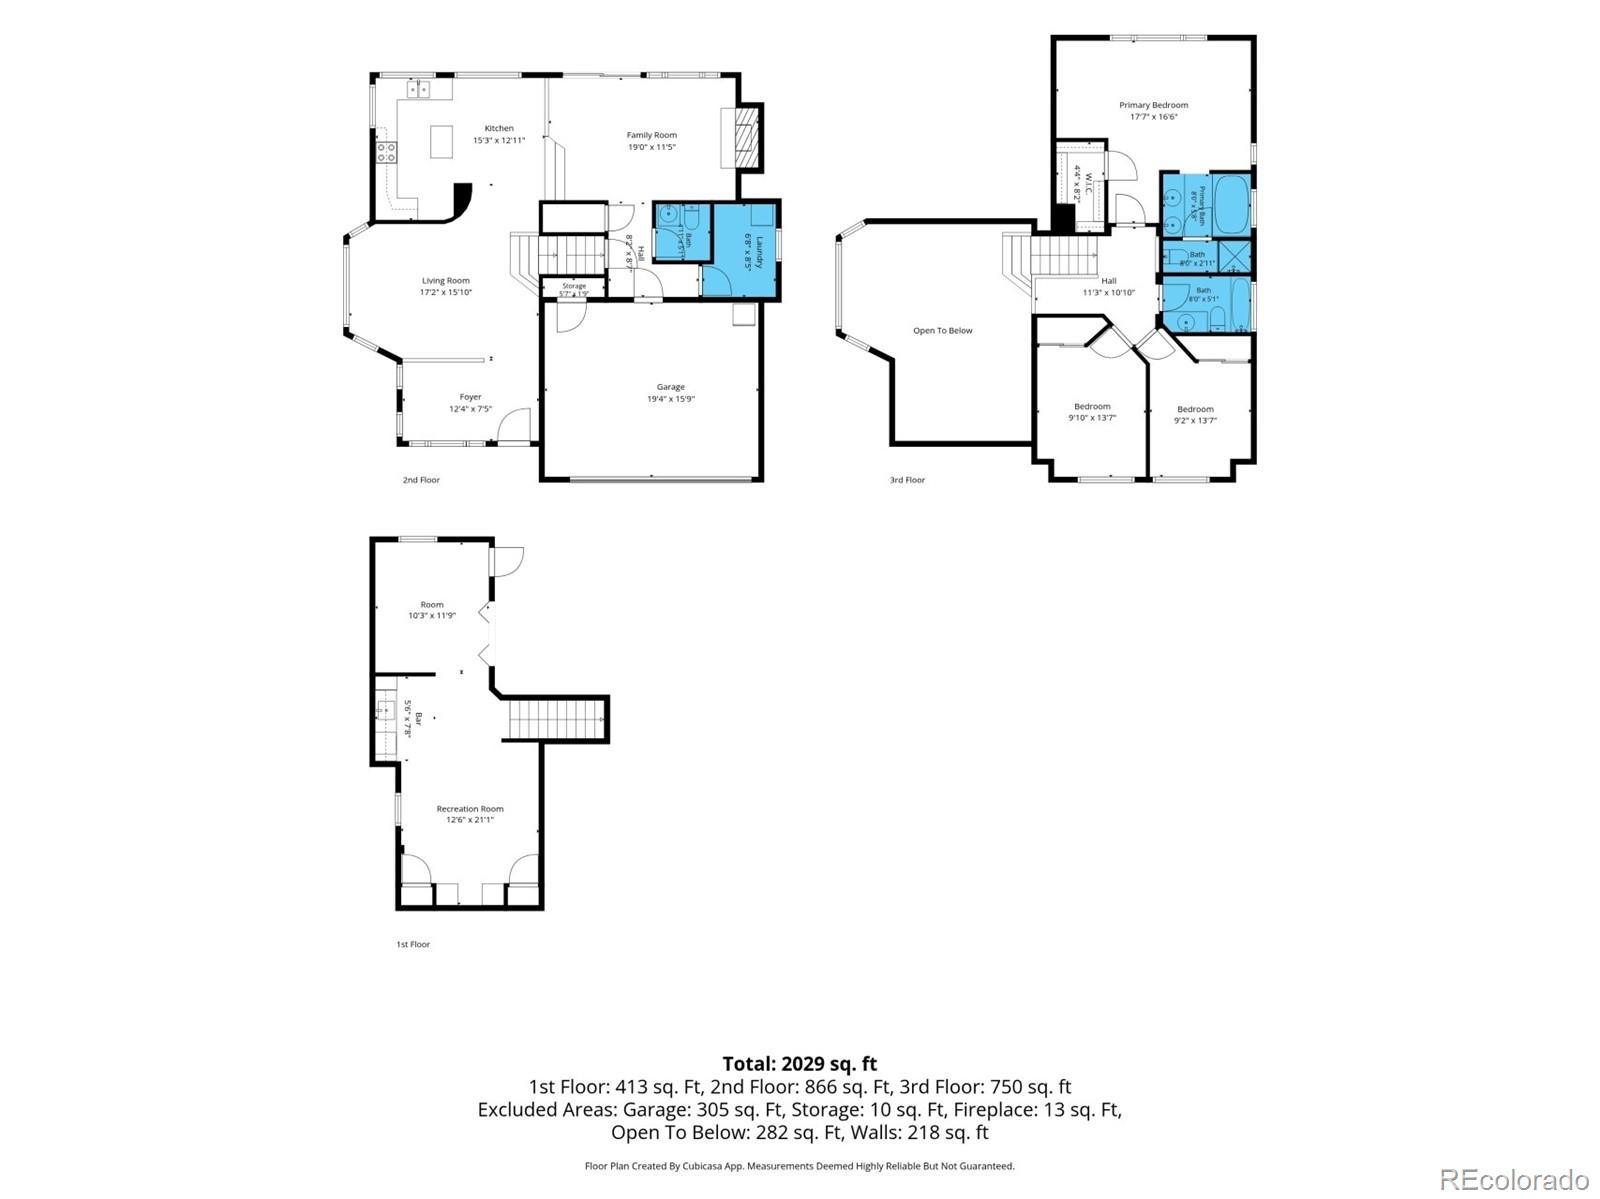
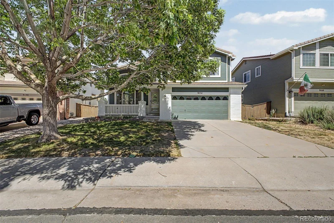
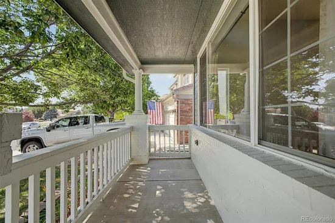
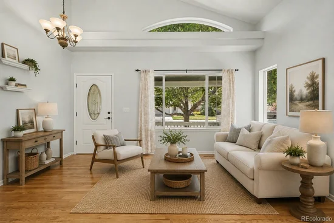
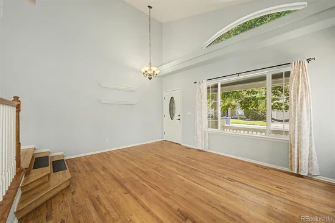
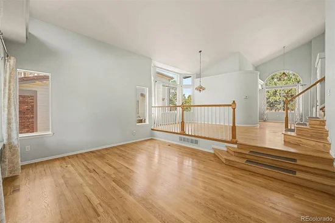
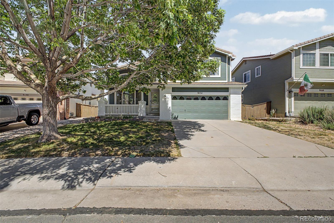
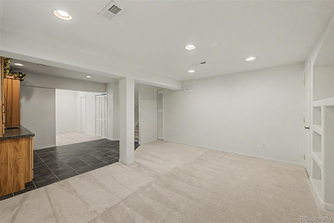
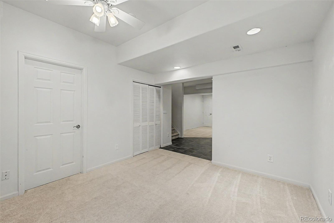
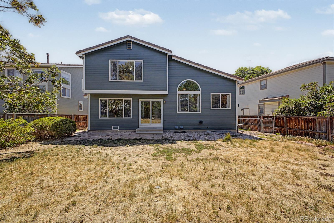
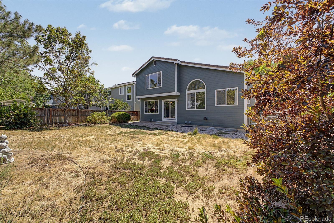
In a community celebrated for its exceptional amenities, this thoughtfully maintained Highlands Ranch home reflects the lasting appeal of timeless design. Classic architecture, comfortable proportions, and a floor plan that stands the test of time create a home that feels every bit as relevant today as when it was first built. A gracious covered front porch welcomes and sets the tone for the home inside. Inside, soaring vaulted ceilings introduce an immediate sense of openness, while a thoughtfully delineated floor plan creates an easy rhythm between rooms. The resulting layout encourages connection without sacrificing purpose, allowing every space to serve its own role while remaining beautifully connected to the next. Subtle architectural details quietly elevate- a coffered ceiling lends character above the kitchen, an elegant arched window fills the breakfast nook with natural light, and a classic brick faced fireplace anchors the living room with timeless appeal. At the heart of it all, the kitchen offers generous storage, a center island, and effortless flow to the surrounding spaces. Upstairs, 3 comfortable bedrooms provide a peaceful retreat, including a spacious primary with walk-in closet and 5 piece ensuite bath. The finished basement creates versatility with a wet bar and multiple flexible areas well suited for a recreation room, home office, or creative studio as needs evolve. Outside, the generous backyard offers space to entertain, play, or simply enjoy Colorado's changing seasons beneath mature trees. Just beyond the property, parks, trails, rec centers, shopping, restaurants, and everyday conveniences create the lifestyle that has made Highlands Ranch one of the area's most enduringly desirable communities. Offering more than 2, 600 sq ft of thoughtfully designed space, this residence is defined not by passing trends, but by the quiet confidence of a home that has always understood how people truly want to live.
Ask a Local Expert

Property Highlights

Property Type
Residential
Property Sub Type
Single Family Residence
Architectural Style
Traditional
Bedrooms
3
Total Bathrooms
3
Living Area
2,624
Price / Sqft
$244
Acres
0.14
Year Built
1997

Location

City/Township
Littleton
Direction Faces
Southwest
Subdivision
Highlands Ranch
County
Douglas
Zoning
PDU

Property Details
Price
$639,900
Property Type
Residential
Property Sub Type
Single Family Residence

Building

Structure Type
House
Levels
Two
Total Area
2,661

Community

Local Schools

Elementary School
Eldorado
Middle School
Ranch View
High School
Thunderridge
School District
Douglas RE-1

Interior Features

Bedrooms and Bathrooms

Total Bathrooms
3
Bathrooms on Main Level
1
Full Bathrooms
2
1/2 Bathrooms
1
Bedrooms
3

Rooms and Basement

Has Basement
Yes
Basement Features
Finished, Interior Entry, Partial

Area and Spaces

Living Area
2,624
Above Grade Finished Area
1,974
Below Grade Finished Area
650

Appliances

Appliances
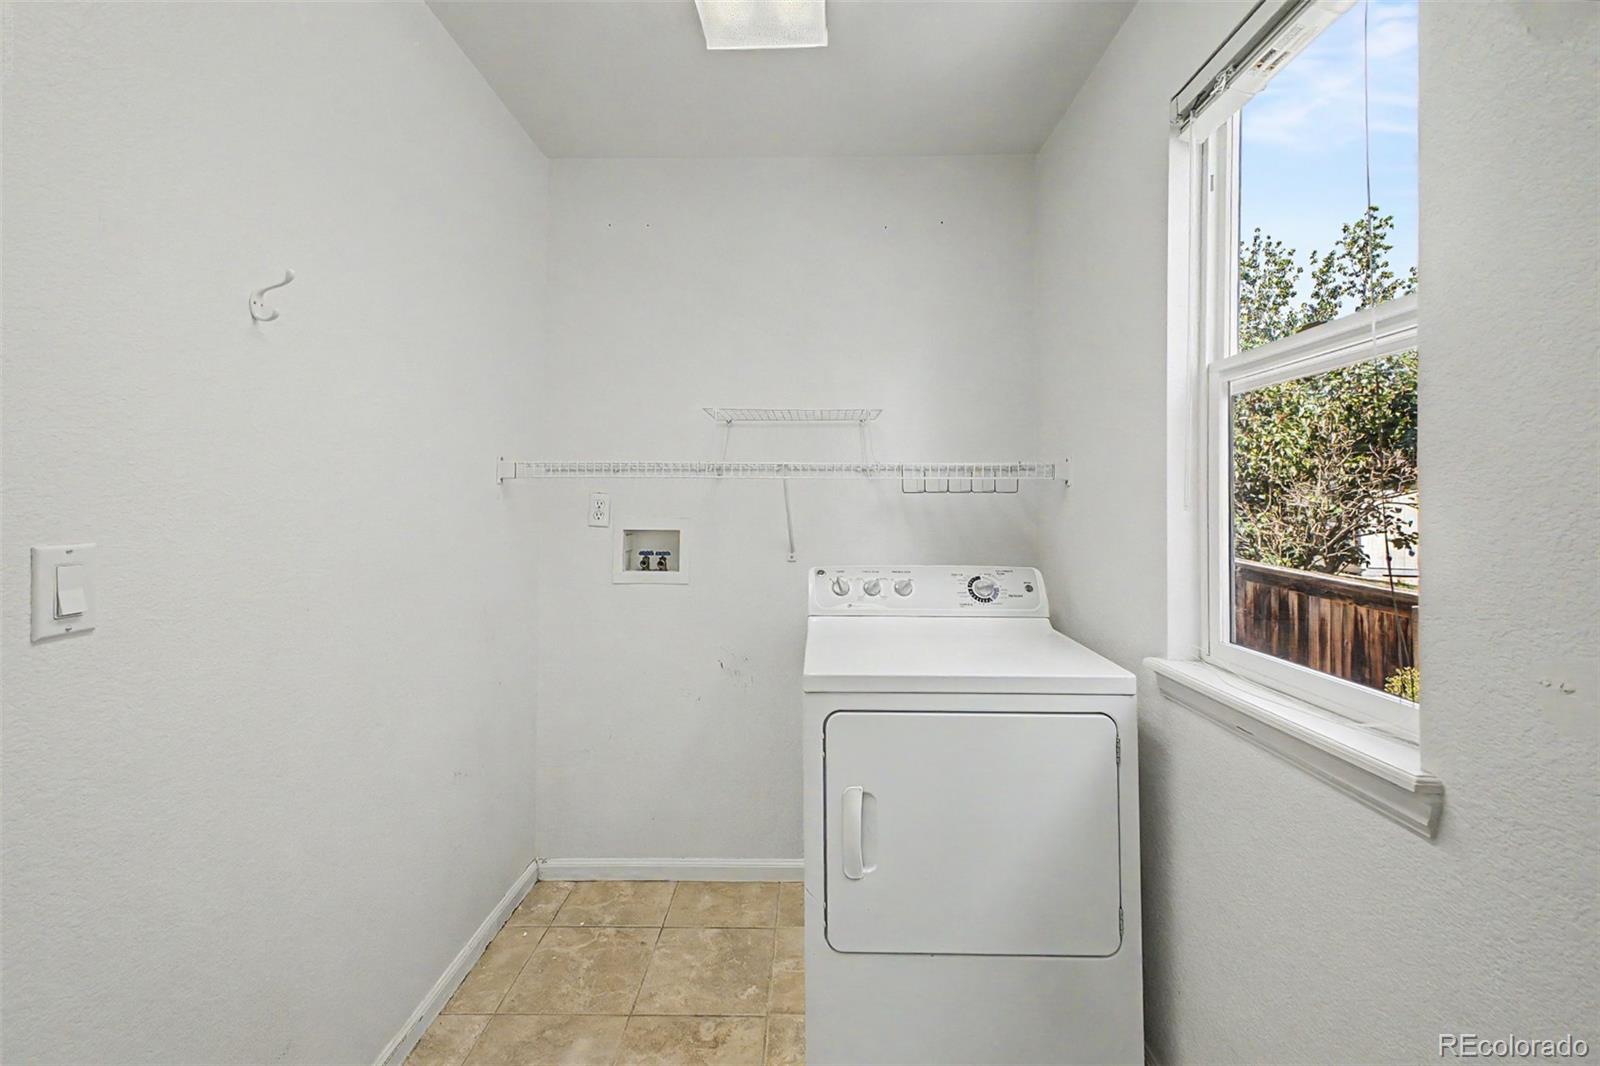
Dishwasher, Disposal, Dryer, Microwave, Range

Interior Features

Interior Features
Built-in Features, Ceiling Fan(s), Eat-in Kitchen, High Ceilings, High Speed Internet, Kitchen Island, Laminate Counters, Primary Suite, Vaulted Ceiling(s), Walk-In Closet(s), Wet Bar
Flooring
Carpet, Tile, Wood
Laundry Features
In Unit
Window Features
Double Pane Windows, Window Coverings
Security Features
Smoke Detector(s)
Fireplace Features
Family Room, Gas

Heating and Cooling

Heating Features
Forced Air
Fireplaces
1

Building Details
Construction

Architectural Style
Traditional
Year Built
1997

Materials
Construction Materials
Brick, Frame, Wood Siding
Roof
Concrete

Terms

Terms

Contingency
None Known
Ownership
Individual
Exclusions
Seller’s Personal Property, Dryer
Special Conditions
None
Special Terms
Cash, Conventional

Taxes

Tax

Tax (Annual)
$4,553

HOA

Has HOA
Yes
Association Fee
$174 /qtr
Association Ammenities
Fitness Center, Playground, Pool, Sauna, Spa/Hot Tub, Tennis Court(s), Trail(s)

Heating, Cooling & Utilities

Cooling Features
Central Air

Utilities

Utilities
Cable Available, Electricity Available, Natural Gas Available, Phone Available
Sewer
Public Sewer
Water Source
Public

Lot

Acres
0.14
Lot Size
5,968
Lot Size Area Sq Ft
5,968
Lot Features
Landscaped, Level, Near Public Transit
Road Surface
Paved
Road Frontage
Public

Exterior Features

Exterior Features
Private Yard, Rain Gutters
Patio And Porch Features
Front Porch, Patio
Fencing
Full

Parking

Total Parking Spaces
2
Garage Capacity
2
Parking Features
Concrete
Listed by Real Broker, LLC DBA Real, brittany@umphressgroup.com
Listing Data last updated 09/23/2026 03:20 pm
Get a Link to this Property: Copy To Clipboard
QR Code link to this property

Phone:
Connect with:

Payment Calculator

per month. fixed. % interest.
$
%
$
%
Principal & Interest
+ Home Insurance
+ Property Tax
+ HOA Fees
per month
Total interest paid over s will be:
All estimates and provided for informational purposes only. Actual amounts may vary. The output of the tool is not a loan offer or solicitation, nor is it financial or legal advice. Information, rates, programs and loan scenarios shown are for example only as of 23-Sep-2026 and are subject to change without notice. Interest rates provided by the St. Louis Federal Reserve Economic Data (FRED). All products are subject to credit and property approval. Not all products are available in all states or for all loan amounts. Other restrictions and limitations apply. Contact your preferred lender for the pricing associated with your specific transaction. Calculations are generated by Open Source mortgage calculation software tools using common mathematical formulas. All calculations should be independently verified.
Get Walk Score Content

Property History

5 days ago
Property information last updated
27 days ago
Date of last price change
82 days ago
Status Active. This is the date the listing was placed on market.
Cumulative Days on Market: 76 days (includes prior listings) · Currently listed since July 3, 2026. Data provided by the MLS.

Similar Properties