Property Details

Start of property details
Share this property:
4736 Vine Street
Denver, CO 80216
15 days ago
REDUCED
$424,900
Active
3
Beds
2
Baths
1
Garage
1,168
Sqft
0.07
Acres
MLS# 7265912
Cumulative Days on Market: 29 · Includes prior listings · Currently listed since 08/26/26 · Data provided by the MLS.

Property Description

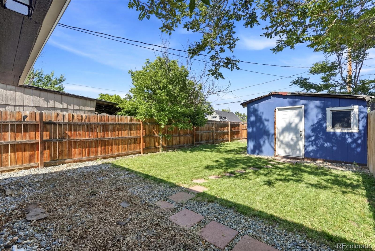
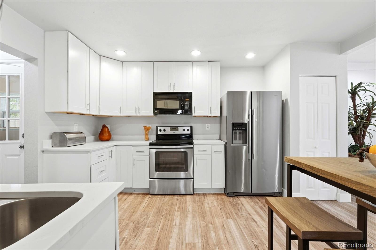
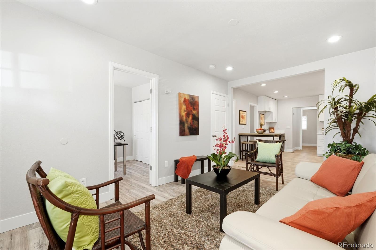
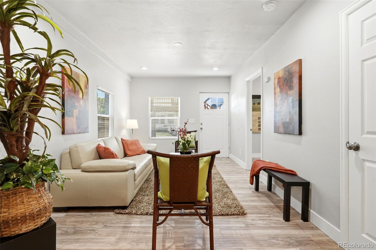
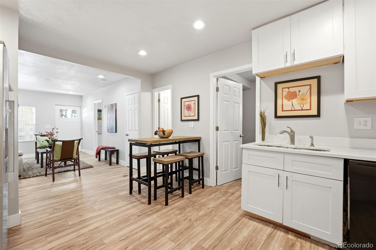
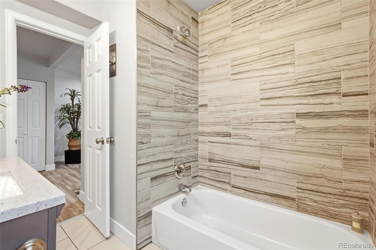
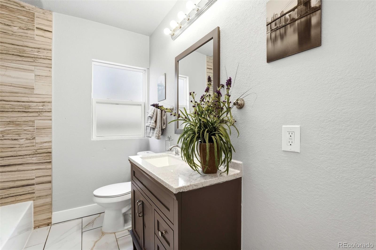
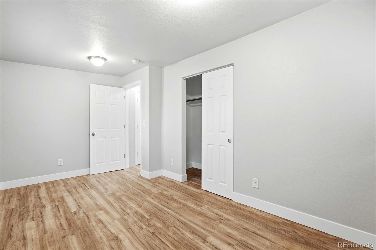
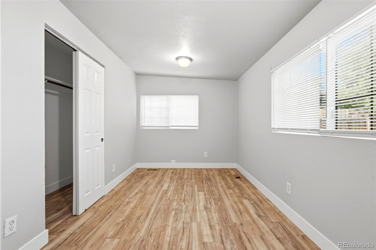
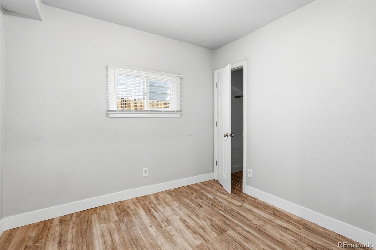
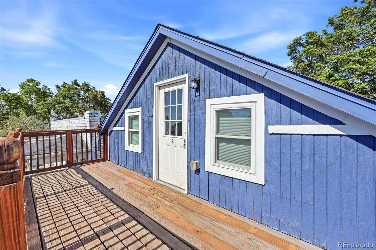
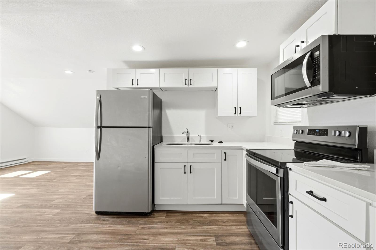
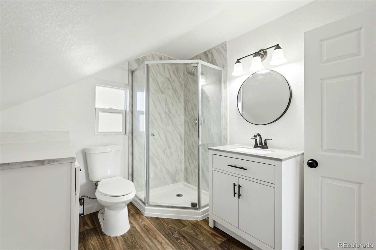
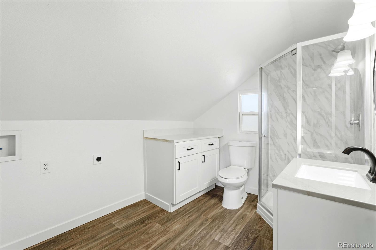
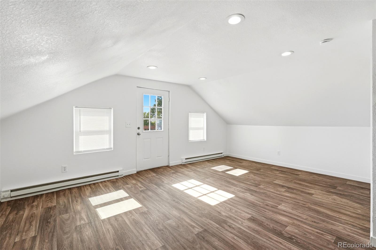
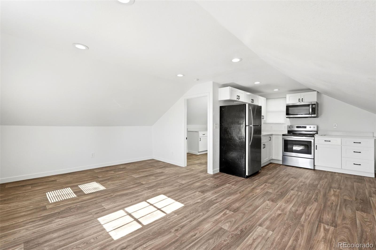
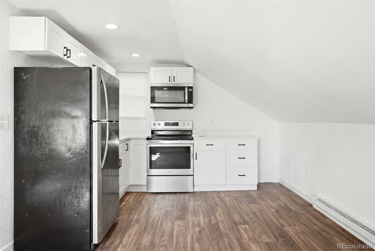
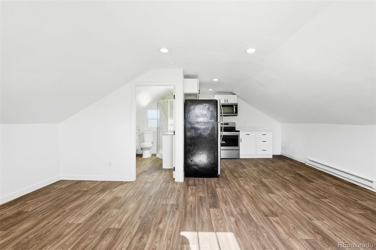
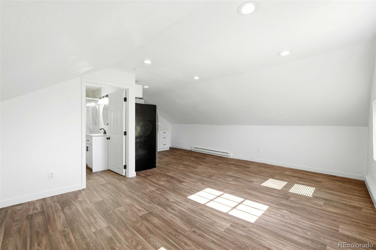
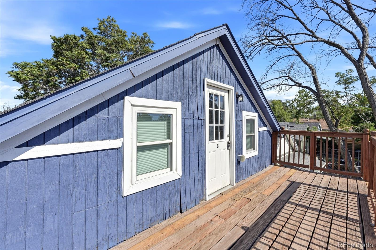
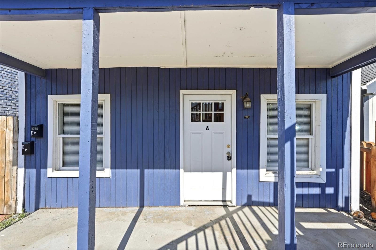
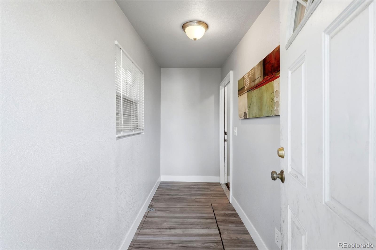
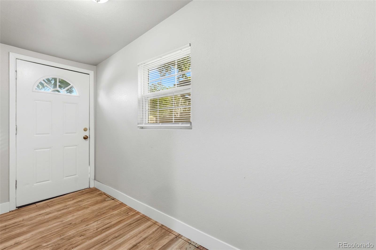
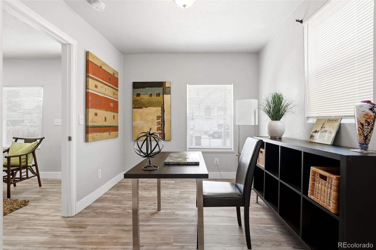
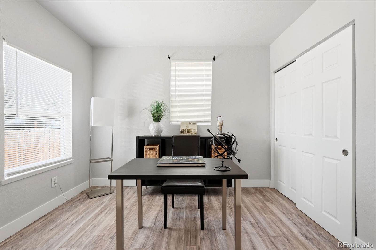
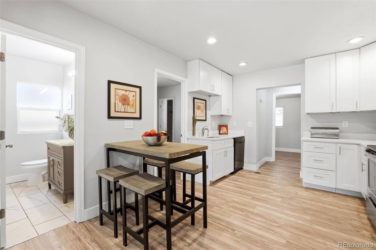
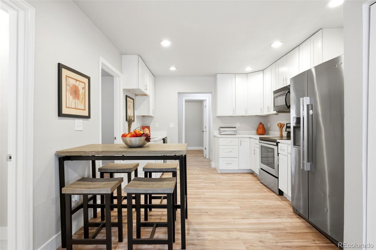
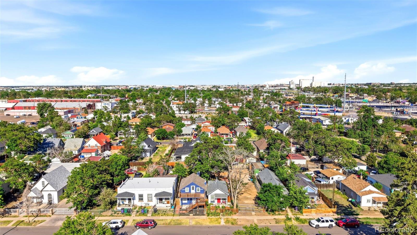
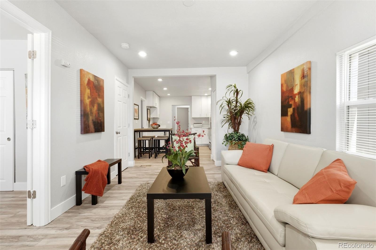
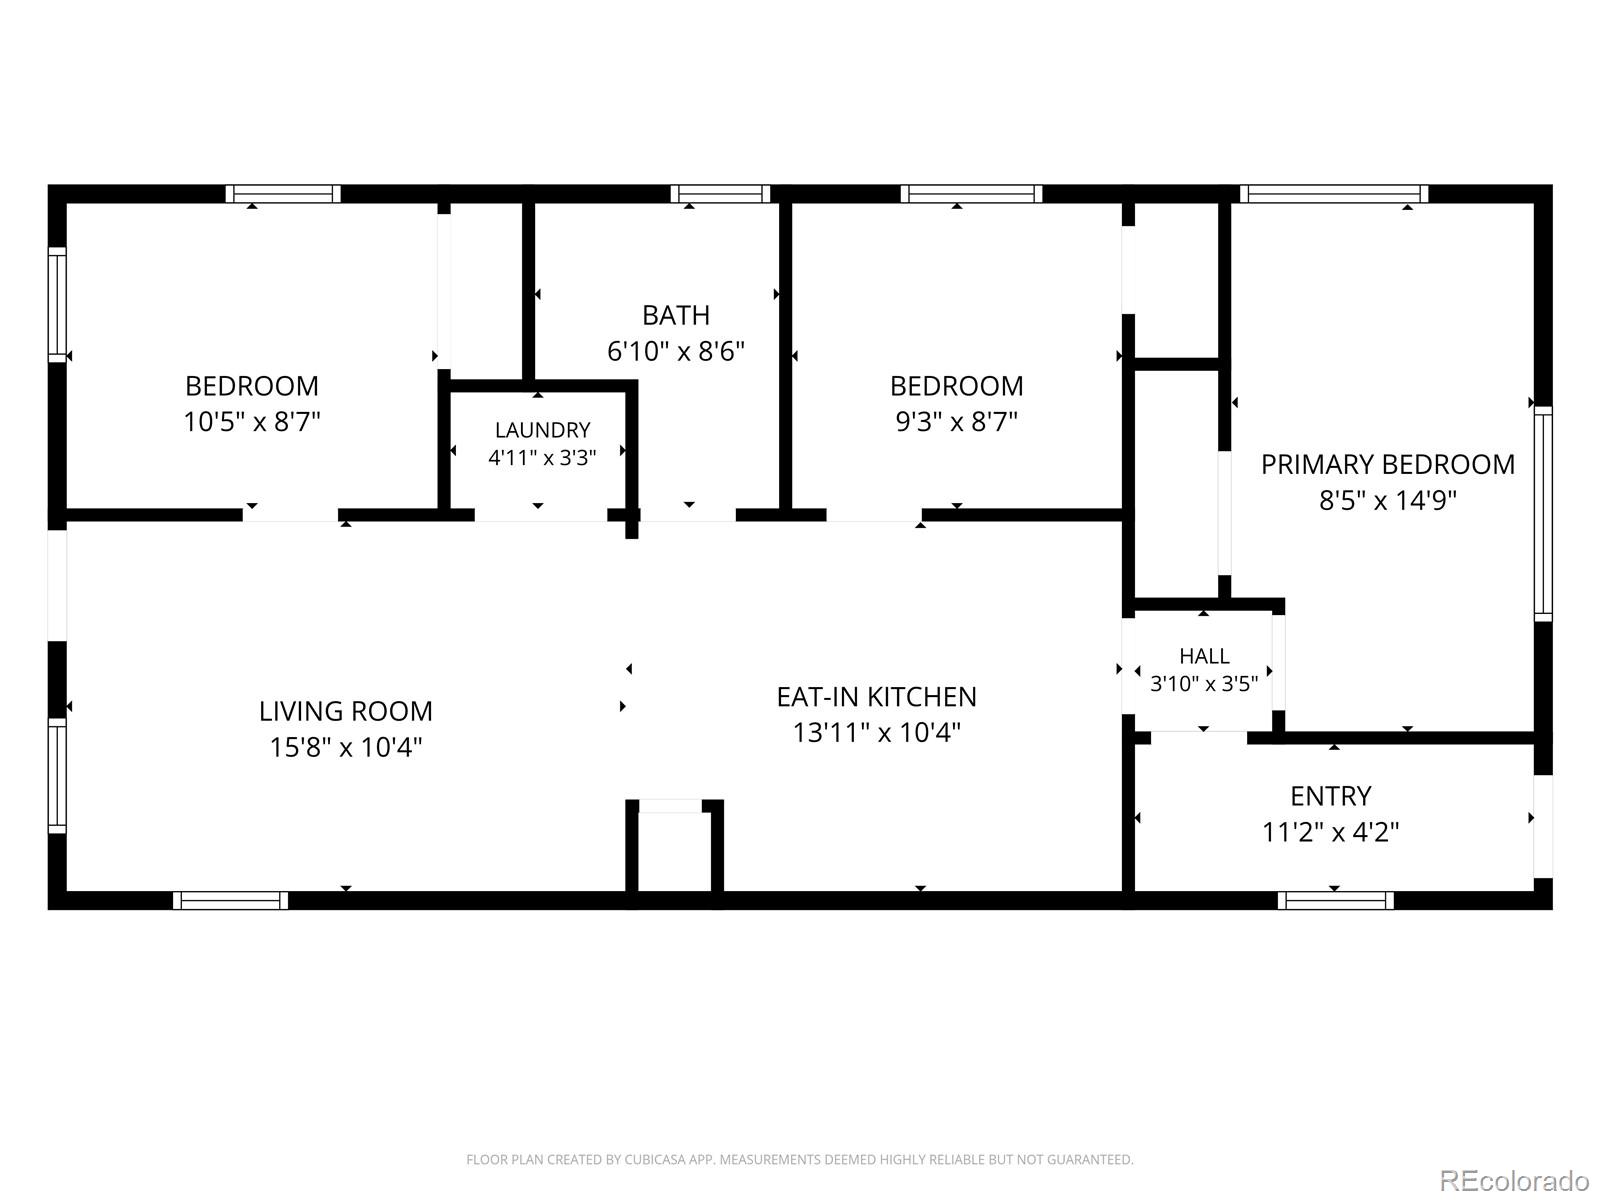
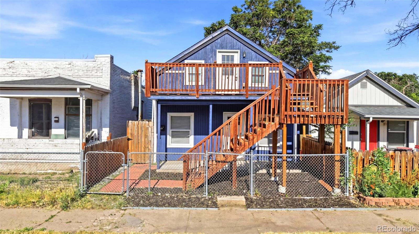
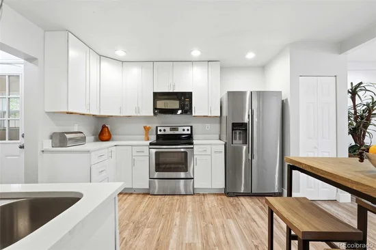
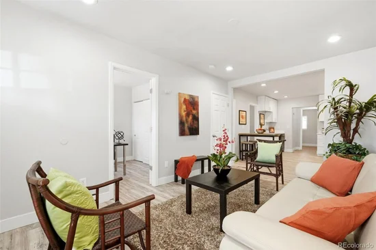
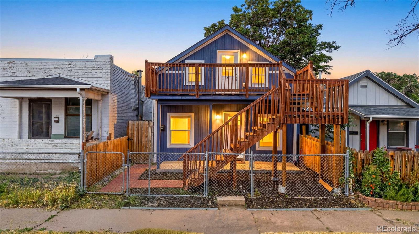
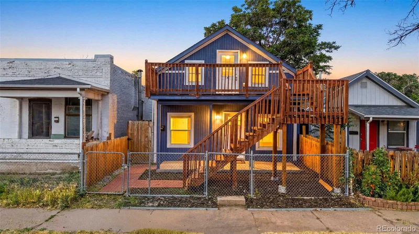
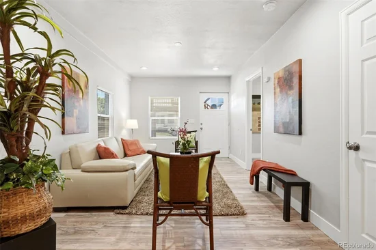
Discover the perfect blend of modern living and smart income generation in this beautifully remodeled duplex, ideally situated near the massive $1.6 Billion National Western Stock Show renovation! The main level offers a spacious 3-bedroom, 1-bath unit, while the upstairs features a bright studio apartment to help offset your mortgage—or unlock the potential of high-demand Stock Showith event-driven Airbnb revenue! ? Key Features and Major Updates: Worry-Free Systems: Major items have been fully upgraded within the last 10 years, ensuring long-term value: all brand new plumbing, all new electrical, new sewer line, new windows, new roof, new kitchen and bathrooms, and brand new flooring that was just installed. Easy Management: The property is zoned E-TU-B (duplex) and features separately metered electricity (upstairs unit is all-electric) for simple billing. Professional management is in place, but you have the flexibility to take over. ?? Unbeatable Location and Future Growth: Walk to the vibrant RINO Arts District and the Stock Show light rail station for quick access to Downtown Denver or the airport. Enjoy incredible proximity to major new developments including the Stock Show campus, new senior living, the Denver Coliseum, and I-70 access for easy commuting in any direction. Seize this rare opportunity for a move-in ready home with established income in a rapidly modernizing part of Denver! Buyer to verify all facts and figures.

Ask a Local Expert

Property Highlights

Property Type
Residential
Property Sub Type
Single Family Residence
Architectural Style
A-Frame
Bedrooms
3
Total Bathrooms
2
Living Area
1,168
Price / Sqft
$364
Acres
0.07
Year Built
1886
Condition
Updated/Remodeled

Location

City/Township
Denver
Subdivision
Elyria Swansea
County
Denver
Zoning
E-TU-B

Property Details
Price
$424,900
Condition
Updated/Remodeled
Property Type
Residential
Property Sub Type
Single Family Residence

Building

Structure Type
House
Levels
Two
Total Area
1,168

Community

Local Schools

Elementary School
Swansea
Middle School
Bruce Randolph
High School
Manual
School District
Denver 1

Interior Features

Bedrooms and Bathrooms

Total Bathrooms
2
Bathrooms on Main Level
1
Full Bathrooms
1
3/4 Bathrooms
1
Bedrooms
3
Bedrooms on Main Level
3

Rooms and Basement

Has Basement
Yes
Basement Features
Cellar

Area and Spaces

Living Area
1,168
Above Grade Finished Area
1,168

Appliances

Appliances
Dishwasher, Microwave, Range, Refrigerator

Interior Features

Flooring
Tile, Vinyl
Window Features
Double Pane Windows
Security Features
Carbon Monoxide Detector(s), Smoke Detector(s)

Heating and Cooling

Heating Features
Electric, Forced Air

Building Details
Construction

Architectural Style
A-Frame
Year Built
1886

Materials
Construction Materials
Frame
Roof
Shingle

Terms

Terms

Ownership
Corporation/Trust
Exclusions
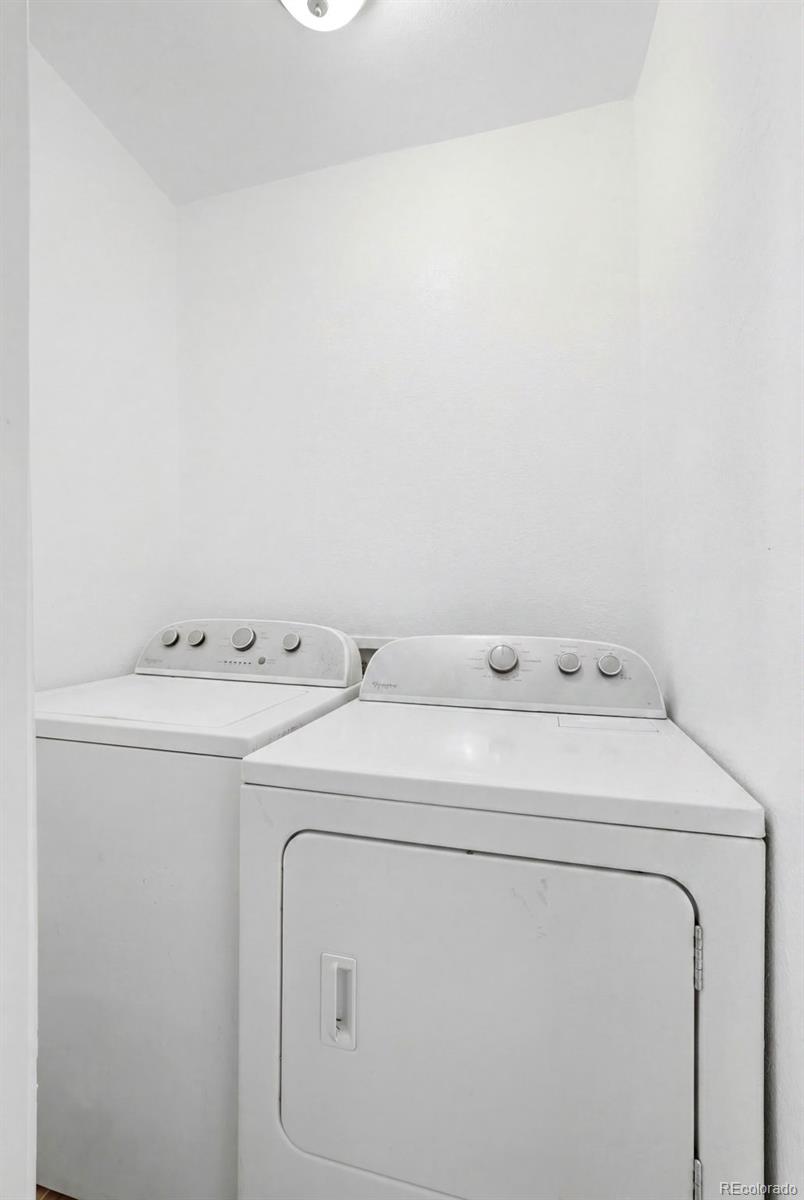
Staging, upstairs refrigerator, washer and dryer
Special Conditions
None
Special Terms
Cash, Conventional, FHA, USDA Loan, VA Loan

Taxes

Tax

Tax (Annual)
$2,441

Heating, Cooling & Utilities

Cooling Features
None

Utilities

Sewer
Public Sewer
Water Source
Public

Lot

Acres
0.07
Lot Size
2,870
Lot Size Area Sq Ft
2,870
Lot Features
Level

Exterior Features

Exterior Features
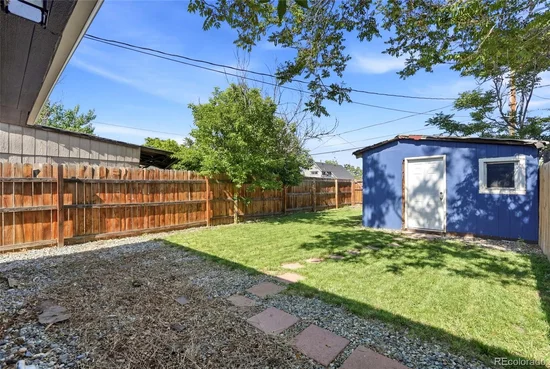
Private Yard
Patio And Porch Features
Deck, Front Porch
Fencing
Full

Parking

Total Parking Spaces
1
Garage Capacity
1
Listed by Brokers Guild Homes, housebuyerken@gmail.com
Listing Data last updated 09/23/2026 03:40 pm
Get a Link to this Property: Copy To Clipboard
QR Code link to this property

Phone:
Connect with:

Payment Calculator

per month. fixed. % interest.
$
%
$
%
Principal & Interest
+ Home Insurance
+ Property Tax
+ HOA Fees
per month
Total interest paid over s will be:
All estimates and provided for informational purposes only. Actual amounts may vary. The output of the tool is not a loan offer or solicitation, nor is it financial or legal advice. Information, rates, programs and loan scenarios shown are for example only as of 23-Sep-2026 and are subject to change without notice. Interest rates provided by the St. Louis Federal Reserve Economic Data (FRED). All products are subject to credit and property approval. Not all products are available in all states or for all loan amounts. Other restrictions and limitations apply. Contact your preferred lender for the pricing associated with your specific transaction. Calculations are generated by Open Source mortgage calculation software tools using common mathematical formulas. All calculations should be independently verified.
Get Walk Score Content

Property History

6 days ago
Property information last updated
15 days ago
Date of last price change
28 days ago
Status Active. This is the date the listing was placed on market.
Cumulative Days on Market: 29 days (includes prior listings) · Currently listed since August 26, 2026. Data provided by the MLS.

Similar Properties