Property Details

Start of property details
Share this property:
5289 Morning Glory Place
Highlands Ranch, CO 80130
ACTIVE
UNDER CONTRACT
$575,000
Active Under Contract
4
Beds
4
Baths
2
Garage
2,431
Sqft
0.14
Acres
MLS# 7290933
Cumulative Days on Market: 4 · Includes prior listings · Currently listed since 09/25/26 · Data provided by the MLS.

Property Description

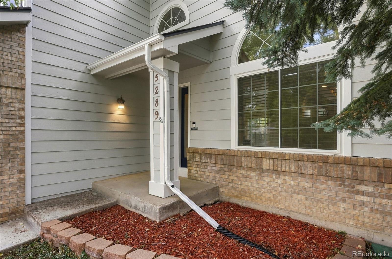
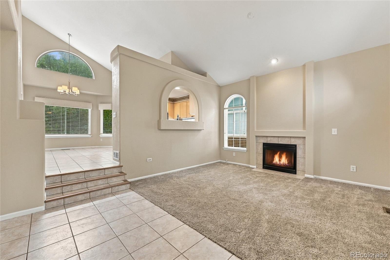
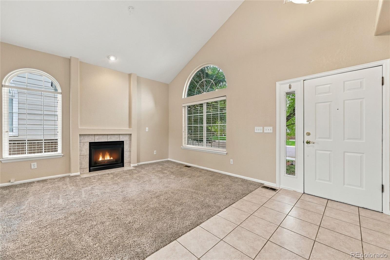
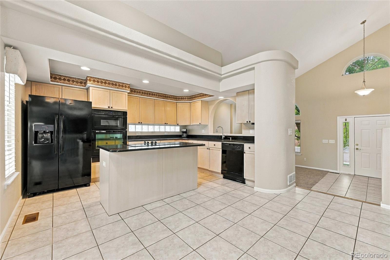
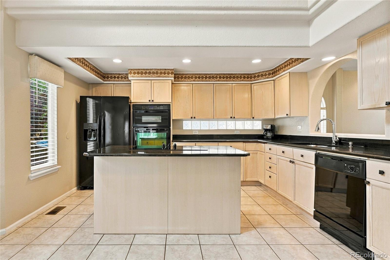
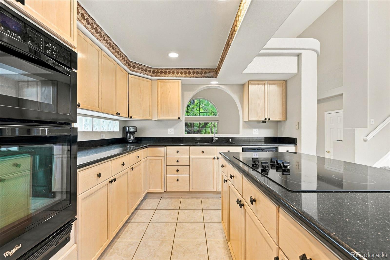
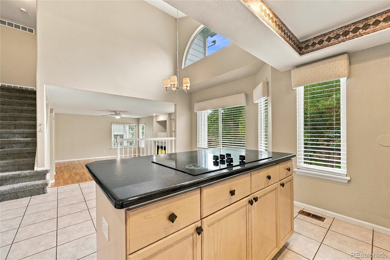
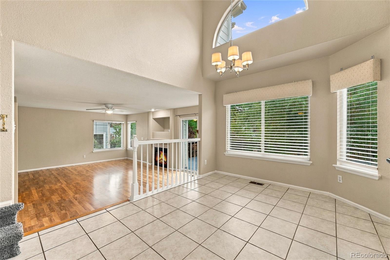
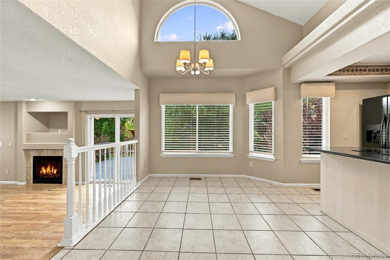
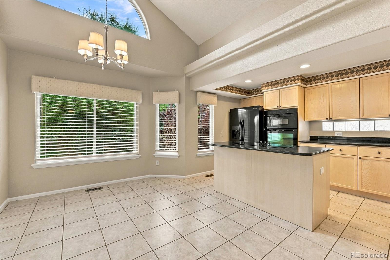
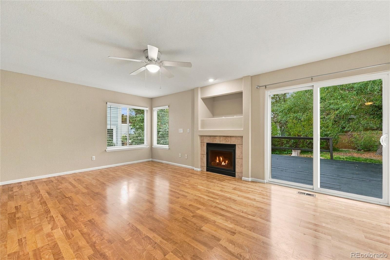
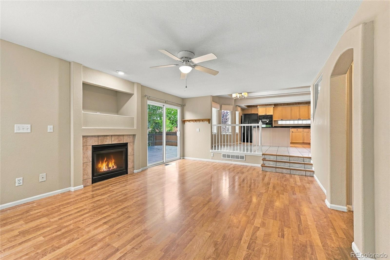
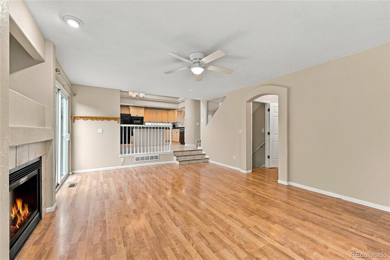
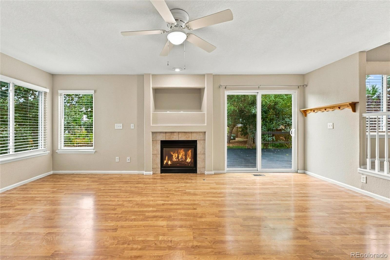
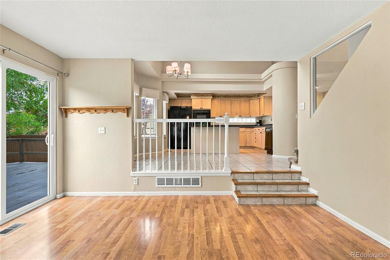
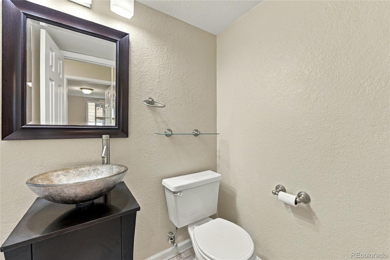
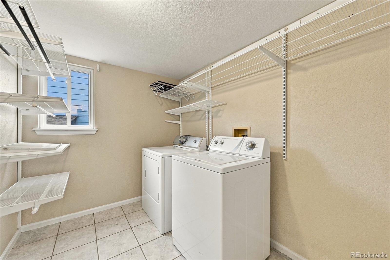
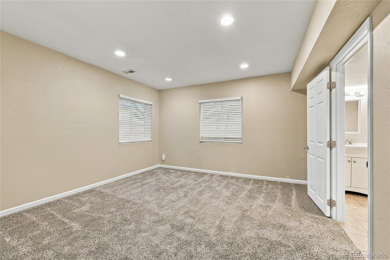
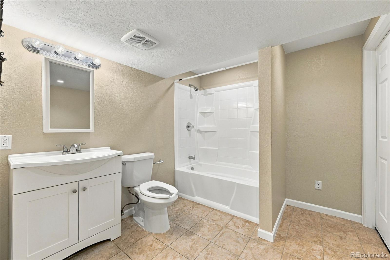
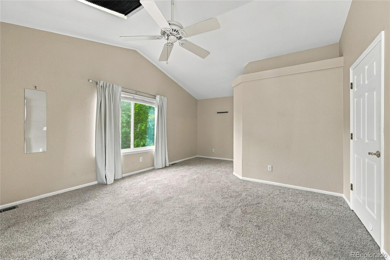
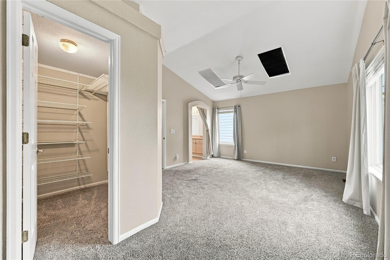
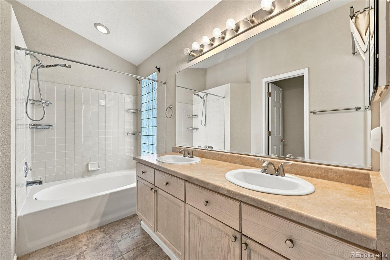
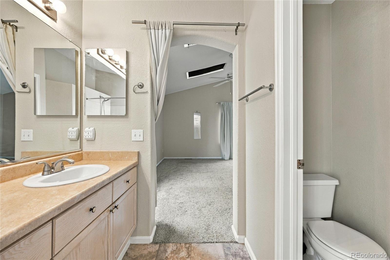
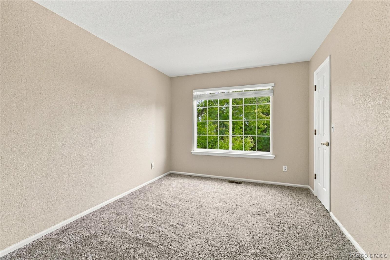
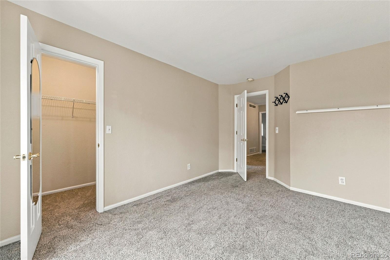
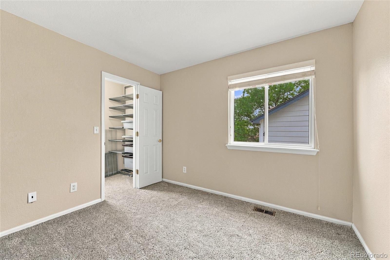
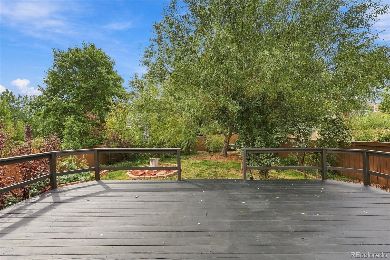
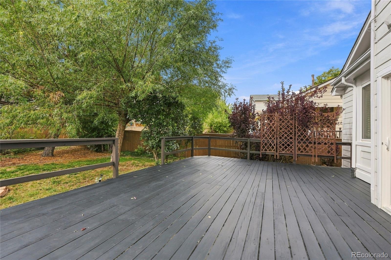
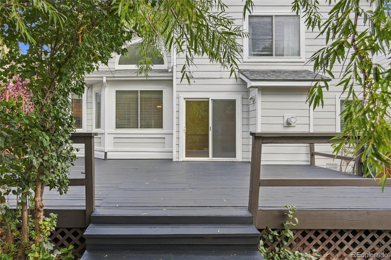
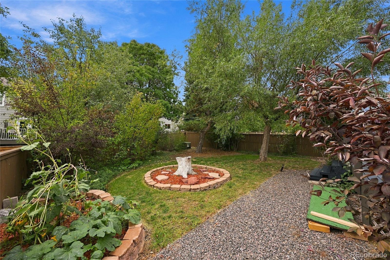
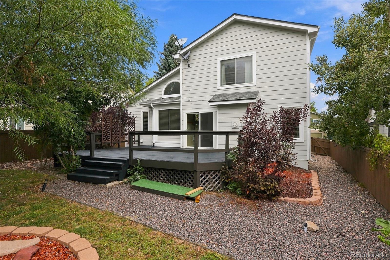
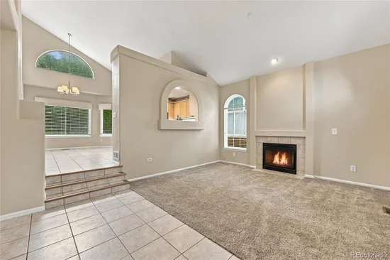
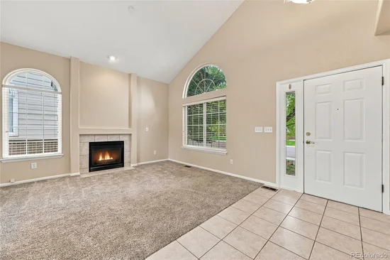
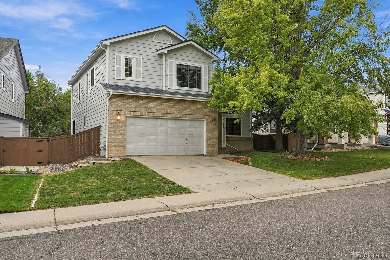
Welcome to one of the best values in the sought-after Eastridge neighborhood of Highlands Ranch! This well-maintained single-family home offers generous square footage, thoughtful design, and a setting that invites you to relax and entertain on the massive backyard deck. Step inside and be greeted by soaring ceilings that fill the home with a sense of openness and light. The kitchen features beautiful granite slab countertops, offering both style and ample workspace for everyday cooking or hosting a crowd. With three bedrooms and three bathrooms, there's room for everyone to spread out. Everyday living is made easy with a main-floor laundry room and a two-car attached garage with plenty of storage. Outside, the 6, 229 sq ft lot is a true retreat. A huge backyard deck is made for summer barbecues, evening gatherings, and quiet mornings with coffee, while established perennial gardens bring color and beauty back season after season. Enjoy the community with access to a clubhouse, fitness center, swimming pool, and tennis courts, all just minutes from home. Whether you're looking for your next home or a smart investment property, this is an opportunity you won't want to miss. Priced to be the best value in the neighborhood, it won't last long. Schedule your showing today!

Ask a Local Expert

Open House Announcements

Oct 4th
11:00am to 1:00pm
In person. Please join us!

Property Highlights

Property Type
Residential
Property Sub Type
Single Family Residence
Architectural Style
Urban Contemporary
Bedrooms
4
Total Bathrooms
4
Living Area
2,431
Price / Sqft
$237
Acres
0.14
Year Built
1994
Condition
Updated/Remodeled

Location

City/Township
Highlands Ranch
Subdivision
Highlands Ranch Eastridge
County
Douglas
Zoning
PDU

Property Details
Price
$575,000
Condition
Updated/Remodeled
Property Type
Residential
Property Sub Type
Single Family Residence

Building

Structure Type
House
Levels
Two
Total Area
2,431

Community

Local Schools

Elementary School
Fox Creek
Middle School
Cresthill
High School
Highlands Ranch
School District
Douglas RE-1

Interior Features

Bedrooms and Bathrooms

Total Bathrooms
4
Bathrooms on Main Level
1
Full Bathrooms
3
1/2 Bathrooms
1
Bedrooms
4

Rooms and Basement

Has Basement
Yes
Basement Features
Finished, Full

Area and Spaces

Living Area
2,431
Above Grade Finished Area
1,909
Below Grade Finished Area
522

Appliances

Appliances
Cooktop, Dishwasher, Disposal, Dryer, Microwave, Oven, Refrigerator, Washer

Interior Features

Interior Features
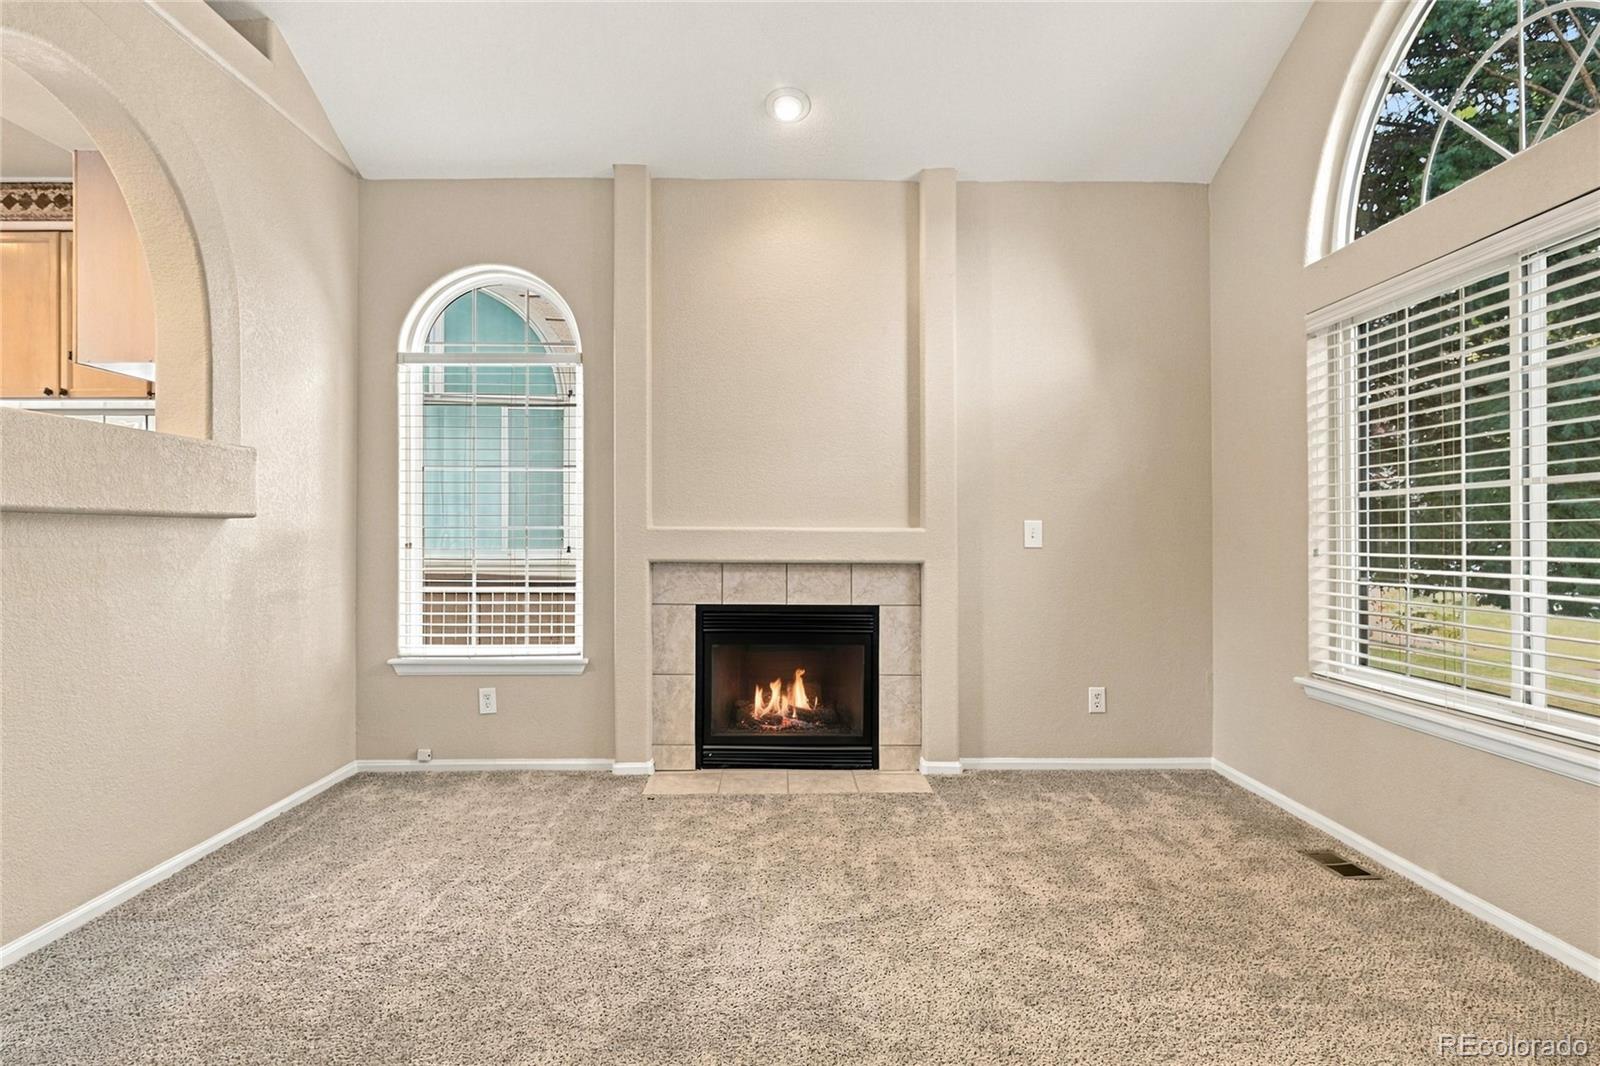
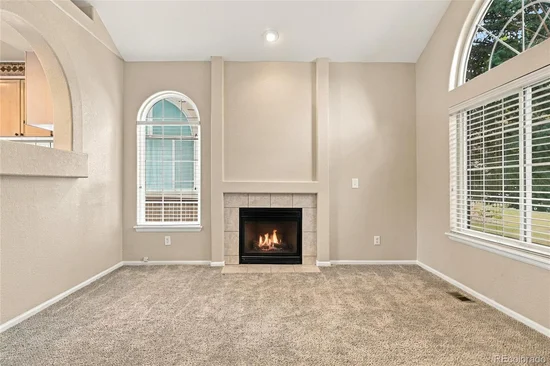
Breakfast Bar, Built-in Features, Ceiling Fan(s), Eat-in Kitchen, Entrance Foyer, Five Piece Bath, High Ceilings, Kitchen Island, Open Floorplan, Pantry, Primary Suite, Smoke Free, Vaulted Ceiling(s), Walk-In Closet(s)
Flooring
Carpet, Tile, Wood
Window Features
Double Pane Windows, Egress Windows, Skylight(s), Window Coverings, Window Treatments
Security Features
Carbon Monoxide Detector(s), Smoke Detector(s)
Fireplace Features
Family Room, Living Room
Entry Location
Ground

Heating and Cooling

Heating Features
Forced Air, Natural Gas
Fireplaces
2

Building Details
Construction

Architectural Style
Urban Contemporary
Builders Model
Linden
Builder
Oakwood Homes, LLC
Year Built
1994
Foundations
Concrete Perimeter

Materials
Construction Materials
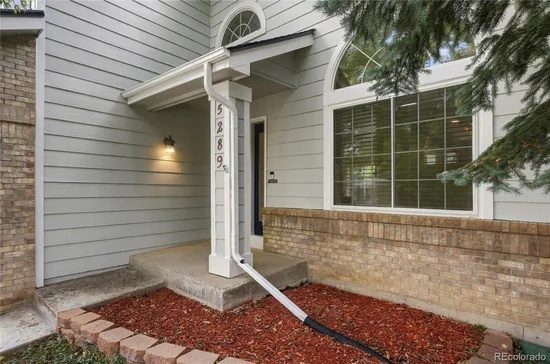
Brick, Frame
Roof
Composition

Terms

Terms

Contingency
None Known
Ownership
Corporation/Trust
Exclusions
None.
Special Conditions
None
Special Terms
1031 Exchange, Cash, Conventional, FHA, Jumbo, Other, VA Loan

Taxes

Tax

Tax (Annual)
$4,081

HOA

Has HOA
Yes
Association Fee
$174 /qtr
Association Ammenities
Clubhouse, Fitness Center, Park, Playground, Pool, Tennis Court(s), Trail(s)

Heating, Cooling & Utilities

Cooling Features
Central Air

Utilities

Utilities
Cable Available, Electricity Available
Sewer
Public Sewer
Water Source
Public

Lot

Acres
0.14
Lot Size
6,229
Lot Size Area Sq Ft
6,229
Lot Features
Irrigated, Landscaped, Level, Master Planned, Sprinklers In Front, Sprinklers In Rear
Road Surface
Paved
Road Frontage
Public

Exterior Features

Exterior Features
Garden, Lighting, Private Yard, Rain Gutters
Patio And Porch Features
Deck, Front Porch, Patio
Fencing
Full

Parking

Total Parking Spaces
2
Garage Capacity
2
Parking Features
Concrete, Insulated Garage
Listed by Keller Williams DTC, dianalynn@kw.com, 303-887-7491
Listing Data last updated 09/29/2026 09:40 am
Get a Link to this Property: Copy To Clipboard
QR Code link to this property

Phone:
Connect with:

Payment Calculator

per month. fixed. % interest.
$
%
$
%
Principal & Interest
+ Home Insurance
+ Property Tax
+ HOA Fees
per month
Total interest paid over s will be:
All estimates and provided for informational purposes only. Actual amounts may vary. The output of the tool is not a loan offer or solicitation, nor is it financial or legal advice. Information, rates, programs and loan scenarios shown are for example only as of 29-Sep-2026 and are subject to change without notice. Interest rates provided by the St. Louis Federal Reserve Economic Data (FRED). All products are subject to credit and property approval. Not all products are available in all states or for all loan amounts. Other restrictions and limitations apply. Contact your preferred lender for the pricing associated with your specific transaction. Calculations are generated by Open Source mortgage calculation software tools using common mathematical formulas. All calculations should be independently verified.
Get Walk Score Content

Property History

Today
Property information last updated
4 days ago
Status Active. This is the date the listing was placed on market.
Cumulative Days on Market: 4 days (includes prior listings) · Currently listed since September 25, 2026. Data provided by the MLS.

Similar Properties