Property Details

Start of property details
Share this property:
2617 E Egbert Street
Brighton, CO 80601
2 days ago
REDUCED
$355,000
Active
2
Beds
2
Baths
2
Garage
2,870
Sqft
0.04
Acres
MLS# 7293496
Cumulative Days on Market: 327 · Includes prior listings · Currently listed since 03/03/26 · Data provided by the MLS.

Property Description

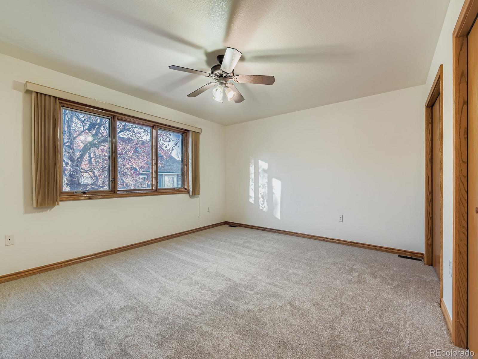
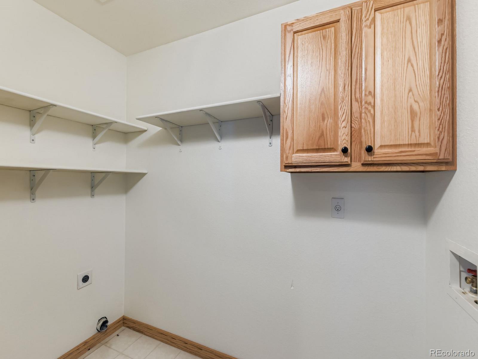
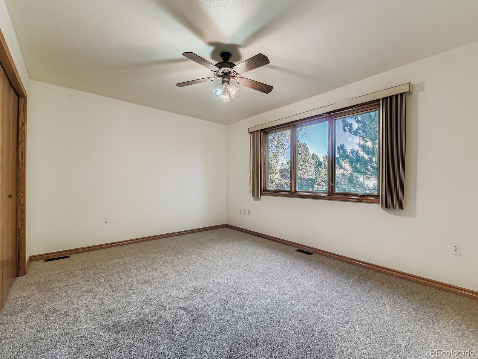
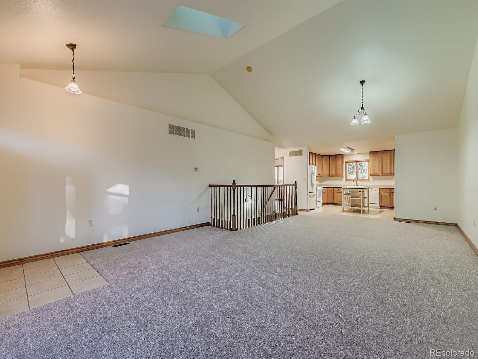
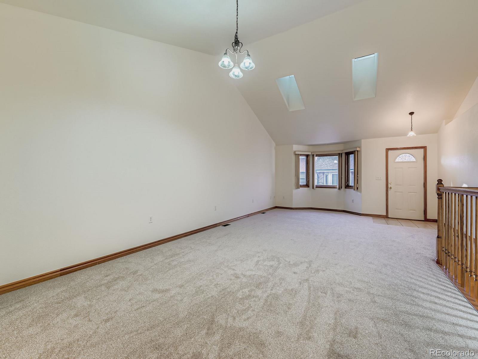
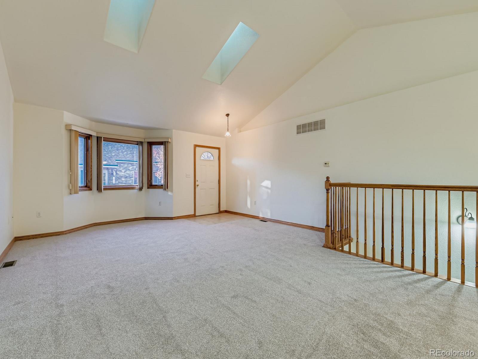
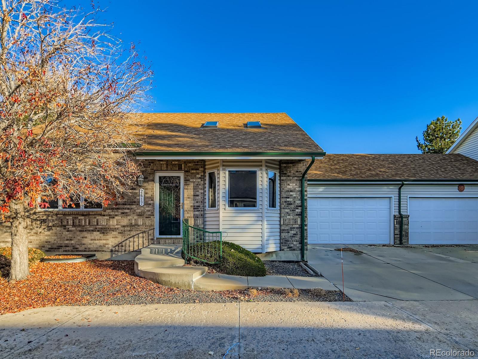
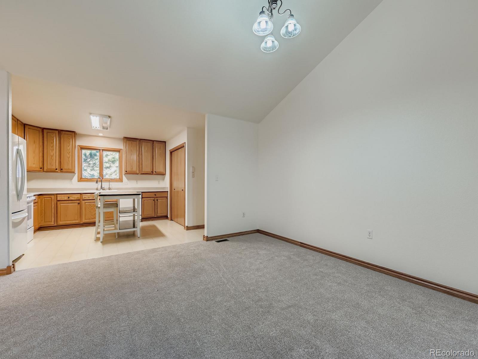
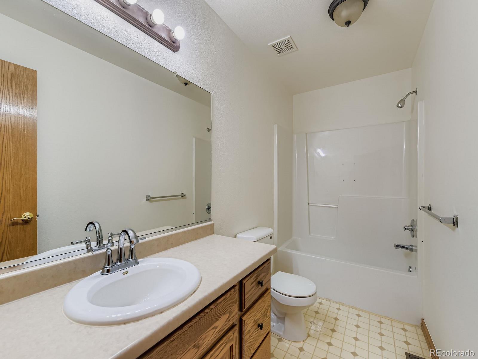
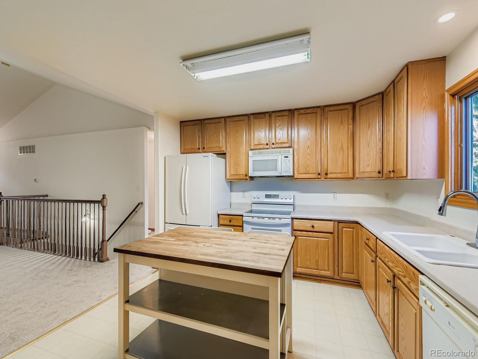
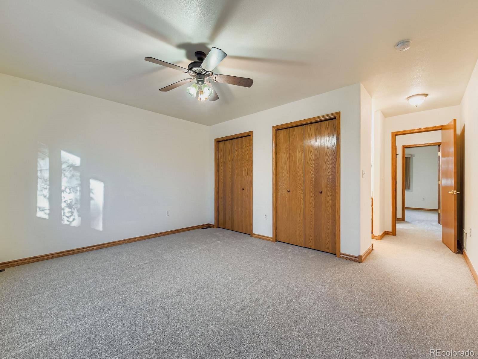
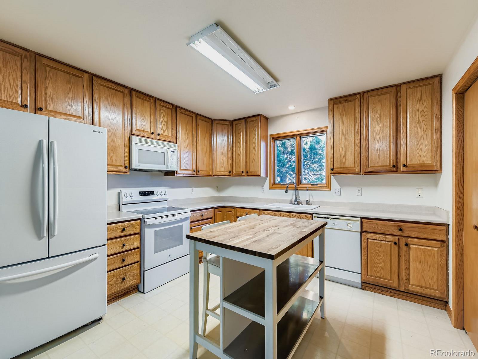
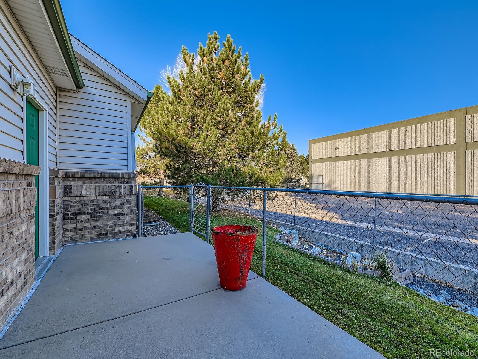
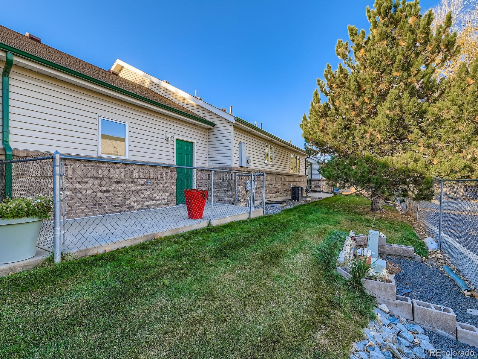
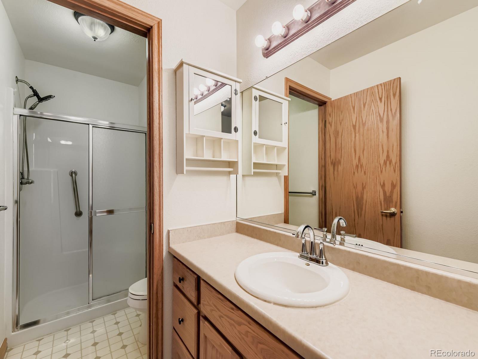
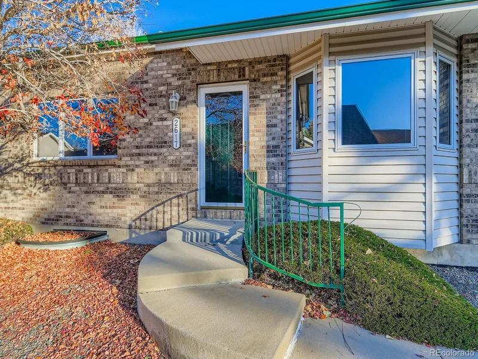
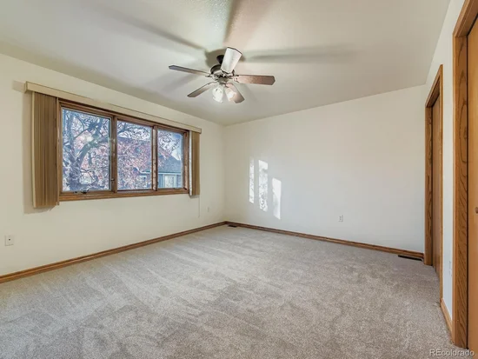
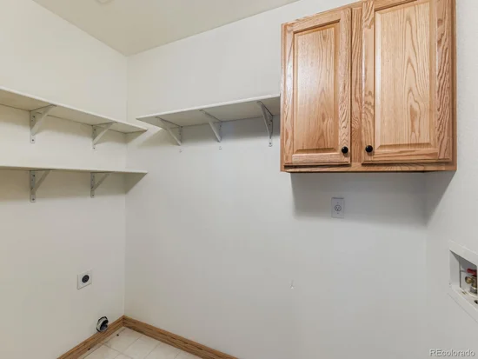
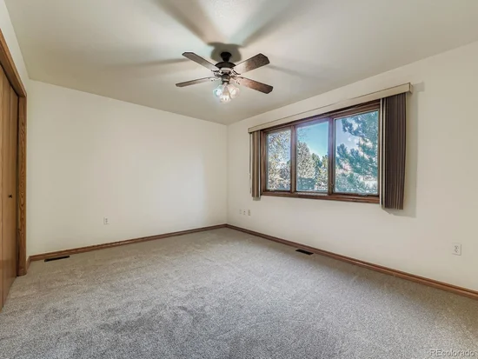
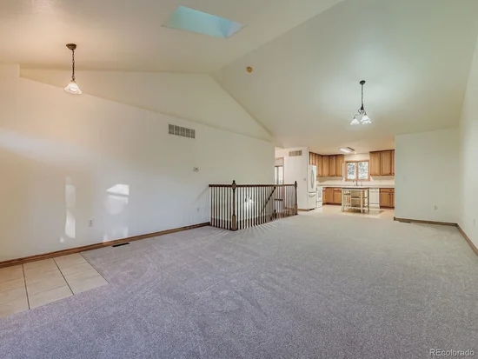
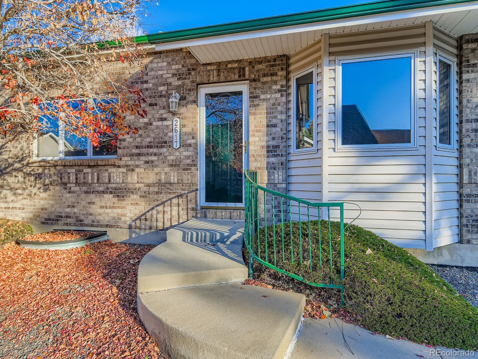
Welcome, to a beautifully maintained 55+ townhouse with close proximity to Denver and a short 20 minute drive to DIA. This home has 2-Bedroom and is in the heart Brighton. Restaurants and shopping at the Prairie Center are just a few miles down the road. Medical facilities are nearby along with the Brighton Rec Center just blocks away. A modern, single-story home that is attractive and pleasant to live in. The layout is open and airy, with a seamless flow between rooms. The living room is large and features high, sloped ceilings. The home receives abundant sunlight. There is a dedicated, elegant space for dining. The kitchen has a functional layout and ample light. The main floor is a completely independent living area, with a nicely sized primary bedroom featuring a very large closet with built-in shelving and a separate walk-in shower with ample light throughout. The secondary bedroom includes large window that looks out onto the common lawn, which the HOA maintains. In the kitchen, there is a large pantry complete, with a stackable washer and dryer along. There is a 2-car garage, and fenced rear patio area that can be found off the kitchen. A fantastic opportunity to own a charming, low-maintenance home in a prime, central location. A must-see!!!!

Ask a Local Expert

Property Highlights

Property Type
Residential
Property Sub Type
Townhouse
Bedrooms
2
Total Bathrooms
2
Living Area
1,442
Price / Sqft
$246
Acres
0.04
Year Built
2001

Location

City/Township
Brighton
Direction Faces
South
Subdivision
Crescent Village
County
Adams

Property Details

Price
$355,000
Property Type
Residential
Property Sub Type
Townhouse

Building

Structure Type
Townhouse
Levels
One
Total Area
2,870

Community

Senior Community
Yes

Local Schools

Elementary School
Southeast
Middle School
Vikan
High School
Brighton
School District
School District 27-J

Interior Features

Bedrooms and Bathrooms

Total Bathrooms
2
Bathrooms on Main Level
2
Full Bathrooms
1
3/4 Bathrooms
1
Bedrooms
2
Bedrooms on Main Level
2

Rooms and Basement

Has Basement
Yes
Basement Features
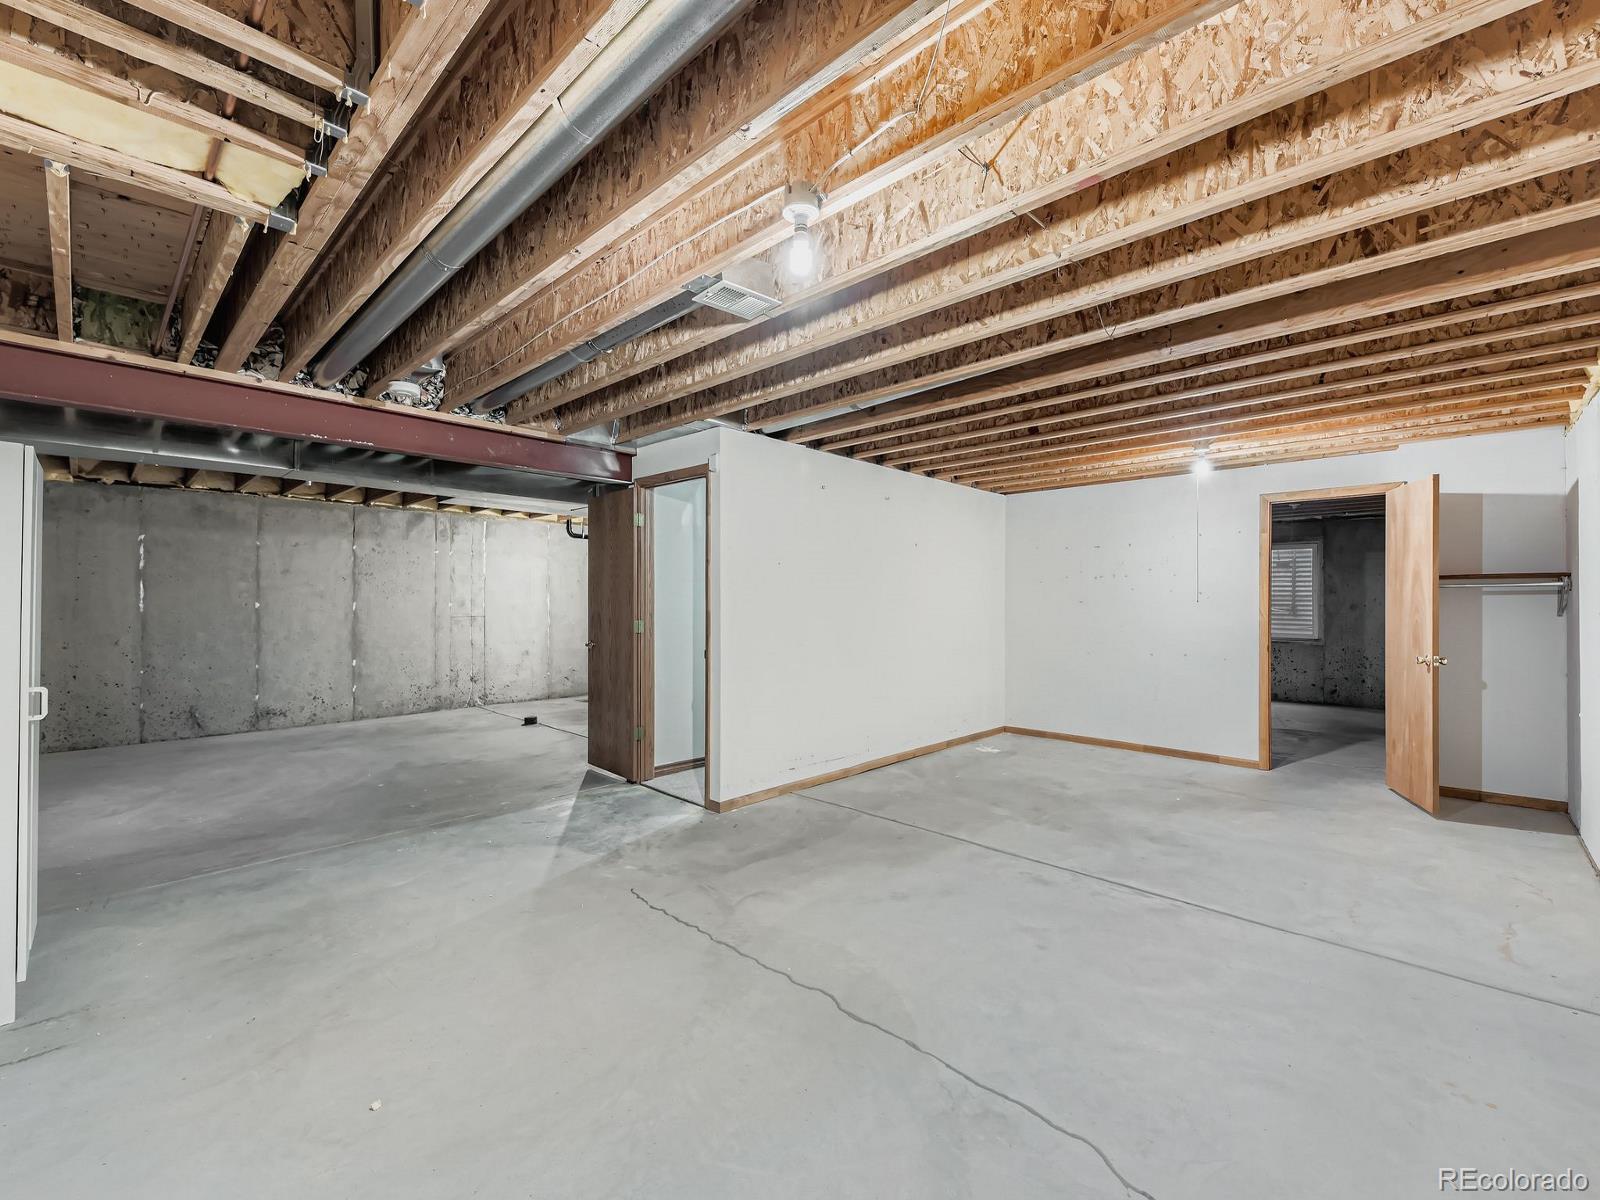
Unfinished

Area and Spaces

Living Area
1,442
Above Grade Finished Area
1,442

Appliances

Appliances
Dishwasher, Oven, Range, Refrigerator

Interior Features

Entry Location
Ground

Heating and Cooling

Heating Features
Forced Air

Building Details

Construction

Year Built
2001
Property Attached
Yes
Common Walls
2+ Common Walls

Materials

Construction Materials
Brick, Frame, Vinyl Siding
Roof
Composition

Terms

Terms

Ownership
Corporation/Trust
Exclusions
Personal Property
Special Conditions
None
Special Terms
Cash, Conventional, FHA

Taxes

Tax

Tax (Annual)
$2,560

HOA

Has HOA
Yes
Association Fee
$425 /mo
Association Fee Includes
Insurance, Maintenance Grounds, Sewer, Trash, Water

Heating, Cooling & Utilities

Cooling Features
Central Air

Utilities

Sewer
Public Sewer
Water Source
Public

Lot

Acres
0.04
Lot Size
1,937
Lot Size Area Sq Ft
1,937
Lot Features
Landscaped
Road Surface
Paved

Exterior Features

Patio And Porch Features
Patio
Fencing
Partial

Parking

Total Parking Spaces
2
Garage Capacity
2
Listed by HomeSmart, 303-482-7690
Listing Data last updated 09/23/2026 02:20 pm
Get a Link to this Property: Copy To Clipboard
QR Code link to this property

Phone:
Connect with:

Payment Calculator

per month. fixed. % interest.
$
%
$
%
Principal & Interest
+ Home Insurance
+ Property Tax
+ HOA Fees
per month
Total interest paid over s will be:
All estimates and provided for informational purposes only. Actual amounts may vary. The output of the tool is not a loan offer or solicitation, nor is it financial or legal advice. Information, rates, programs and loan scenarios shown are for example only as of 23-Sep-2026 and are subject to change without notice. Interest rates provided by the St. Louis Federal Reserve Economic Data (FRED). All products are subject to credit and property approval. Not all products are available in all states or for all loan amounts. Other restrictions and limitations apply. Contact your preferred lender for the pricing associated with your specific transaction. Calculations are generated by Open Source mortgage calculation software tools using common mathematical formulas. All calculations should be independently verified.
Get Walk Score Content

Property History

2 days ago
Property information last updated
2 days ago
Date of last price change
204 days ago
Status Active. This is the date the listing was placed on market.
Cumulative Days on Market: 327 days (includes prior listings) · Currently listed since March 3, 2026. Data provided by the MLS.

Similar Properties