Property Details

Start of property details
Share this property:
5351 Three Sisters Circle
Evergreen, CO 80439
FOR
SALE
$1,195,000
Active
3
Beds
4
Baths
2
Garage
4,168
Sqft
1.17
Acres
MLS# 7303587
Cumulative Days on Market: 20 · Includes prior listings · Currently listed since 09/03/26 · Data provided by the MLS.

Property Description

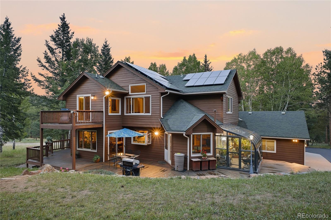
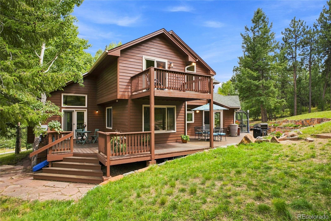
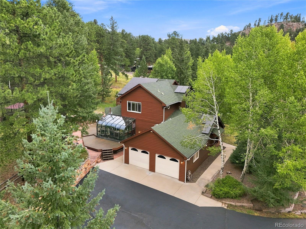
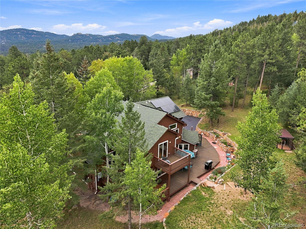
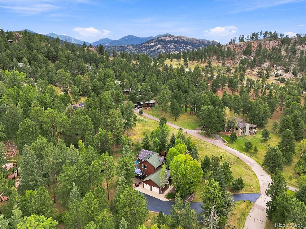
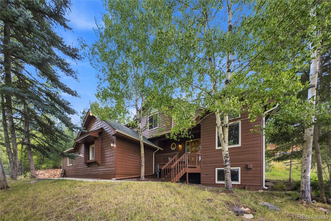
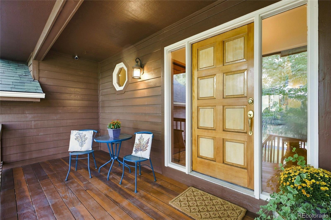
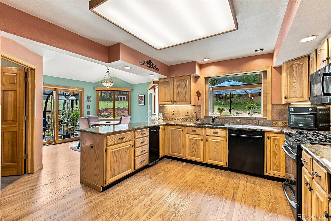
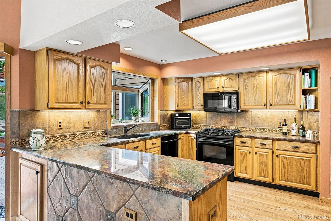
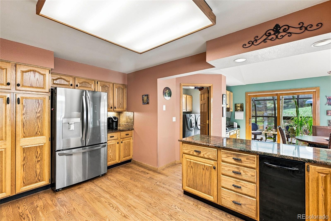
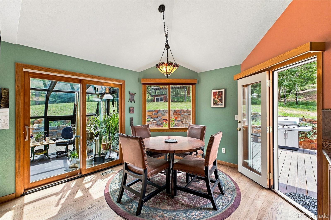
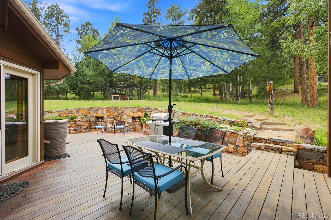
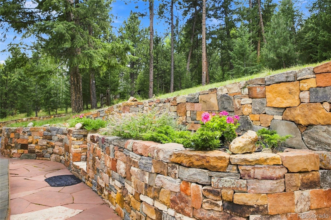
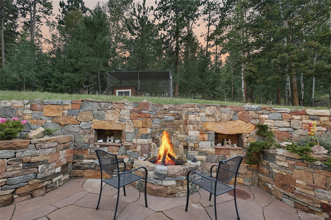
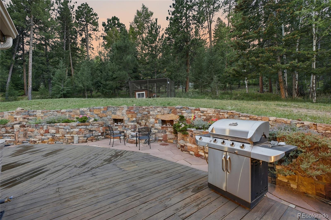
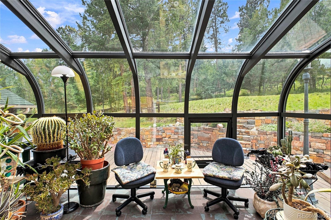
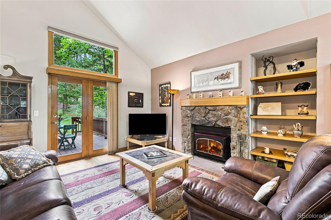
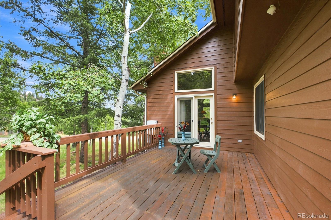
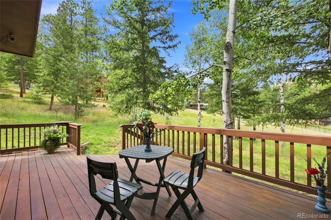
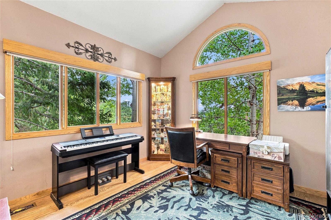
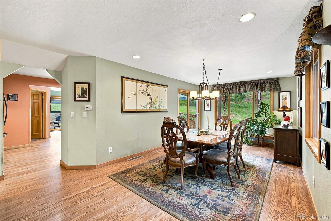
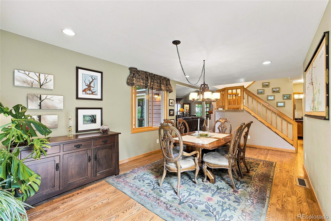
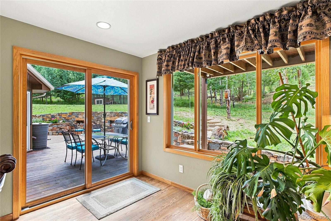
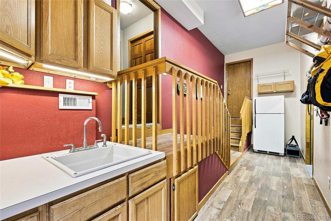
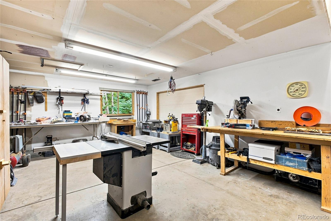
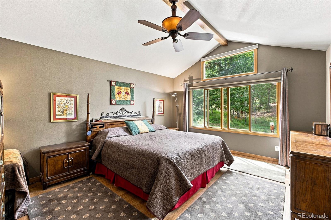
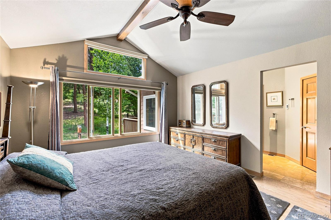
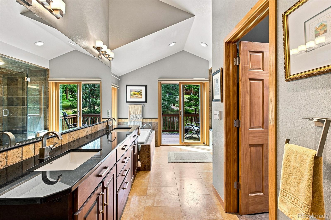
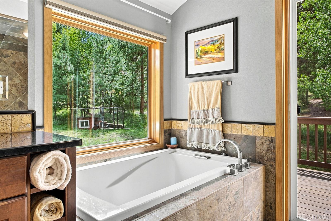
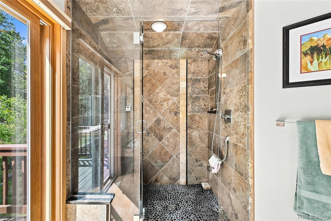
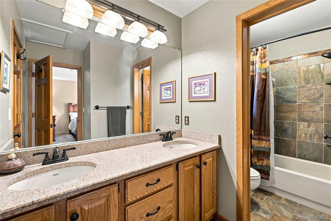
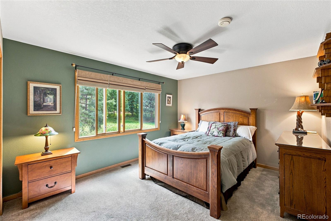
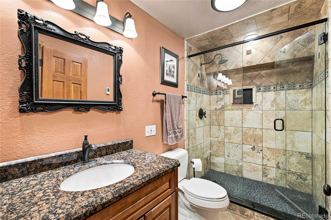
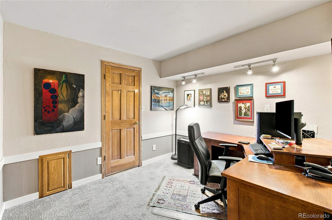
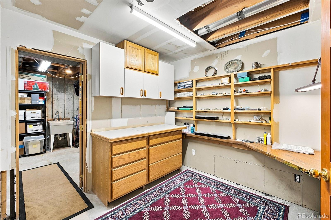
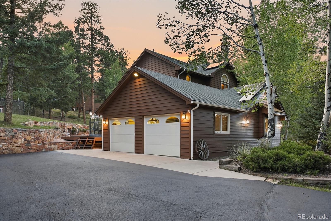
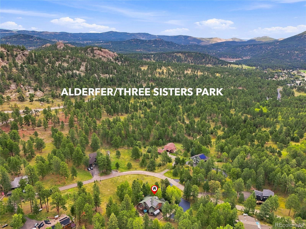
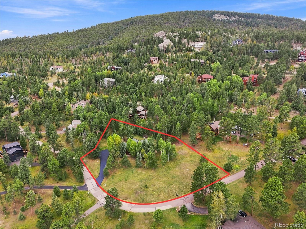
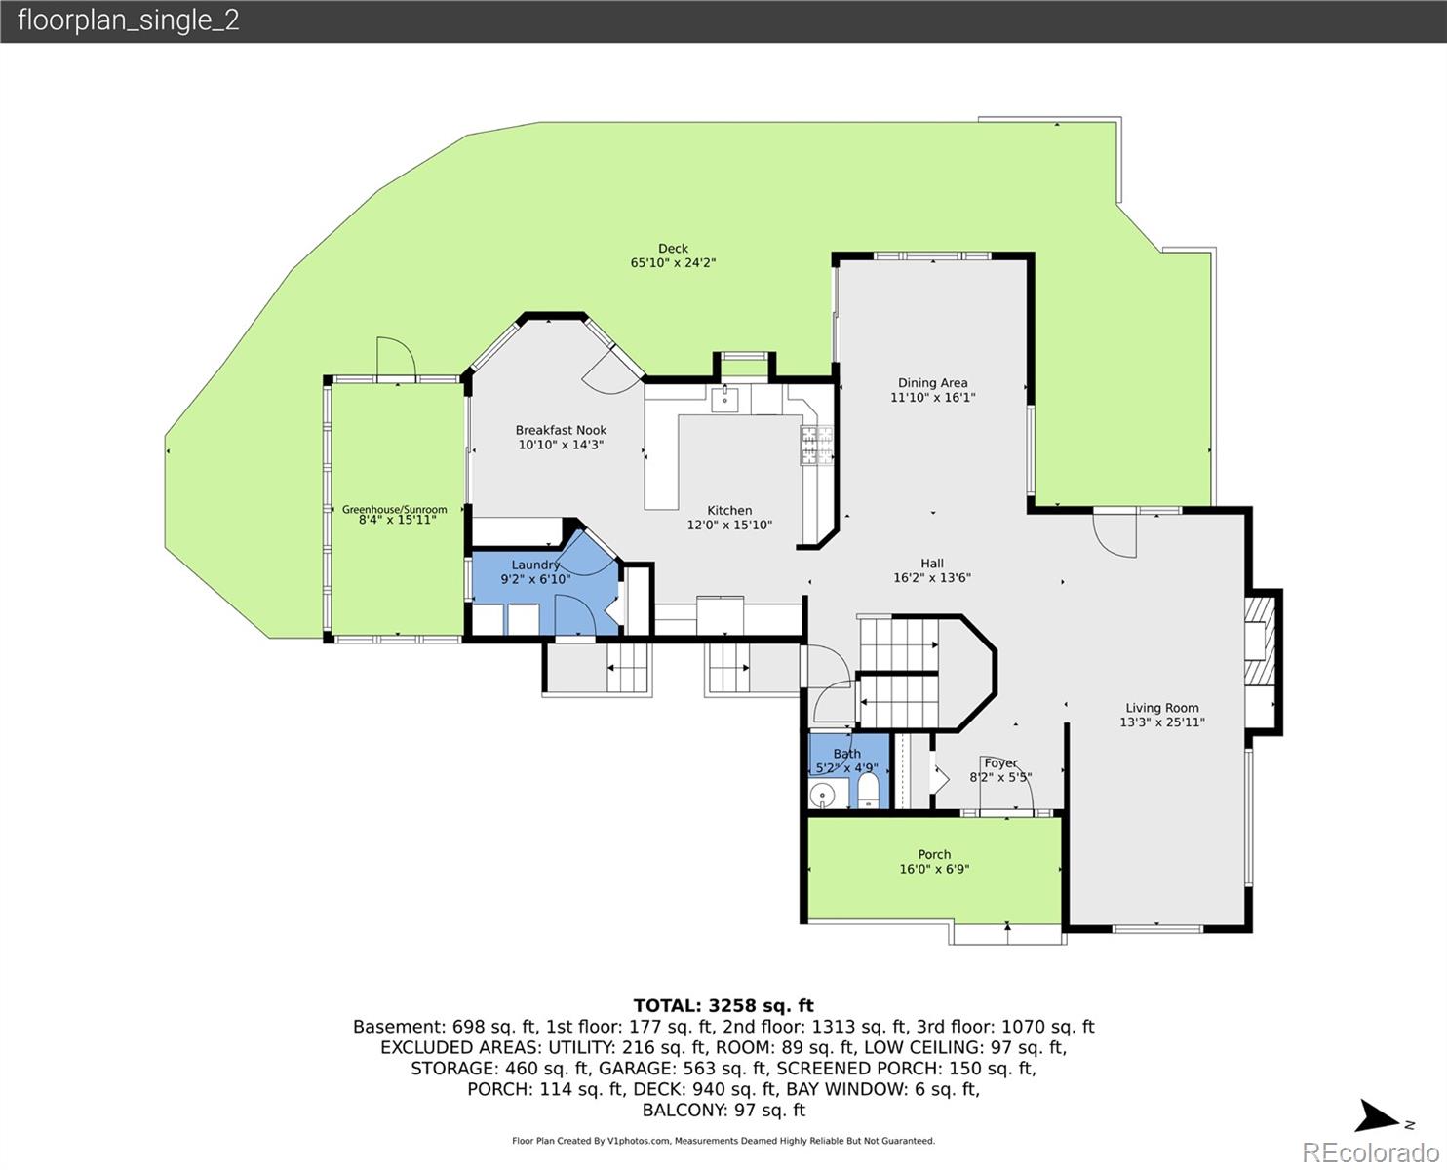
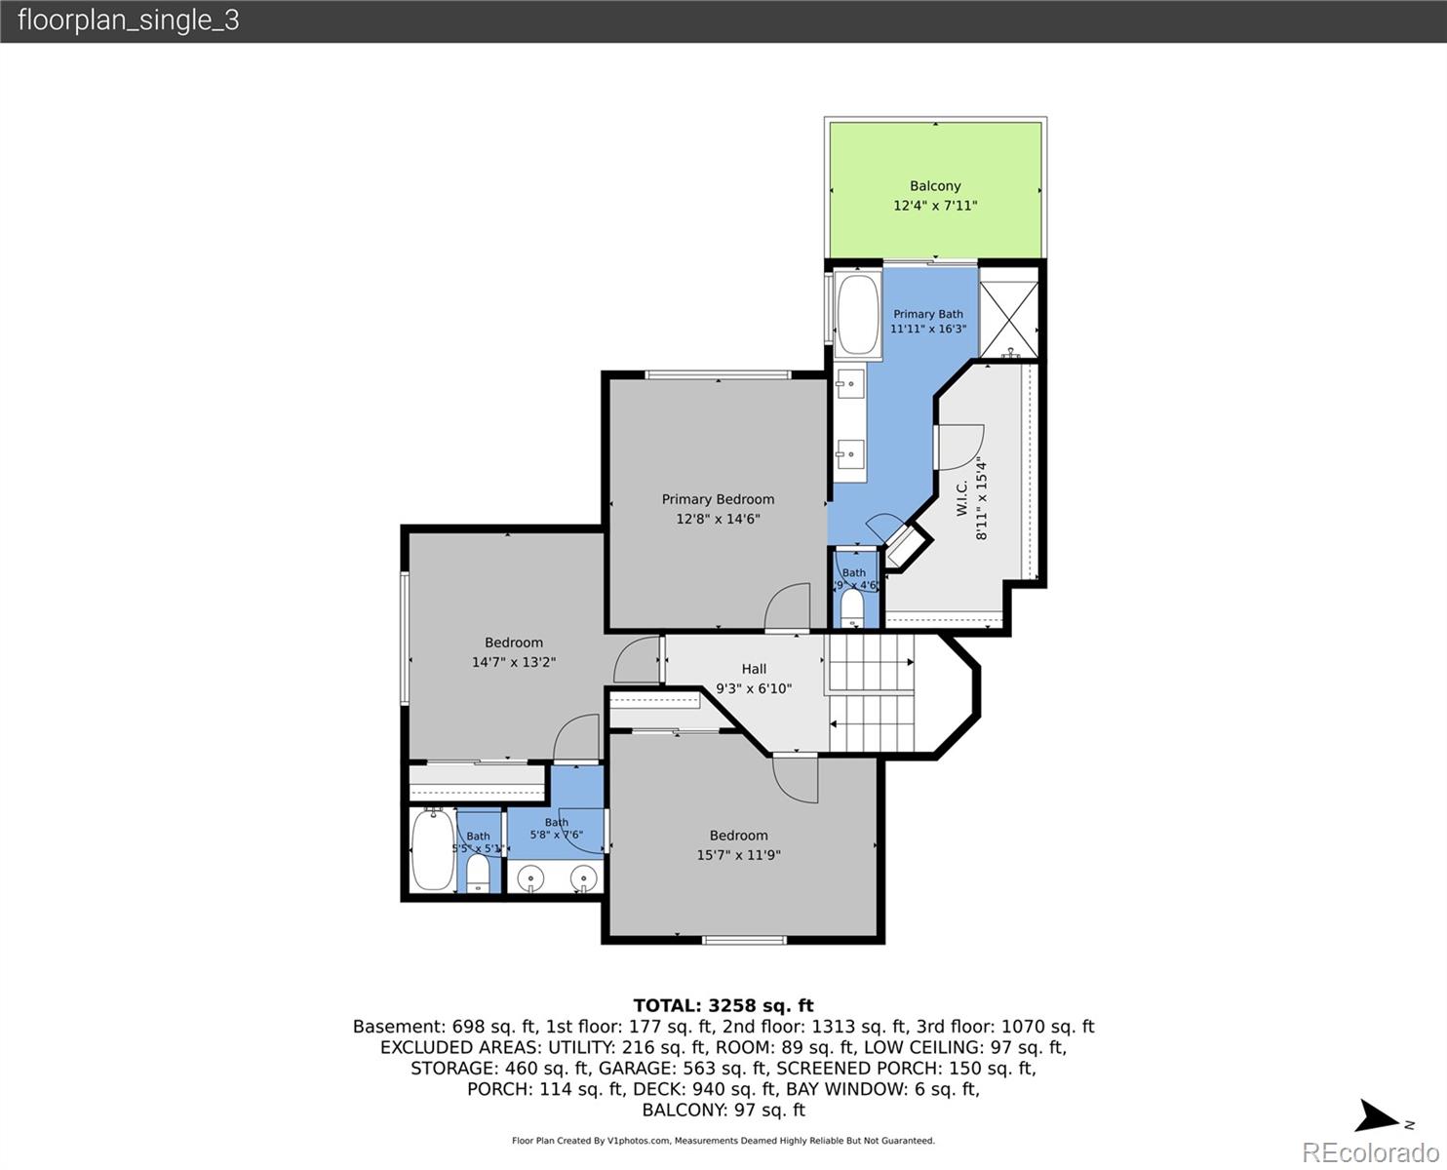
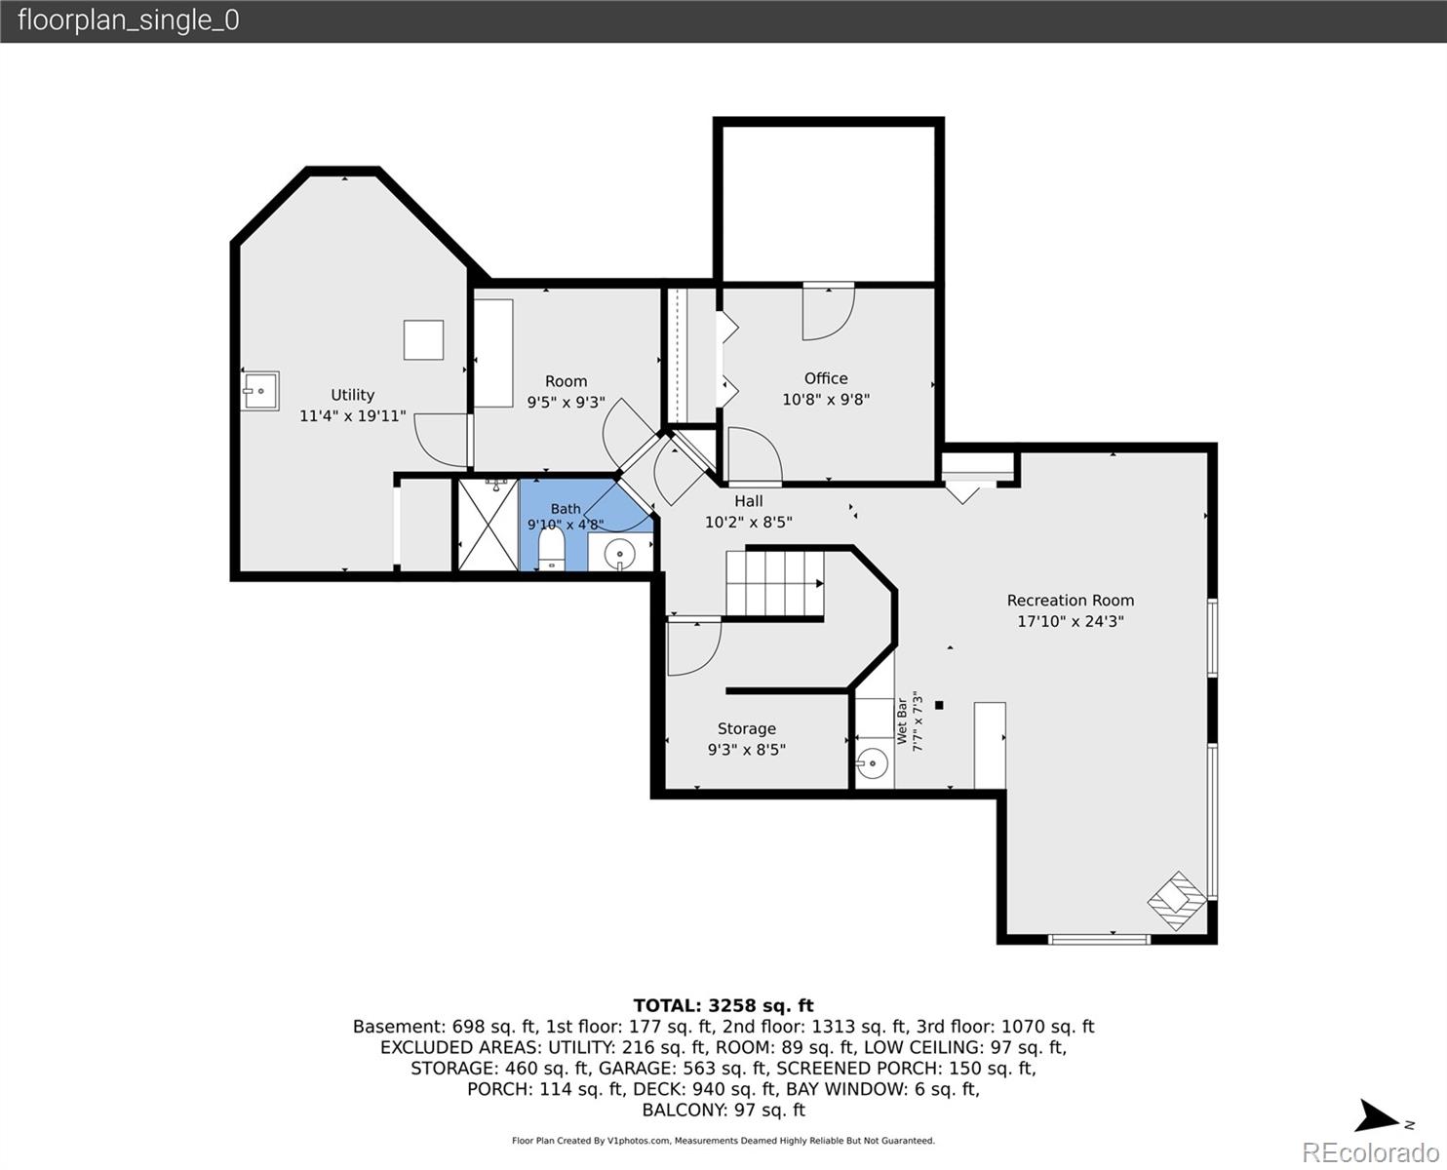
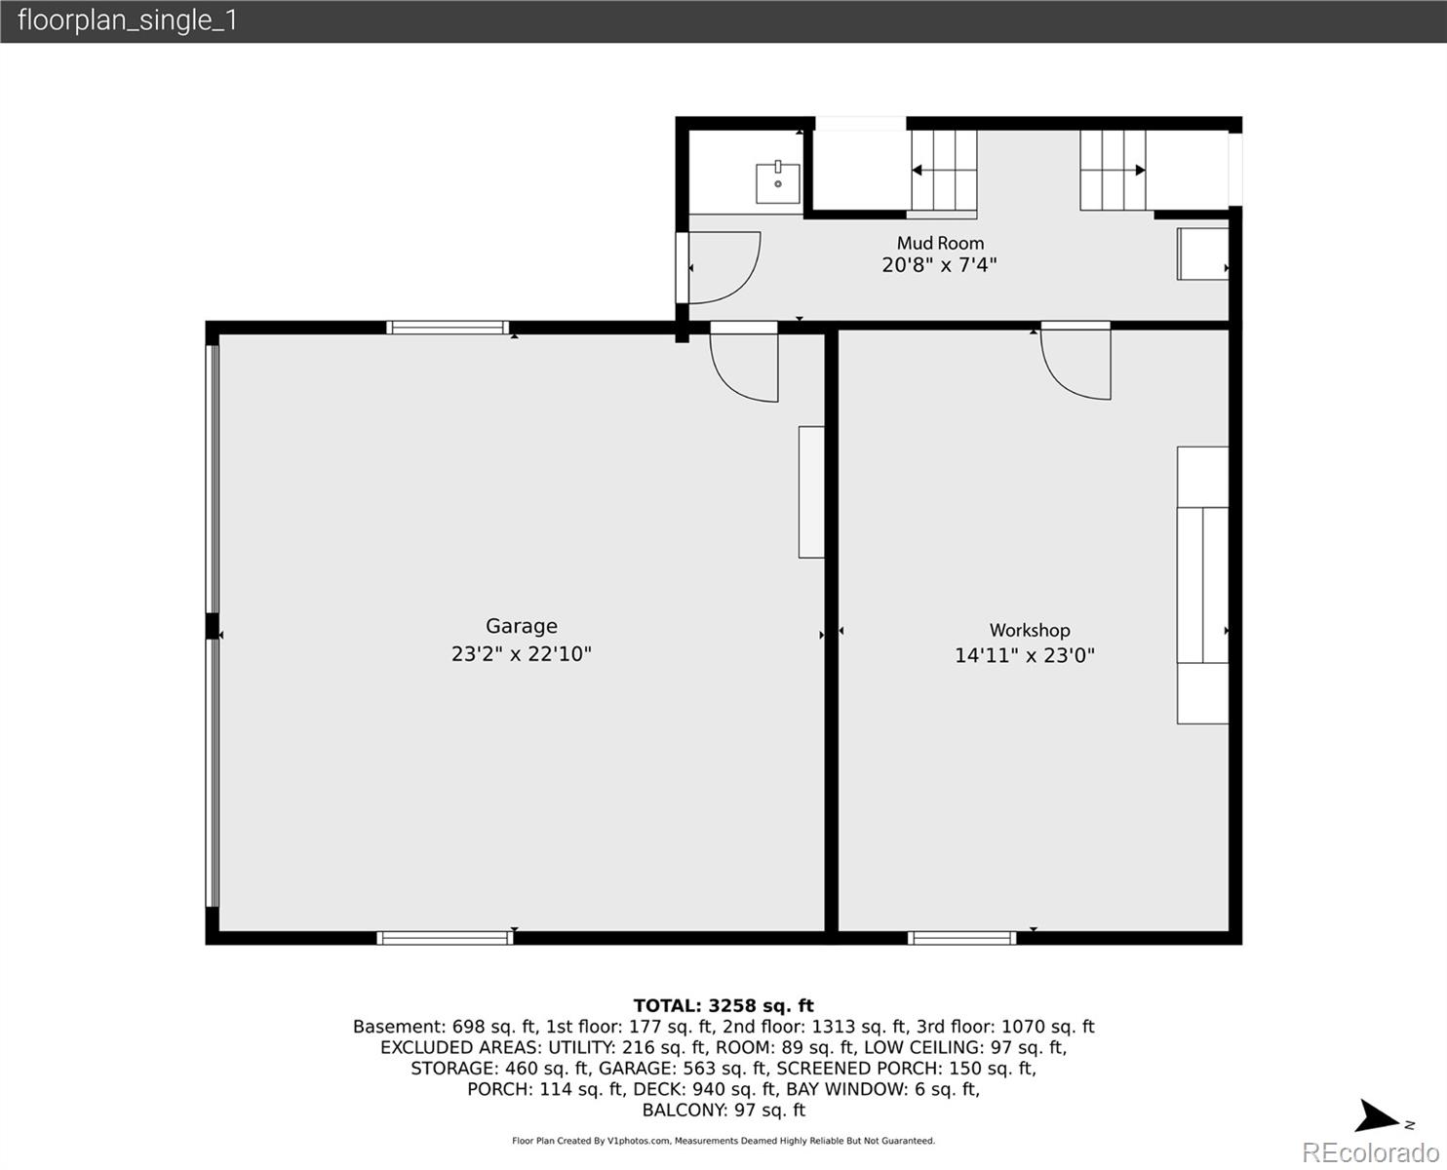
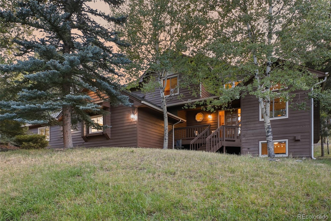
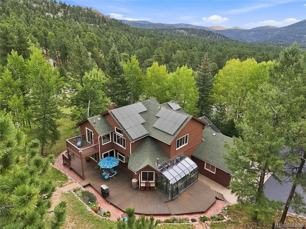
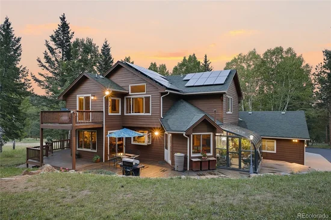
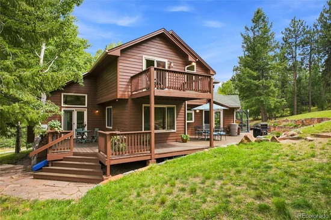
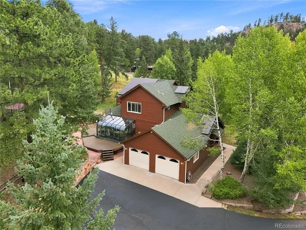
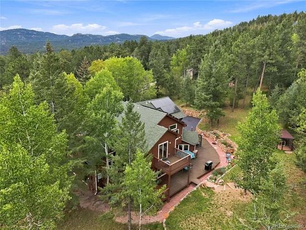
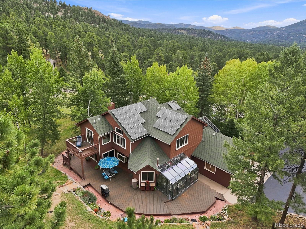
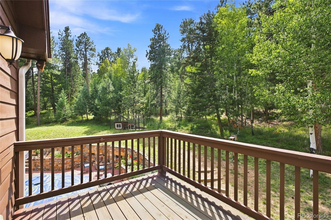
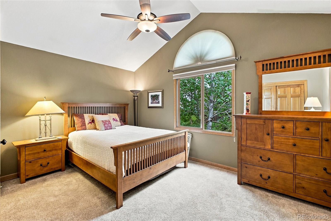
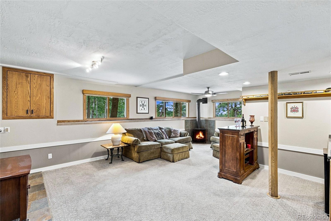
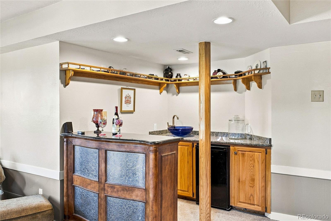
Step outside and onto the trails! Tucked into a special enclave surrounded on three sides by nature and open space, this well-built Evergreen home is just steps from 9 miles of trails in Alderfer / Three Sisters Park. Set on more than an acre with aspens and beautiful outdoor living spaces, it offers the setting, space, privacy and floor plan that are increasingly hard to find. Long-term pride of ownership is evident throughout this solid, well designed home. A welcoming front porch, expansive decks, and extensive dry-stacked natural stone walls with built-in fire pit create multiple places to relax and entertain. Inside, hardwood floors extend through the main level, with a large kitchen as the center hub. Generous granite counters and a sunny breakfast nook with walls of windows make it a natural gathering place. Enjoy the warm sun in the attached greenhouse / sunroom too. The spacious dining room and living room both open directly to the decks, creating an easy indoor-outdoor flow. Upstairs are three bedrooms, including a lofted primary suite with its own private deck, walk-in closet and contemporary bath featuring a steam shower and soaking tub positioned for the view. One of the home’s most distinctive features is the large, heated workshop – ideal for woodworking, hobbies, studio, gym or any number of creative pursuits. The lower level adds even more versatility with a family room, office or flex space, crafting area, abundant storage and a collection of useful nooks that give this home so much character and functionality. Solar panels help offset energy costs, while the solid construction and adaptable floor plan provide an excellent foundation for years to come. Just very few minutes from schools, rec center, library, downtown Evergreen and Evergreen Lake, this is a rare opportunity to enjoy exceptional space, privacy and trail access in one of Evergreen’s most convenient and desirable settings. This is a truly livable and lovable home! Video / Walkthru: 5351ThreeSistersCircle.com

Ask a Local Expert

Property Highlights

Property Type
Residential
Property Sub Type
Single Family Residence
Architectural Style
Mountain Contemporary
Bedrooms
3
Total Bathrooms
4
Living Area
3,860
Price / Sqft
$310
Acres
1.17
Year Built
1990

Location

City/Township
Evergreen
Direction Faces
East
View
Meadow, Mountain(s)
Subdivision
Evergreen Heights
County
Jefferson
Zoning
MR-1

Property Details
Price
$1,195,000
Property Type
Residential
Property Sub Type
Single Family Residence

Building

Structure Type
House
Levels
Three Or More
Total Area
4,168

Community

Local Schools

Elementary School
Wilmot
Middle School
Evergreen
High School
Evergreen
School District
Jefferson County R-1

Interior Features

Bedrooms and Bathrooms

Total Bathrooms
4
Bathrooms on Main Level
1
Full Bathrooms
2
1/2 Bathrooms
1
3/4 Bathrooms
1
Bedrooms
3

Rooms and Basement

Has Basement
Yes
Basement Features
Daylight, Finished, Partial

Area and Spaces

Living Area
3,860
Above Grade Finished Area
2,922
Below Grade Finished Area
938

Appliances

Appliances
Bar Fridge, Dishwasher, Disposal, Dryer, Microwave, Range, Refrigerator, Washer, Water Purifier, Water Softener

Interior Features

Interior Features
Breakfast Bar, Built-in Features, Ceiling Fan(s), Eat-in Kitchen, Entrance Foyer, Five Piece Bath, Granite Counters, Jack & Jill Bathroom, Primary Suite, Smoke Free, Walk-In Closet(s)
Flooring
Carpet, Tile, Wood
Laundry Features
Sink
Window Features
Double Pane Windows
Security Features
Carbon Monoxide Detector(s), Smoke Detector(s)
Fireplace Features
Family Room, Free Standing, Gas, Living Room, Wood Burning

Heating and Cooling

Heating Features
Forced Air, Natural Gas, Radiant Floor
Fireplaces
2

Building Details
Construction

Architectural Style
Mountain Contemporary
Year Built
1990

Materials
Construction Materials
Frame, Wood Siding
Roof
Composition

Terms

Terms

Ownership
Individual
Exclusions
Seller`s Personal Property. Family room unattached bar. All unattached shelving. Dog Run.
Special Conditions
None
Special Terms
Cash, Conventional, Jumbo, VA Loan

Taxes

Tax

Tax (Annual)
$6,525

HOA

Has HOA
Yes
Association Fee
$1,000 /yr
Association Fee Includes
Road Maintenance, Snow Removal

Heating, Cooling & Utilities

Cooling Features
None

Utilities

Utilities
Natural Gas Connected
Sewer
Septic Tank

Lot

Acres
1.17
Lot Size
1.17
Lot Size Area Sq Ft
50,965.20
Lot Features
Fire Mitigation, Foothills
Road Surface
Paved
Road Frontage
Private Road

Exterior Features

Exterior Features
Fire Pit, Gas Valve, Private Yard
Patio And Porch Features
Deck, Front Porch

Parking

Total Parking Spaces
5
Garage Capacity
2
Parking Features
Asphalt, Dry Walled, Insulated Garage, Lighted, Oversized, Storage
Listed by Madison & Company Properties, pandora@pandorajohnproperties.com, 303-888-6298
Listing Data last updated 09/23/2026 04:20 pm
Get a Link to this Property: Copy To Clipboard
QR Code link to this property

Phone:
Connect with:

Payment Calculator

per month. fixed. % interest.
$
%
$
%
Principal & Interest
+ Home Insurance
+ Property Tax
+ HOA Fees
per month
Total interest paid over s will be:
All estimates and provided for informational purposes only. Actual amounts may vary. The output of the tool is not a loan offer or solicitation, nor is it financial or legal advice. Information, rates, programs and loan scenarios shown are for example only as of 23-Sep-2026 and are subject to change without notice. Interest rates provided by the St. Louis Federal Reserve Economic Data (FRED). All products are subject to credit and property approval. Not all products are available in all states or for all loan amounts. Other restrictions and limitations apply. Contact your preferred lender for the pricing associated with your specific transaction. Calculations are generated by Open Source mortgage calculation software tools using common mathematical formulas. All calculations should be independently verified.
Get Walk Score Content

Property History

3 days ago
Property information last updated
20 days ago
Status Active. This is the date the listing was placed on market.
Cumulative Days on Market: 20 days (includes prior listings) · Currently listed since September 3, 2026. Data provided by the MLS.

Similar Properties