Property Details

Start of property details
Share this property:
6504 N Biscay Street
Denver, CO 80249
Yesterday REDUCED · Active
$350,000
$280 / Sqft
2
Beds
3
Baths
2
Garage
1,248
Sqft
0.21
Acres
MLS# 7322933
Cumulative Days on Market: 63 · Includes prior listings · Currently listed since 08/21/26 · Data provided by the MLS.

Property Description

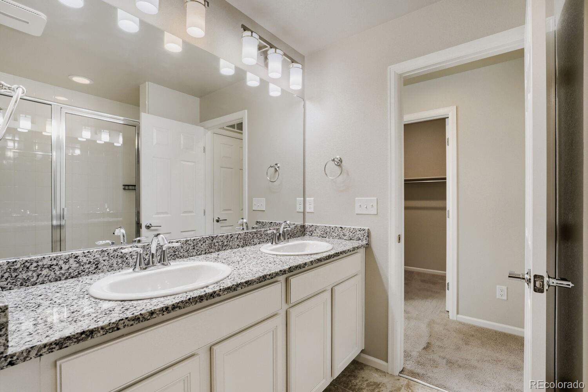
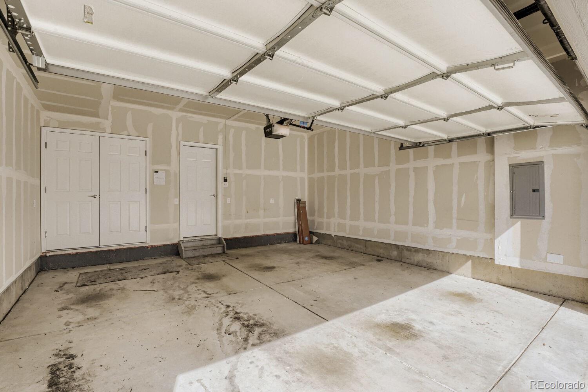
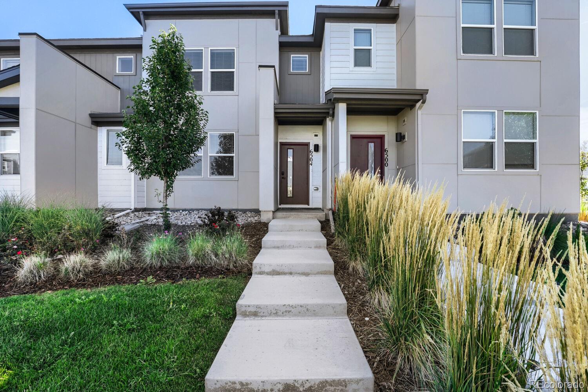
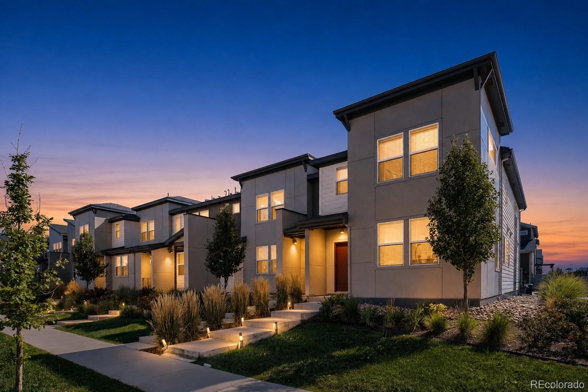
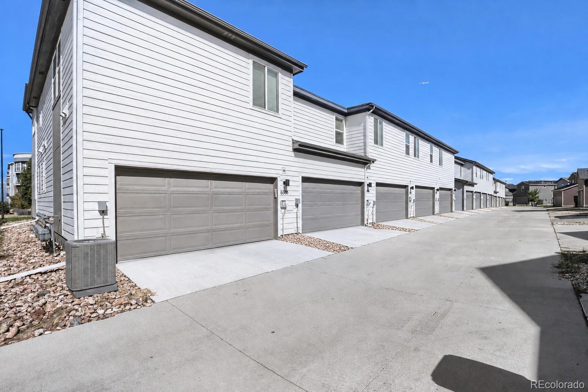
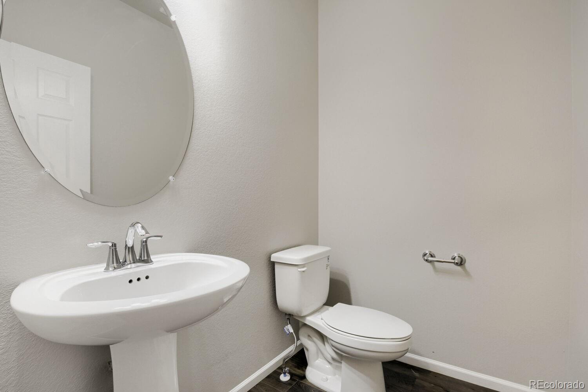
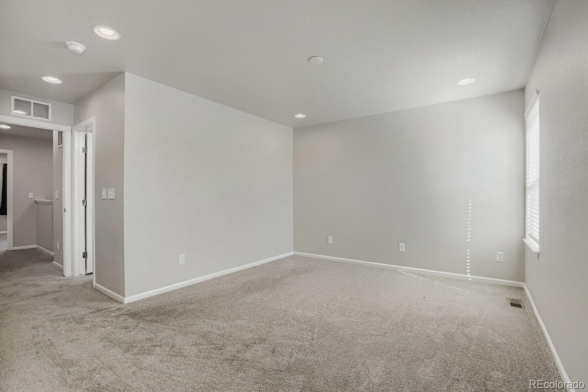
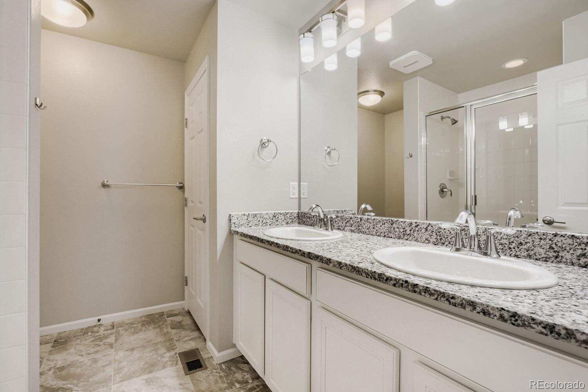
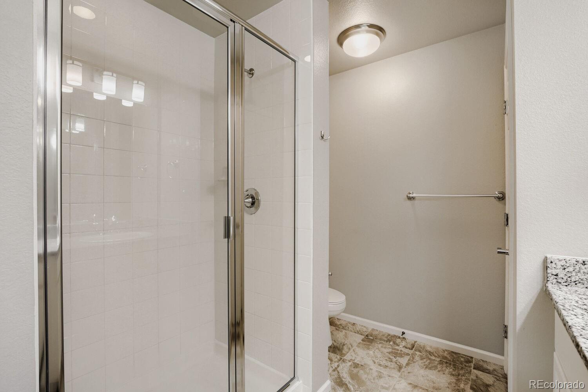
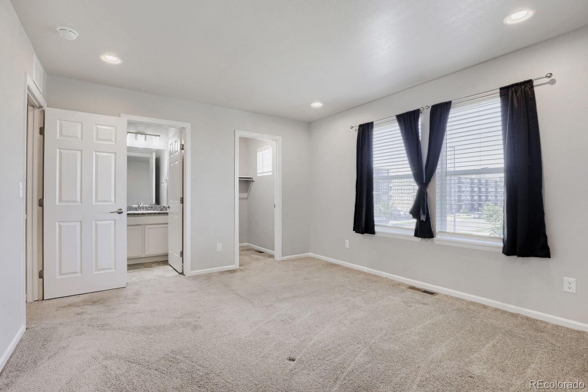
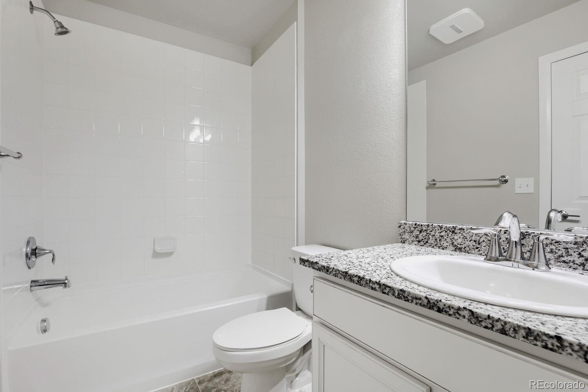
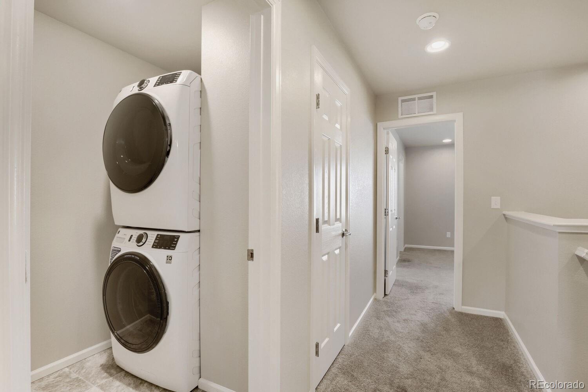
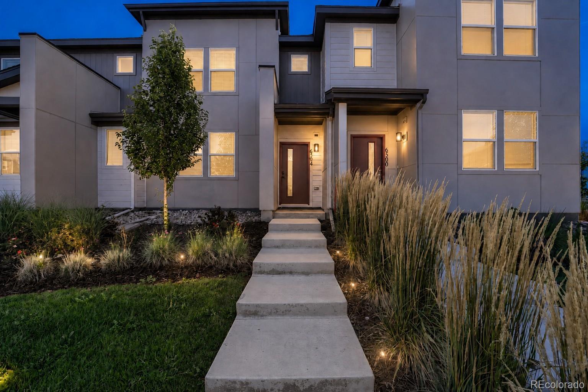
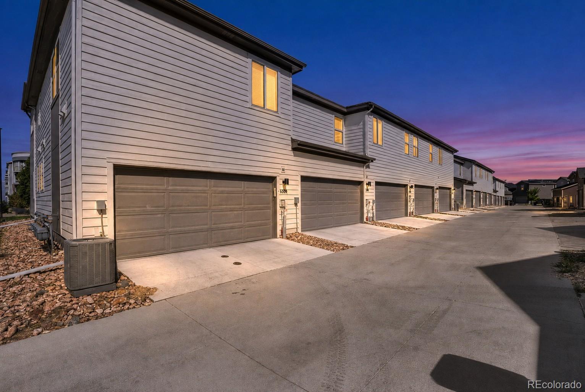
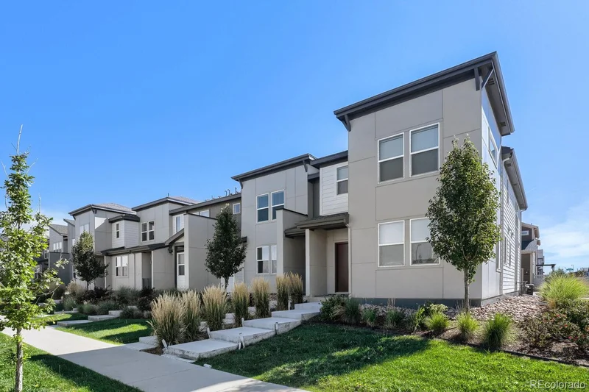
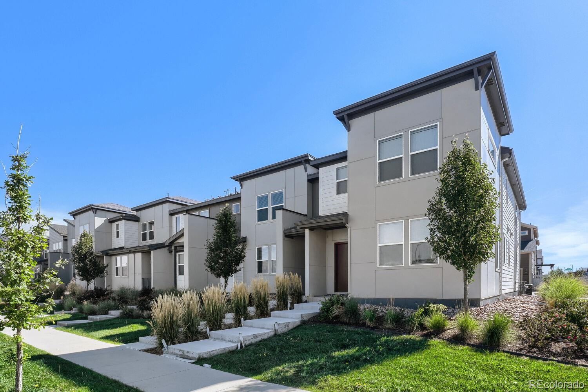
Now offered at $370, 000—this newer northeast Denver townhome pairs an attached two-car garage with two bedrooms, each with its own private full bathroom. A main-level half bath and upstairs laundry add everyday convenience across 1, 248 square feet.

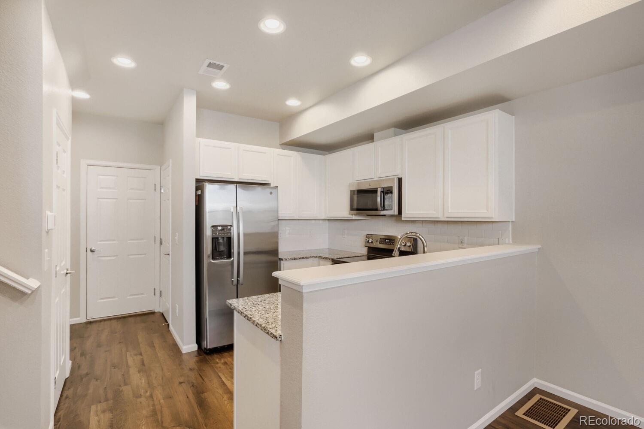
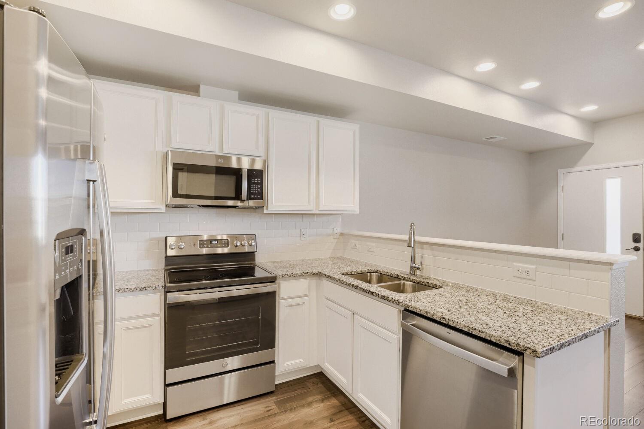
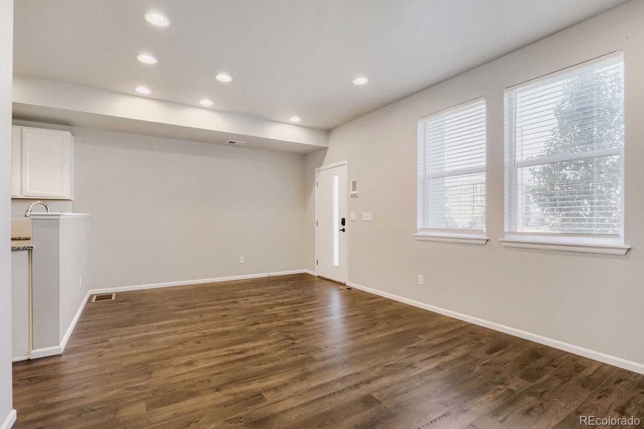
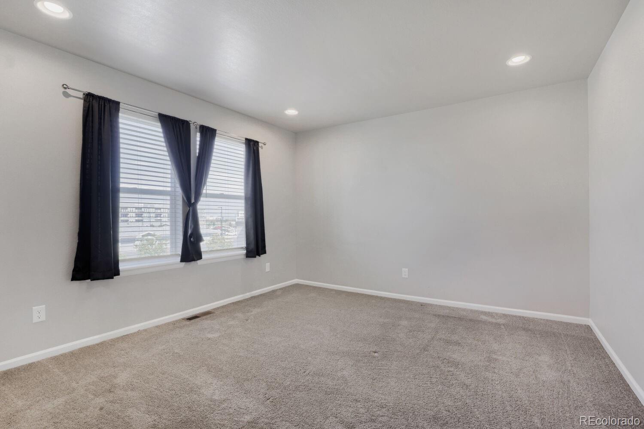
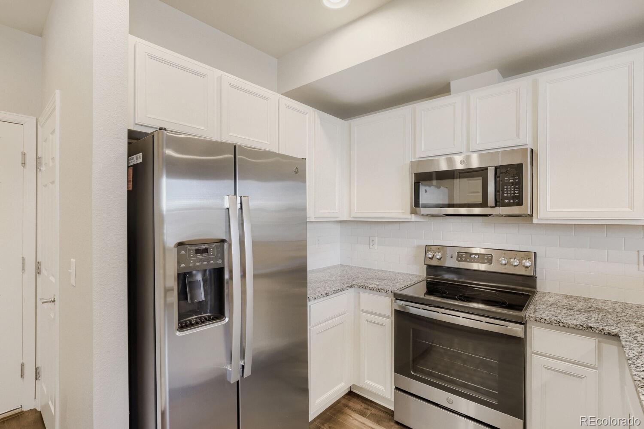
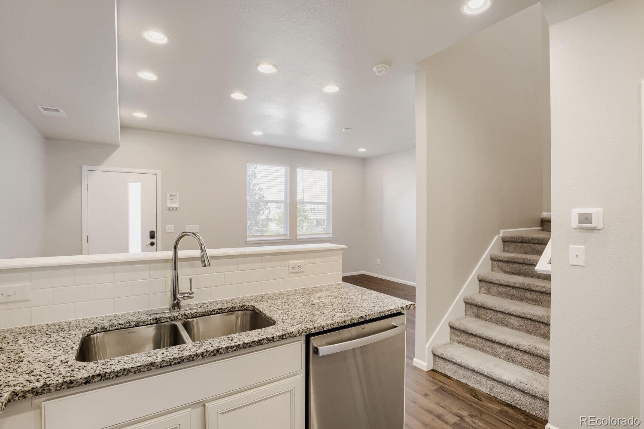
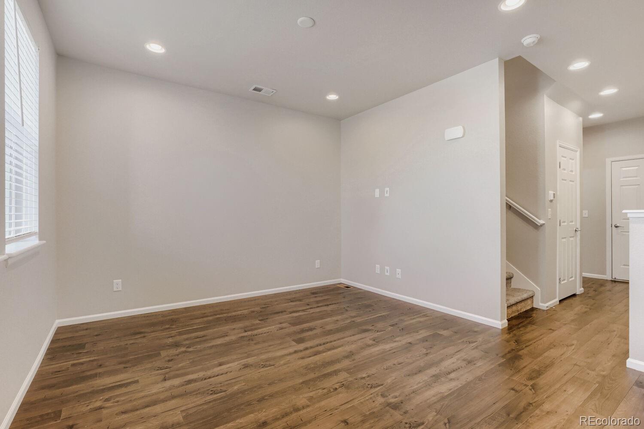
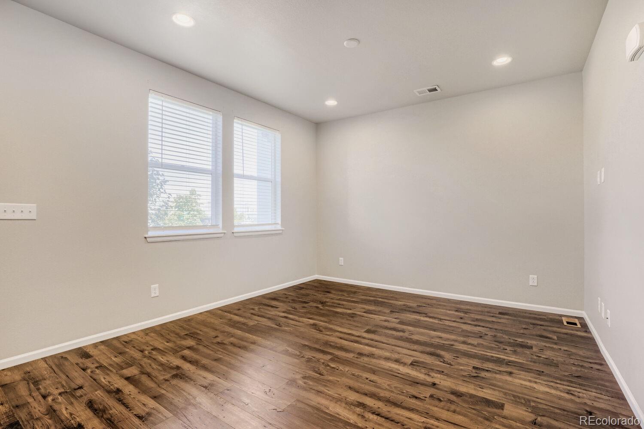
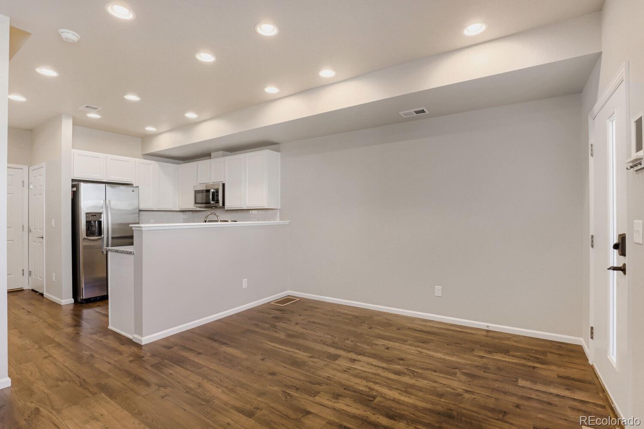
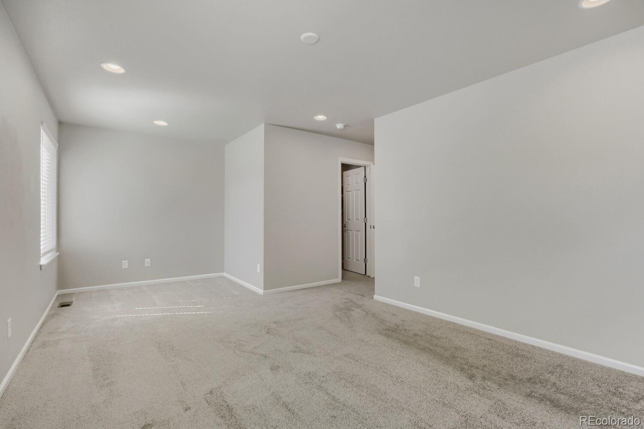
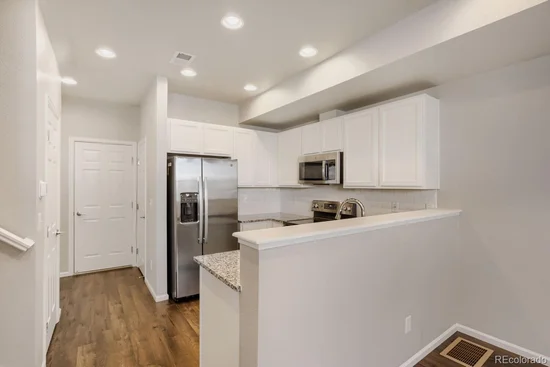
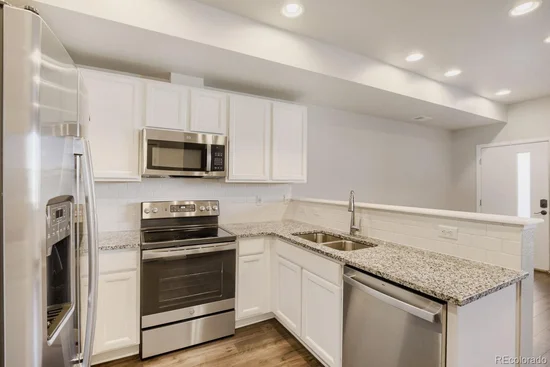
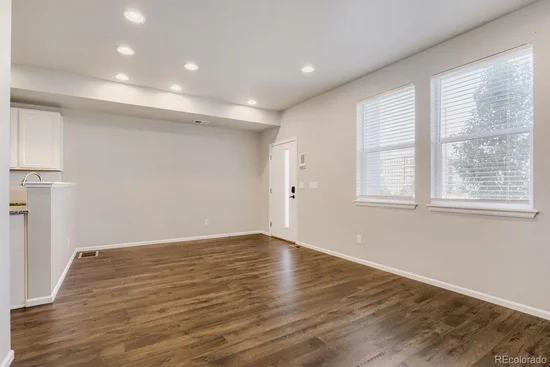
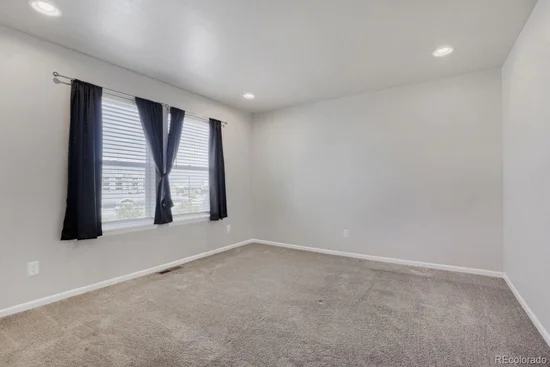
The open main level connects the living, dining, and kitchen areas, with natural light and space to gather. Granite countertops, a pantry, and included kitchen appliances make the kitchen practical and ready to use. Upstairs, the two bedroom suites offer privacy and flexibility for guests or a home office. The washer and dryer are included.

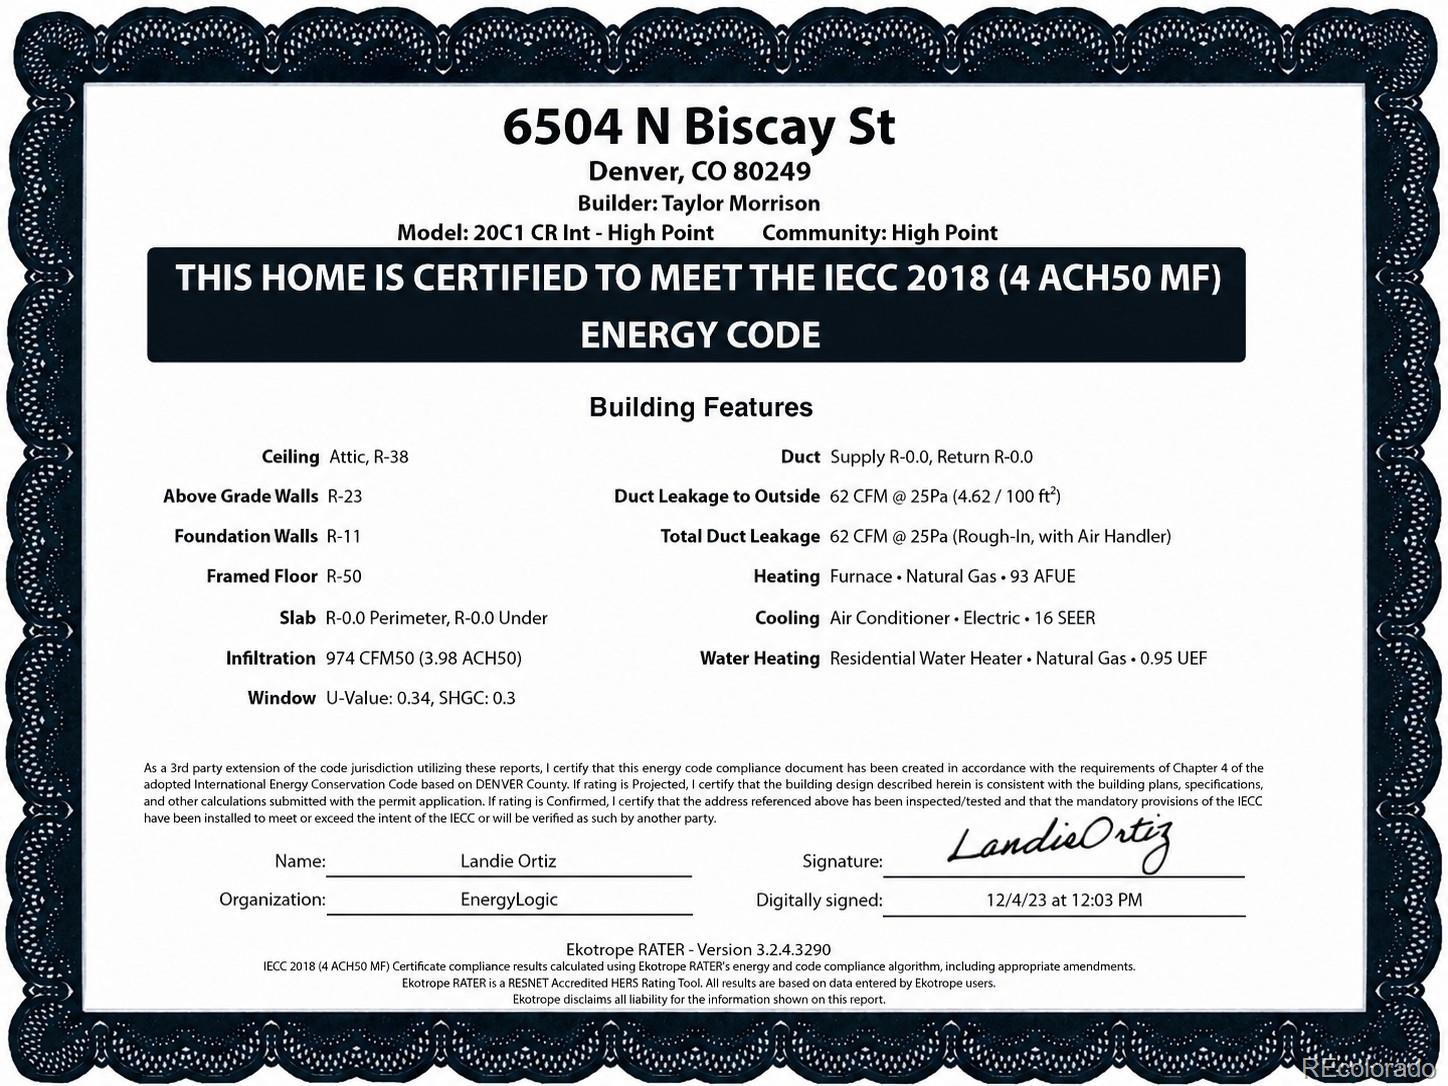
Central air conditioning, a tankless water heater, and a garage connection ready for a future EV charger round out the features. Nearby shopping, dining, Denver International Airport, and 61st and Peña Station keep daily errands and travel within reach.

A newer home, two private bedroom suites, and room for two cars—all at $370, 000. Schedule your showing today.

Property Highlights

Property Type
Residential
Property Sub Type
Townhouse
Architectural Style
Contemporary
Bedrooms
2
Total Bathrooms
3
Living Area
1,248
Price / Sqft
$280
Acres
0.21
Year Built
2024
Cumulative Days on Market
63

Location

City/Township
Denver
View
Meadow, Plains
Subdivision
High Point
County
Denver

Property Details

Price
$350,000
Property Type
Residential
Property Sub Type
Townhouse

Building

Structure Type
Townhouse
Levels
Bi-Level
Total Area
1,248

Community

Local Schools

Elementary School
Waller
Middle School
Strive Federal
High School
DSST: Green Valley Ranch
School District
Denver 1

Interior Features

Bedrooms and Bathrooms

Total Bathrooms
3
Full Bathrooms
2
1/2 Bathrooms
1
Bedrooms
2

Rooms and Basement

Basement Features
Crawl Space

Area and Spaces

Living Area
1,248
Above Grade Finished Area
1,248

Appliances

Appliances
Cooktop, Dishwasher, Disposal, Dryer, Microwave, Oven, Range, Refrigerator, Self Cleaning Oven, Smart Appliance(s), Tankless Water Heater, Washer

Interior Features

Interior Features
Eat-in Kitchen, Granite Counters, High Ceilings, Open Floorplan, Pantry, Primary Suite, Smart Thermostat, Smoke Free, Vaulted Ceiling(s), Walk-In Closet(s), Wired for Data
Flooring
Carpet, Laminate, Vinyl
Laundry Features
In Unit
Window Features
Double Pane Windows, Window Coverings
Security Features
Air Quality Monitor, Carbon Monoxide Detector(s), Radon Detector, Smart Locks, Smoke Detector(s)

Heating and Cooling

Heating Features
Wall Furnace

Building Details

Construction

Architectural Style
Contemporary
Builders Model
Backcountry
Builder
Taylor Morrison
Year Built
2024
Property Attached
Yes
Foundations
Slab
Common Walls
2+ Common Walls

Materials

Construction Materials
Concrete, Frame, Wood Siding
Roof
Shingle

Terms

Terms

Ownership
Individual
Exclusions
Seller’s personal property
Special Conditions
None
Special Terms
Cash, Conventional, FHA, VA Loan
Cumulative Days on Market
63

Taxes

Tax

Tax (Annual)
$4,494

HOA

Has HOA
Yes
Association Fee
$249 /mo
Association Ammenities
Clubhouse, Park, Parking, Playground, Pool, Tennis Court(s), Trail(s)
Association Fee Includes
Exterior Maintenance w/out Roof, Insurance, Maintenance Grounds, Maintenance Structure, Snow Removal

Heating, Cooling & Utilities

Cooling Features
Central Air

Utilities

Utilities
Cable Available, Electricity Available, Electricity Connected, Internet Access (Wired), Natural Gas Available, Natural Gas Connected, Natural Gas Not Available, Phone Available, Propane
Sewer
Public Sewer

Green Energy

Energy Efficiency Features
Construction, HVAC, Insulation, Windows

Utilities

Water Source
Public

Lot

Acres
0.21
Lot Size
0.21
Lot Size Area Sq Ft
9,147.60
Lot Features
Landscaped, Master Planned, Sprinklers In Front
Road Surface
Paved
Road Frontage
Public

Exterior Features

Exterior Features
Garden, Lighting, Playground, Rain Gutters
Patio And Porch Features
Front Porch

Parking

Total Parking Spaces
2
Garage Capacity
2
Parking Features
Asphalt, Concrete, Dry Walled, Electric Vehicle Charging Station(s), Insulated Garage, Lighted
Listed by Thrive Real Estate Group, rsaintvincent@thrivedenver.com, 720-897-5700
Listing Data last updated 10/24/2026 02:20 am
Get a Link to this Property: Copy To Clipboard
QR Code link to this property

Phone:
Connect with:

Payment Calculator

per month. fixed. % interest.
$
%
$
%
Principal & Interest
+ Home Insurance
+ Property Tax
+ HOA Fees
per month
Total interest paid over s will be:
All estimates and provided for informational purposes only. Actual amounts may vary. The output of the tool is not a loan offer or solicitation, nor is it financial or legal advice. Information, rates, programs and loan scenarios shown are for example only as of 24-Oct-2026 and are subject to change without notice. Interest rates provided by the St. Louis Federal Reserve Economic Data (FRED). All products are subject to credit and property approval. Not all products are available in all states or for all loan amounts. Other restrictions and limitations apply. Contact your preferred lender for the pricing associated with your specific transaction. Calculations are generated by Open Source mortgage calculation software tools using common mathematical formulas. All calculations should be independently verified.
Get Walk Score Content

Property History

Today
Property information last updated
Yesterday
Date of last price change
63 days ago
Status Active. This is the date the listing was placed on market.
Cumulative Days on Market: 63 days (includes prior listings) · Currently listed since August 21, 2026. Data provided by the MLS.

Similar Properties