Property Details

Start of property details
Share this property:
2753 Champa Street
Denver, CO 80205
7 days ago
NEW
$739,000
Active
2
Beds
3
Baths
2
Garage
1,802
Sqft
1890
Yr. Built
MLS# 7324242
Cumulative Days on Market: 6 · Includes prior listings · Currently listed since 09/15/26 · Data provided by the MLS.

Property Description

If these walls could talk, imagine the stories they could tell.
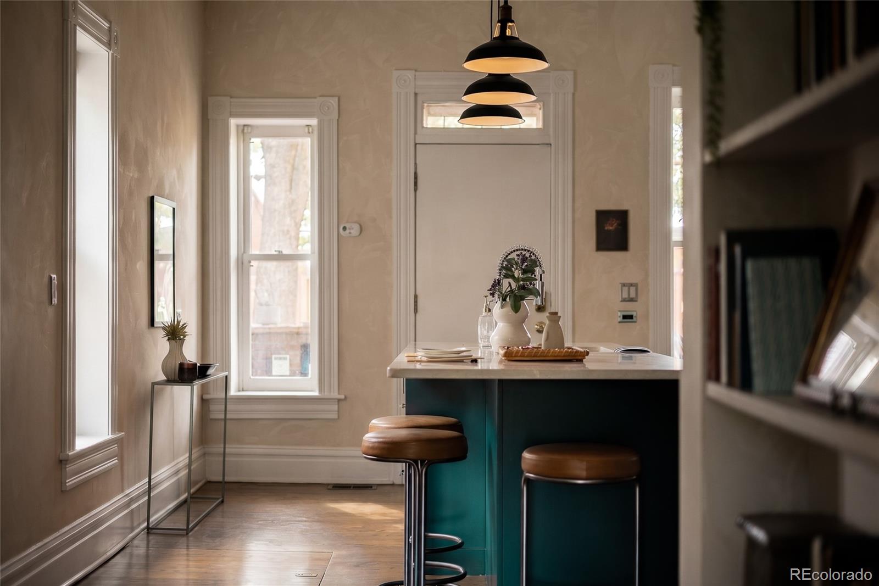
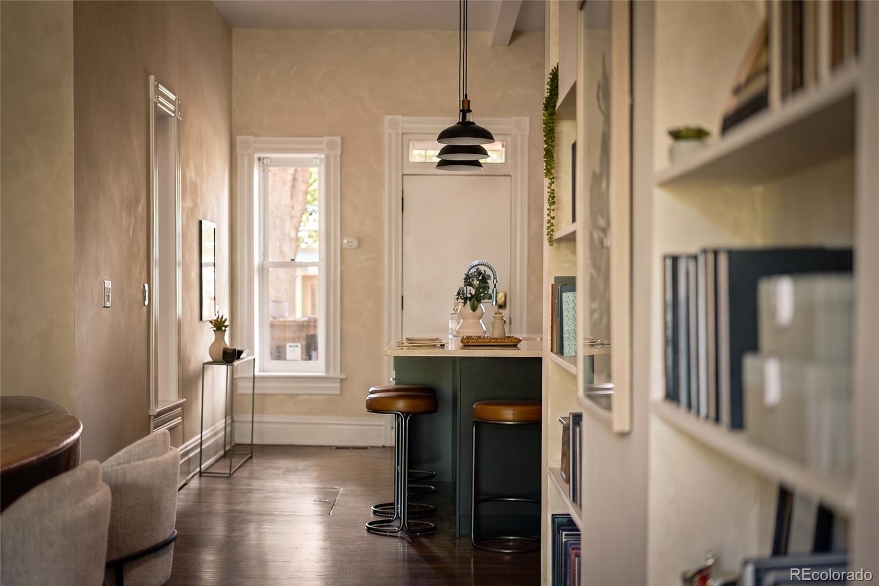
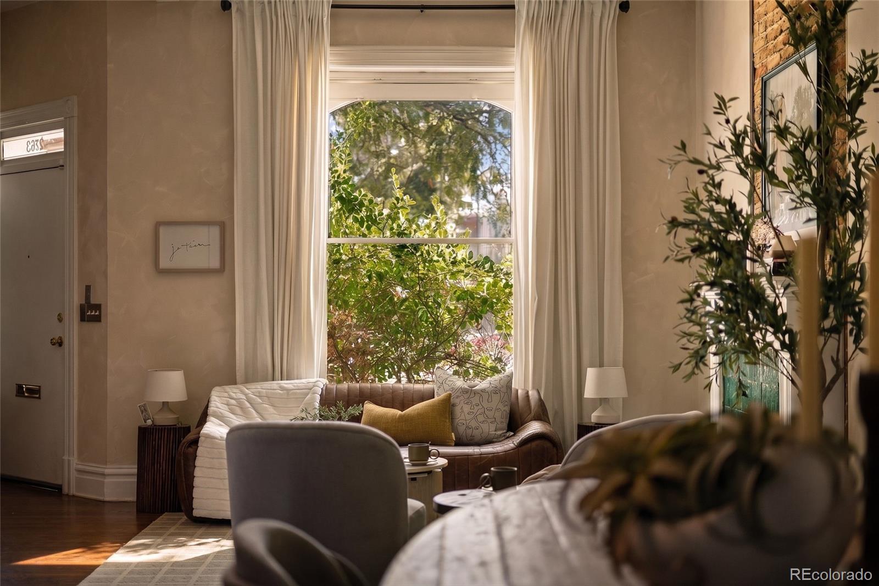
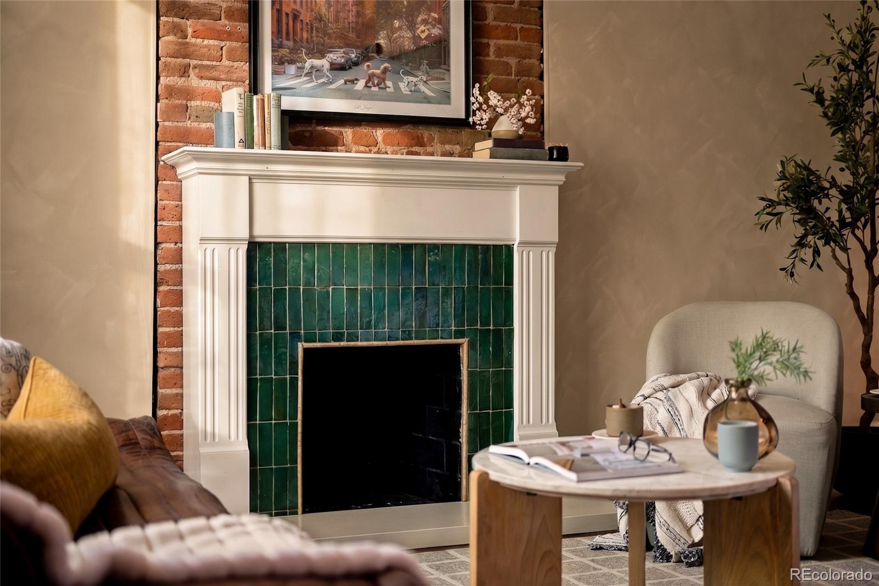
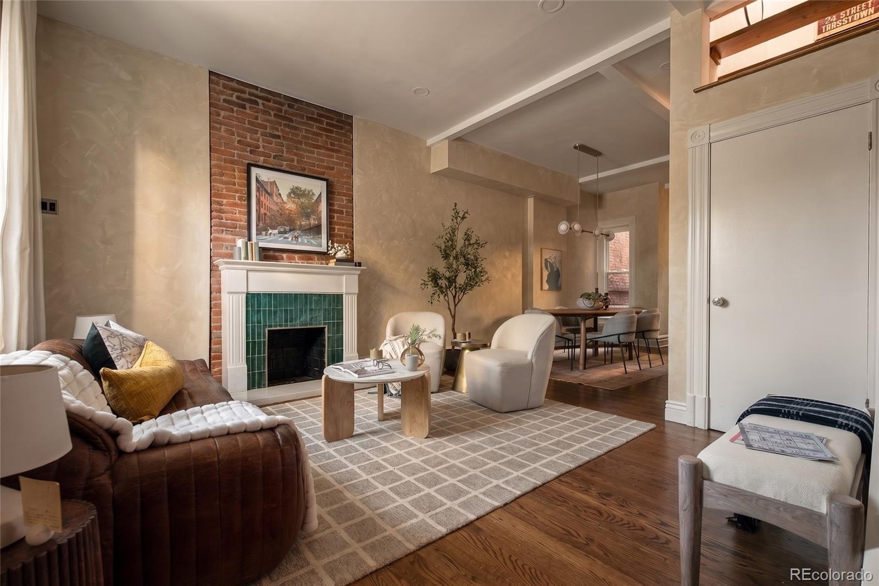
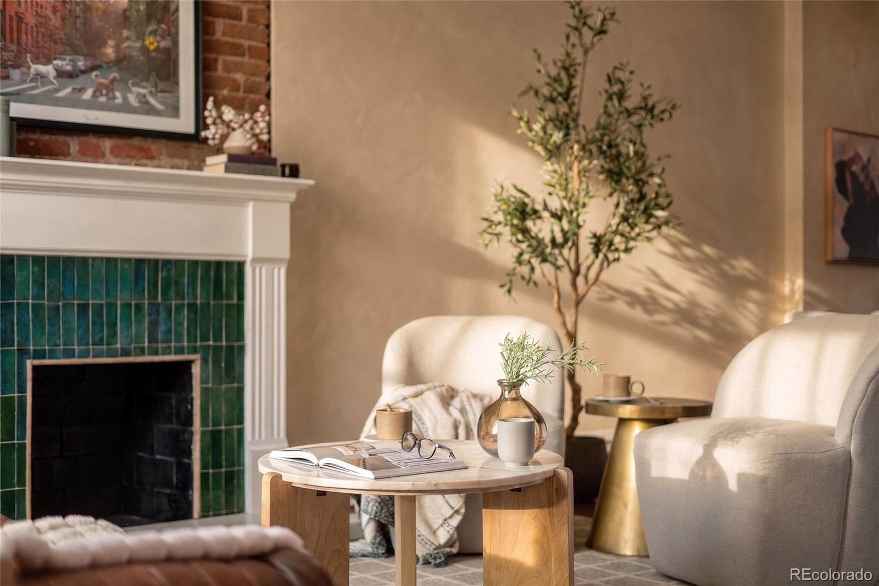
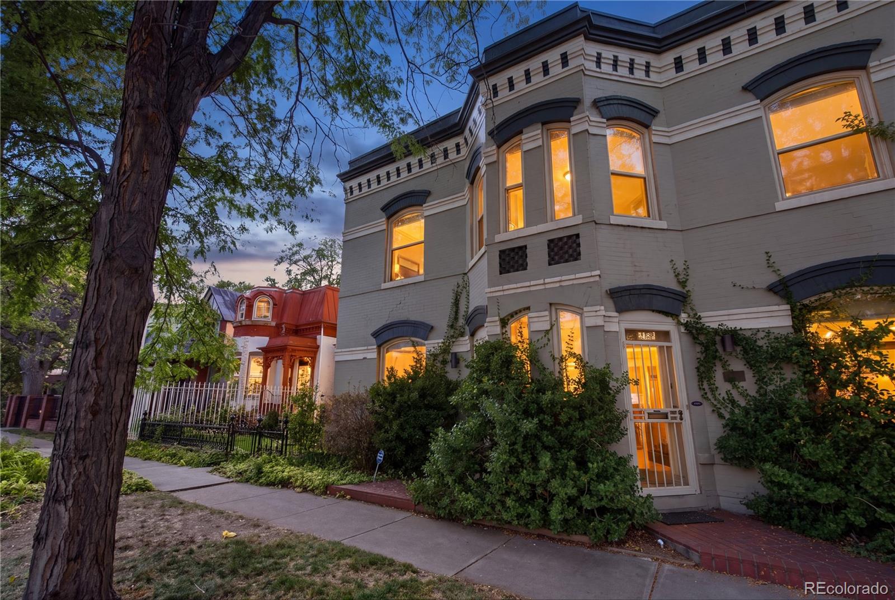
For nearly 140 years, this extraordinary Curtis Park rowhome has watched Denver grow up around it. Generations have crossed its threshold, gathered around its fireplace, and looked through the same glass transom above the front door where the original house numbers still remain—a tiny, magical reminder that some things are simply too special to change.
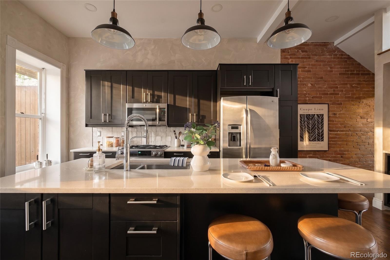
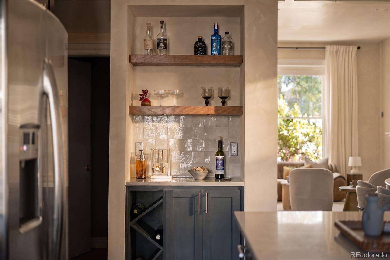
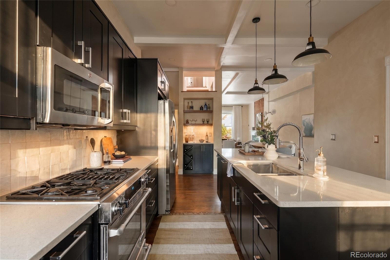
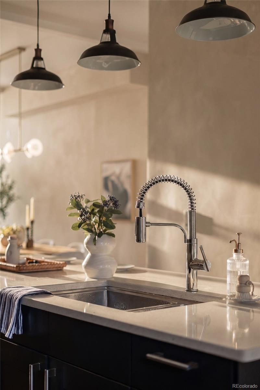
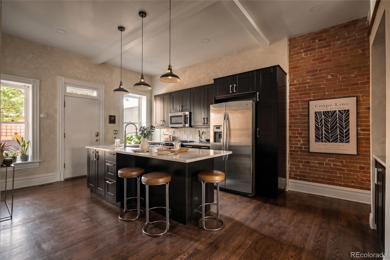
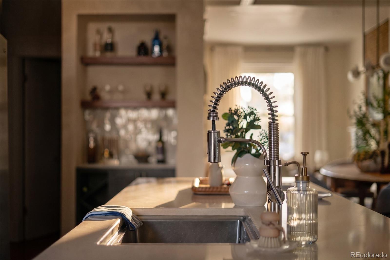
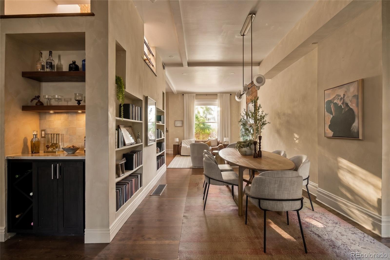
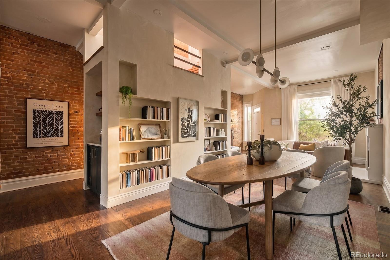
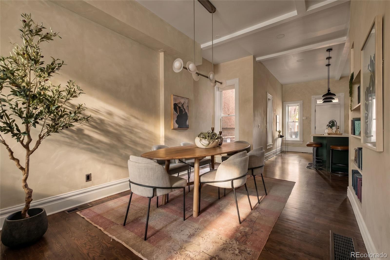
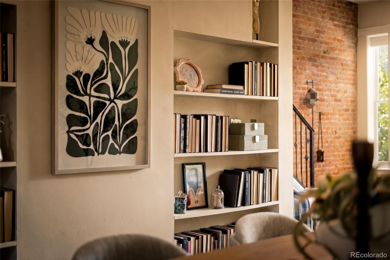
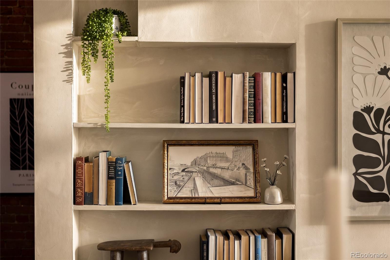
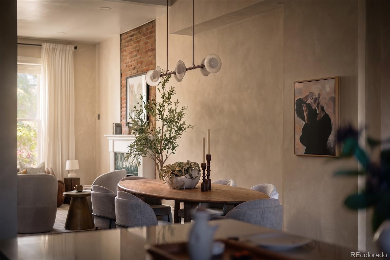
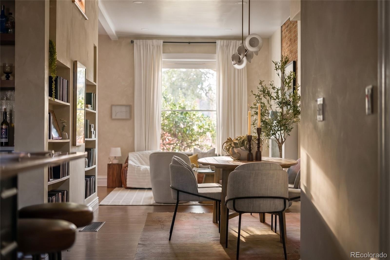
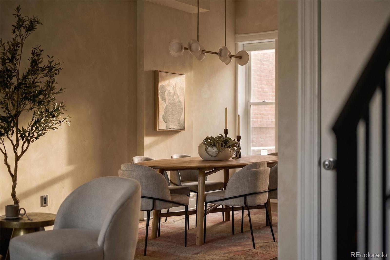
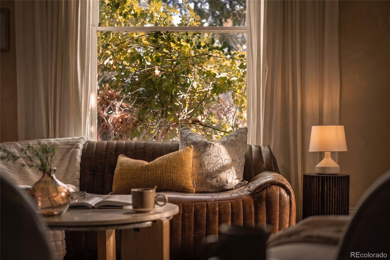
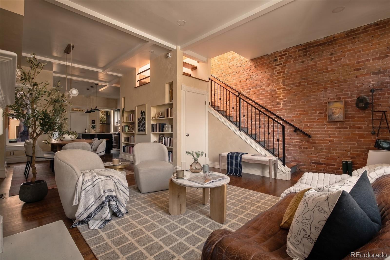
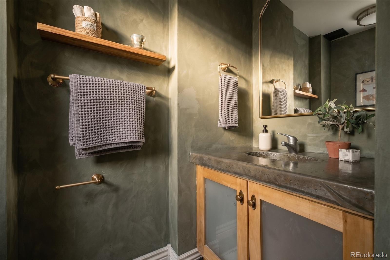
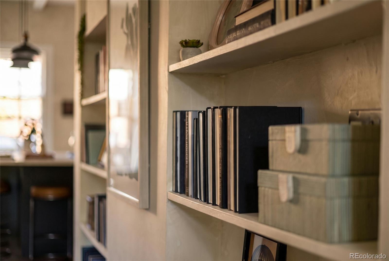
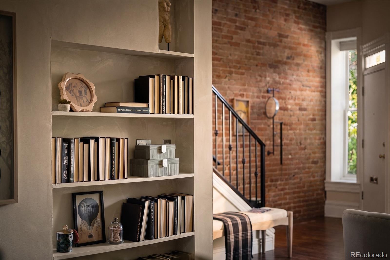
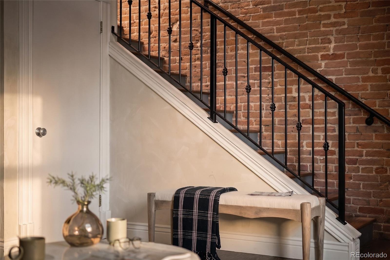
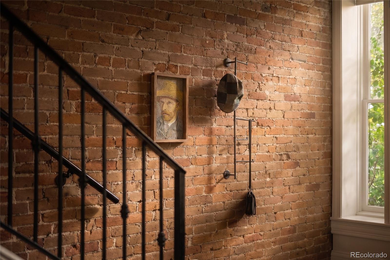
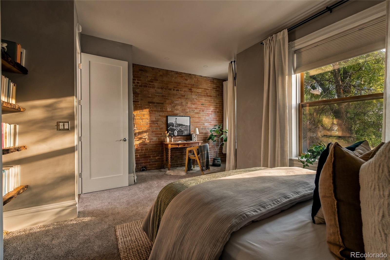
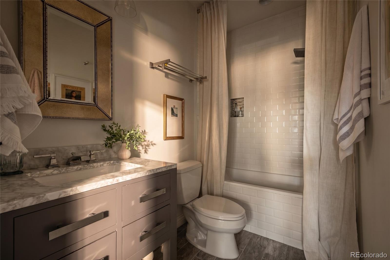
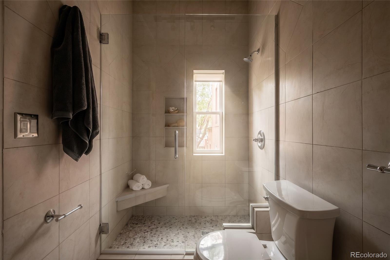
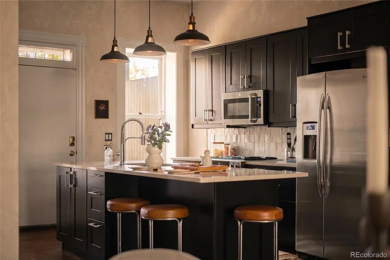
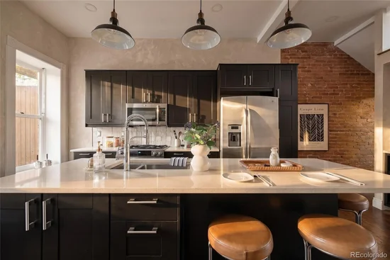
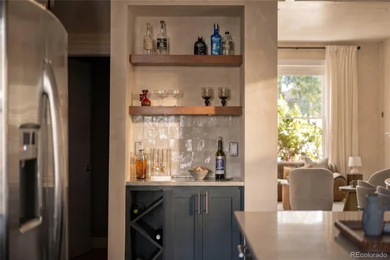
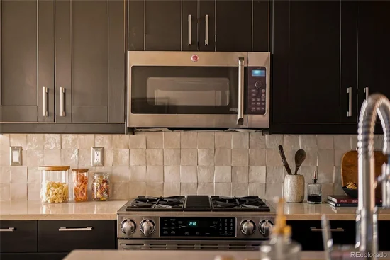
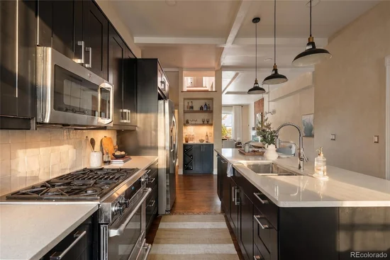
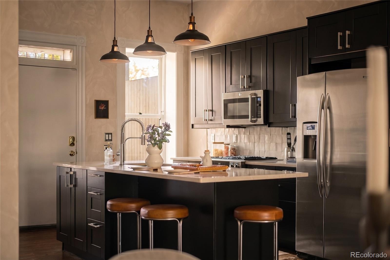
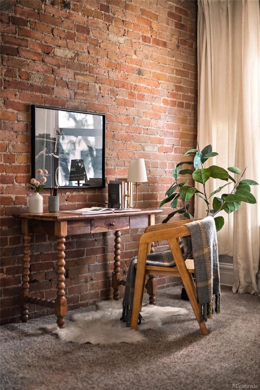
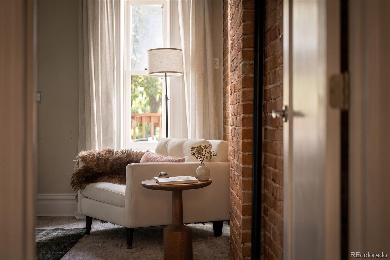
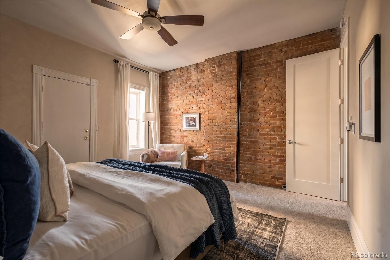
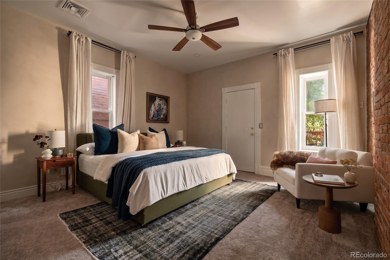
Inside, soaring ceilings, exposed brick, gorgeous original trim and molding, built-ins and beautiful period details create the kind of character that cannot be recreated. Sunlight pours through tall windows, and thoughtful updates make this historic beauty wonderfully livable.The remodeled kitchen features a generous bar perfect for morning coffee or cocktails with friends, while updated baths feel fresh and in line with soul of the home.
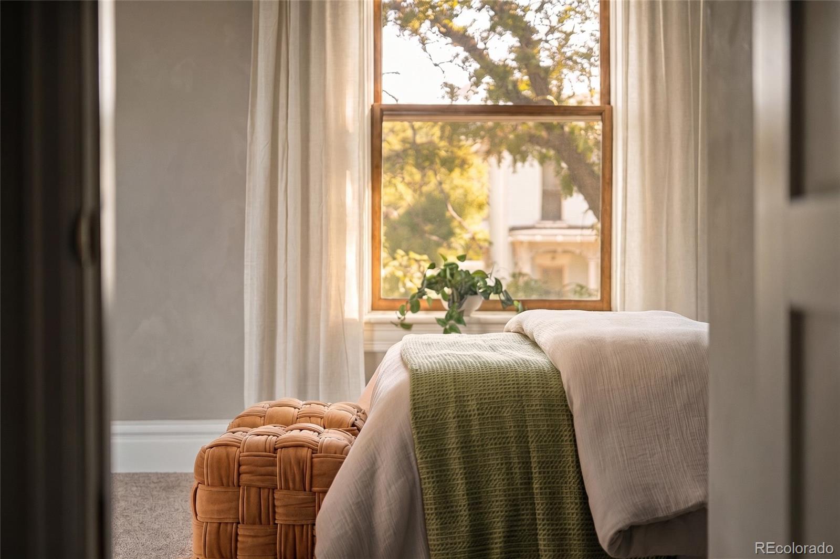
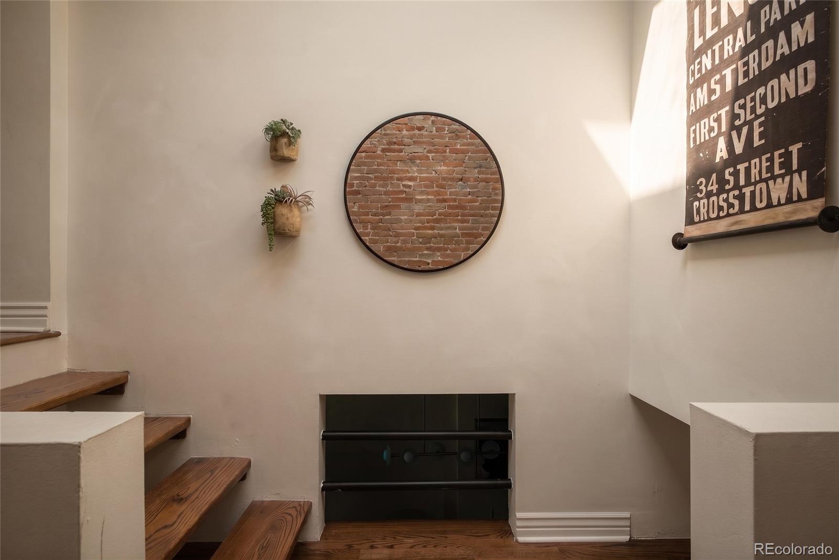
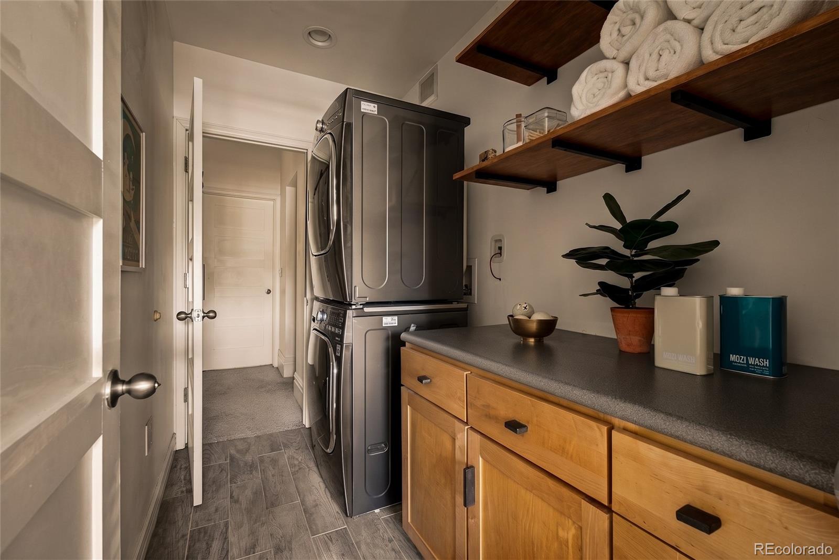
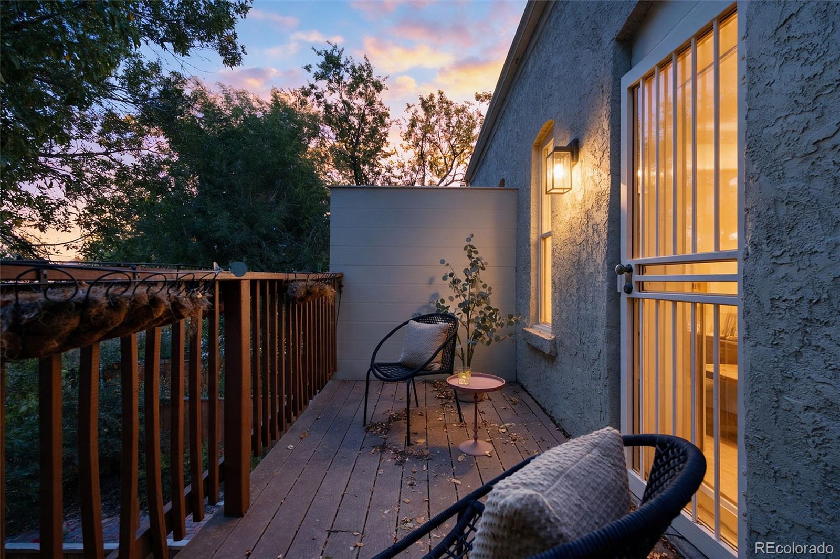
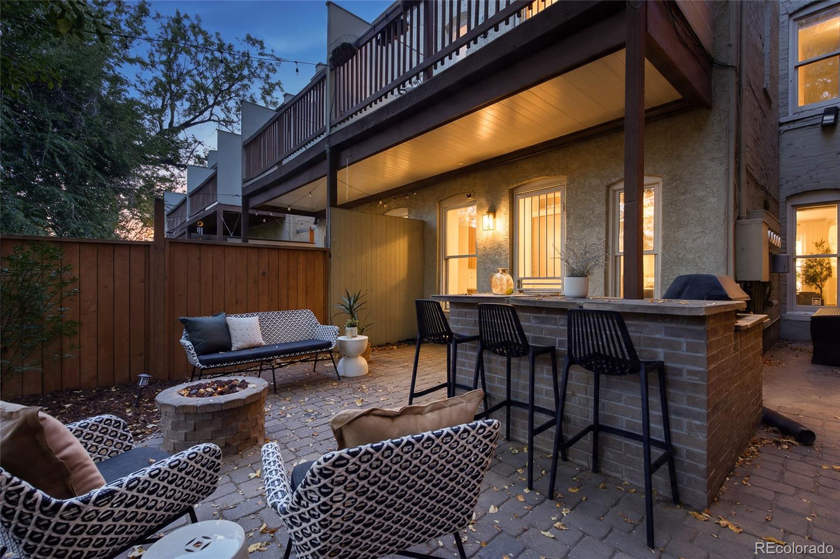
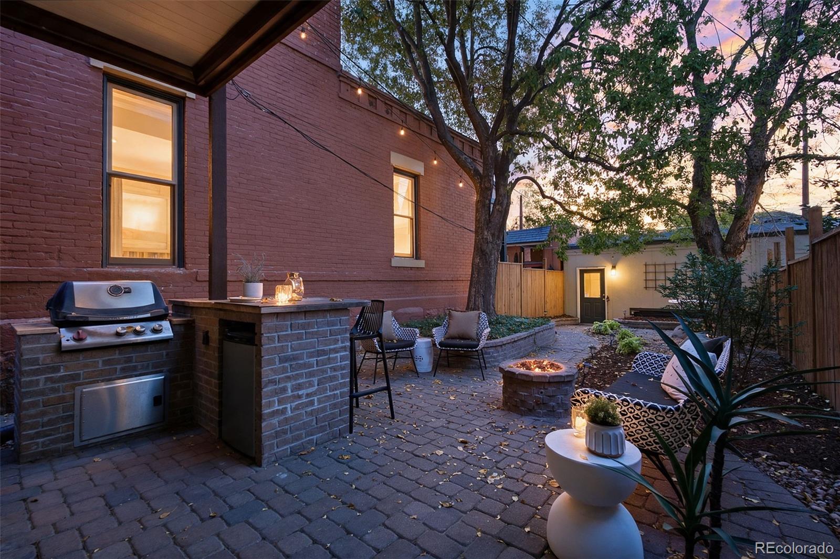
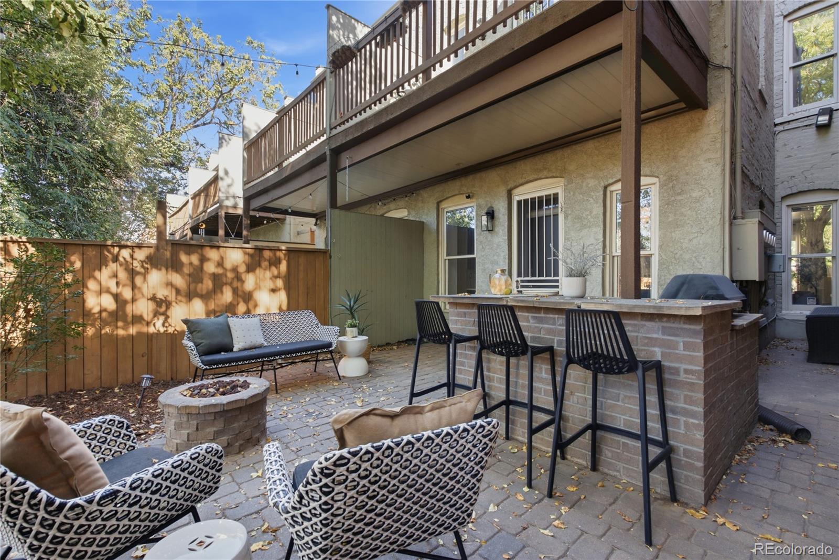
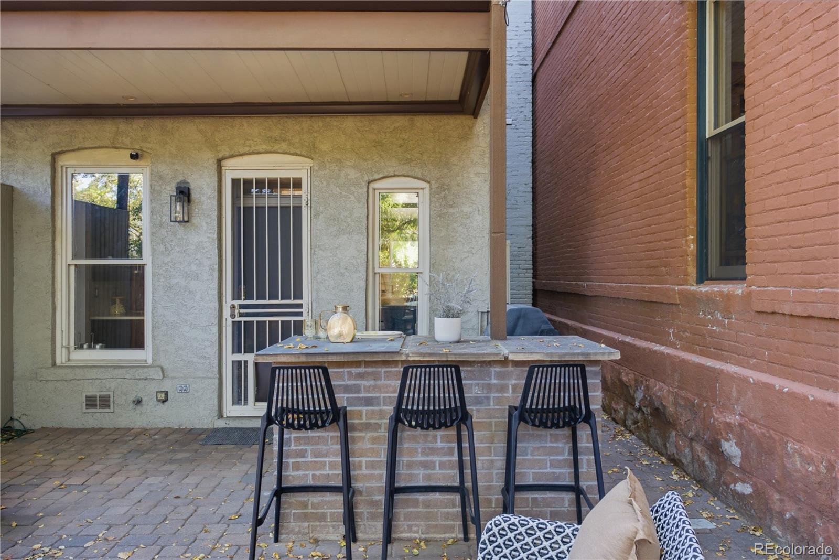
Upstairs, two generous bedrooms include one with a charming office nook, along with laundry and a skylight landing begging to be filled with plants, books and sunshine. And then there is the courtyard. Step outside and Denver suddenly feels a little bit like New York—a private urban hideaway with stone pathways, an outdoor kitchen and enough room for a long table beneath a canopy of twinkle lights. Dinner parties here are legendary. Even better, a rare 2-car garage, equipped with a 220V outlet for an EV charger, makes city living remarkably easy. And what a city life it is. Curtis Park is one of Denver's oldest and most architecturally rich neighborhoods, where historic homes and tree-lined streets meet the energy of downtown. Walk to neighborhood favorites, parks, coffee, restaurants galleries, markets, breweries and the nightlife of nearby RiNo. The Denver Central Market, Five Points and downtown are all part of the landscape. Historic yet vibrant. Romantic yet urban. Beautifully preserved yet ready for its next chapter. After nearly 140 years, this home still has stories left to tell. Maybe the next one is yours.

Ask a Local Expert

Property Highlights

Property Type
Residential
Property Sub Type
Townhouse
Architectural Style
Urban Contemporary
Bedrooms
2
Total Bathrooms
3
Living Area
1,630
Price / Sqft
$453
Year Built
1890
Condition
Updated/Remodeled

Location

City/Township
Denver
Subdivision
Hunter Add
County
Denver
Zoning
U-RH-2.5

Property Details
Price
$739,000
Condition
Updated/Remodeled
Property Type
Residential
Property Sub Type
Townhouse

Building

Structure Type
Townhouse
Levels
Two
Total Area
1,802

Community

Local Schools

Elementary School
Gilpin
Middle School
Bruce Randolph
High School
East
School District
Denver 1

Interior Features

Bedrooms and Bathrooms

Total Bathrooms
3
Bathrooms on Main Level
1
Full Bathrooms
1
1/2 Bathrooms
1
3/4 Bathrooms
1
Bedrooms
2

Rooms and Basement

Has Basement
Yes
Basement Features
Cellar, Crawl Space

Area and Spaces

Living Area
1,630
Above Grade Finished Area
1,630

Appliances

Appliances
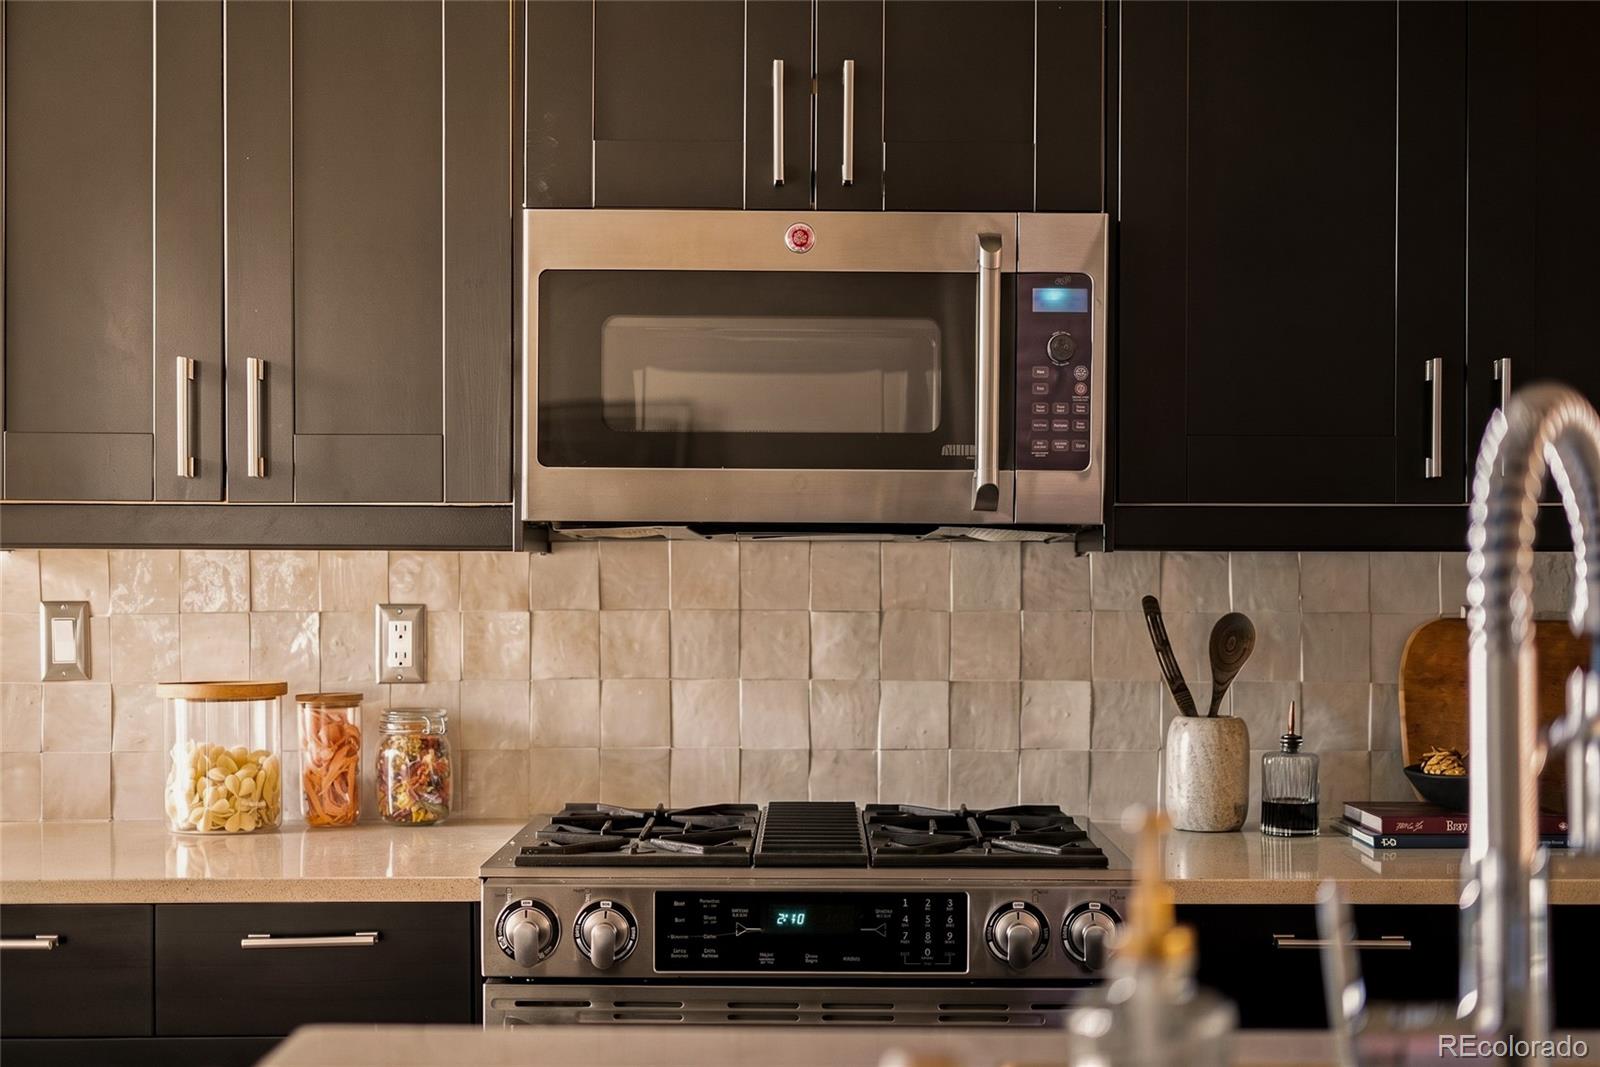
Dishwasher, Disposal, Dryer, Microwave, Oven, Refrigerator, Washer

Interior Features

Interior Features
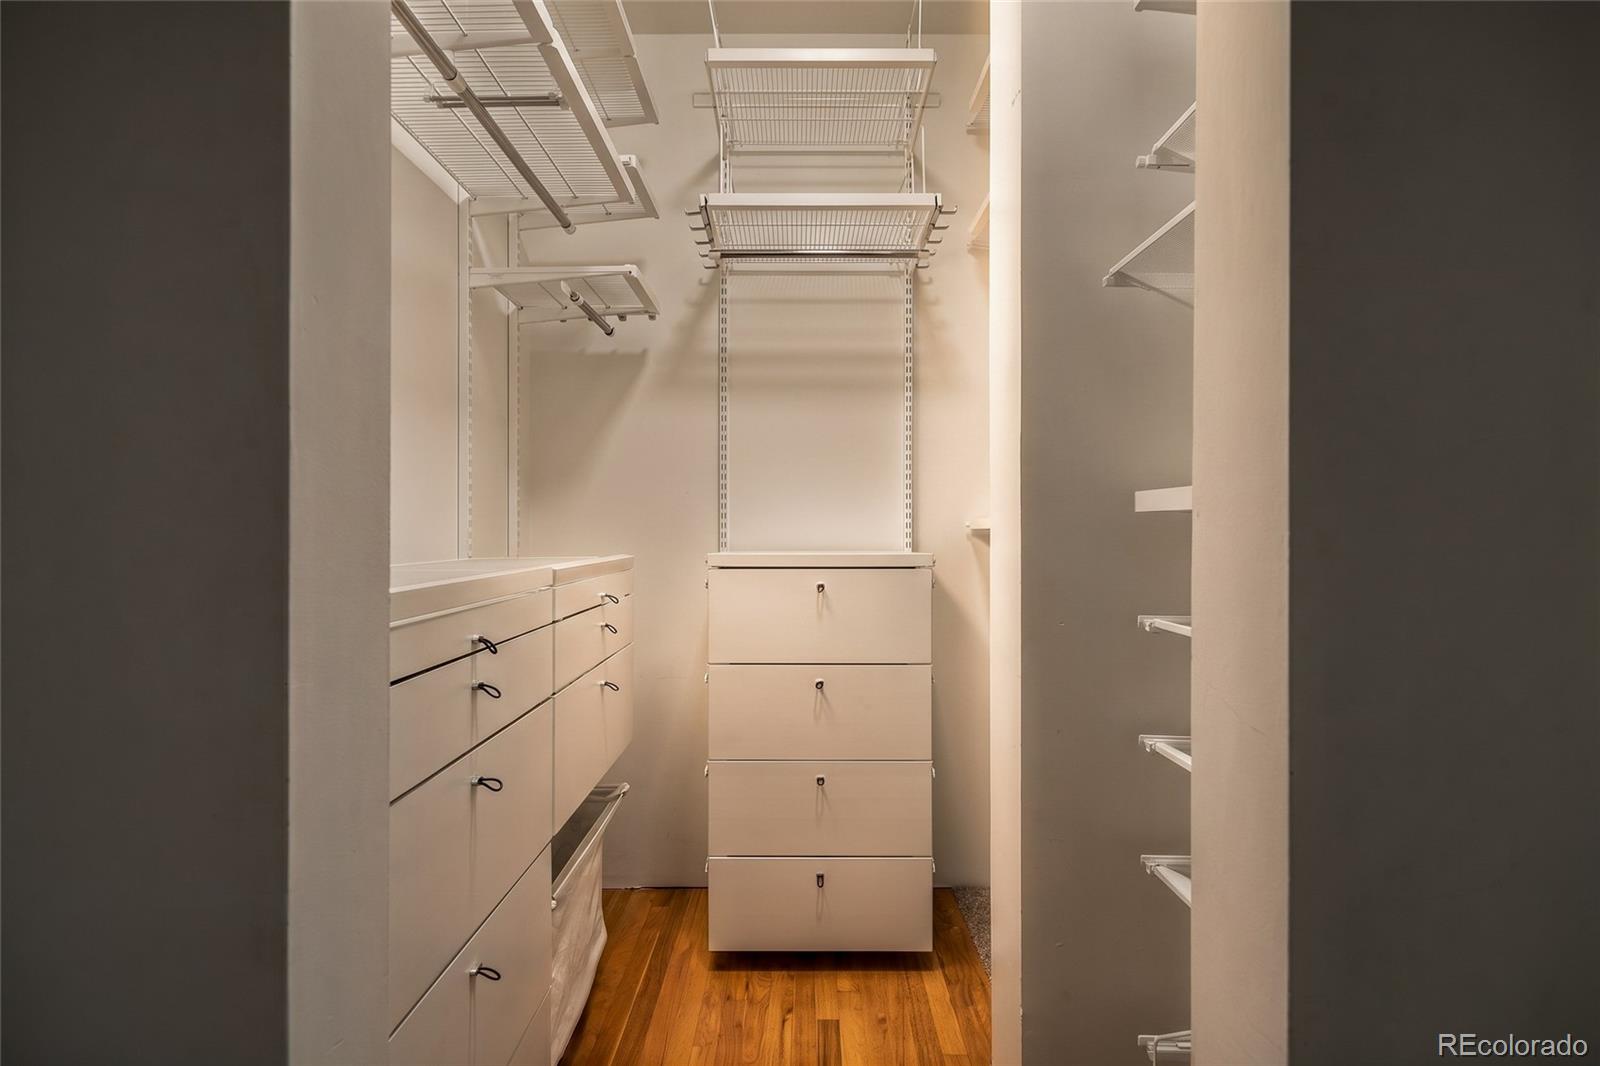
Built-in Features, Eat-in Kitchen, High Ceilings, Kitchen Island, Open Floorplan, Pantry, Primary Suite, Quartz Counters, Smoke Free, Vaulted Ceiling(s), Walk-In Closet(s)
Flooring
Brick, Carpet, Tile
Laundry Features
In Unit
Window Features
Skylight(s), Window Coverings, Window Treatments
Electic
110V, 220 Volts
Fireplace Features
Living Room

Heating and Cooling

Heating Features
Forced Air, Natural Gas
Fireplaces
1

Building Details
Construction

Architectural Style
Urban Contemporary
Year Built
1890
Property Attached
Yes
Foundations
Block
Common Walls
1 Common Wall

Materials
Construction Materials
Brick
Roof
Composition

Terms

Terms

Ownership
Individual
Exclusions
Sellers personal property and staging items
Special Conditions
None
Special Terms
Cash, Conventional, FHA, VA Loan

Taxes

Tax

Tax (Annual)
$4,121

HOA

Has HOA
Yes
Association Fee
$600 /qtr
Association Fee Includes
Exterior Maintenance w/out Roof, Irrigation, Sewer, Snow Removal, Water

Heating, Cooling & Utilities

Cooling Features
Evaporative Cooling

Utilities

Sewer
Public Sewer

Lot

Lot Features
Sprinklers In Front, Sprinklers In Rear

Exterior Features

Exterior Features
Barbecue, Fire Pit, Garden, Gas Grill, Lighting, Private Yard
Patio And Porch Features
Deck, Patio

Parking

Total Parking Spaces
2
Garage Capacity
2
Parking Features
Oversized, Oversized Door
Listed by Compass – Denver, anne.singleton@compass.com, 303-884-0084
Listing Data last updated 09/22/2026 09:40 pm
Get a Link to this Property: Copy To Clipboard
QR Code link to this property

Phone:
Connect with:

Payment Calculator

per month. fixed. % interest.
$
%
$
%
Principal & Interest
+ Home Insurance
+ Property Tax
+ HOA Fees
per month
Total interest paid over s will be:
All estimates and provided for informational purposes only. Actual amounts may vary. The output of the tool is not a loan offer or solicitation, nor is it financial or legal advice. Information, rates, programs and loan scenarios shown are for example only as of 23-Sep-2026 and are subject to change without notice. Interest rates provided by the St. Louis Federal Reserve Economic Data (FRED). All products are subject to credit and property approval. Not all products are available in all states or for all loan amounts. Other restrictions and limitations apply. Contact your preferred lender for the pricing associated with your specific transaction. Calculations are generated by Open Source mortgage calculation software tools using common mathematical formulas. All calculations should be independently verified.
Get Walk Score Content

Property History

2 days ago
Property information last updated
7 days ago
Status Active. This is the date the listing was placed on market.
Cumulative Days on Market: 6 days (includes prior listings) · Currently listed since September 15, 2026. Data provided by the MLS.

Similar Properties