Property Details

Start of property details
Share this property:
3695 Depew Street
Wheat Ridge, CO 80212
ACTIVE UNDER CONTRACT
$525,000
$215 / Sqft
4
Beds
2
Baths
2
Garage
2,441
Sqft
0.21
Acres
MLS# 7351550
Cumulative Days on Market: 20 · Includes prior listings · Currently listed since 10/16/26 · Data provided by the MLS.

Property Description

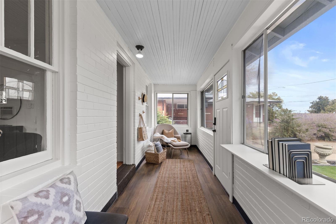
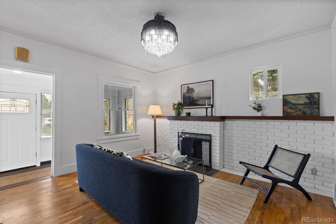
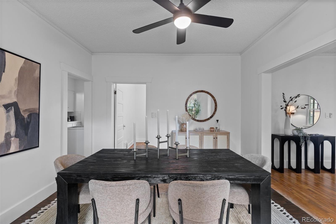
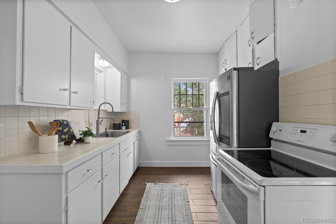
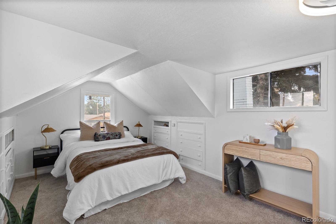
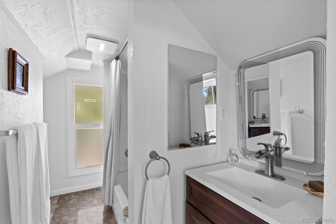
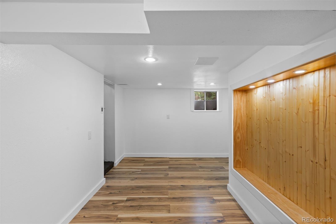
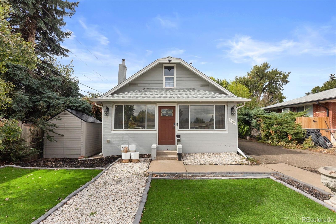
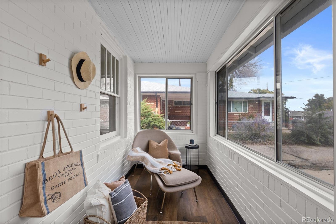
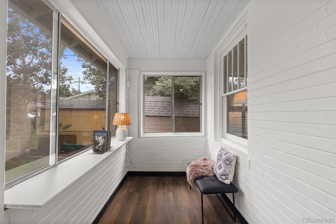
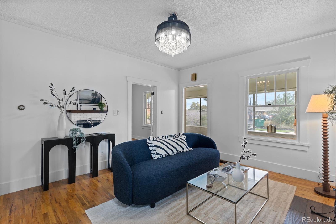
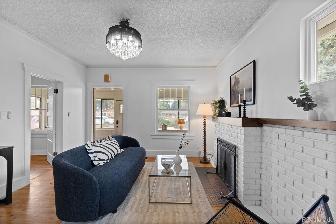
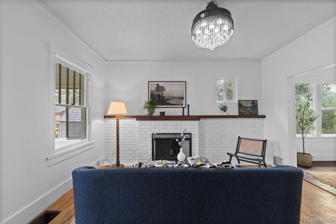
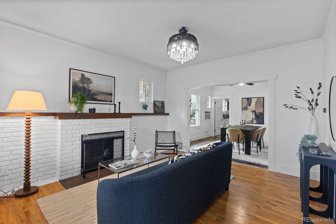
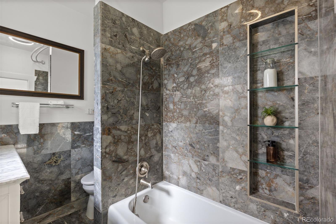
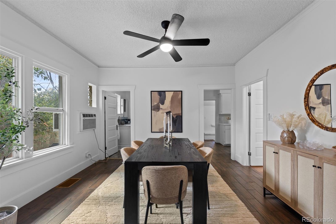
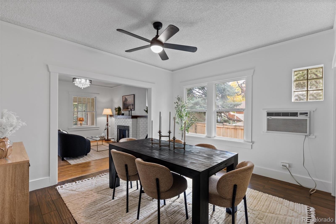
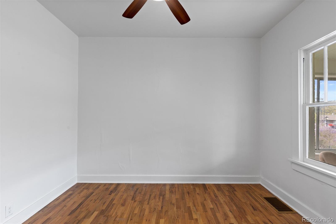
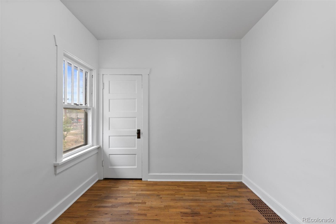
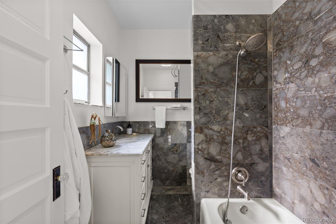
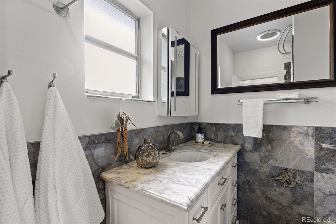
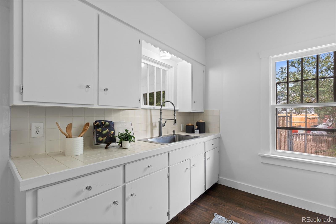
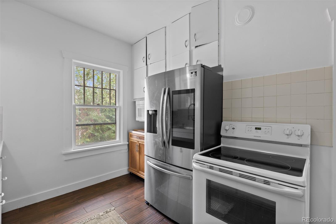
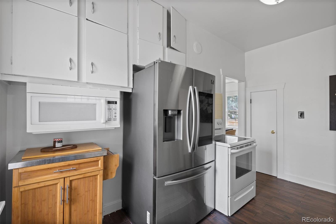
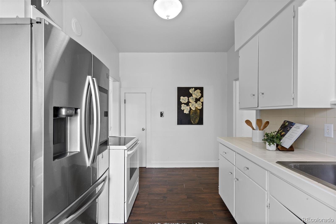
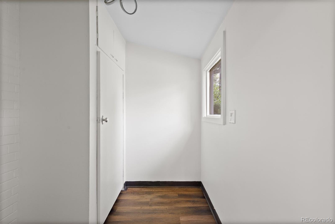
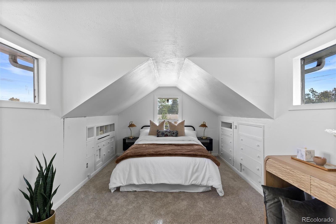
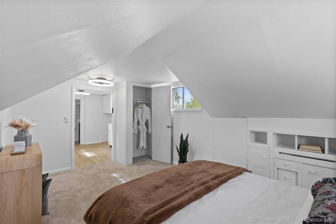
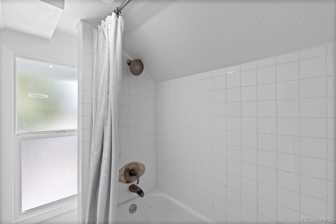
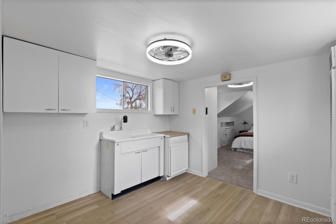
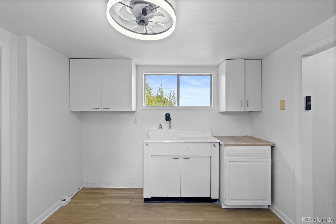
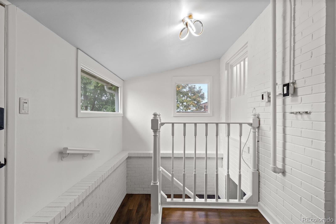
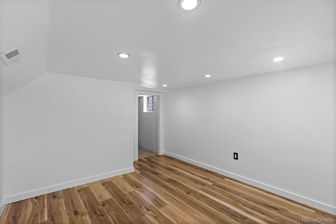
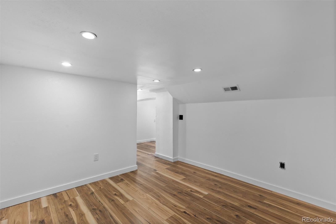
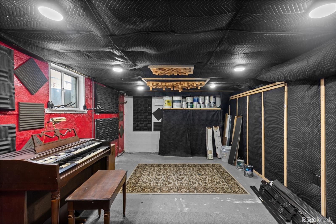
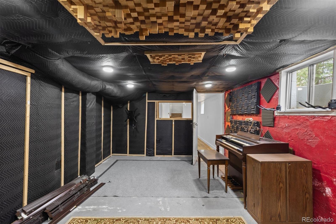
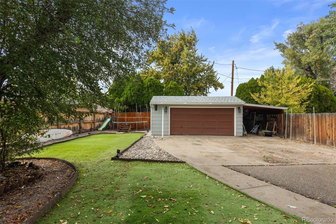
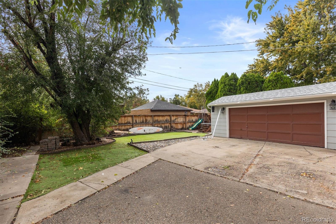
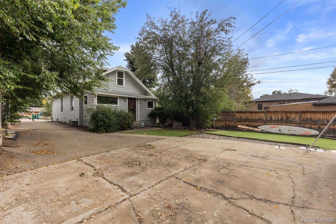
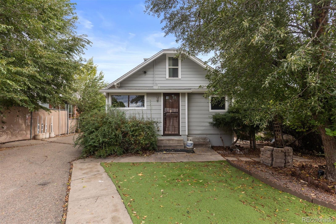
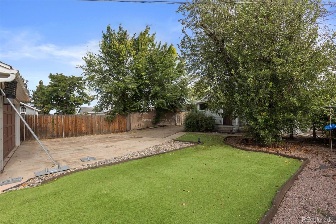
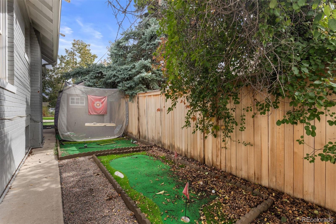
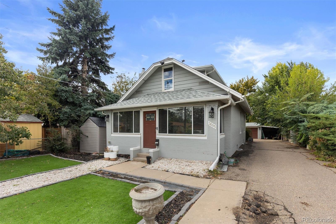
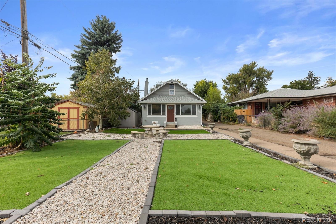
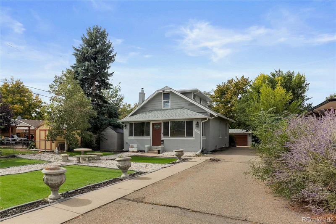
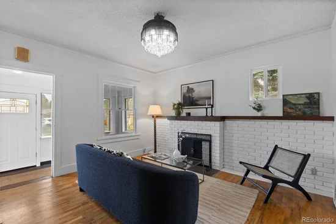
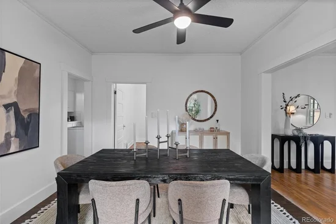
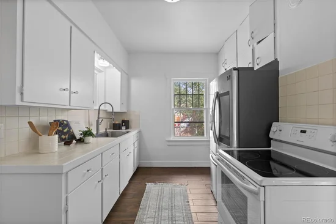
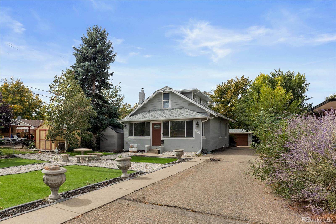
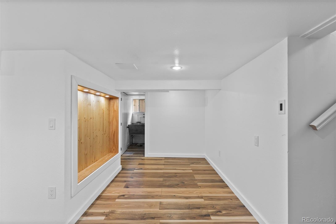
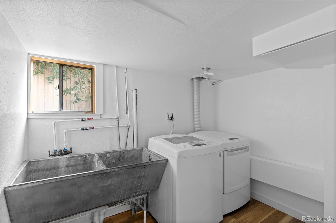
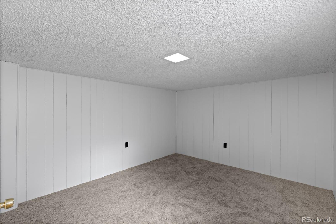
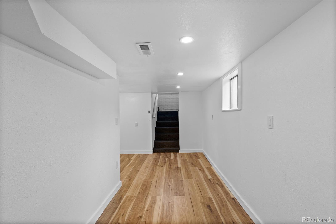
A 9, 300-square-foot lot, more than 2, 200 finished square feet, two bathrooms, a detached two-car garage + carport, all in desirable Wheat Ridge at an attainable price. Dating to 1917, and rumored to have once been part of an original Wheat Ridge apple farm, this charming home offers a little local history alongside a compelling opportunity to build equity over time. Inside, the main floor features two bedrooms with original hardwood floors, a full bathroom, a proper dining room, a spacious living room with fireplace and a charming vintage kitchen. Upstairs, a versatile suite reflects the property's history of two independent living spaces. Once accessed by its own exterior entrance, the upper level includes a bedroom, full bathroom and kitchenette. Of note this property has two gas meters, two electric meters and two sewer lines. Today, the home functions comfortably as a single residence, while the upstairs configuration offers flexibility for a variety of needs and possibilities worth exploring. The approximately 880-square-foot basement includes laundry, additional living space and potential for a fifth bedroom and third bathroom. Set well back from the street, the home enjoys spacious front and back yards and an extensive driveway offering exceptional off-street parking, including room for an RV, boat or additional vehicles if desired. The detached two-car garage and carport are situated toward the rear of the property, leaving plenty of options for how the generous lot can be enjoyed and utilized. The location adds another layer of appeal, with easy access to Edgewater, Sloan's Lake, the shops and restaurants along 44th and Tennyson, local Wheat Ridge favorites and I-70 for a quick start toward the mountains. Comfortably livable today with meaningful potential for tomorrow, 3695 Depew offers a compelling combination of square footage, land, parking and versatility. An opportunity to own a piece of Wheat Ridge history while creating something uniquely your own.

Property Highlights

Property Type
Residential
Property Sub Type
Single Family Residence
Architectural Style
Bungalow
Bedrooms
4
Total Bathrooms
2
Living Area
2,216
Price / Sqft
$237
Acres
0.21
Year Built
1917
Cumulative Days on Market
20

Location

City/Township
Wheat Ridge
Direction Faces
East
Subdivision
Wheat Ridge
County
Jefferson
Zoning
R-1C

Property Details
Price
$525,000
Property Type
Residential
Property Sub Type
Single Family Residence

Building

Structure Type
House
Levels
Two
Total Area
2,441

Community

Local Schools

Elementary School
Stevens
Middle School
Everitt
High School
Wheat Ridge
School District
Jefferson County R-1

Interior Features

Bedrooms and Bathrooms

Total Bathrooms
2
Bathrooms on Main Level
1
Full Bathrooms
2
Bedrooms
4
Bedrooms on Main Level
2

Rooms and Basement

Has Basement
Yes
Basement Features
Finished, Full

Area and Spaces

Living Area
2,216
Above Grade Finished Area
1,561
Below Grade Finished Area
655

Appliances

Appliances
Microwave, Oven, Range

Interior Features

Interior Features
Entrance Foyer, Primary Suite
Flooring
Carpet, Vinyl, Wood
Laundry Features
In Unit
Security Features
Smart Locks
Fireplace Features
Family Room, Living Room

Heating and Cooling

Heating Features
Forced Air
Fireplaces
1

Building Details
Construction

Architectural Style
Bungalow
Year Built
1917

Materials
Construction Materials
Brick, Frame
Roof
Composition

Terms

Terms

Contingency
None Known
Ownership
Individual
Exclusions
Staging items, kitchen refrigerator, washer and dryer
Special Conditions
None
Special Terms
Cash, Conventional, VA Loan
Cumulative Days on Market
20

Taxes

Tax

Tax (Annual)
$2,486

Heating, Cooling & Utilities

Cooling Features
Air Conditioning-Room

Utilities

Sewer
Public Sewer
Water Source
Public

Lot

Acres
0.21
Lot Size
9,017
Lot Size Area Sq Ft
9,017
Road Surface
Paved
Road Frontage
Public

Exterior Features

Exterior Features
Garden, Private Yard
Patio And Porch Features
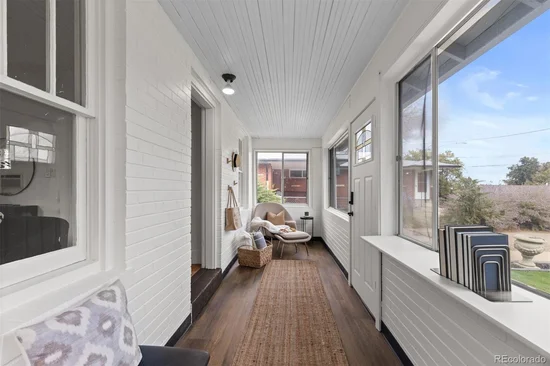
Front Porch
Fencing
Full

Parking

Total Parking Spaces
6
Garage Capacity
2
Parking Features
Gravel
Listed by LIV Sotheby’s International Realty, krussell@livsothebysrealty.com, 303-521-7165
Listing Data last updated 11/05/2026 10:40 am
Get a Link to this Property: Copy To Clipboard
QR Code link to this property

Phone:
Connect with:

Payment Calculator

per month. fixed. % interest.
$
%
$
%
Principal & Interest
+ Home Insurance
+ Property Tax
+ HOA Fees
per month
Total interest paid over s will be:
All estimates and provided for informational purposes only. Actual amounts may vary. The output of the tool is not a loan offer or solicitation, nor is it financial or legal advice. Information, rates, programs and loan scenarios shown are for example only as of 5-Nov-2026 and are subject to change without notice. Interest rates provided by the St. Louis Federal Reserve Economic Data (FRED). All products are subject to credit and property approval. Not all products are available in all states or for all loan amounts. Other restrictions and limitations apply. Contact your preferred lender for the pricing associated with your specific transaction. Calculations are generated by Open Source mortgage calculation software tools using common mathematical formulas. All calculations should be independently verified.
Get Walk Score Content

Property History

6 days ago
Property information last updated
19 days ago
Status Active. This is the date the listing was placed on market.
Cumulative Days on Market: 20 days (includes prior listings) · Currently listed since October 16, 2026. Data provided by the MLS.

Similar Properties