Property Details

Start of property details
Share this property:
7340 W 32nd Avenue
Wheat Ridge, CO 80033
ACTIVE
UNDER CONTRACT
$670,000
Active Under Contract
3
Beds
2
Baths
2
Garage
2,062
Sqft
0.27
Acres
MLS# 7359335
Cumulative Days on Market: 195 · Includes prior listings · Currently listed since 03/12/26 · Data provided by the MLS.

Property Description

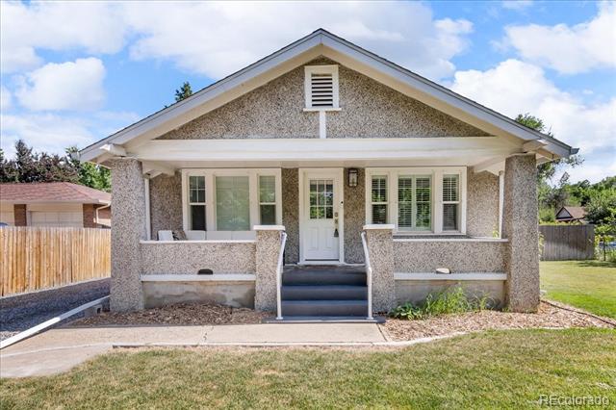
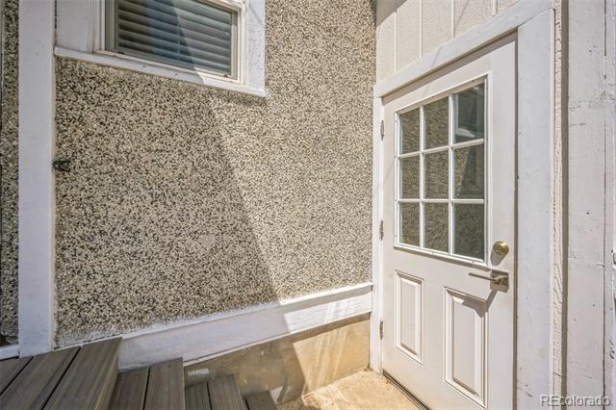
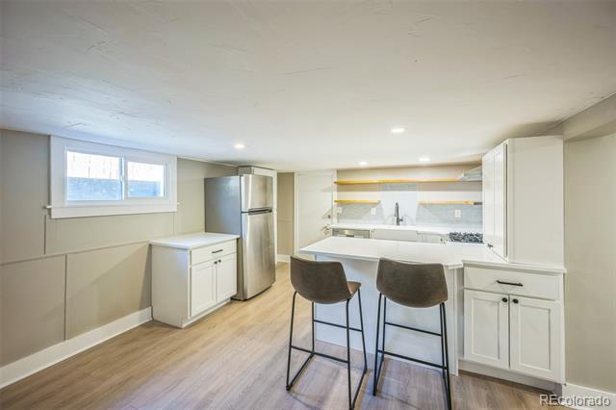
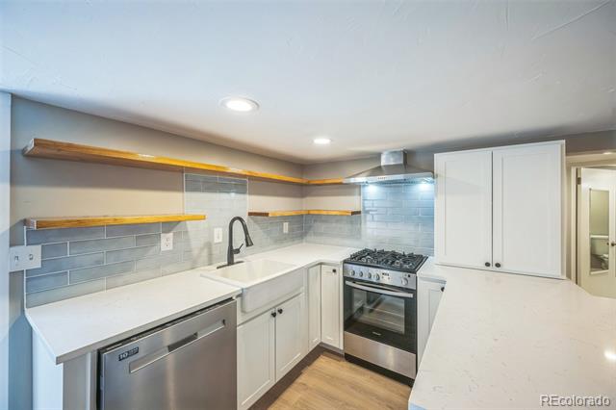
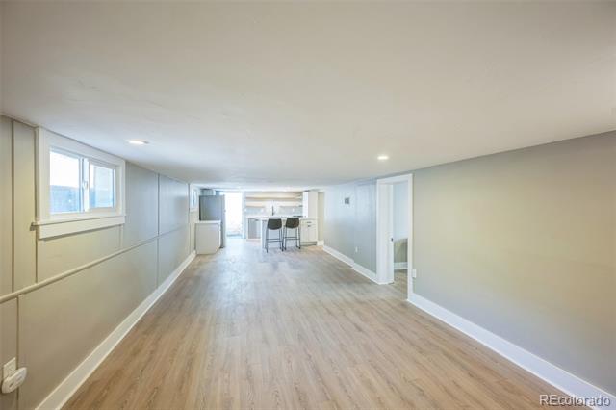
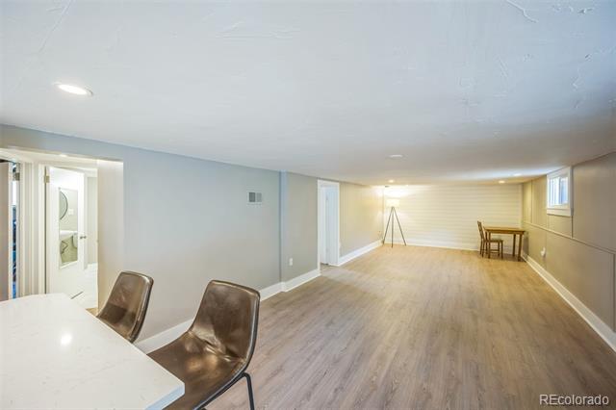
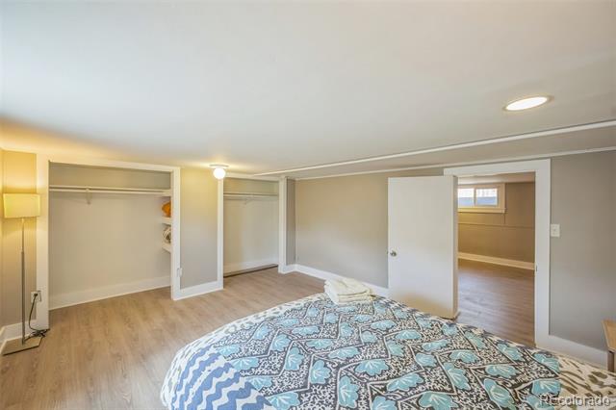
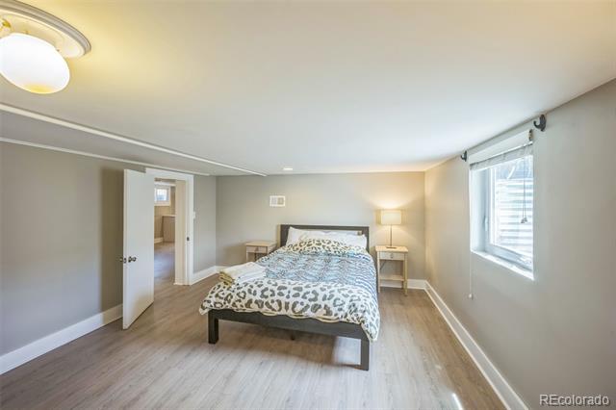
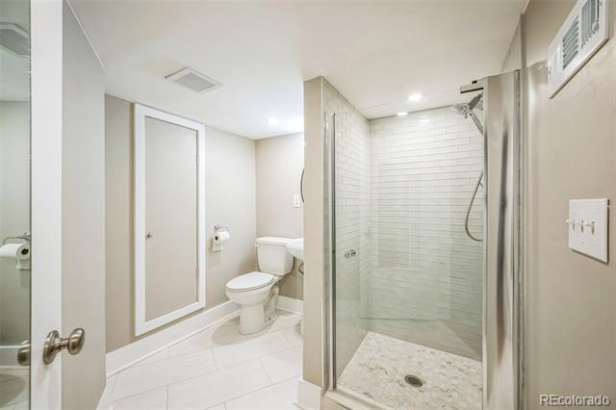
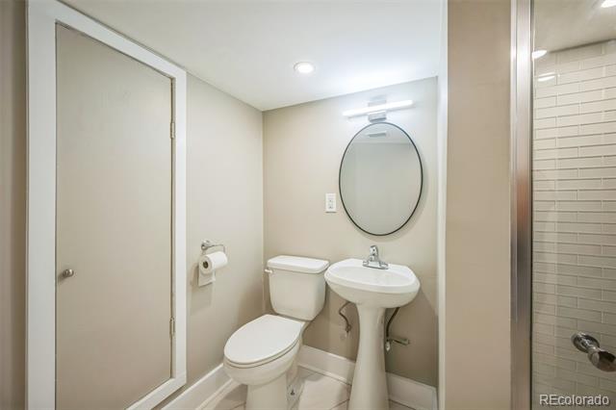
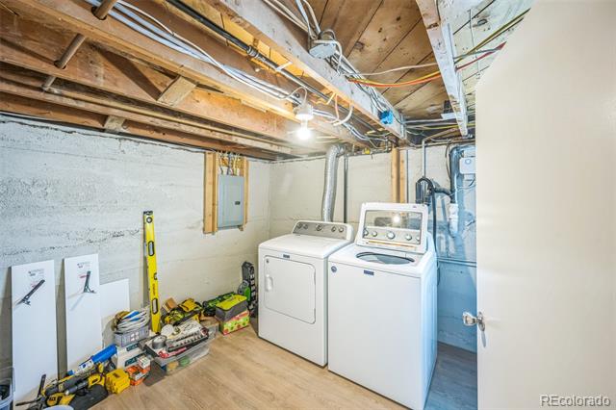
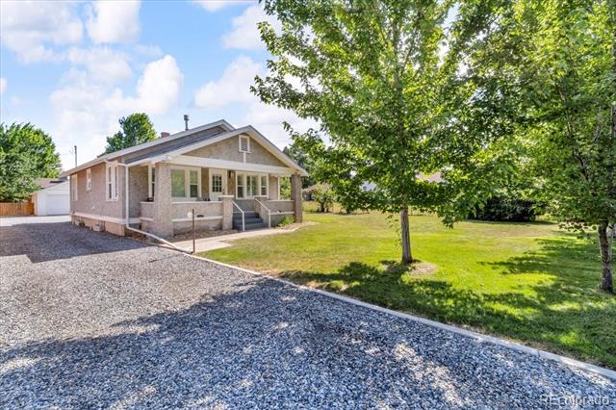
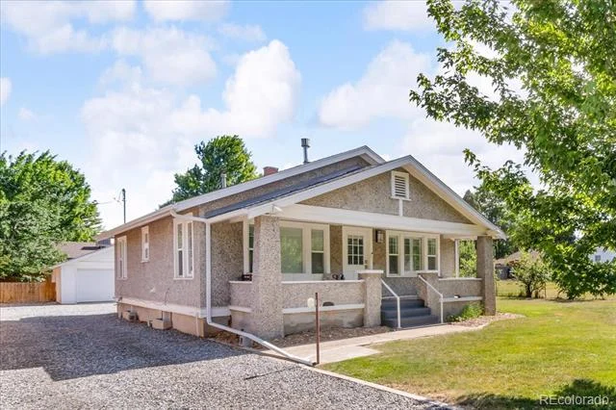
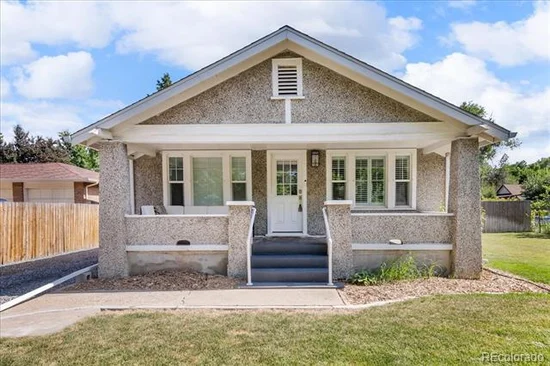
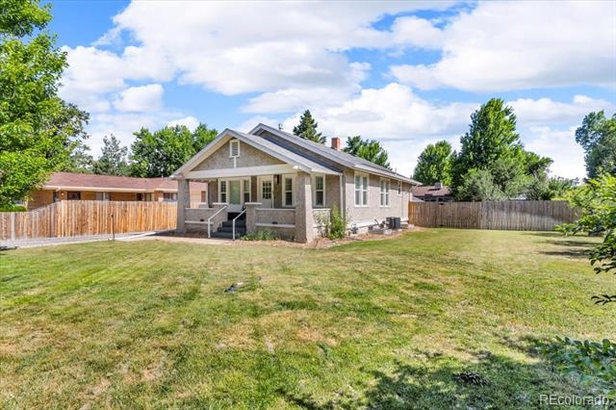
Experience the charm of this fully remodeled craftsman bungalow nestled in the heart of Wheat Ridge. Set on a spacious 0.27-acre lot, the home features a brand new, stylistically finished basement ADU (remodel went down to the studs) with a separate entrance and separate with d, perfect for a mother-in-law suite or house-hack for supplemental rental income. Stainless steel appliances, white shaker soft-close cabinetry, beautiful white quartz countertops complimented by a soft blue backsplash and high-end floating shelves, brand new LVT and tile flooring throughout, and a tastefully remodeled bathroom make this separate one-bedroom unit highly desirable. Prior to remodel, seller rented basement ADU for $1, 700 / mo. Estimated current market rate of $2, 100+ / mo or short-term-rental rate of $200 / night.

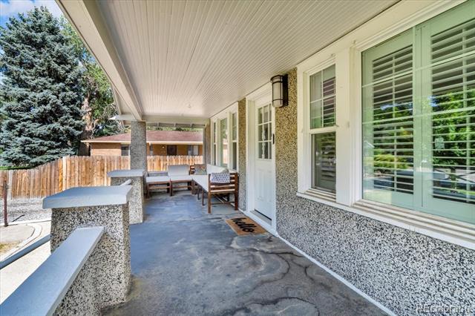
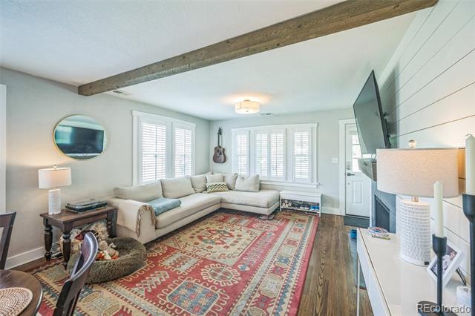
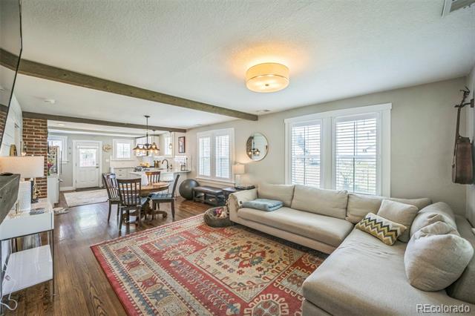
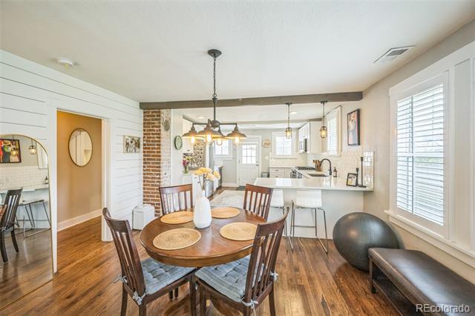
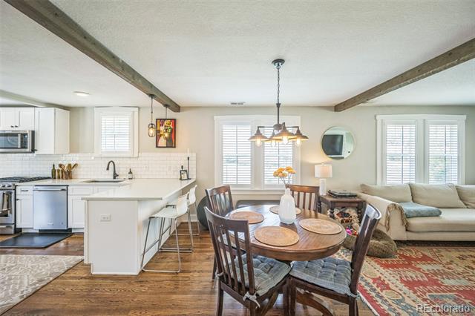
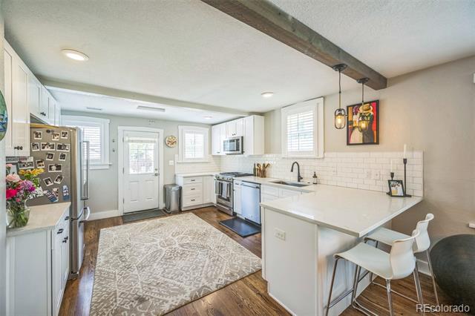
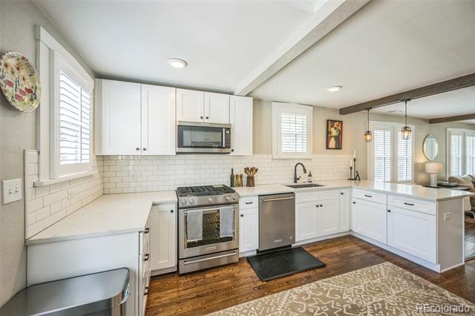
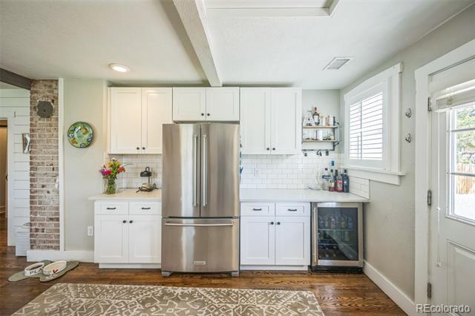
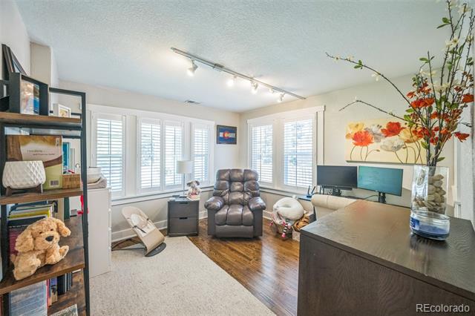
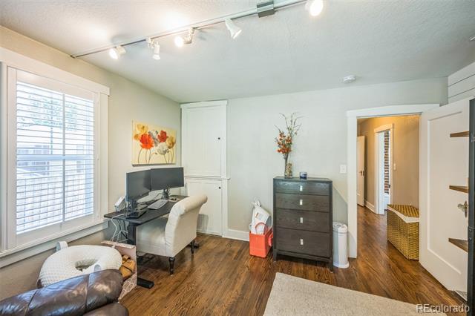
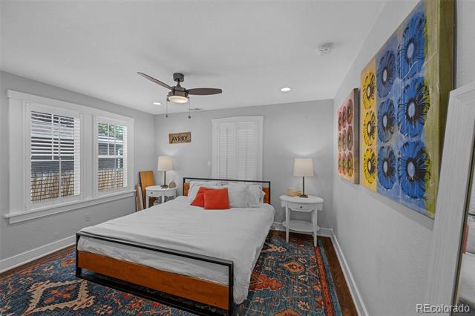
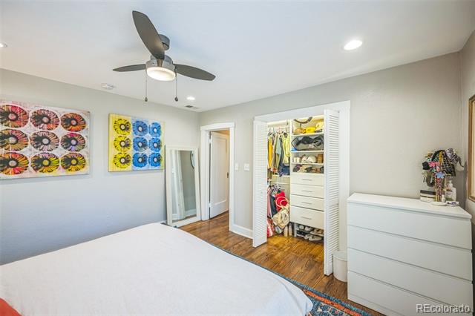
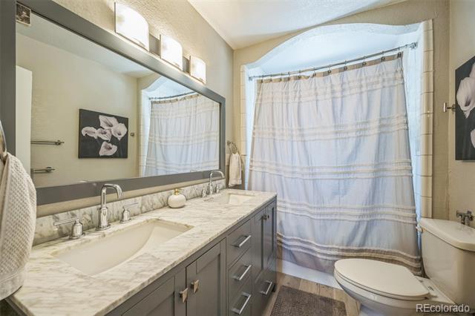
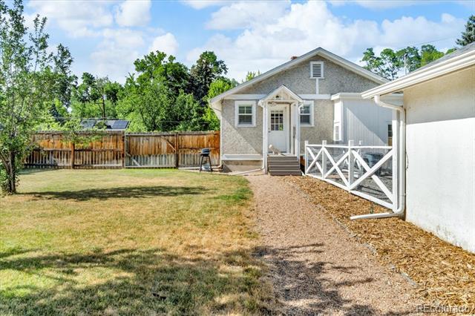
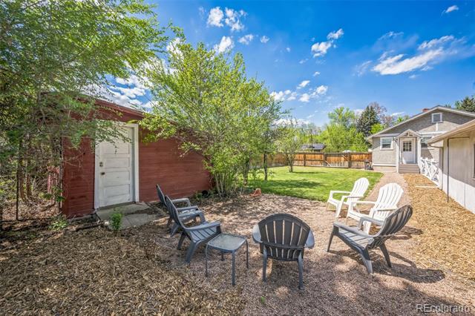
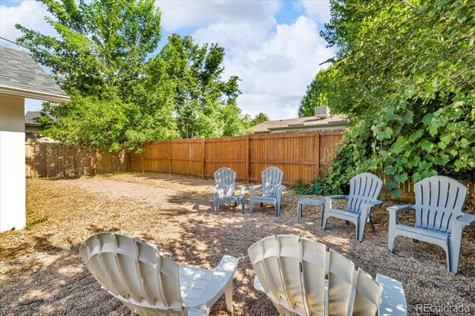
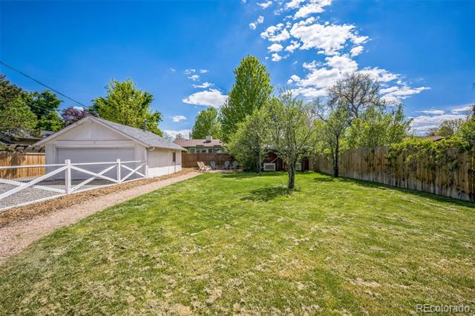
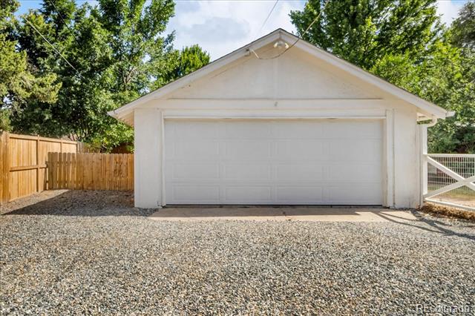
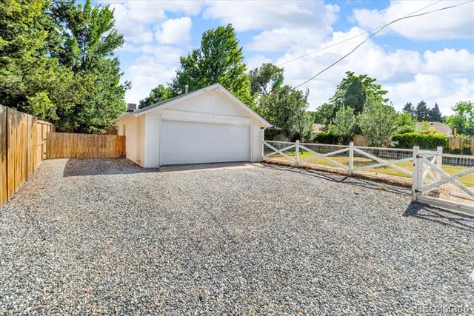
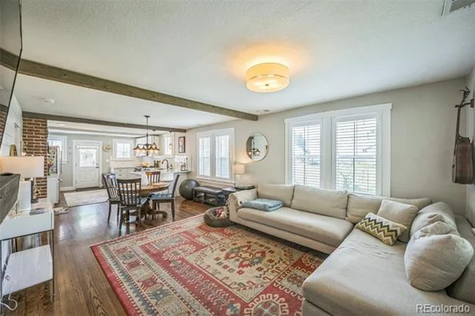
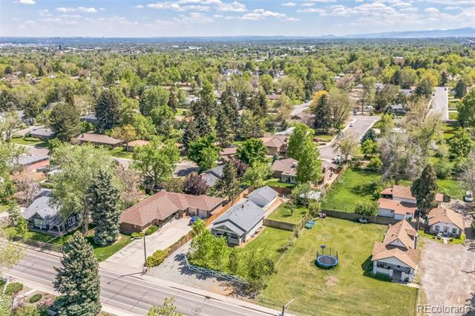
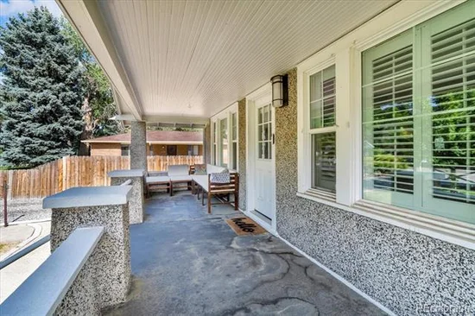
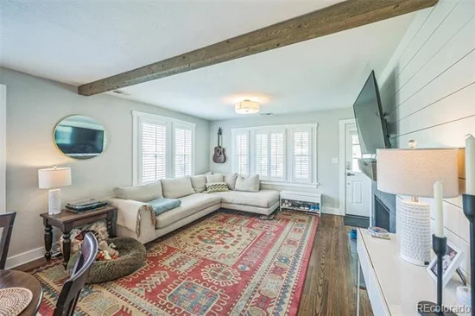
The main floor of the home features an inviting open-concept layout and bright living area complemented by a cozy gas fireplace, original hardwood floors, and custom white shutters, creating a warm and welcoming atmosphere. The updated kitchen boasts sleek white cabinetry, premium KitchenAid appliances, and ample counter space, making it a delight for both everyday living and entertaining. With two comfortable bedrooms and a dual sink bathroom on the main level, the home offers flexibility and comfort for various lifestyles. Step outside to a fully-fenced private backyard oasis, complete with a new Trex composite deck, mature plum trees, and new landscaping, perfect for relaxation or gatherings. Additional features include a detached two-car garage, gravel driveway, 6 additional off-street parking spaces with RV pad, and well-maintained lawns with front and back sprinklers. Located squarely in the middle of everything, this property is just 5 minutes from Sloan's Lake, 7 minutes from the Highlands, 12 minutes from Downtown Denver, and 15 minutes from Golden offering the perfect blend of suburban tranquility and urban convenience.

Ask a Local Expert

Property Highlights

Property Type
Residential
Property Sub Type
Single Family Residence
Architectural Style
Bungalow
Bedrooms
3
Total Bathrooms
2
Living Area
1,917
Price / Sqft
$350
Acres
0.27
Year Built
1924
Condition
Updated/Remodeled

Location

City/Township
Wheat Ridge
Direction Faces
North
Subdivision
064800 BARTHS
County
Jefferson

Property Details
Price
$670,000
Condition
Updated/Remodeled
Property Type
Residential
Property Sub Type
Single Family Residence

Building

Structure Type
House
Levels
One
Total Area
2,062

Community

Local Schools

Elementary School
Stevens
Middle School
Everitt
High School
Wheat Ridge
School District
Jefferson County R-1

Interior Features

Bedrooms and Bathrooms

Total Bathrooms
2
Bathrooms on Main Level
1
Full Bathrooms
1
3/4 Bathrooms
1
Bedrooms
3
Bedrooms on Main Level
2

Rooms and Basement

Has Basement
Yes
Basement Features
Bath/Stubbed, Exterior Entry, Finished, Full

Area and Spaces

Living Area
1,917
Above Grade Finished Area
1,031
Below Grade Finished Area
886

Appliances

Appliances
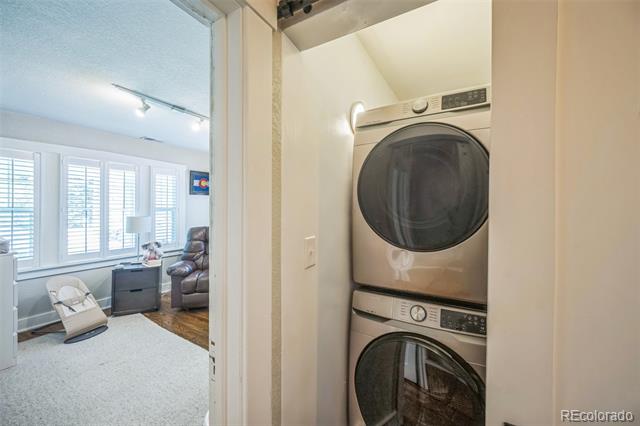
Dishwasher, Dryer, Microwave, Refrigerator, Washer

Interior Features

Interior Features
Walk-In Closet(s)
Window Features
Window Treatments
Electic
220 Volts

Heating and Cooling

Heating Features
Forced Air

Building Details
Construction

Architectural Style
Bungalow
Year Built
1924
Foundations
Concrete Perimeter

Materials
Construction Materials
Other, Stucco
Roof
Shingle

Terms

Terms

Contingency
None Known
Ownership
Individual
Exclusions
All personal property
Special Conditions
None

Rental Terms

Lease Amount
4100.00

Terms

Special Terms
Cash, Conventional, FHA, VA Loan

Taxes

Tax

Tax (Annual)
$3,121

Heating, Cooling & Utilities

Cooling Features
Central Air

Utilities

Utilities
Cable Available, Electricity Connected, Natural Gas Available, Phone Available
Sewer
Public Sewer

Lot

Acres
0.27
Lot Size
0.27
Lot Size Area Sq Ft
11,761.20
Lot Features
Irrigated, Landscaped, Level, Sprinklers In Front, Sprinklers In Rear

Exterior Features

Exterior Features
Balcony, Lighting, Private Yard, Smart Irrigation
Patio And Porch Features
Covered, Deck, Front Porch
Fencing
Partial

Parking

Total Parking Spaces
8
Garage Capacity
2
Parking Features
Gravel
Listed by Trelora Realty, Inc., coteam@trelora.com, 720-410-6100
Listing Data last updated 09/23/2026 05:40 am
Get a Link to this Property: Copy To Clipboard
QR Code link to this property

Phone:
Connect with:

Payment Calculator

per month. fixed. % interest.
$
%
$
%
Principal & Interest
+ Home Insurance
+ Property Tax
+ HOA Fees
per month
Total interest paid over s will be:
All estimates and provided for informational purposes only. Actual amounts may vary. The output of the tool is not a loan offer or solicitation, nor is it financial or legal advice. Information, rates, programs and loan scenarios shown are for example only as of 23-Sep-2026 and are subject to change without notice. Interest rates provided by the St. Louis Federal Reserve Economic Data (FRED). All products are subject to credit and property approval. Not all products are available in all states or for all loan amounts. Other restrictions and limitations apply. Contact your preferred lender for the pricing associated with your specific transaction. Calculations are generated by Open Source mortgage calculation software tools using common mathematical formulas. All calculations should be independently verified.
Get Walk Score Content

Property History

5 days ago
Property information last updated
48 days ago
Date of last price change
194 days ago
Status Active. This is the date the listing was placed on market.
Cumulative Days on Market: 195 days (includes prior listings) · Currently listed since March 12, 2026. Data provided by the MLS.

Similar Properties