Property Details

Start of property details
Share this property:
5870 S Bemis Street
Littleton, CO 80120
FOR
SALE
$4,295,000
Active
6
Beds
5
Baths
3
Garage
6,212
Sqft
0.38
Acres
MLS# 7359998
Cumulative Days on Market: 61 · Includes prior listings · Currently listed since 07/24/26 · Data provided by the MLS.

Property Description

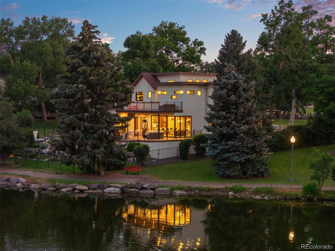
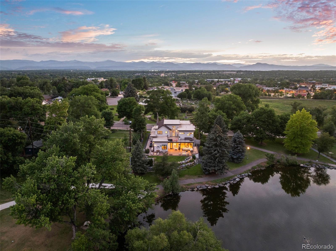
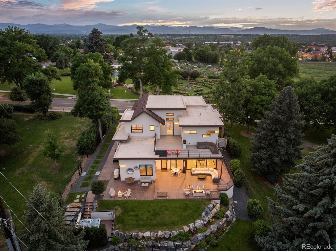
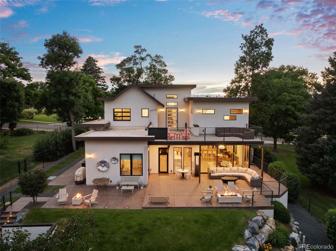
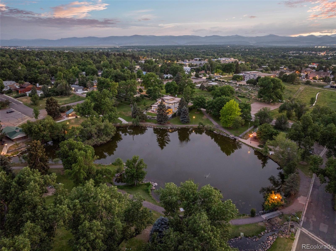
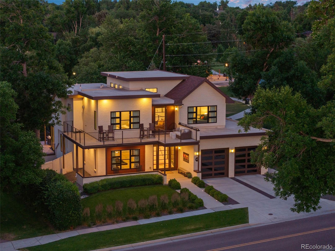
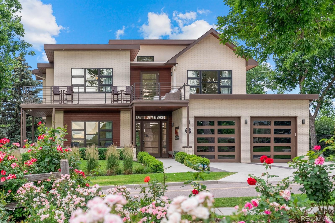
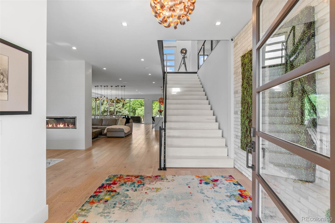
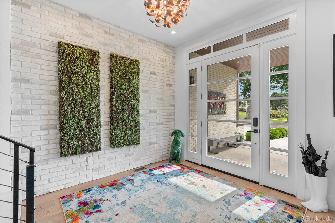
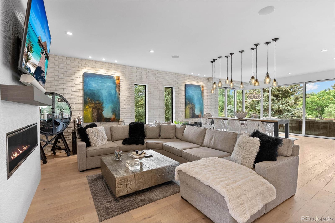
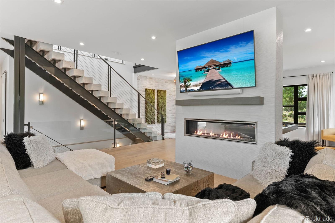
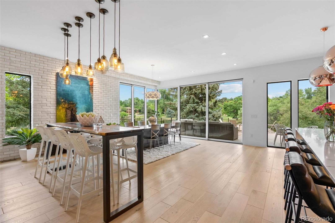
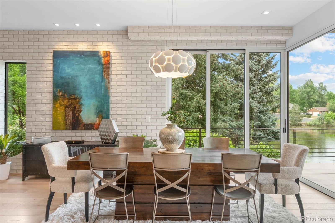
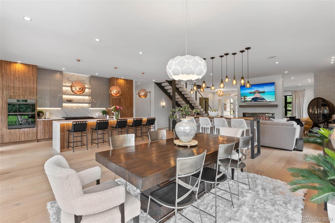
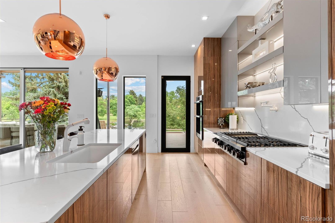
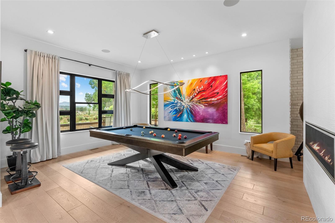
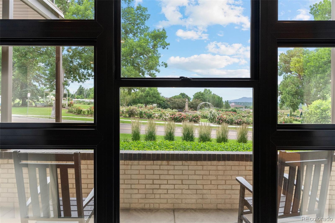
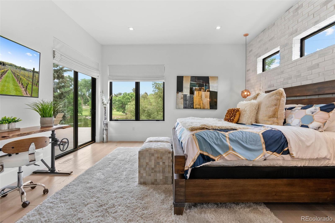
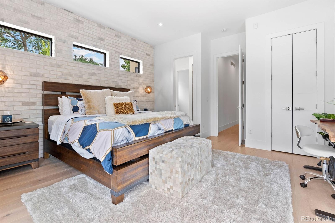
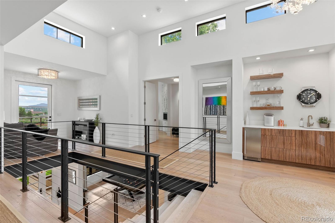
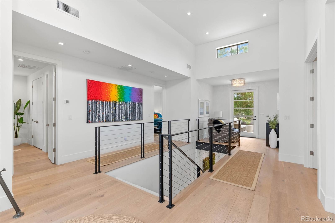
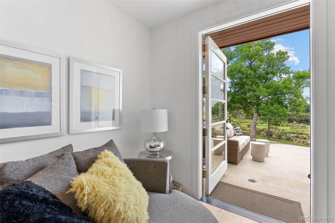
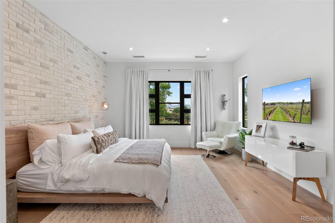
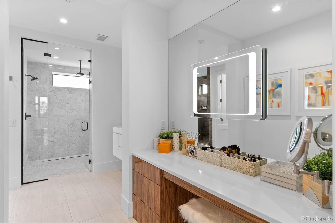
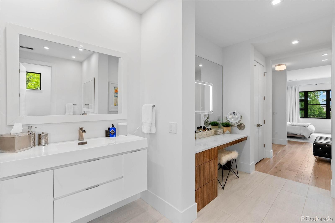
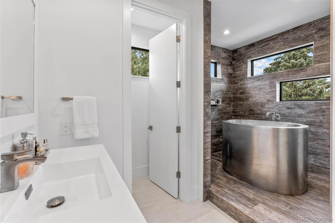
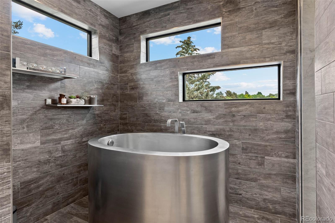
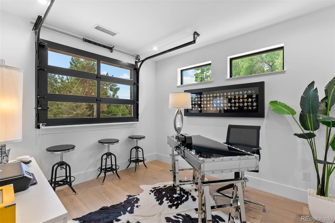
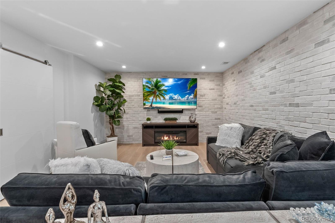
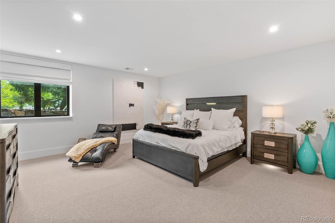
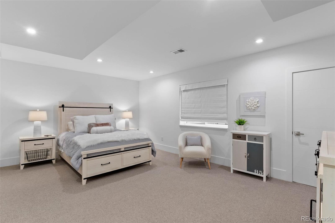
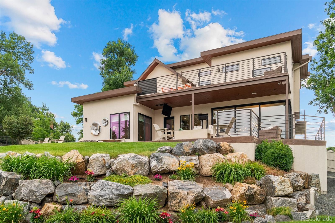
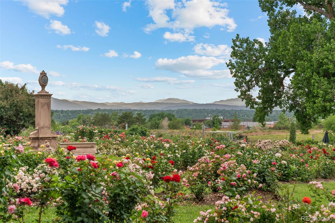
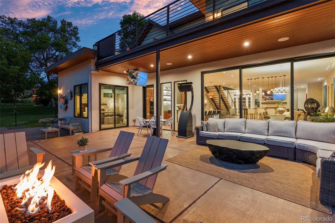
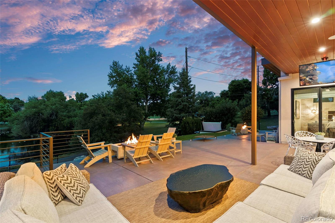
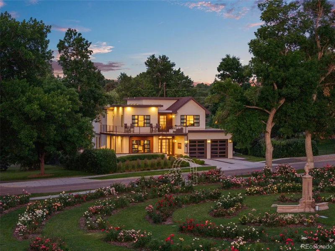
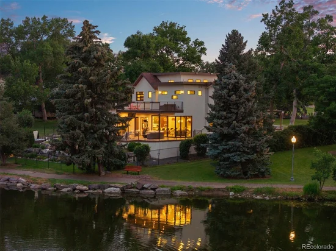
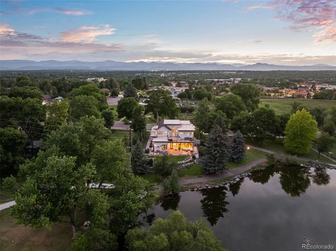
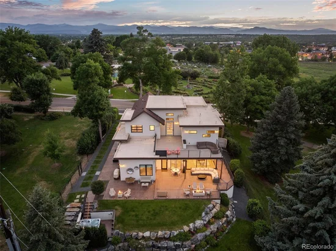
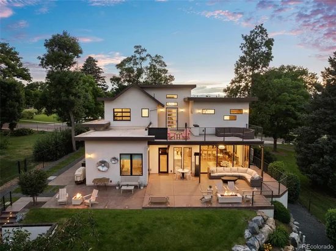
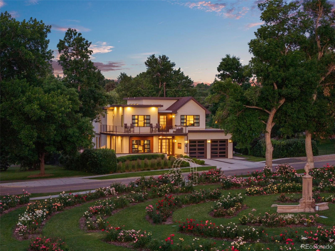
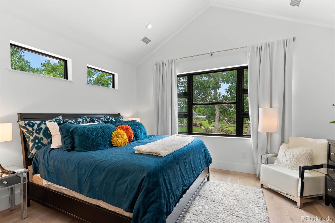
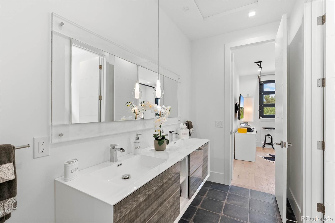
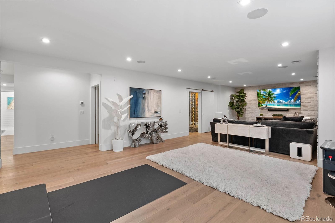
A Spectacular Unique Turn-Key Opportunity! Upon Arriving at this incredible home, you will be amazed at the setting. This home was thoughtfully built with attention to detail like no other. 6, 212s / f of magnificent custom build, located on one of the most unique lots in Colorado, certainly the Metro Denver area. The front of the house faces west with incredible unobstructed views of the Rockies, and the amazing War Memorial Rose Garden. The back of the house is looking at the beautiful pond in Stern Park. Most of the bedrooms have spectacular views, with finishes you have to see to appreciate. Just a short walk to Historic Downtown Littleton's acclaimed restaurants, boutiques, and entertainment, this is a rare opportunity to own a home where remarkable architecture meets an equally remarkable location. Truly a rare find only 20 minutes to downtown Denver. Enjoy the morning sunrises with coffee on the pond and afternoon cocktails with breathtaking sunsets with mountain views. This home is being offered FULLY FURNISHED, beautifully decorated. This home is not virtually furnished.

Ask a Local Expert

Property Highlights

Property Type
Residential
Property Sub Type
Single Family Residence
Bedrooms
6
Total Bathrooms
5
Living Area
6,032
Price / Sqft
$712
Acres
0.38
Year Built
2019

Location

City/Township
Littleton
View
Mountain(s), Water
Subdivision
Comstock ADD/Littleton
County
Arapahoe

Lake/Waterfront Information

Waterfront Features
Pond, Waterfront

Property Details
Price
$4,295,000
Property Type
Residential
Property Sub Type
Single Family Residence

Building

Structure Type
House
Levels
Two
Total Area
6,212

Community

Local Schools

Elementary School
East
Middle School
Goddard
High School
Littleton
School District
Littleton 6

Interior Features

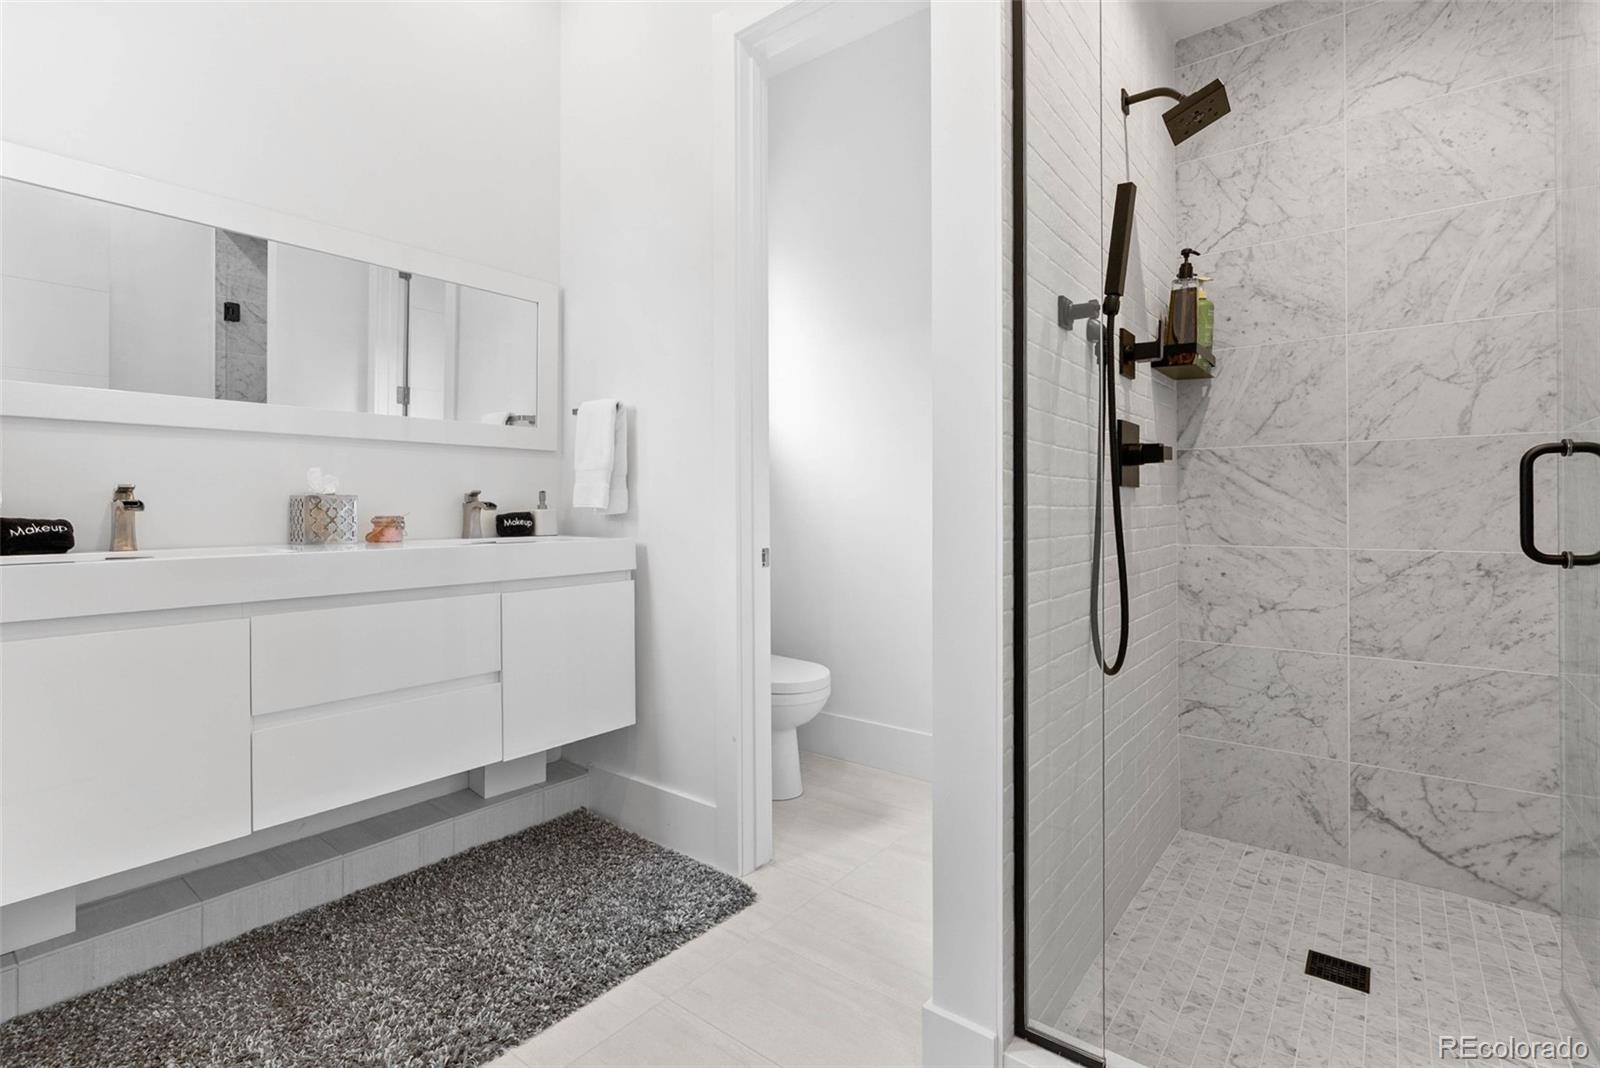
Bedrooms and Bathrooms

Total Bathrooms
5
Bathrooms on Main Level
2
Full Bathrooms
2
1/2 Bathrooms
1
3/4 Bathrooms
2
Bedrooms
6
Bedrooms on Main Level
1

Rooms and Basement

Has Basement
Yes
Basement Features
Unfinished

Area and Spaces

Living Area
6,032
Above Grade Finished Area
4,007
Below Grade Finished Area
2,025

Appliances

Appliances
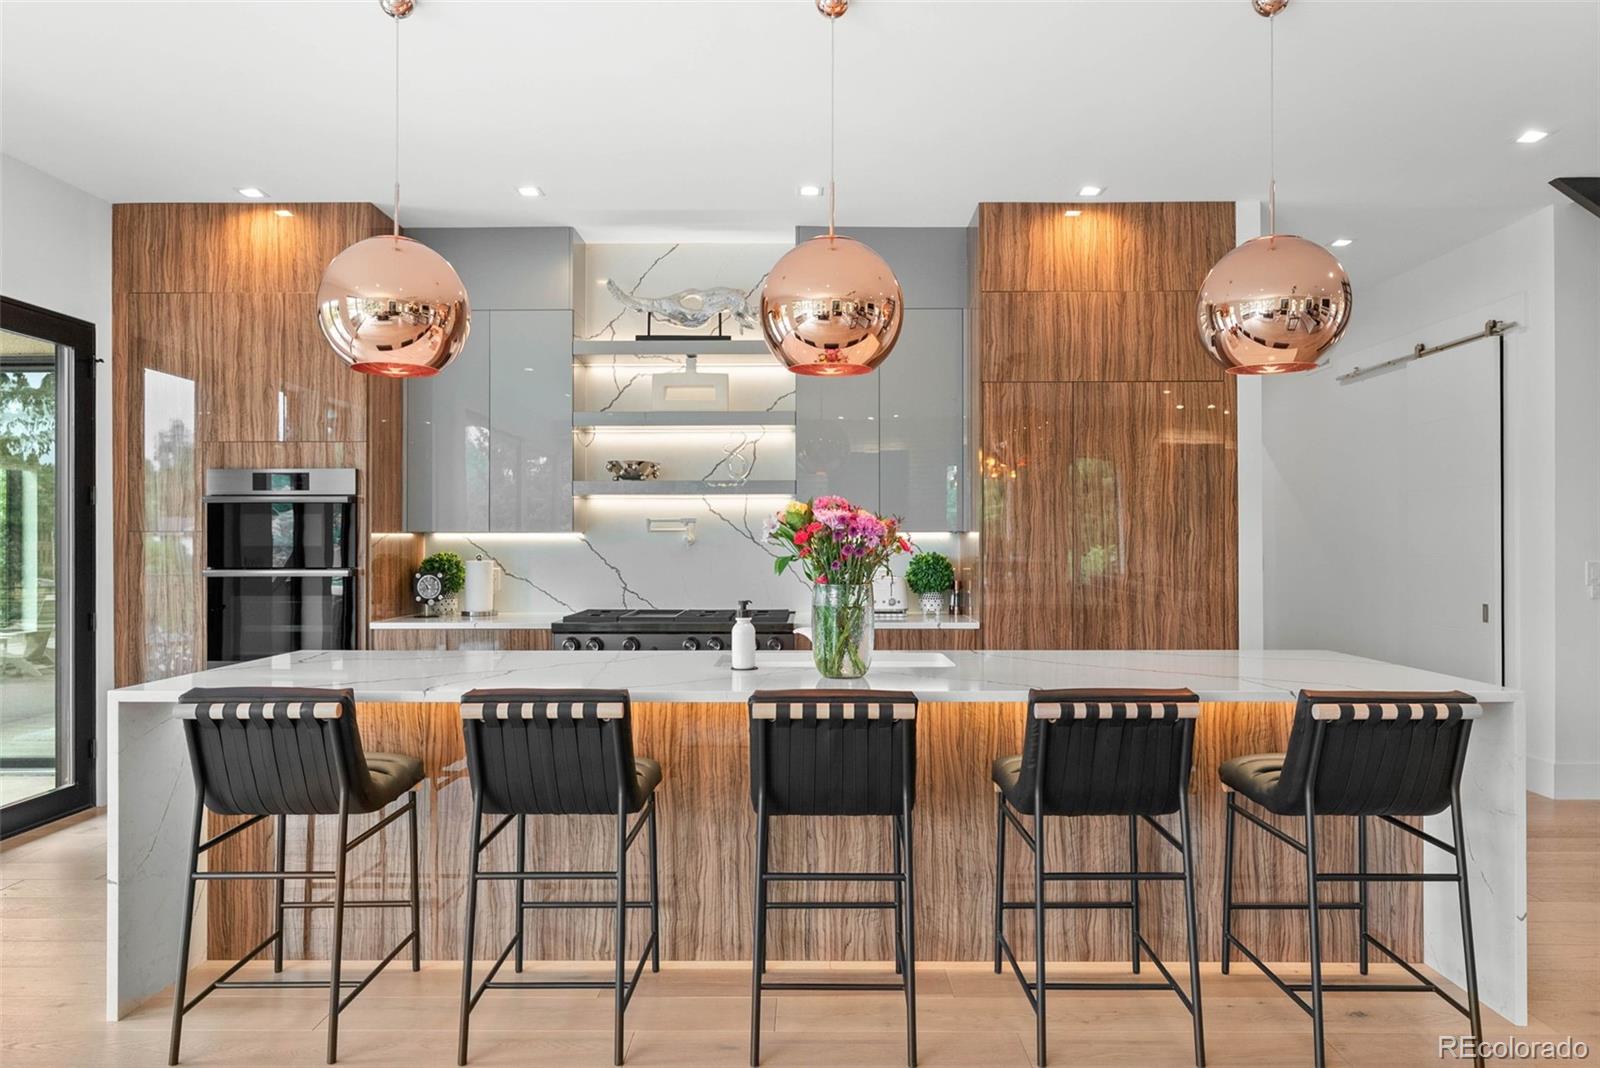
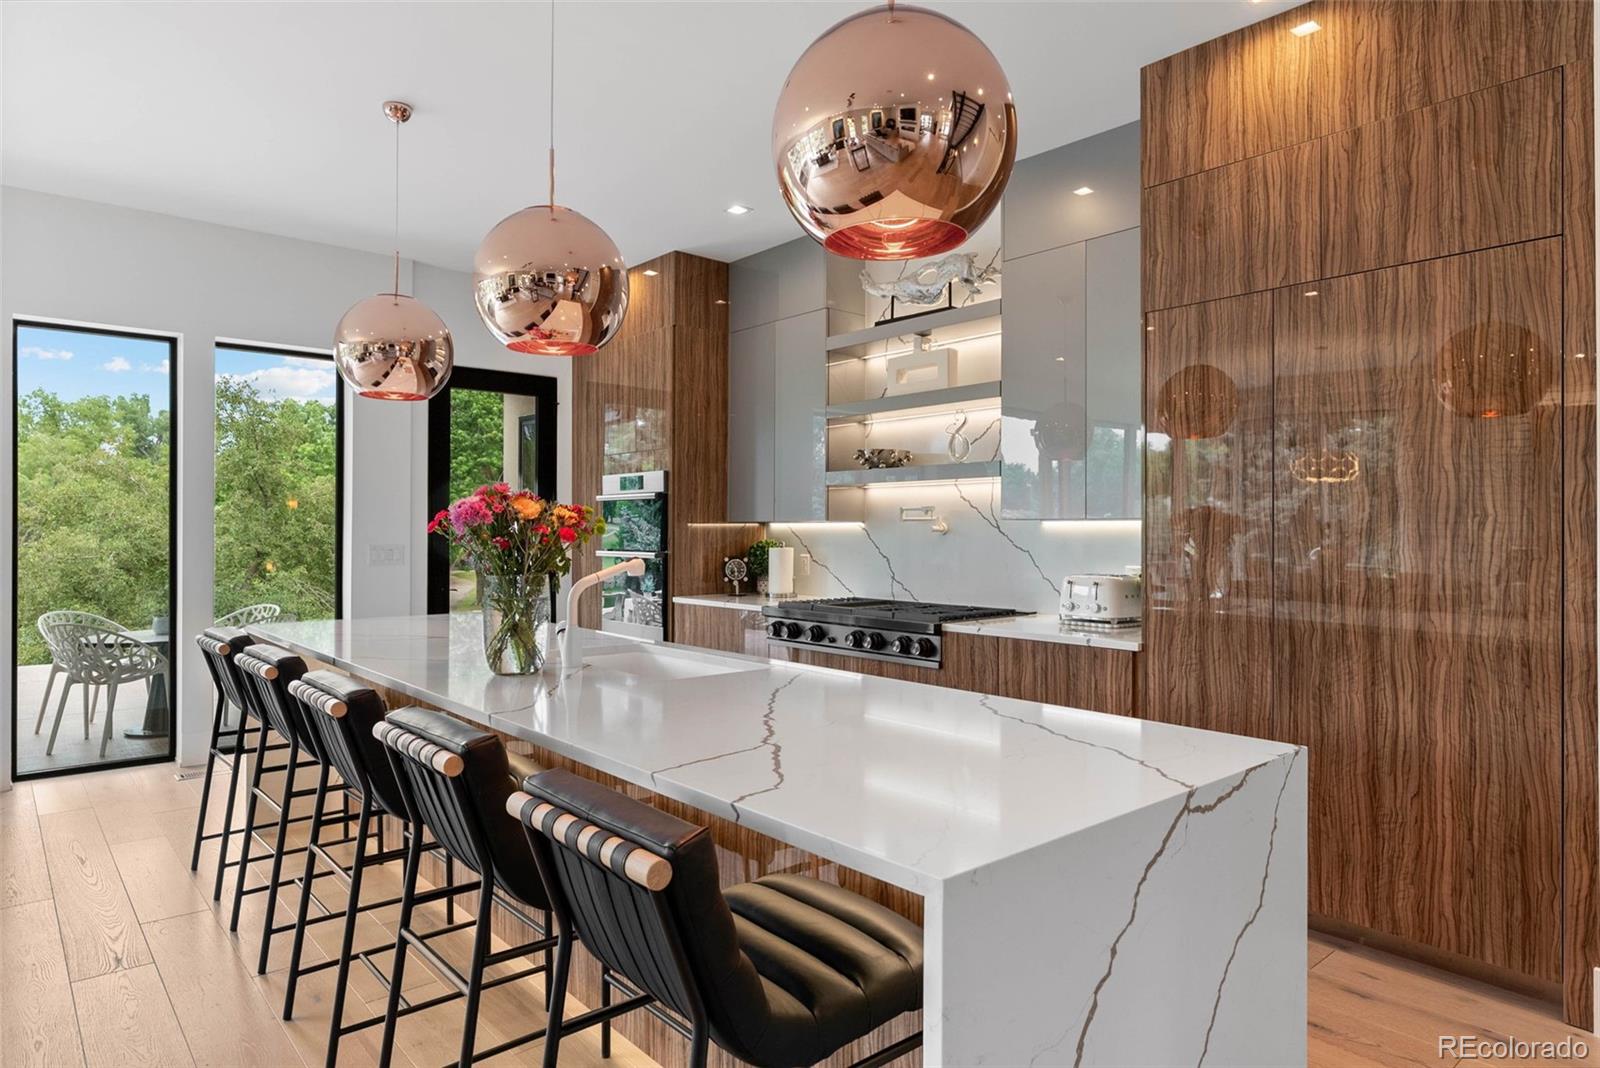
Bar Fridge, Convection Oven, Cooktop, Dishwasher, Disposal, Dryer, Humidifier, Microwave, Smart Appliance(s), Tankless Water Heater, Washer

Interior Features

Interior Features
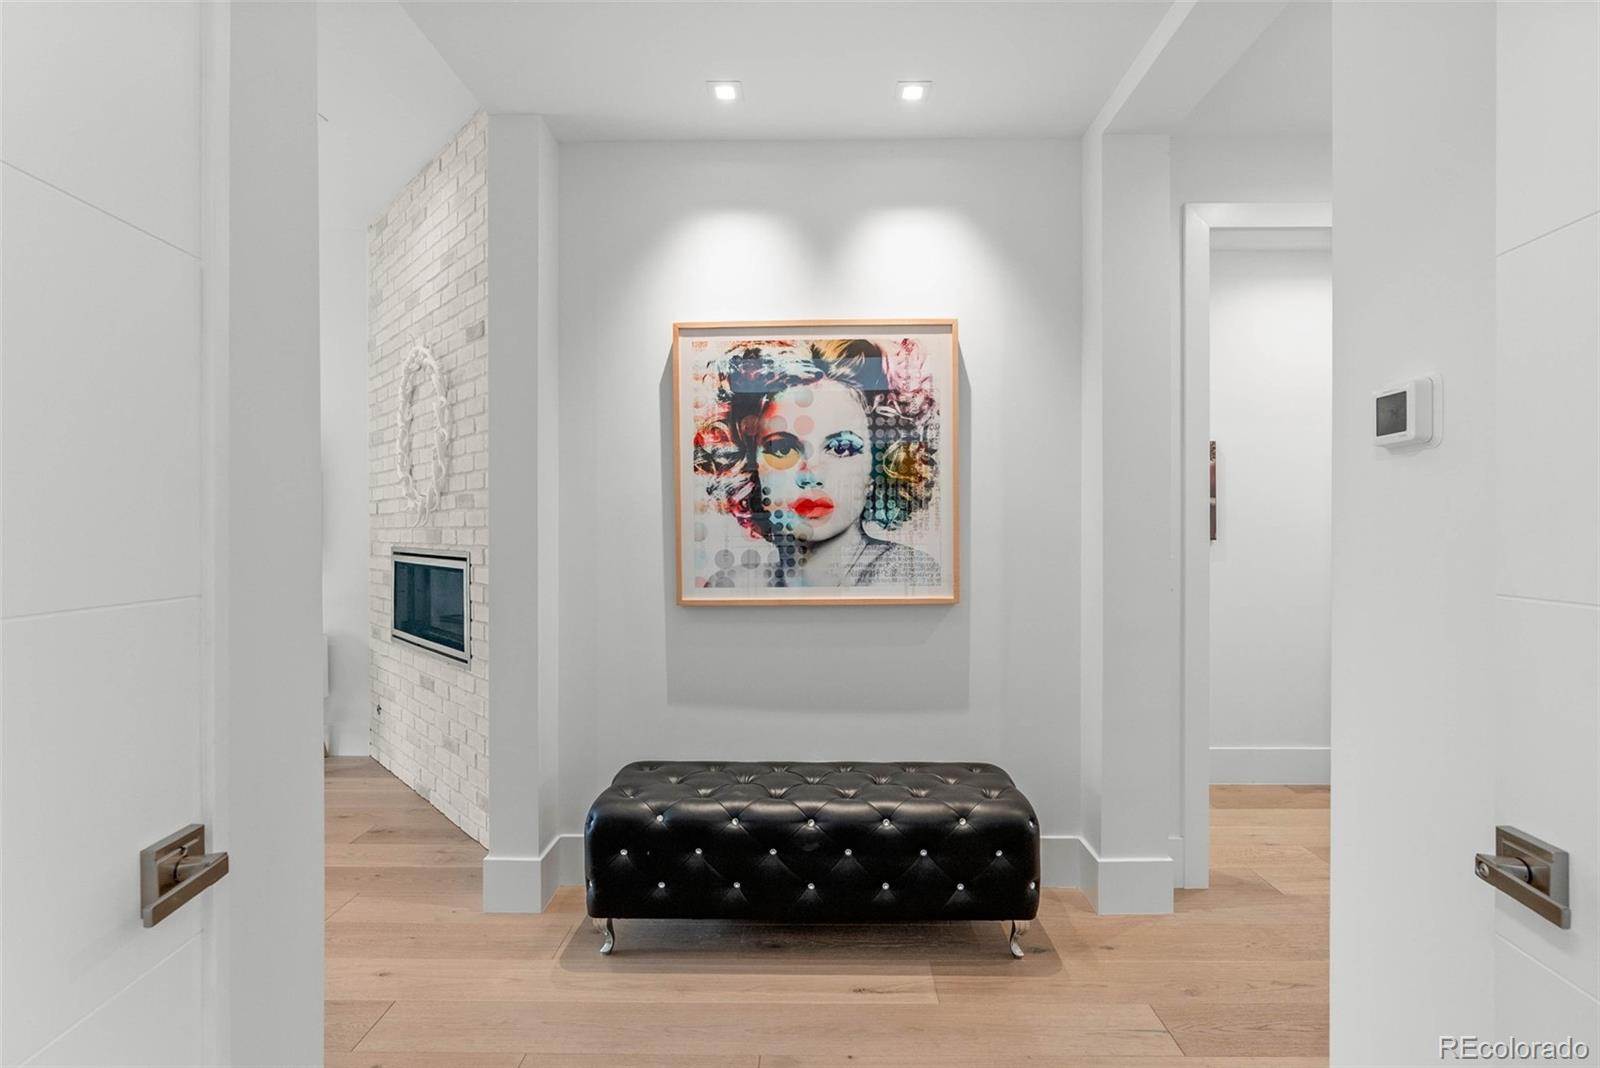
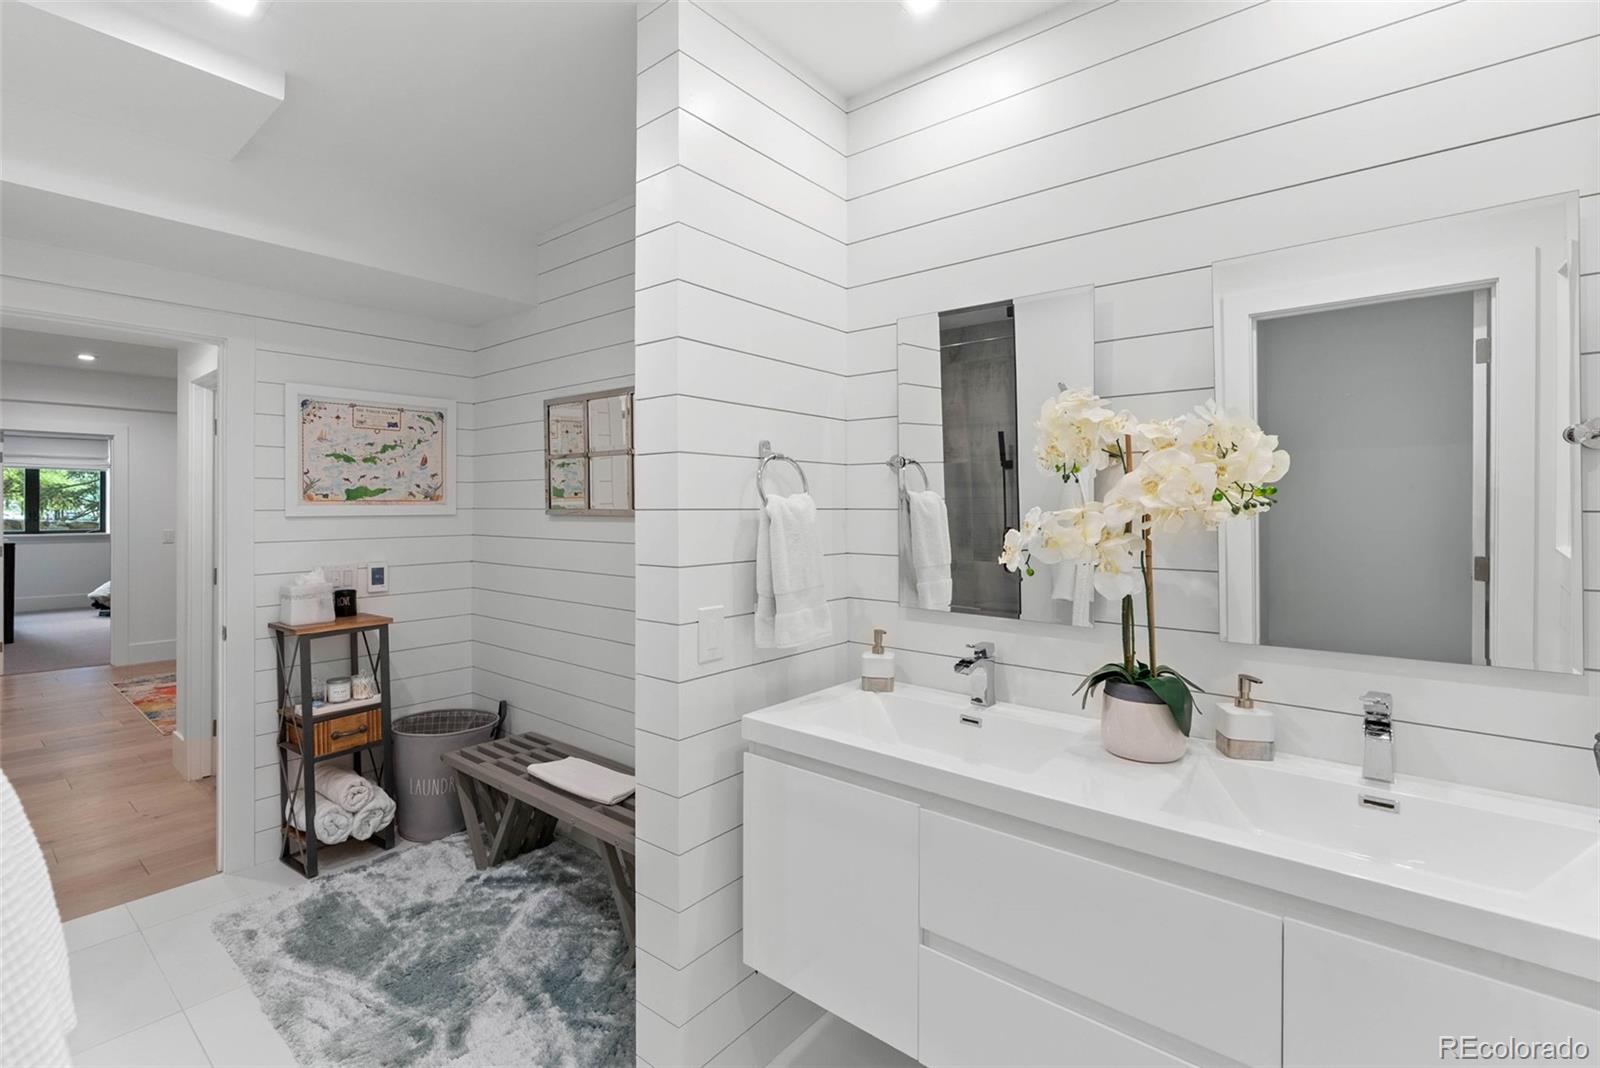
Eat-in Kitchen, Entrance Foyer, Five Piece Bath, High Ceilings, High Speed Internet, In-Law Floorplan, Jack & Jill Bathroom, Kitchen Island, Open Floorplan, Pantry, Primary Suite, Quartz Counters, Radon Mitigation System, Smart Light(s), Smart Thermostat, Smart Window Coverings, Smoke Free, Sound System, Hot Tub, Vaulted Ceiling(s), Walk-In Closet(s), Wet Bar, Wired for Data
Flooring
Wood
Laundry Features
Sink
Window Features
Egress Windows, Window Coverings, Window Treatments
Security Features
Air Quality Monitor, Radon Detector, Security Entrance, Smart Cameras, Smart Security System, Smoke Detector(s), Video Doorbell
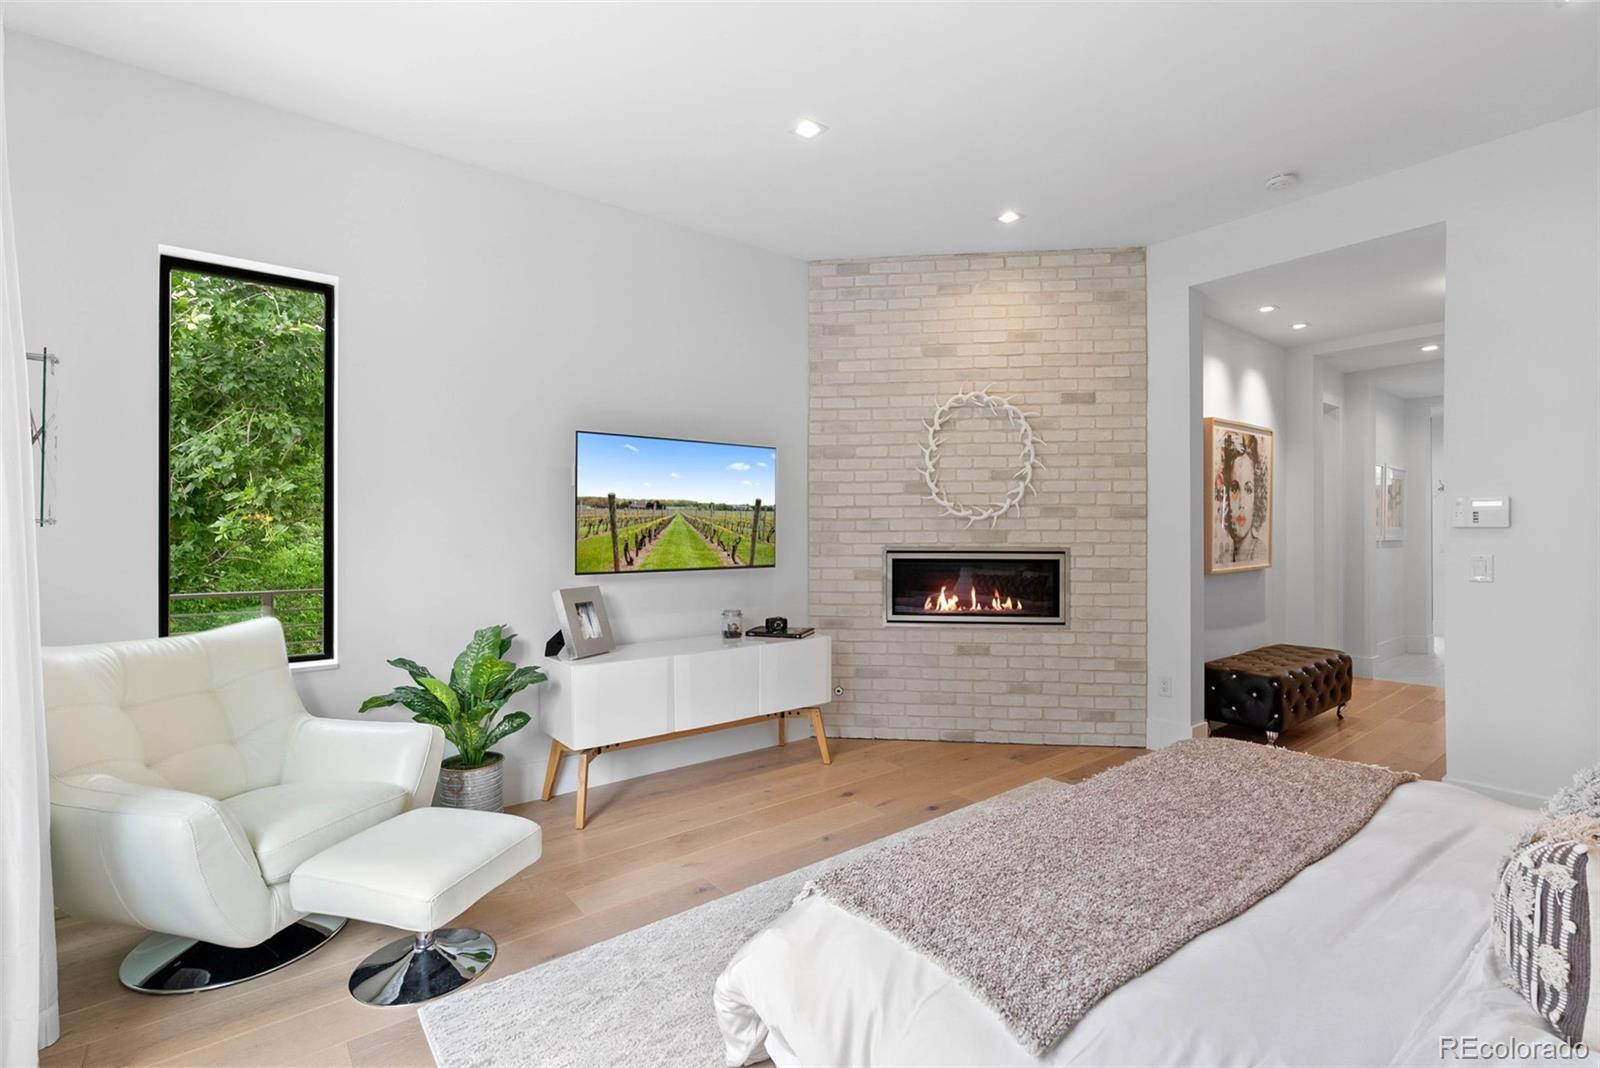
Fireplace Features
Basement, Gas Log, Insert, Primary Bedroom, Recreation Room

Heating and Cooling

Heating Features
Forced Air, Radiant Floor
Fireplaces
3

Building Details
Construction

Year Built
2019

Materials
Construction Materials
Brick, Stucco
Roof
Composition

Terms

Terms

Ownership
Individual
Exclusions
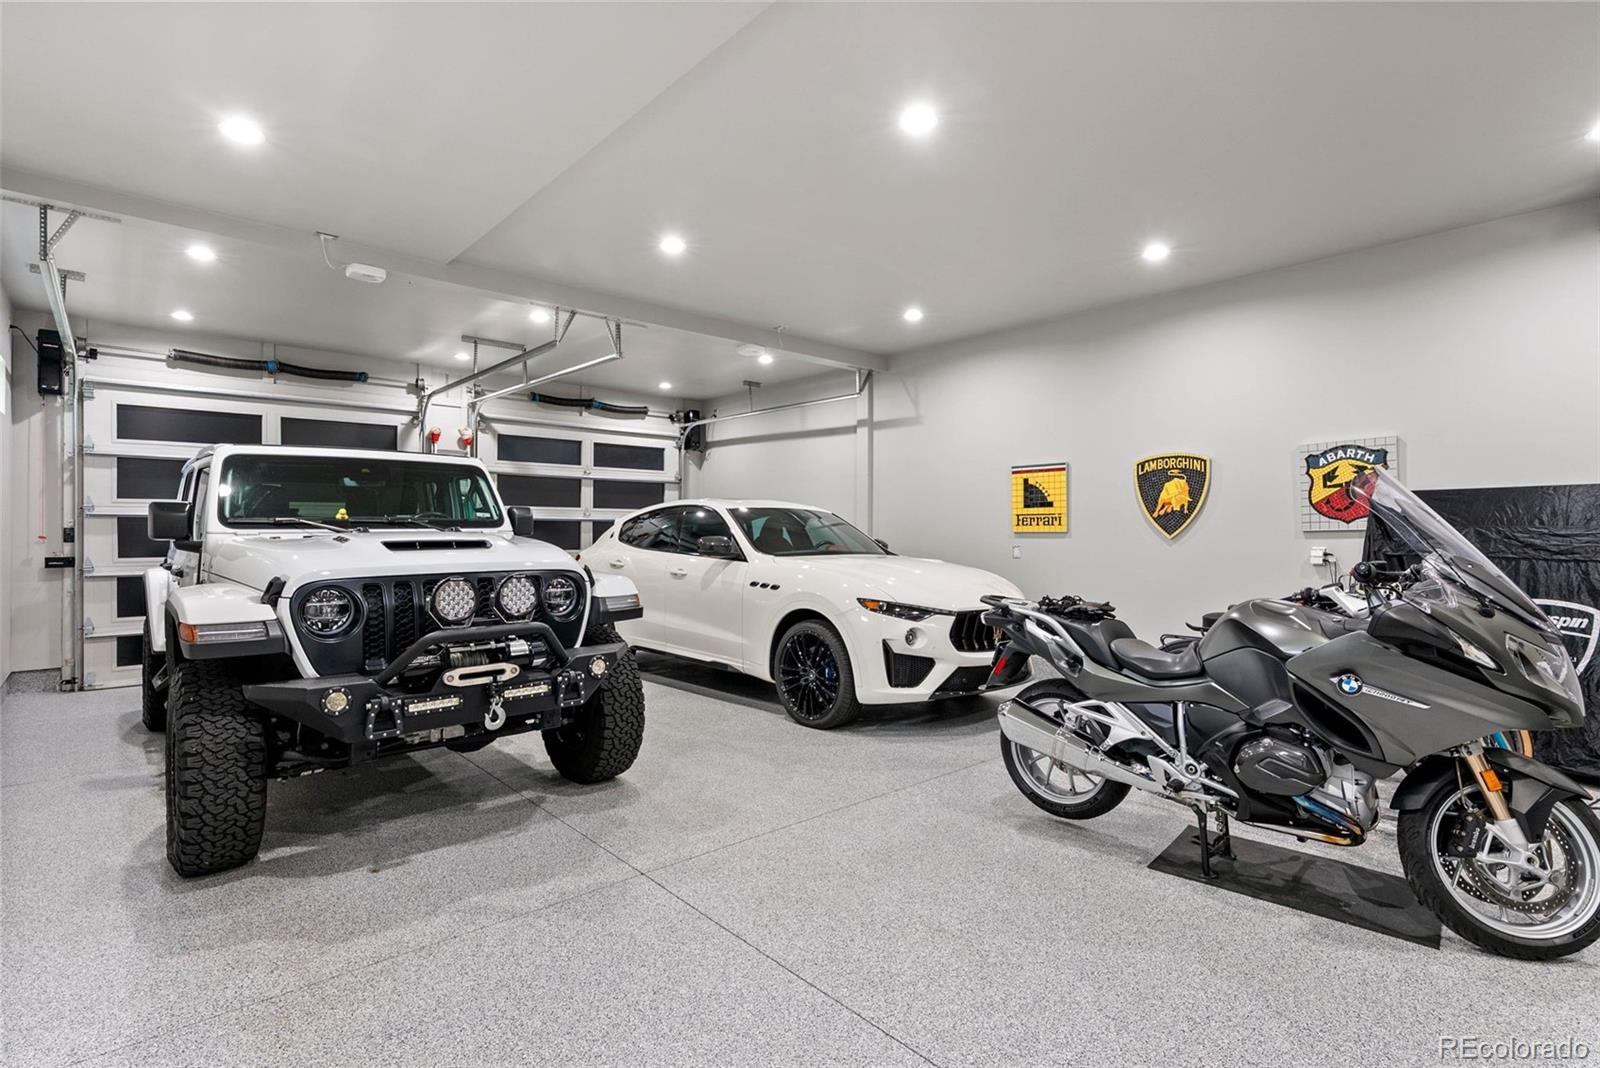
personal property.3 car tiles in the garage, 2 Ferrari photos in garage, watch clock upstairs bar, cigar box in office ALSO INCLUDED; HOT TUB, SONOS SYSTEM
Special Conditions
None
Special Terms
Cash, Conventional, Jumbo

Taxes

Tax

Tax (Annual)
$15,169

Heating, Cooling & Utilities

Cooling Features
Central Air

Utilities

Sewer
Public Sewer
Water Source
Public

Lot

Acres
0.38
Lot Size
16,454
Lot Size Area Sq Ft
16,454
Lot Features
Borders Public Land, Many Trees, Open Space, Rolling Slope, Sprinklers In Front, Sprinklers In Rear
Road Surface
Paved

Exterior Features

Exterior Features
Balcony, Fire Pit, Garden, Gas Grill, Lighting, Private Yard, Spa/Hot Tub
Patio And Porch Features
Covered, Deck, Front Porch, Patio
Fencing
Partial

Parking

Total Parking Spaces
3
Garage Capacity
3
Parking Features
Heated Driveway, Electric Vehicle Charging Station(s), Finished Garage, Floor Coating, Heated Garage, Insulated Garage

Pool Features

Spa Features
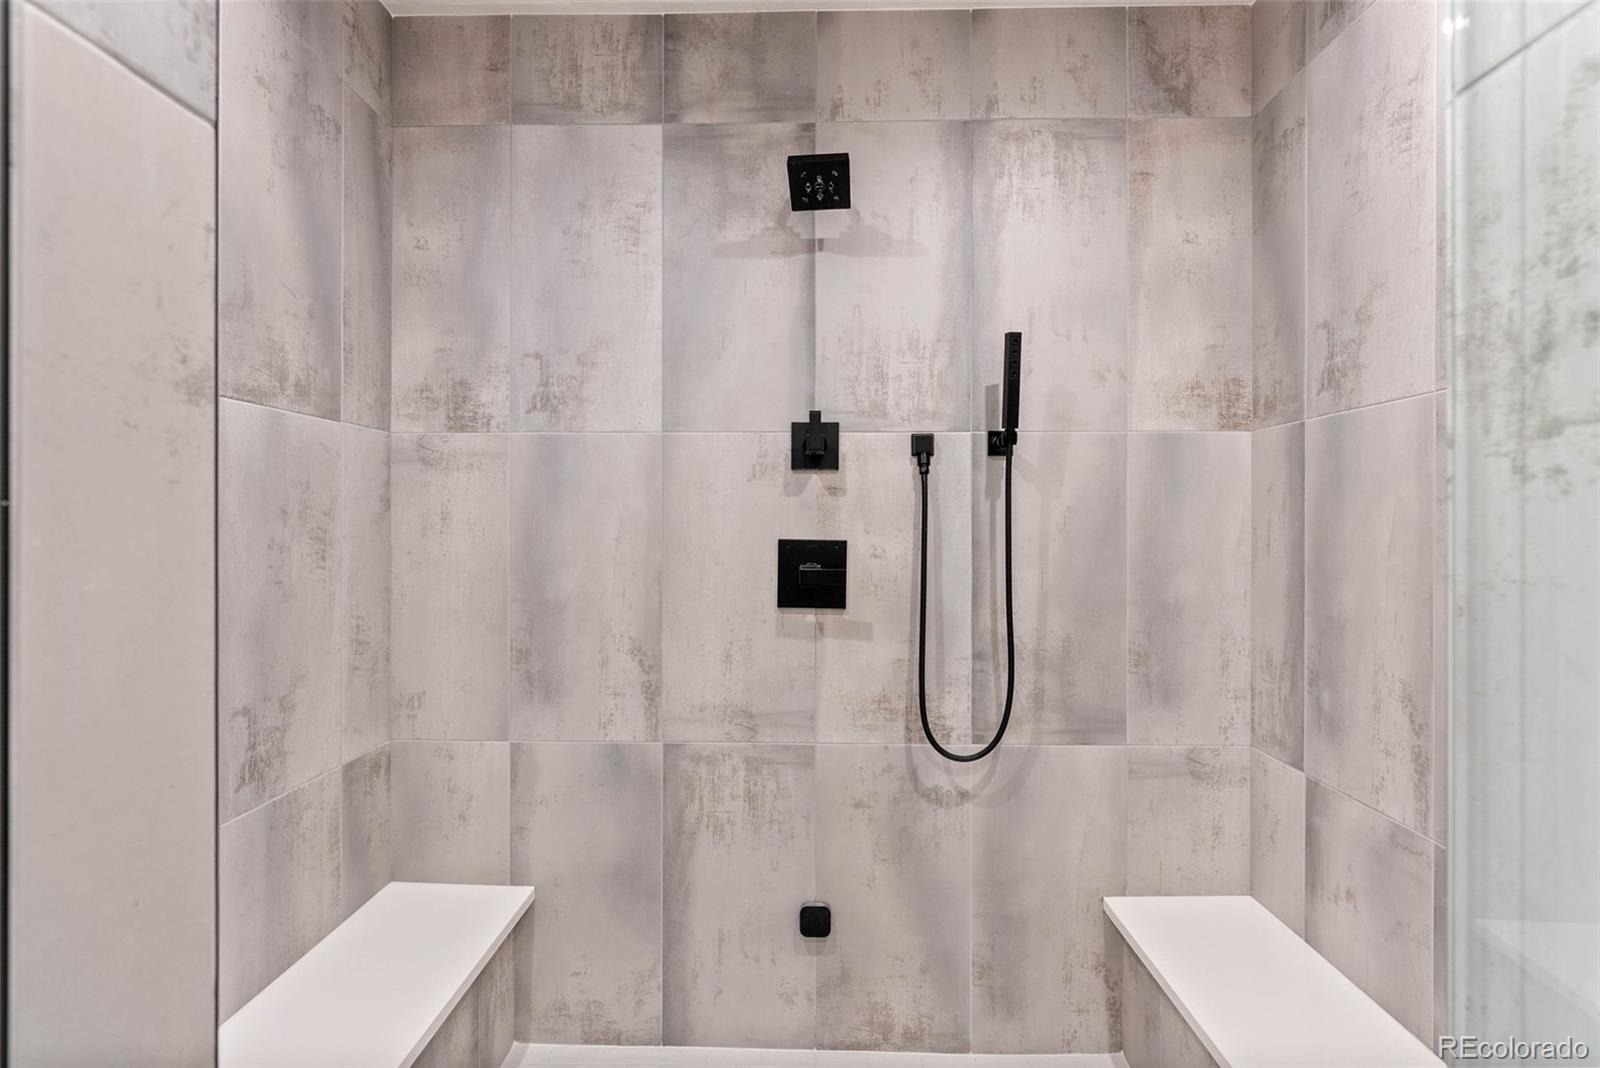
Steam Room
Listed by RE/MAX of Cherry Creek, reneharding2@gmail.com, 303-885-0497
Listing Data last updated 09/23/2026 01:40 pm
Get a Link to this Property: Copy To Clipboard
QR Code link to this property

Phone:
Connect with:

Payment Calculator

per month. fixed. % interest.
$
%
$
%
Principal & Interest
+ Home Insurance
+ Property Tax
+ HOA Fees
per month
Total interest paid over s will be:
All estimates and provided for informational purposes only. Actual amounts may vary. The output of the tool is not a loan offer or solicitation, nor is it financial or legal advice. Information, rates, programs and loan scenarios shown are for example only as of 23-Sep-2026 and are subject to change without notice. Interest rates provided by the St. Louis Federal Reserve Economic Data (FRED). All products are subject to credit and property approval. Not all products are available in all states or for all loan amounts. Other restrictions and limitations apply. Contact your preferred lender for the pricing associated with your specific transaction. Calculations are generated by Open Source mortgage calculation software tools using common mathematical formulas. All calculations should be independently verified.
Get Walk Score Content

Property History

5 days ago
Property information last updated
61 days ago
Status Active. This is the date the listing was placed on market.
Cumulative Days on Market: 61 days (includes prior listings) · Currently listed since July 24, 2026. Data provided by the MLS.

Similar Properties