Property Details

Start of property details
Share this property:
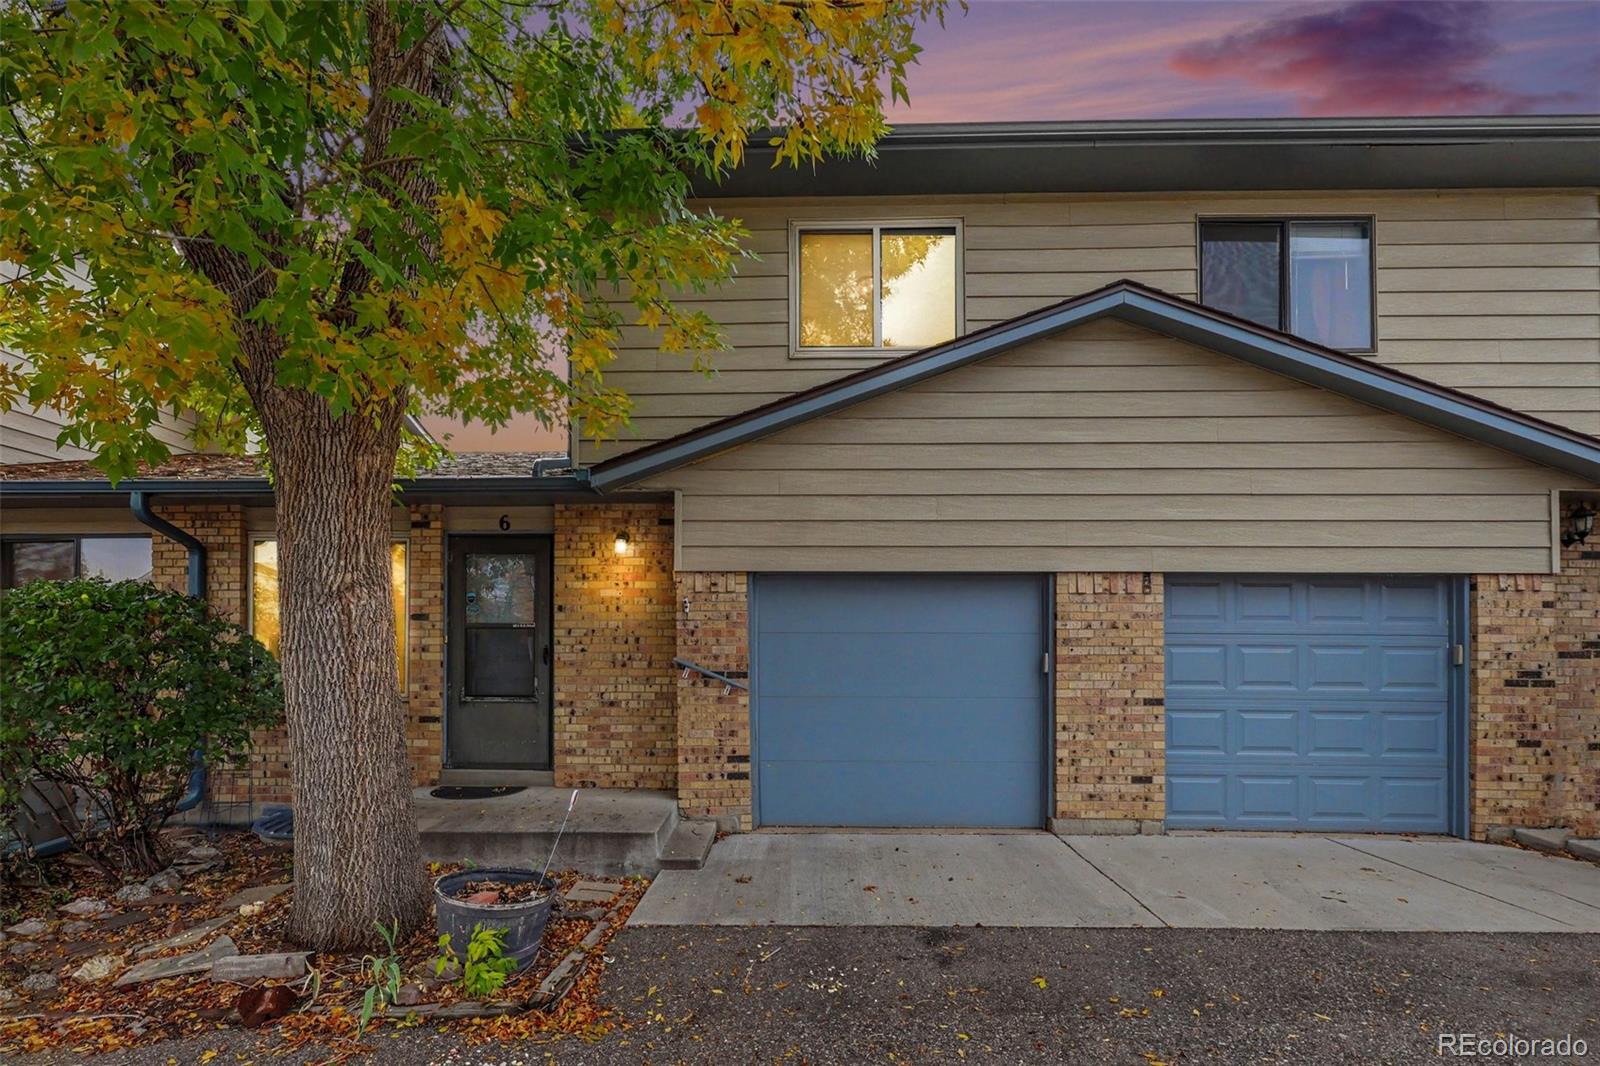
5210 Garrison Street, Unit 6
Arvada, CO 80002
ACTIVE UNDER CONTRACT
$325,000
$219 / Sqft
2
Beds
3
Baths
1
Garage
1,482
Sqft
1983
Yr. Built
MLS# 7366593
Cumulative Days on Market: 24 · Includes prior listings · Currently listed since 10/29/26 · Data provided by the MLS.

Property Description

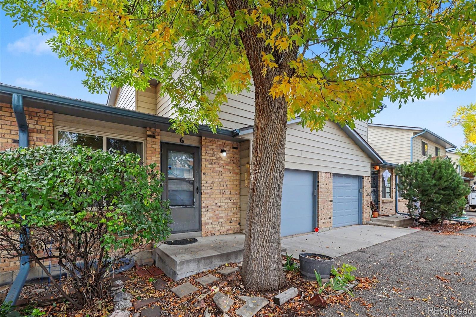
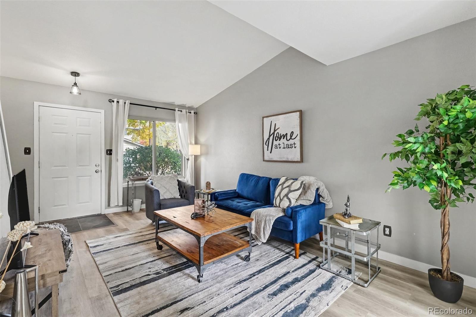
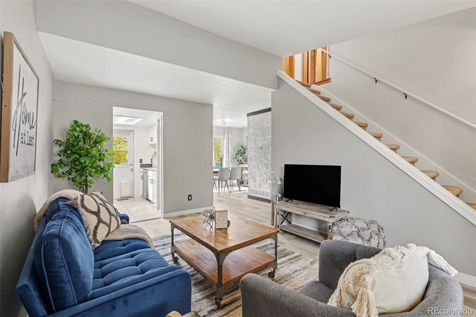
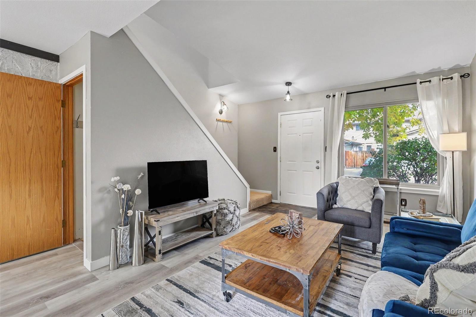
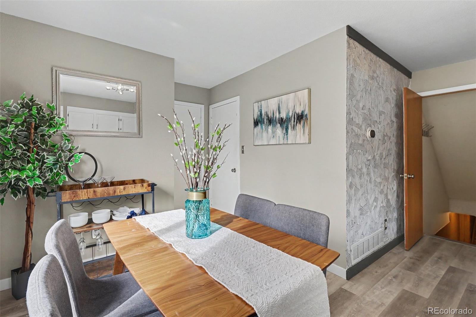
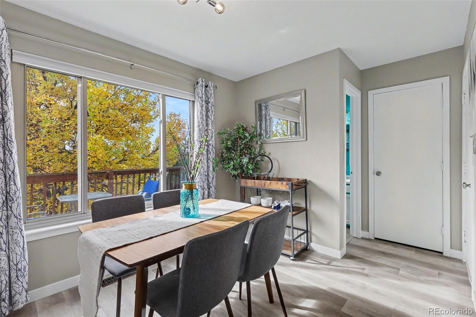
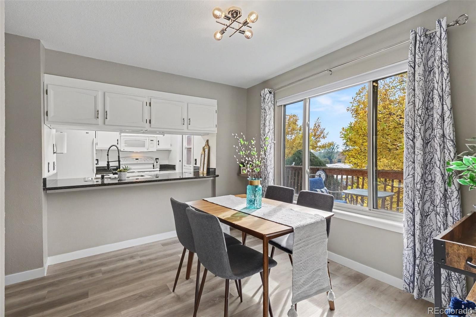
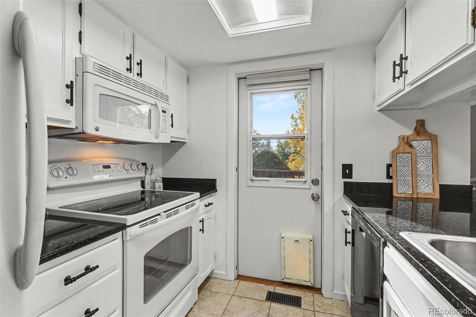
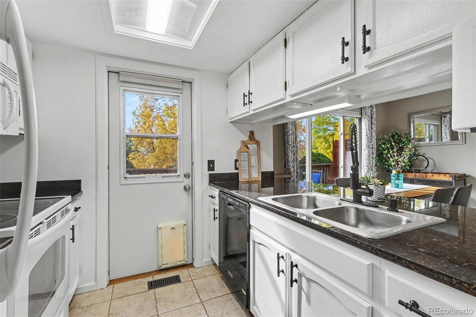
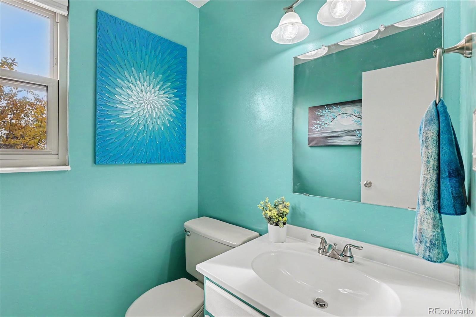
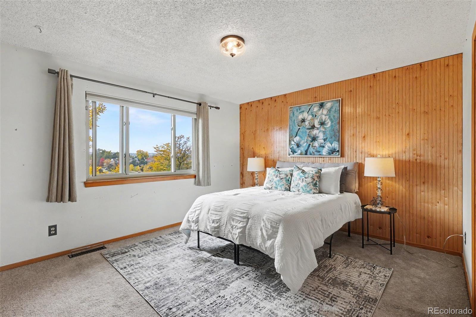
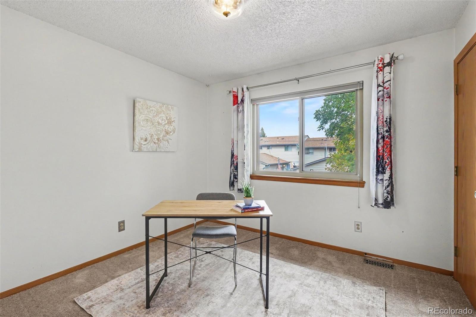
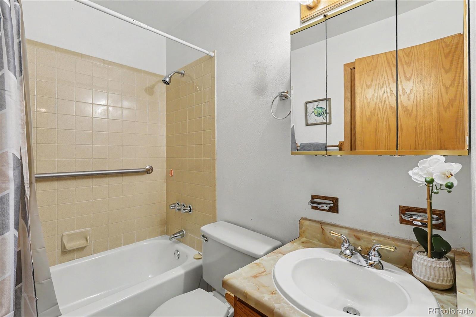
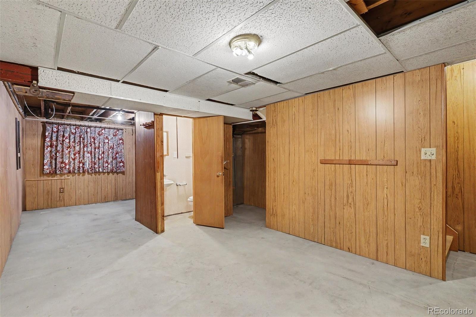
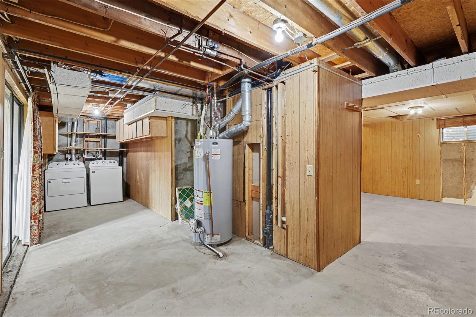
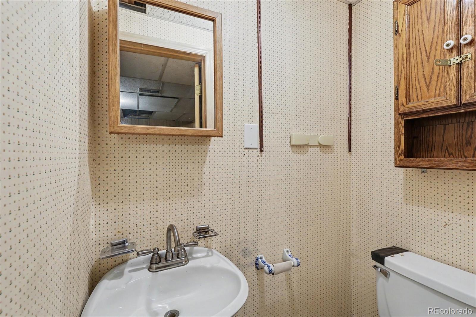
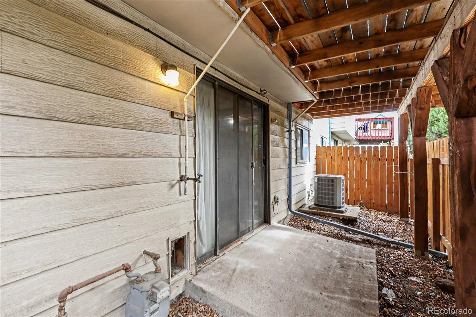
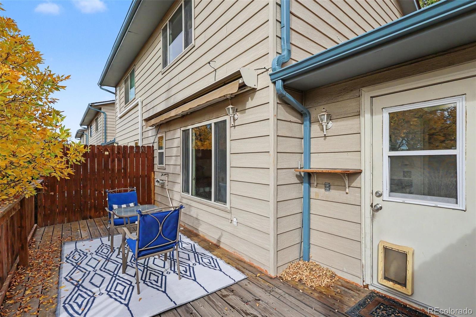
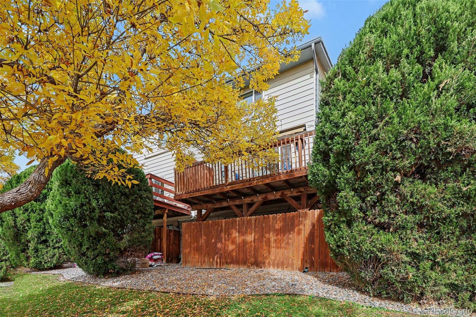
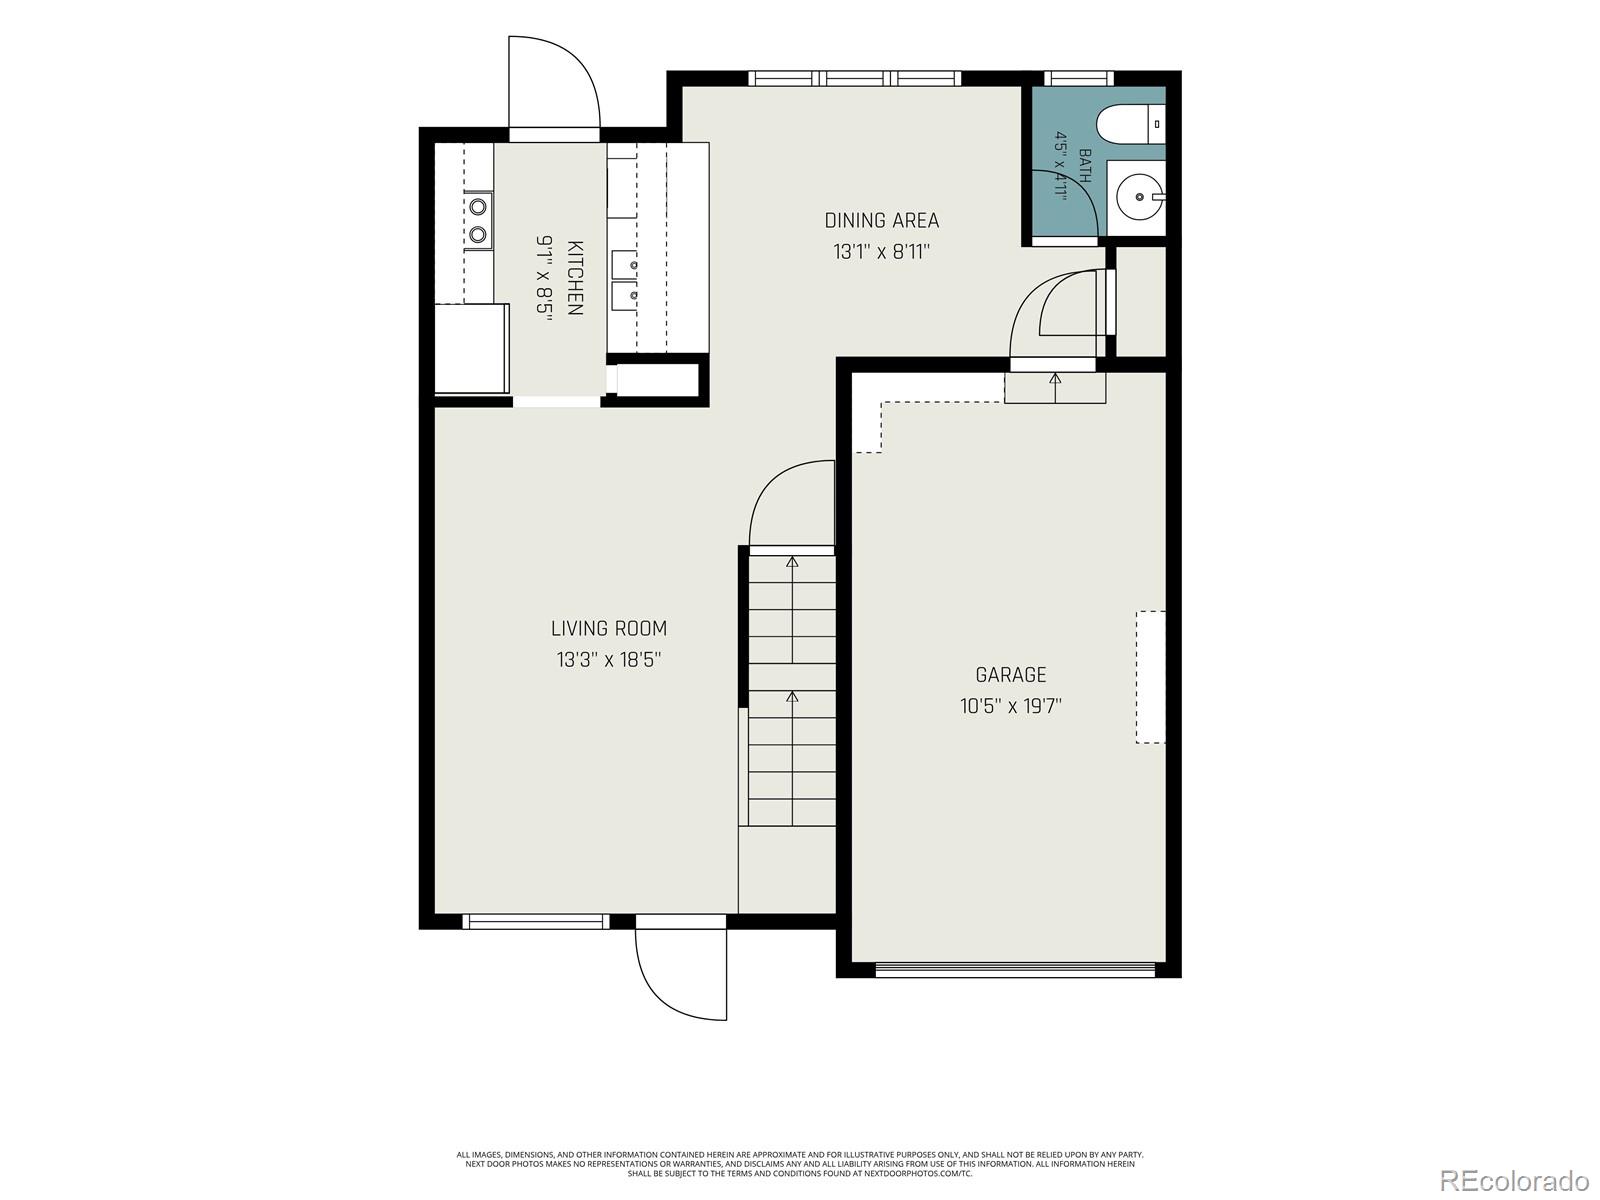
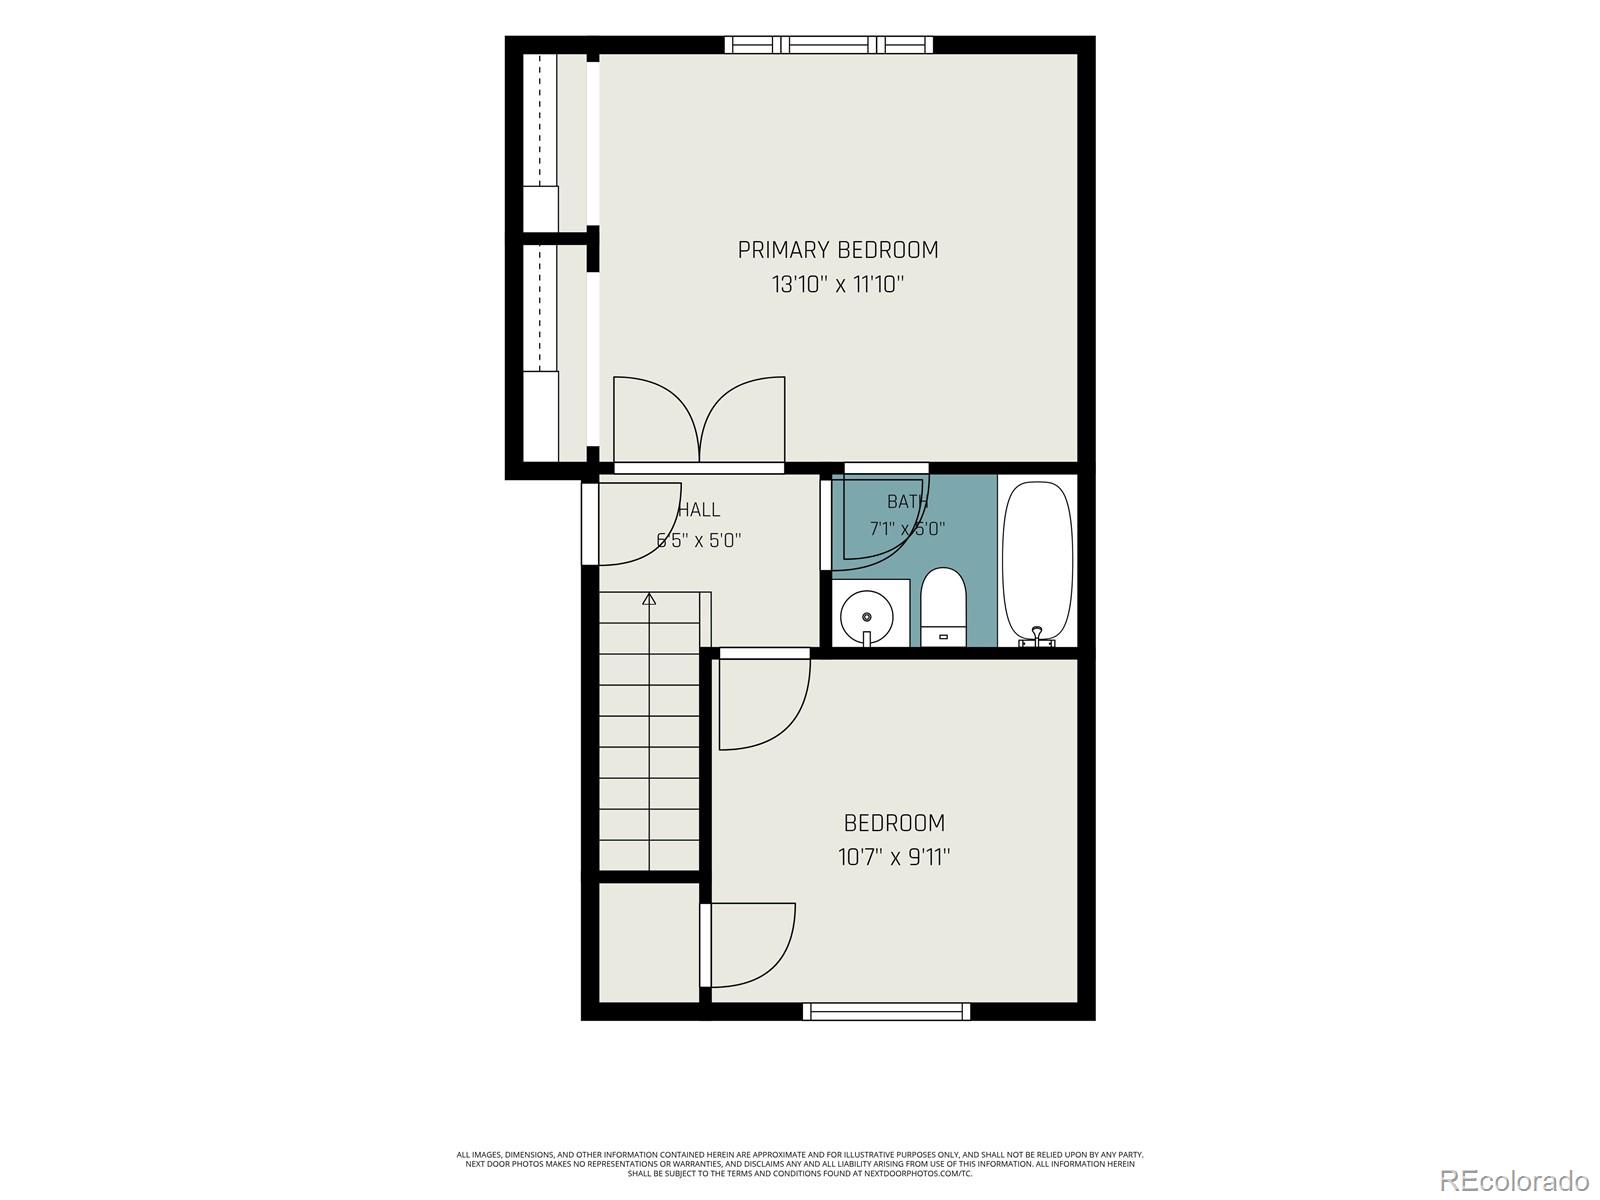
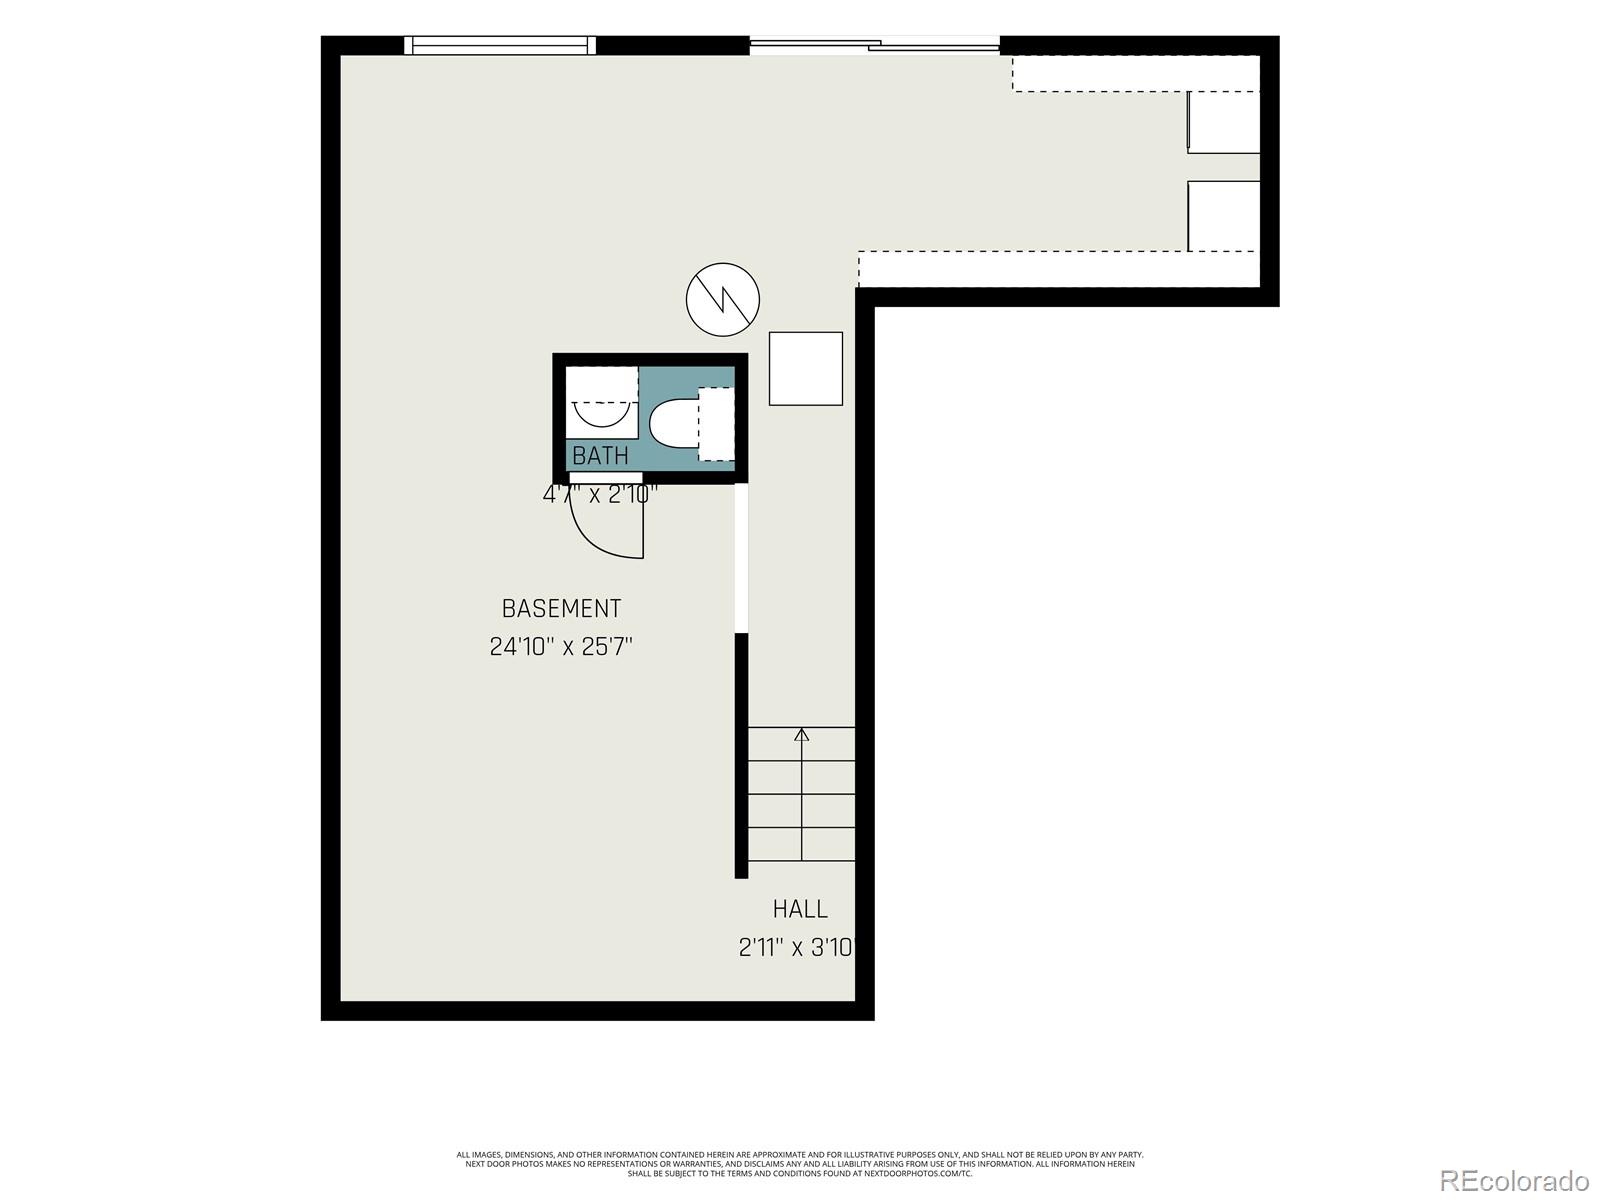
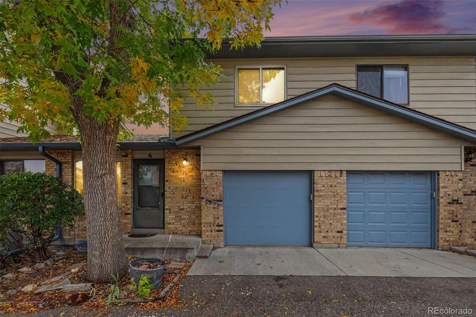
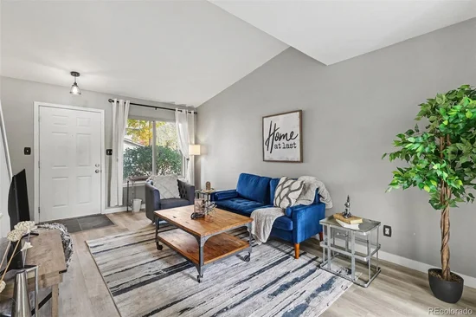
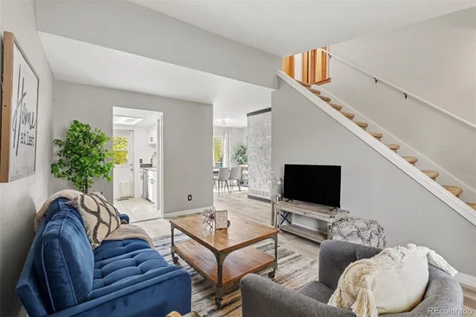
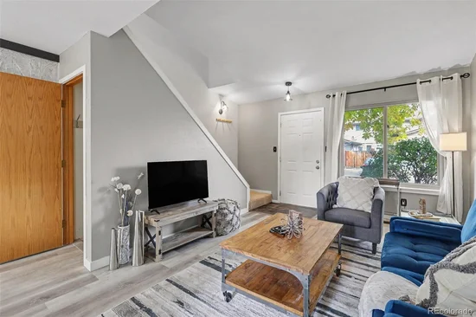
An affordable, move-in ready opportunity to own in desirable Arvada without sacrificing space, outdoor living, or garage parking! This charming 2 bed, 3 bath townhome offers 979 finished square feet across two stories, plus a versatile walk-out basement that extends your living and storage potential far beyond its finished footprint. The updated main level boasts low-maintenance LVP flooring, a bright living and dining area, a half bath, and a updated kitchen featuring sleek stone countertops. Step directly out from the kitchen onto a large, south-facing deck ideal for entertaining. , The main level also connects with direct interior access to your attached 1-car garage. Upstairs features two comfortable bedrooms and a full bath with a refinished tub. The lower level offers an expansive basement equipped with laundry, an additional half bath, and flexible bonus space perfect for hobbies, a gym, or extra storage, leading directly out to a private, fenced outdoor patio space. Nestled in a peaceful community with an exceptionally low $244 monthly HOA, you are just moments away from park green space, playgrounds, fishing, and the Interurban Trail, while remaining minutes from vibrant Historic Olde Town Arvada’s popular dining, breweries, community events, and easy commuting via the RTD G Line.

Property Highlights

Property Type
Residential
Property Sub Type
Townhouse
Bedrooms
2
Total Bathrooms
3
Living Area
979
Price / Sqft
$219
Year Built
1983
Cumulative Days on Market
24

Location

City/Township
Arvada
Subdivision
WOODY CREEK
County
Jefferson

Property Details

Price
$325,000
Property Type
Residential
Property Sub Type
Townhouse

Building

Structure Type
Townhouse
Levels
Two
Total Area
1,482

Community

Local Schools

Elementary School
Lawrence
Middle School
North Arvada
High School
Arvada
School District
Jefferson County R-1

Interior Features

Bedrooms and Bathrooms

Total Bathrooms
3
Bathrooms on Main Level
1
Full Bathrooms
1
1/2 Bathrooms
2
Bedrooms
2

Rooms and Basement

Has Basement
Yes
Basement Features
Walk-Out Access

Area and Spaces

Living Area
979
Above Grade Finished Area
979

Appliances

Appliances
Dishwasher, Disposal, Dryer, Microwave, Range, Refrigerator, Washer

Interior Features

Interior Features
Granite Counters, Laminate Counters
Flooring
Carpet, Tile, Vinyl
Laundry Features
In Unit
Window Features
Double Pane Windows
Security Features
Carbon Monoxide Detector(s), Smoke Detector(s)
Entry Location
Ground

Heating and Cooling

Heating Features
Forced Air

Building Details

Construction

Year Built
1983
Property Attached
Yes
Common Walls
2+ Common Walls

Materials

Construction Materials
Brick, Vinyl Siding
Roof
Composition

Terms

Terms

Contingency
None Known
Ownership
Individual
Exclusions
Personal items and staging, including curtains.
Special Conditions
None
Special Terms
Cash, Conventional, FHA, VA Loan
Cumulative Days on Market
24

Taxes

Tax

Tax (Annual)
$2,407

HOA

Has HOA
Yes
Association Fee
$244 /mo
Association Fee Includes
Maintenance Grounds, Maintenance Structure, Sewer, Snow Removal, Trash, Water

Heating, Cooling & Utilities

Cooling Features
Central Air

Utilities

Utilities
Electricity Connected, Natural Gas Connected
Sewer
Public Sewer
Water Source
Public

Lot

Road Surface
Paved

Exterior Features

Exterior Features
Private Yard
Patio And Porch Features
Deck, Patio

Parking

Total Parking Spaces
3
Garage Capacity
1
Parking Features
Concrete
Listed by Keller Williams Avenues Realty, stacy@stacytimmerman.com, 303-550-0895
Listing Data last updated 11/21/2026 02:20 pm
Get a Link to this Property: Copy To Clipboard
QR Code link to this property

Phone:
Connect with:

Payment Calculator

per month. fixed. % interest.
$
%
$
%
Principal & Interest
+ Home Insurance
+ Property Tax
+ HOA Fees
per month
Total interest paid over s will be:
All estimates and provided for informational purposes only. Actual amounts may vary. The output of the tool is not a loan offer or solicitation, nor is it financial or legal advice. Information, rates, programs and loan scenarios shown are for example only as of 21-Nov-2026 and are subject to change without notice. Interest rates provided by the St. Louis Federal Reserve Economic Data (FRED). All products are subject to credit and property approval. Not all products are available in all states or for all loan amounts. Other restrictions and limitations apply. Contact your preferred lender for the pricing associated with your specific transaction. Calculations are generated by Open Source mortgage calculation software tools using common mathematical formulas. All calculations should be independently verified.
Get Walk Score Content

Property History

Yesterday
Property information last updated
23 days ago
Status Active. This is the date the listing was placed on market.
Cumulative Days on Market: 24 days (includes prior listings) · Currently listed since October 29, 2026. Data provided by the MLS.

Similar Properties