Property Details

Start of property details
Share this property:
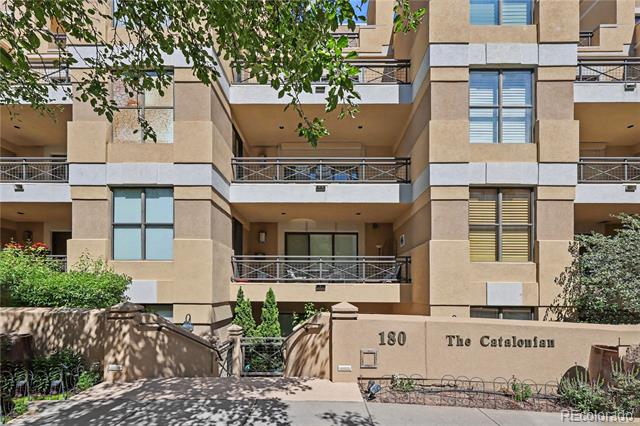
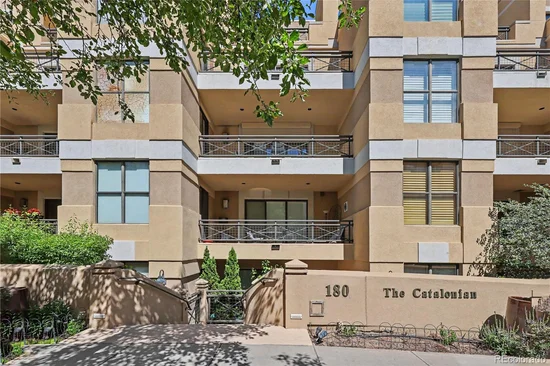
180 Cook Street, Unit 509
Denver, CO 80206
ACTIVE
UNDER CONTRACT
$1,050,000
Active Under Contract
2
Beds
3
Baths
2
Garage
2,596
Sqft
1971
Yr. Built
MLS# 7368322
Cumulative Days on Market: 28 · Includes prior listings · Currently listed since 08/27/26 · Data provided by the MLS.

Property Description

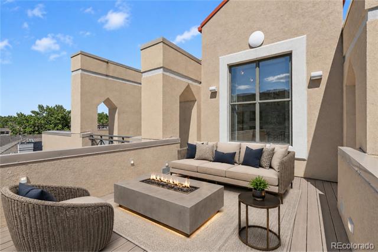
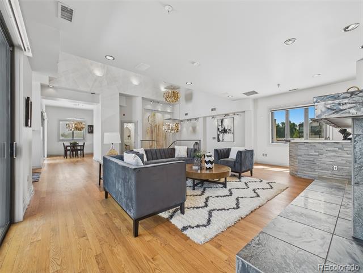
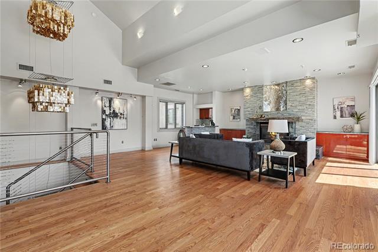
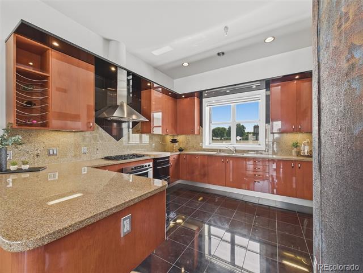
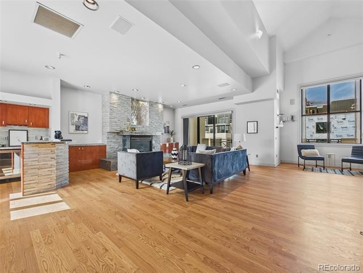
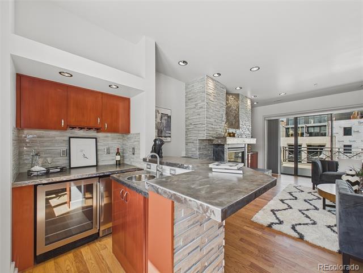
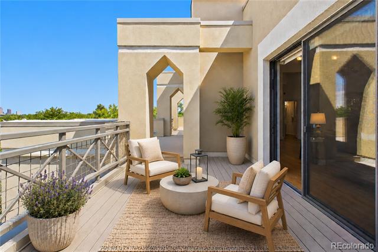
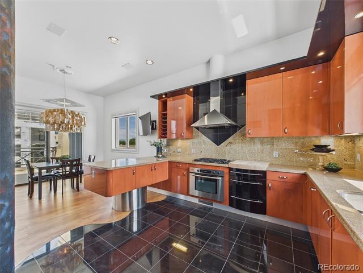
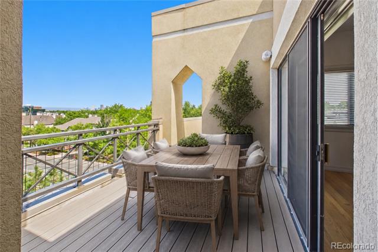
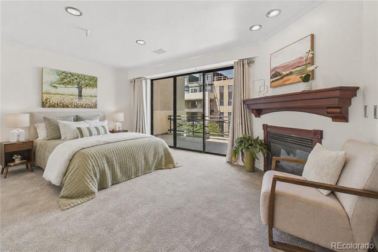
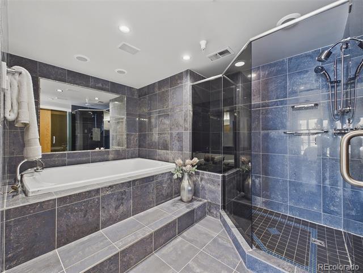
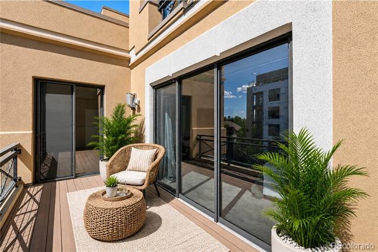
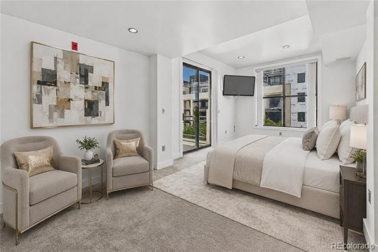
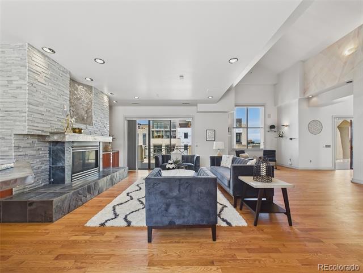
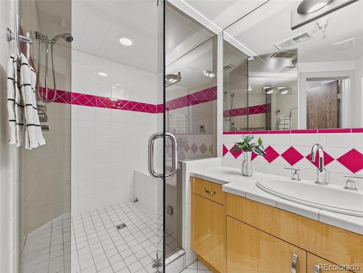
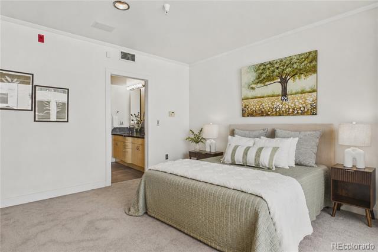
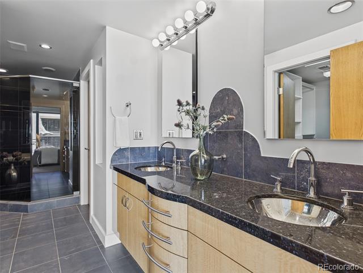
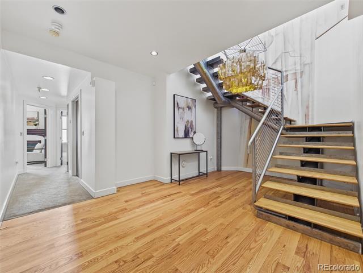
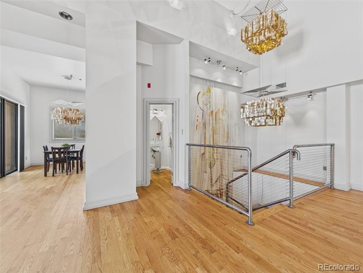
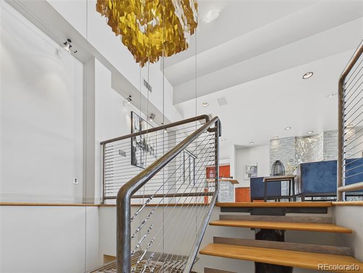
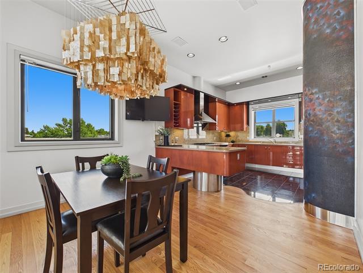
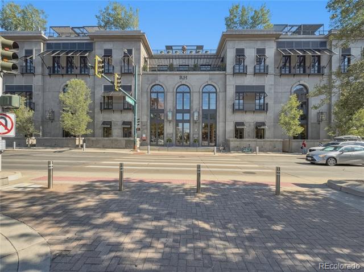
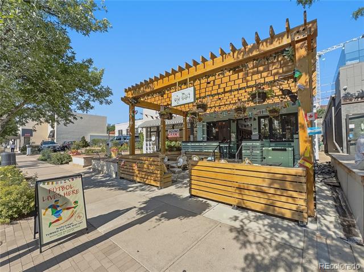
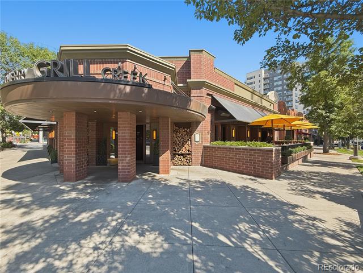
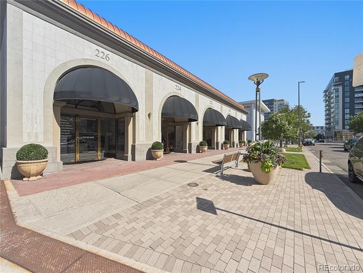
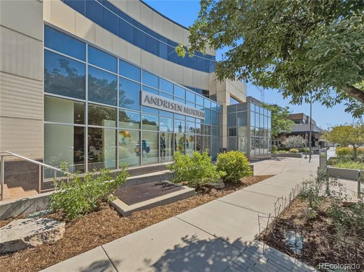
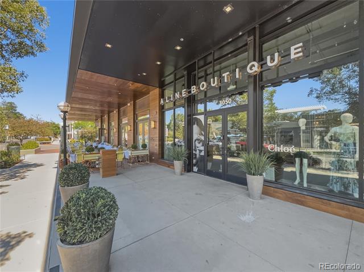
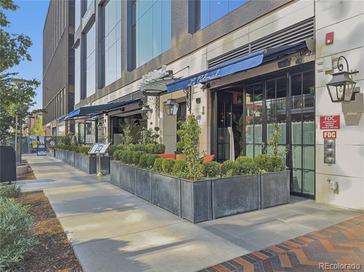
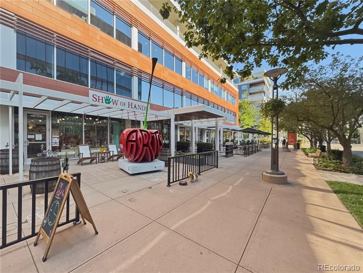
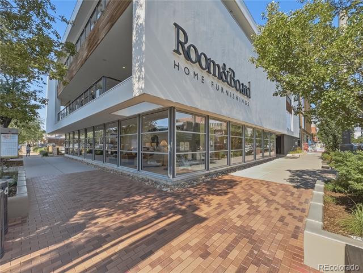
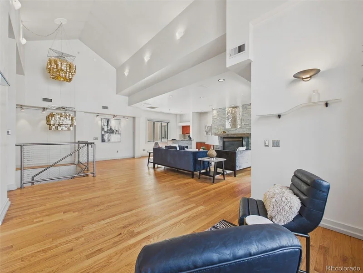
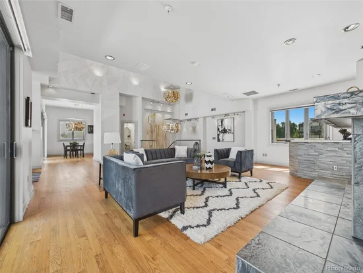
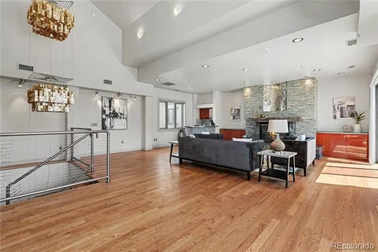
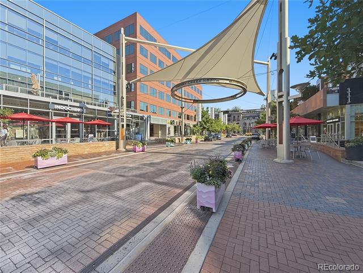
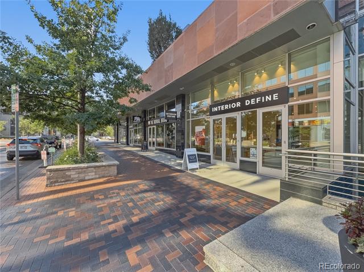
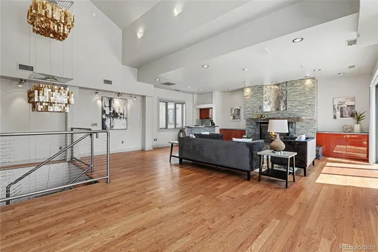
In the heart of prestigious Cherry Creek North, this rare penthouse residence offers an exceptional blend of luxury, privacy, and an effortless lock-and-leave lifestyle. A dramatic two-story foyer welcomes you inside, where designer lighting, rich hardwood flooring, and thoughtfully curated finishes create an atmosphere of timeless sophistication. The main-level primary suite serves as a private retreat, complete with its own balcony, spacious walk-in closet, and spa-inspired five-piece bath featuring a jetted soaking tub, dual-head shower, and built-in bench. A secondary suite with a custom steam shower provides flexibility for guests, or a home office. Upstairs, soaring vaulted ceilings and expansive windows fill the open-concept living spaces with natural light while framing beautiful western views. Gather around the fireplace, host intimate dinner parties, or simply enjoy everyday living in spaces designed for both comfort and entertaining. The gourmet kitchen showcases Bosch and KitchenAid appliances, handsome cabinetry, and seamless connectivity to the dining and living areas. Multiple west-facing terraces extend the living space outdoors, creating the perfect setting for morning coffee, sunset cocktails, and evenings spent enjoying Colorado's spectacular skies. Integrated indoor-outdoor sound, handsome wood accents, Capiz shell chandeliers, a custom wall mural, further enhance the home's exceptional character. Two deeded underground parking spaces and guest parking provide convenience rarely found in urban living. Enjoy secure building entry and elevator access. Nearby are some of Denver's finest dining, luxury boutiques, art galleries, fitness studios, and the Cherry Creek Trail. Whether you're meeting friends for dinner, exploring local galleries, shopping renowned retailers, or enjoying a morning walk along the trail, this coveted location places the very best of Cherry Creek right outside your door. This is more than a home—it's a lifestyle

Ask a Local Expert

Property Highlights

Property Type
Residential
Property Sub Type
Condominium
Bedrooms
2
Total Bathrooms
3
Living Area
2,596
Price / Sqft
$404
Year Built
1971
Condition
Updated/Remodeled

Location

City/Township
Denver
Direction Faces
West
View
City, Mountain(s)
Subdivision
Cherry Creek North
County
Denver

Property Details
Price
$1,050,000
Condition
Updated/Remodeled
Property Type
Residential
Property Sub Type
Condominium

Building

Structure Type
Mid Rise (4-7)
Levels
Two
Total Area
2,596

Community

Local Schools

Elementary School
Steck
Middle School
Hill
High School
George Washington
School District
Denver 1

Interior Features

Bedrooms and Bathrooms

Total Bathrooms
3
Bathrooms on Main Level
1
Full Bathrooms
1
1/2 Bathrooms
1
3/4 Bathrooms
1
Bedrooms
2

Area and Spaces

Living Area
2,596
Above Grade Finished Area
2,596

Appliances

Appliances
Bar Fridge, Cooktop, Dishwasher, Microwave, Oven, Range Hood, Refrigerator

Interior Features

Interior Features
Block Counters, Breakfast Bar, Eat-in Kitchen, Entrance Foyer, Five Piece Bath, Granite Counters, High Ceilings, Primary Suite, Smart Thermostat, Sound System, Vaulted Ceiling(s), Walk-In Closet(s), Wet Bar
Flooring
Carpet, Tile, Wood
Laundry Features
Sink, In Unit
Security Features
Security Entrance, Security System, Smart Locks
Fireplace Features
Bedroom, Family Room
Entry Level
4
Entry Location
Penthouse

Heating and Cooling

Heating Features
Forced Air, Natural Gas
Fireplaces
2

Building Details
Construction

Year Built
1971
Property Attached
Yes
Common Walls
End Unit, 1 Common Wall

Materials
Construction Materials
Concrete
Roof
Membrane

Terms

Terms

Contingency
None Known
Ownership
Individual
Exclusions
Washer/Dryer, Outdoor Firepit, Sellers Personal Property
Special Conditions
None
Special Terms
Cash, Conventional, FHA, VA Loan

Taxes

Tax

Tax (Annual)
$7,122

HOA

Has HOA
Yes
Association Fee
$1,024 /mo
Association Ammenities
Elevator(s), Security
Association Fee Includes
Reserves, Gas, Insurance, Maintenance Structure, Recycling, Sewer, Snow Removal, Trash, Water

Heating, Cooling & Utilities

Cooling Features
Central Air

Utilities

Utilities
Electricity Connected, Natural Gas Connected
Sewer
Public Sewer
Water Source
Public

Lot

Lot Features
Corner Lot, Landscaped
Road Surface
Paved

Exterior Features

Exterior Features
Balcony
Patio And Porch Features
Patio, Rooftop

Parking

Total Parking Spaces
4
Garage Capacity
2
Parking Features
Lighted, Underground

Pool Features

Spa Features
Bath
Listed by Keller Williams DTC, coinfo@empowerhome.com, 720-615-7905
Listing Data last updated 09/22/2026 10:20 pm
Get a Link to this Property: Copy To Clipboard
QR Code link to this property

Phone:
Connect with:

Payment Calculator

per month. fixed. % interest.
$
%
$
%
Principal & Interest
+ Home Insurance
+ Property Tax
+ HOA Fees
per month
Total interest paid over s will be:
All estimates and provided for informational purposes only. Actual amounts may vary. The output of the tool is not a loan offer or solicitation, nor is it financial or legal advice. Information, rates, programs and loan scenarios shown are for example only as of 23-Sep-2026 and are subject to change without notice. Interest rates provided by the St. Louis Federal Reserve Economic Data (FRED). All products are subject to credit and property approval. Not all products are available in all states or for all loan amounts. Other restrictions and limitations apply. Contact your preferred lender for the pricing associated with your specific transaction. Calculations are generated by Open Source mortgage calculation software tools using common mathematical formulas. All calculations should be independently verified.
Get Walk Score Content

Property History

5 days ago
Property information last updated
21 days ago
Date of last price change
27 days ago
Status Active. This is the date the listing was placed on market.
Cumulative Days on Market: 28 days (includes prior listings) · Currently listed since August 27, 2026. Data provided by the MLS.

Similar Properties