Property Details

Start of property details
Share this property:
516 S High Street
Denver, CO 80209
7 days ago
NEW
$2,795,000
Active
5
Beds
6
Baths
2
Garage
4,596
Sqft
0.11
Acres
MLS# 7371560
Cumulative Days on Market: 9 · Includes prior listings · Currently listed since 09/15/26 · Data provided by the MLS.

Property Description

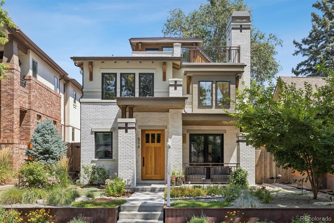
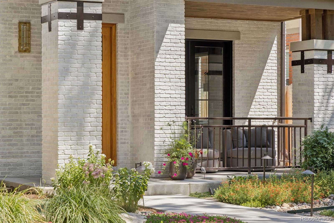
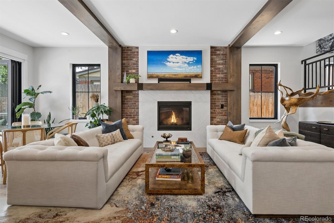
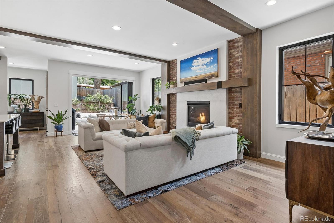
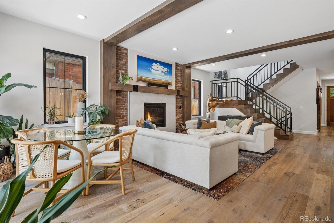
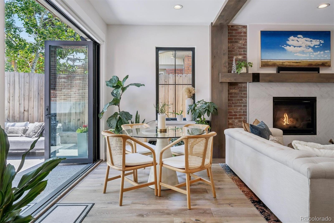
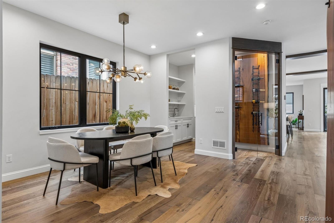
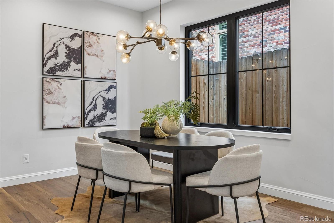
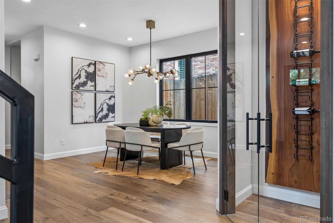
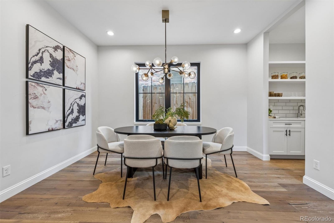
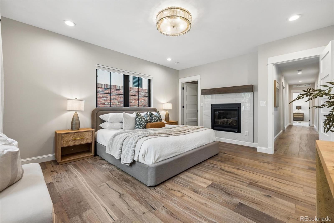
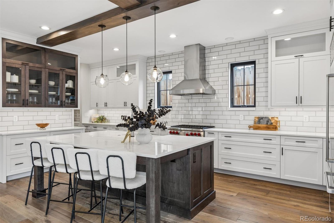
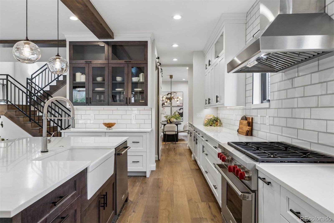
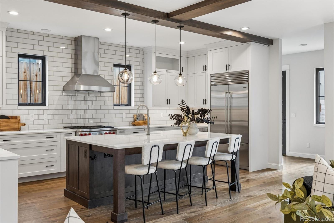
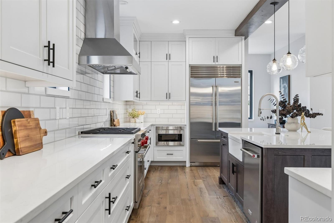
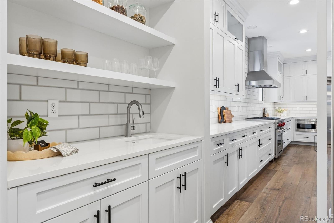
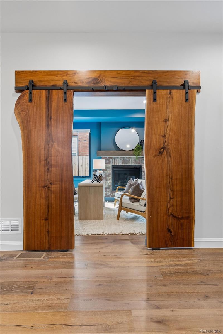
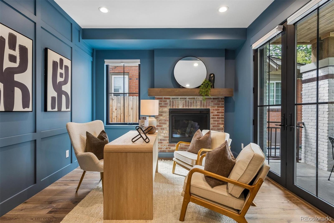
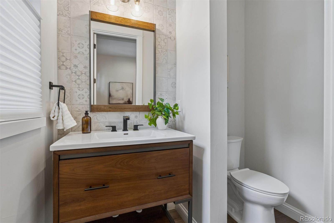
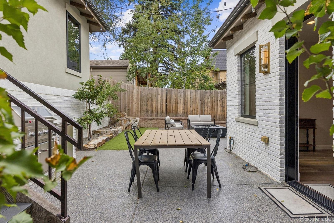
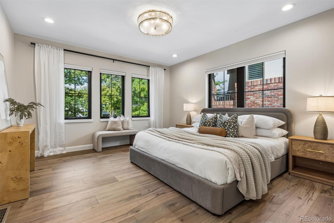
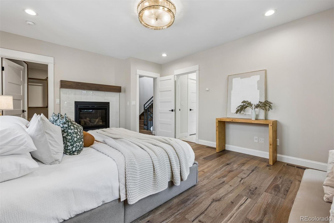
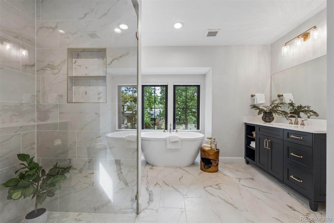
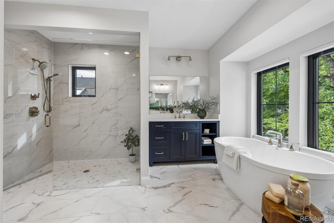
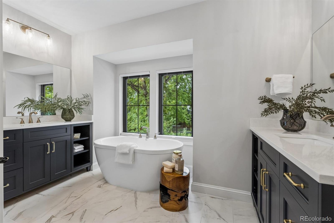
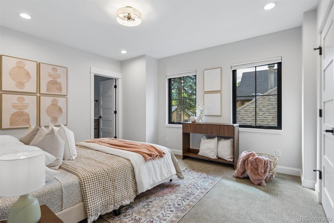
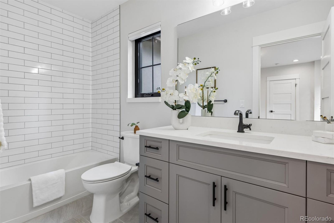
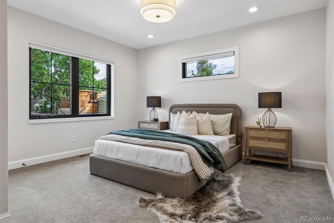
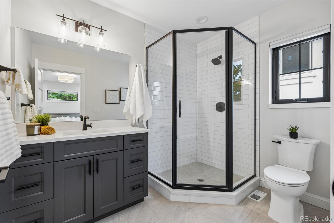
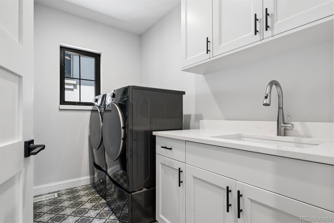
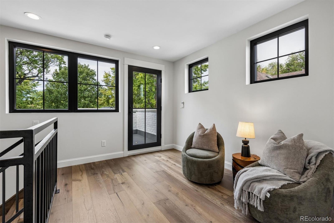
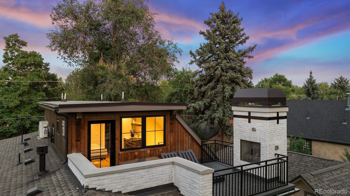
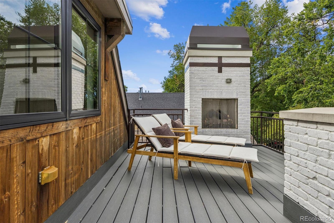
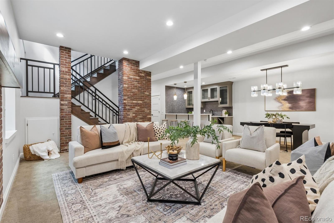
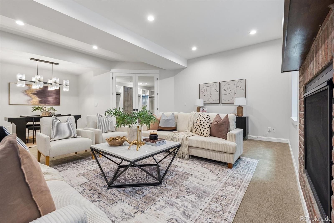
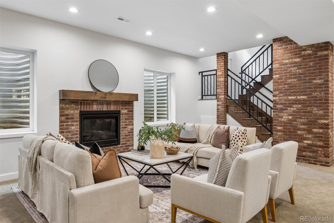
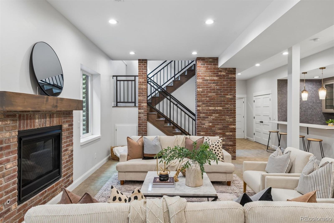
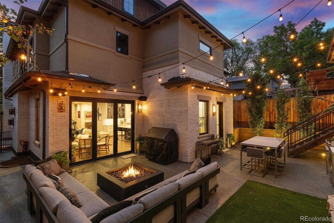
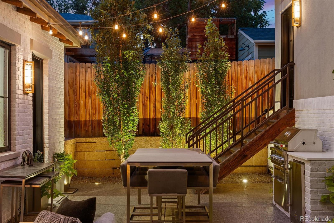
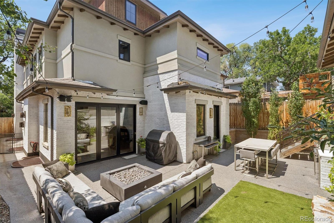
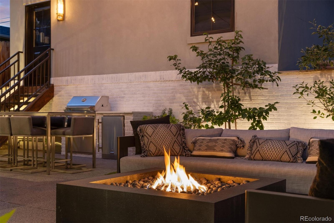
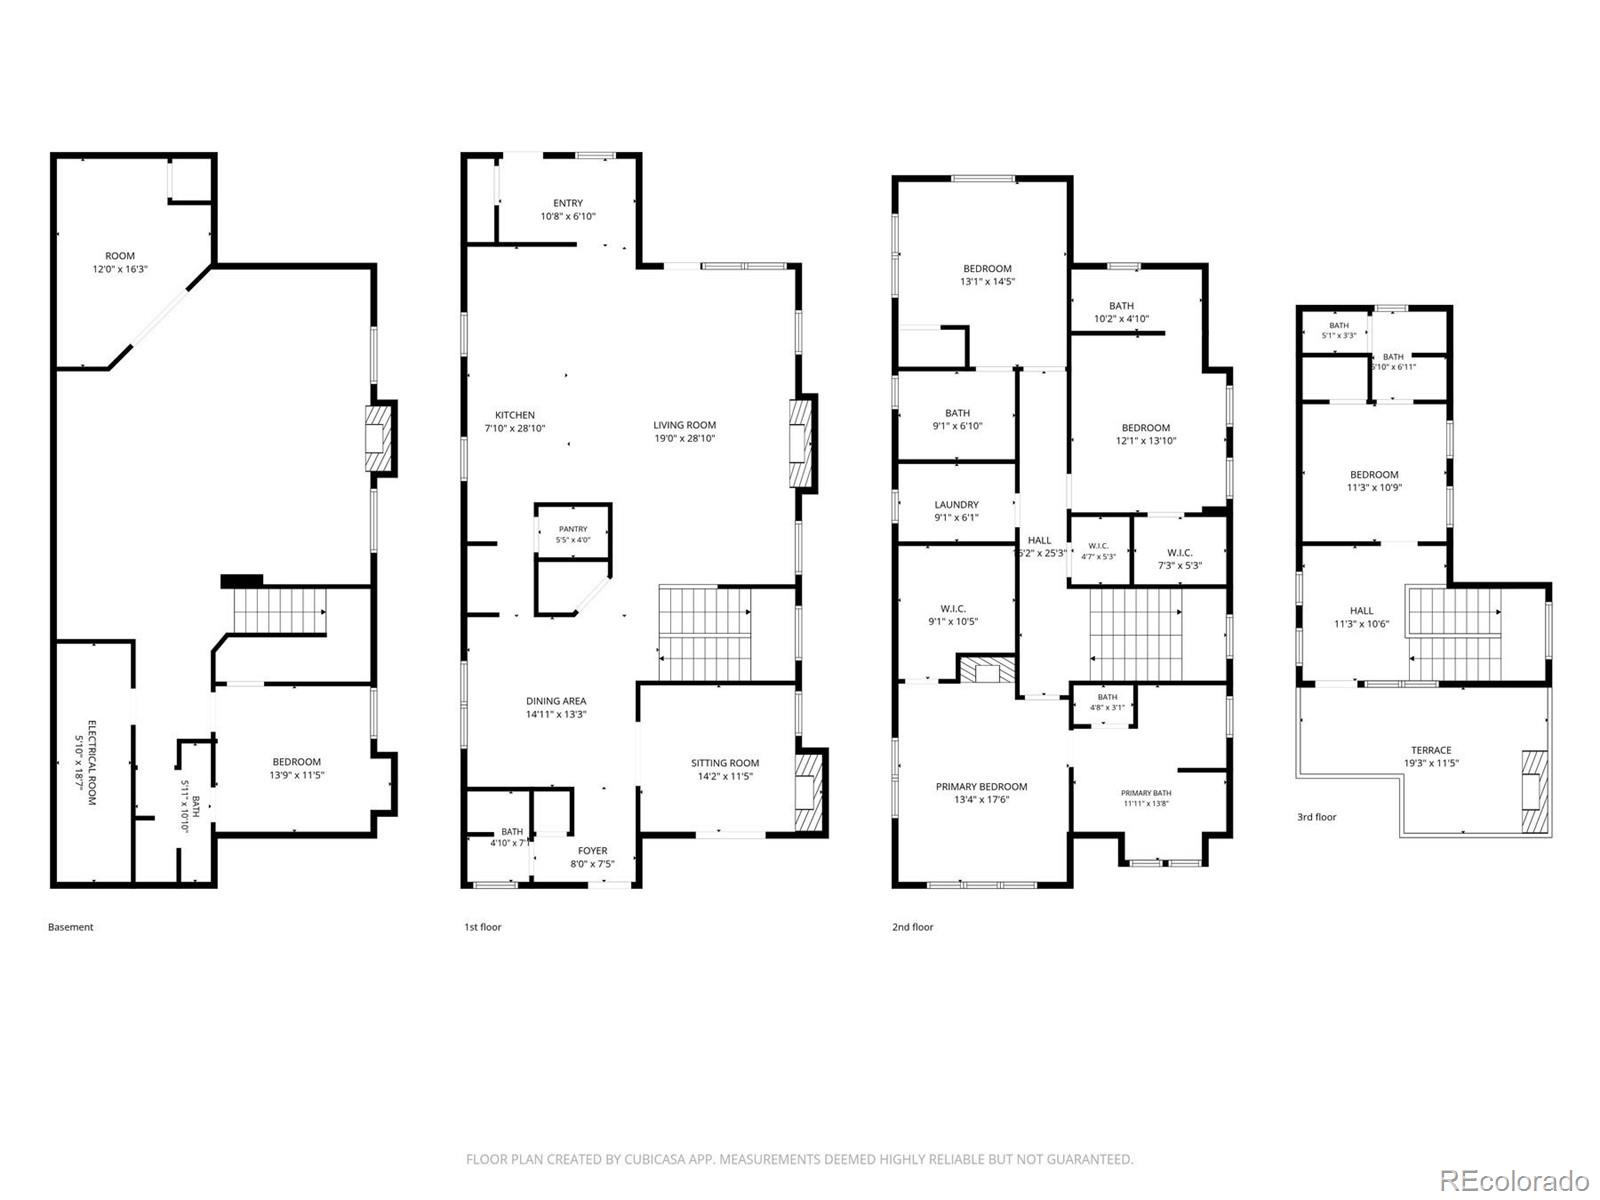
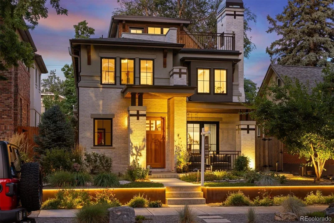
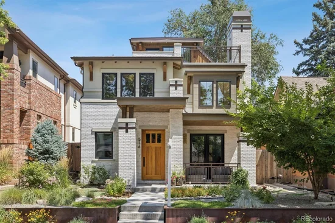
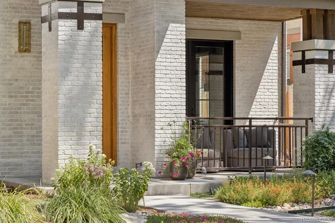
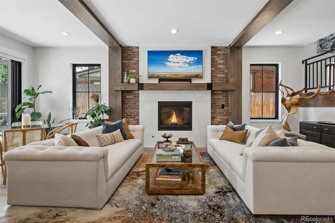
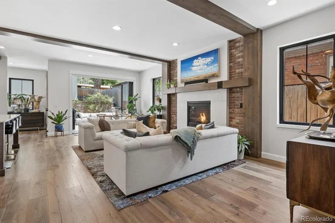
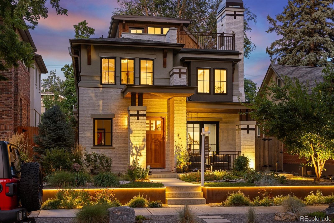
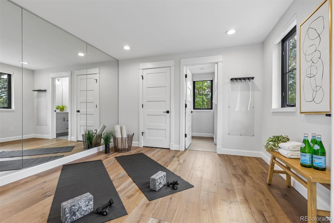
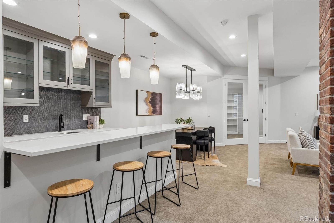
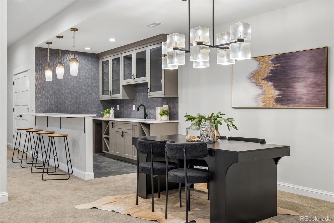
Perfectly positioned on a coveted block, this newer-built residence offers an exceptional opportunity in the heart of East Wash Park. Just a few blocks from the iconic park and moments from the boutiques, restaurants, and coffee shops of Old South Gaylord, the location delivers one of Denver's most sought-after lifestyles. Designed for both everyday living and entertaining, the home features a highly functional floor plan with attention to detail throughout. The chef's kitchen is equipped with a Sub-Zero refrigerator, Wolf range, full-height custom cabinetry, a spacious walk-in pantry, and a butler's pantry with additional prep space, storage, and sink. Adjacent living and dining spaces feel warm and inviting, highlighted by a beautiful fireplace, wood ceiling beam accents, and a dramatic floor-to-ceiling glass wine display that serves as a striking focal point. A private main-floor office with custom wood doors provides an ideal work-from-home retreat. Upstairs, three generously sized ensuite bedrooms offer comfort and privacy, complemented by custom-built closet systems throughout. The finished basement expands the living space with a spacious family room, a showpiece wet bar with peninsula seating, and a private guest suite. The outdoor space, professionally designed by Lifescape, boasts low-maintenance, xeriscaped grounds, raised garden beds, artificial turf, and an epoxy-coated patio with fire pit. The outdoor kitchen, complete with a built-in grill and refrigerator, creates the perfect setting for entertaining and enjoying Colorado's indoor-outdoor lifestyle. Crowning the home is a spectacular third-floor penthouse retreat with a west-facing rooftop terrace and brick fireplace, providing the perfect setting to unwind while taking in Colorado sunsets and a light filled gym which could also serve as an ensuite bedroom. From morning walks through Washington Park to evenings in Cherry Creek, this home places Denver's most desirable amenities within easy reach.

Ask a Local Expert

Property Highlights

Property Type
Residential
Property Sub Type
Single Family Residence
Bedrooms
5
Total Bathrooms
6
Living Area
4,596
Price / Sqft
$608
Acres
0.11
Year Built
2021

Location

City/Township
Denver
View
Mountain(s)
Subdivision
Washington Park
County
Denver
Zoning
U-SU-C

Property Details
Price
$2,795,000
Property Type
Residential
Property Sub Type
Single Family Residence

Building

Structure Type
House
Levels
Three Or More
Total Area
4,596

Community

Local Schools

Elementary School
Steele
Middle School
Merrill
High School
South
School District
Denver 1

Interior Features

Bedrooms and Bathrooms

Total Bathrooms
6
Bathrooms on Main Level
1
Full Bathrooms
2
1/2 Bathrooms
1
3/4 Bathrooms
3
Bedrooms
5

Rooms and Basement

Has Basement
Yes
Basement Features
Finished, Full

Area and Spaces

Living Area
4,596
Above Grade Finished Area
3,265
Below Grade Finished Area
1,331

Appliances

Appliances
Bar Fridge, Cooktop, Dishwasher, Disposal, Dryer, Microwave, Oven, Range, Range Hood, Refrigerator, Self Cleaning Oven, Sump Pump, Washer

Interior Features

Interior Features
Built-in Features, Eat-in Kitchen, Five Piece Bath, High Ceilings, Kitchen Island, Open Floorplan, Pantry, Primary Suite, Quartz Counters, Smoke Free, Wet Bar
Flooring
Carpet, Tile, Wood
Window Features
Double Pane Windows, Window Coverings
Security Features
Carbon Monoxide Detector(s), Smoke Detector(s)
Fireplace Features
Basement, Living Room, Other, Outside, Primary Bedroom

Heating and Cooling

Heating Features
Forced Air
Fireplaces
5

Building Details
Construction

Year Built
2021

Materials
Construction Materials
Brick, Frame, Stucco
Roof
Composition, Membrane

Terms

Terms

Ownership
Individual
Exclusions
Staging furniture and accessories
Special Conditions
None
Special Terms
Cash, Conventional, Other

Taxes

Tax

Tax (Annual)
$14,758

Heating, Cooling & Utilities

Cooling Features
Central Air

Utilities

Sewer
Public Sewer
Water Source
Public

Lot

Acres
0.11
Lot Size
4,680
Lot Size Area Sq Ft
4,680
Lot Features
Level

Exterior Features

Exterior Features
Balcony, Fire Pit, Gas Grill, Gas Valve, Private Yard
Patio And Porch Features
Deck, Front Porch, Patio, Rooftop
Fencing
Full

Parking

Total Parking Spaces
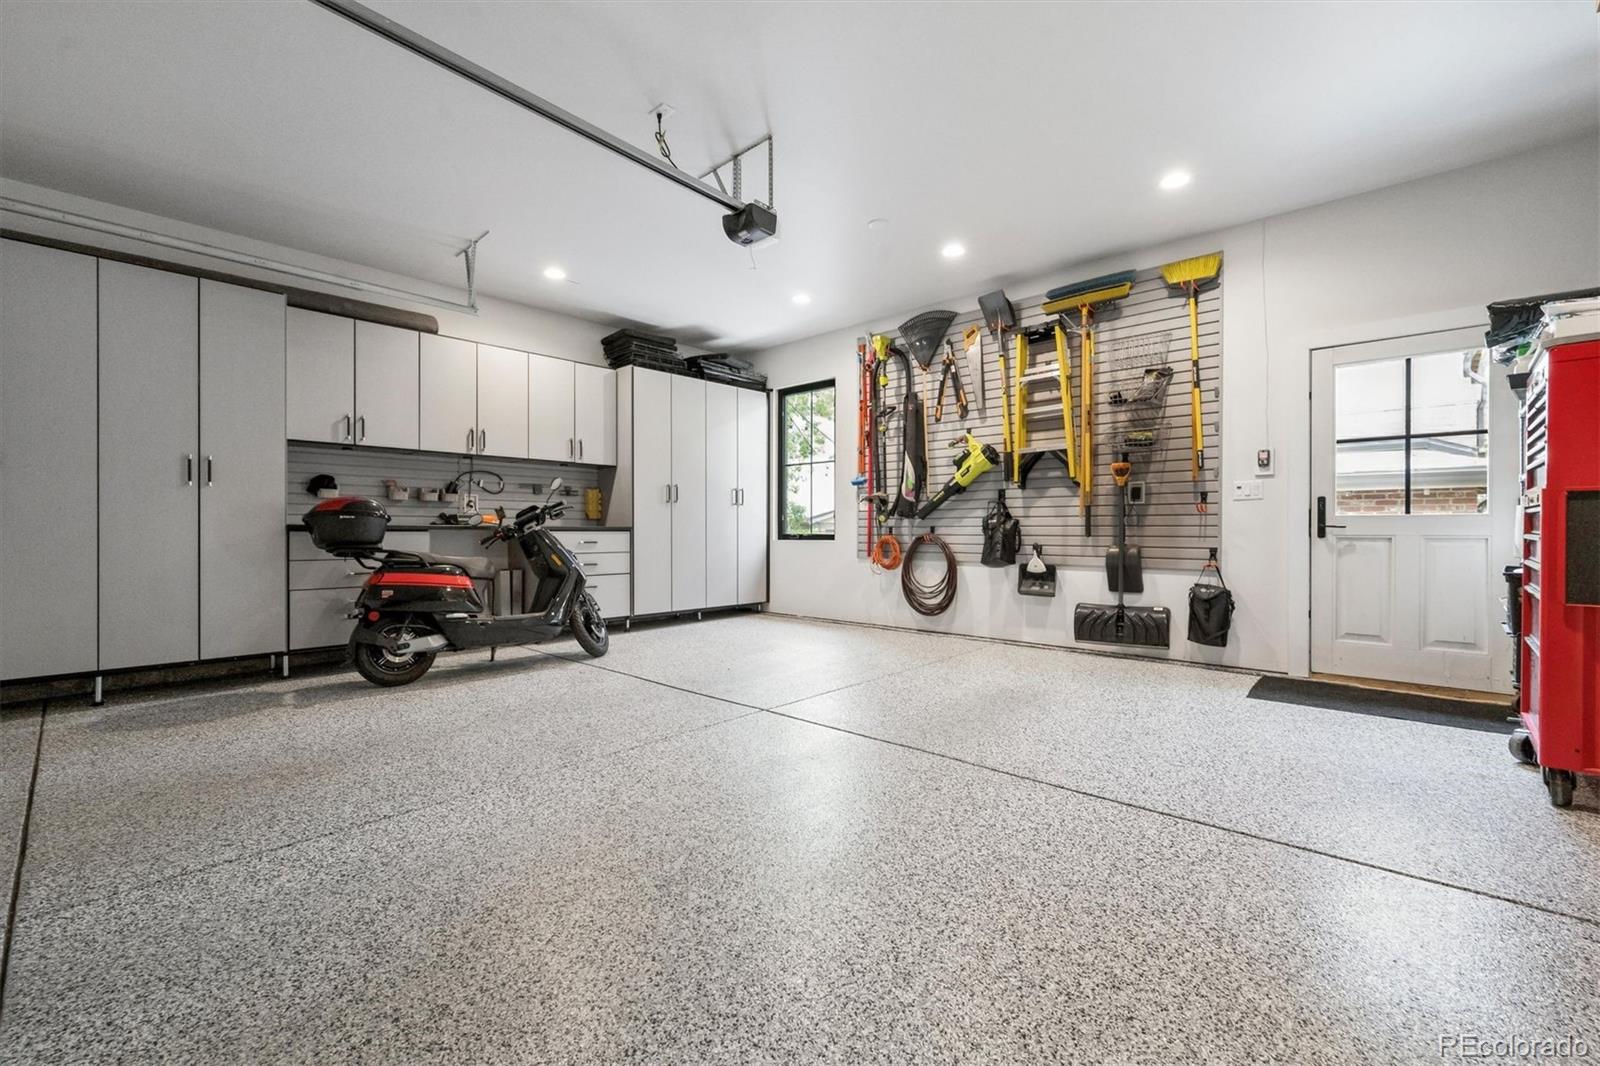
2
Garage Capacity
2
Parking Features
Exterior Access Door, Finished Garage, Floor Coating, Insulated Garage, Lighted, Storage
Listed by LIV Sotheby’s International Realty, deviree@livsothebysrealty.com, 303-931-0097
Listing Data last updated 09/22/2026 11:20 pm
Get a Link to this Property: Copy To Clipboard
QR Code link to this property

Phone:
Connect with:

Payment Calculator

per month. fixed. % interest.
$
%
$
%
Principal & Interest
+ Home Insurance
+ Property Tax
+ HOA Fees
per month
Total interest paid over s will be:
All estimates and provided for informational purposes only. Actual amounts may vary. The output of the tool is not a loan offer or solicitation, nor is it financial or legal advice. Information, rates, programs and loan scenarios shown are for example only as of 23-Sep-2026 and are subject to change without notice. Interest rates provided by the St. Louis Federal Reserve Economic Data (FRED). All products are subject to credit and property approval. Not all products are available in all states or for all loan amounts. Other restrictions and limitations apply. Contact your preferred lender for the pricing associated with your specific transaction. Calculations are generated by Open Source mortgage calculation software tools using common mathematical formulas. All calculations should be independently verified.
Get Walk Score Content

Property History

2 days ago
Property information last updated
7 days ago
Status Active. This is the date the listing was placed on market.
Cumulative Days on Market: 9 days (includes prior listings) · Currently listed since September 15, 2026. Data provided by the MLS.

Similar Properties