Property Details

Start of property details
Share this property:
3591 S Ogden Street
Englewood, CO 80113
FOR
SALE
$1,195,000
Active
4
Beds
5
Baths
2
Garage
2,854
Sqft
0.07
Acres
MLS# 7418460
Cumulative Days on Market: 27 · Includes prior listings · Currently listed since 08/27/26 · Data provided by the MLS.

Property Description

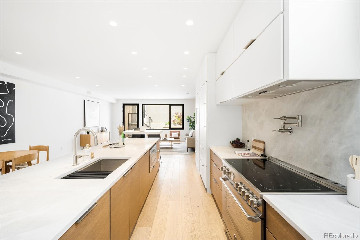
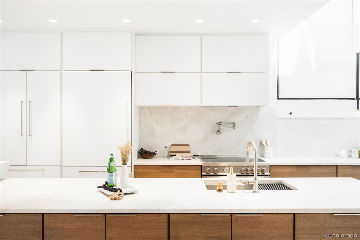
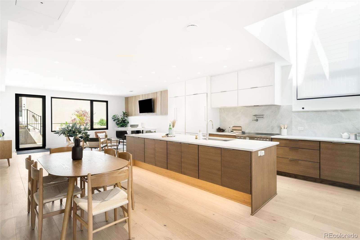
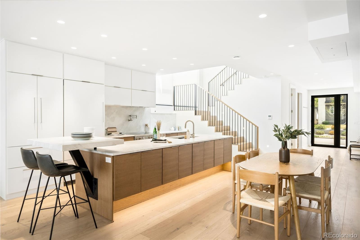
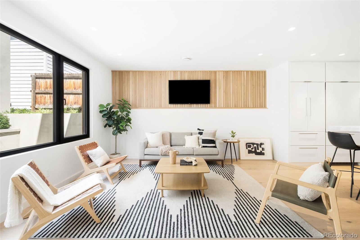
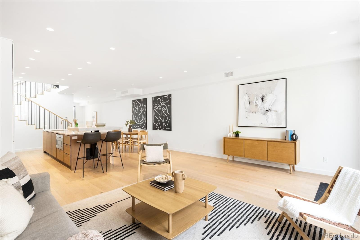
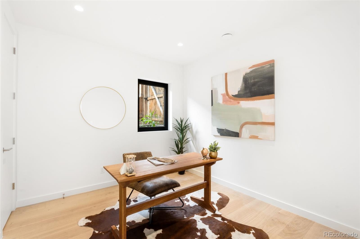
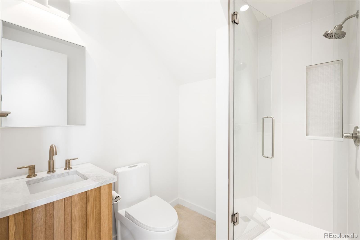
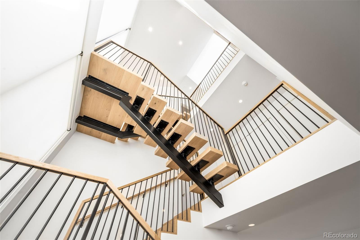
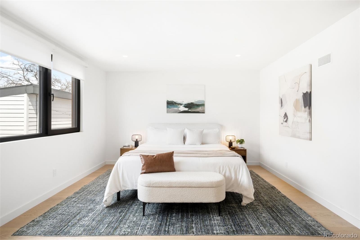
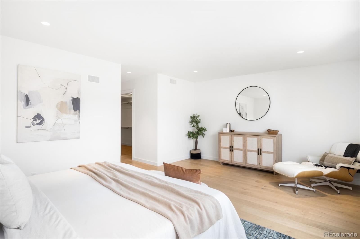
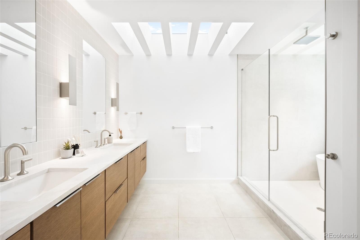
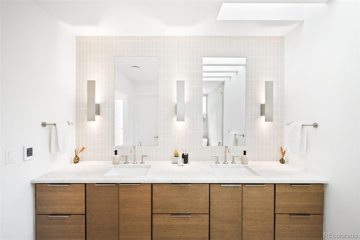
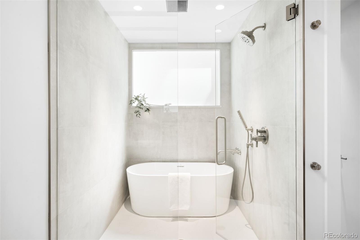
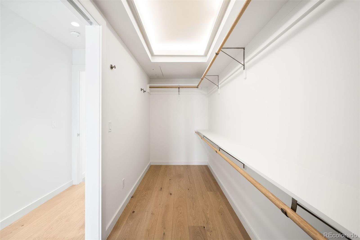
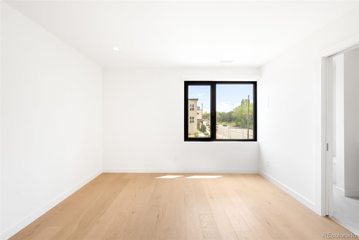
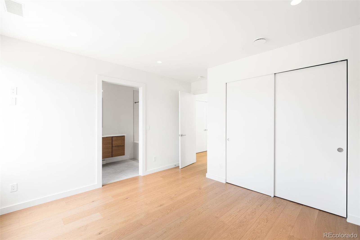
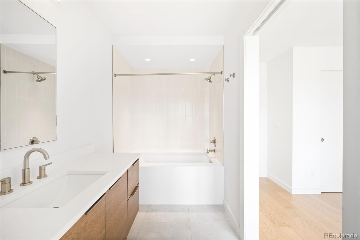
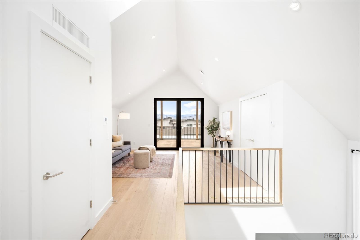
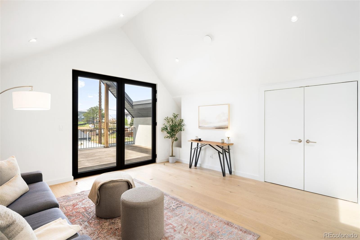
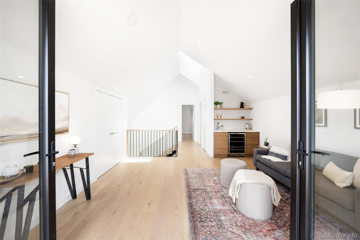
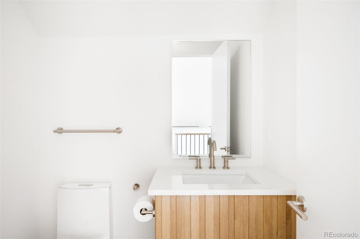
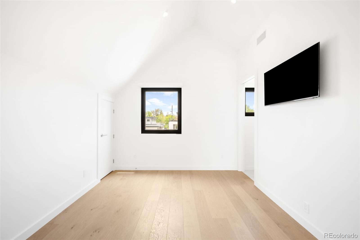
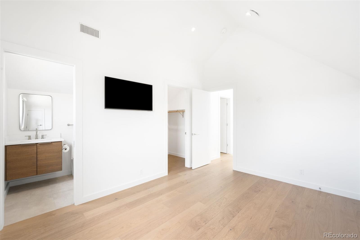
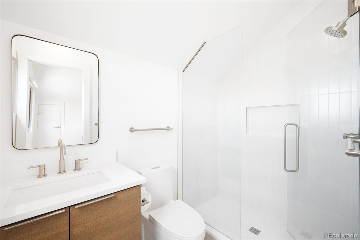
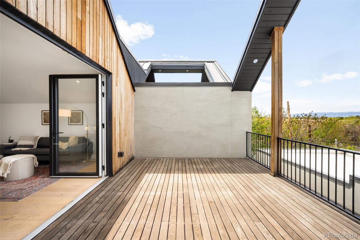
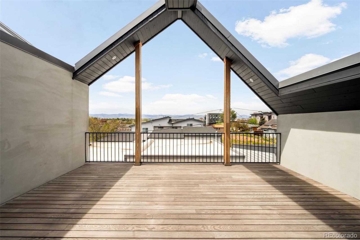
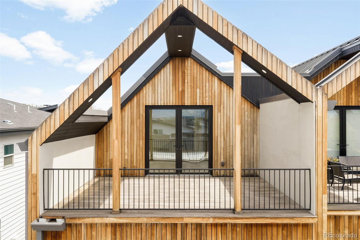
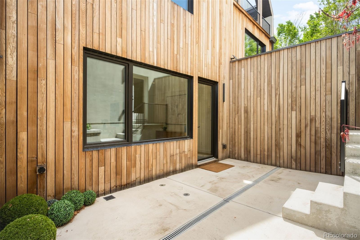
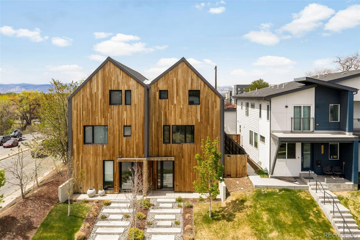
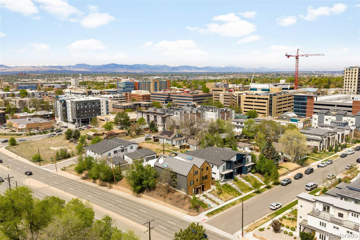
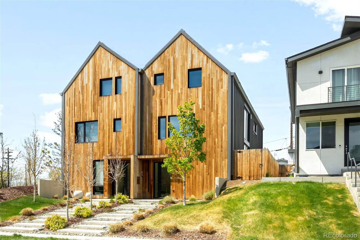
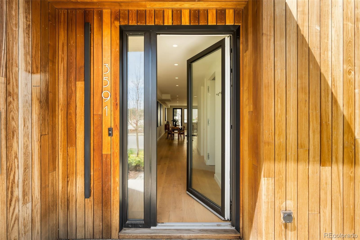
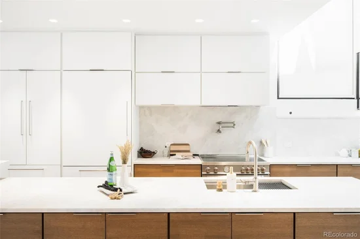
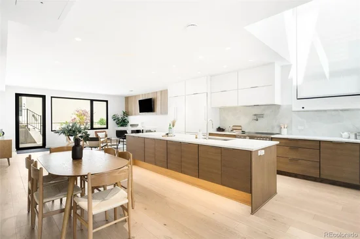
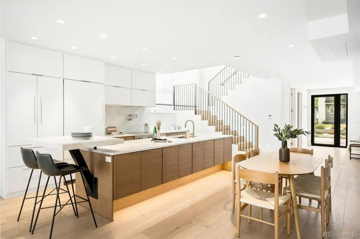
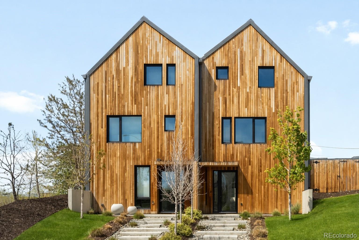
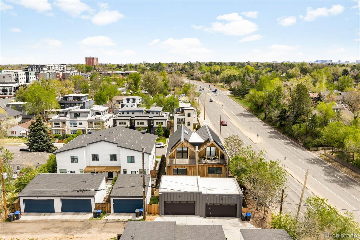
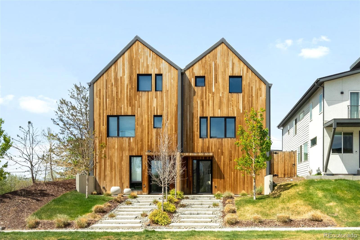
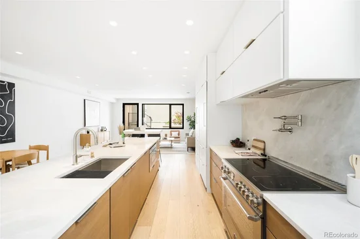
Colorado’s first multi-family Certified Passive House, this all-electric, ultra-high-performance residence sets a new standard for modern living—blending cutting-edge efficiency with elevated design. Certified by the Passive House Institute, it delivers exceptional performance beyond traditional construction, resulting in lower utility costs, superior indoor air quality, and consistent year-round comfort. Designed with an airtight envelope and advanced insulation, the home offers a quiet, serene environment. A multi-zone Carrier heat pump paired with a Zehnder ERV continuously circulates filtered fresh air, supporting a healthier, wellness-focused lifestyle. This 4 bed, 4.5 bath home features a flexible layout ideal for everyday living and entertaining. The primary suite offers a private retreat with a spacious layout and a beautifully designed ensuite bath. The upper-level living space opens to a walkout rooftop deck, creating an ideal indoor-outdoor connection. Inside, curated finishes reflect a global standard of quality, including White Oak hardwood flooring from Sweden, Dolomite countertops imported from Brazil, and designer plumbing fixtures. The kitchen is equipped with premium European appliances, while triple-pane skylights from Germany and high-performance Alpen windows, locally made in Louisville, CO, fill the home with natural light while maintaining superior energy performance. Complete with a detached 2-car garage, contemporary urban design, and a location within the desirable Broadway Heights neighborhood, this home offers a rare opportunity to own a forward-thinking property that prioritizes sustainability without compromising style or functionality. Experience quieter living, cleaner air, and long-term energy savings—all in a home thoughtfully designed for the future.

Ask a Local Expert

Property Highlights

Property Type
Residential
Property Sub Type
Single Family Residence
Architectural Style
Contemporary, Urban Contemporary
Bedrooms
4
Total Bathrooms
5
Living Area
2,854
Price / Sqft
$419
Acres
0.07
Year Built
2022

Location

City/Township
Englewood
Subdivision
Broadway Heights
County
Arapahoe

Property Details
Price
$1,195,000
Property Type
Residential
Property Sub Type
Single Family Residence

Building

Structure Type
Duplex
Levels
Three Or More
Total Area
2,854

Community

Local Schools

Elementary School
Charles Hay
Middle School
Englewood
High School
Englewood
School District
Englewood 1

Interior Features

Bedrooms and Bathrooms

Total Bathrooms
5
Bathrooms on Main Level
1
Full Bathrooms
2
1/2 Bathrooms
1
3/4 Bathrooms
2
Bedrooms
4
Bedrooms on Main Level
1

Area and Spaces

Living Area
2,854
Above Grade Finished Area
2,854

Appliances

Appliances
Bar Fridge, Convection Oven, Dishwasher, Disposal, Dryer, Electric Water Heater, Microwave, Range, Range Hood, Refrigerator, Smart Appliance(s), Sump Pump, Washer, Water Purifier, Wine Cooler

Interior Features

Interior Features
Audio/Video Controls, Eat-in Kitchen, Primary Suite, Walk-In Closet(s), Wet Bar
Flooring
Tile, Wood
Laundry Features
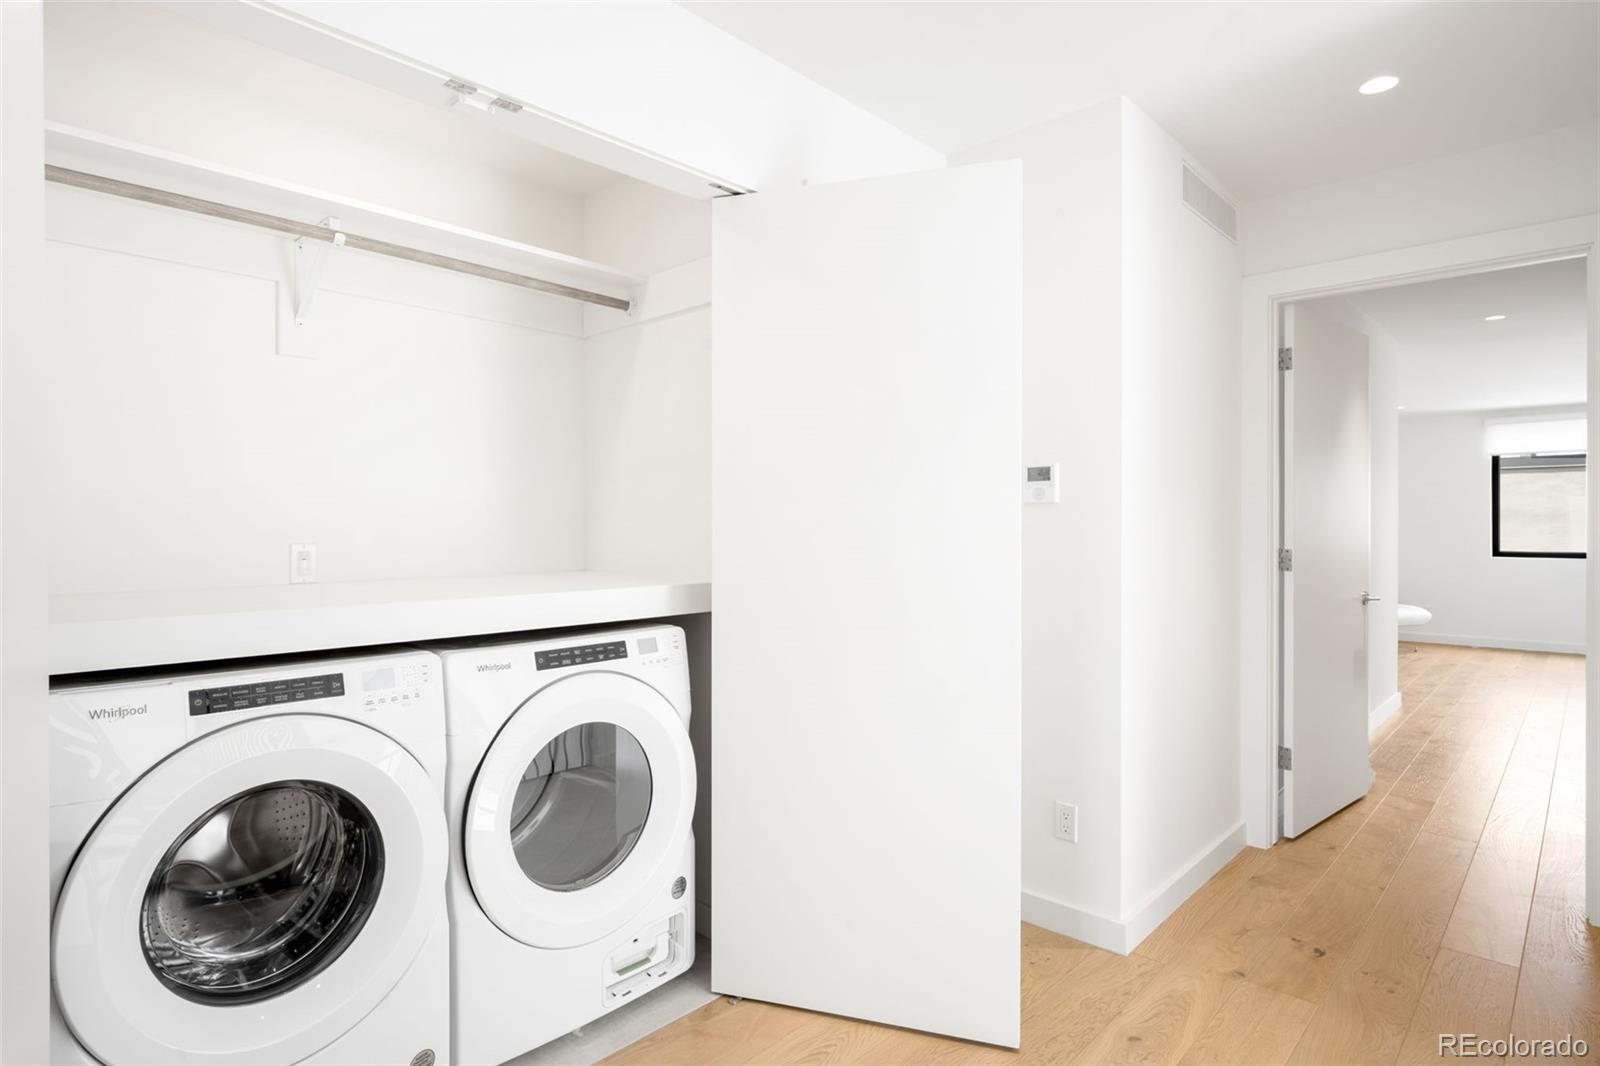
In Unit
Window Features
Egress Windows, Skylight(s), Triple Pane Windows
Security Features
Carbon Monoxide Detector(s), Smoke Detector(s), Video Doorbell

Heating and Cooling

Heating Features
Forced Air

Building Details
Construction

Architectural Style
Contemporary, Urban Contemporary
Year Built
2022
Property Attached
Yes
Common Walls
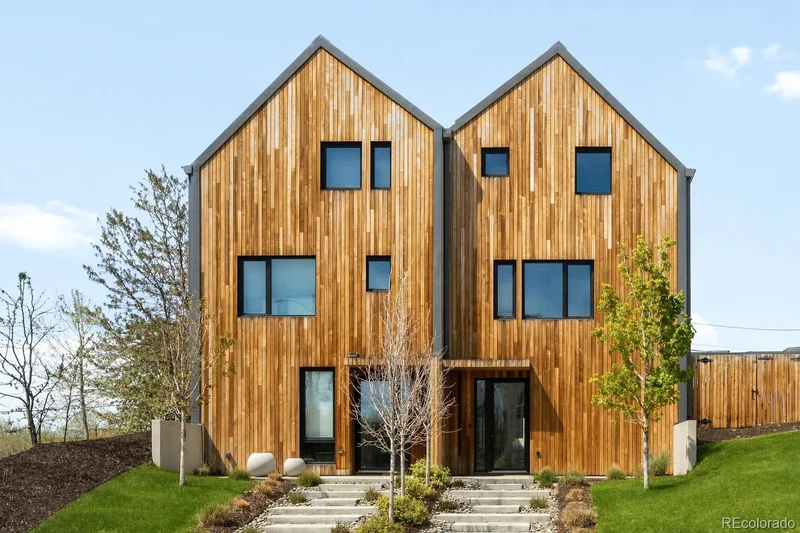
1 Common Wall

Materials
Construction Materials
Metal Siding, Stucco, Wood Siding
Roof
Membrane, Metal

Terms

Terms

Ownership
Individual
Exclusions
None.
Special Conditions
None
Special Terms
Cash, Conventional, VA Loan

Taxes

Tax

Tax (Annual)
$7,314

Heating, Cooling & Utilities

Cooling Features
Central Air

Utilities

Sewer
Public Sewer

Green Energy

Energy Efficiency Features
Construction, Doors, Exposure/Shade, HVAC, Insulation, Lighting, Roof, Thermostat, Windows

Utilities

Water Source
Public

Lot

Acres
0.07
Lot Size
3,093
Lot Size Area Sq Ft
3,093

Exterior Features

Patio And Porch Features
Front Porch, Patio, Rooftop

Parking

Total Parking Spaces
2
Garage Capacity
2
Parking Features
220 Volts, Concrete, Dry Walled, Exterior Access Door, Finished Garage, Insulated Garage, Lighted
Listed by Compass – Denver, josh.mckinley@compass.com, 720-375-3661
Listing Data last updated 09/23/2026 12:20 am
Get a Link to this Property: Copy To Clipboard
QR Code link to this property

Phone:
Connect with:

Payment Calculator

per month. fixed. % interest.
$
%
$
%
Principal & Interest
+ Home Insurance
+ Property Tax
+ HOA Fees
per month
Total interest paid over s will be:
All estimates and provided for informational purposes only. Actual amounts may vary. The output of the tool is not a loan offer or solicitation, nor is it financial or legal advice. Information, rates, programs and loan scenarios shown are for example only as of 23-Sep-2026 and are subject to change without notice. Interest rates provided by the St. Louis Federal Reserve Economic Data (FRED). All products are subject to credit and property approval. Not all products are available in all states or for all loan amounts. Other restrictions and limitations apply. Contact your preferred lender for the pricing associated with your specific transaction. Calculations are generated by Open Source mortgage calculation software tools using common mathematical formulas. All calculations should be independently verified.
Get Walk Score Content

Property History

5 days ago
Property information last updated
26 days ago
Status Active. This is the date the listing was placed on market.
Cumulative Days on Market: 27 days (includes prior listings) · Currently listed since August 27, 2026. Data provided by the MLS.

Similar Properties