Property Details

Start of property details
Share this property:
1641 Zenobia Street
Denver, CO 80204
ACTIVE
UNDER CONTRACT
$1,290,000
Active Under Contract
4
Beds
3
Baths
2
Garage
2,986
Sqft
0.21
Acres
MLS# 7426897
Cumulative Days on Market: 41 · Includes prior listings · Currently listed since 08/12/26 · Data provided by the MLS.

Property Description

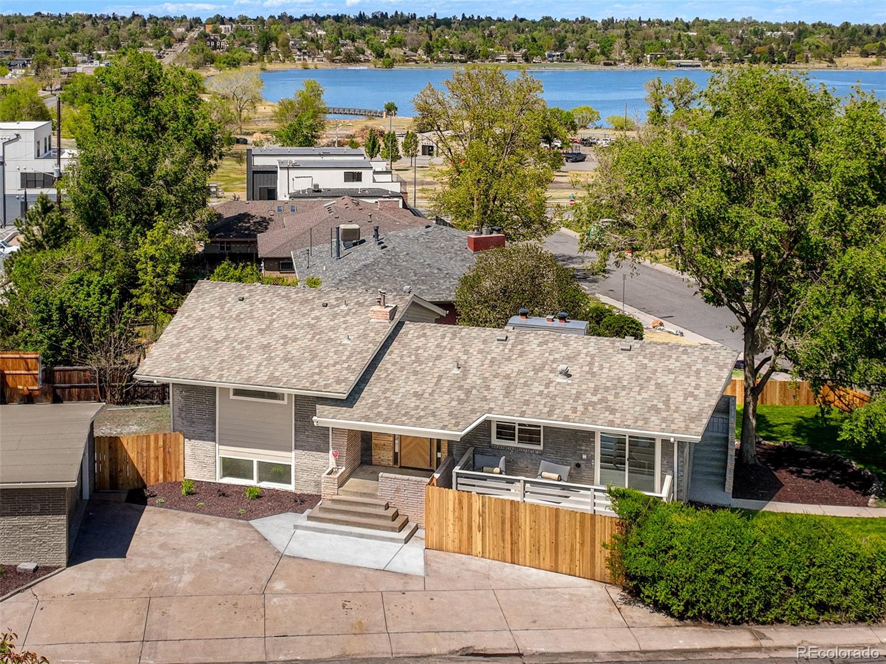
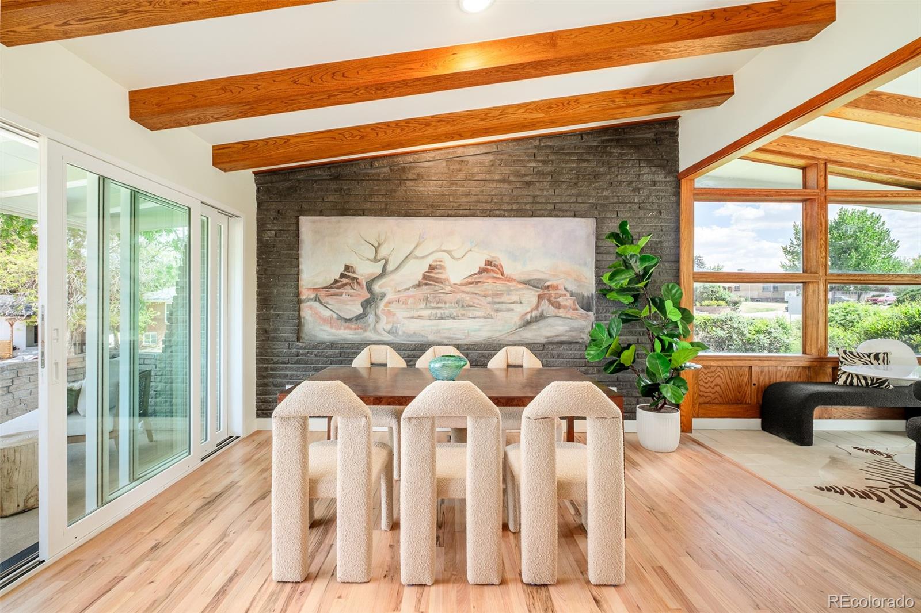
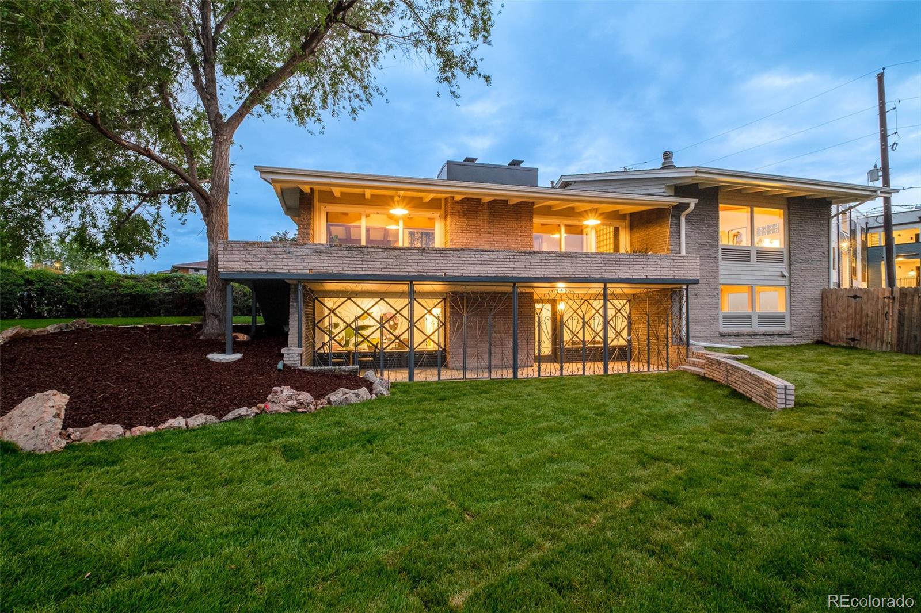
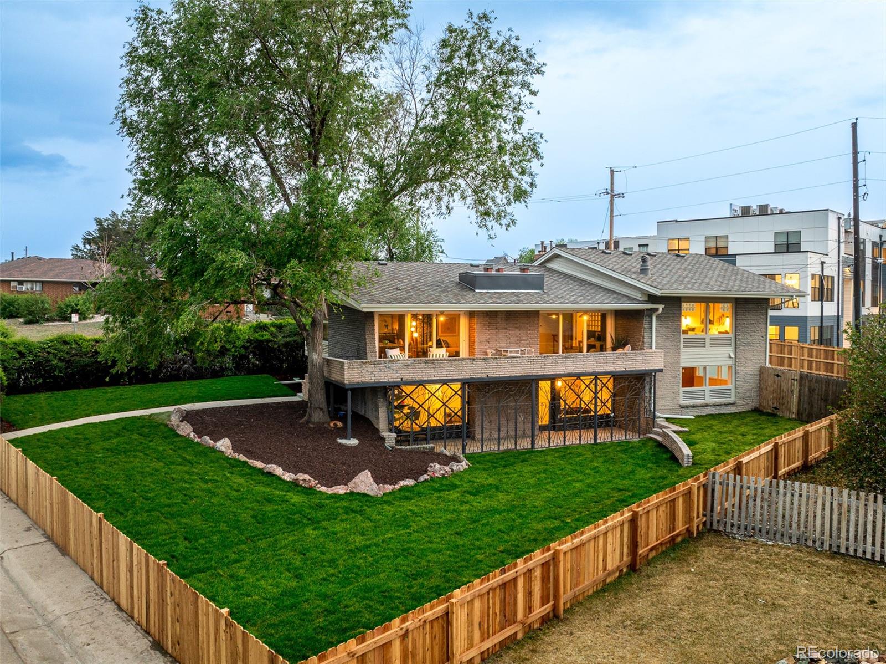
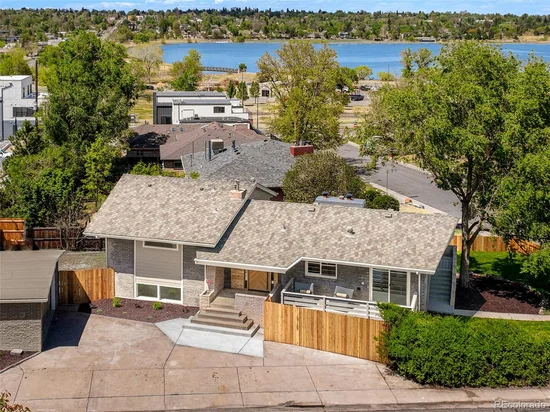
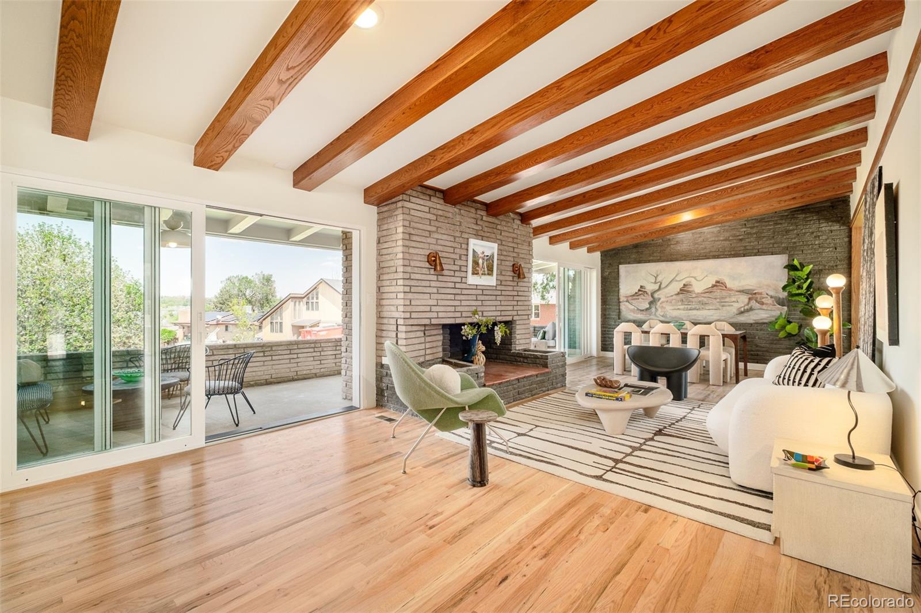
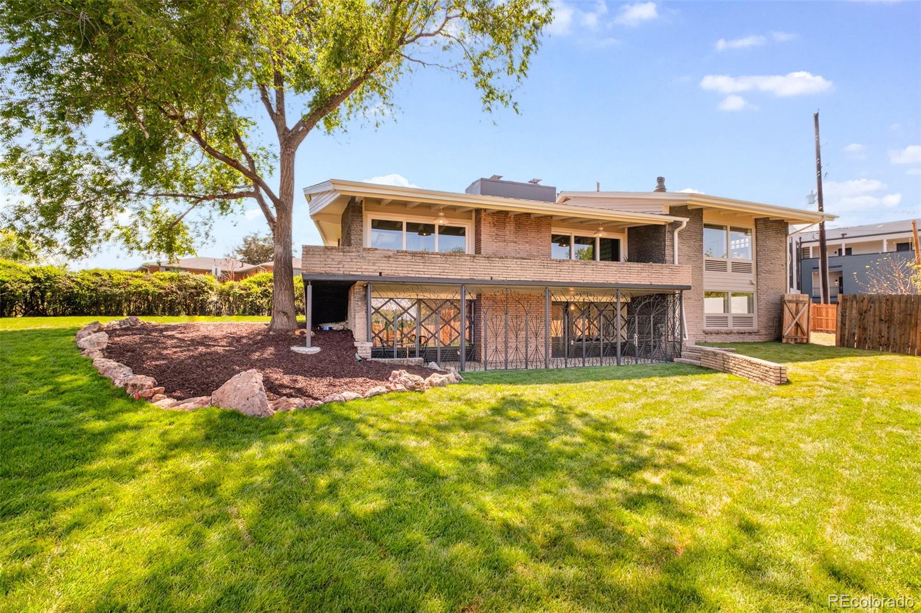
Meticulously reimagined from the foundation up, this mid-century modern residence sits steps from Sloan's Lake — one of Denver's most coveted waterfront settings. Every detail honors the home's architectural heritage while delivering the finishes today's most discerning buyers expect.

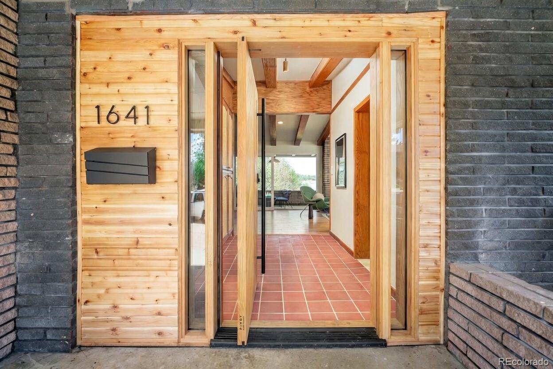
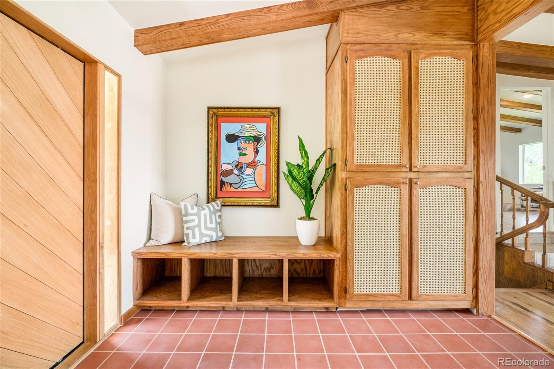
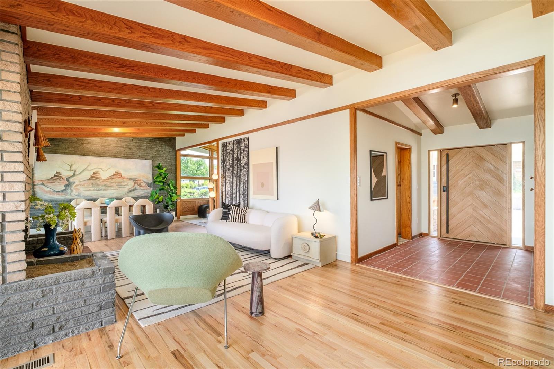
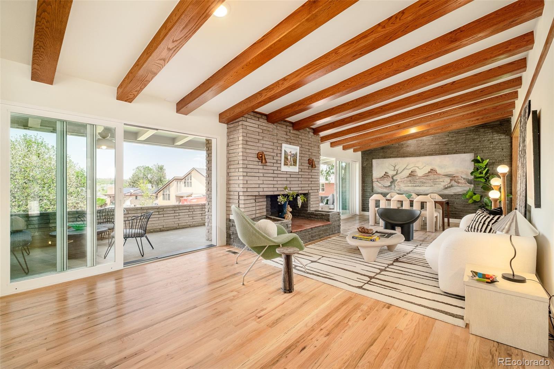
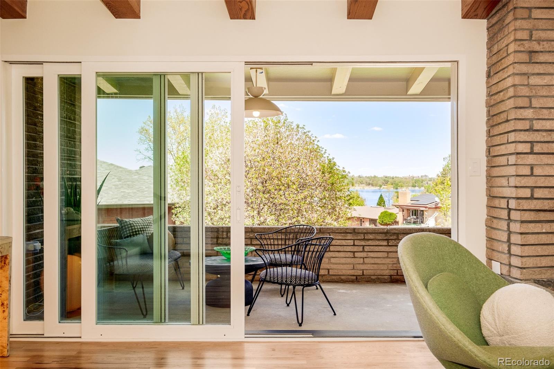
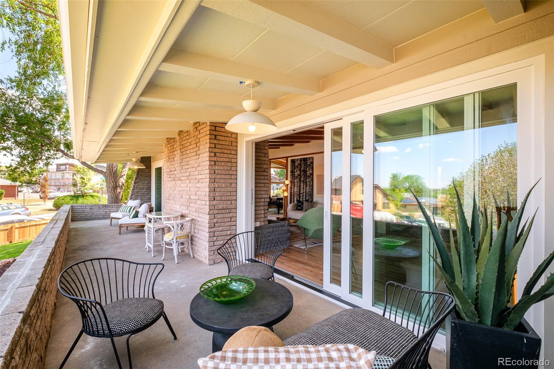
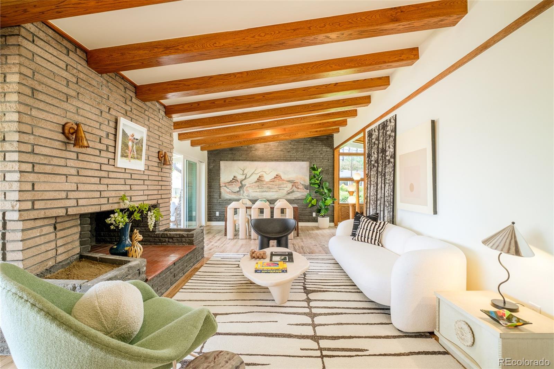
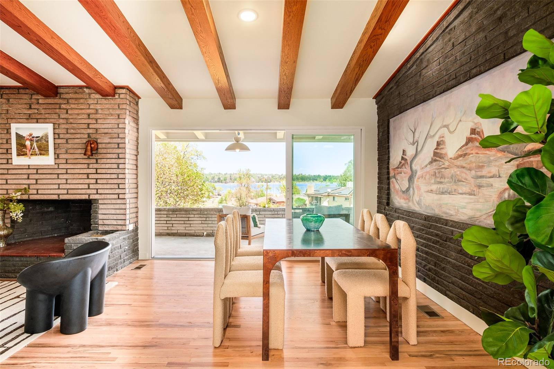
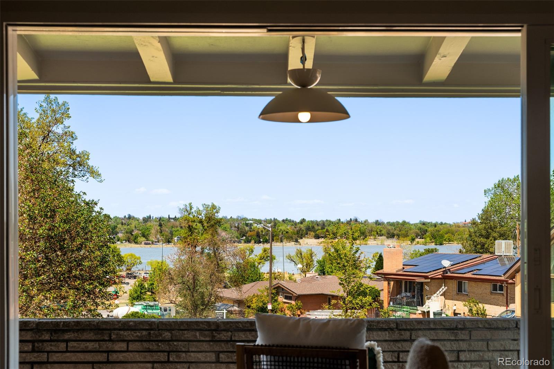
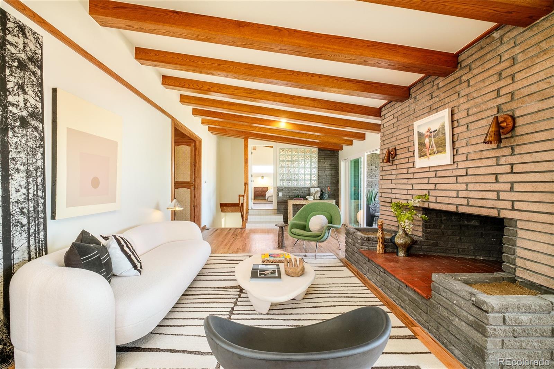
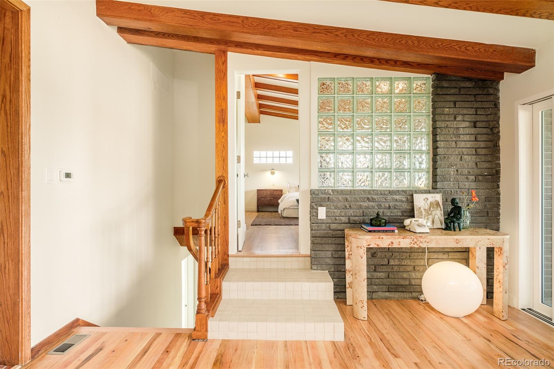
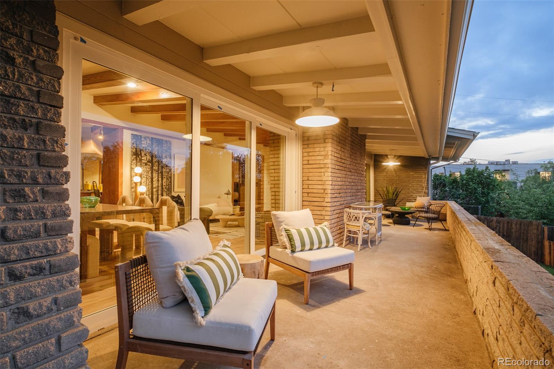
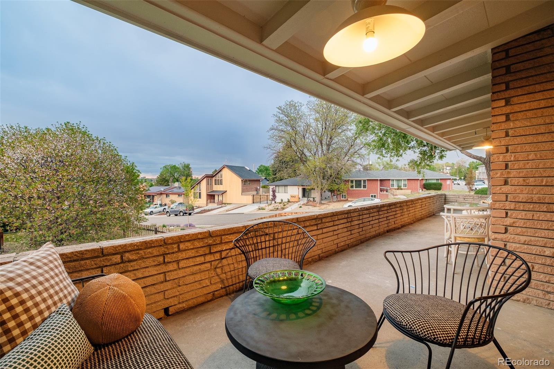
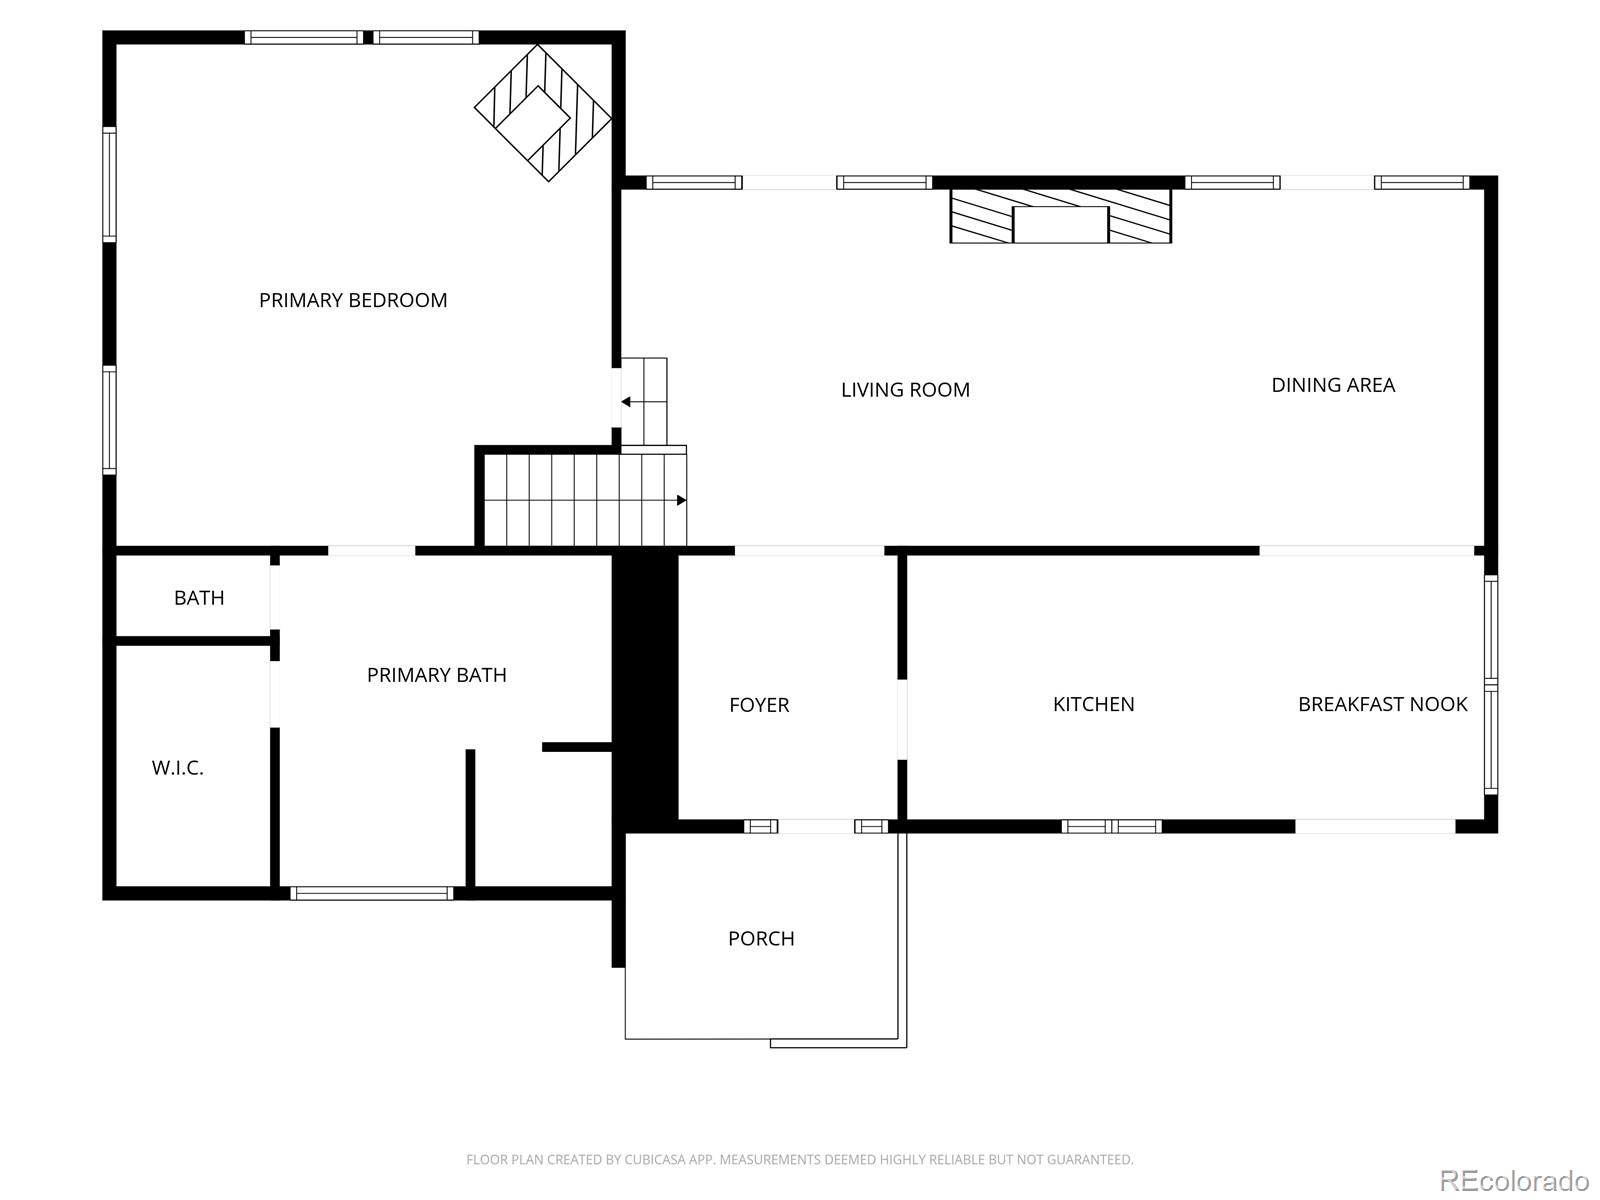
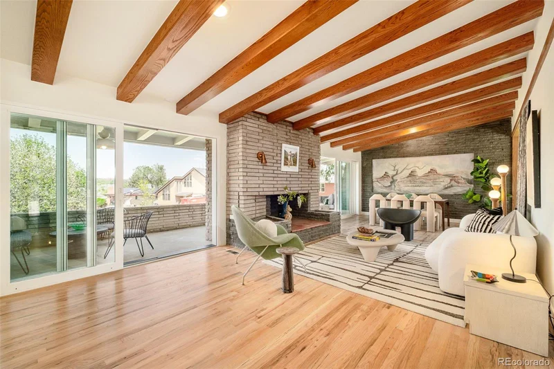
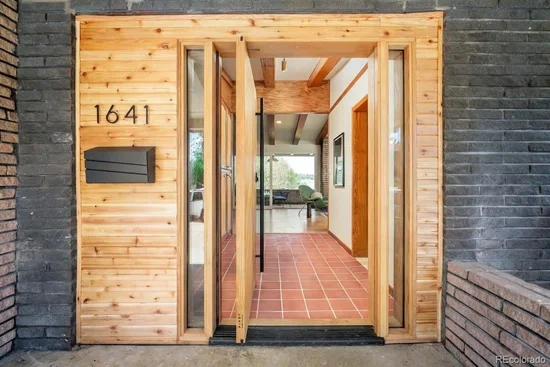
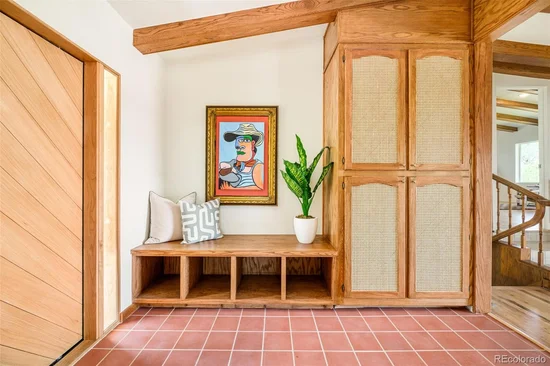
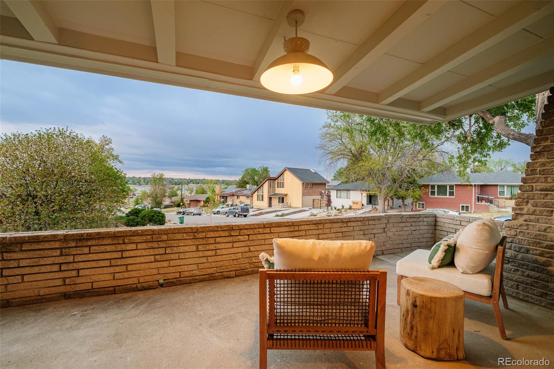
A custom pivot door opens to soaring vaulted ceilings, exposed structural beams, and triple-pane sliding doors that frame an unobstructed panorama of Sloan's Lake. Stacked interior brick anchors the living spaces with texture and warmth, while massive sliding doors dissolve the boundary between indoors and out.

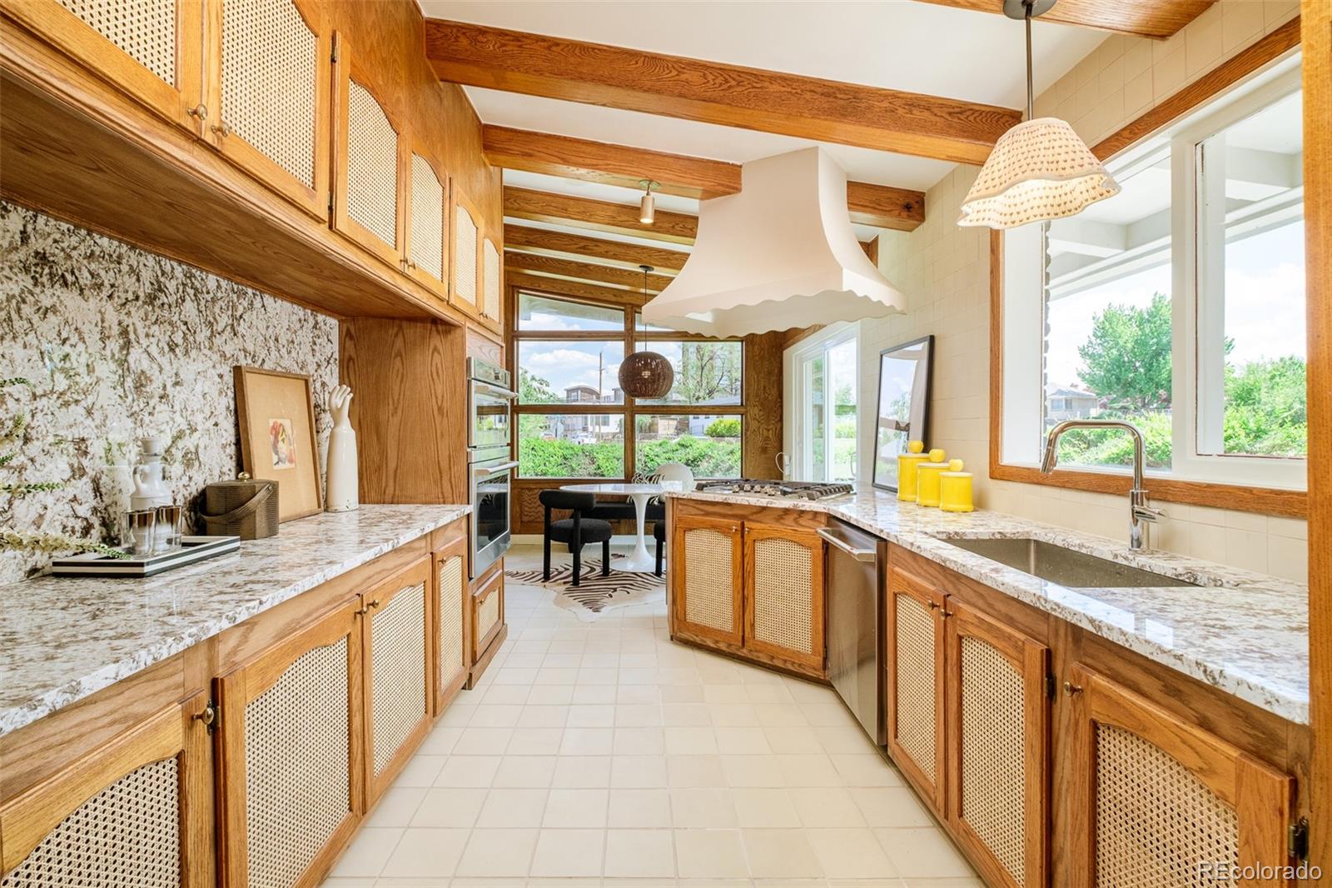
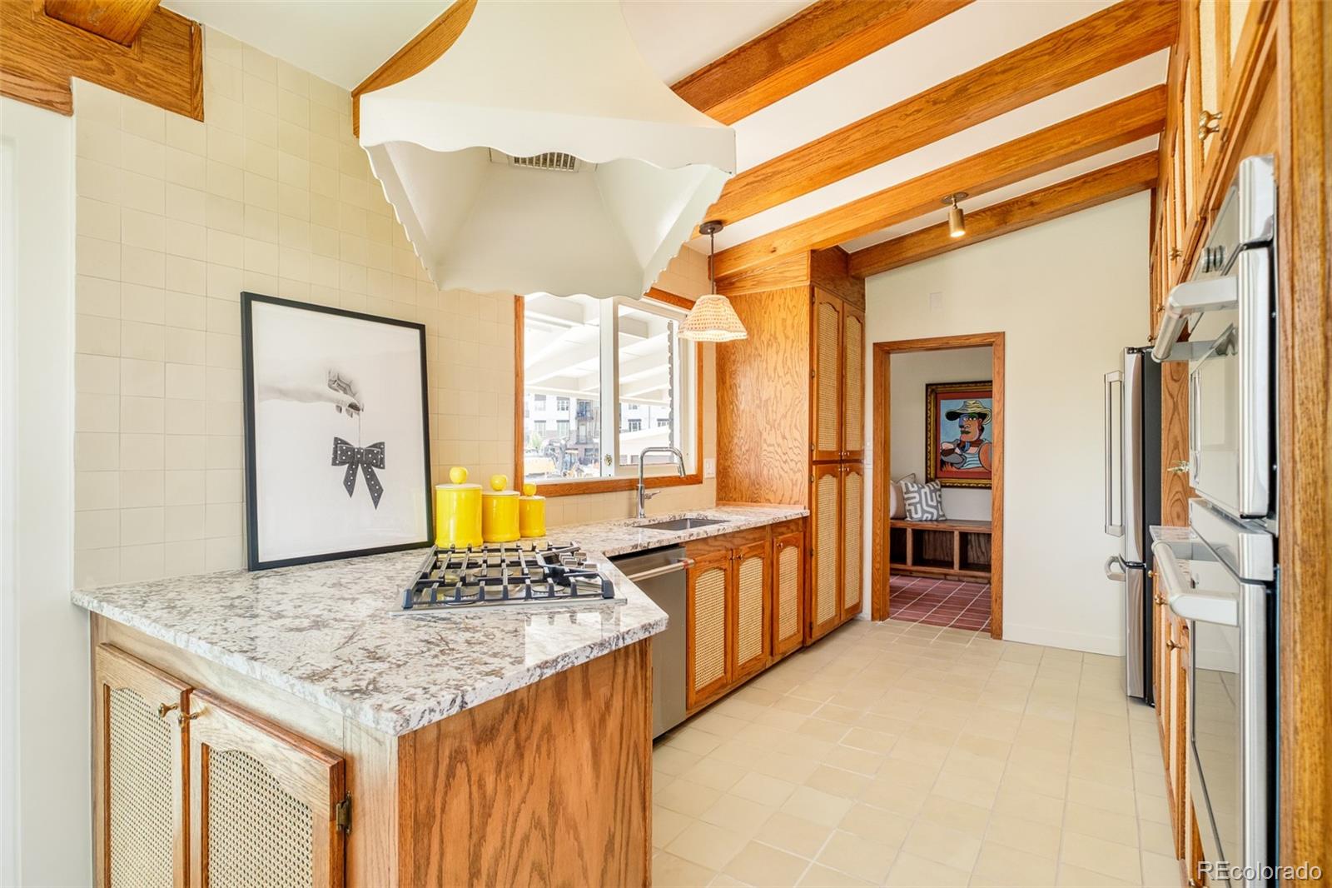
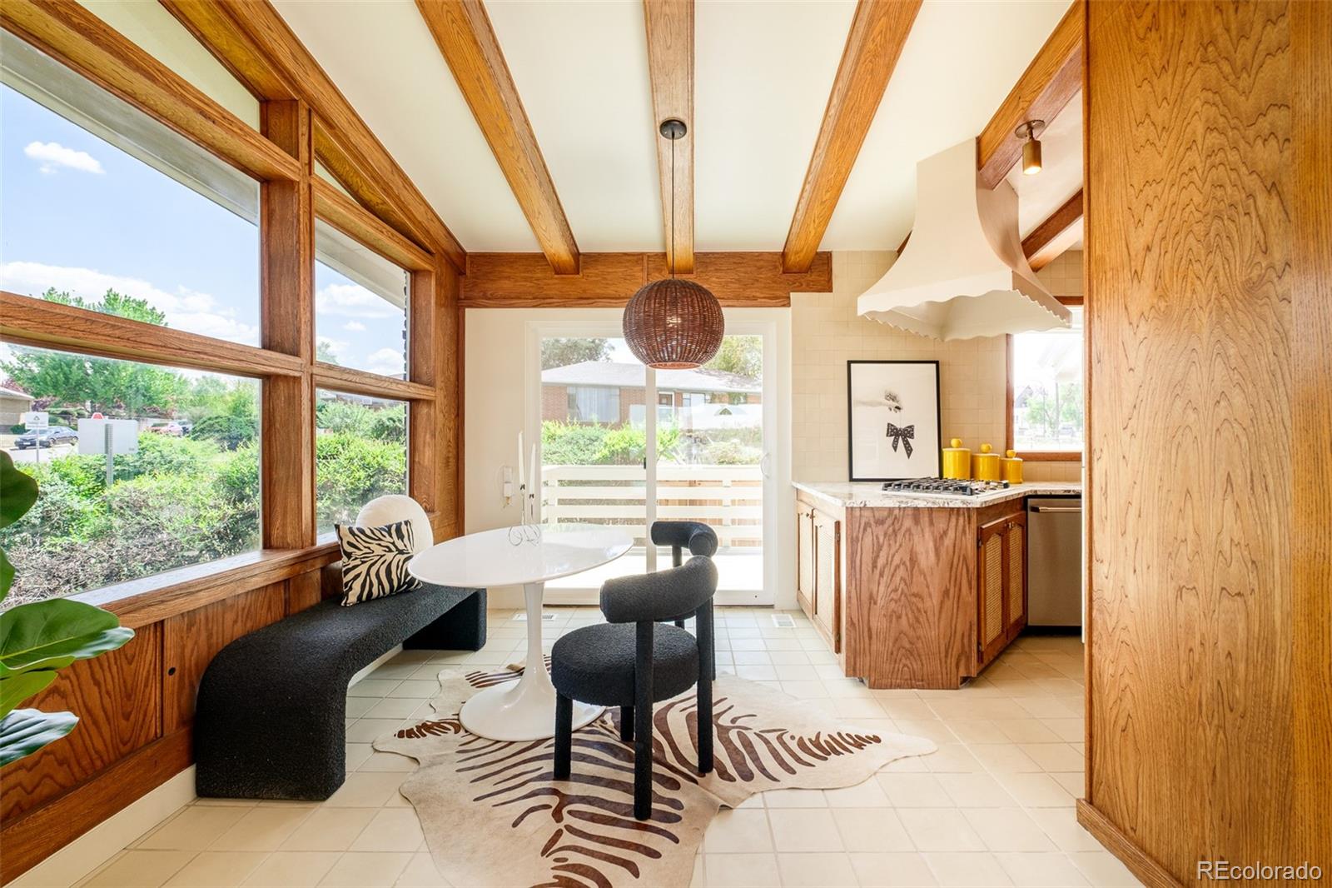
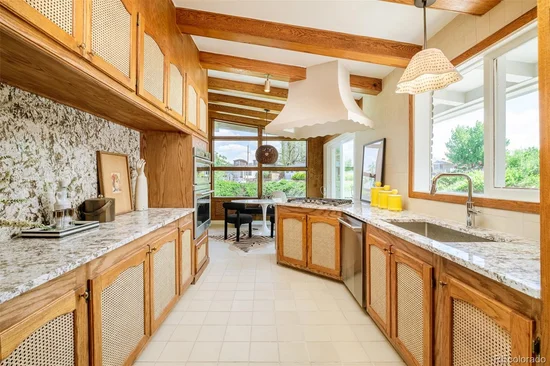
The kitchen pays faithful homage to mid-century design — clean lines, intentional materials — while equipping you with everything a serious cook demands. A space that feels both of its era and entirely current.

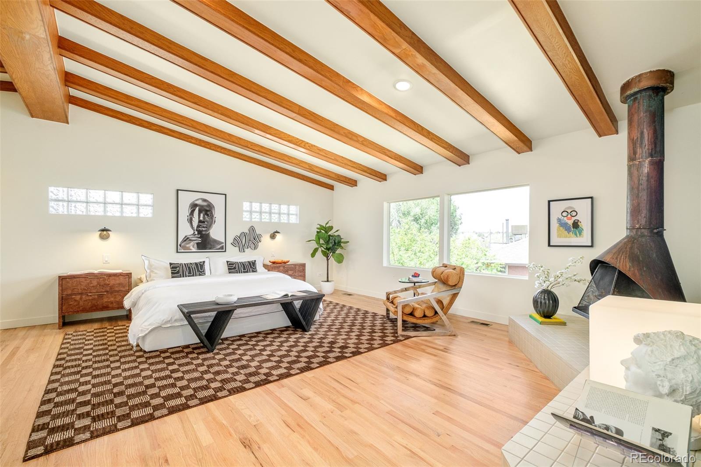
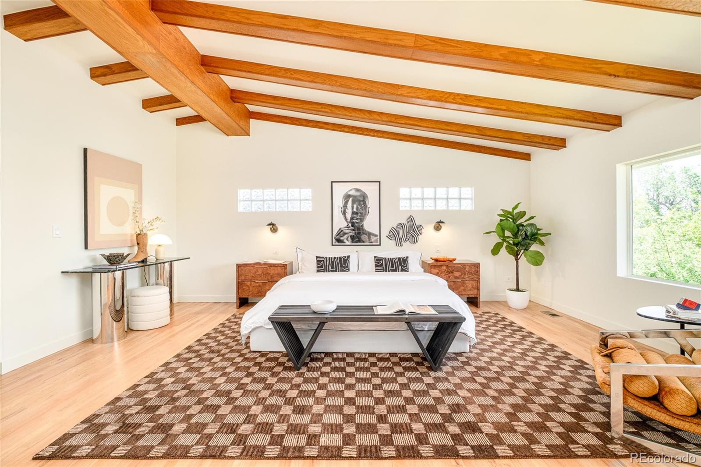
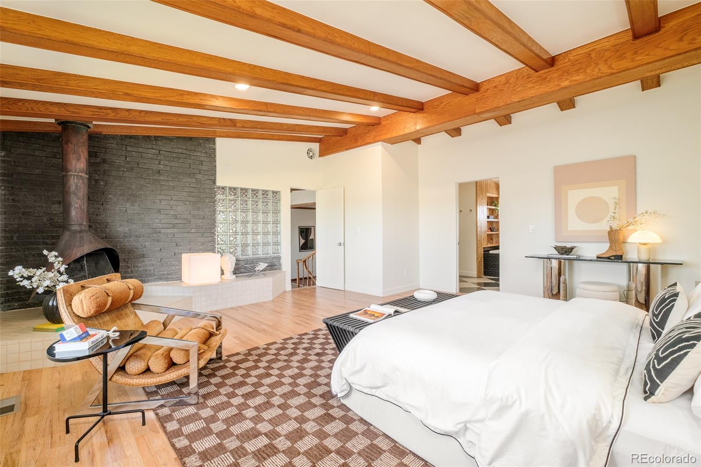
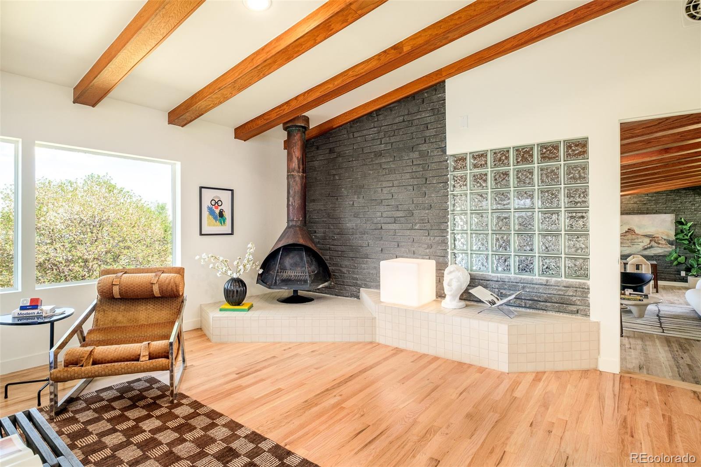
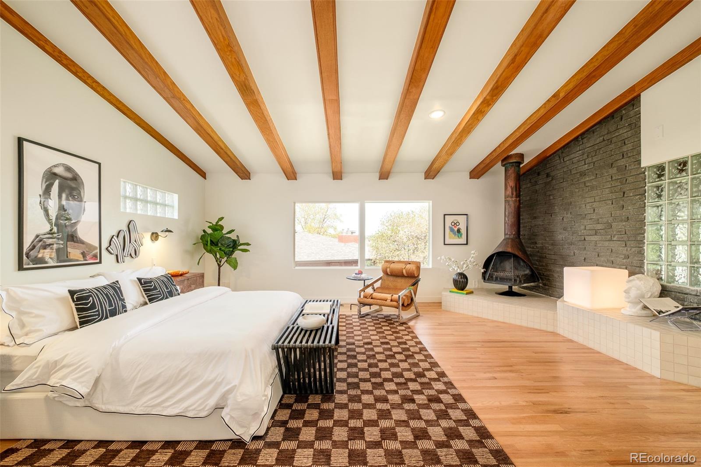
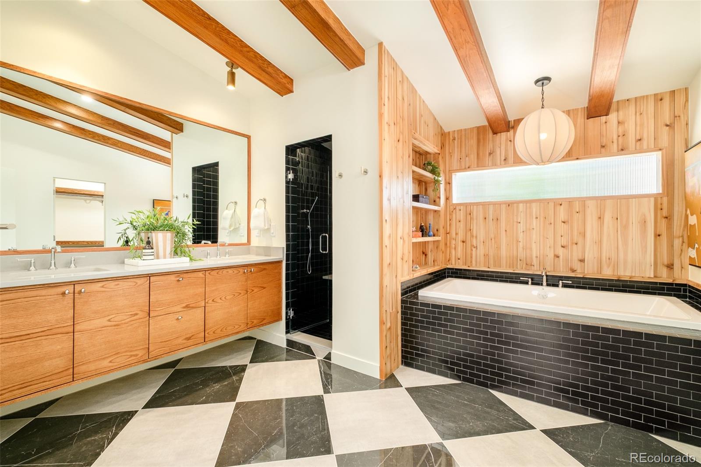
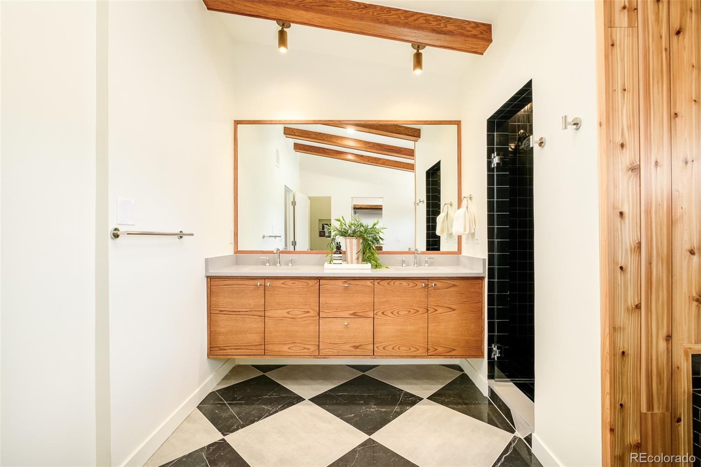
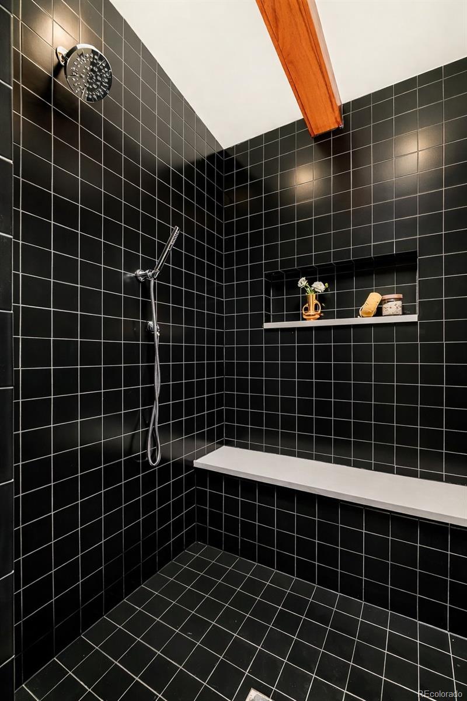
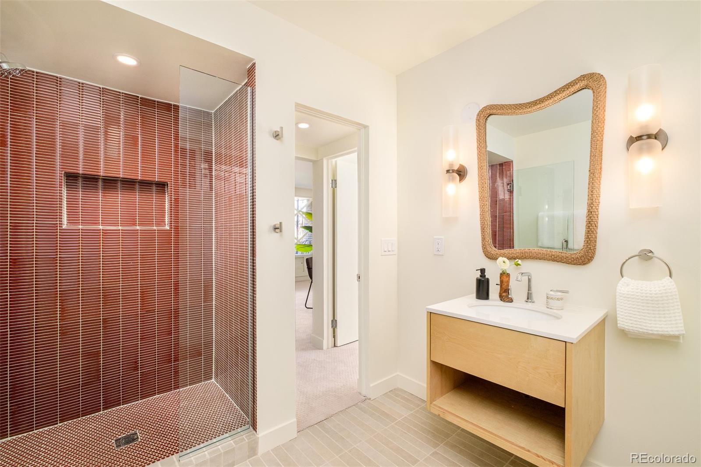
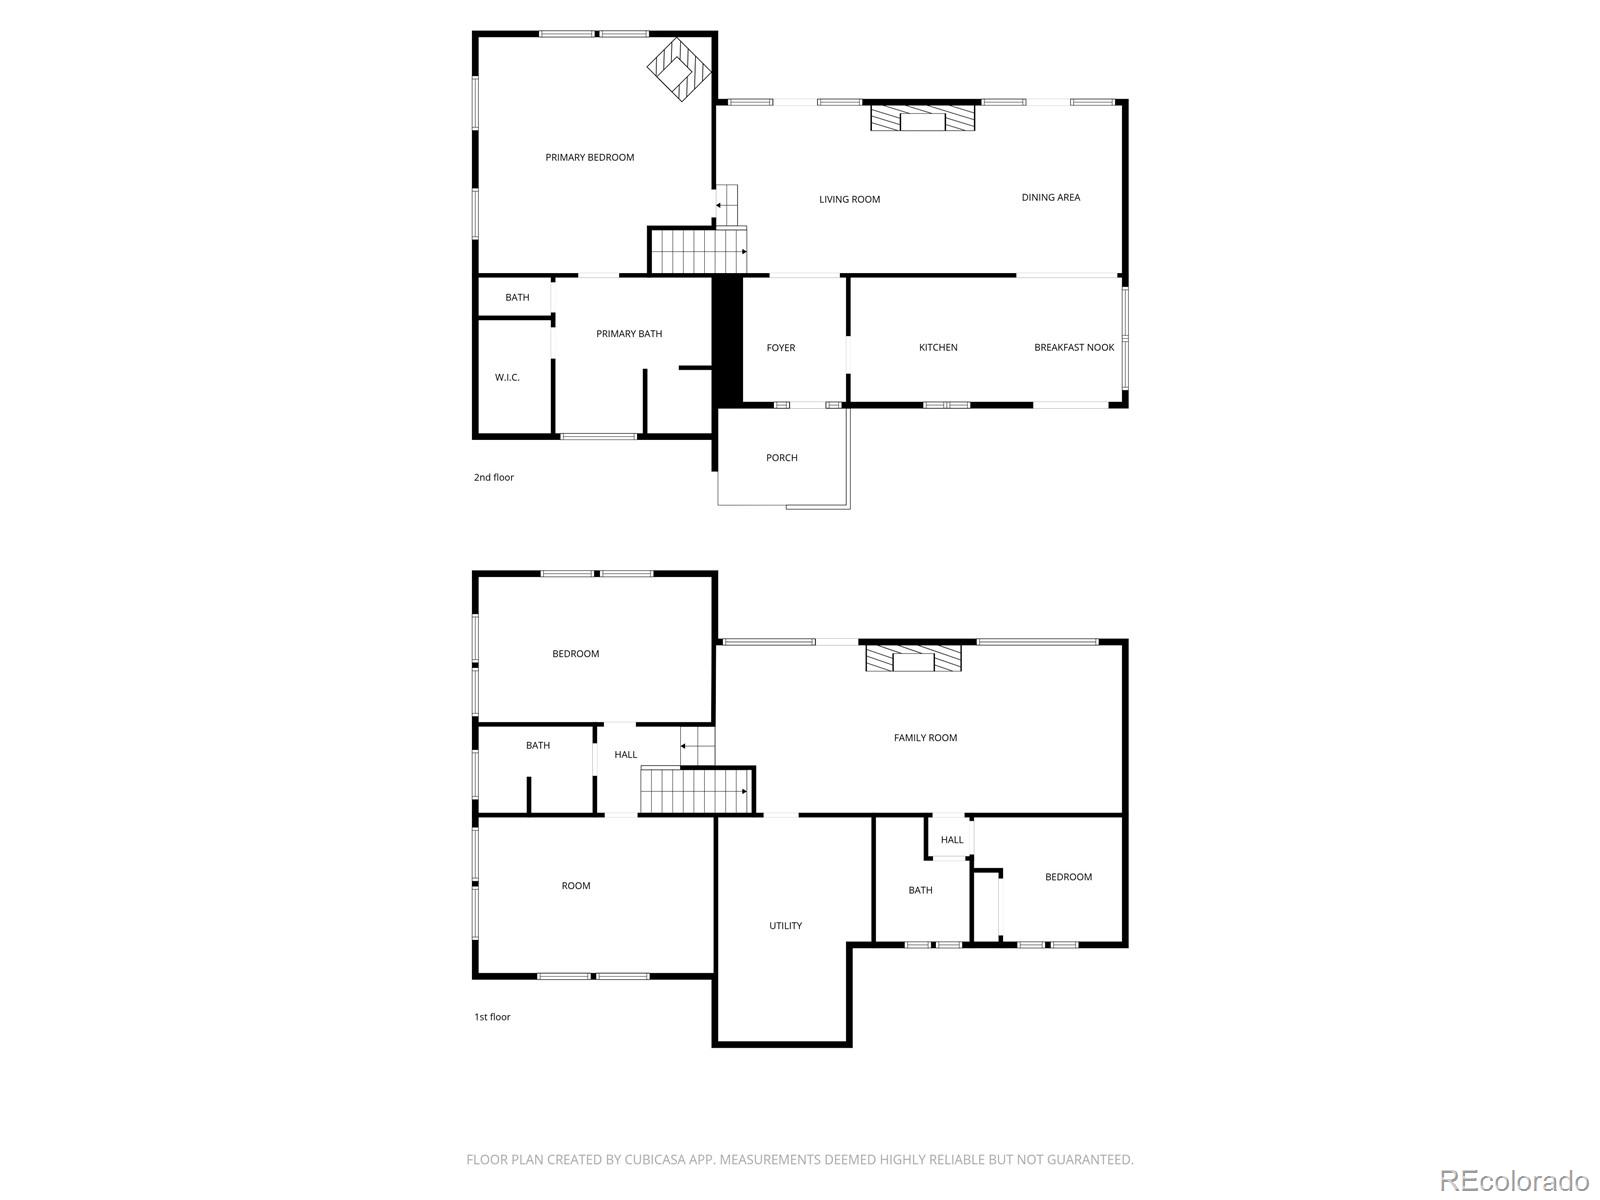
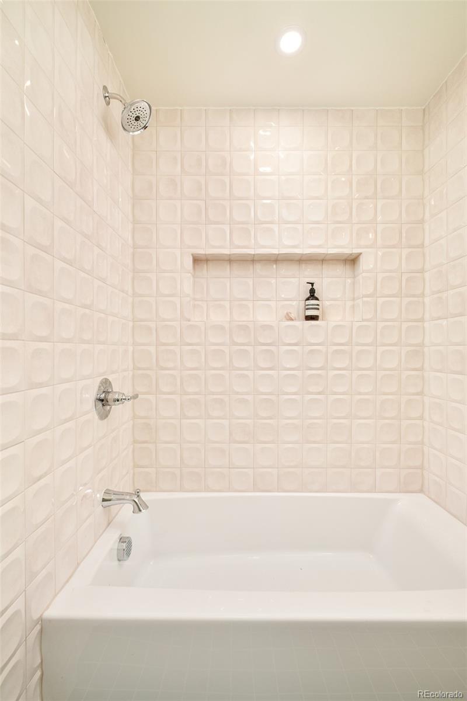
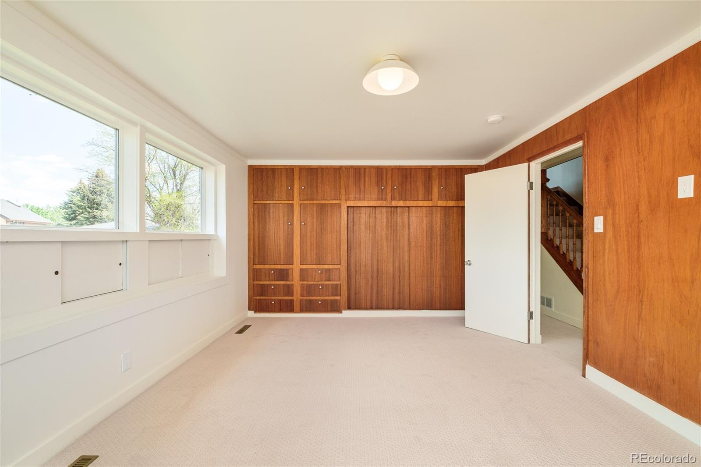
The primary suite is a study in restrained luxury: exposed beams overhead, lake views through huge picture windows, and an original wood-burning fireplace with a retro surround that grounds the room in character. The en-suite bath spans five zones — a 72-inch soaking tub, a private shower room, custom millwork, and handcrafted artisan tilework. This is not a bathroom; it is a retreat.

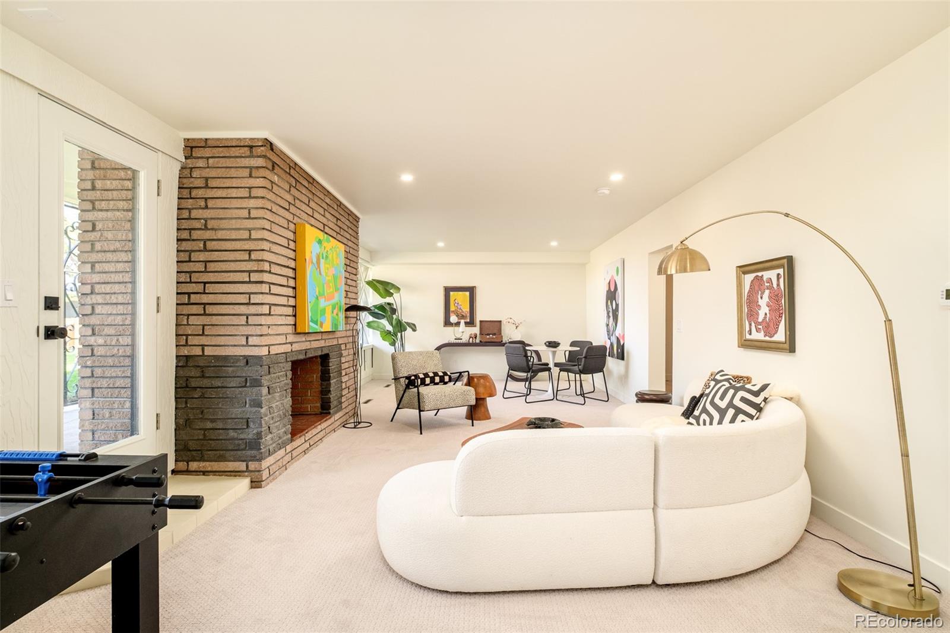
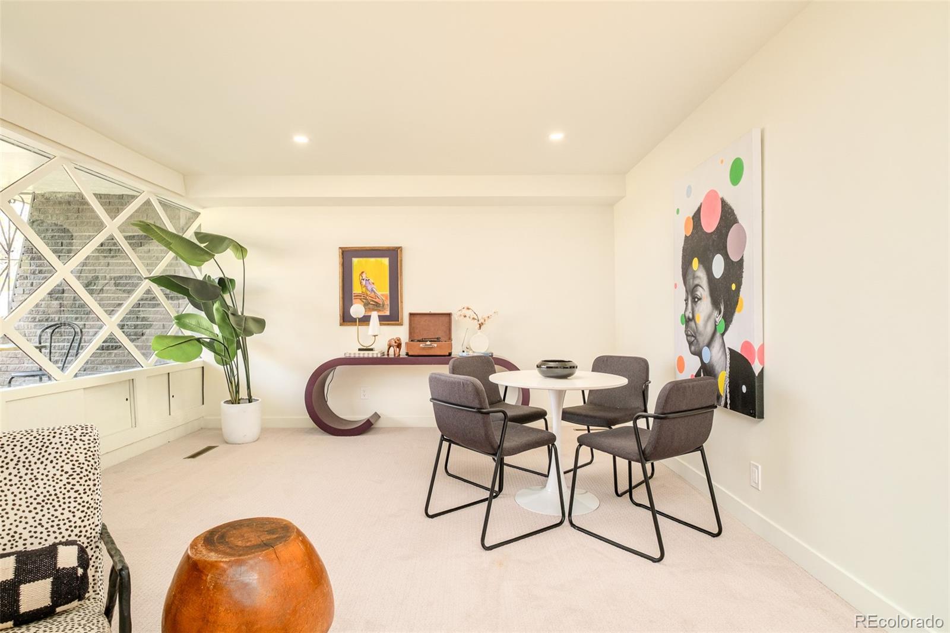
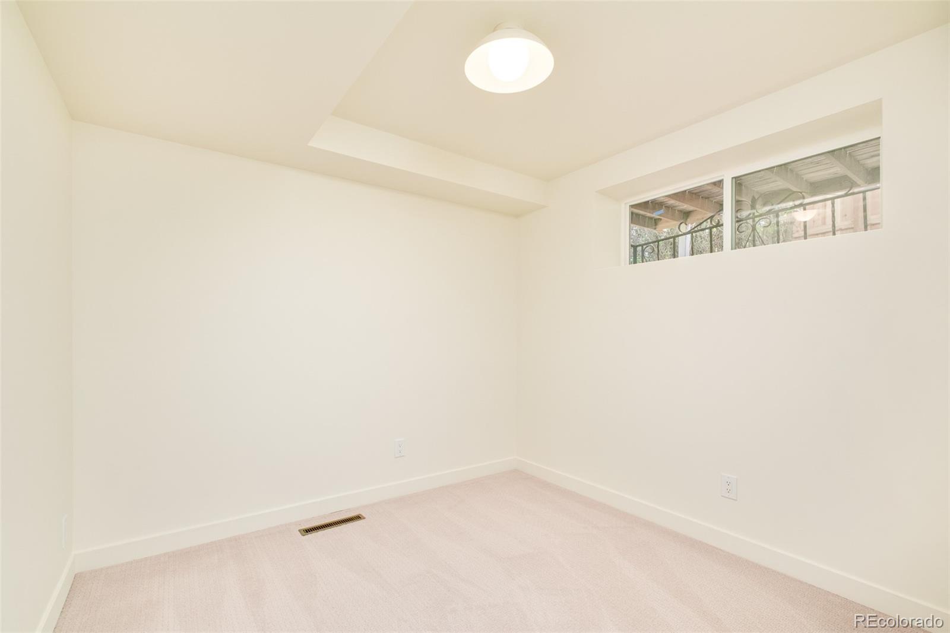
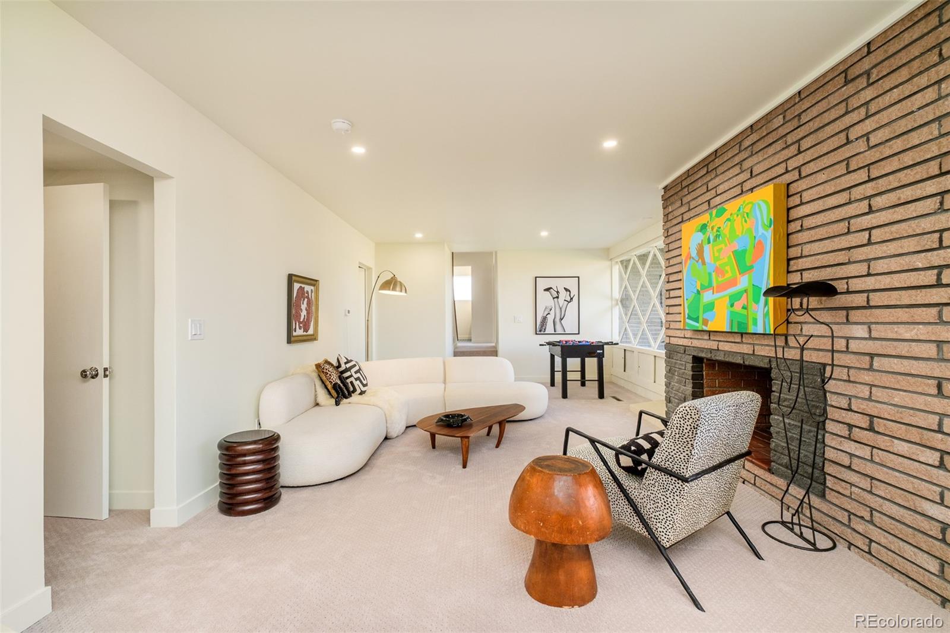
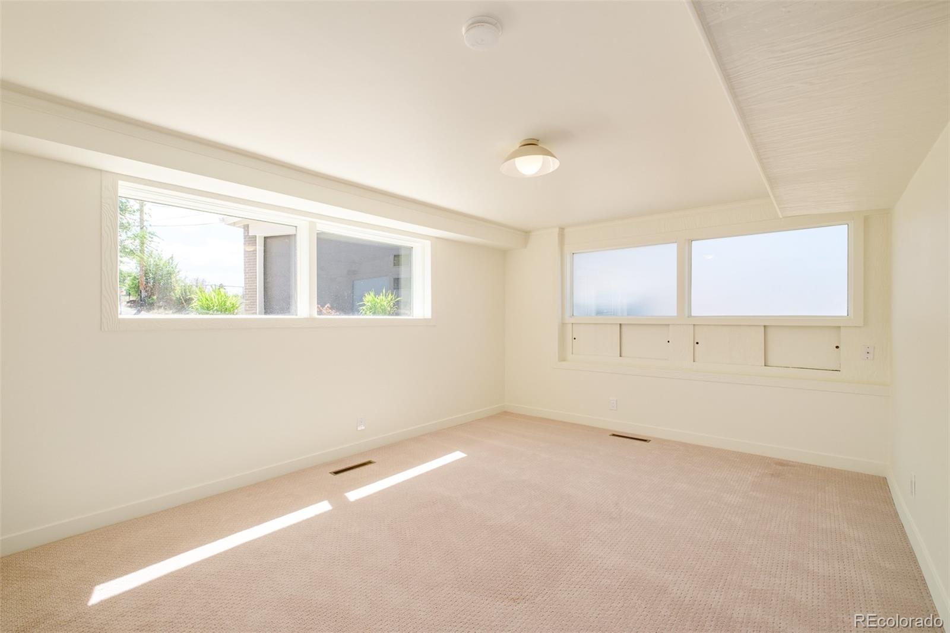
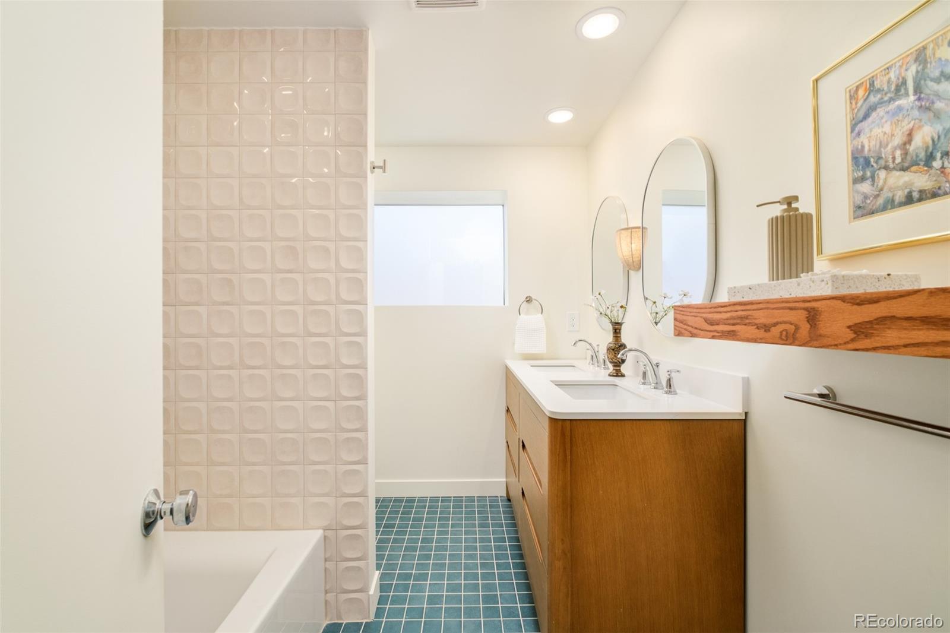
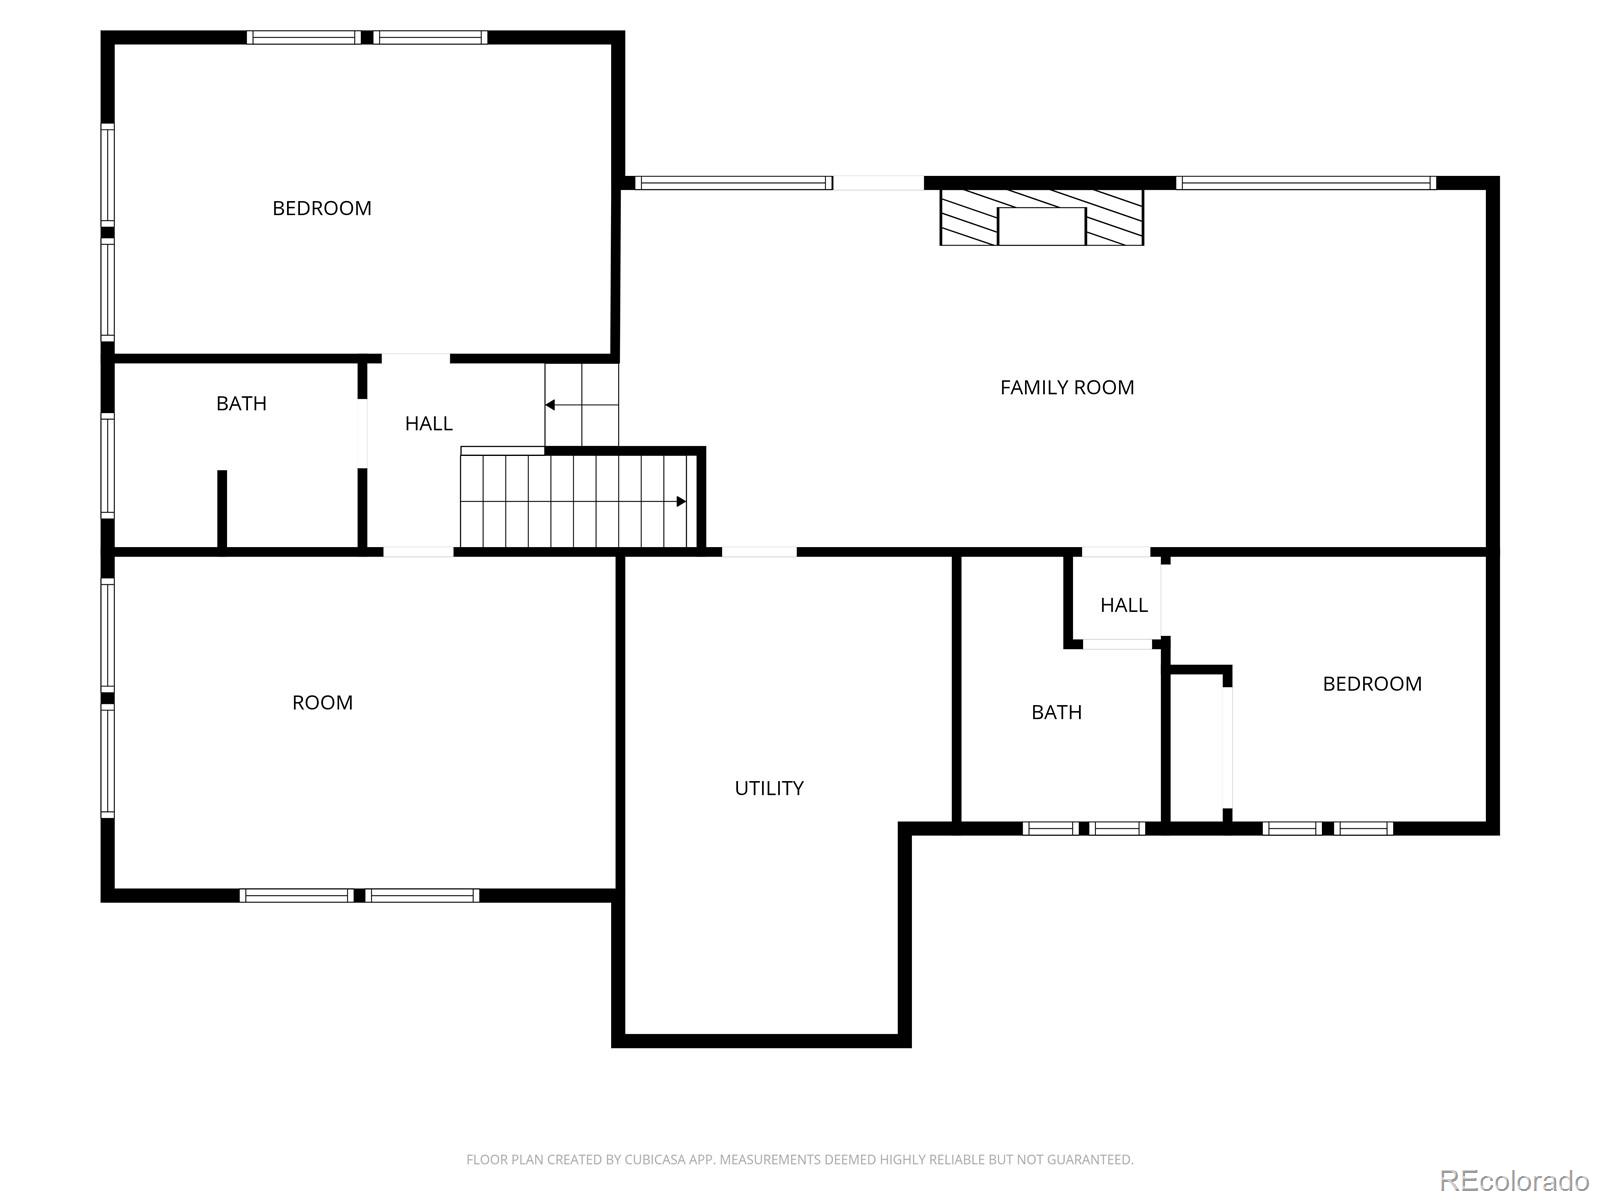
The lower level continues the design language with another stacked-brick fireplace, a walkout to the yard, three generously scaled bedrooms, and two full baths — ideal for guests, a home office, or multi-generational living.

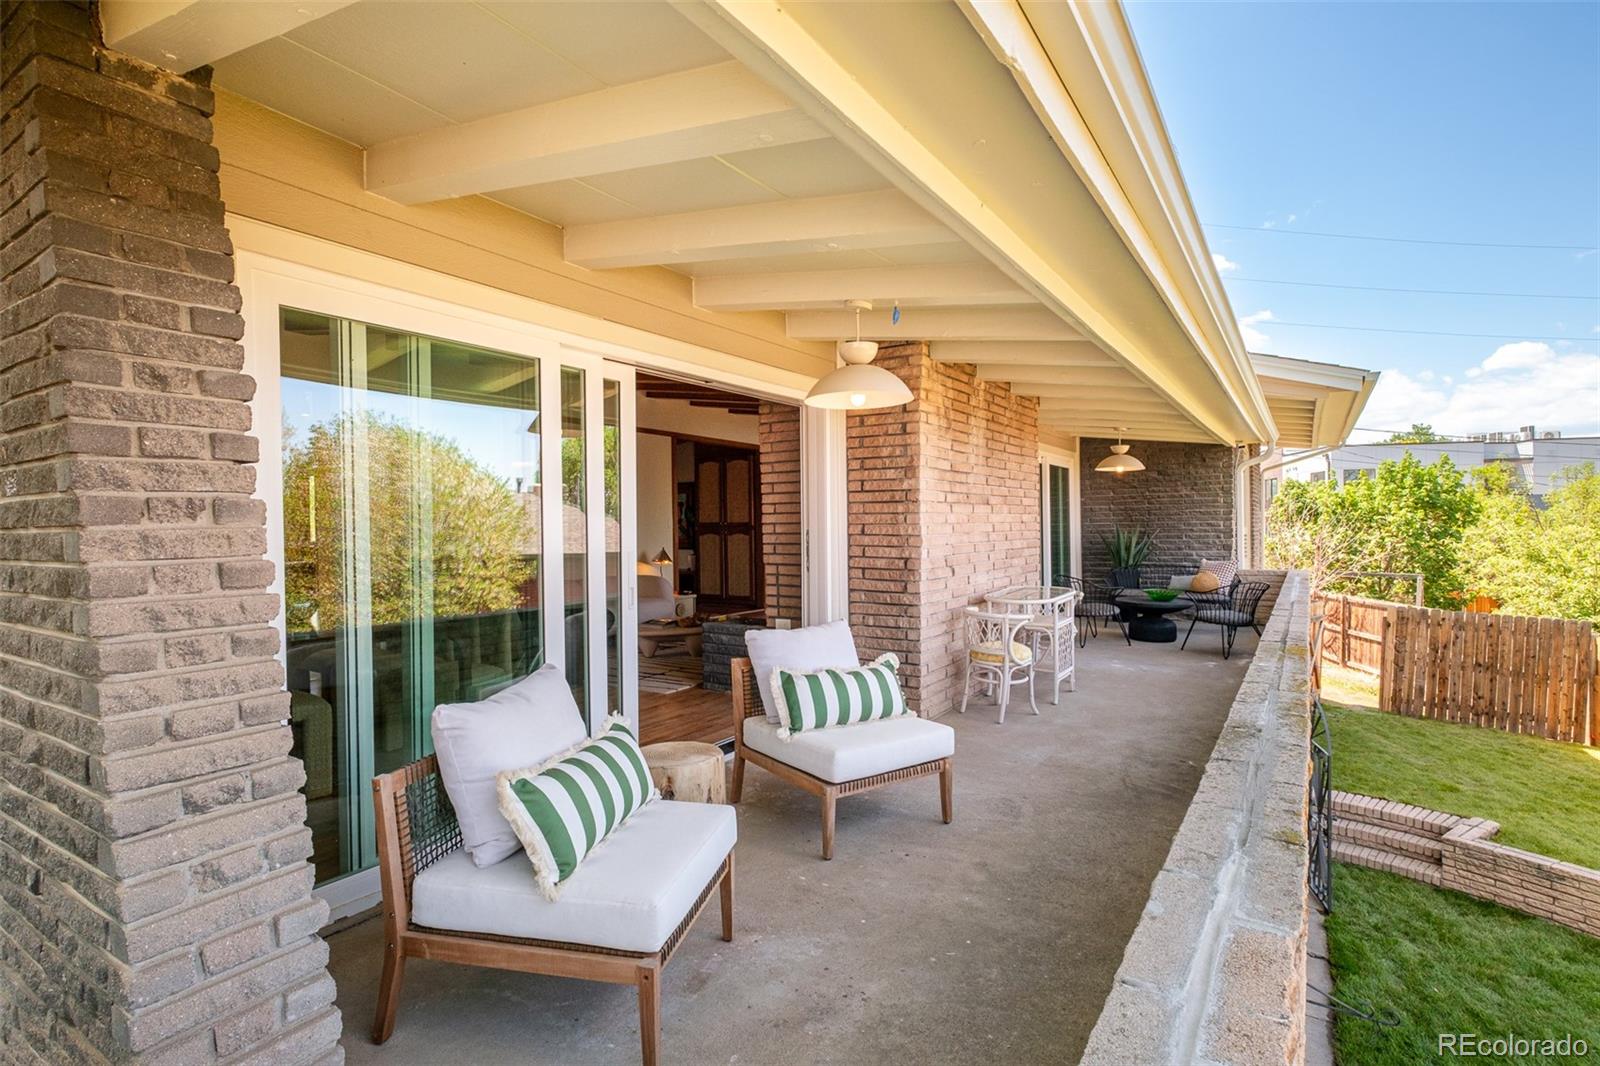
Outside, a fully fenced lot faces the lake and is built for entertaining at every scale. The seamless indoor-outdoor flow makes the yard a natural extension of the living space. A detached two-car side-load garage adds rare convenience and storage for city living.

Properties of this caliber — architecturally distinctive, obsessively renovated, and positioned on Sloan's Lake — do not come to market often. Schedule your private showing today.

Ask a Local Expert

Property Highlights

Property Type
Residential
Property Sub Type
Single Family Residence
Architectural Style
Mid-Century Modern
Bedrooms
4
Total Bathrooms
3
Living Area
2,986
Price / Sqft
$432
Acres
0.21
Year Built
1956
Condition
Updated/Remodeled

Location

City/Township
Denver
Subdivision
Brinkhaus Sloans Lake
County
Denver
Zoning
U-RH-3A

Lake/Waterfront Information

Waterfront Features
Lake Front

Property Details
Price
$1,290,000
Condition
Updated/Remodeled
Property Type
Residential
Property Sub Type
Single Family Residence

Building

Structure Type
House
Levels
One
Total Area
2,986

Community

Local Schools

Elementary School
Colfax
Middle School
Strive Lake
High School
North
School District
Denver 1

Interior Features

Bedrooms and Bathrooms

Total Bathrooms
3
Bathrooms on Main Level
1
Full Bathrooms
2
3/4 Bathrooms
1
Bedrooms
4
Bedrooms on Main Level
1

Rooms and Basement

Has Basement
Yes
Basement Features
Finished, Full

Area and Spaces

Living Area
2,986
Above Grade Finished Area
1,493
Below Grade Finished Area
1,493

Appliances

Appliances
Dishwasher, Disposal, Microwave, Oven, Range, Range Hood

Interior Features

Flooring
Carpet, Wood
Window Features
Bay Window(s)
Fireplace Features
Basement, Bedroom, Dining Room, Family Room

Heating and Cooling

Heating Features
Forced Air
Fireplaces
3

Building Details
Construction

Architectural Style
Mid-Century Modern
Year Built
1956

Materials
Construction Materials
Brick
Roof
Composition

Terms

Terms

Contingency
None Known
Ownership
Agent Owner
Exclusions
staging items
Special Conditions
None
Special Terms
Cash, Conventional

Taxes

Tax

Tax (Annual)
$5,171

Heating, Cooling & Utilities

Cooling Features
Central Air

Utilities

Sewer
Public Sewer
Water Source
Public

Lot

Acres
0.21
Lot Size
0.21
Lot Size Area Sq Ft
9,147.60
Lot Features
Level

Exterior Features

Exterior Features
Balcony
Patio And Porch Features
Covered, Deck, Front Porch, Patio
Fencing
Full

Parking

Total Parking Spaces
2
Garage Capacity
2
Listed by LoKation, chrisgouldrealtor@gmail.com, 720-989-1667
Listing Data last updated 09/22/2026 08:40 am
Get a Link to this Property: Copy To Clipboard
QR Code link to this property

Phone:
Connect with:

Payment Calculator

per month. fixed. % interest.
$
%
$
%
Principal & Interest
+ Home Insurance
+ Property Tax
+ HOA Fees
per month
Total interest paid over s will be:
All estimates and provided for informational purposes only. Actual amounts may vary. The output of the tool is not a loan offer or solicitation, nor is it financial or legal advice. Information, rates, programs and loan scenarios shown are for example only as of 22-Sep-2026 and are subject to change without notice. Interest rates provided by the St. Louis Federal Reserve Economic Data (FRED). All products are subject to credit and property approval. Not all products are available in all states or for all loan amounts. Other restrictions and limitations apply. Contact your preferred lender for the pricing associated with your specific transaction. Calculations are generated by Open Source mortgage calculation software tools using common mathematical formulas. All calculations should be independently verified.
Get Walk Score Content

Property History

4 days ago
Property information last updated
40 days ago
Status Active. This is the date the listing was placed on market.
Cumulative Days on Market: 41 days (includes prior listings) · Currently listed since August 12, 2026. Data provided by the MLS.

Similar Properties