Property Details

Start of property details
Share this property:
9876 Crimson Oak Court
Parker, CO 80134
FOR
SALE
$1,875,000
Active
6
Beds
6
Baths
3
Garage
8,108
Sqft
0.60
Acres
MLS# 7434406
Cumulative Days on Market: 173 · Includes prior listings · Currently listed since 04/02/26 · Data provided by the MLS.

Property Description

TEXT BROKER JIM PICOLA 805.469.3930 FOR SHOWING!

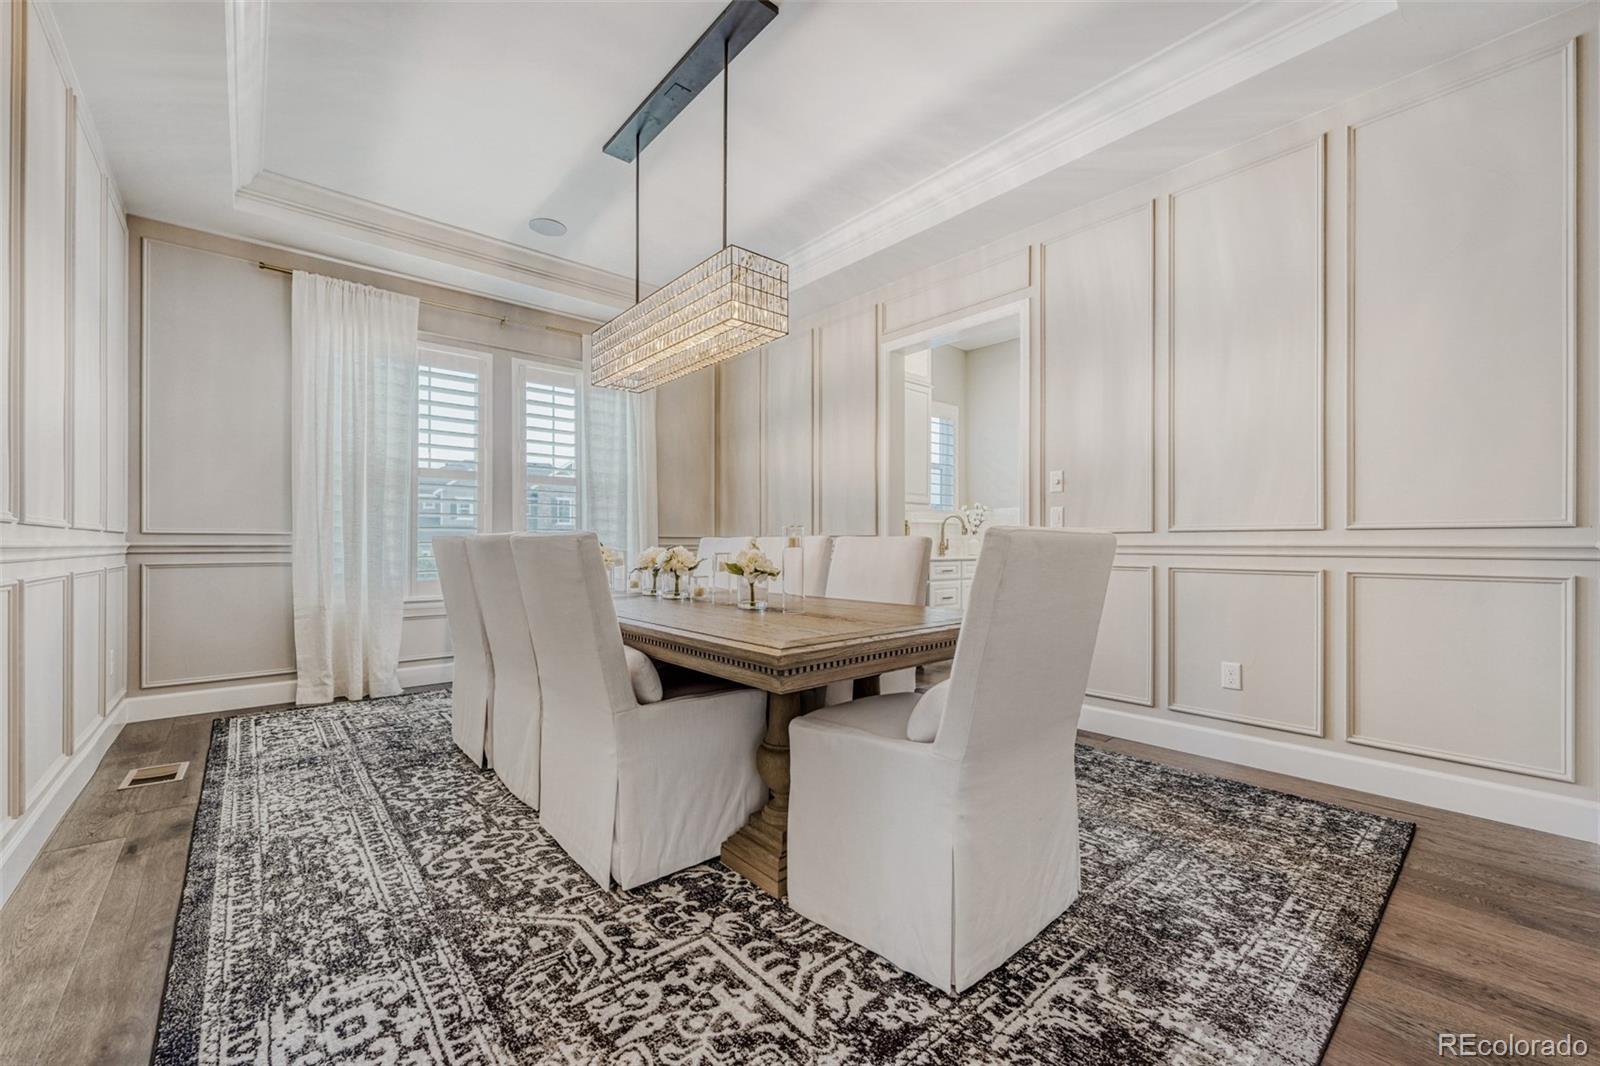
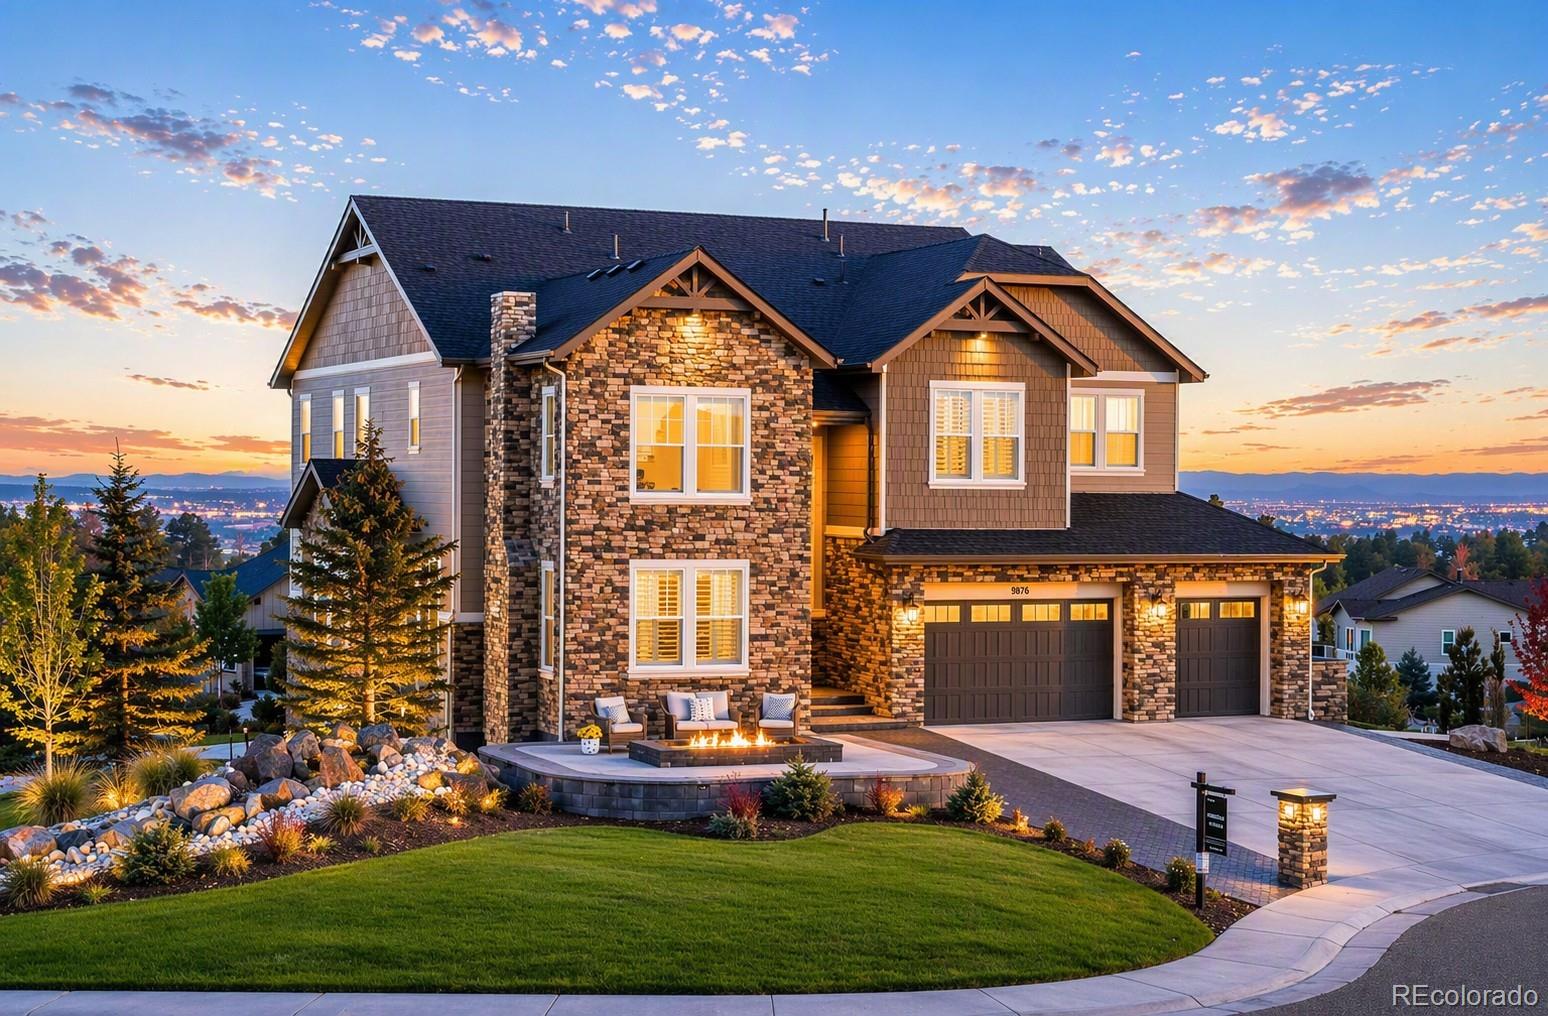
ONE OF THE BEST VALUES IN THE TIMBERS PINERY NEIGHBORHOOD. Now offered at $1, 875, 000 this exceptional 4 year old estate has been thoughtfully repositioned and stands out for its impressive size, age of home, modern interior, and beautifully designed landscaping.

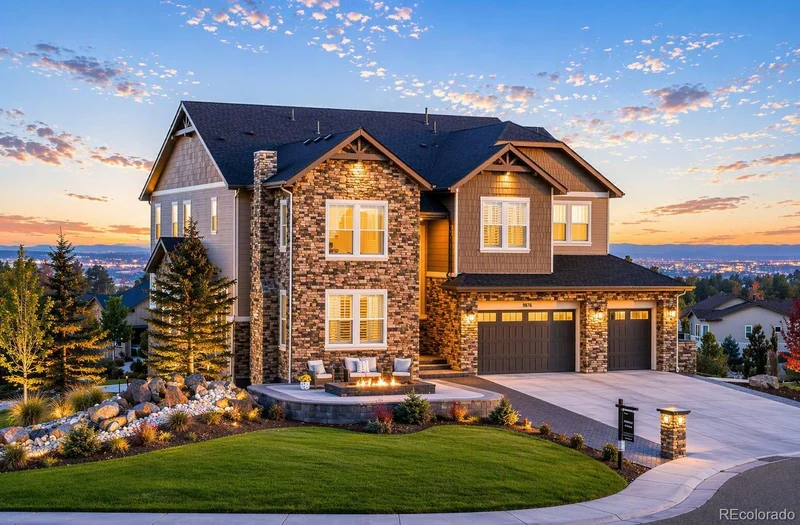
From the moment you arrive, the home captivates with exceptional curb appeal located on a cul-de-sac corner lot, framed by mature pine trees and a tranquil water feature, creating a private, resort-like setting.

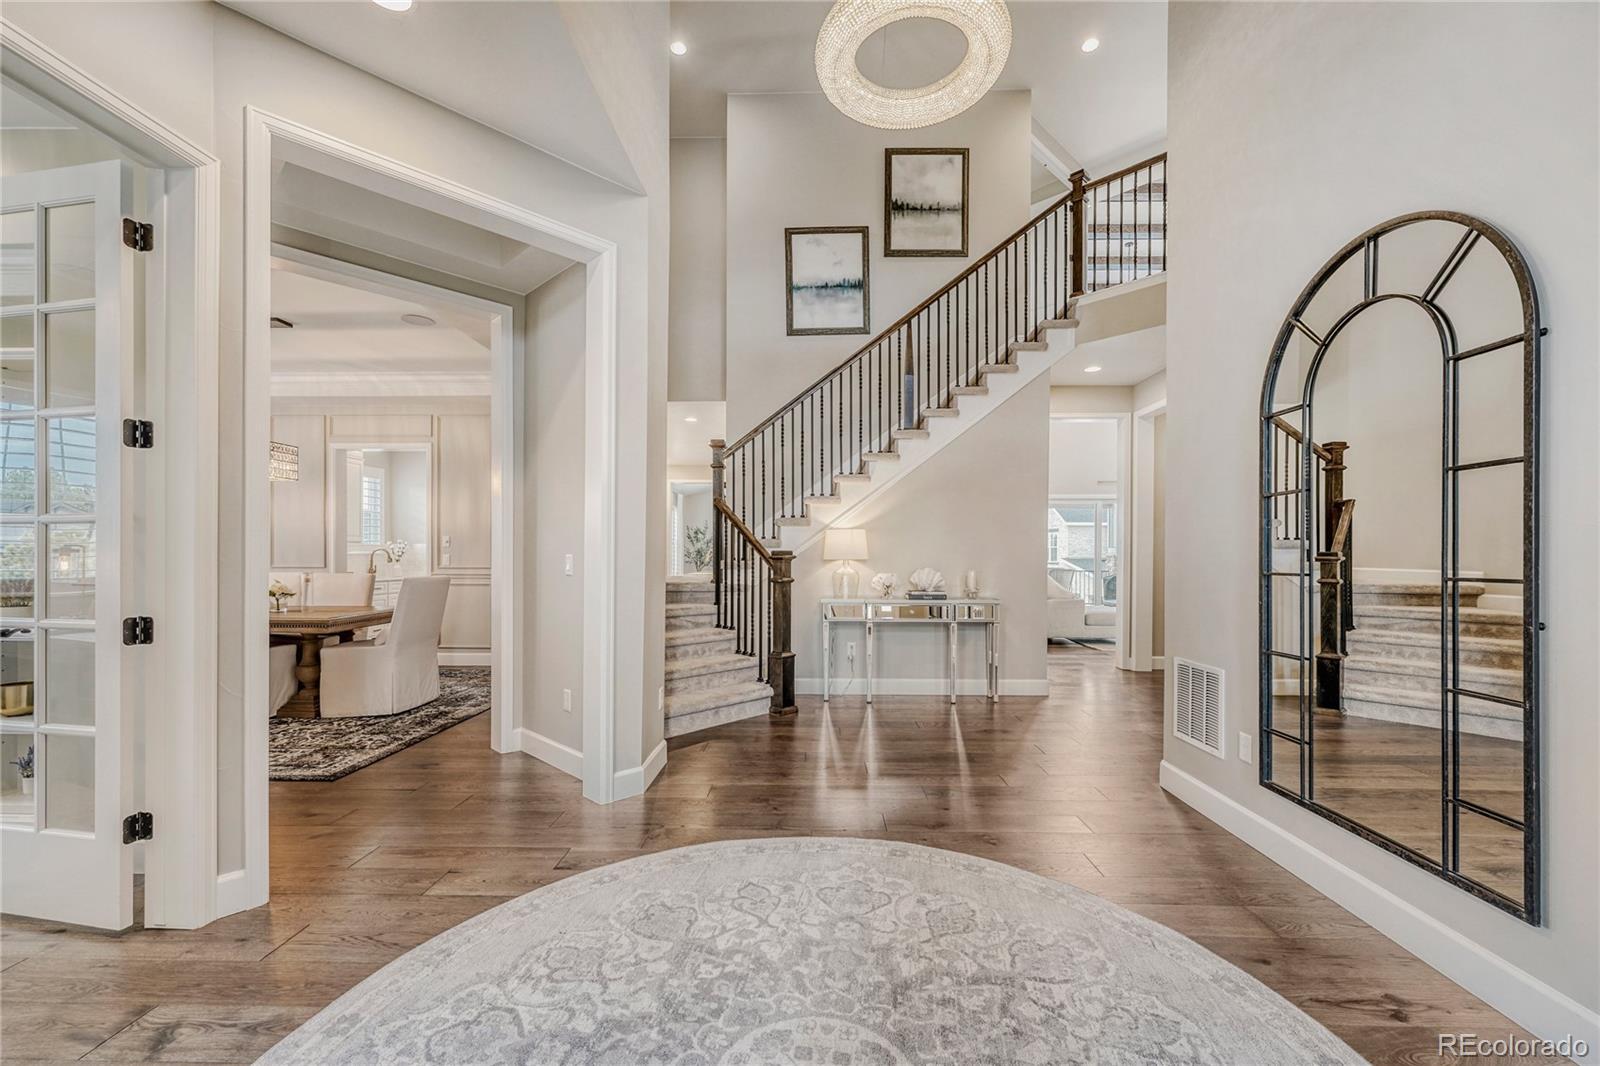
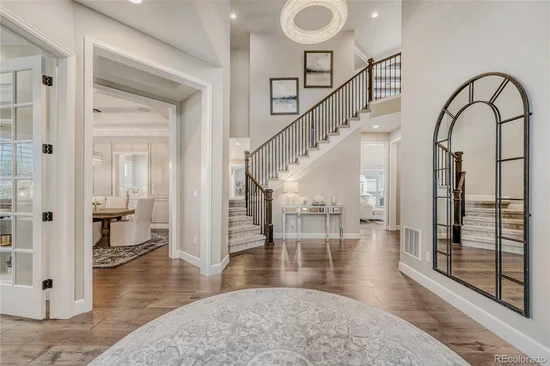
Spanning 7, 440SQFT this professionally designed home blends luxury, comfort, and thoughtful craftsmanship with high-end finishes throughout. Inside, a dramatic two-story foyer with 20-foot ceilings, a grand chandelier, and designer lighting creates a striking first impression
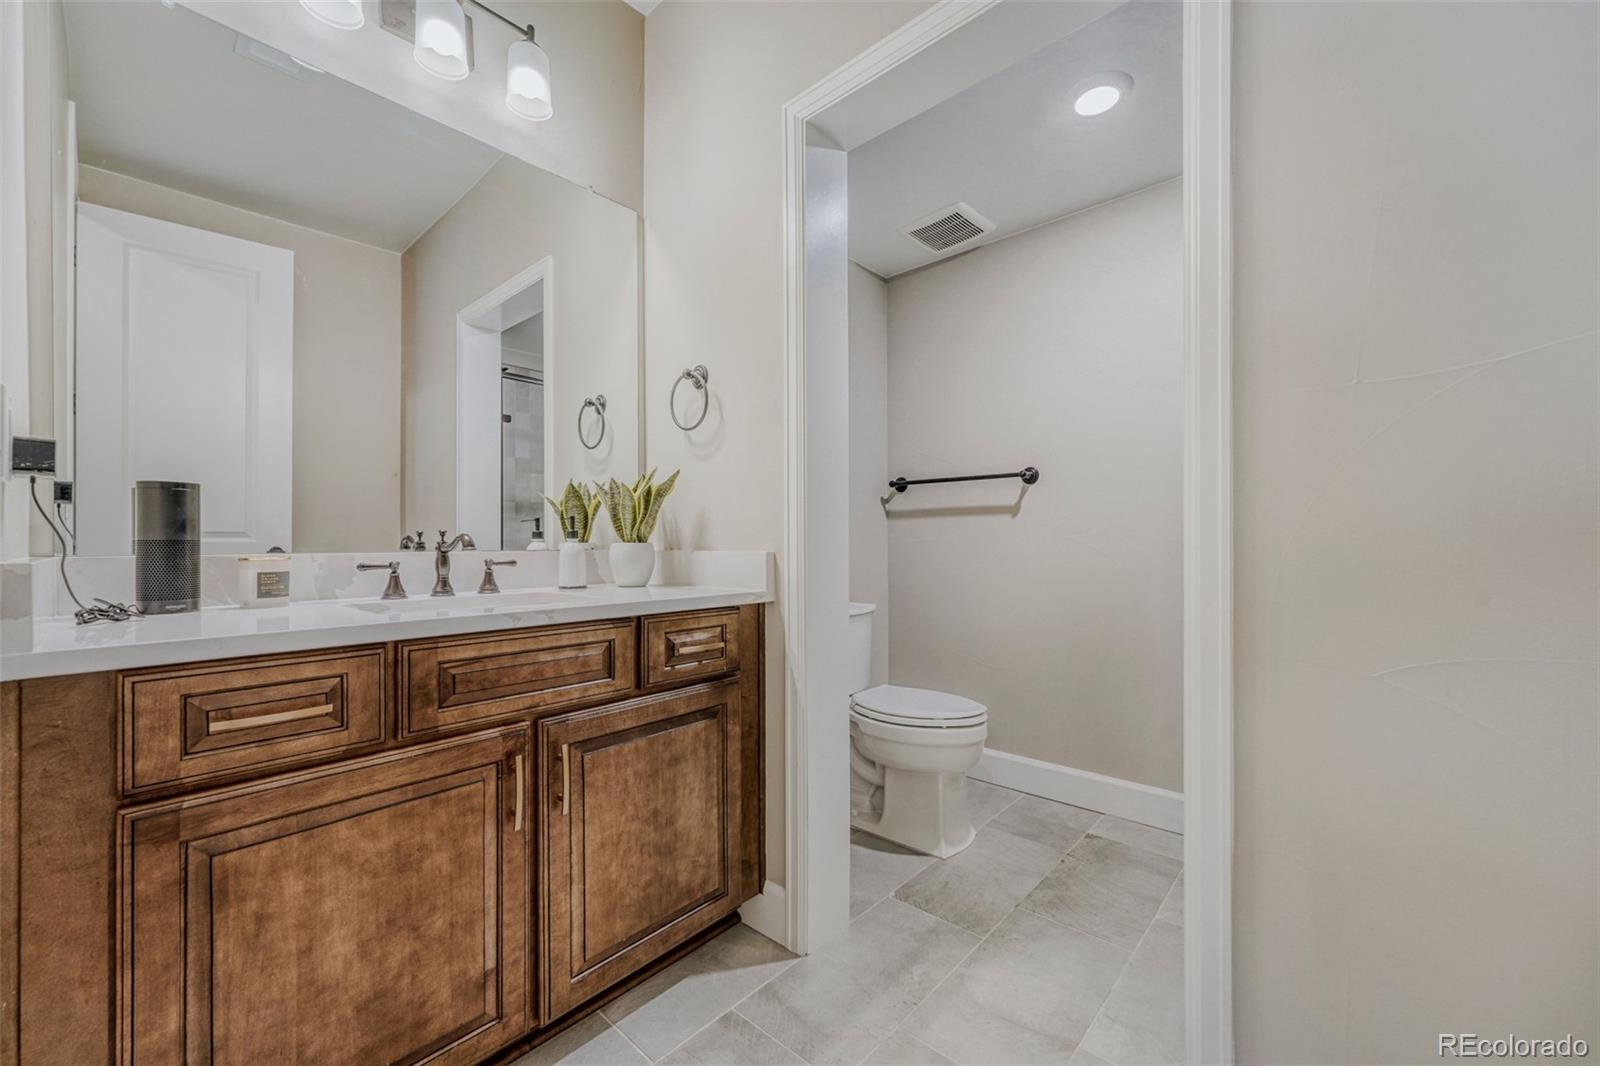
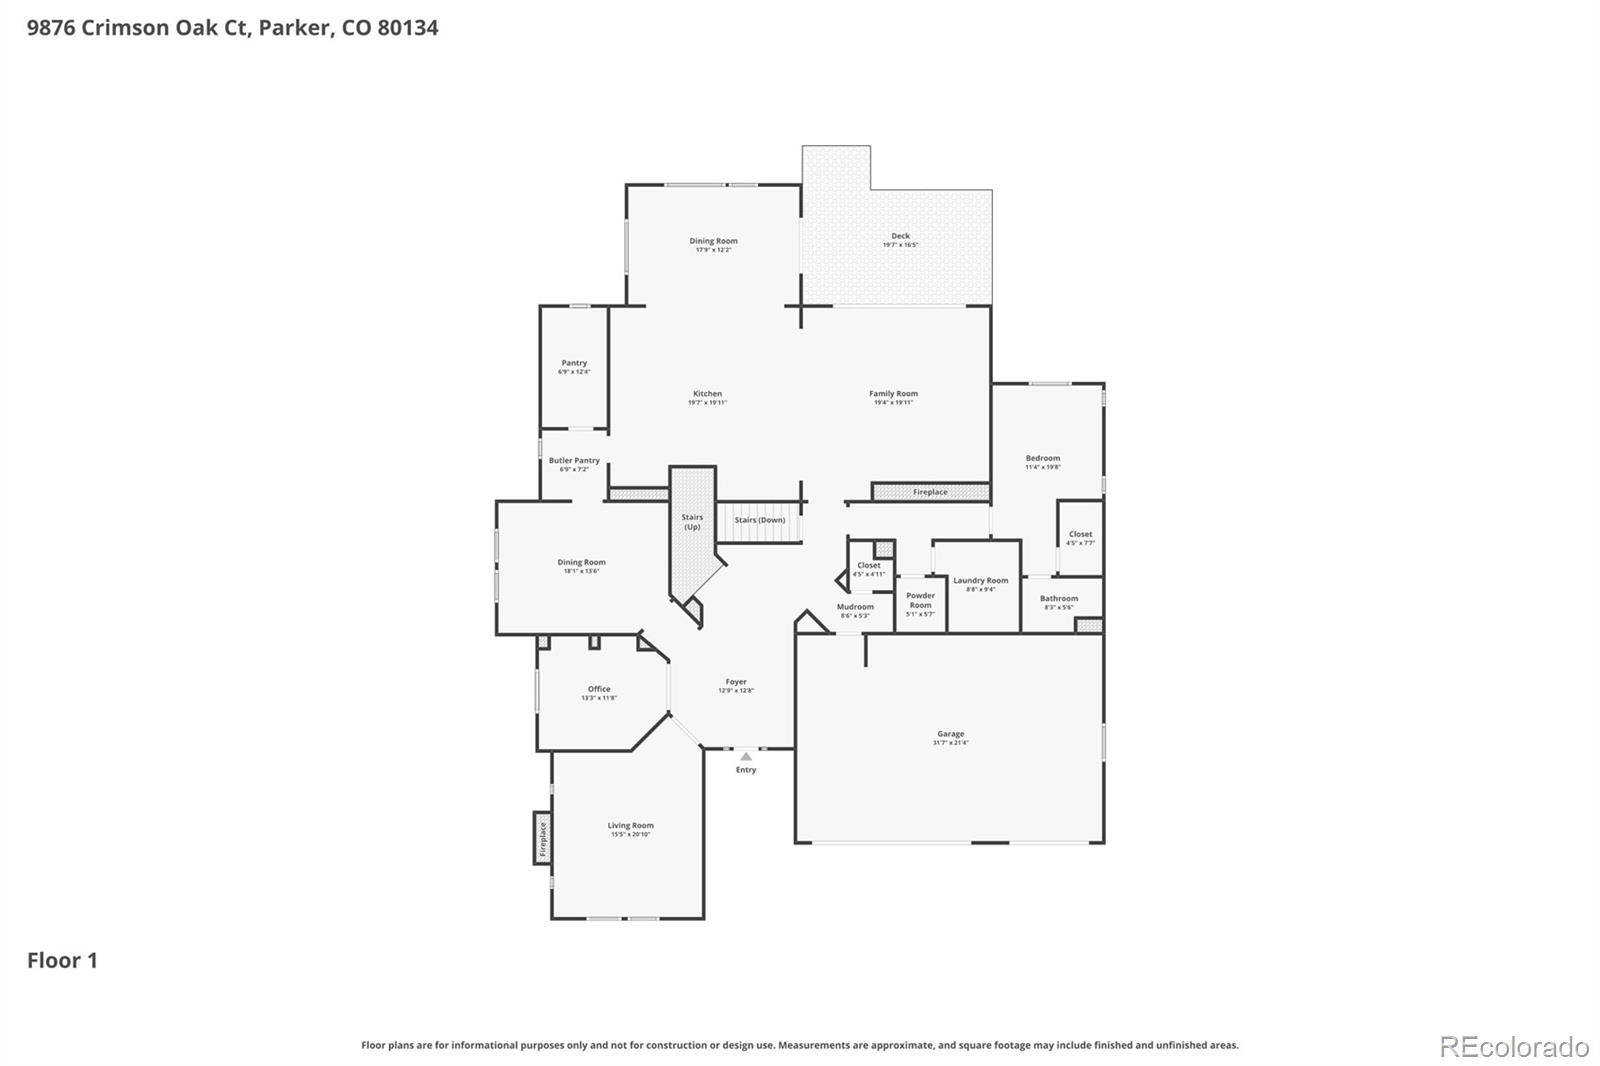
THIS IS A MULTI-GENERATIONAL DESIGNED FLOOR PLAN FEATURING A LARGE MAIN FLOOR SECOND PRIMARY BEDROOM WITH EN-SUITE BATHROOM.
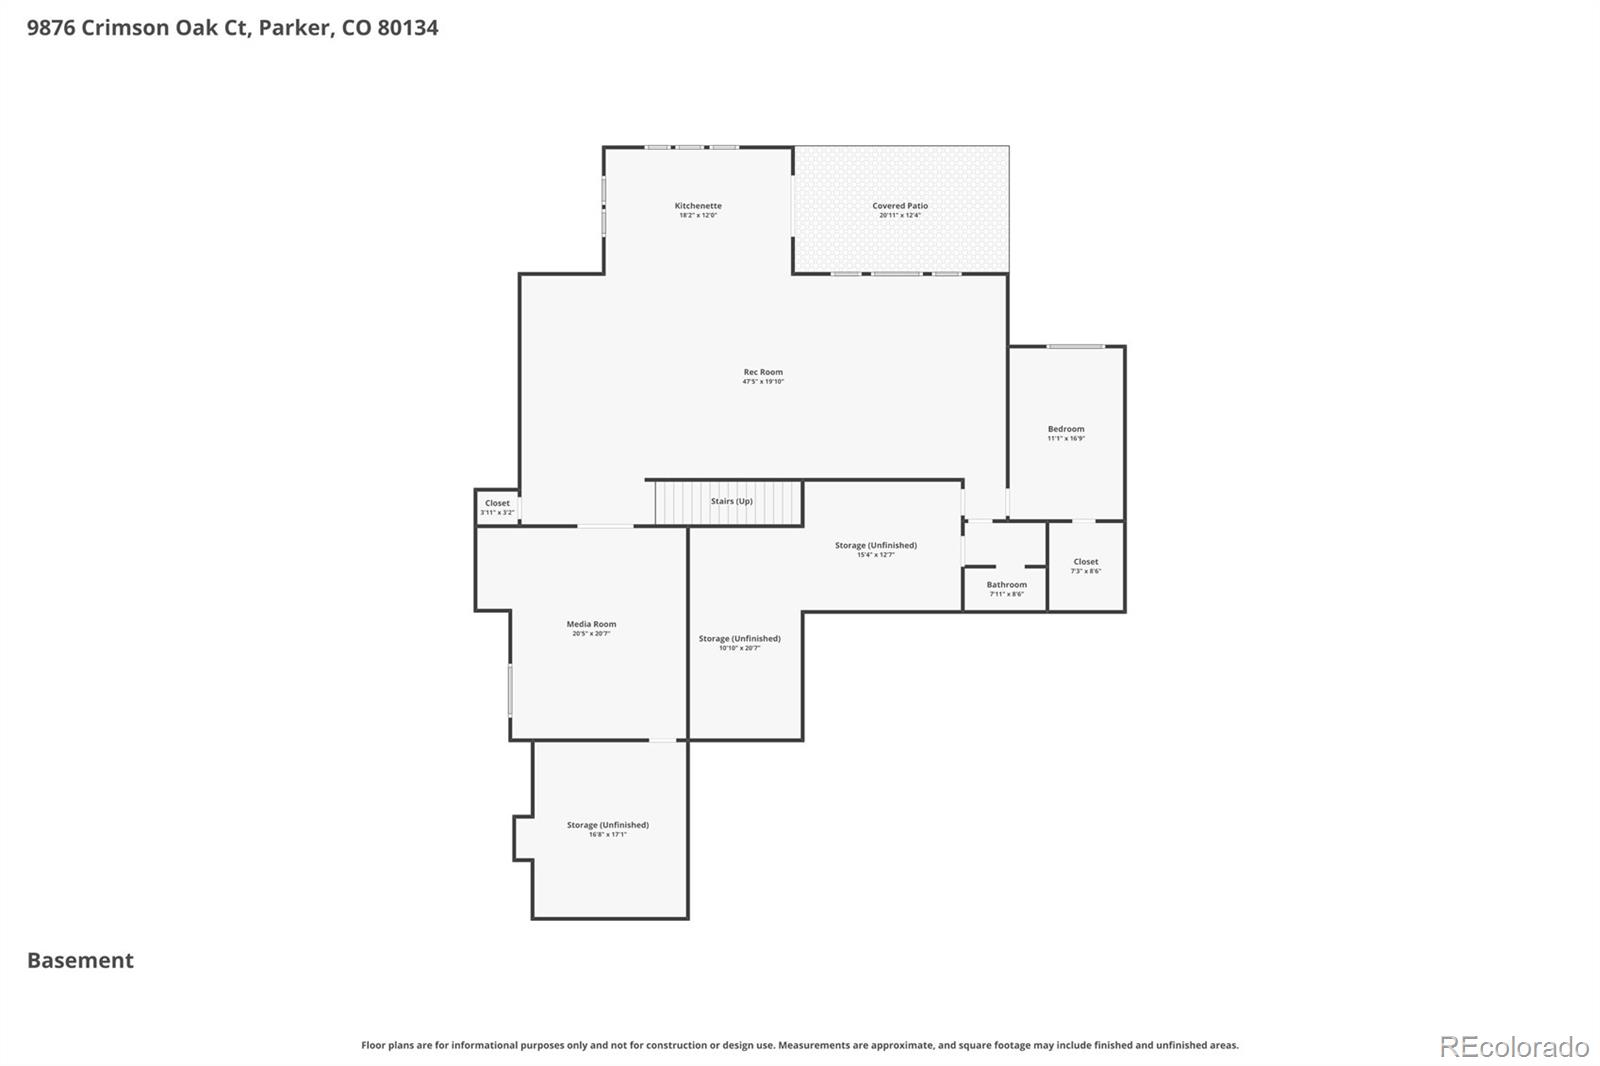
Also, the basement has another additional large potential primary bedroom with en-suite bathroom.

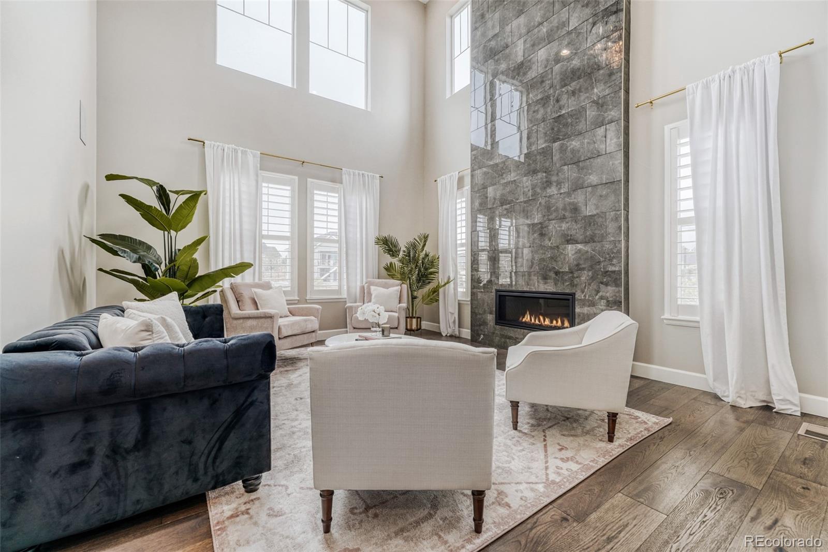
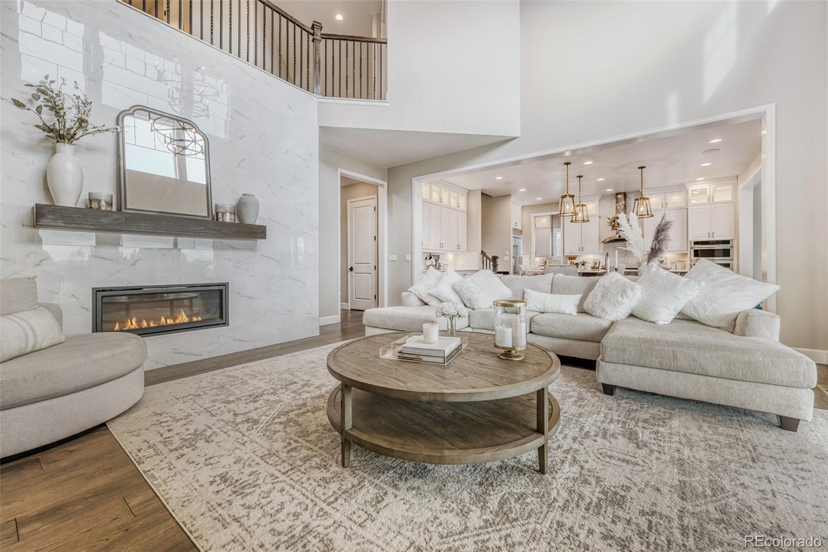
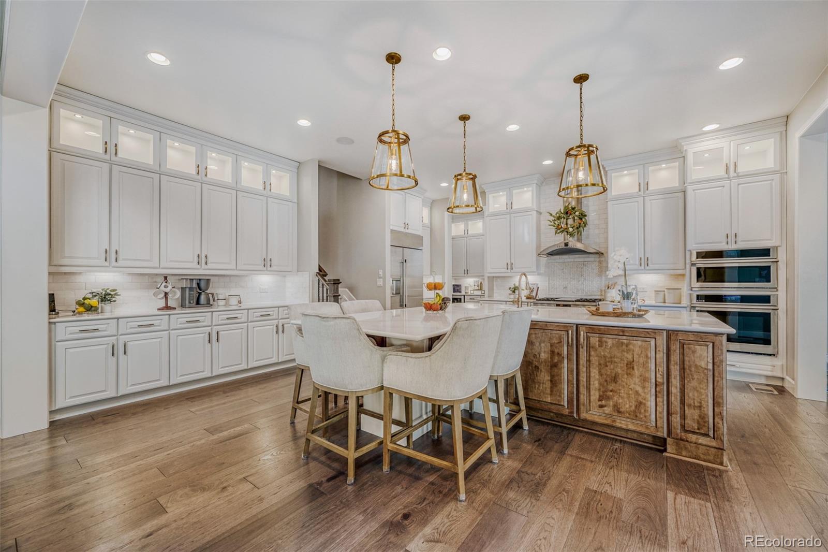
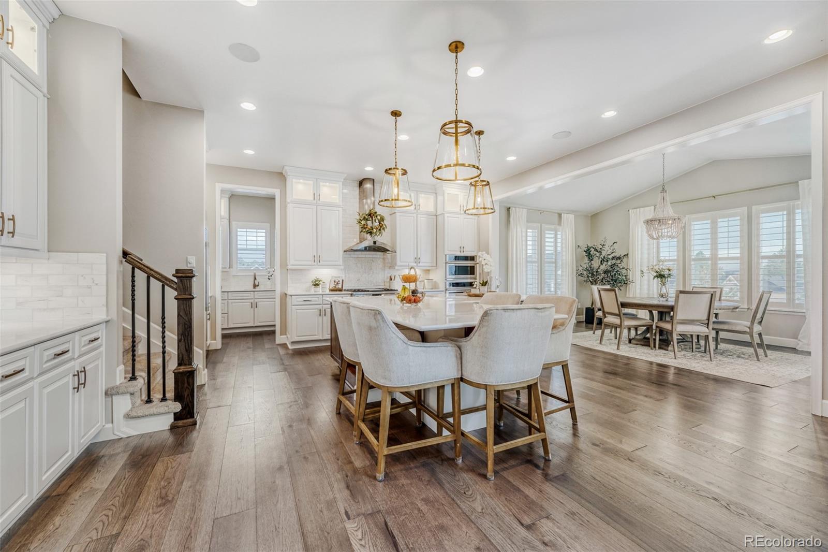
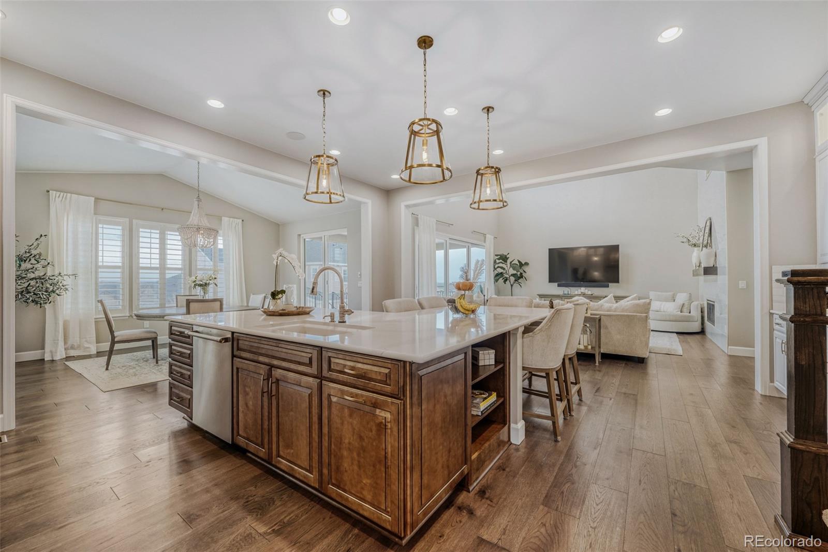
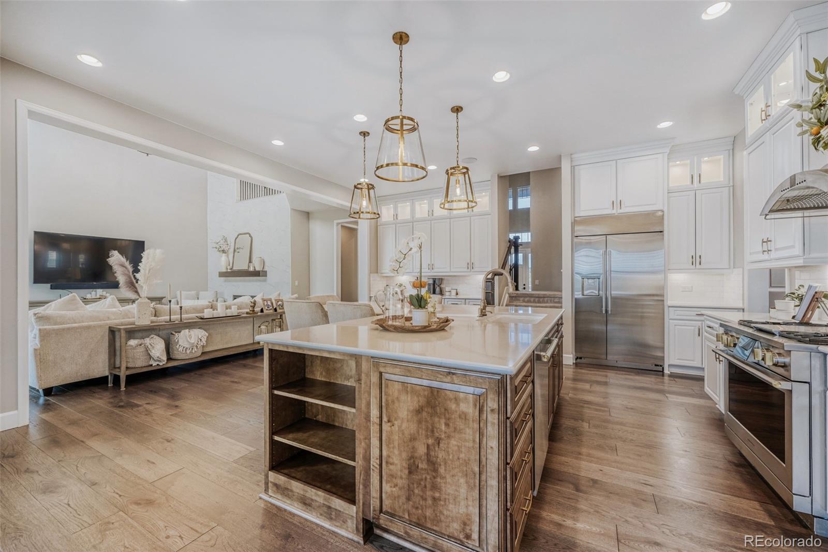
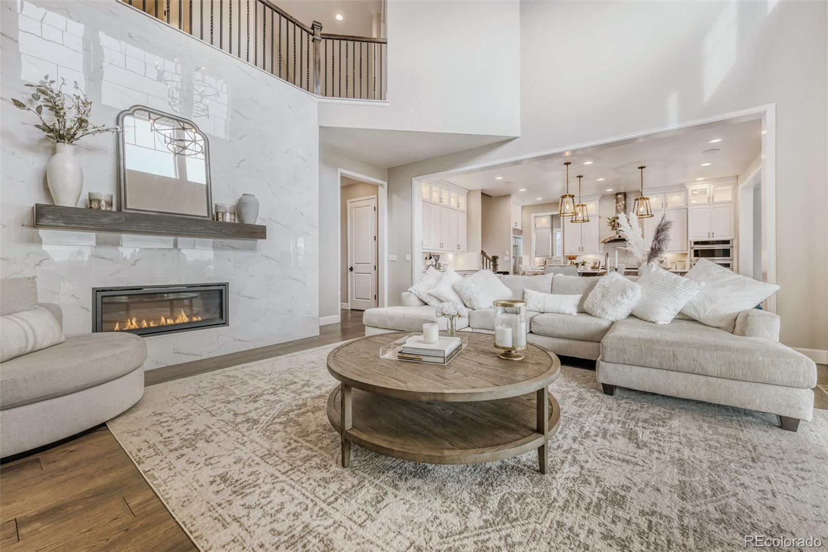
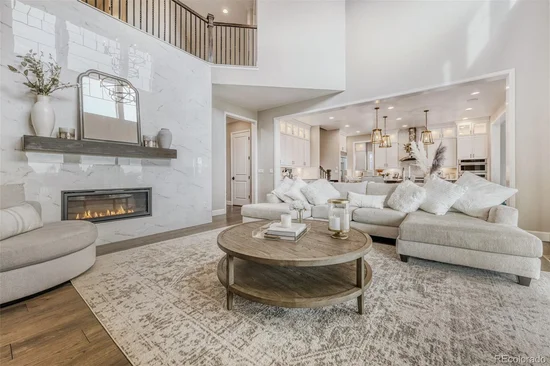
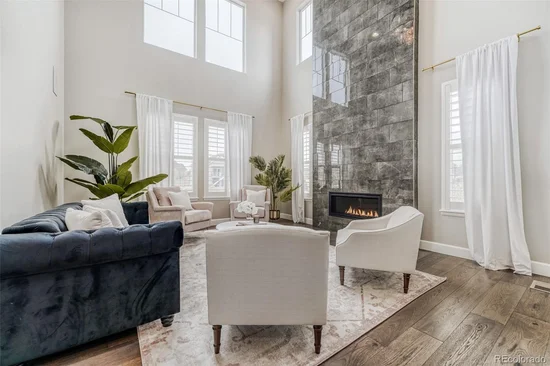
The open-concept main level is filled with natural light, featuring soaring ceilings, expansive windows, and a living room anchored by a gas fireplace with floor-to-ceiling tile The chef’s kitchen includes ceiling-height cabinetry, quartz countertops, premium appliances, and seamless flow into the dining and family rooms. A stacking glass slider opens to a back patio with mountain views, for indoor-outdoor living.

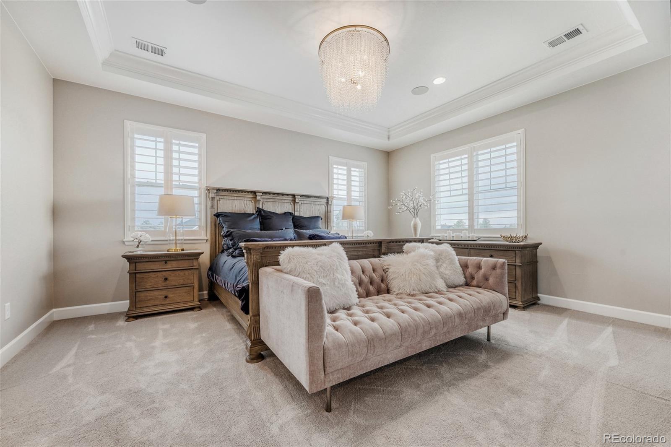
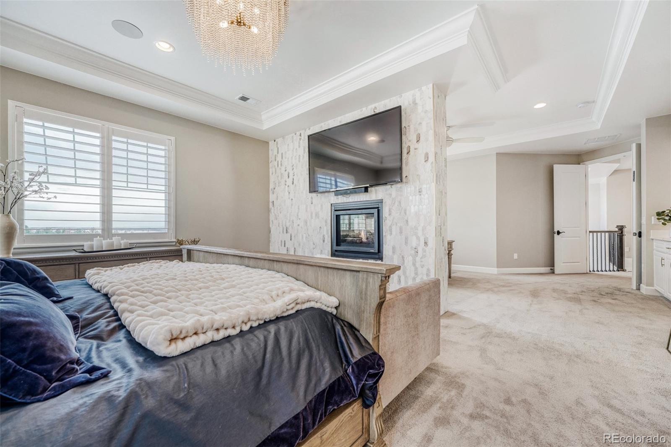
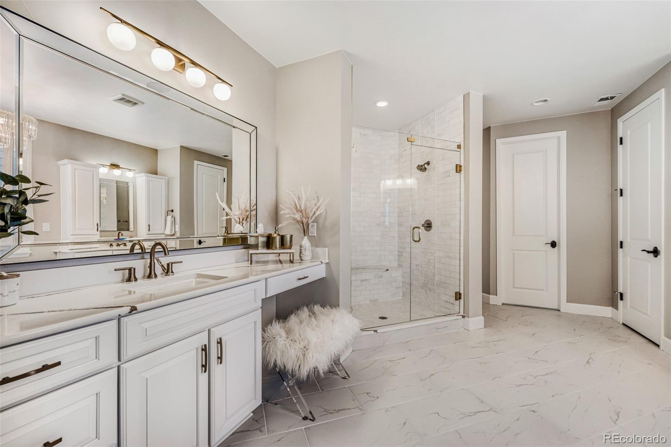
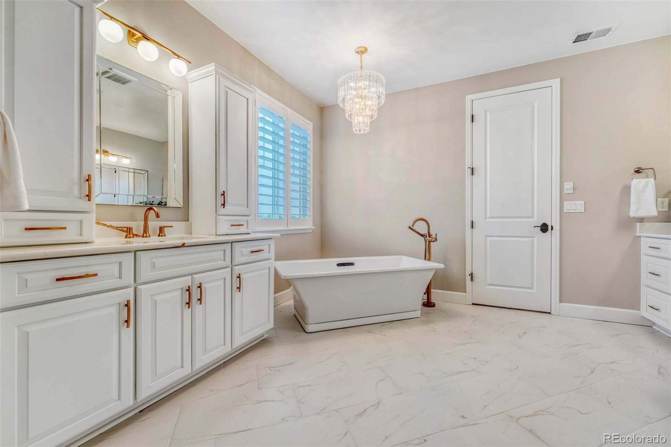
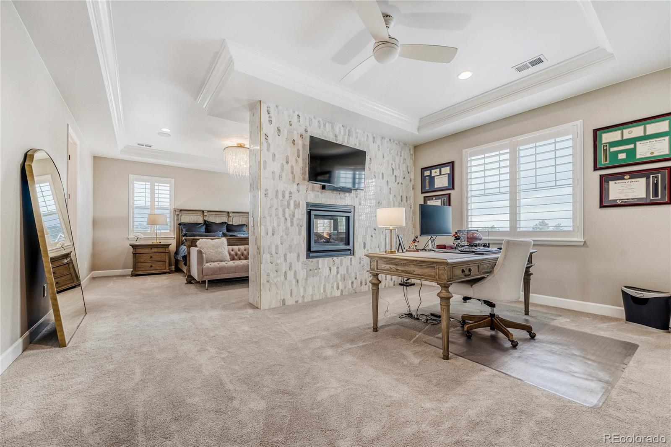
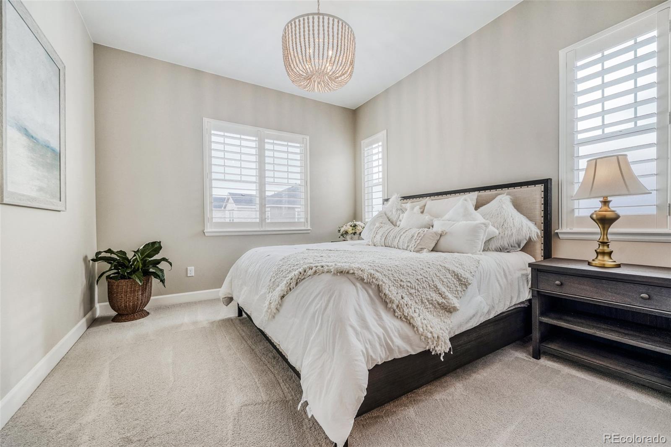
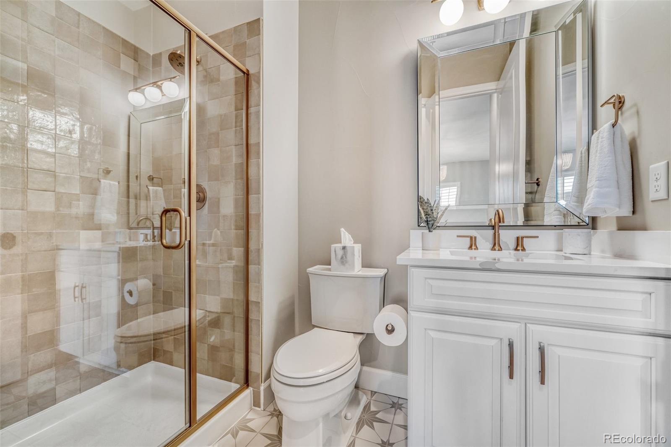
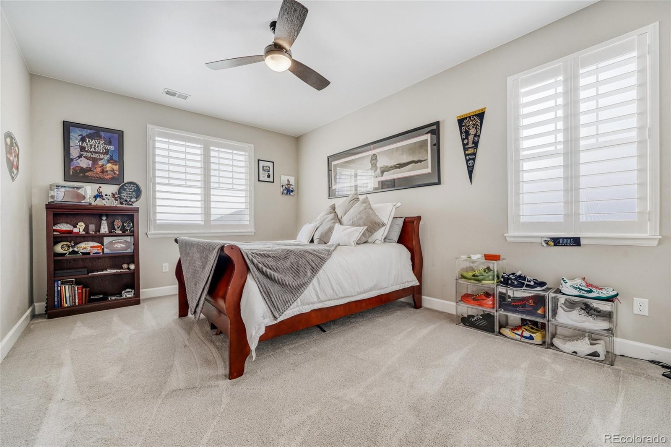
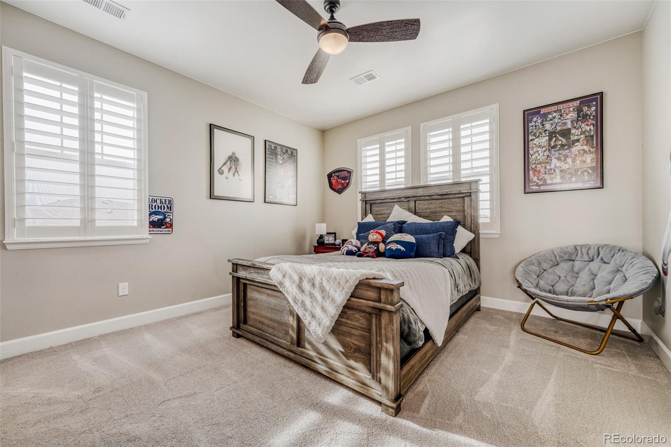
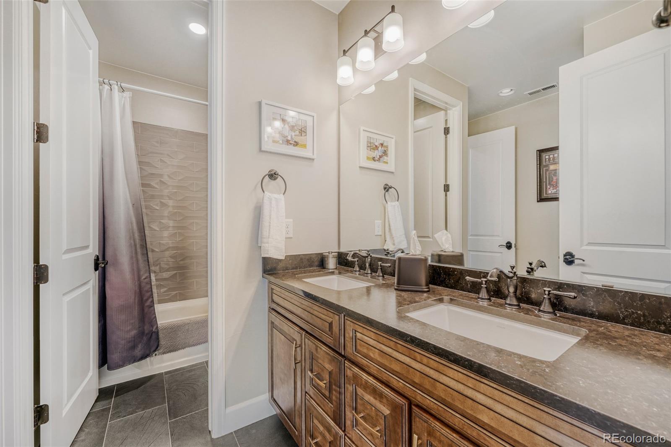
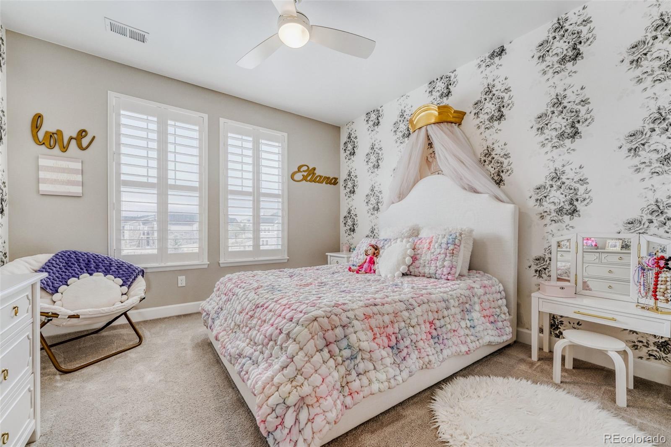
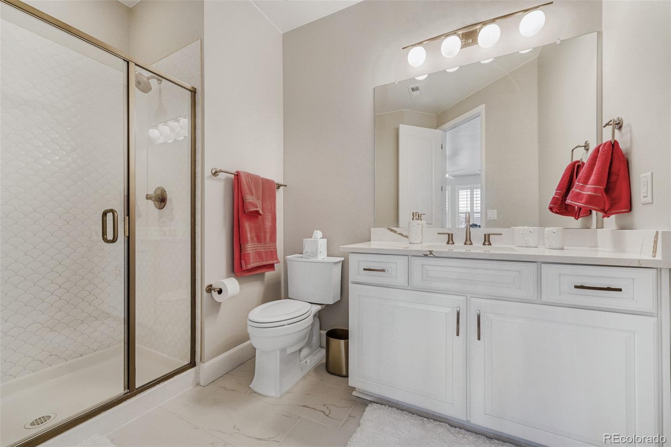
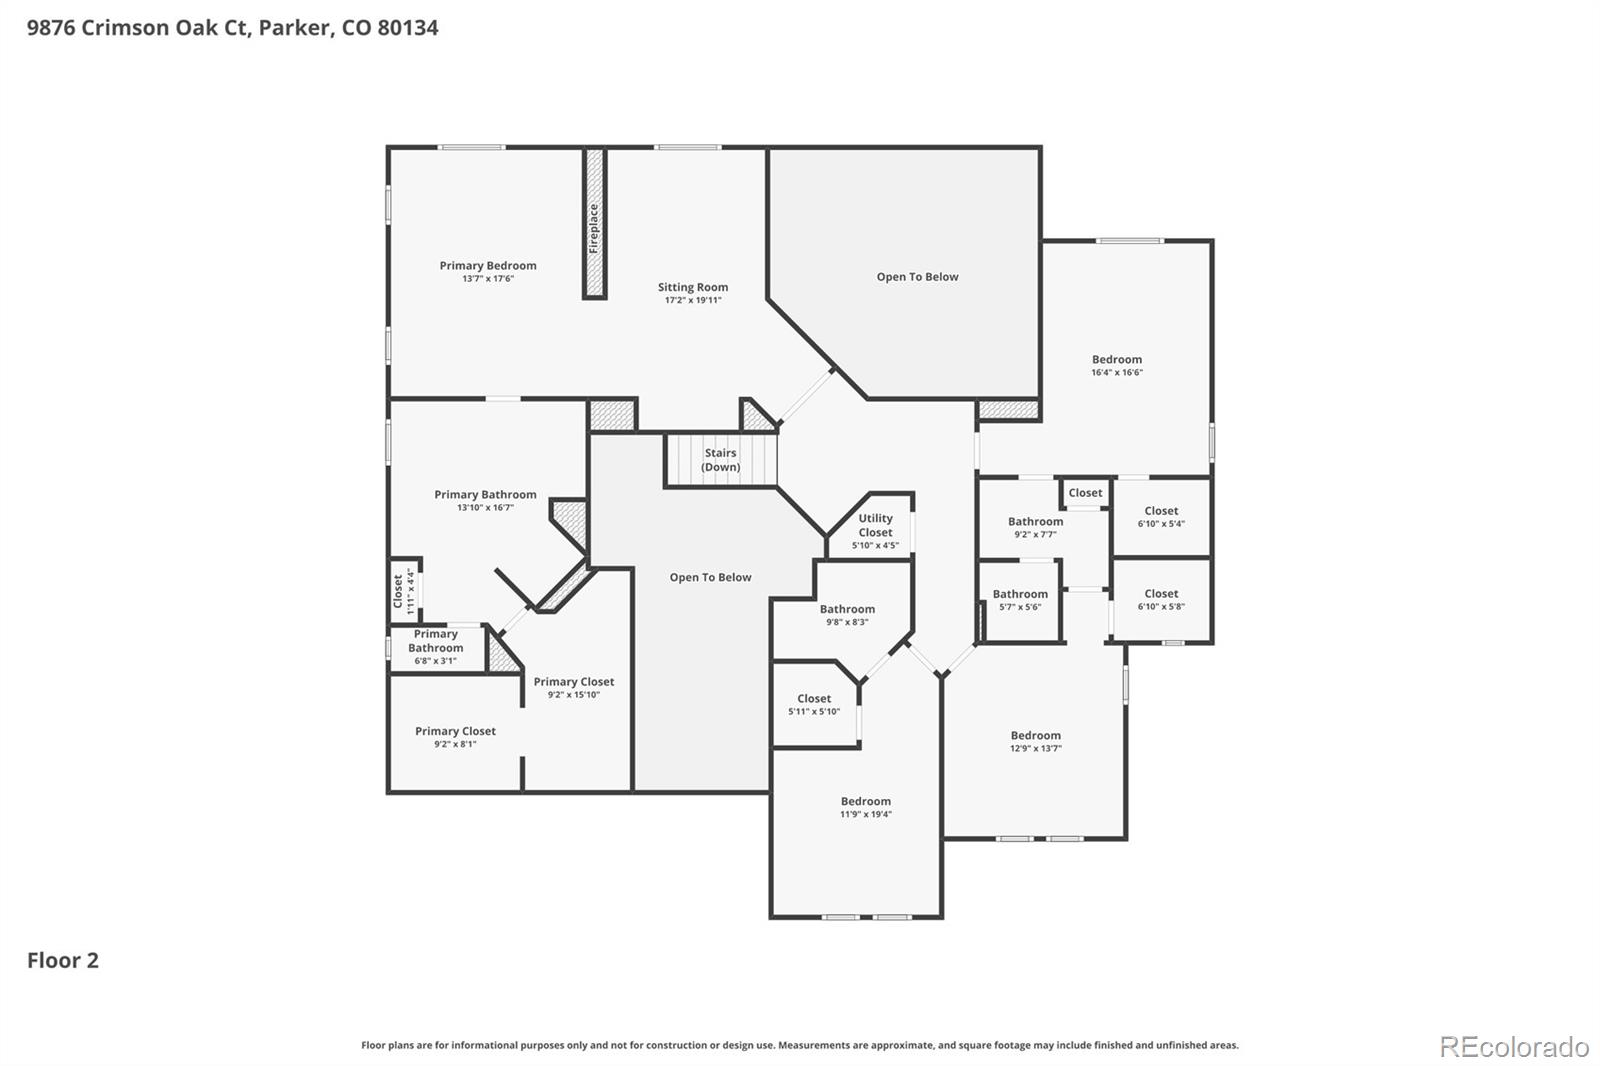
Upstairs, the primary suite offers a fireplace, sitting area, and spa-like bath along with three additional bedrooms all with walk-in closets and adjoining full bathrooms.

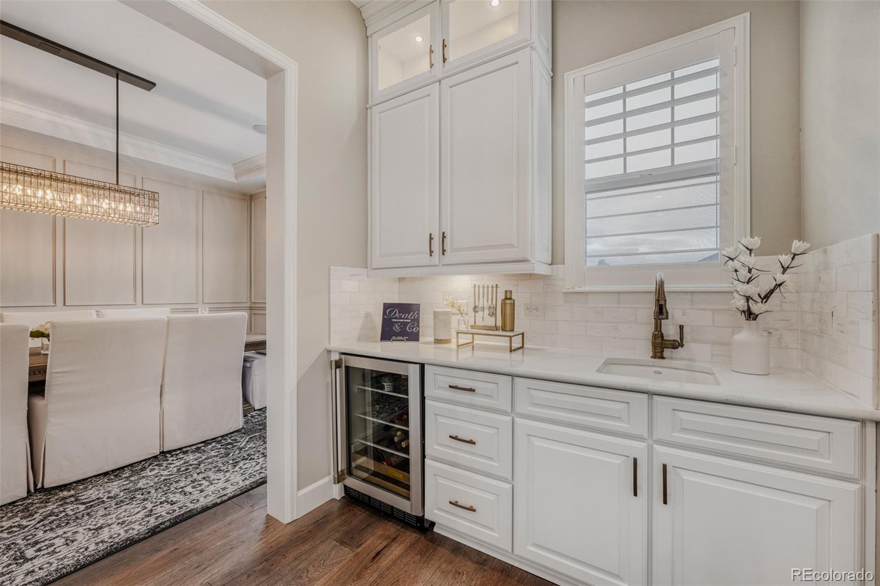
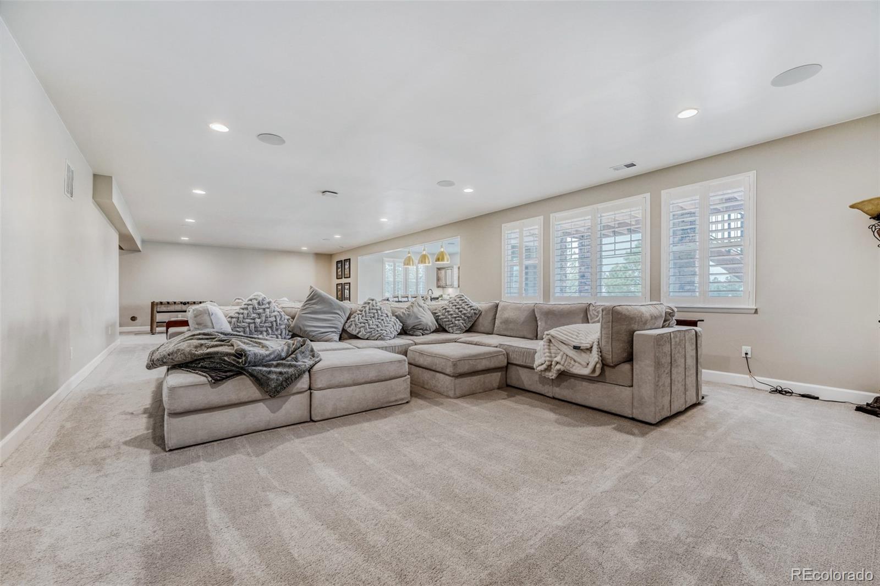
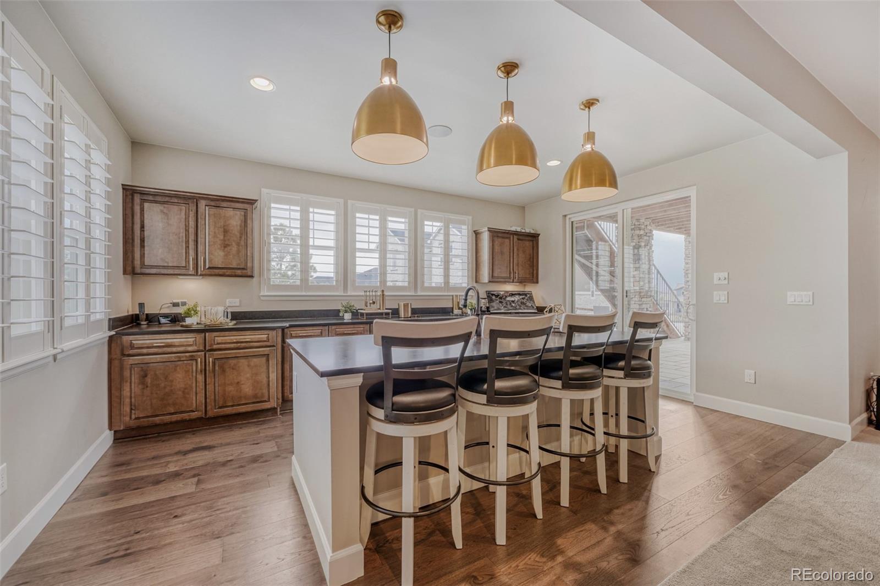
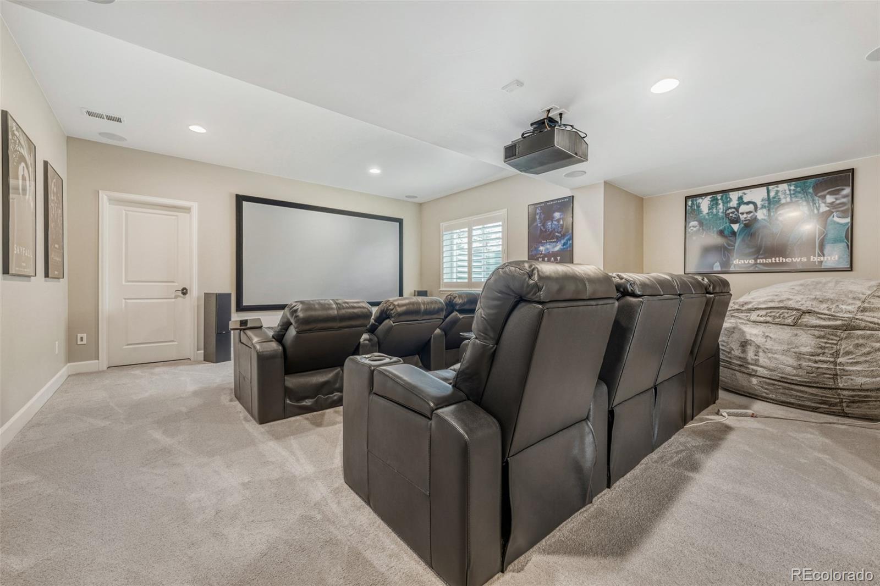
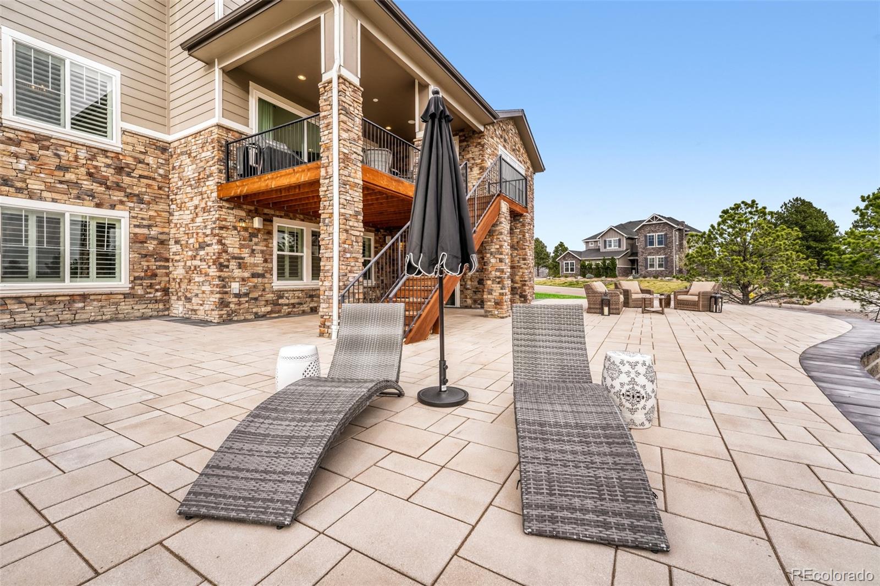
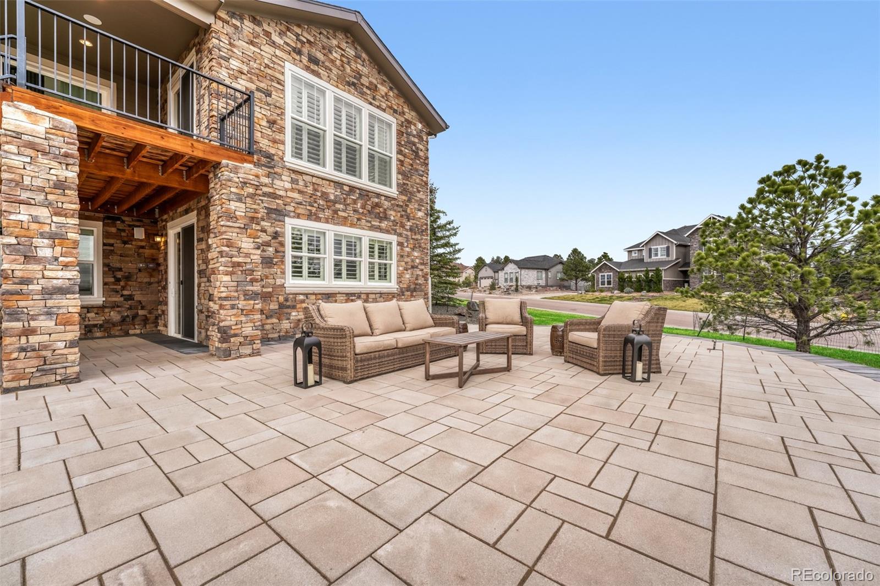
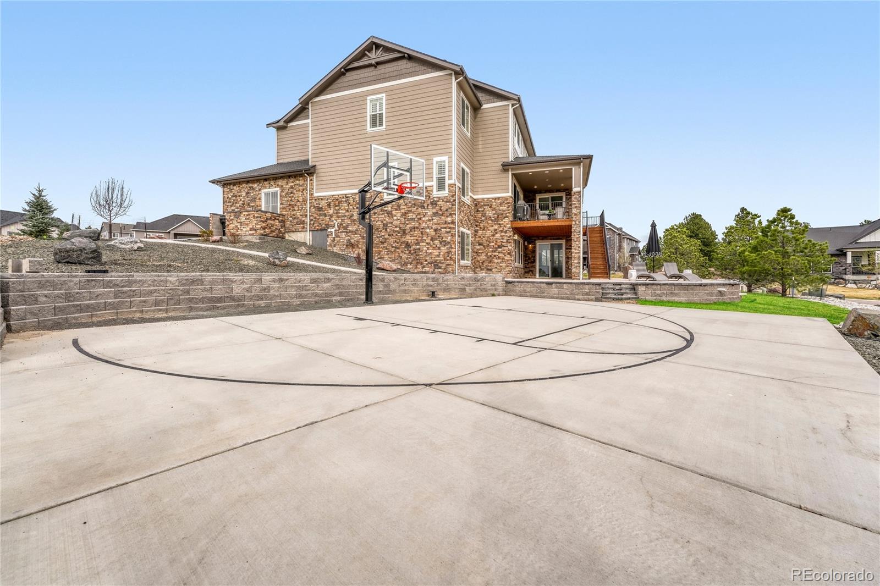
A finished walk-out basement includes a state of the art custom home theater with surround sound, full bar with seating for five, a large bedroom with walk-in closet and full bathroom. The double sliding door of the basement leads to an expansive paver patio and an exterior basketball court with views of the mountains and sunsets.

Ask a Local Expert

Property Highlights

Property Type
Residential
Property Sub Type
Single Family Residence
Bedrooms
6
Total Bathrooms
6
Living Area
7,440
Price / Sqft
$252
Acres
0.60
Year Built
2022

Location

City/Township
Parker
Direction Faces
Northwest
View
Mountain(s)
Subdivision
Timbers at the Pinery
County
Douglas

Property Details
Price
$1,875,000
Property Type
Residential
Property Sub Type
Single Family Residence

Building

Structure Type
House
Levels
Two
Total Area
8,108

Community

Local Schools

Elementary School
Northeast
Middle School
Sagewood
High School
Ponderosa
School District
Douglas RE-1

Interior Features

Bedrooms and Bathrooms

Total Bathrooms
6
Bathrooms on Main Level
2
Full Bathrooms
2
1/2 Bathrooms
1
3/4 Bathrooms
3
Bedrooms
6
Bedrooms on Main Level
1

Rooms and Basement

Has Basement
Yes
Basement Features
Daylight, Exterior Entry, Finished, Interior Entry, Sump Pump, Walk-Out Access

Area and Spaces

Living Area
7,440
Above Grade Finished Area
5,190
Below Grade Finished Area
2,250

Appliances

Appliances
Bar Fridge, Dishwasher, Disposal, Double Oven, Gas Water Heater, Microwave, Oven, Range, Range Hood, Refrigerator, Self Cleaning Oven, Sump Pump, Wine Cooler

Interior Features

Interior Features
Breakfast Bar, Built-in Features, Ceiling Fan(s), Eat-in Kitchen, Entrance Foyer, Five Piece Bath, Granite Counters, High Ceilings, Jack & Jill Bathroom, Kitchen Island, Open Floorplan, Pantry, Primary Suite, Quartz Counters, Radon Mitigation System, Vaulted Ceiling(s), Walk-In Closet(s), Wet Bar
Window Features
Double Pane Windows, Window Coverings
Security Features
Carbon Monoxide Detector(s), Radon Detector, Smoke Detector(s)
Electic
110V, 220 Volts
Fireplace Features
Family Room, Gas, Gas Log, Living Room, Primary Bedroom
Entry Location
Ground

Heating and Cooling

Heating Features
Forced Air, Natural Gas
Fireplaces
3

Building Details
Construction

Year Built
2022

Materials
Construction Materials
Concrete, Frame, Stone, Stucco
Roof
Composition

Terms

Terms

Ownership
Individual
Exclusions
Personal Property
Special Conditions
None
Special Terms
Cash, Conventional

Taxes

Tax

Tax (Annual)
$14,187

HOA

Has HOA
Yes
Association Fee
$54.63 /mo
Association Fee Includes
Recycling, Trash

Heating, Cooling & Utilities

Cooling Features
Central Air

Utilities

Utilities
Cable Available, Electricity Connected, Internet Access (Wired), Natural Gas Connected
Sewer
Public Sewer
Water Source
Public

Lot

Acres
0.60
Lot Size
25,962
Lot Size Area Sq Ft
25,962
Lot Features
Corner Lot, Cul-De-Sac, Irrigated, Landscaped, Many Trees, Sprinklers In Front, Sprinklers In Rear
Road Surface
Paved
Road Frontage
Public

Exterior Features

Exterior Features
Fire Pit, Gas Valve, Private Yard, Rain Gutters
Patio And Porch Features
Front Porch, Patio

Parking

Total Parking Spaces
3
Garage Capacity
3
Parking Features
Concrete
Listed by Real Estate Pros of Colorado, thepicolateam@gmail.com, 805-469-3930
Listing Data last updated 09/22/2026 02:40 am
Get a Link to this Property: Copy To Clipboard
QR Code link to this property

Phone:
Connect with:

Payment Calculator

per month. fixed. % interest.
$
%
$
%
Principal & Interest
+ Home Insurance
+ Property Tax
+ HOA Fees
per month
Total interest paid over s will be:
All estimates and provided for informational purposes only. Actual amounts may vary. The output of the tool is not a loan offer or solicitation, nor is it financial or legal advice. Information, rates, programs and loan scenarios shown are for example only as of 22-Sep-2026 and are subject to change without notice. Interest rates provided by the St. Louis Federal Reserve Economic Data (FRED). All products are subject to credit and property approval. Not all products are available in all states or for all loan amounts. Other restrictions and limitations apply. Contact your preferred lender for the pricing associated with your specific transaction. Calculations are generated by Open Source mortgage calculation software tools using common mathematical formulas. All calculations should be independently verified.
Get Walk Score Content

Property History

4 days ago
Property information last updated
69 days ago
Date of last price change
172 days ago
Status Active. This is the date the listing was placed on market.
Cumulative Days on Market: 173 days (includes prior listings) · Currently listed since April 2, 2026. Data provided by the MLS.

Similar Properties