Property Details

Start of property details
Share this property:
9424 W 75th Way
Arvada, CO 80005
ACTIVE
UNDER CONTRACT
$500,000
Active Under Contract
3
Beds
1
Baths
2
Garage
1,248
Sqft
0.14
Acres
MLS# 7443103
Cumulative Days on Market: 40 · Includes prior listings · Currently listed since 08/14/26 · Data provided by the MLS.

Property Description

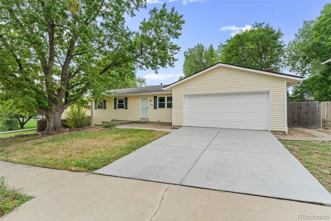
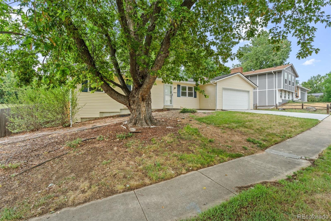
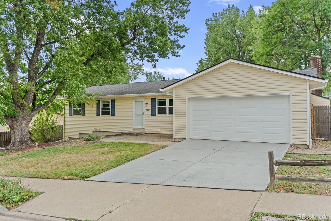
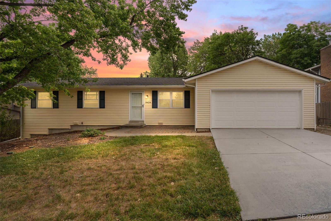
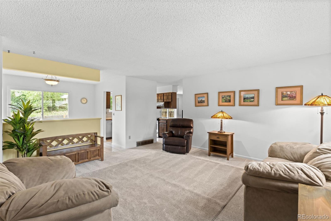
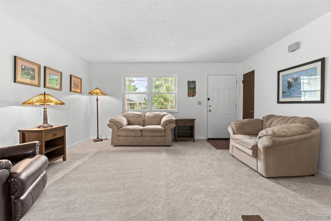
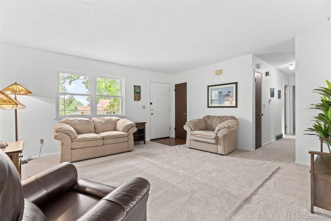
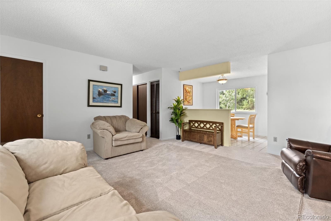
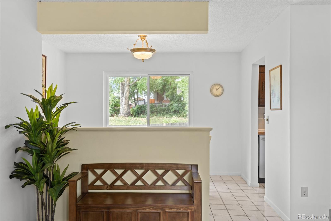
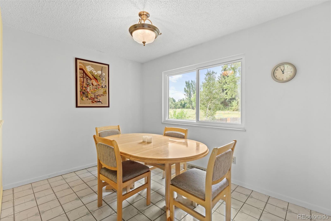
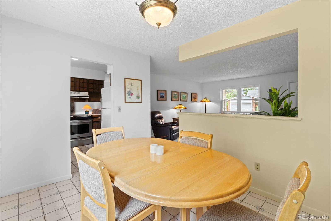
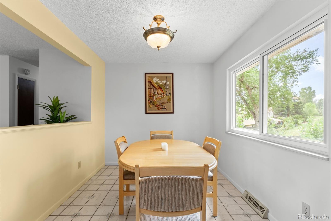
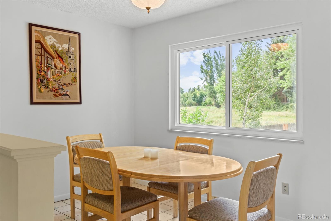
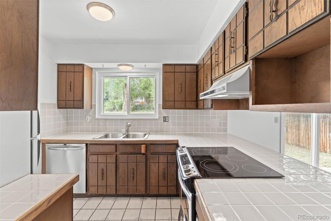
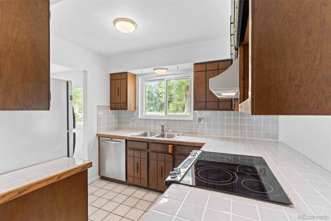
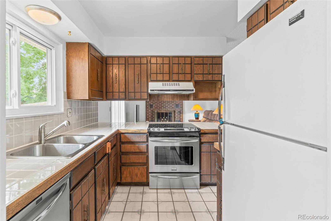
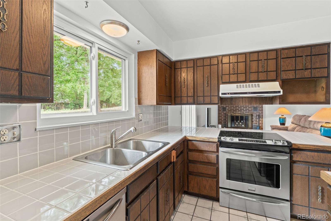
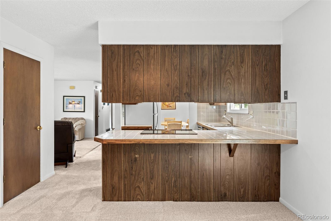
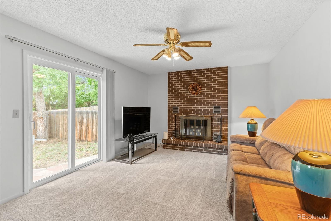
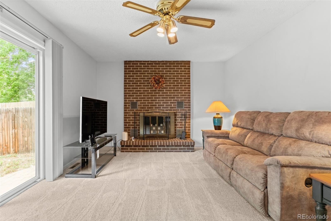
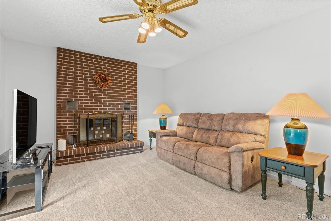
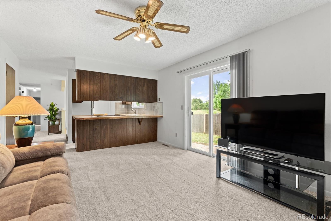
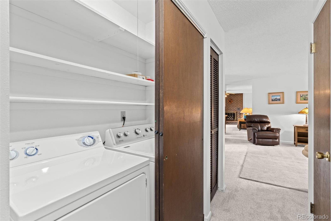
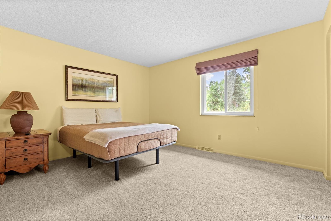
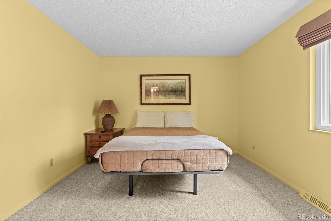
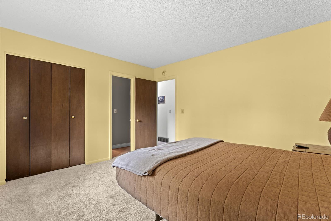
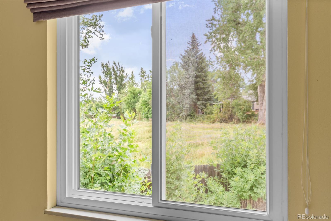
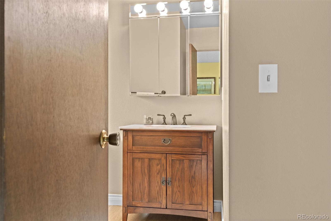
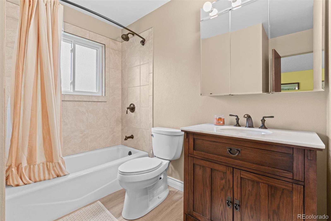
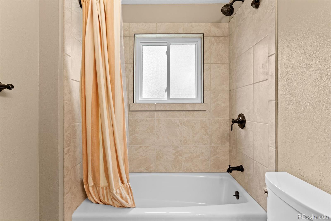
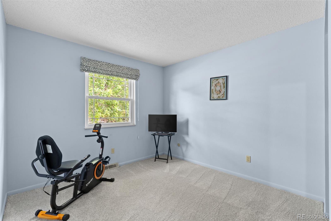
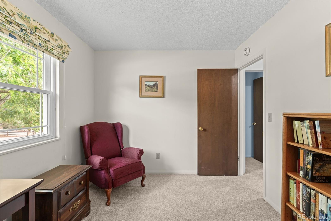
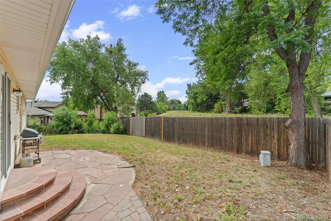
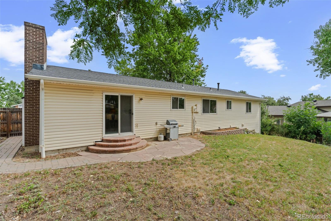
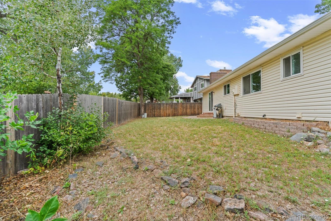
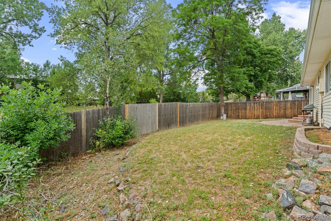
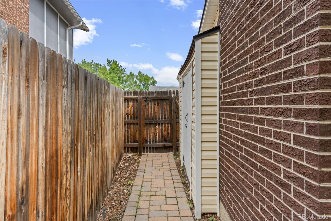
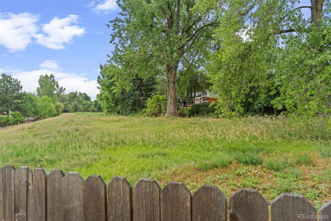
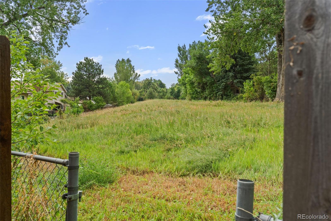
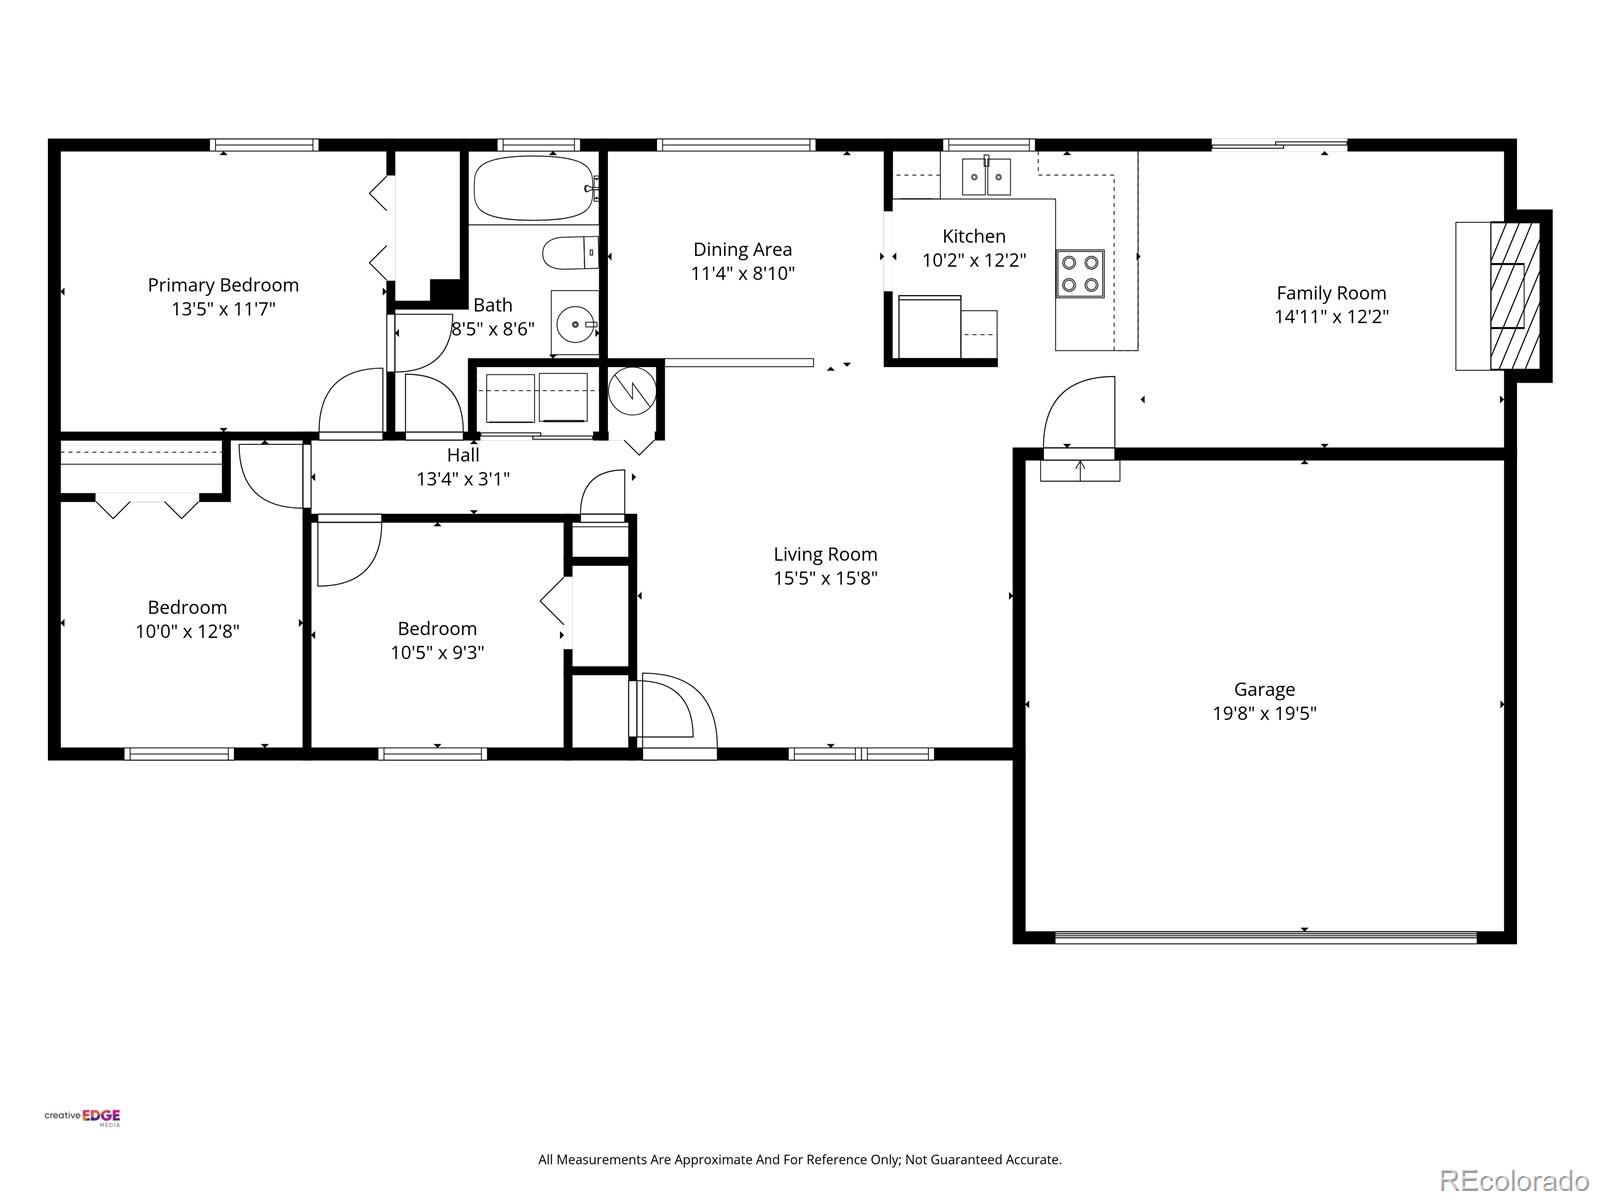
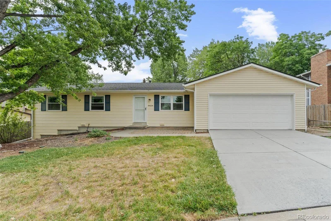
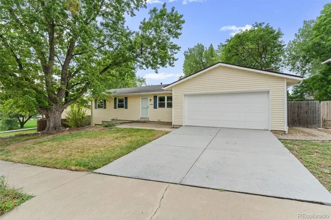
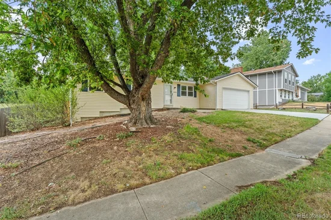
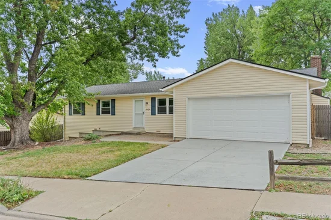
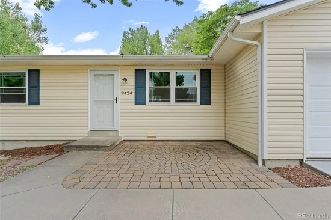
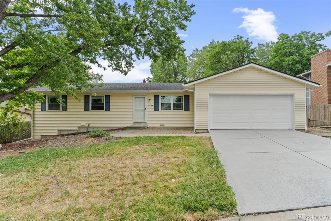
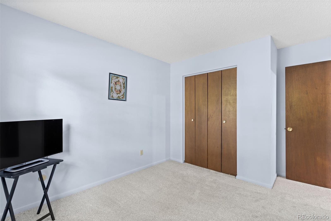
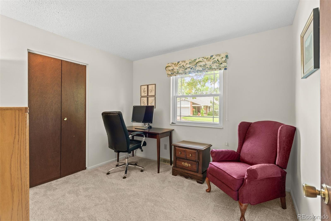
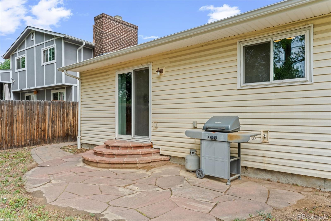
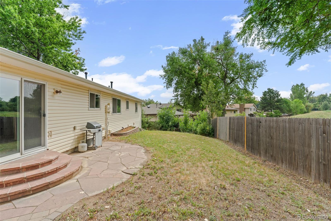
Welcome home to this beautifully updated ranch in desirable Club Crest area of Arvada! Offering exceptional value at this price, this move-in-ready home combines stylish updates, easy one-level living, future potential, and a truly special location backing to rare open green space. The bright main level features a welcoming living room with brand-new carpet, three spacious bedrooms, a full bathroom, and a convenient attached two-car garage. The kitchen offers newer stainless steel appliances, while the updated bathroom features durable flooring and a newer vanity for a fresh, contemporary feel. Important updates provide added peace of mind, including a new 40-gallon natural gas water heater installed in 2026 with a transferable 6-year manufacturer warranty, Champion replacement windows installed in 2016 with a transferable limited lifetime warranty, and a roof replaced in 2015 with a transferable lifetime warranty covering materials and labor. Step outside and discover a private backyard that is hard to find—backing directly to open space with mature trees, a patio, storage shed, and grassy area perfect for entertaining, gardening, pets, or play. With no HOA, you’ll enjoy greater flexibility and lower monthly expenses. All kitchen appliances, along with the washer and dryer, are included. Location is another standout feature, with Arvada’s incredible trail network just a short walk away, including bike paths, scenic ditch trails, walking trails, playgrounds, tennis and basketball courts, and expansive open space. Just minutes away, Historic Olde Town Arvada offers locally owned boutiques, restaurants, breweries, coffee shops, seasonal events, and a vibrant Main Street atmosphere. This is the perfect opportunity to enjoy the best of Arvada—comfortable ranch-style living, an exceptional open-space setting, valuable recent updates, and convenient access to trails, recreation, and everything that makes this community such a wonderful place to call home.

Ask a Local Expert

Property Highlights

Property Type
Residential
Property Sub Type
Single Family Residence
Architectural Style
Traditional
Bedrooms
3
Total Bathrooms
1
Living Area
1,248
Price / Sqft
$401
Acres
0.14
Year Built
1976

Location

City/Township
Arvada
Subdivision
Club Crest
County
Jefferson

Property Details
Price
$500,000
Property Type
Residential
Property Sub Type
Single Family Residence

Building

Structure Type
House
Levels
One
Total Area
1,248

Community

Local Schools

Elementary School
Warder
Middle School
Pomona
High School
Pomona
School District
Jefferson County R-1

Interior Features

Bedrooms and Bathrooms

Total Bathrooms
1
Bathrooms on Main Level
1
Full Bathrooms
1
Bedrooms
3
Bedrooms on Main Level
3

Area and Spaces

Living Area
1,248
Above Grade Finished Area
1,248

Appliances

Appliances
Dishwasher, Dryer, Oven, Refrigerator, Washer

Interior Features

Interior Features
Open Floorplan
Flooring
Carpet
Laundry Features
In Unit
Window Features
Double Pane Windows

Heating and Cooling

Heating Features
Forced Air
Fireplaces
1

Building Details
Construction

Architectural Style
Traditional
Year Built
1976

Materials
Construction Materials
Frame
Roof
Composition

Terms

Terms

Contingency
None Known
Ownership
Estate
Exclusions
personal property
Special Conditions
None
Special Terms
Cash, Conventional, FHA, VA Loan

Taxes

Tax

Tax (Annual)
$2,991

Heating, Cooling & Utilities

Cooling Features
None

Utilities

Sewer
Public Sewer
Water Source
Public

Lot

Acres
0.14
Lot Size
6,273
Lot Size Area Sq Ft
6,273

Exterior Features

Exterior Features
Private Yard
Patio And Porch Features
Patio
Fencing
Full

Parking

Total Parking Spaces
2
Garage Capacity
2
Listed by RE/MAX of Cherry Creek, leo@rowenrealty.com, 303-521-0360
Listing Data last updated 09/23/2026 12:00 am
Get a Link to this Property: Copy To Clipboard
QR Code link to this property

Phone:
Connect with:

Payment Calculator

per month. fixed. % interest.
$
%
$
%
Principal & Interest
+ Home Insurance
+ Property Tax
+ HOA Fees
per month
Total interest paid over s will be:
All estimates and provided for informational purposes only. Actual amounts may vary. The output of the tool is not a loan offer or solicitation, nor is it financial or legal advice. Information, rates, programs and loan scenarios shown are for example only as of 23-Sep-2026 and are subject to change without notice. Interest rates provided by the St. Louis Federal Reserve Economic Data (FRED). All products are subject to credit and property approval. Not all products are available in all states or for all loan amounts. Other restrictions and limitations apply. Contact your preferred lender for the pricing associated with your specific transaction. Calculations are generated by Open Source mortgage calculation software tools using common mathematical formulas. All calculations should be independently verified.
Get Walk Score Content

Property History

5 days ago
Property information last updated
39 days ago
Status Active. This is the date the listing was placed on market.
Cumulative Days on Market: 40 days (includes prior listings) · Currently listed since August 14, 2026. Data provided by the MLS.

Similar Properties