Property Details

Start of property details
Share this property:
3594 Grape Street, Unit 1
Denver, CO 80207
FOR
SALE
$724,500
Active
3
Beds
4
Baths
1
Garage
1,917
Sqft
0.05
Acres
MLS# 7448392
Cumulative Days on Market: 110 · Includes prior listings · Currently listed since 06/05/26 · Data provided by the MLS.

Property Description

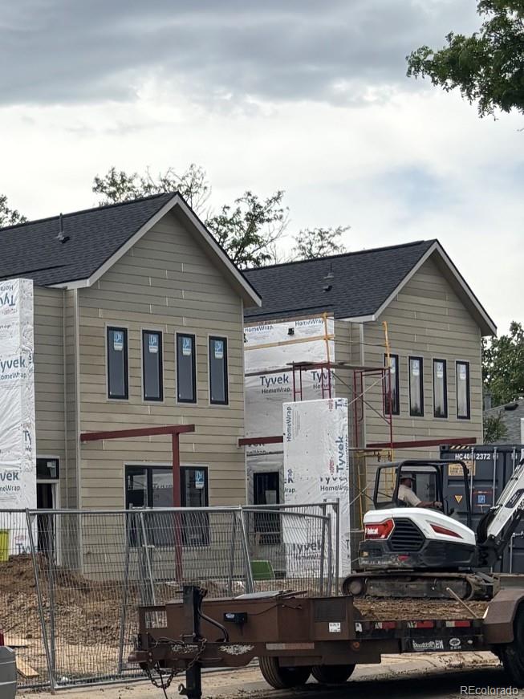
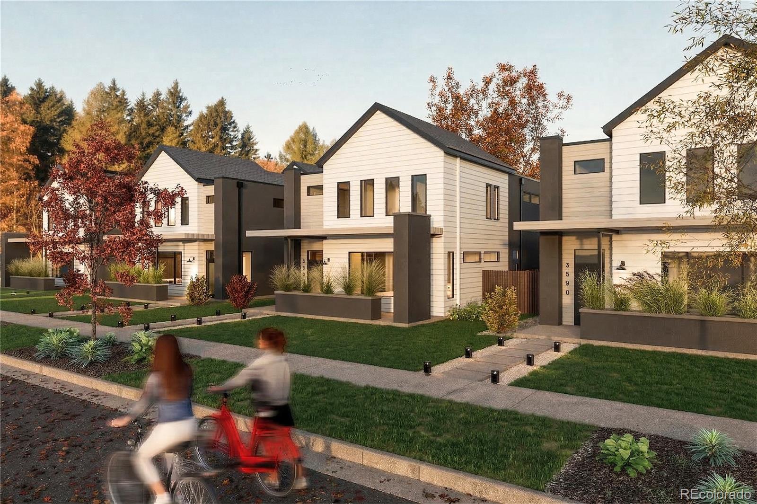
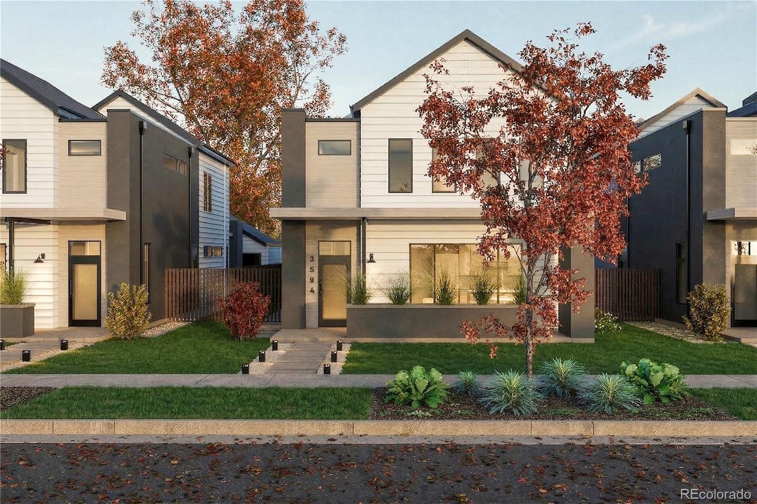
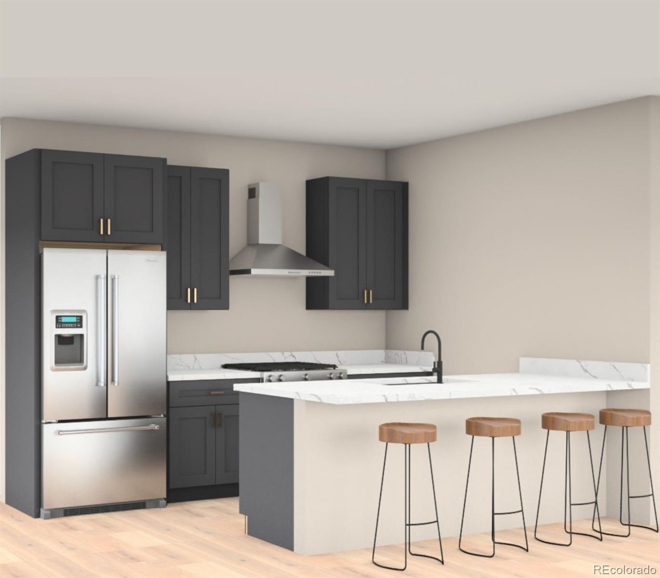
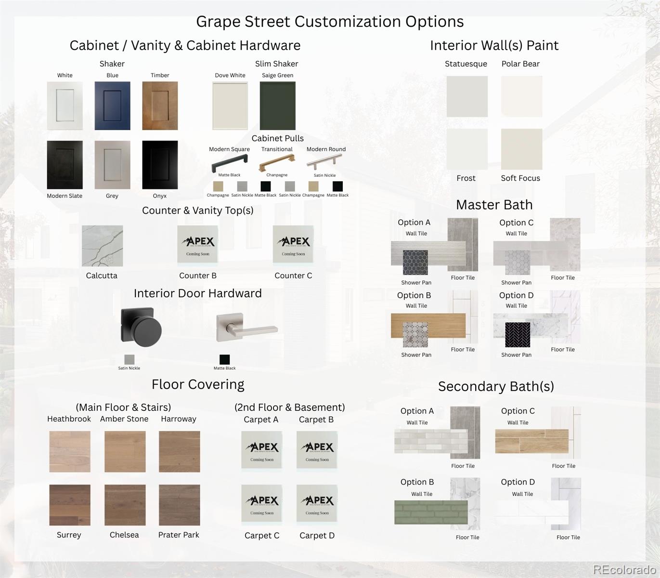
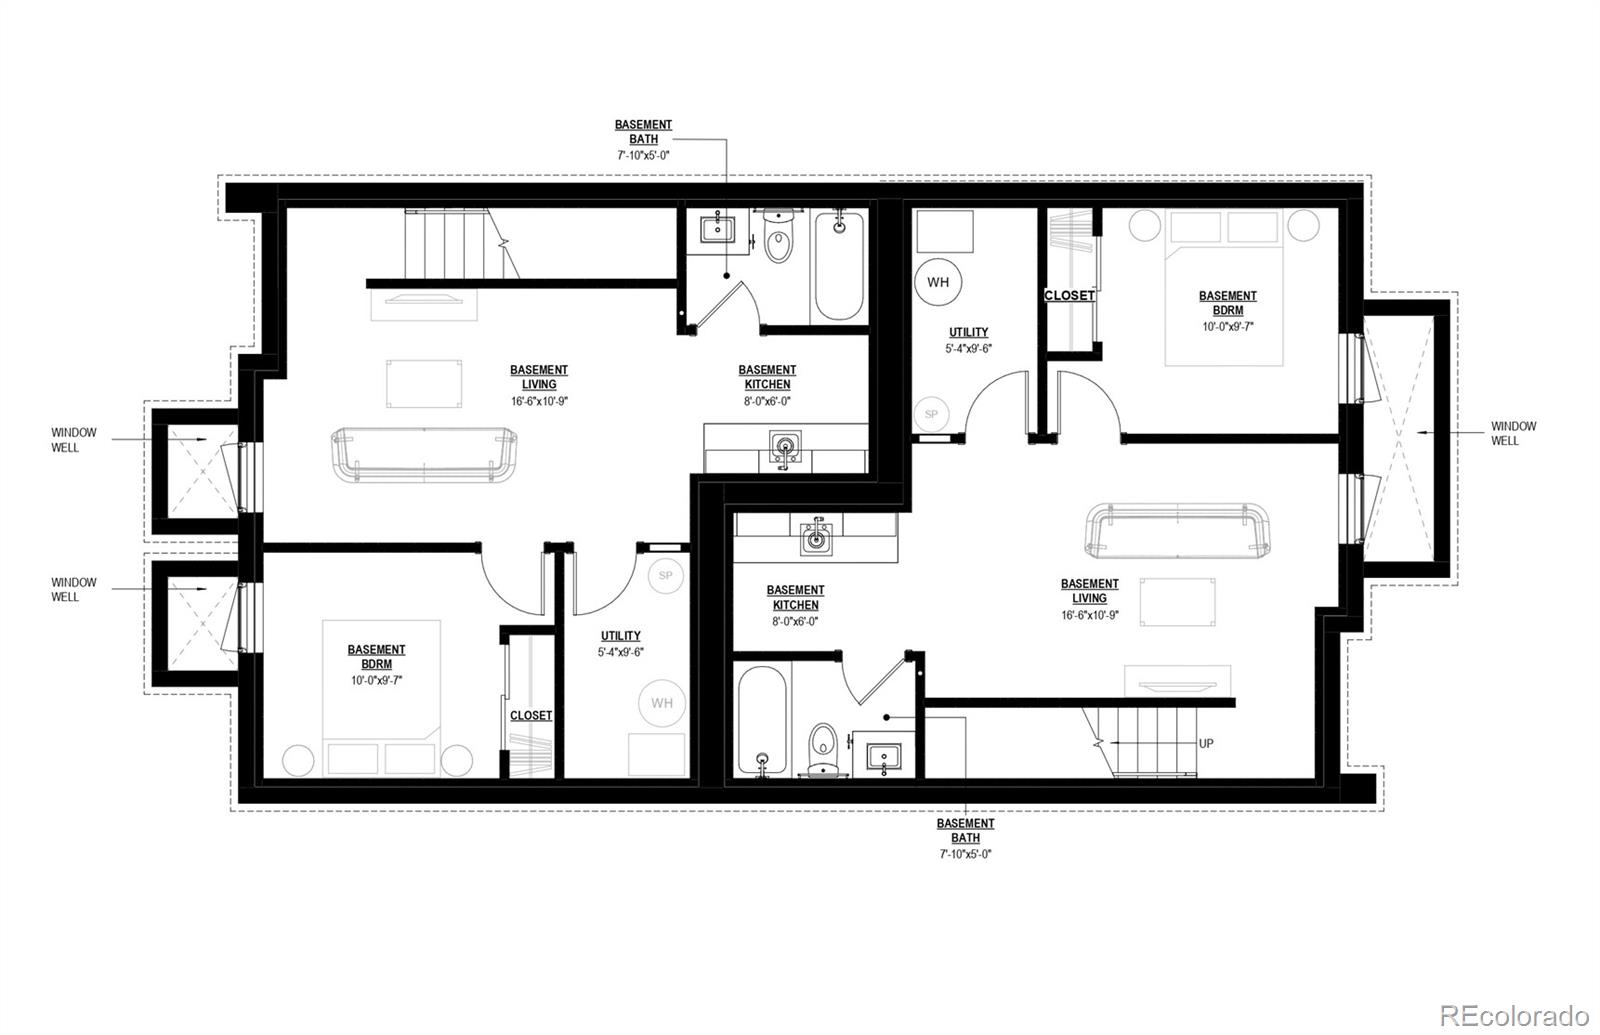
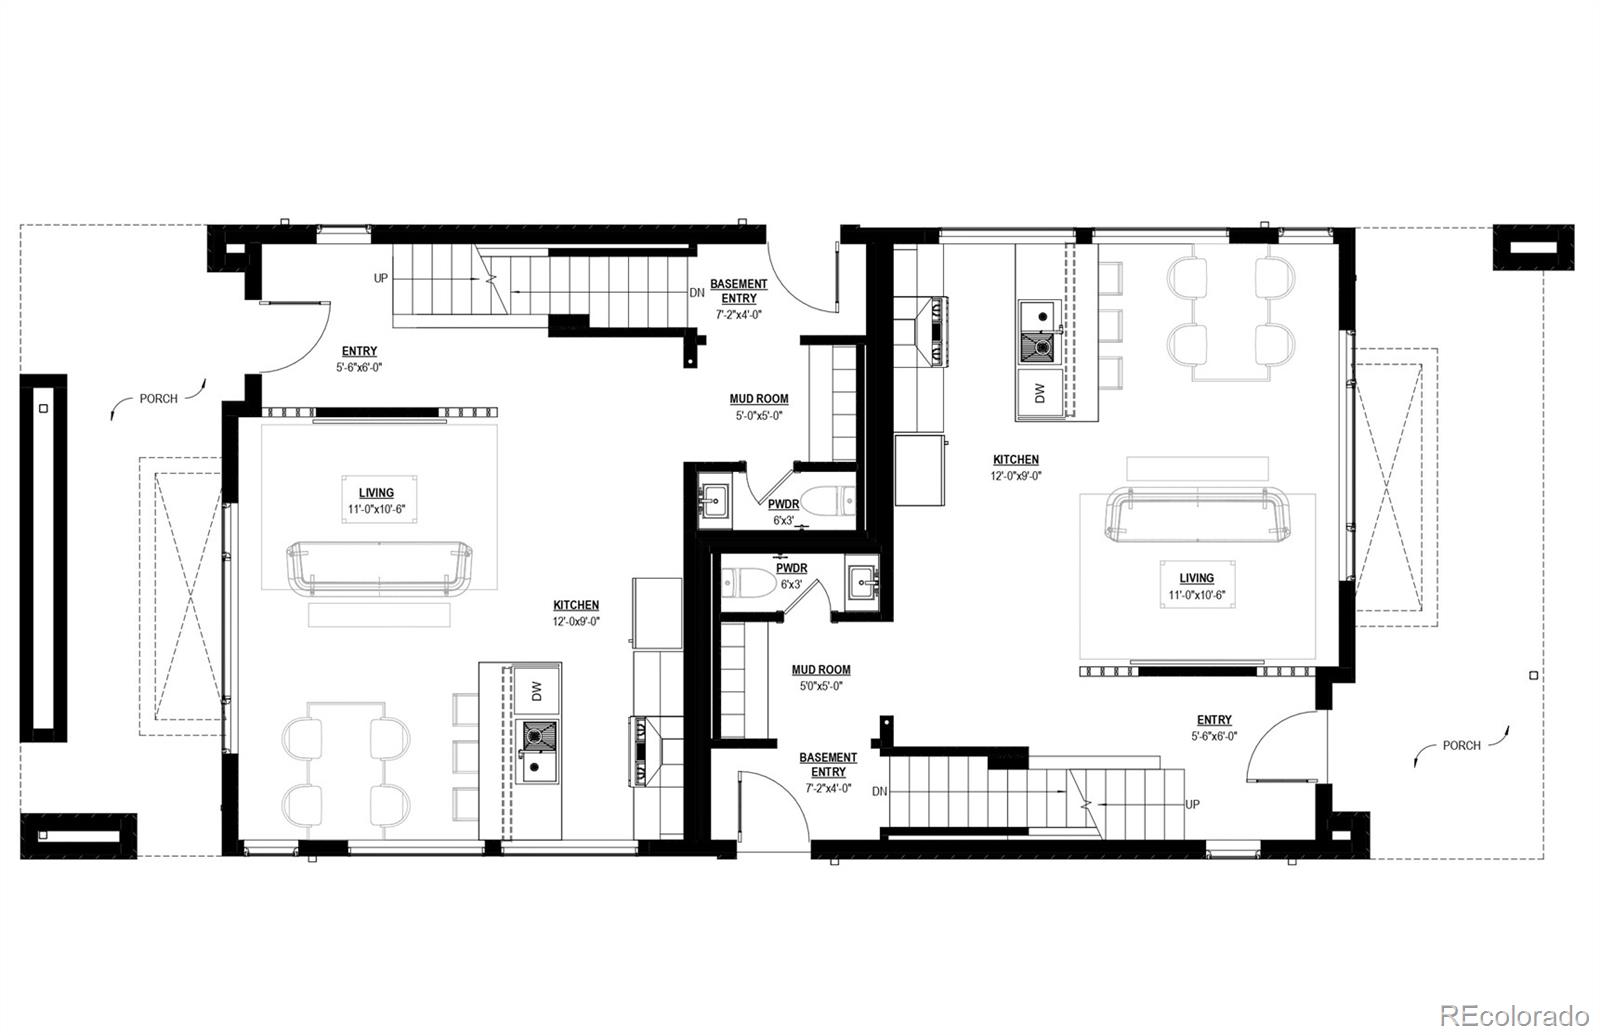
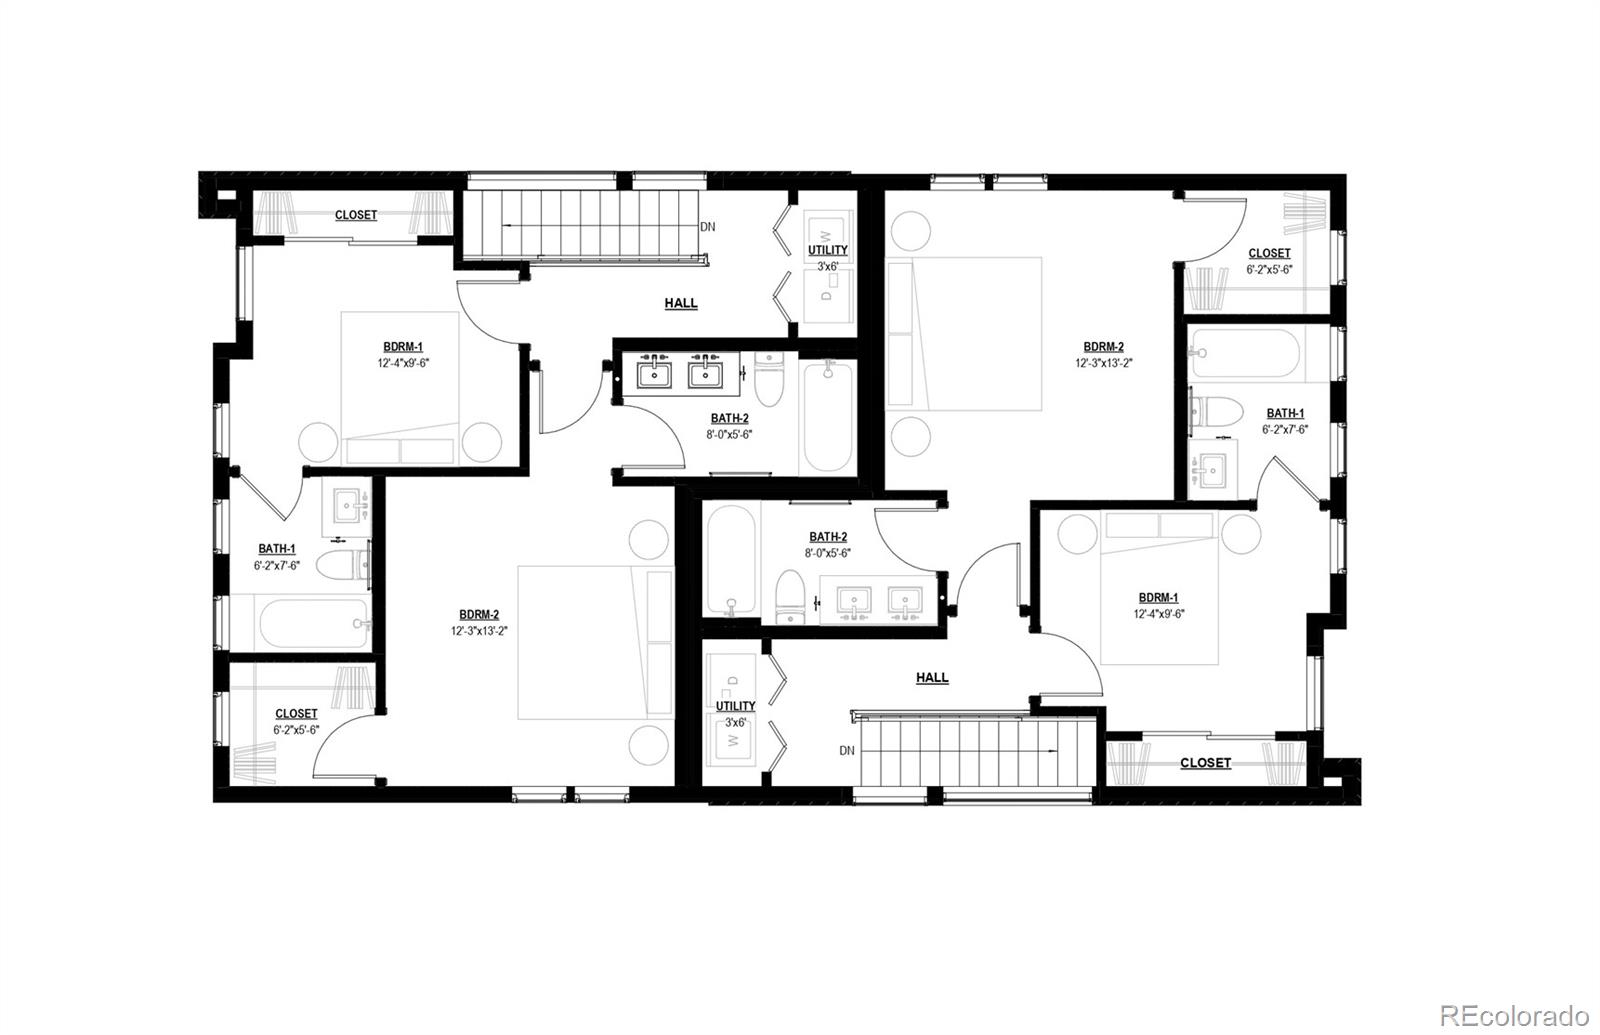
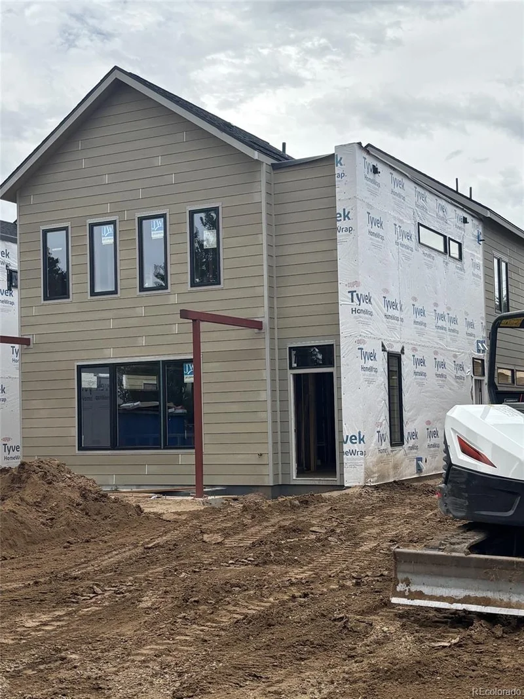
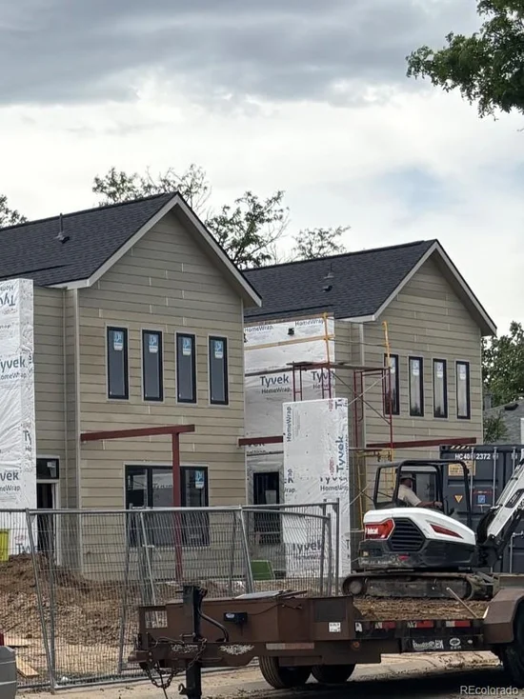
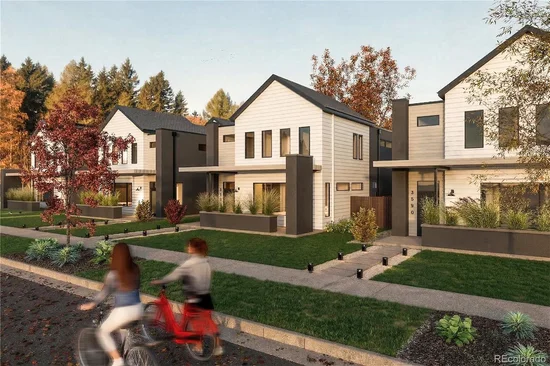
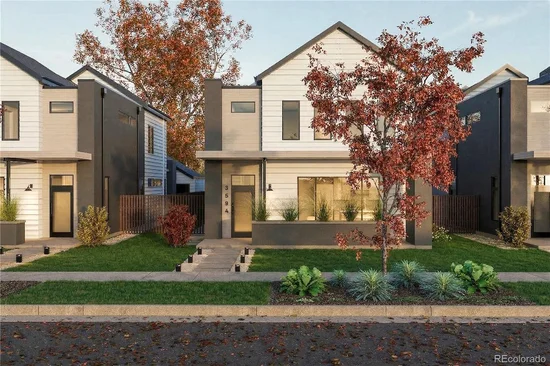
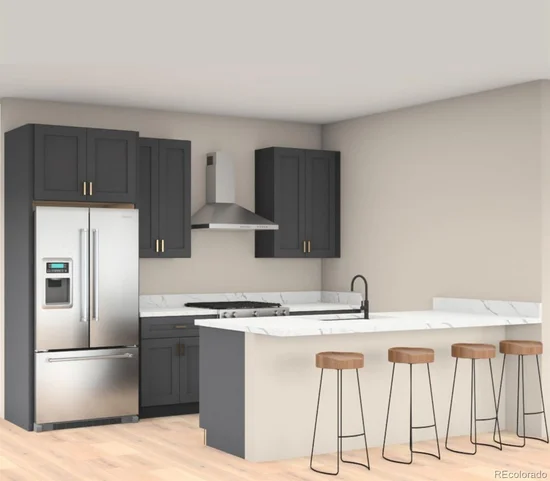
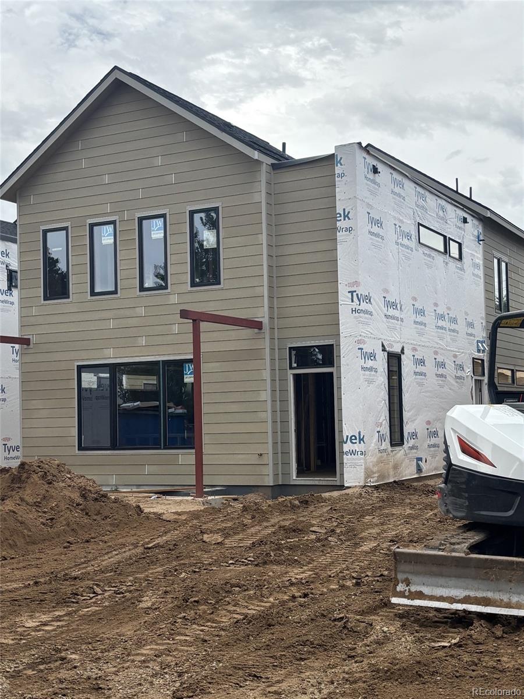
Grape Street 8 – 4 individual Duplex lots bring Modern Duplex Living with LOCK OFF basements for short term or long term rental option in the Heart of Park Hill Grape Street 8 is an exciting new development transforming a former church site into four modern duplexes , thoughtfully maximizing the 18, 200 sq ft lot. Located in the heart of Denver’s beloved Park Hill neighborhood, this project blends new-construction quality with attainable pricing and offers pre-sale opportunities for buyers to semi-customize finishes and selections. Each residence features 3 bedrooms, 3.5 bathrooms, and nearly 2, 000 sq ft of thoughtfully designed living space. The homes include finished basements with 9-foot ceilings, enhancing the sense of openness and comfort. Basements also feature kitchenettes and lock-off options, creating excellent flexibility for short-term or long-term rental income, guest suites, or multi-generational living. The architecture complements the surrounding historic brick character of Park Hill, while delivering modern layouts and contemporary finishes buyers expect from new construction. Location, Location, Location Living at Grape Street 8 means being close to some of Denver’s best amenities: • Spend weekends at City Park, home to the Denver Zoo and the Denver Museum of Nature and Science • Enjoy brunch, coffee, and dining at Park Hill’s neighborhood favorites • Explore food, drinks, and boutique shopping at Stanley Marketplace • Convenient access to The Shops at Northfield and York Street Yards With quick access to downtown Denver, RiNo, and major commuting routes, getting around the city for work or nightlife is effortless. Quiet neighborhood charm meets city convenience — the perfect Denver lifestyle. FRONT UNIT. $20, 000 in BUILDER INCENTIVES! $20, 000 can be used for upgrades, pre-paids, buy downs or closing costs

Ask a Local Expert

Property Highlights

Property Type
Residential
Property Sub Type
Single Family Residence
Architectural Style
Contemporary
Bedrooms
3
Total Bathrooms
4
Living Area
1,917
Price / Sqft
$378
Acres
0.05
Year Built
2026
Condition
New Construction

Location

City/Township
Denver
Direction Faces
West
View
Mountain(s)
Subdivision
Park Hill
County
Denver
Zoning
U-TU-B

Property Details

Price
$724,500
Condition
New Construction
Property Type
Residential
Property Sub Type
Single Family Residence

Building

Structure Type
Duplex
Levels
Two
Total Area
1,917

Community

Local Schools

Elementary School
Smith Renaissance
Middle School
Denver Discovery
High School
Venture Prep School
School District
Denver 1

Interior Features

Bedrooms and Bathrooms

Total Bathrooms
4
Bathrooms on Main Level
1
Full Bathrooms
2
1/2 Bathrooms
1
3/4 Bathrooms
1
Bedrooms
3

Rooms and Basement

Has Basement
Yes
Basement Features
Finished, Full, Sump Pump

Area and Spaces

Living Area
1,917
Above Grade Finished Area
1,278
Below Grade Finished Area
639

Appliances

Appliances
Bar Fridge, Dishwasher, Disposal, Microwave, Range, Refrigerator, Sump Pump

Interior Features

Flooring
Carpet, Tile, Wood
Laundry Features
In Unit, Laundry Closet
Window Features
Double Pane Windows, Egress Windows
Security Features
Carbon Monoxide Detector(s)
Entry Location
Ground

Heating and Cooling

Heating Features
Forced Air

Building Details

Construction

Architectural Style
Contemporary
Development Status
Reservations/Pre-Sale
Year Built
2026
Property Attached
Yes
Common Walls
1 Common Wall

Materials

Construction Materials
Cement Siding, Stucco
Roof
Shingle

Terms

Terms

Ownership
Builder
Exclusions
Any Staging or marketing items
Special Conditions
None
Special Terms
1031 Exchange, Cash, Conventional, FHA, Jumbo

Taxes

Tax

Tax (Annual)
$2,750

Heating, Cooling & Utilities

Cooling Features
Central Air

Utilities

Sewer
Public Sewer

Green Energy

Energy Efficiency Features
Appliances, HVAC, Insulation, Thermostat, Water Heater, Windows

Utilities

Water Source
Public

Lot

Acres
0.05
Lot Size
2,250
Lot Size Area Sq Ft
2,250

Exterior Features

Fencing
Partial

Parking

Total Parking Spaces
1
Garage Capacity
1
Parking Features
Concrete
Listed by Apex Real Estate Solutions Llc, apeterson07@yahoo.com
Listing Data last updated 09/23/2026 07:40 am
Get a Link to this Property: Copy To Clipboard
QR Code link to this property

Phone:
Connect with:

Payment Calculator

per month. fixed. % interest.
$
%
$
%
Principal & Interest
+ Home Insurance
+ Property Tax
+ HOA Fees
per month
Total interest paid over s will be:
All estimates and provided for informational purposes only. Actual amounts may vary. The output of the tool is not a loan offer or solicitation, nor is it financial or legal advice. Information, rates, programs and loan scenarios shown are for example only as of 23-Sep-2026 and are subject to change without notice. Interest rates provided by the St. Louis Federal Reserve Economic Data (FRED). All products are subject to credit and property approval. Not all products are available in all states or for all loan amounts. Other restrictions and limitations apply. Contact your preferred lender for the pricing associated with your specific transaction. Calculations are generated by Open Source mortgage calculation software tools using common mathematical formulas. All calculations should be independently verified.
Get Walk Score Content

Property History

5 days ago
Property information last updated
109 days ago
Status Active. This is the date the listing was placed on market.
Cumulative Days on Market: 110 days (includes prior listings) · Currently listed since June 5, 2026. Data provided by the MLS.

Similar Properties