Property Details

Start of property details
Share this property:
4420 Gladiola Street
Golden, CO 80403
FOR SALE · Active
$500,000
$506 / Sqft
2
Beds
1
Baths
1
Garage
988
Sqft
0.29
Acres
MLS# 7456723
Cumulative Days on Market: 29 · Includes prior listings · Currently listed since 10/03/26 · Data provided by the MLS.

Property Description

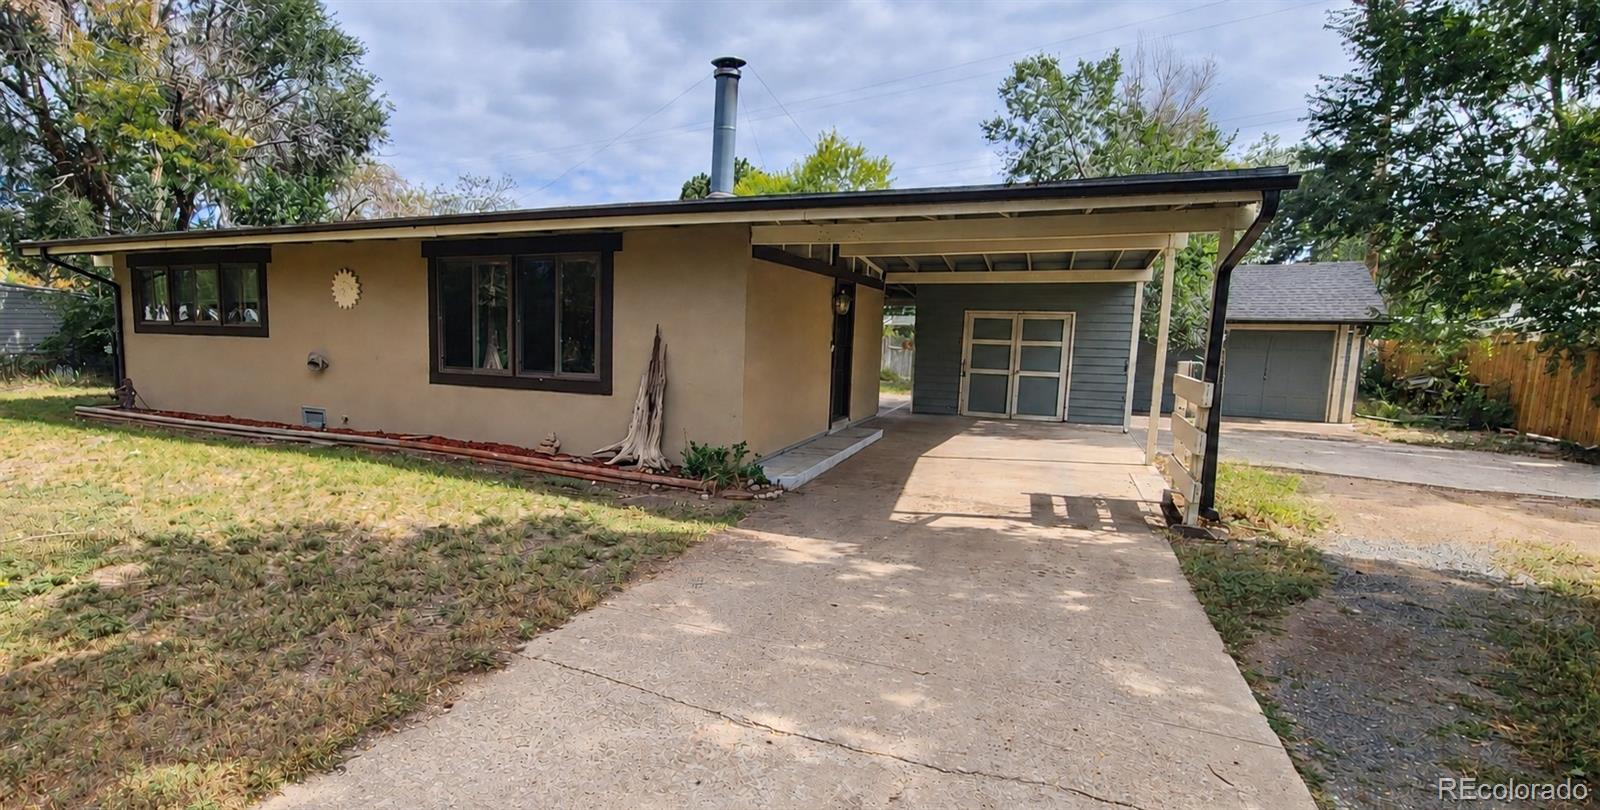
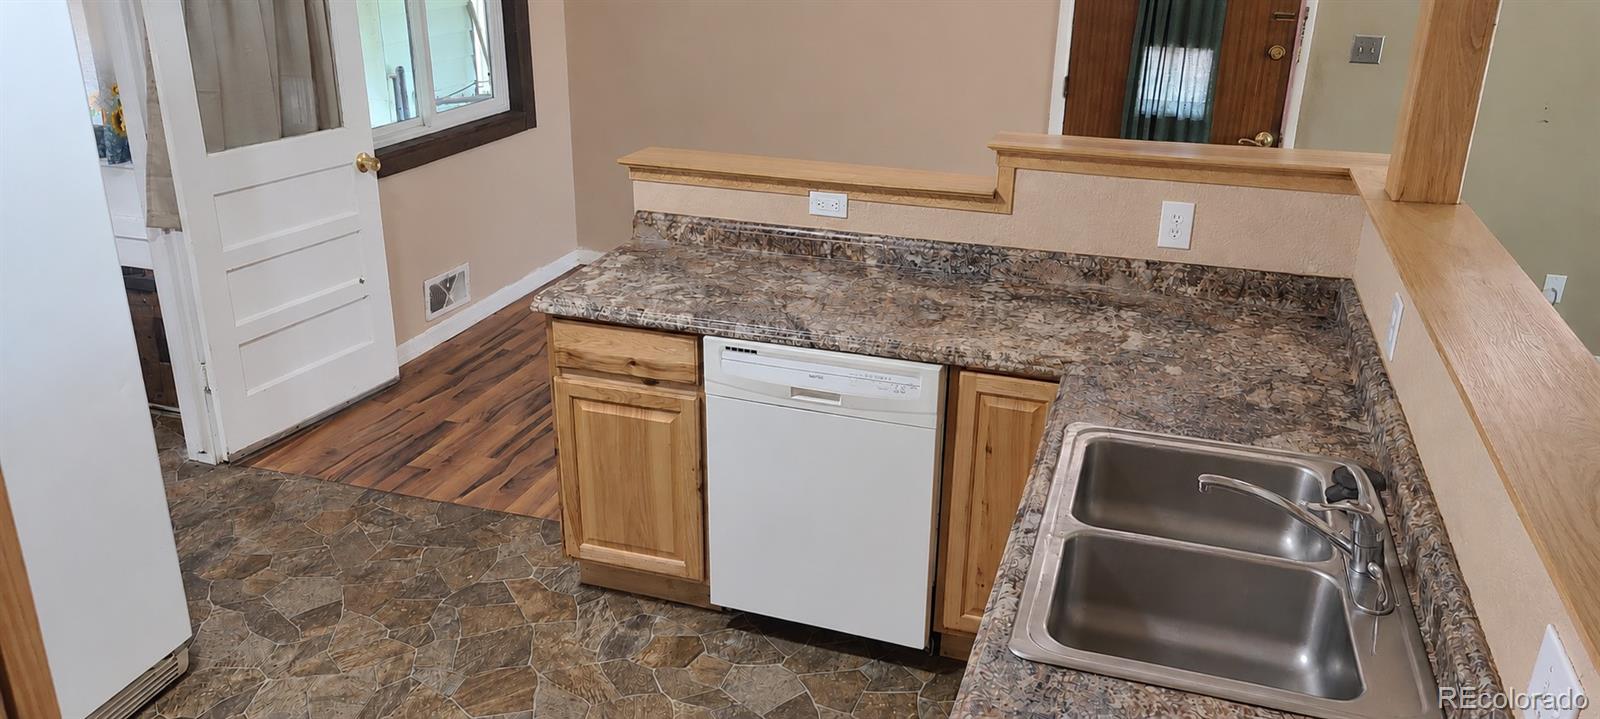
GOLDEN OPPORTUNITY! Discover the possibilities of homeownership in a convenient Golden location with easy access to Denver West, Applewood, Wheat Ridge and Arvada. For buyers exploring the west side of the Denver metro area, 4420 Gladiola offers an opportunity to own a detached single-family home with land, parking and workspace — without stepping into some of the higher price points found in surrounding areas.

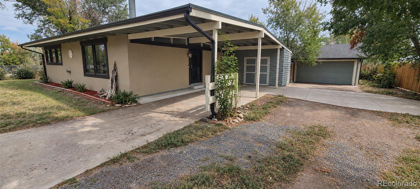
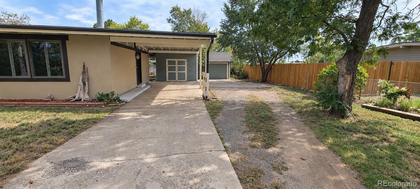
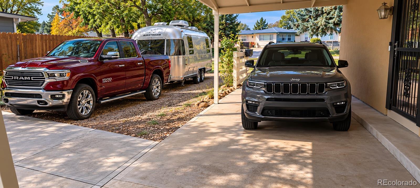
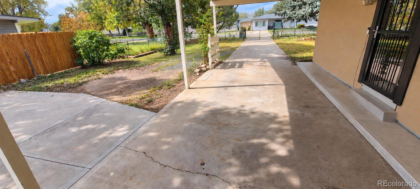
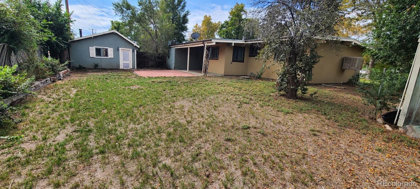
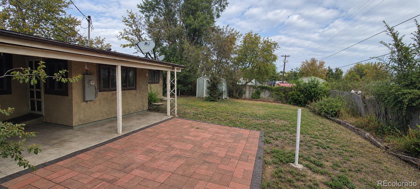
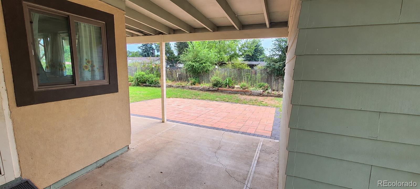
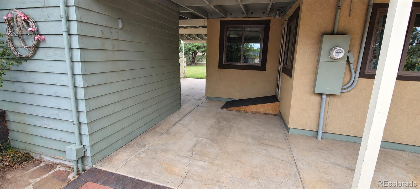
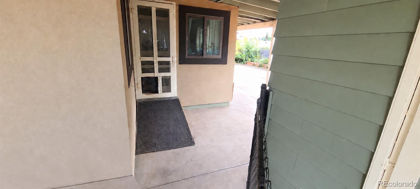
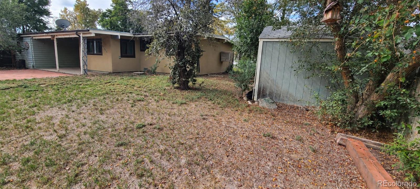
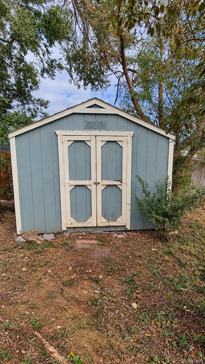
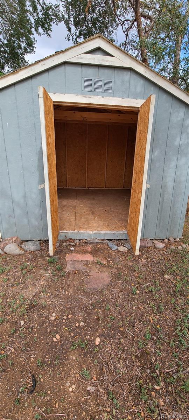
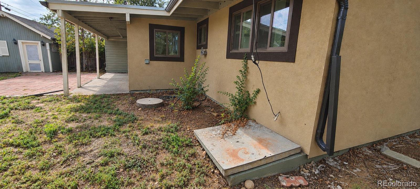
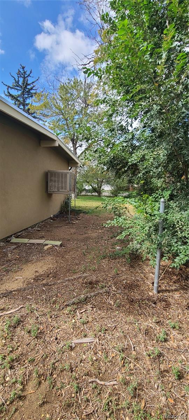
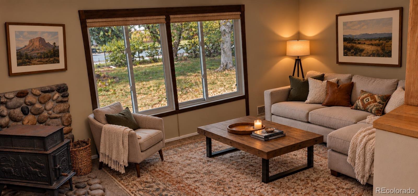
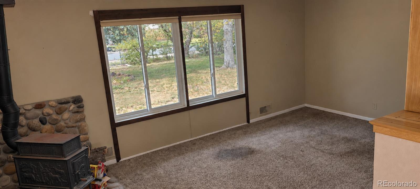
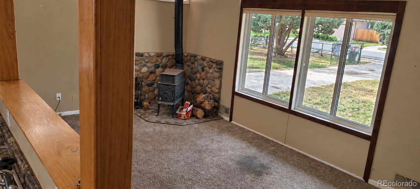
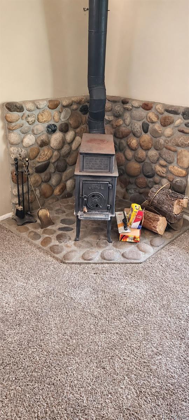
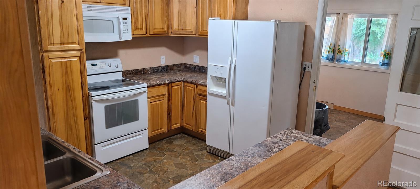
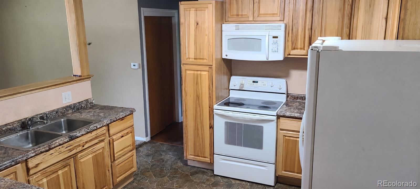
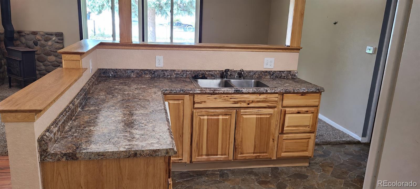
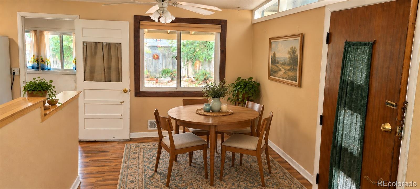
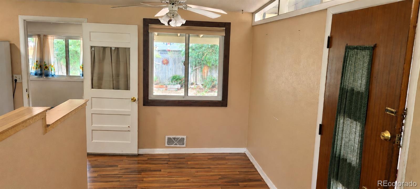
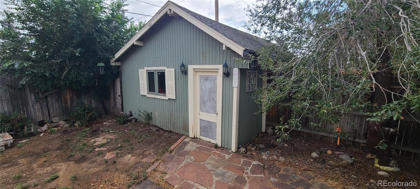
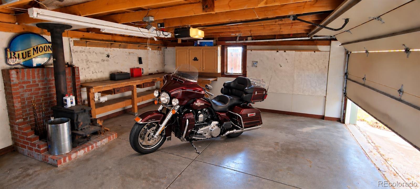
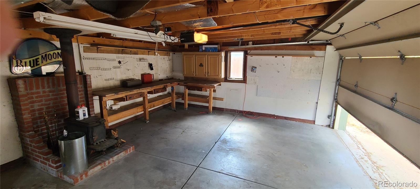
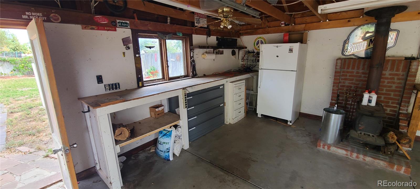
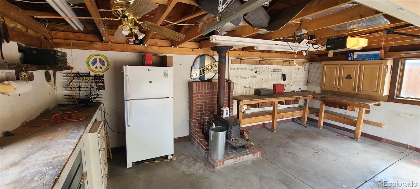
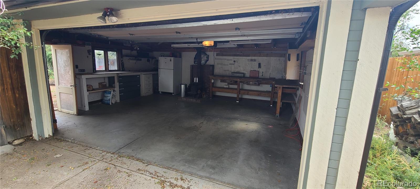
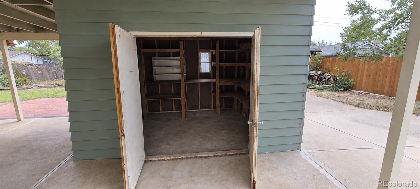
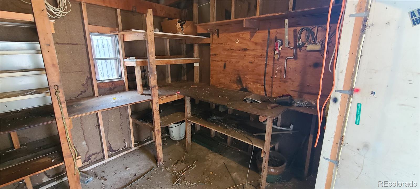
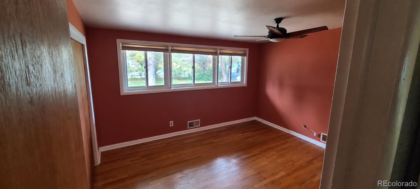
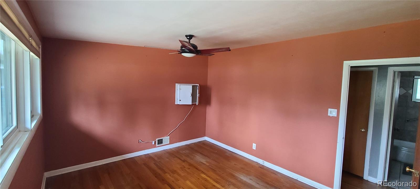
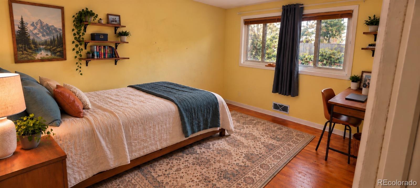
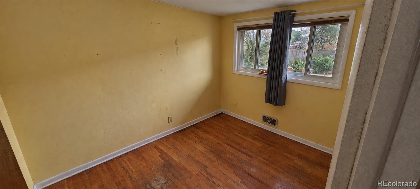
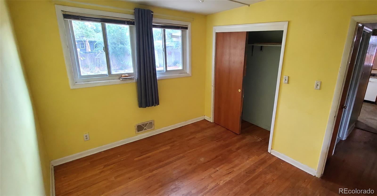
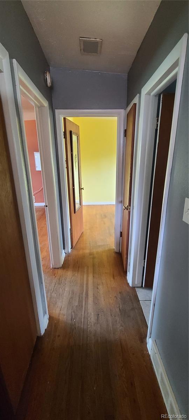
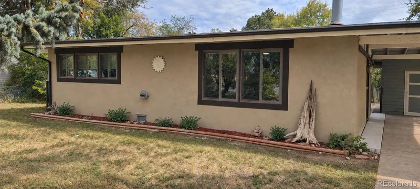
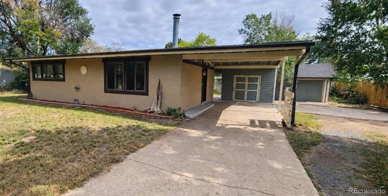
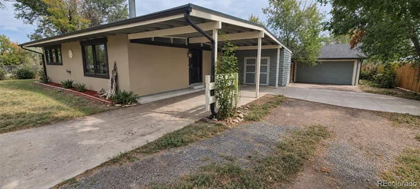
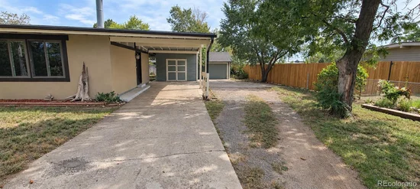
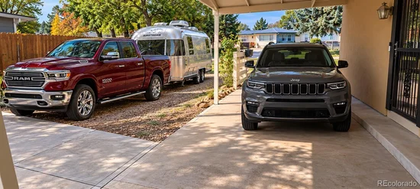
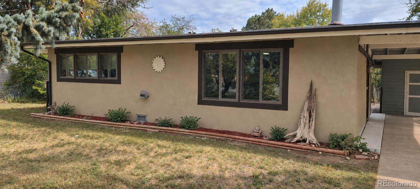
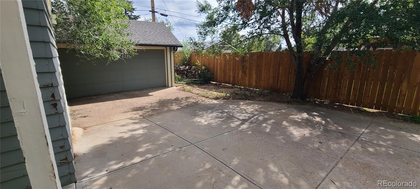
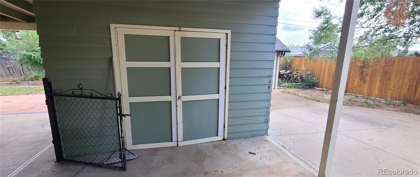
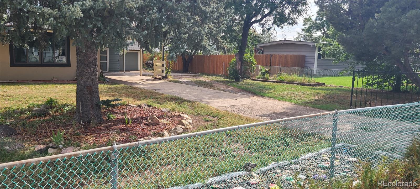
This classic single-level ranch offers 2 bedrooms, 1 bathroom and 988 square feet on an approximately 0.29-acre lot with NO HOA. The generous property provides room to spread out, with a 1.5-car garage featuring a built-in workspace and wood-burning stove, a spacious covered carport, RV / camper parking and a freestanding shed with additional workspace. Whether you need room for vehicles, hobbies, projects, gardening or simply want the freedom that comes with having your own yard, this property offers possibilities that can be difficult to find at this price point.

The location connects you to some of the best of the west side. Enjoy convenient access to downtown Golden, South Table Mountain and Clear Creek Trail, along with Coors Brewery, Colorado School of Mines and Lutheran Medical Center nearby. Denver West, Applewood and Wheat Ridge are easily accessible, with Arvada also close by. Highway 93 provides a convenient route toward Boulder, while I-70 connects you with Denver, the mountains and the greater Front Range.

The home presents an opportunity for a buyer to update and personalize over time while enjoying the benefits of a Golden address, a sizable lot and a non-HOA neighborhood from day one. Bring your ideas and imagine what you could create at 4420 Gladiola. Buyers are encouraged to review property disclosures and evaluate the home's condition and any improvements they may wish to make.

Property Highlights

Property Type
Residential
Property Sub Type
Single Family Residence
Architectural Style
Traditional
Bedrooms
2
Total Bathrooms
1
Living Area
988
Price / Sqft
$506
Acres
0.29
Year Built
1957
Cumulative Days on Market
29

Location

City/Township
Golden
Direction Faces
West
Subdivision
Golden Valley
County
Jefferson
Zoning
R-1

Property Details
Price
$500,000
Property Type
Residential
Property Sub Type
Single Family Residence

Building

Structure Type
House
Levels
One
Total Area
988

Community

Local Schools

Elementary School
Fairmount
Middle School
Drake
High School
Arvada West
School District
Jefferson County R-1

Interior Features

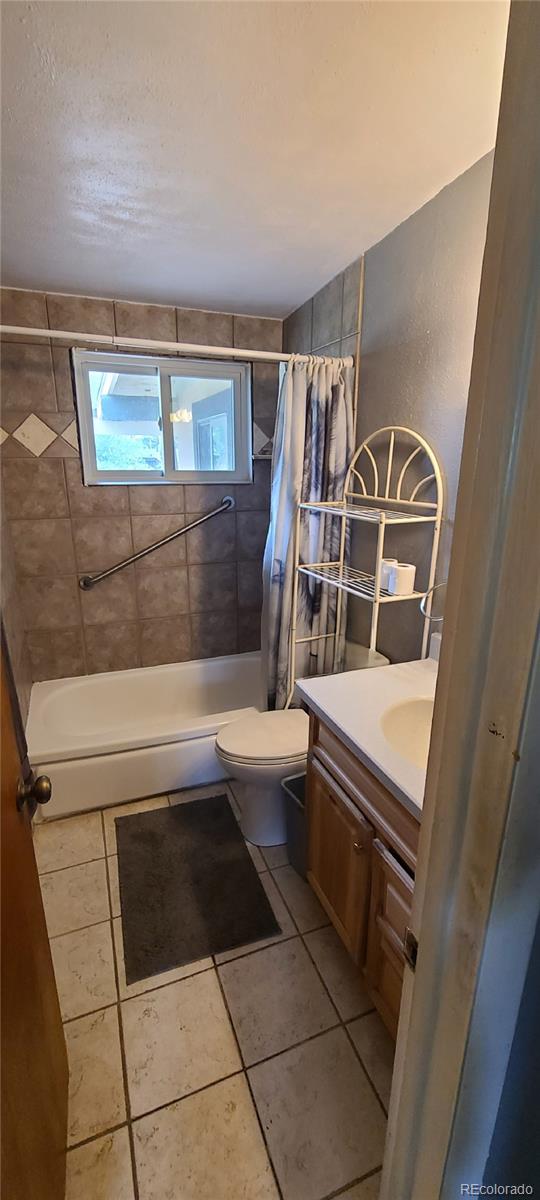
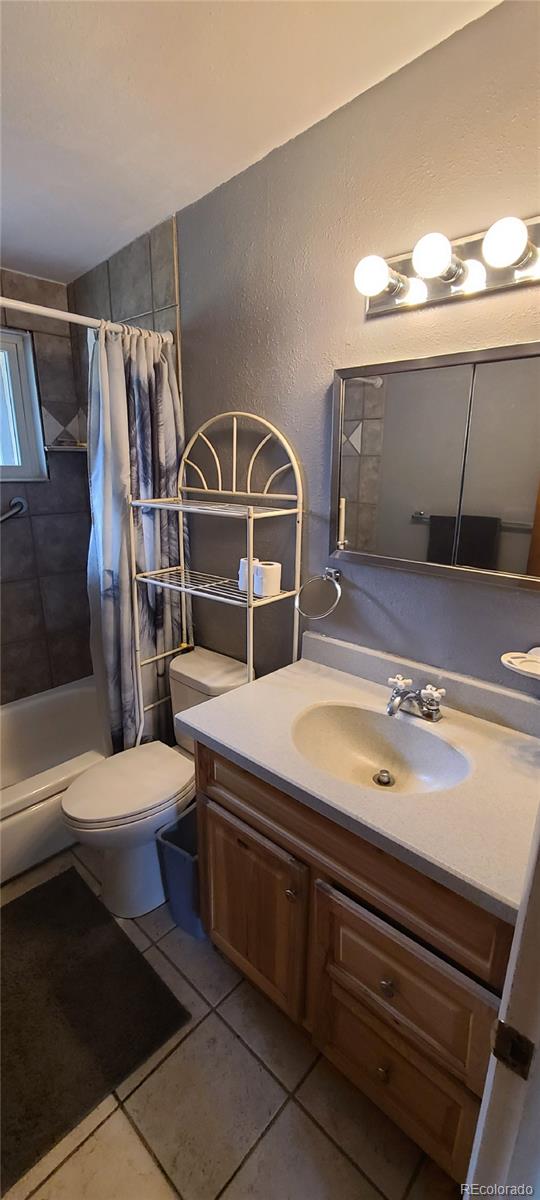
Bedrooms and Bathrooms

Total Bathrooms
1
Bathrooms on Main Level
1
Full Bathrooms
1
Bedrooms
2
Bedrooms on Main Level
2

Rooms and Basement

Basement Features
Crawl Space

Area and Spaces

Living Area
988
Above Grade Finished Area
988

Appliances

Appliances
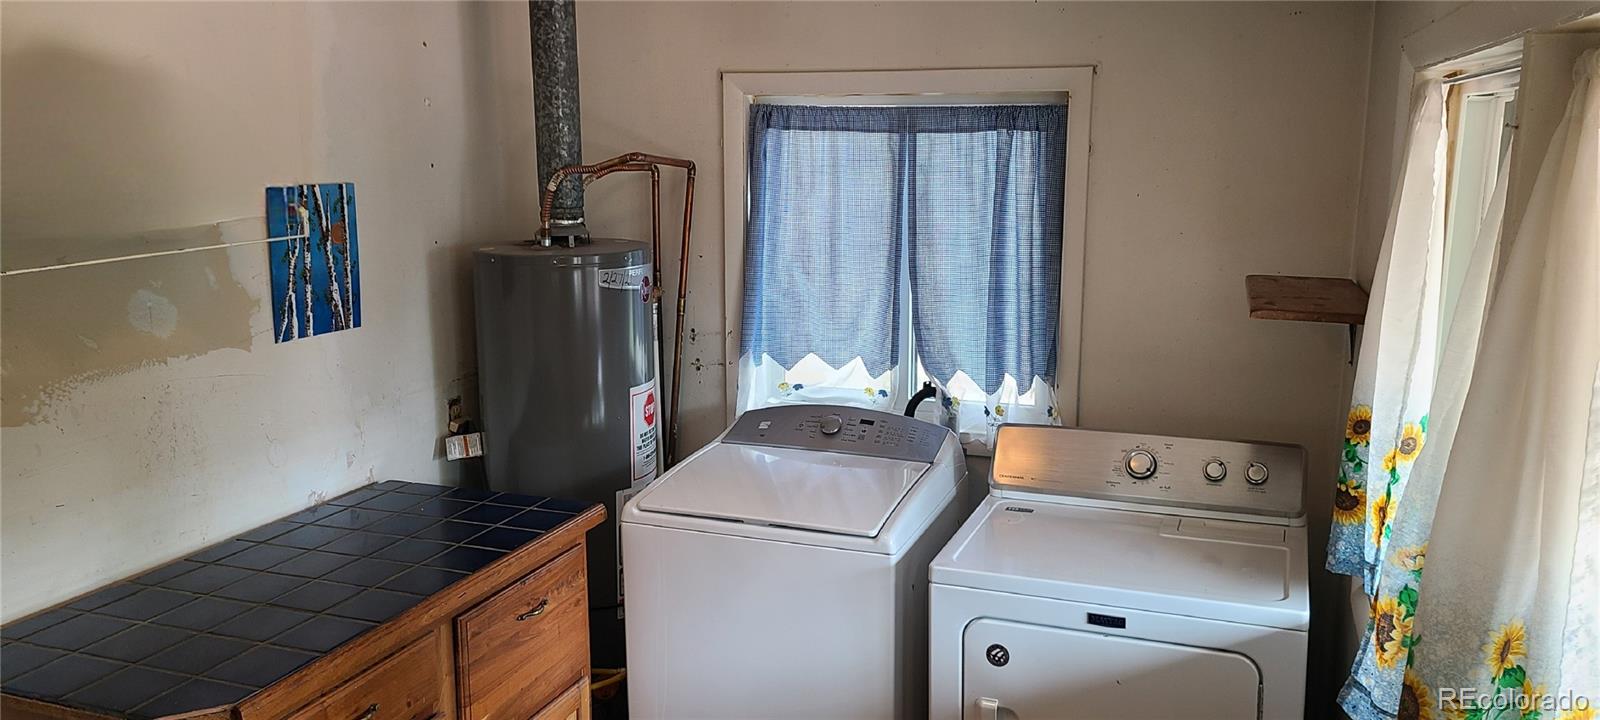
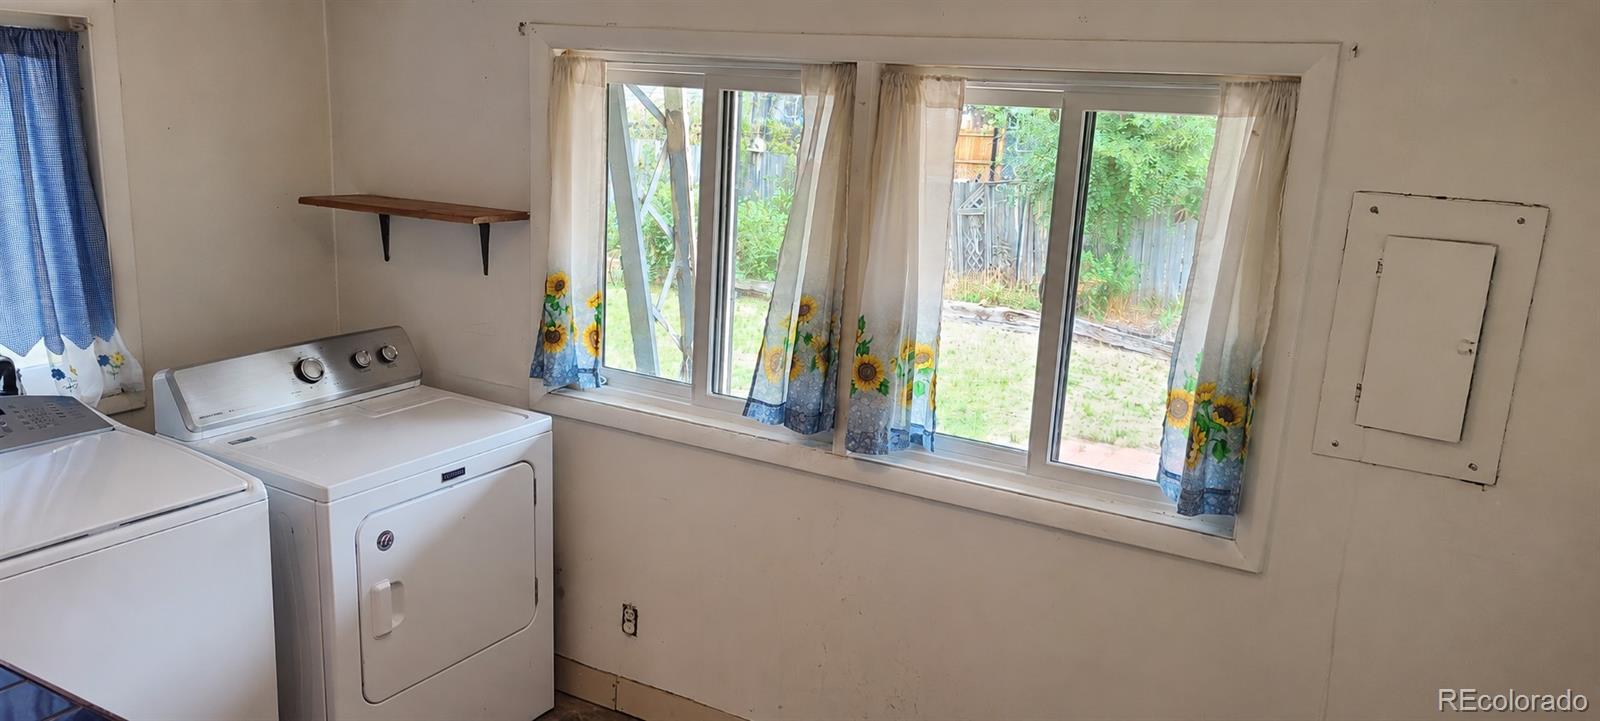
Cooktop, Dishwasher, Disposal, Dryer, Microwave, Oven, Refrigerator, Washer

Interior Features

Interior Features
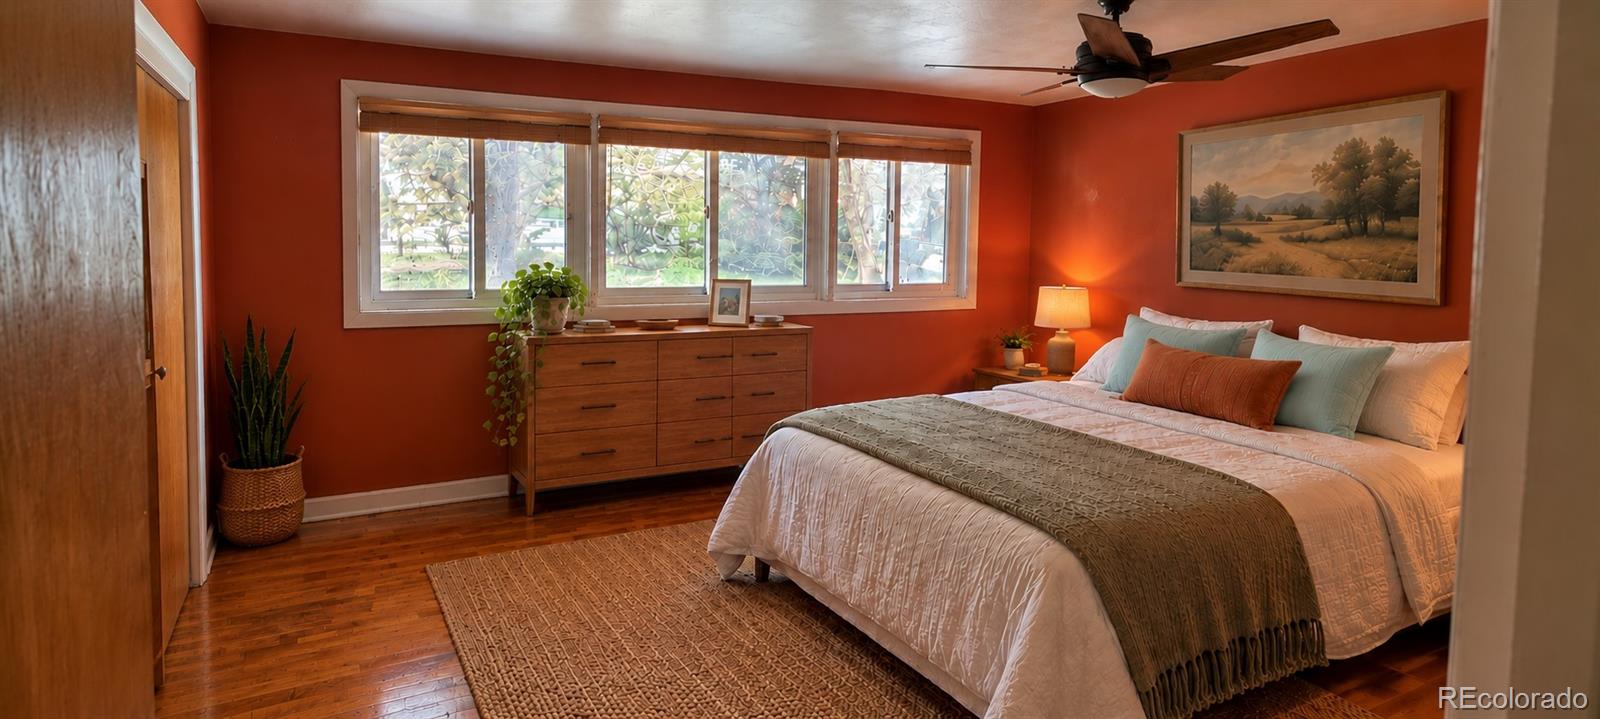
Ceiling Fan(s), Laminate Counters
Flooring
Carpet, Laminate, Wood
Accessibility Features
Accessible Approach with Ramp
Window Features
Double Pane Windows
Fireplace Features
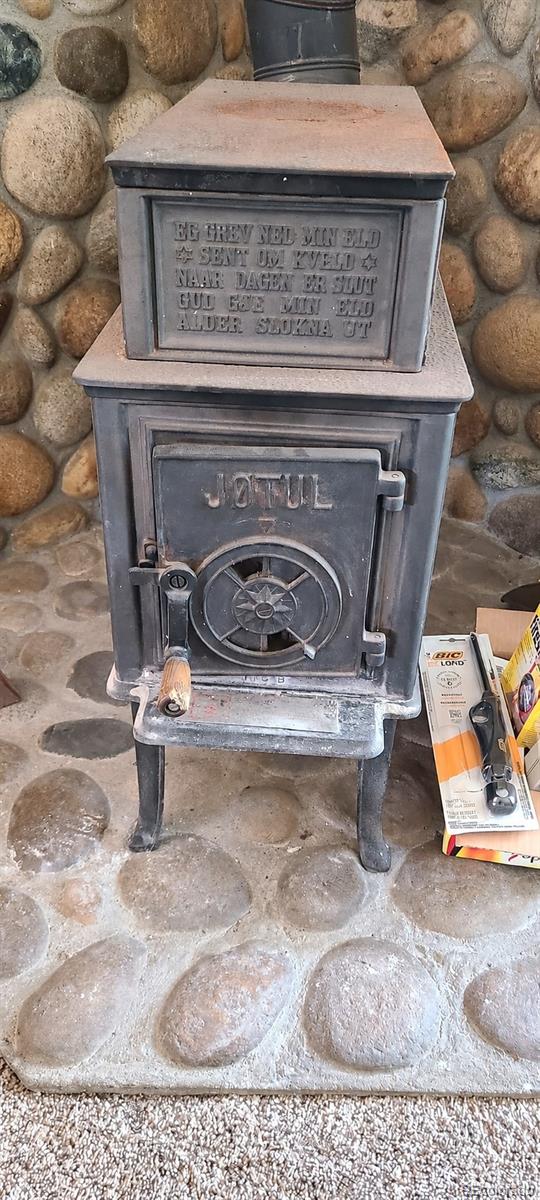
Wood Burning Stove
Entry Level
1
Entry Location
Ground

Heating and Cooling

Heating Features
Forced Air, Wood Stove

Building Details
Construction

Architectural Style
Traditional
Year Built
1957

Materials
Construction Materials
Frame, Stucco
Roof
Composition

Terms

Terms

Ownership
Individual
Exclusions
Personal Property
Special Conditions
None
Special Terms
Cash, Conventional, FHA, VA Loan
Cumulative Days on Market
29

Taxes

Tax

Tax (Annual)
$2,223

Heating, Cooling & Utilities

Cooling Features
Evaporative Cooling

Utilities

Utilities
Electricity Available, Natural Gas Available
Sewer
Public Sewer
Water Source
Public

Lot

Acres
0.29
Lot Size
12,589
Lot Size Area Sq Ft
12,589
Road Surface
Paved

Exterior Features

Exterior Features
Private Yard
Patio And Porch Features
Covered, Patio
Fencing
Full

Parking

Total Parking Spaces
5
Garage Capacity
1
Listed by LoKation, lisacorealtor@gmail.com, 720-737-2208
Listing Data last updated 11/01/2026 05:40 am
Get a Link to this Property: Copy To Clipboard
QR Code link to this property

Phone:
Connect with:

Payment Calculator

per month. fixed. % interest.
$
%
$
%
Principal & Interest
+ Home Insurance
+ Property Tax
+ HOA Fees
per month
Total interest paid over s will be:
All estimates and provided for informational purposes only. Actual amounts may vary. The output of the tool is not a loan offer or solicitation, nor is it financial or legal advice. Information, rates, programs and loan scenarios shown are for example only as of 1-Nov-2026 and are subject to change without notice. Interest rates provided by the St. Louis Federal Reserve Economic Data (FRED). All products are subject to credit and property approval. Not all products are available in all states or for all loan amounts. Other restrictions and limitations apply. Contact your preferred lender for the pricing associated with your specific transaction. Calculations are generated by Open Source mortgage calculation software tools using common mathematical formulas. All calculations should be independently verified.
Get Walk Score Content

Property History

2 days ago
Property information last updated
29 days ago
Status Active. This is the date the listing was placed on market.
Cumulative Days on Market: 29 days (includes prior listings) · Currently listed since October 3, 2026. Data provided by the MLS.

Similar Properties