Property Details

Start of property details
Share this property:
8973 Birch Run Lane
Parker, CO 80134
16 days ago REDUCED · Active
$600,000
$207 / Sqft
3
Beds
3
Baths
2
Garage
2,892
Sqft
0.11
Acres
MLS# 7460950
Cumulative Days on Market: 42 · Includes prior listings · Currently listed since 09/09/26 · Data provided by the MLS.

Property Description

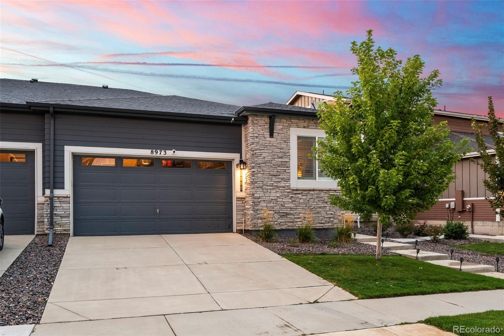
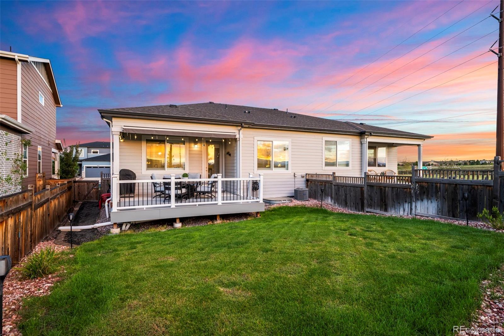
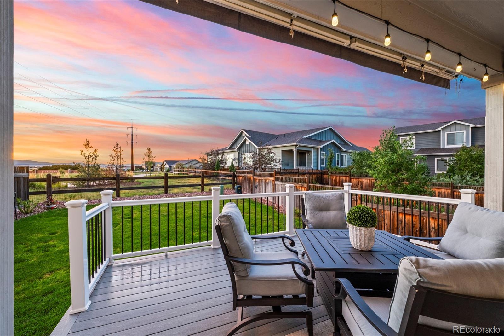
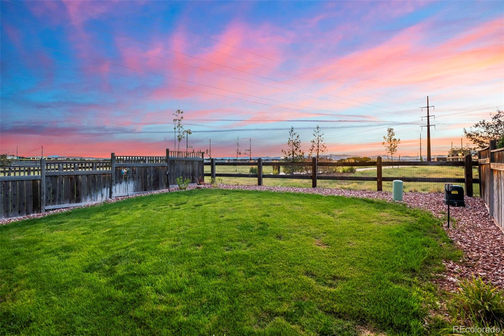
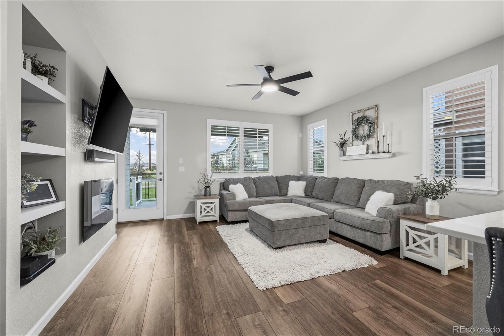
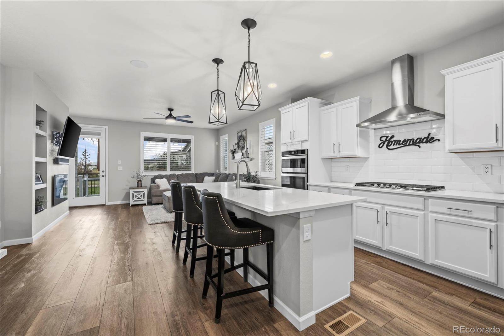
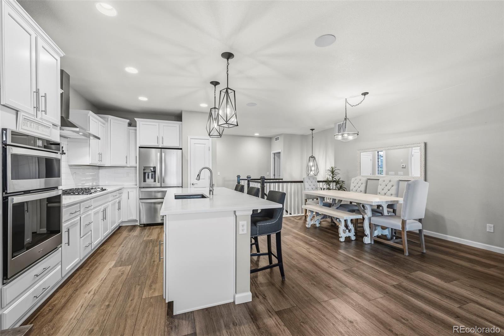
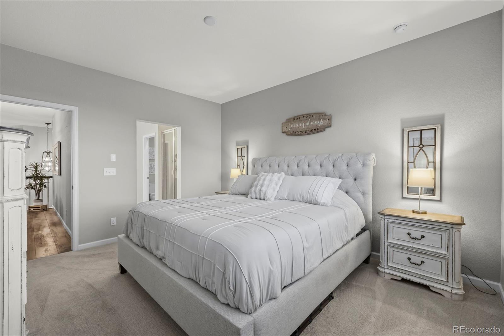
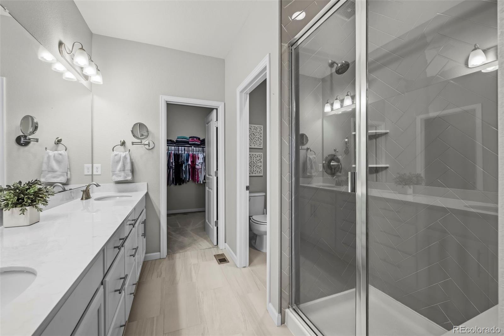
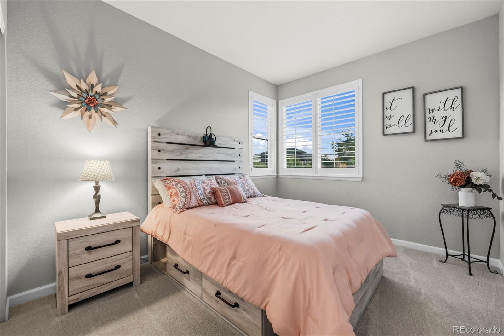
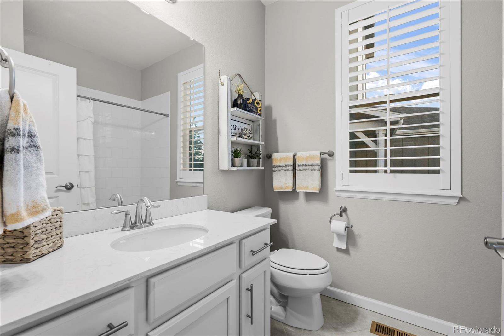
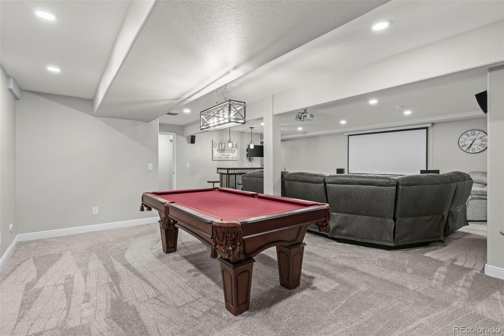
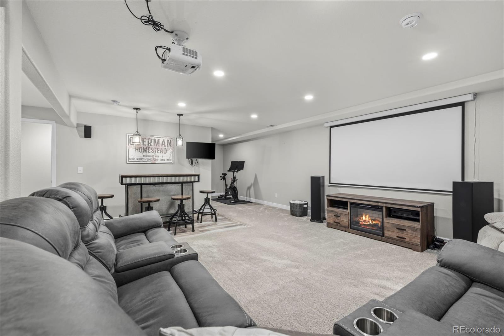
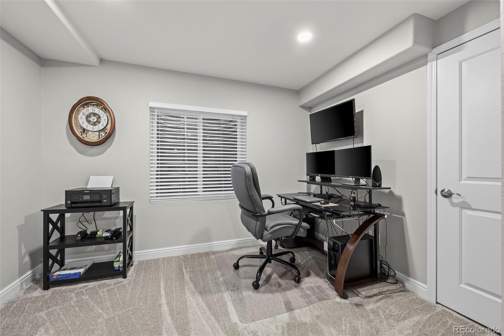
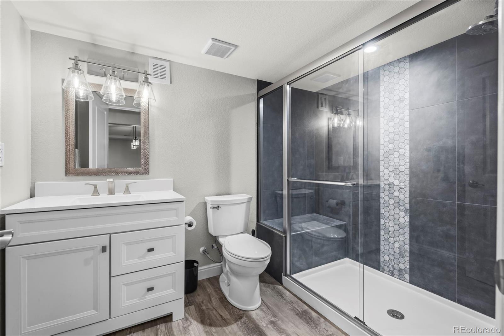
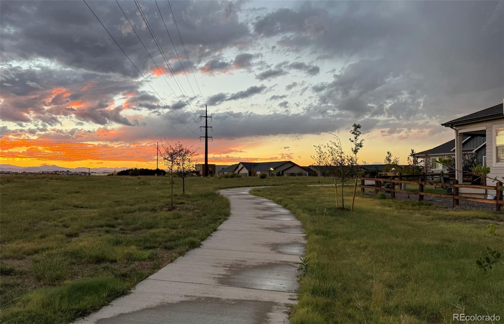
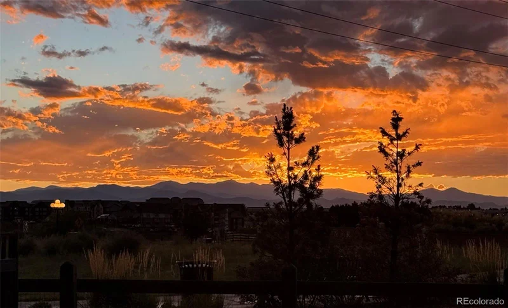
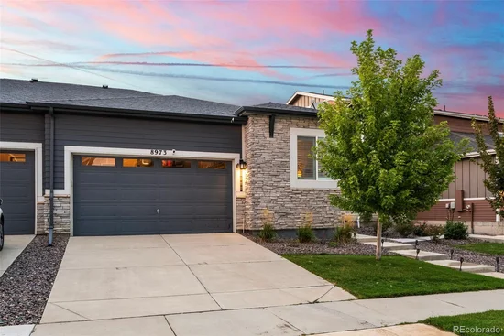
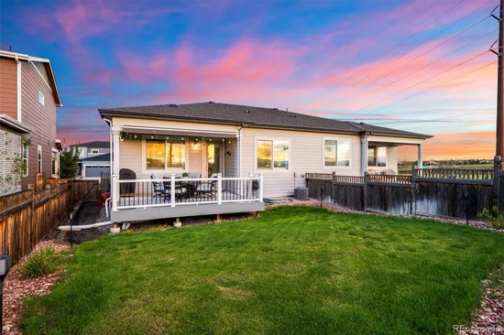
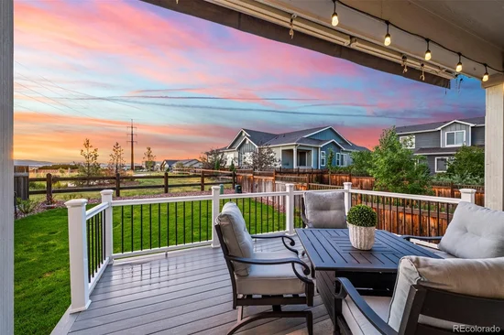
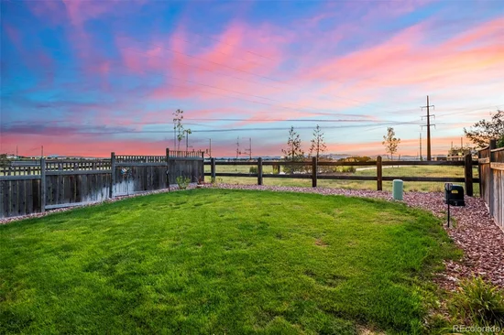
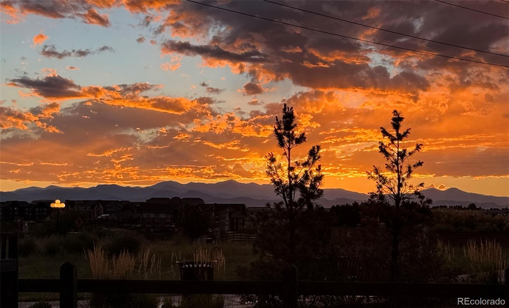
Balance at its best with this Ranch Style Paired home on perfect sized, low maintenance corner lot with spectacular Mountain Views, Sunsets and no one hovering over your privacy! This immaculately updated Ranch home with every upgrade, finished basement and quality finishes throughout leaves nothing to desire. Ideally located to all major routes, DTC Area, Highlands Ranch, E470 loop – gives access to all parts Colorado and beyond! Two generously sized bedrooms on the main level with exquisite finishes, primary with walk in closet and primary bath, another full bath for the guest room. The kitchen is a dream with the natural light, views, open great room concept that just brings the impeccable quality all together on the main level. You also have a great outdoor deck allowing you to take the party outside or enjoy the privacy and views that adorn this house. An oversized two garage with epoxy floors, mud room and large laundry room finish off the main level. The finished basement continues with amazing quality, large open rec room with the perfect entertaining setup, another 3 / 4 bath and a bedroom or office tucked away in the back. You also have the luxury of plenty of storage in the basement – no need to sacrifice in any sense with this gem!

Property Highlights

Property Type
Residential
Property Sub Type
Single Family Residence
Bedrooms
3
Total Bathrooms
3
Living Area
2,750
Price / Sqft
$218
Acres
0.11
Year Built
2019
Cumulative Days on Market
42

Location

City/Township
Parker
Subdivision
Compark Village
County
Douglas

Property Details

Price
$600,000
Property Type
Residential
Property Sub Type
Single Family Residence

Building

Structure Type
Duplex
Levels
One
Total Area
2,892

Community

Local Schools

Elementary School
Pine Lane Prim/Inter
Middle School
Sierra
High School
Chaparral
School District
Douglas RE-1

Interior Features

Bedrooms and Bathrooms

Total Bathrooms
3
Bathrooms on Main Level
2
Full Bathrooms
1
3/4 Bathrooms
2
Bedrooms
3
Bedrooms on Main Level
2

Rooms and Basement

Has Basement
Yes
Basement Features
Finished, Sump Pump

Area and Spaces

Living Area
2,750
Above Grade Finished Area
1,446
Below Grade Finished Area
1,304

Appliances

Appliances
Dishwasher, Disposal, Dryer, Microwave, Oven, Range, Refrigerator, Sump Pump, Washer

Interior Features

Interior Features
Quartz Counters
Flooring
Carpet, Laminate, Tile

Heating and Cooling

Heating Features
Forced Air

Building Details

Construction

Year Built
2019
Property Attached
Yes
Common Walls
1 Common Wall

Materials

Construction Materials
Vinyl Siding
Roof
Composition

Terms

Terms

Ownership
Individual
Exclusions
BASEMENT REFRIGERATOR AND FREEZER, POOL TABLE, PROJECTOR AND SCREEN, WATER SOFTENER SYSTEM, GARAGE ATTACHED KOBALT BRACKET SYSTEM AND 2 CABINETS ON THE WALL, EXTERIOR HANGING LIGHTS, SONOS BAR AND COMPONENTS INCLUDING SPERAKERS IN BASEMENT
Special Conditions
None
Special Terms
Cash, Conventional, FHA, VA Loan
Cumulative Days on Market
42

Taxes

Tax

Tax (Annual)
$5,292

HOA

Has HOA
Yes

Heating, Cooling & Utilities

Cooling Features
Central Air

Utilities

Sewer
Public Sewer
Water Source
Public

Lot

Acres
0.11
Lot Size
4,966
Lot Size Area Sq Ft
4,966
Lot Features
Sprinklers In Front, Sprinklers In Rear

Exterior Features

Patio And Porch Features
Deck

Parking

Total Parking Spaces
2
Garage Capacity
2
Parking Features
220 Volts
Listed by MB Team Lassen, info@teamlassen.com, 303-668-7007
Listing Data last updated 10/21/2026 10:40 pm
Get a Link to this Property: Copy To Clipboard
QR Code link to this property

Phone:
Connect with:

Payment Calculator

per month. fixed. % interest.
$
%
$
%
Principal & Interest
+ Home Insurance
+ Property Tax
+ HOA Fees
per month
Total interest paid over s will be:
All estimates and provided for informational purposes only. Actual amounts may vary. The output of the tool is not a loan offer or solicitation, nor is it financial or legal advice. Information, rates, programs and loan scenarios shown are for example only as of 22-Oct-2026 and are subject to change without notice. Interest rates provided by the St. Louis Federal Reserve Economic Data (FRED). All products are subject to credit and property approval. Not all products are available in all states or for all loan amounts. Other restrictions and limitations apply. Contact your preferred lender for the pricing associated with your specific transaction. Calculations are generated by Open Source mortgage calculation software tools using common mathematical formulas. All calculations should be independently verified.
Get Walk Score Content

Property History

5 days ago
Property information last updated
16 days ago
Date of last price change
42 days ago
Status Active. This is the date the listing was placed on market.
Cumulative Days on Market: 42 days (includes prior listings) · Currently listed since September 9, 2026. Data provided by the MLS.

Similar Properties