Property Details

Start of property details
Share this property:
681 S Holly Street
Denver, CO 80246
FOR
SALE
$629,000
Active
4
Beds
3
Baths
1
Garage
2,272
Sqft
0.18
Acres
MLS# 7461717
Cumulative Days on Market: 34 · Includes prior listings · Currently listed since 08/20/26 · Data provided by the MLS.

Property Description

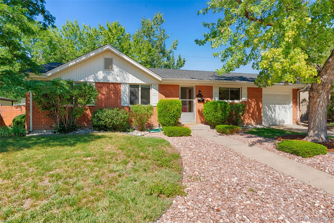
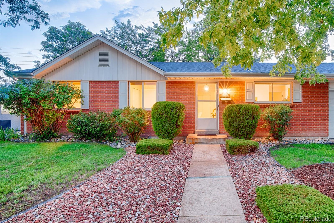
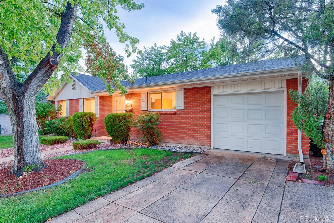
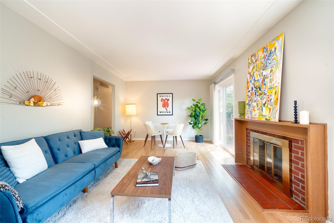
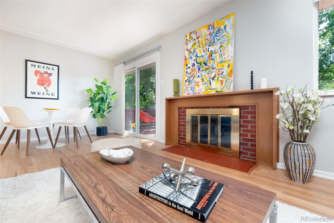
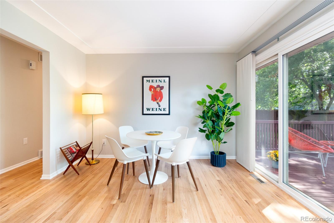
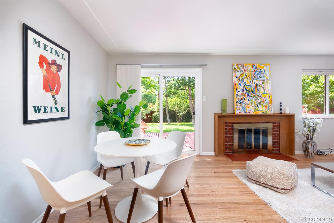
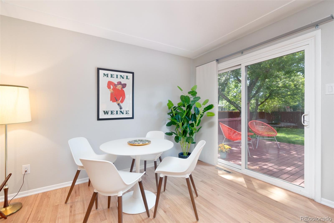
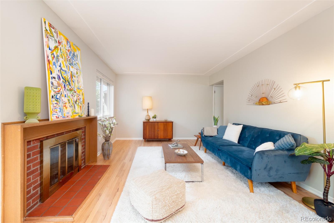
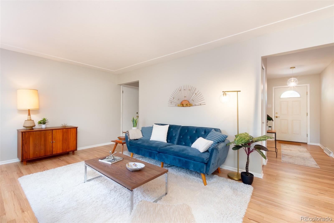
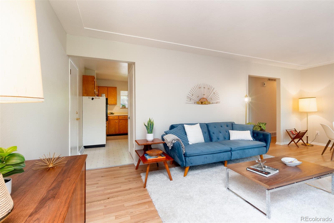
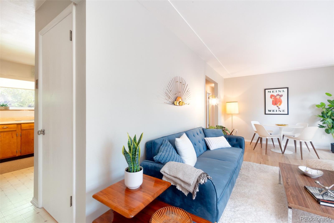
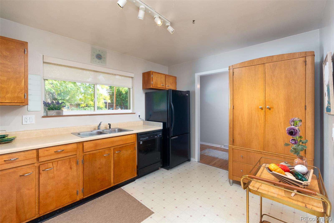
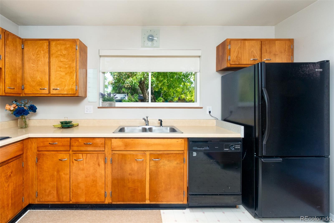
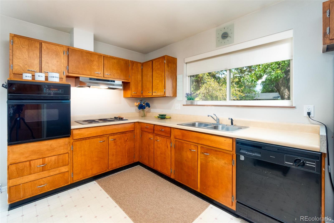
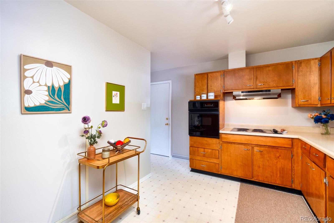
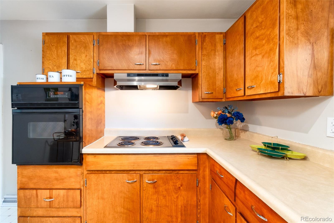
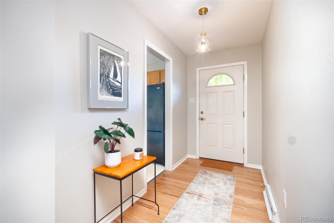
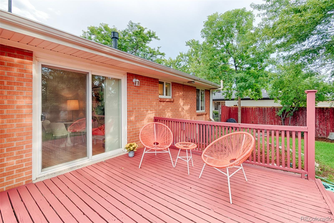
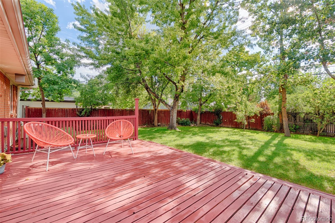
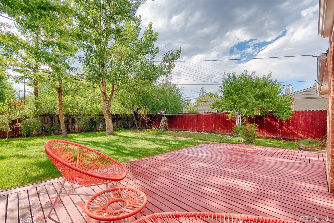
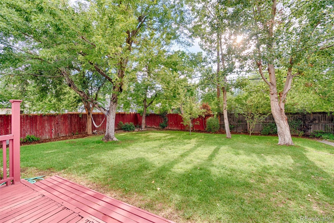
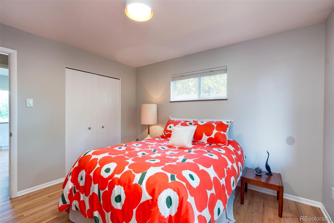
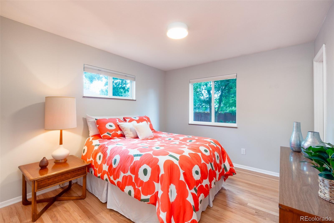
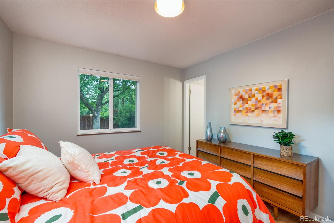
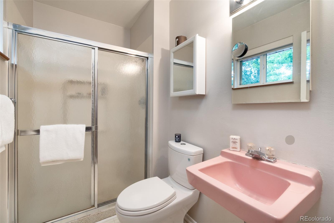
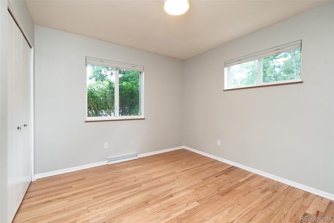
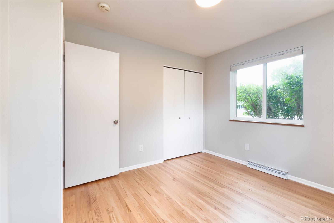
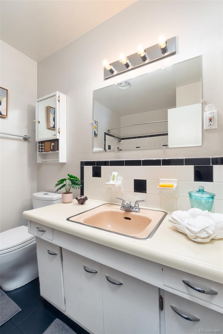
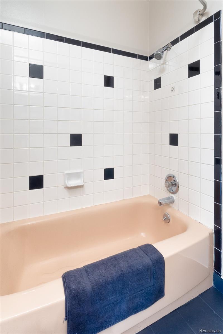
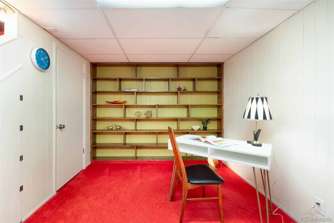
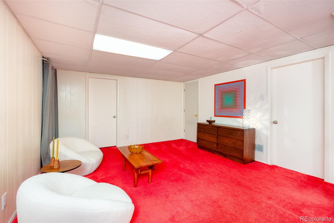
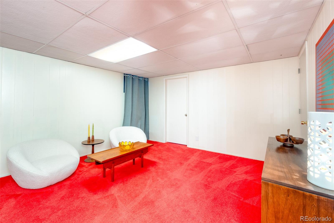
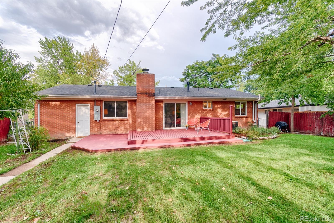
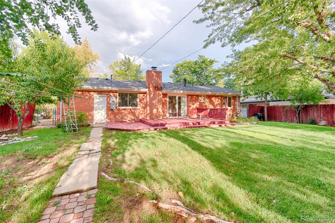
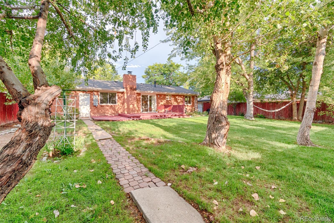
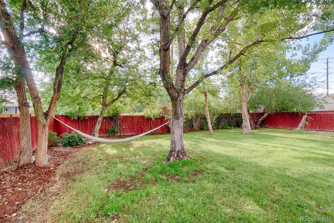
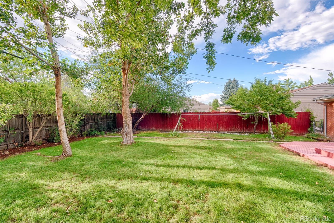
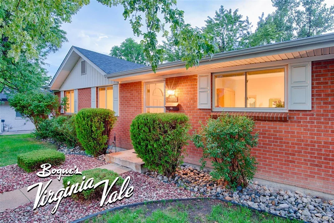
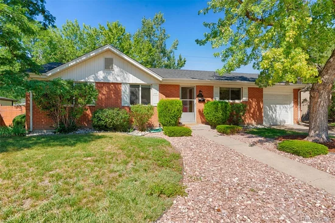
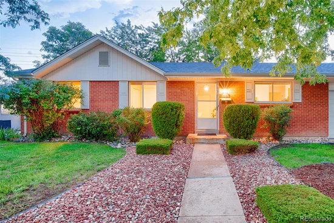
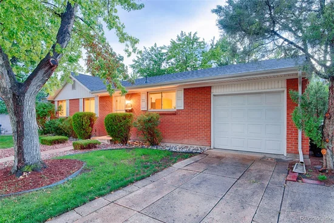
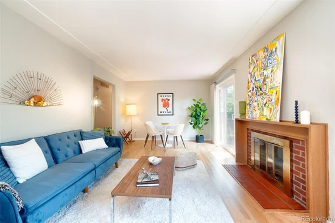
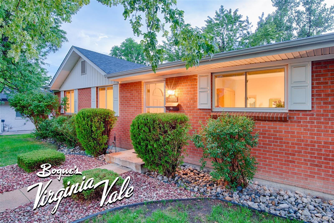
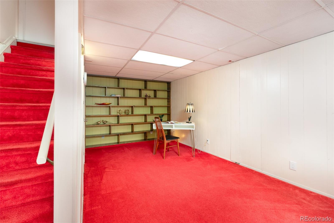
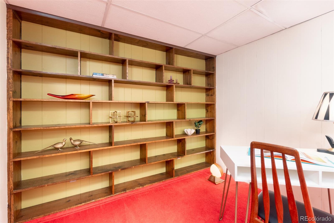
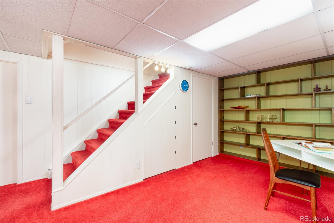
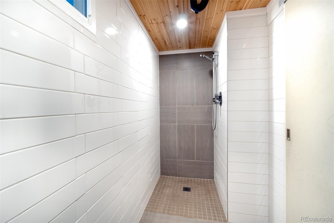
Classic brick mid-century ranch home in Denver's Virginia Vale! Built in 1960 by Bogue and Co., this home offers a flexible and thoughtful floor plan combined with quality vintage details and a pleasant treed backyard. The large rear-facing living room emphasizes privacy by looking out onto the backyard and features a charming coved ceiling detail and an attractive and modern wood hearth around the wood-burning fireplace. Choose whether to have a dining area on one side of the living room or the other – or none at all, by taking advantage of the eat-in kitchen. A sliding door opens onto a wood deck overlooking a spacious and private yard with trees that provide great shade on summer evenings. The kitchen features original furniture-grade birch plywood kitchen cabinets (in great condition) and faces the street—handy for watching for arriving guests while cooking. A wall oven and separate cooktop makes cooking easier and more ergonomic. Three bedrooms are centered around a center-hall plan on the main level, and the rear-facing primary bedroom has an ensuite ¾ bath, while the other two bedrooms share the spacious main bath with vintage features. Walk the red carpet downstairs to the informal family room with space for movies, exercise, hobbies, and more! Built-in shelves are perfect for your books and collections, and a 4th bedroom (non-conforming) is available for a guest room or office and has access to its own shower nearby. Additional unfinished space in the basement leaves lots of possibilities for the future! Recent updates include a new roof, new water heater, and newly re-finished (and BEAUTIFUL) hardwood oak floors on the main level. This classic mid-century ranch home with wraparound brick, beautiful interior spaces, and a GREAT Virginia Vale location is close to Cherry Creek North, walkable to the Virginia Vale Swim Club, nearby dining, and the Cherry Creek Trail! Your dream home is waiting!
Ask a Local Expert

Property Highlights

Property Type
Residential
Property Sub Type
Single Family Residence
Architectural Style
Traditional
Bedrooms
4
Total Bathrooms
3
Living Area
1,704
Price / Sqft
$369
Acres
0.18
Year Built
1960

Location

City/Township
Denver
Direction Faces
East
Subdivision
Virginia Vale
County
Denver
Zoning
S-SU-D

Property Details
Price
$629,000
Property Type
Residential
Property Sub Type
Single Family Residence

Building

Structure Type
House
Levels
One
Total Area
2,272

Community

Local Schools

Elementary School
Mc Meen
Middle School
Hill
High School
George Washington
School District
Denver 1

Interior Features

Bedrooms and Bathrooms

Total Bathrooms
3
Bathrooms on Main Level
2
Full Bathrooms
1
1/2 Bathrooms
1
3/4 Bathrooms
1
Bedrooms
4
Bedrooms on Main Level
3

Rooms and Basement

Has Basement
Yes
Basement Features
Finished, Full, Unfinished

Area and Spaces

Living Area
1,704
Above Grade Finished Area
1,136

Appliances

Appliances
Cooktop, Dishwasher, Disposal, Dryer, Oven, Range Hood, Refrigerator, Washer

Interior Features

Interior Features
Eat-in Kitchen, Laminate Counters, Primary Suite, Radon Mitigation System
Flooring
Vinyl, Wood
Laundry Features
Sink
Window Features
Double Pane Windows
Electic
110V, 220 Volts
Fireplace Features
Living Room, Wood Burning

Heating and Cooling

Heating Features
Forced Air, Natural Gas
Fireplaces
1

Building Details
Construction

Architectural Style
Traditional
Year Built
1960
Foundations
Concrete Perimeter

Materials
Construction Materials
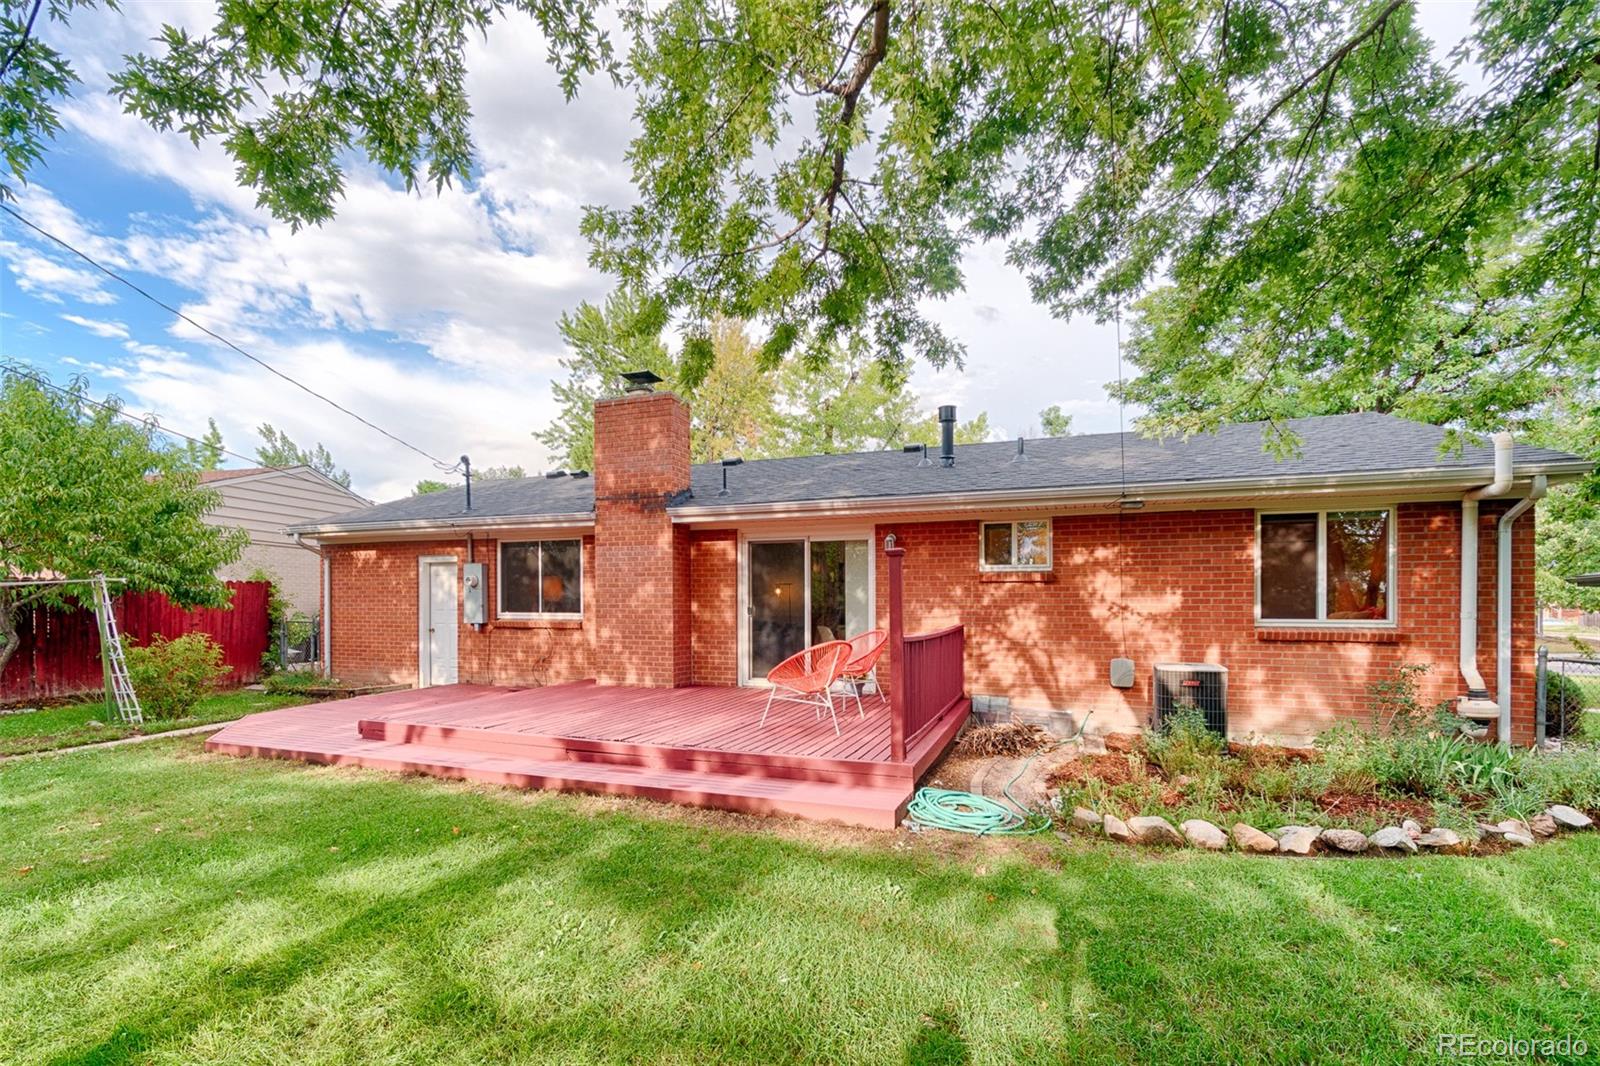
Brick, Wood Siding
Roof
Shingle

Terms

Terms

Ownership
Individual
Exclusions
staging items, personal property
Special Conditions
None
Special Terms
Cash, Conventional, FHA, VA Loan

Taxes

Tax

Tax (Annual)
$2,783

Heating, Cooling & Utilities

Cooling Features
Central Air

Utilities

Utilities
Cable Available, Electricity Connected, Natural Gas Connected, Phone Available
Sewer
Public Sewer
Water Source
Public

Lot

Acres
0.18
Lot Size
7,870
Lot Size Area Sq Ft
7,870
Lot Features
Level, Many Trees
Road Surface
Paved
Road Frontage
Public

Exterior Features

Exterior Features
Private Yard
Patio And Porch Features
Deck

Parking

Total Parking Spaces
3
Garage Capacity
1
Listed by Realty One Group Premier Colorado, atom@modernatom.homes, 303-900-8220
Listing Data last updated 09/22/2026 09:40 pm
Get a Link to this Property: Copy To Clipboard
QR Code link to this property

Phone:
Connect with:

Payment Calculator

per month. fixed. % interest.
$
%
$
%
Principal & Interest
+ Home Insurance
+ Property Tax
+ HOA Fees
per month
Total interest paid over s will be:
All estimates and provided for informational purposes only. Actual amounts may vary. The output of the tool is not a loan offer or solicitation, nor is it financial or legal advice. Information, rates, programs and loan scenarios shown are for example only as of 23-Sep-2026 and are subject to change without notice. Interest rates provided by the St. Louis Federal Reserve Economic Data (FRED). All products are subject to credit and property approval. Not all products are available in all states or for all loan amounts. Other restrictions and limitations apply. Contact your preferred lender for the pricing associated with your specific transaction. Calculations are generated by Open Source mortgage calculation software tools using common mathematical formulas. All calculations should be independently verified.
Get Walk Score Content

Property History

4 days ago
Property information last updated
33 days ago
Status Active. This is the date the listing was placed on market.
Cumulative Days on Market: 34 days (includes prior listings) · Currently listed since August 20, 2026. Data provided by the MLS.

Similar Properties