Property Details

Start of property details
Share this property:
1237 Pearl Street
Denver, CO 80203
FOR
SALE
$769,000
Active
4
Beds
3
Baths
1
Garage
2,532
Sqft
0.05
Acres
MLS# 7471319
Cumulative Days on Market: 97 · Includes prior listings · Currently listed since 06/18/26 · Data provided by the MLS.

Property Description

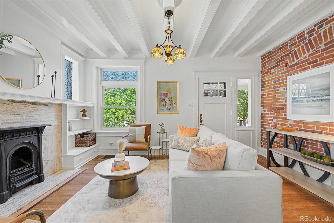
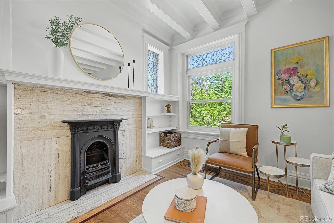
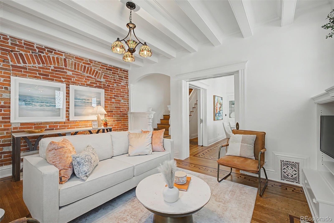
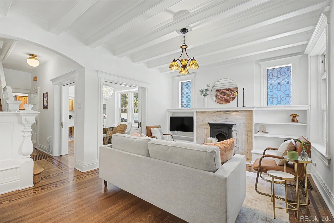
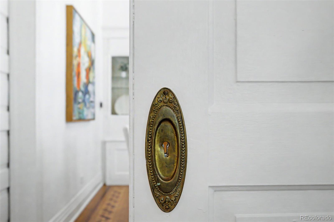
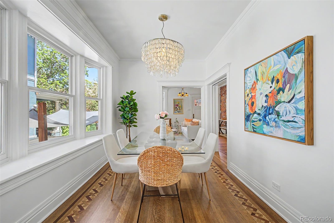
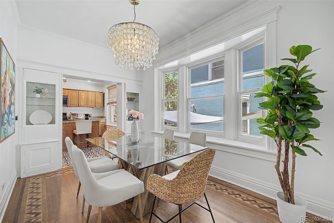
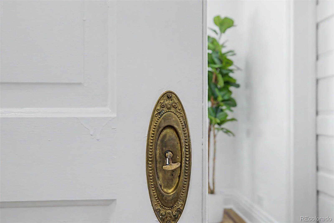
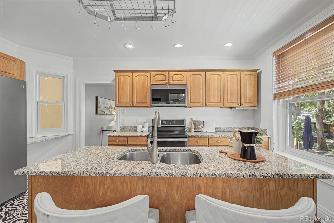
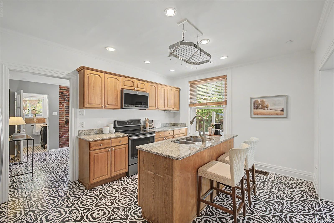
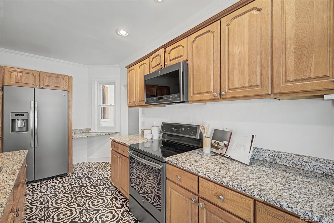
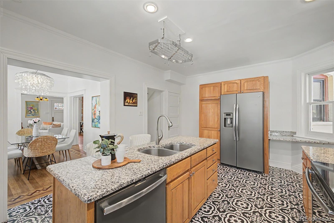
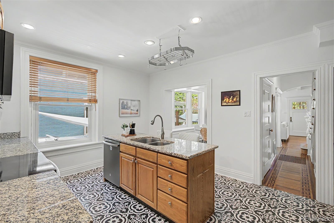
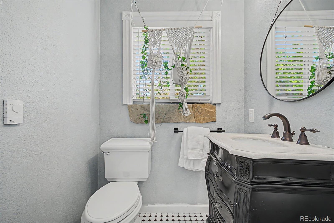
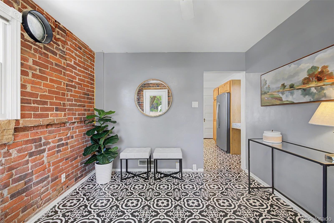
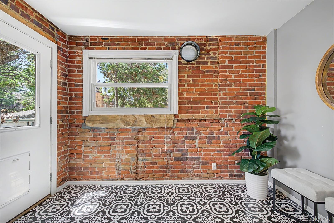
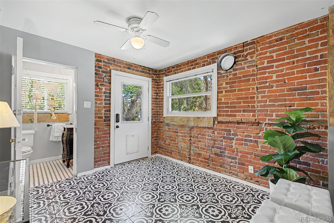
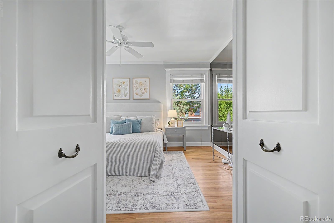
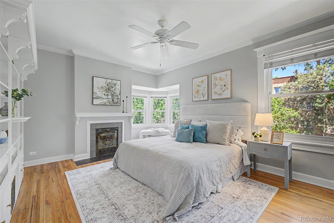
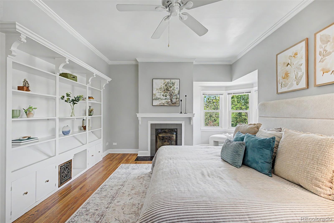
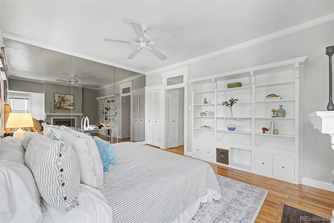
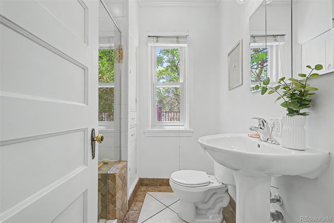
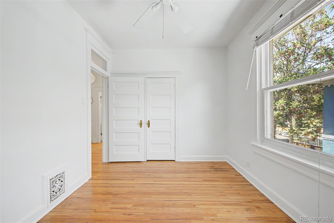
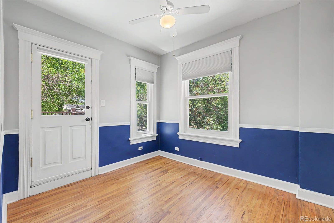
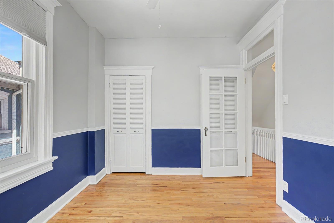
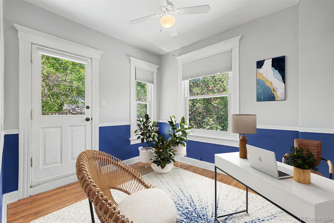
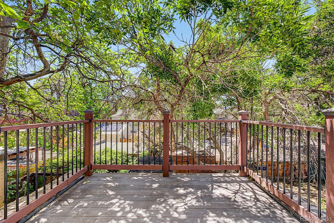
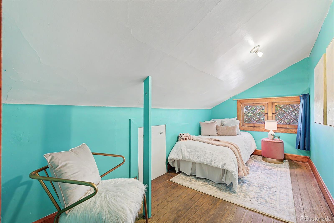
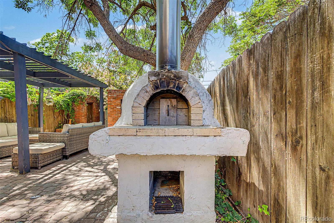
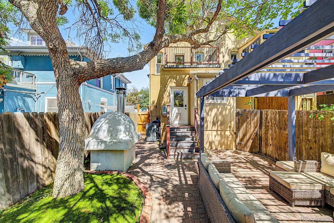
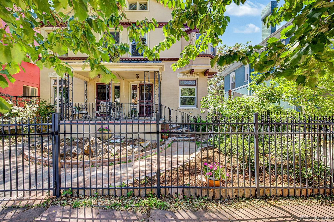
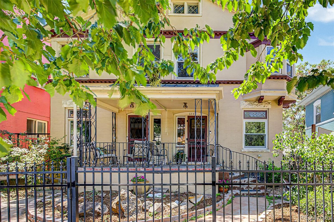
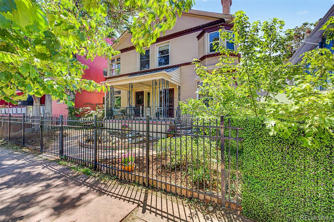
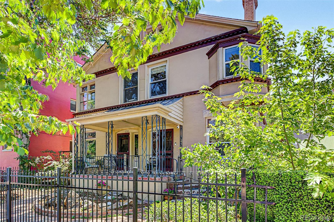
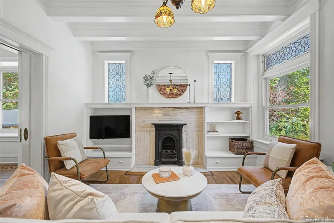
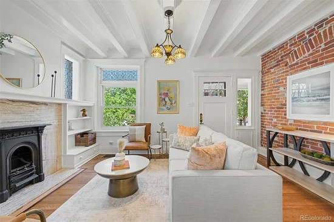
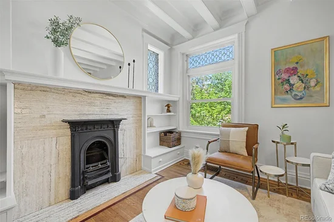
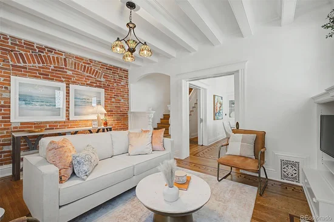
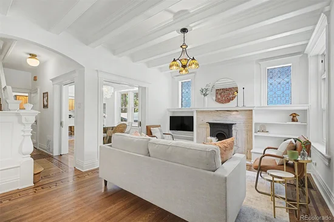
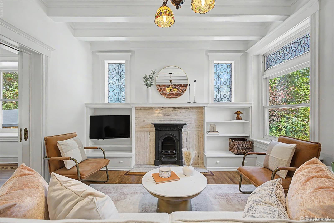
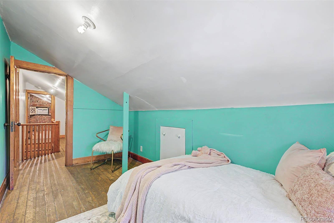
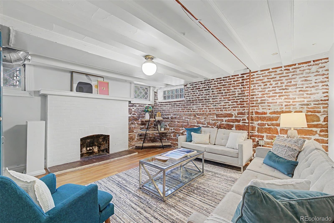
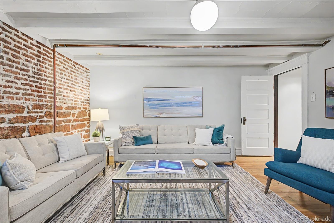
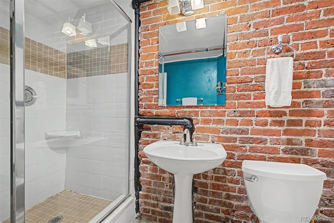
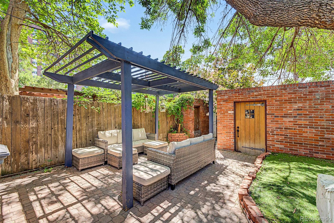
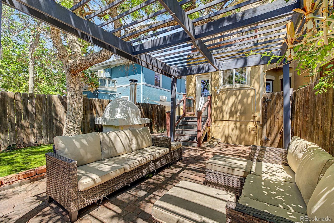
CHARACTER INCLUDED. $10K BONUS, TOO. Prime Capitol Hill Location. Original craftsmanship and major system updates come together in a highly livable urban setting. Inlaid hardwood floors, wood-beam ceilings, built-ins, fireplaces, pocket doors, original hardware, exposed brick, and architectural details bring character that cannot be recreated. The main level feels fresh with newly refinished hardwood floors and fresh paint. The dining room, with built-ins, a bay window, and window seat, opens to the kitchen for easy everyday living and entertaining. The flexible floor plan includes three bedrooms, a non-conforming fourth bedroom, three bathrooms, and a spacious basement family room. The primary bedroom features built-ins, a fireplace, and bay windows that fill the room with natural light. A third bedroom doubles as a home office with access to a private deck, creating a quiet spot for morning coffee or working from home. High ceilings make the basement feel spacious and provide additional living or flex space. The expansive mudroom offers practical storage and direct backyard access, including a built-in dog door. Outside, fully fenced front and back yards create uncommon private outdoor space in the heart of the city. A pergola-covered patio and backyard pizza oven set the stage for summer dinners and evenings beneath mature trees. A detached one-car garage and accessible attic provide valuable storage. Updates include HVAC with central air conditioning, windows, electrical, plumbing, and roof. Enjoy the character with the comfort of modern infrastructure, and NO HOA. Whole Foods Market, Yoga, Call Your Mother Deli, neighborhood coffee shops, restaurants, and everyday conveniences are close by. Bike trails, connect to the Colfax Bus Rapid Transit corridor, and access the 5280 Trail. 1237 Pearl offers a rare combination: details you can't recreate and the updates you don't want to do. Consider This Your $10K Welcome Home Gift!
Ask a Local Expert

Property Highlights

Property Type
Residential
Property Sub Type
Single Family Residence
Architectural Style
Traditional
Bedrooms
4
Total Bathrooms
3
Living Area
2,496
Price / Sqft
$308
Acres
0.05
Year Built
1900

Location

City/Township
Denver
Direction Faces
East
View
City
Subdivision
Capitol Hill
County
Denver
Zoning
G-MU-5

Property Details
Price
$769,000
Property Type
Residential
Property Sub Type
Single Family Residence

Building

Structure Type
Duplex
Levels
Three Or More
Total Area
2,532

Community

Local Schools

Elementary School
Dora Moore
Middle School
Morey
High School
East
School District
Denver 1

Interior Features

Bedrooms and Bathrooms

Total Bathrooms
3
Bathrooms on Main Level
1
1/2 Bathrooms
1
3/4 Bathrooms
2
Bedrooms
4

Rooms and Basement

Has Basement
Yes
Basement Features
Exterior Entry, Finished

Area and Spaces

Living Area
2,496
Above Grade Finished Area
1,824
Below Grade Finished Area
672

Appliances

Appliances
Dishwasher, Disposal, Dryer, Microwave, Range, Refrigerator, Washer

Interior Features

Interior Features
Ceiling Fan(s), Granite Counters, High Ceilings, Kitchen Island, Open Floorplan
Flooring
Tile, Wood
Laundry Features
In Unit
Window Features
Bay Window(s)
Fireplace Features
Basement, Bedroom, Living Room
Entry Location
Exterior Access

Heating and Cooling

Heating Features
Forced Air
Fireplaces
3

Building Details
Construction

Architectural Style
Traditional
Year Built
1900
Property Attached
Yes
Foundations
Block
Common Walls
1 Common Wall

Materials
Construction Materials
Brick
Roof
Shingle

Terms

Terms

Ownership
Individual
Exclusions
Dining Room Chandelier and light fixture at top of stairs on second floor
Special Conditions
None
Special Terms
Cash, Conventional

Taxes

Tax

Tax (Annual)
$4,182

Heating, Cooling & Utilities

Cooling Features
Central Air

Utilities

Utilities
Cable Available, Electricity Connected
Sewer
Public Sewer

Green Energy

Energy Efficiency Features
Thermostat

Lot

Acres
0.05
Lot Size
2,360
Lot Size Area Sq Ft
2,360
Lot Features
Sprinklers In Front

Exterior Features

Exterior Features
Garden, Private Yard
Patio And Porch Features
Deck, Front Porch, Patio
Fencing
Full

Parking

Total Parking Spaces
1
Garage Capacity
1
Listed by Kentwood Real Estate Cherry Creek, keri@kentwood.com, 720-308-1585
Listing Data last updated 09/23/2026 01:20 pm
Get a Link to this Property: Copy To Clipboard
QR Code link to this property

Phone:
Connect with:

Payment Calculator

per month. fixed. % interest.
$
%
$
%
Principal & Interest
+ Home Insurance
+ Property Tax
+ HOA Fees
per month
Total interest paid over s will be:
All estimates and provided for informational purposes only. Actual amounts may vary. The output of the tool is not a loan offer or solicitation, nor is it financial or legal advice. Information, rates, programs and loan scenarios shown are for example only as of 23-Sep-2026 and are subject to change without notice. Interest rates provided by the St. Louis Federal Reserve Economic Data (FRED). All products are subject to credit and property approval. Not all products are available in all states or for all loan amounts. Other restrictions and limitations apply. Contact your preferred lender for the pricing associated with your specific transaction. Calculations are generated by Open Source mortgage calculation software tools using common mathematical formulas. All calculations should be independently verified.
Get Walk Score Content

Property History

5 days ago
Property information last updated
34 days ago
Date of last price change
97 days ago
Status Active. This is the date the listing was placed on market.
Cumulative Days on Market: 97 days (includes prior listings) · Currently listed since June 18, 2026. Data provided by the MLS.

Similar Properties