Property Details

Start of property details
Share this property:
3845 Eaton Park Street
Aurora, CO 80019
FOR
SALE
$699,999
Active
4
Beds
4
Baths
3
Garage
4,172
Sqft
0.21
Acres
MLS# 7484103
Cumulative Days on Market: 128 · Includes prior listings · Currently listed since 05/07/26 · Data provided by the MLS.

Property Description

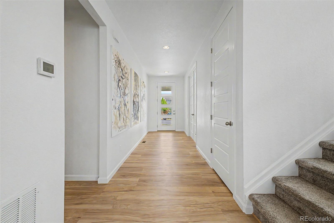
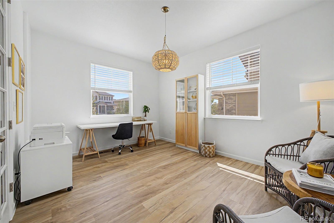
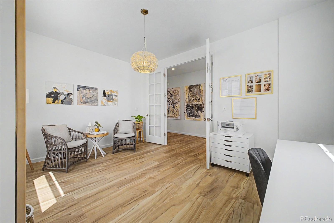
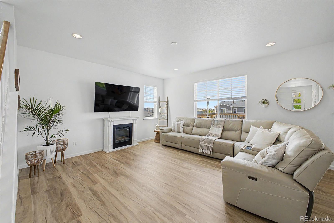
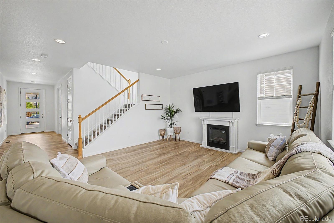
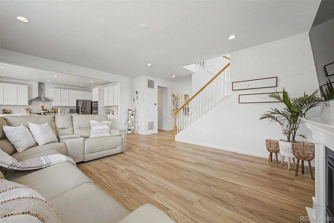
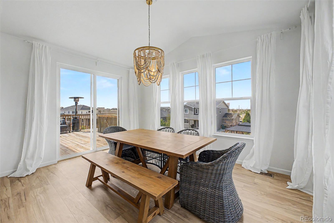
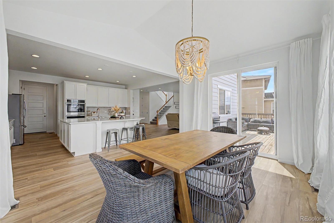
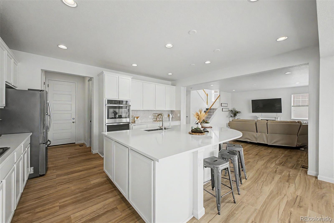
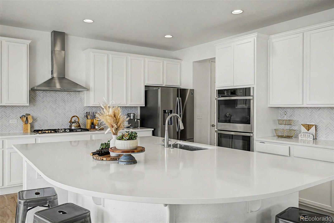
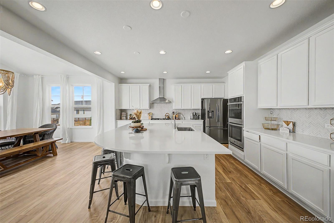
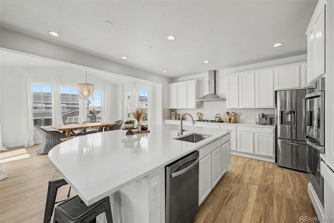
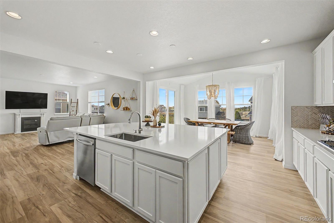
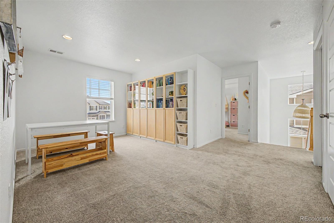
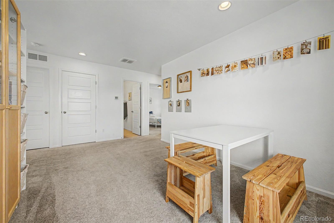
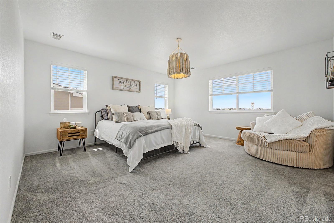
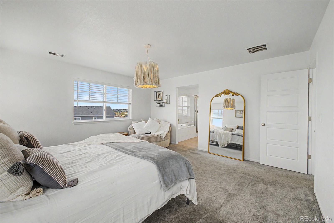
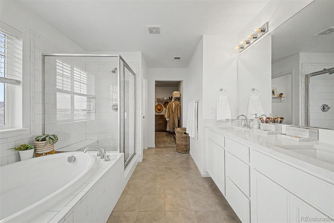
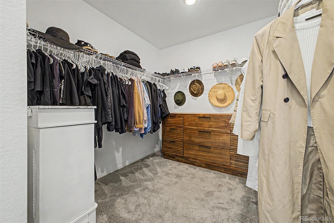
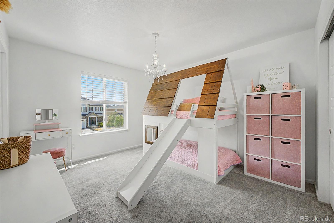
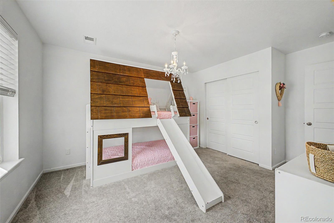
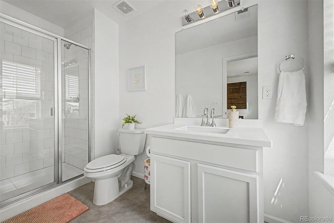
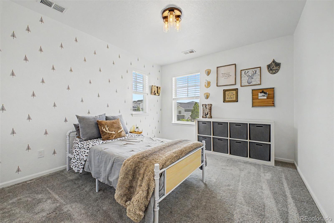
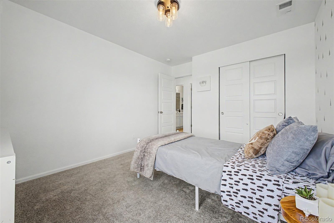
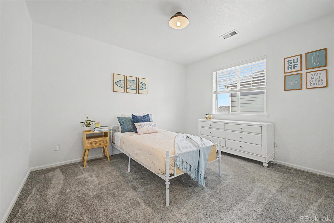
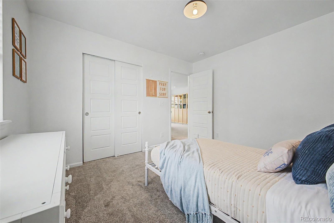
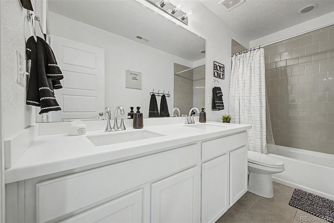
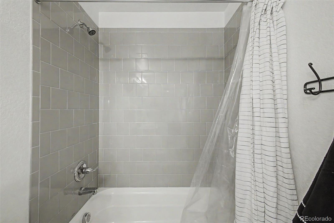
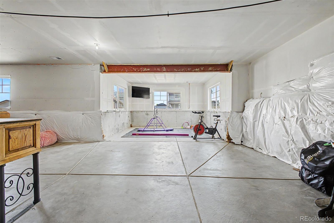
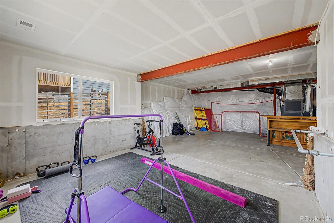
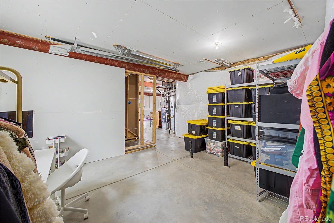
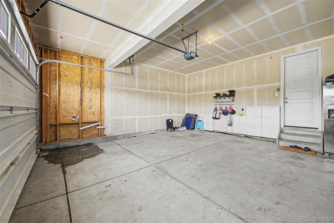
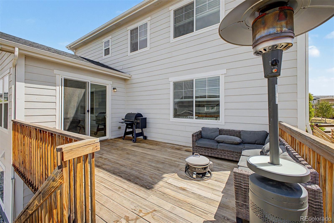
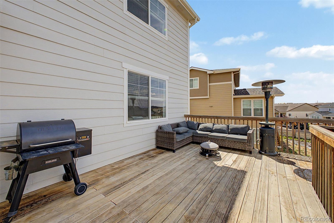
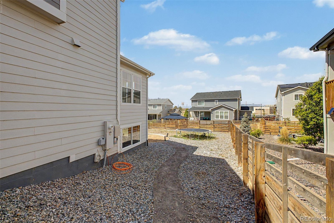
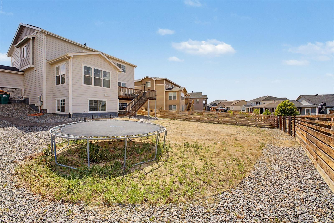
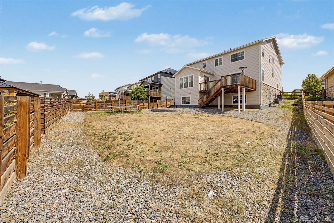
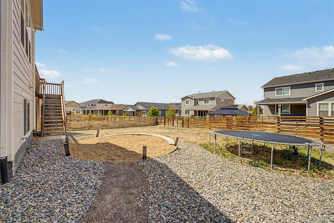
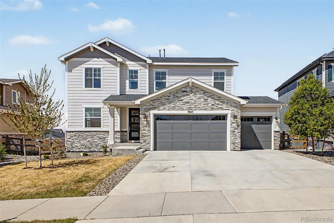
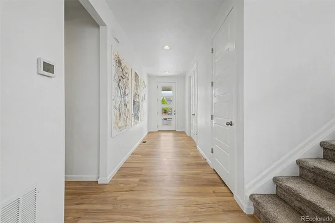
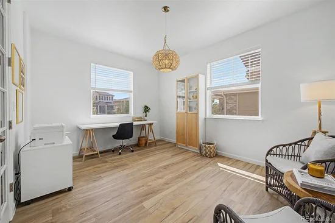
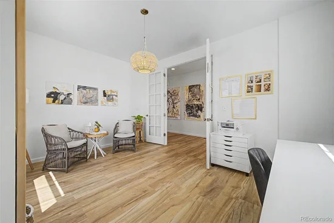
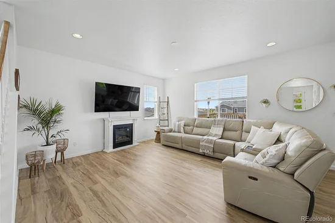
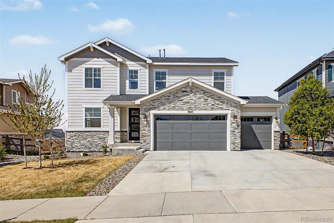
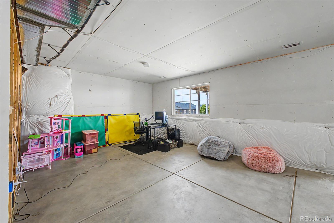
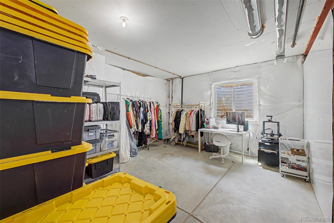
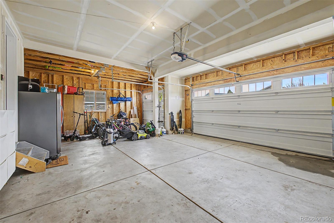
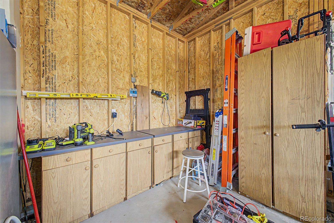
PRICE REDUCED! Welcome home to this stunning 4-bedroom, 4-bathroom masterpiece nestled in the highly desirable Aurora Highlands community. From the moment you arrive, the immaculate curb appeal, striking stone-accented façade, and spacious 3-car garage command attention. Inside, the sun-drenched floor plan flows effortlessly, showcasing elegant neutral paint, stately thick baseboards, rich hardwood flooring, and modern recessed lighting. Work from home in style behind double French doors in your private main-floor den, then unwind in the expansive, cozy living room. The heart of the home is the chef-inspired modern kitchen, fully equipped with premium stainless steel appliances, crisp white cabinetry, gleaming quartz countertops, a stylish tile backsplash, a walk-in pantry, and an oversized eat-in island perfect for entertaining. Host memorable meals in the adjacent breakfast room, where soaring vaulted ceilings and large sliding glass doors reveal a seamless indoor-outdoor transition to your private backyard. Upstairs, a bright and airy loft offers incredible flexibility for a media room, play space, or second home office. Retreat to the romantic primary suite, featuring a spa-like ensuite bath with dual vanities, a deep soaking tub, a separate standalone shower, and a massive walk-in closet. Three additional generously sized bedrooms ensure plenty of space for family and guests. Need more space? The massive unfinished basement provides a blank canvas for your dream home theater and more. Step outside onto the elevated rear deck to grill, relax, and overlook a spacious backyard ready for your custom landscaping design. The Beach Club swimming pool features an indoor / outdoor design, a zero-entry pool, and regulation lap lanes. There is a medical facility being built in the Highlands called Advent Health Aurora Highlands. This exceptional home with all the amenities is priced to sell and won't last long at this new value—schedule a showing today before it's gone!

Ask a Local Expert

Property Highlights

Property Type
Residential
Property Sub Type
Single Family Residence
Architectural Style
Contemporary
Bedrooms
4
Total Bathrooms
4
Living Area
2,828
Price / Sqft
$248
Acres
0.21
Year Built
2021

Location

City/Township
Aurora
Direction Faces
East
Subdivision
The Aurora Highlands
County
Adams
Zoning
Residential

Property Details
Price
$699,999
Property Type
Residential
Property Sub Type
Single Family Residence

Building

Structure Type
House
Levels
Two
Total Area
4,172

Community

Local Schools

Elementary School
Harmony Ridge P-8
Middle School
Harmony Ridge P-8
High School
Vista Peak
School District
Adams-Arapahoe 28J

Interior Features

Bedrooms and Bathrooms

Total Bathrooms
4
Bathrooms on Main Level
1
Full Bathrooms
2
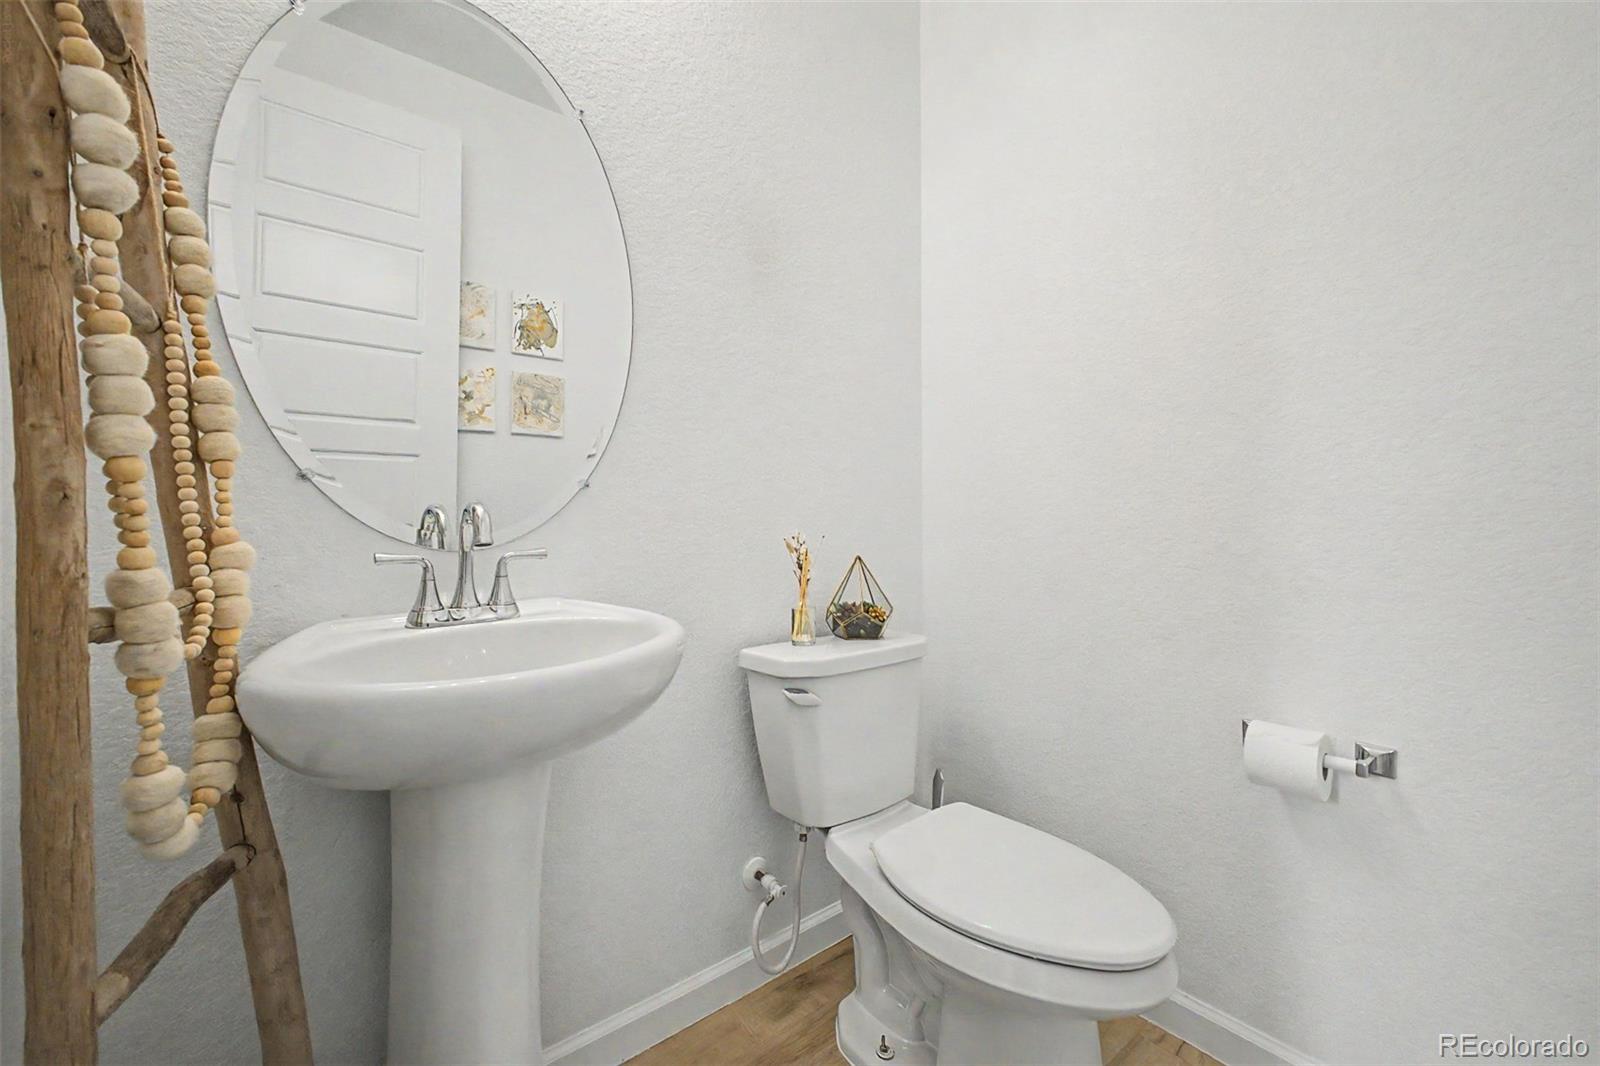
1/2 Bathrooms
1
3/4 Bathrooms
1
Bedrooms
4

Rooms and Basement

Has Basement
Yes
Basement Features
Interior Entry, Unfinished

Area and Spaces

Living Area
2,828
Above Grade Finished Area
2,828

Appliances

Appliances
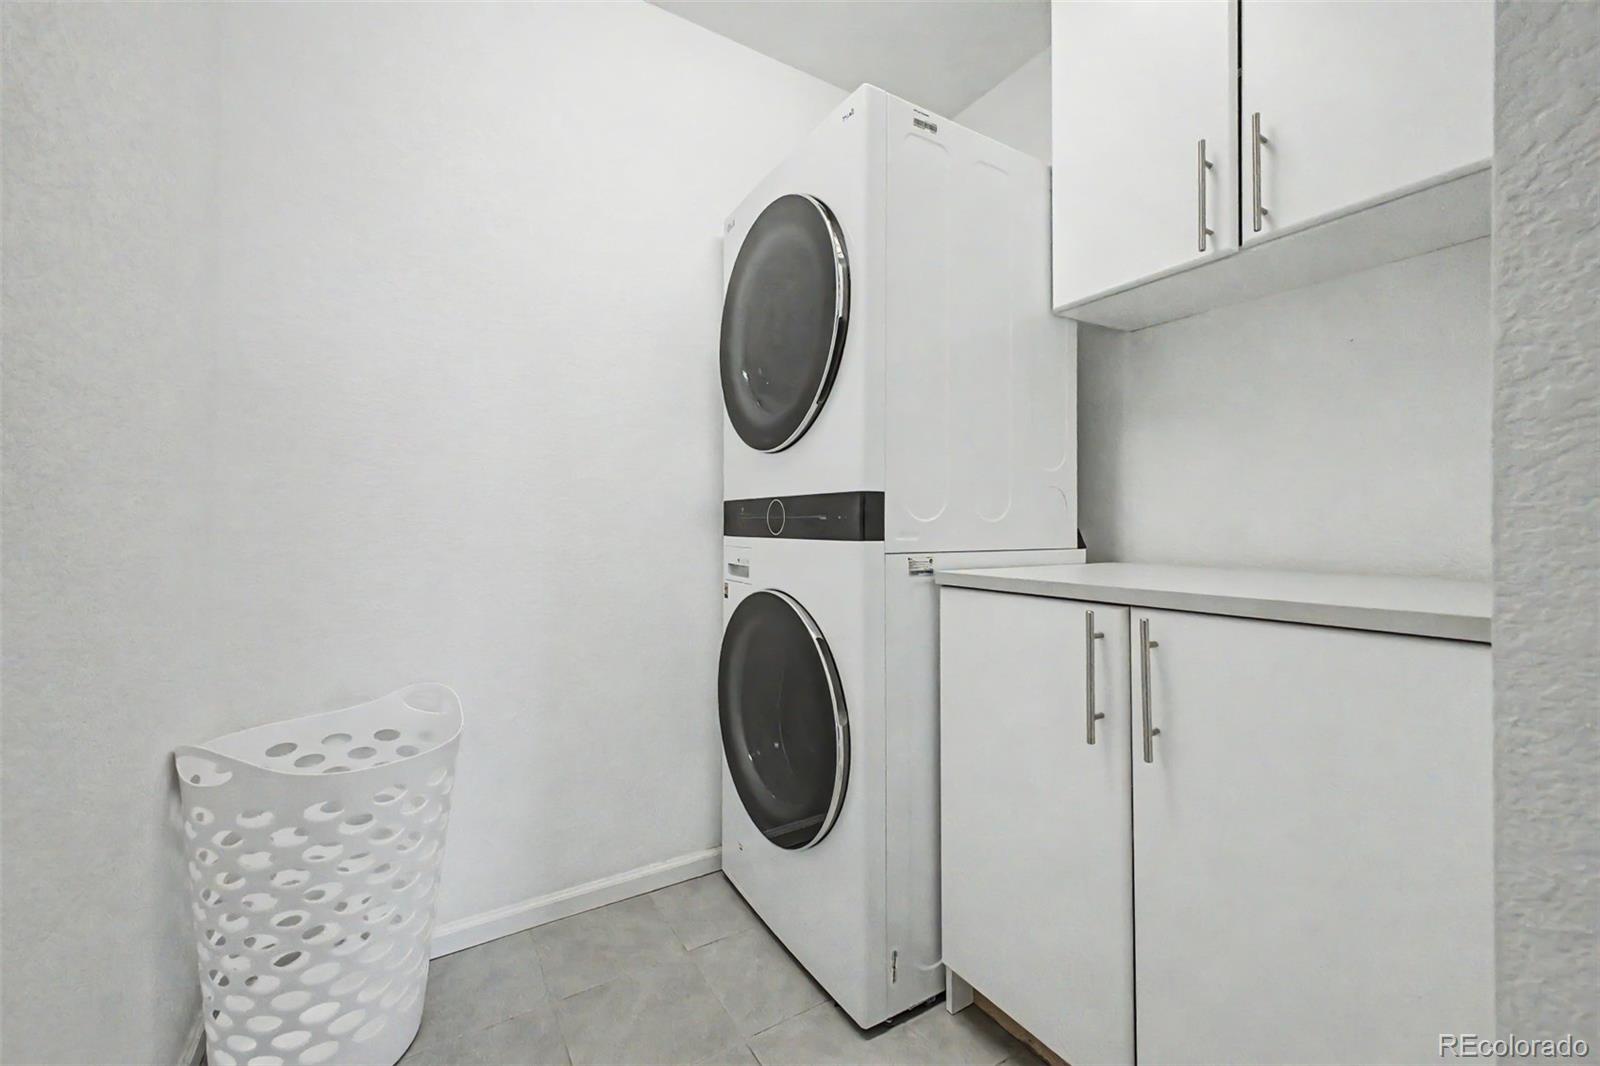
Cooktop, Dishwasher, Disposal, Double Oven, Dryer, Range Hood, Refrigerator, Washer

Interior Features

Interior Features
Entrance Foyer, Five Piece Bath, Granite Counters, High Ceilings, High Speed Internet, Kitchen Island, Pantry, Primary Suite, Vaulted Ceiling(s), Walk-In Closet(s)
Flooring
Carpet, Wood
Laundry Features
In Unit
Security Features
Smoke Detector(s)

Heating and Cooling

Heating Features
Forced Air

Building Details
Construction

Architectural Style
Contemporary
Year Built
2021

Materials
Construction Materials
Frame, Stone
Roof
Composition

Terms

Terms

Ownership
Individual
Exclusions
N/A
Special Conditions
None
Special Terms
Cash, Conventional, FHA, VA Loan

Taxes

Tax

Tax (Annual)
$8,957

HOA

Has HOA
Yes
Association Fee
$101 /mo

Heating, Cooling & Utilities

Cooling Features
Central Air

Utilities

Utilities
Cable Available, Electricity Available, Internet Access (Wired), Natural Gas Available, Phone Available
Sewer
Public Sewer
Water Source
Public

Lot

Acres
0.21
Lot Size
9,065
Lot Size Area Sq Ft
9,065
Road Surface
Paved
Road Frontage
Public

Exterior Features

Exterior Features
Private Yard, Rain Gutters
Patio And Porch Features
Deck
Fencing
Full

Parking

Total Parking Spaces
3
Garage Capacity
3
Parking Features
Concrete, Dry Walled
Listed by Your Castle Real Estate Inc, colobroker21@gmail.com
Listing Data last updated 09/12/2026 10:20 pm
Get a Link to this Property: Copy To Clipboard
QR Code link to this property

Phone:
Connect with:

Payment Calculator

per month. fixed. % interest.
$
%
$
%
Principal & Interest
+ Home Insurance
+ Property Tax
+ HOA Fees
per month
Total interest paid over s will be:
All estimates and provided for informational purposes only. Actual amounts may vary. The output of the tool is not a loan offer or solicitation, nor is it financial or legal advice. Information, rates, programs and loan scenarios shown are for example only as of 13-Sep-2026 and are subject to change without notice. Interest rates provided by the St. Louis Federal Reserve Economic Data (FRED). All products are subject to credit and property approval. Not all products are available in all states or for all loan amounts. Other restrictions and limitations apply. Contact your preferred lender for the pricing associated with your specific transaction. Calculations are generated by Open Source mortgage calculation software tools using common mathematical formulas. All calculations should be independently verified.
Get Walk Score Content

Property History

2 days ago
Property information last updated
50 days ago
Date of last price change
128 days ago
Status Active. This is the date the listing was placed on market.
Cumulative Days on Market: 128 days (includes prior listings) · Currently listed since May 7, 2026. Data provided by the MLS.

Similar Properties