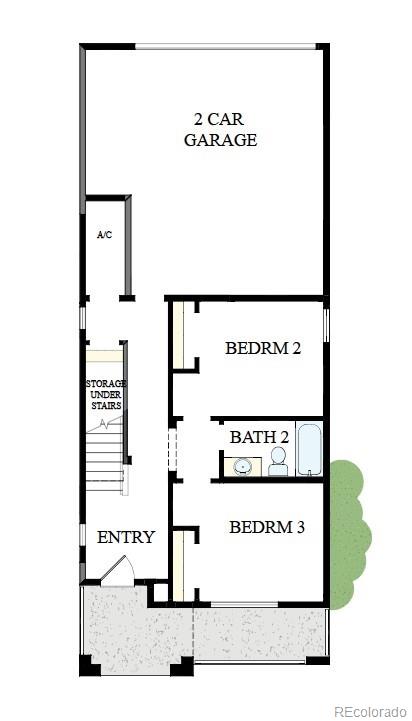
Property Details

Start of property details
Share this property:
4722 N Denali Court
Aurora, CO 80019
FOR
SALE
$559,900
Active
3
Beds
3
Baths
2
Garage
1,949
Sqft
0.07
Acres
MLS# 7490028
Cumulative Days on Market: 47 · Includes prior listings · Currently listed since 08/07/26 · Data provided by the MLS.

Property Description

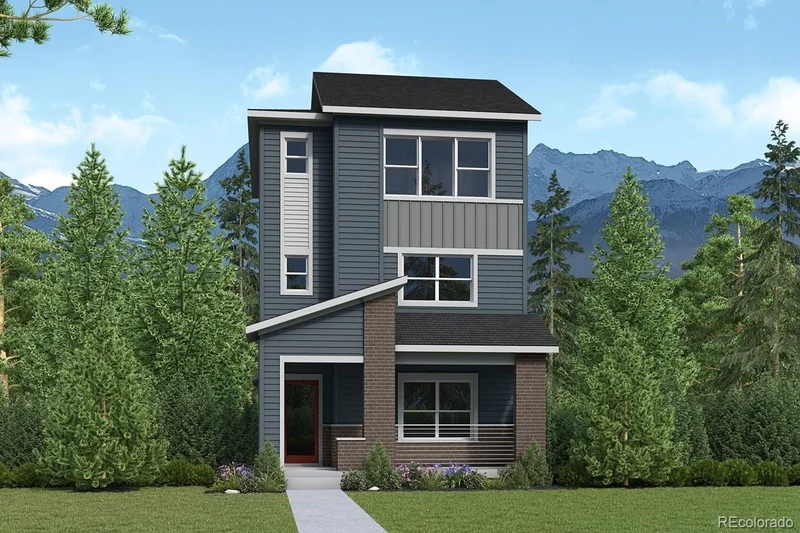
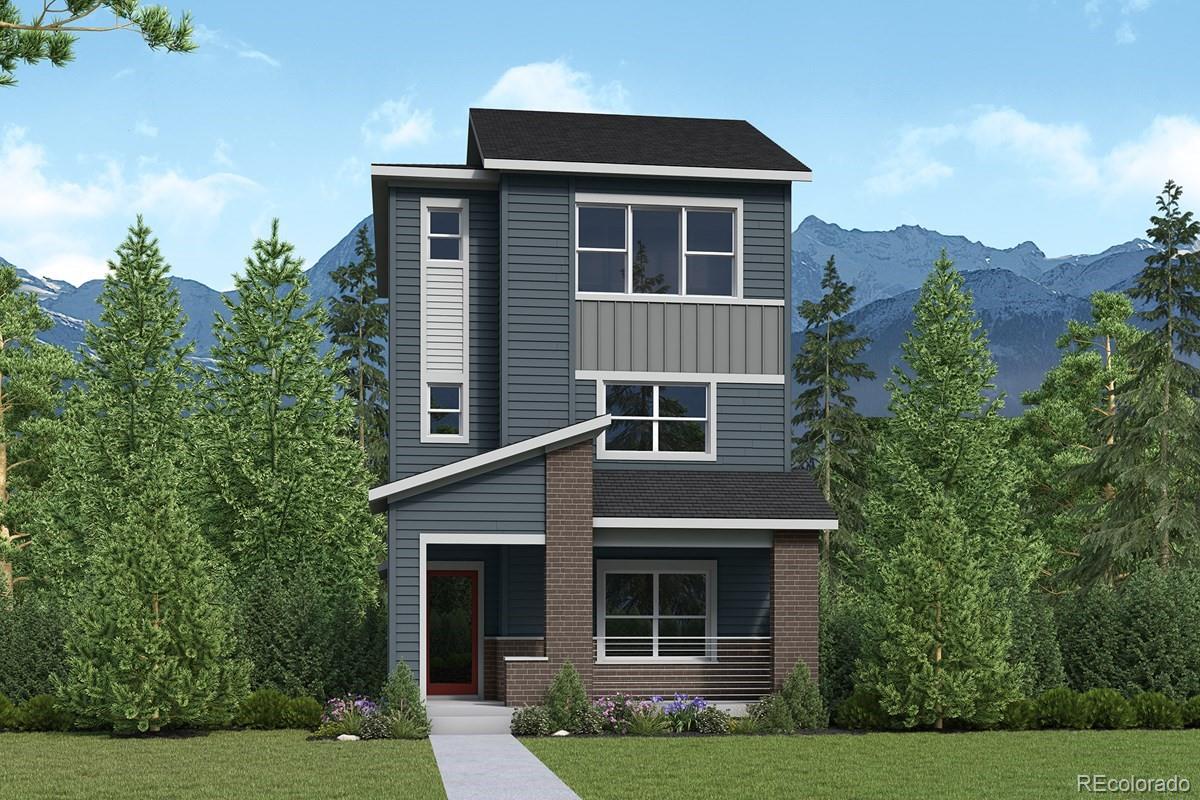
The Schiller is more than a home. It is a place where every day begins and ends with a view you'll never tire of. Designed to embrace Colorado's natural beauty, this exceptional floor plan fills every space with warmth, light, and an unmistakable sense of tranquility.

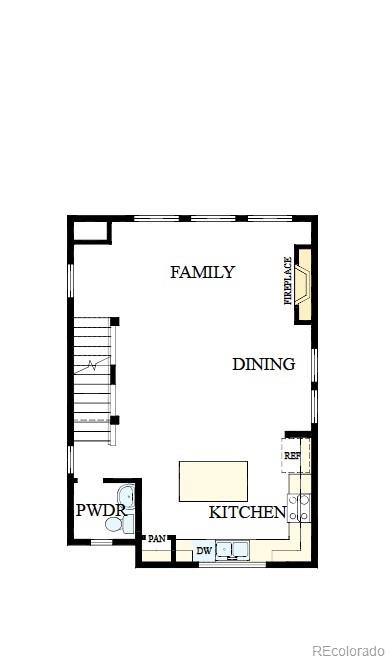
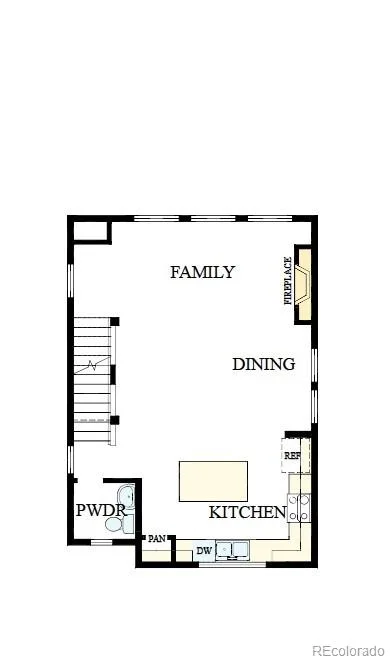
At the heart of the home, the beautifully designed kitchen is where life naturally comes together. Expansive windows frame breathtaking views of the Denver skyline and the Front Range, creating a backdrop that's just as memorable as the moments shared inside. Imagine preparing dinner while the mountains glow at sunset, gathering with friends and family as conversation fills the room, or enjoying a quiet cup of coffee while the city slowly comes to life. Every moment feels a little more special when surrounded by scenery this spectacular.

As the day winds down, the family room invites you to relax beside the fireplace, where the soft glow creates the perfect setting to unwind after a busy day, reconnect with loved ones, or simply enjoy the peaceful comfort of home. Natural light pours through the home, creating bright, inviting spaces that feel open, airy, and effortlessly welcoming from morning until evening.
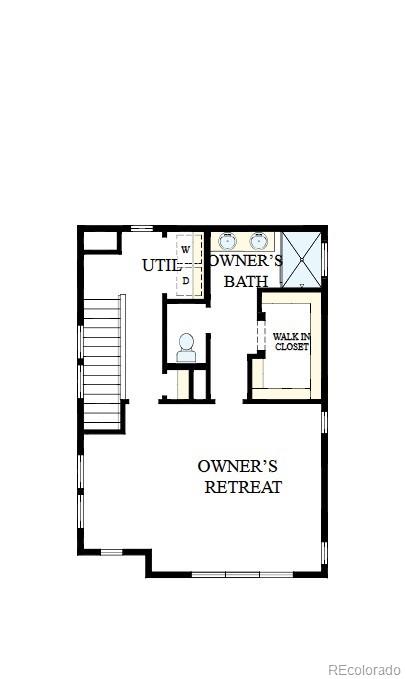
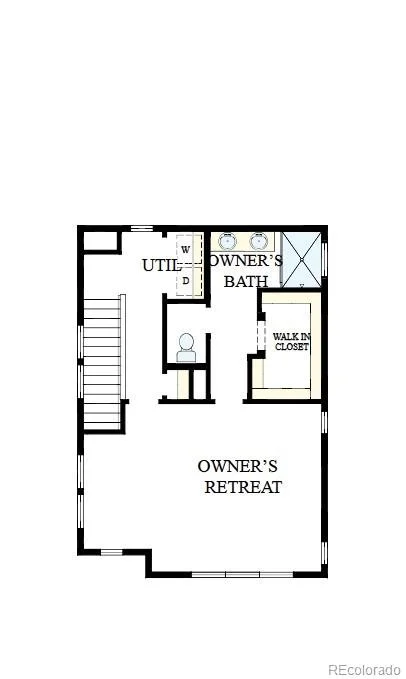
When it's time to retreat, the entire third floor is dedicated exclusively to the luxurious Owner's Retreat, offering a private sanctuary unlike any other in the home. Wake each morning to sweeping mountain views, watch the first light stretch across the Denver skyline, and end each evening with the twinkle of city lights below and the silhouette of the Rockies beyond. It's a space designed to help you recharge, reflect, and appreciate the beauty that surrounds you.

With thoughtfully designed living spaces, abundant natural light, and unforgettable panoramic views, the Schiller offers more than a place to live. It offers a lifestyle that inspires you to slow down, savor every moment, and fall in love with coming home each day.

Ask a Local Expert

Property Highlights

Property Type
Residential
Property Sub Type
Single Family Residence
Bedrooms
3
Total Bathrooms
3
Living Area
1,949
Price / Sqft
$287
Acres
0.07
Year Built
2026
Condition
New Construction, Under Construction

Location

City/Township
Aurora
Subdivision
Aurora Highlands
County
Adams

Property Details

Price
$559,900
Condition
New Construction, Under Construction
Property Type
Residential
Property Sub Type
Single Family Residence

Building

Structure Type
House
Levels
Three Or More
Total Area
1,949

Community

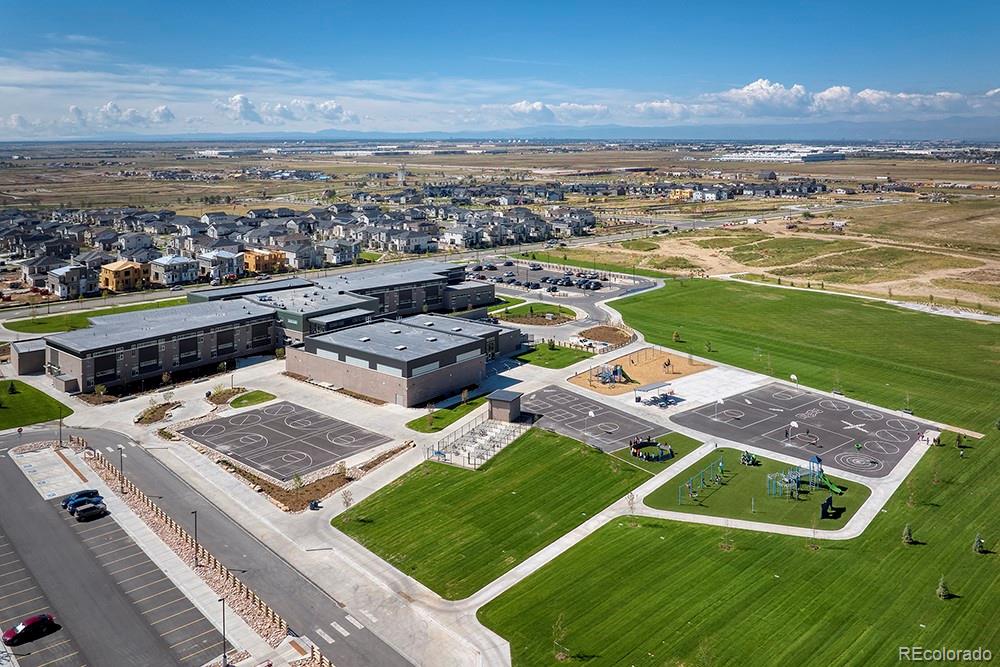
Local Schools

Elementary School
Aurora Highlands
Middle School
Aurora Highlands
High School
Vista Peak
School District
Adams-Arapahoe 28J

Interior Features

Bedrooms and Bathrooms

Total Bathrooms
3
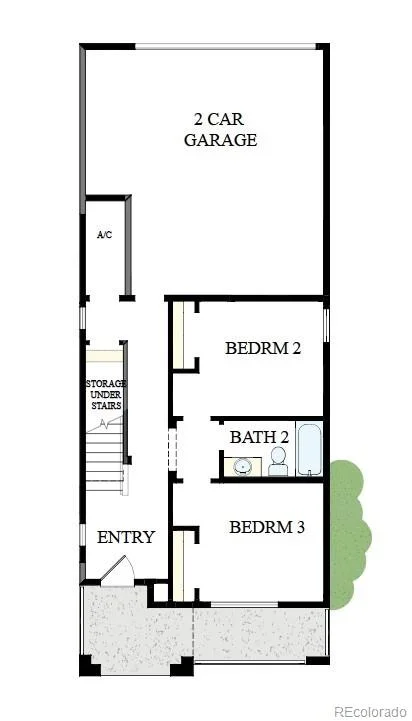
Bathrooms on Main Level
1
Full Bathrooms
1
1/2 Bathrooms
1
3/4 Bathrooms
1
Bedrooms
3
Bedrooms on Main Level
2

Rooms and Basement

Basement Features
Crawl Space

Area and Spaces

Living Area
1,949
Above Grade Finished Area
1,949

Appliances

Appliances
Dishwasher, Disposal, Range, Range Hood, Tankless Water Heater

Interior Features

Fireplace Features
Gas, Living Room

Heating and Cooling

Heating Features
Forced Air, Natural Gas
Fireplaces
1

Building Details

Construction

Builders Model
Schiller A
Builder
David Weekley Homes
Year Built
2026

Materials

Construction Materials
Frame
Roof
Composition

Terms

Terms

Ownership
Builder
Exclusions
Staging Decor
Special Conditions
None
Special Terms
Cash, Conventional, FHA, VA Loan

Taxes

HOA

Has HOA
Yes
Association Fee
$100 /mo
Association Fee2
118.00 /mo
Association Ammenities
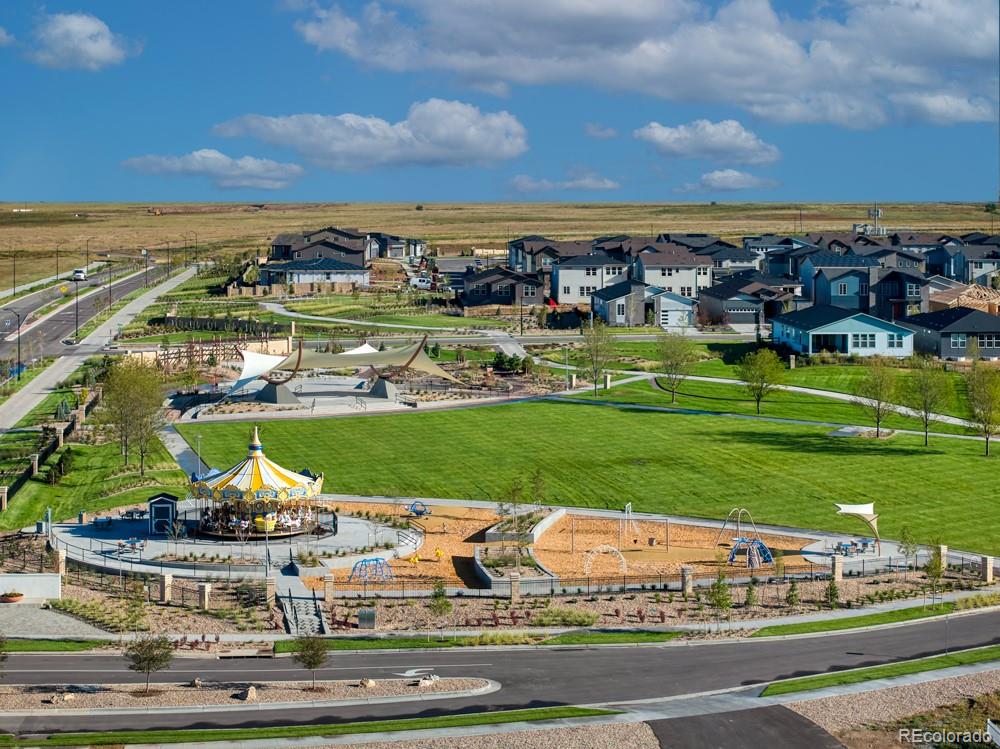
Park, Playground, Pool, Trail(s)
Association Fee Includes
Maintenance Grounds, Snow Removal, Trash

Heating, Cooling & Utilities

Cooling Features
Central Air

Utilities

Sewer
Public Sewer
Water Source
Public

Lot

Acres
0.07
Lot Size
3,150
Lot Size Area Sq Ft
3,150

Parking

Total Parking Spaces
2
Garage Capacity
2
Listed by House Hunters, LLC, jerry.sanden@gmail.com
Listing Data last updated 09/22/2026 09:40 pm
Get a Link to this Property: Copy To Clipboard
QR Code link to this property

Phone:
Connect with:

Payment Calculator

per month. fixed. % interest.
$
%
$
%
Principal & Interest
+ Home Insurance
+ Property Tax
+ HOA Fees
per month
Total interest paid over s will be:
All estimates and provided for informational purposes only. Actual amounts may vary. The output of the tool is not a loan offer or solicitation, nor is it financial or legal advice. Information, rates, programs and loan scenarios shown are for example only as of 23-Sep-2026 and are subject to change without notice. Interest rates provided by the St. Louis Federal Reserve Economic Data (FRED). All products are subject to credit and property approval. Not all products are available in all states or for all loan amounts. Other restrictions and limitations apply. Contact your preferred lender for the pricing associated with your specific transaction. Calculations are generated by Open Source mortgage calculation software tools using common mathematical formulas. All calculations should be independently verified.
Get Walk Score Content

Property History

5 days ago
Property information last updated
46 days ago
Status Active. This is the date the listing was placed on market.
Cumulative Days on Market: 47 days (includes prior listings) · Currently listed since August 7, 2026. Data provided by the MLS.

Similar Properties