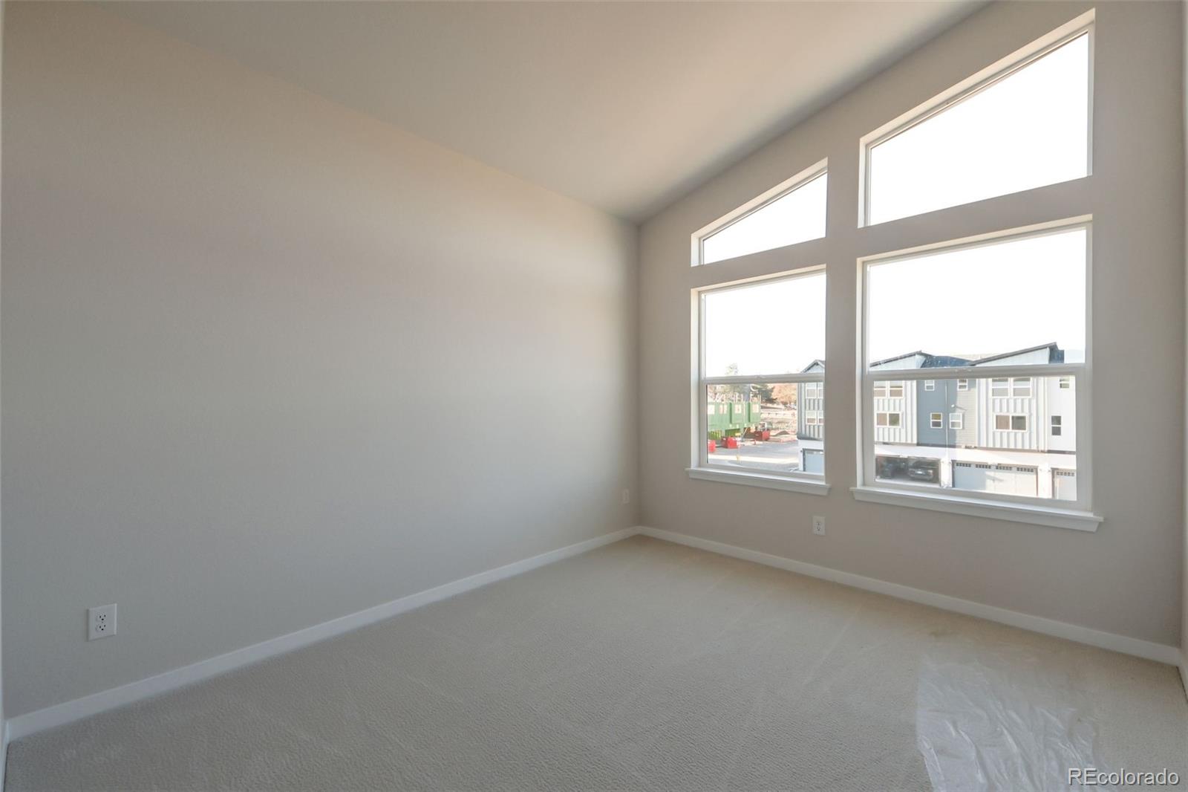
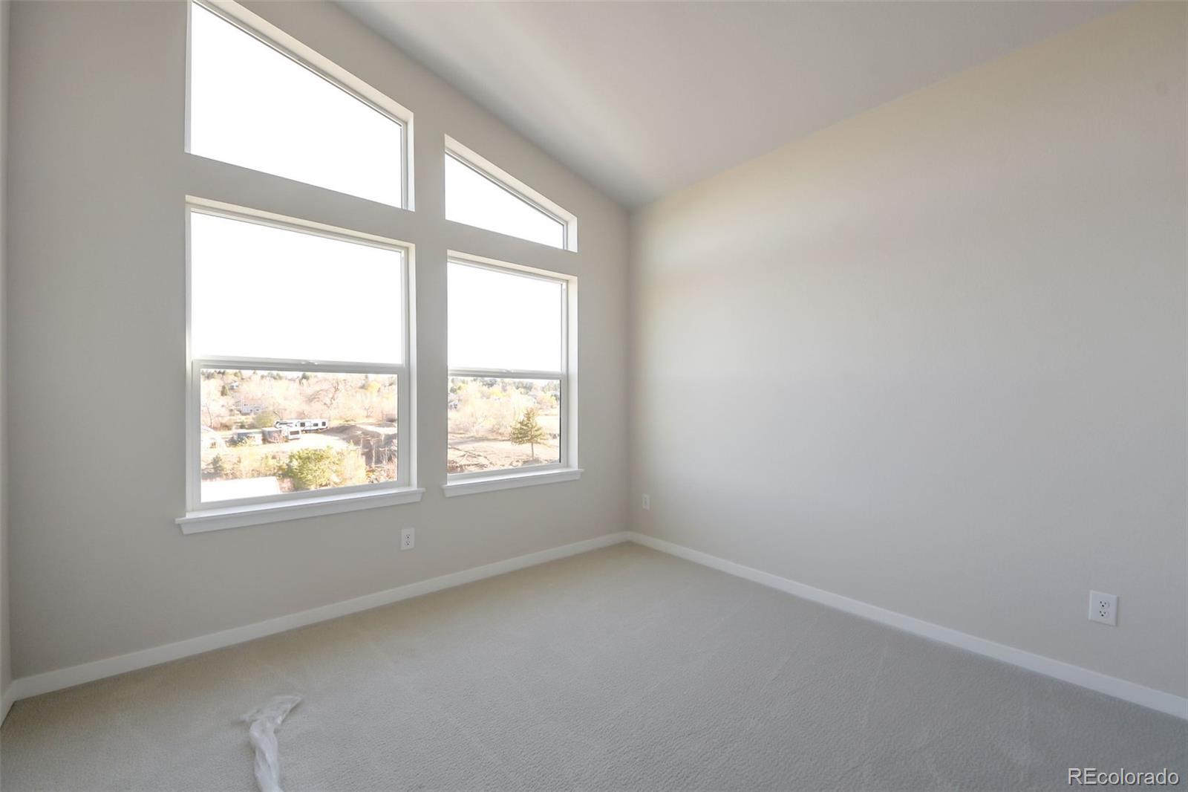
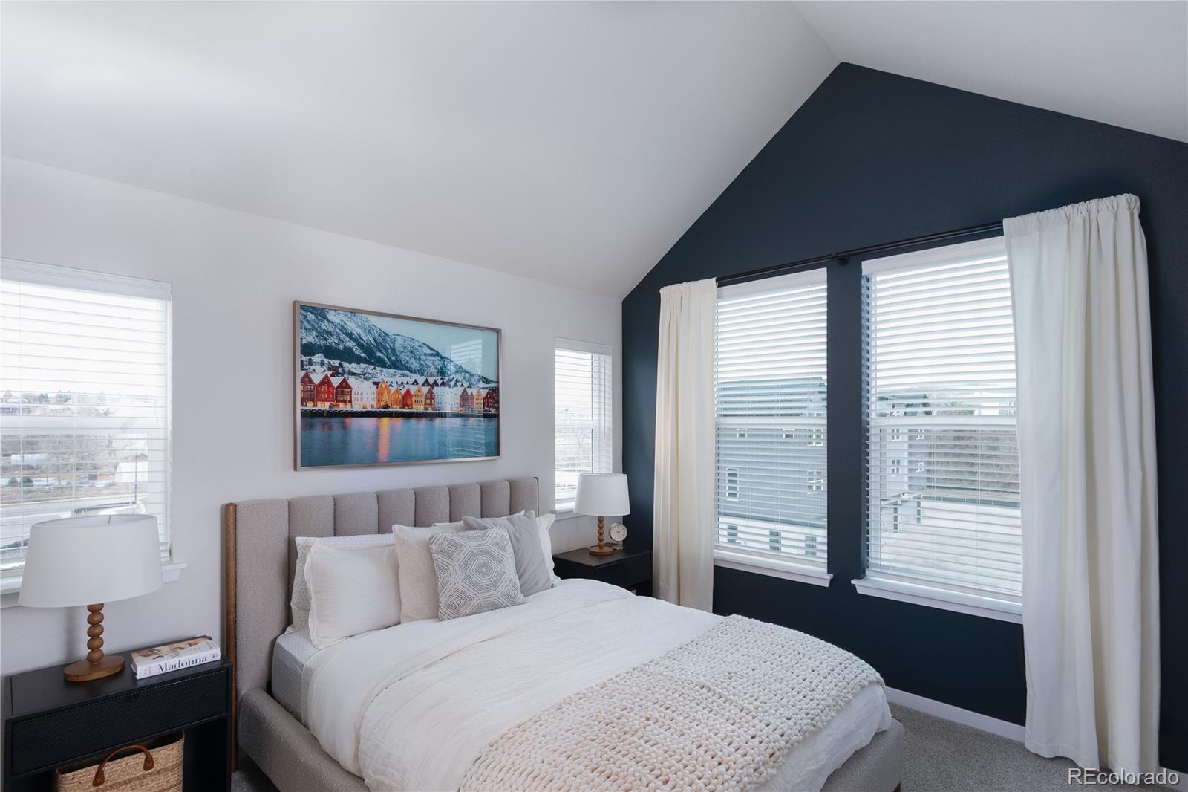
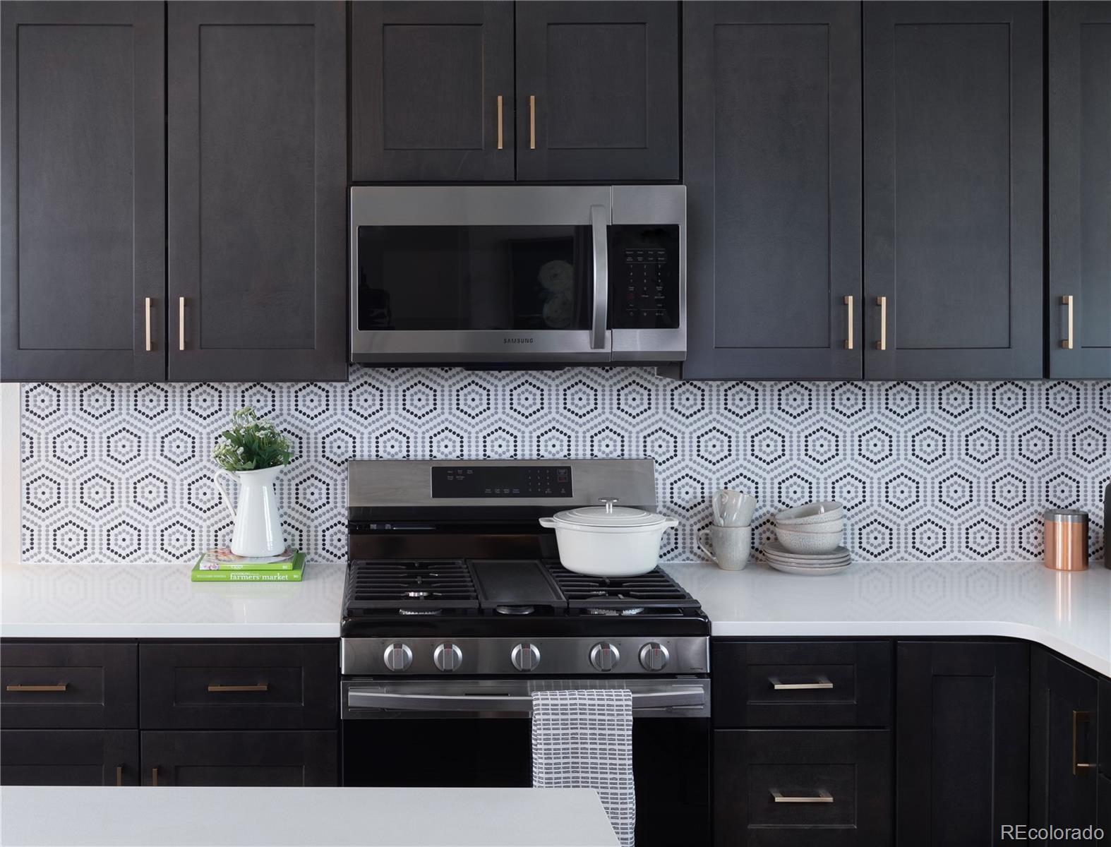
Property Details

Start of property details
Share this property:
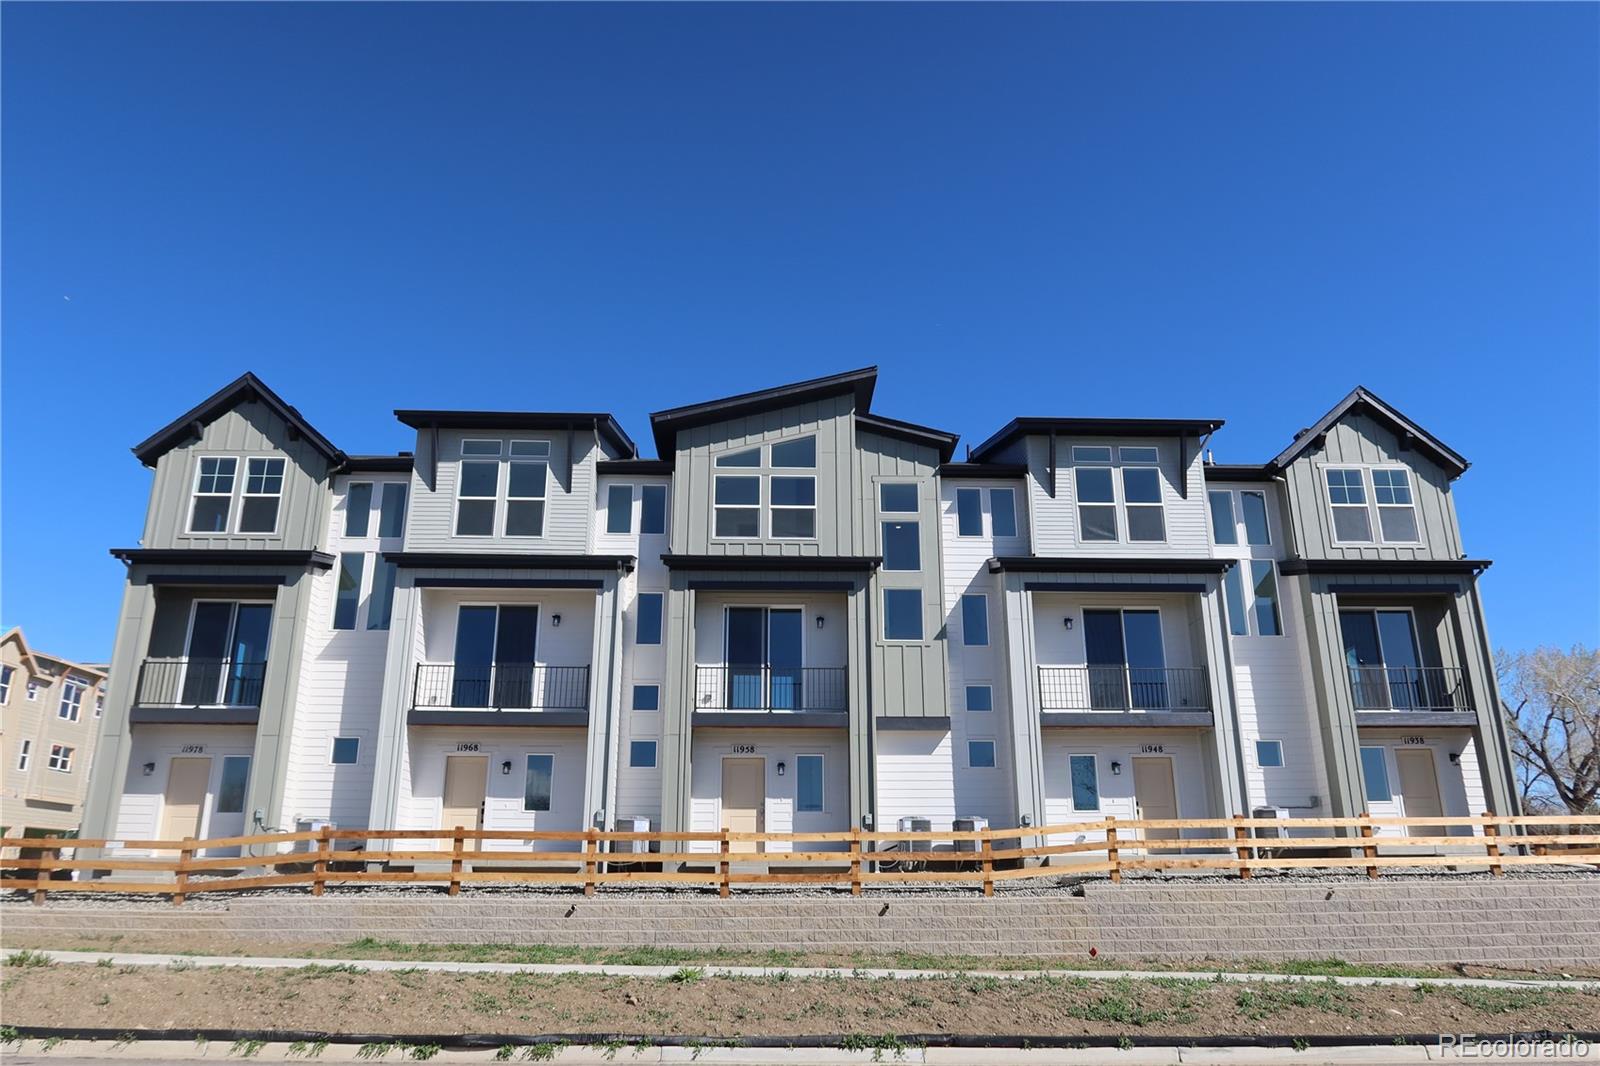
11958 W 57th Place
Arvada, CO 80002
6 days ago
REDUCED
$449,989
Active
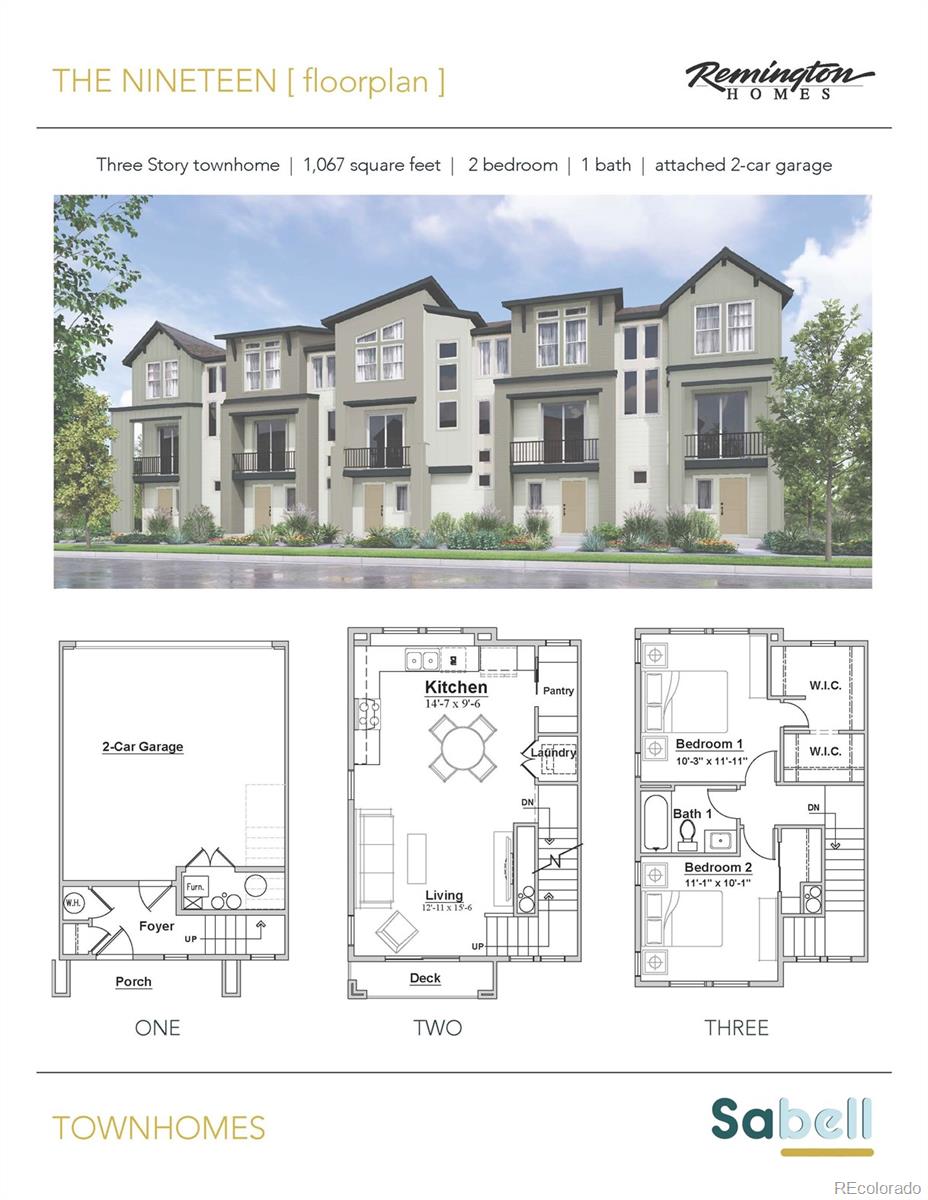
2
Beds
3
Baths
2
Garage
1,067
Sqft
0.01
Acres
MLS# 7505562
Cumulative Days on Market: 498 · Includes prior listings · Currently listed since 05/13/25 · Data provided by the MLS.

Property Description

$20, 000 Incentive toward financing with preferred lender or off of options and upgrades!

Available NOW!

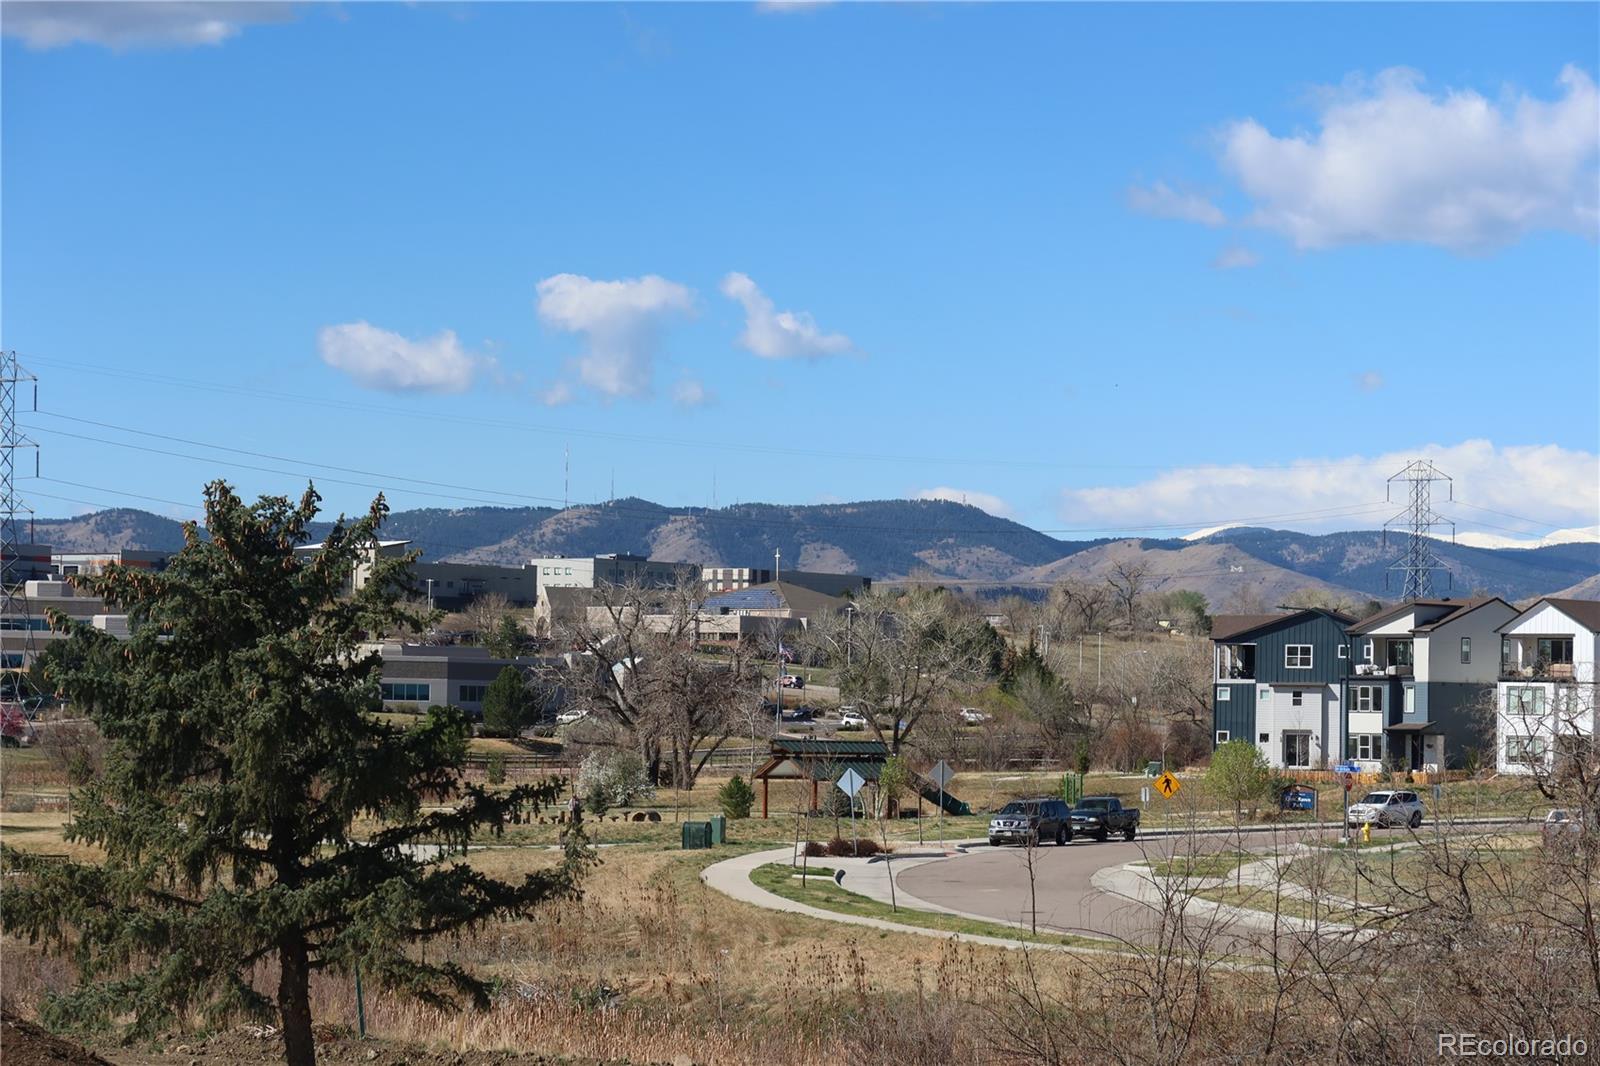
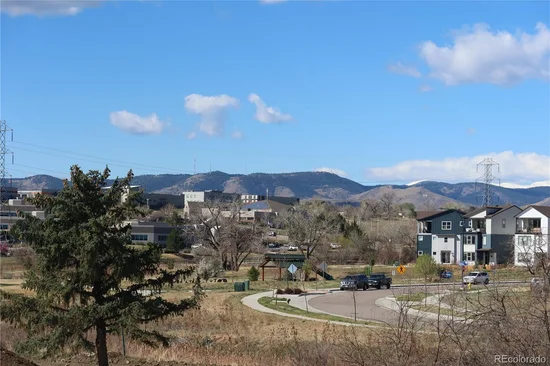
This Arvada hot spot puts you just minutes from Stenger Sports Complex with trail access to the coveted Van Bibber Open Space, not to mention easy access to 170, and the Light rail! The sought after Colorado lifestyle is right outside your door, whether it's dining and shopping in Olde Town Arvada or hiking and easy access to the mountains…. look no further, you're home!

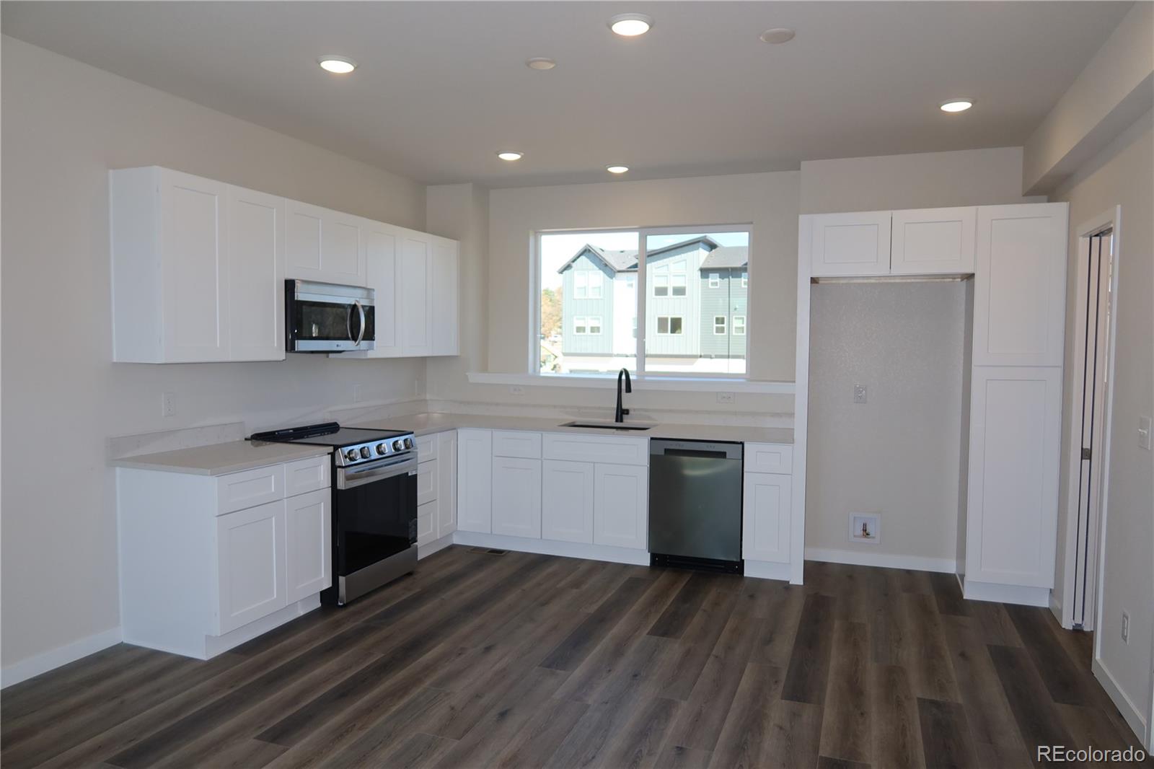
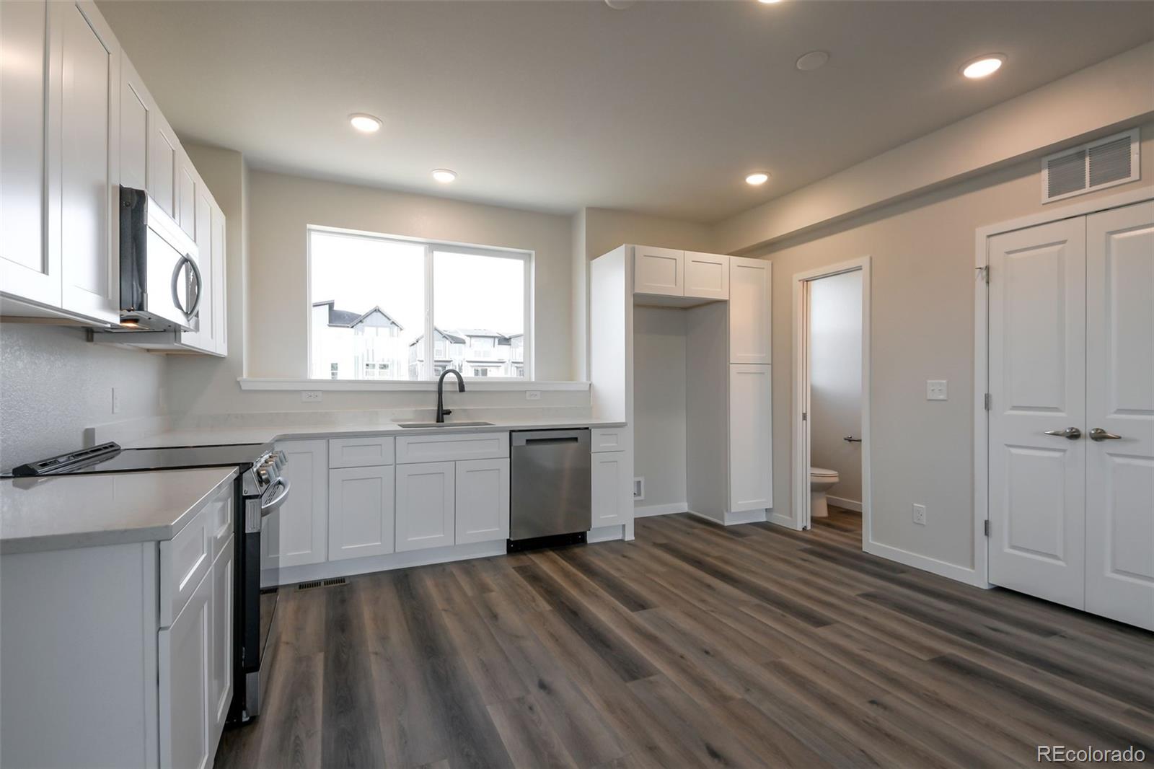
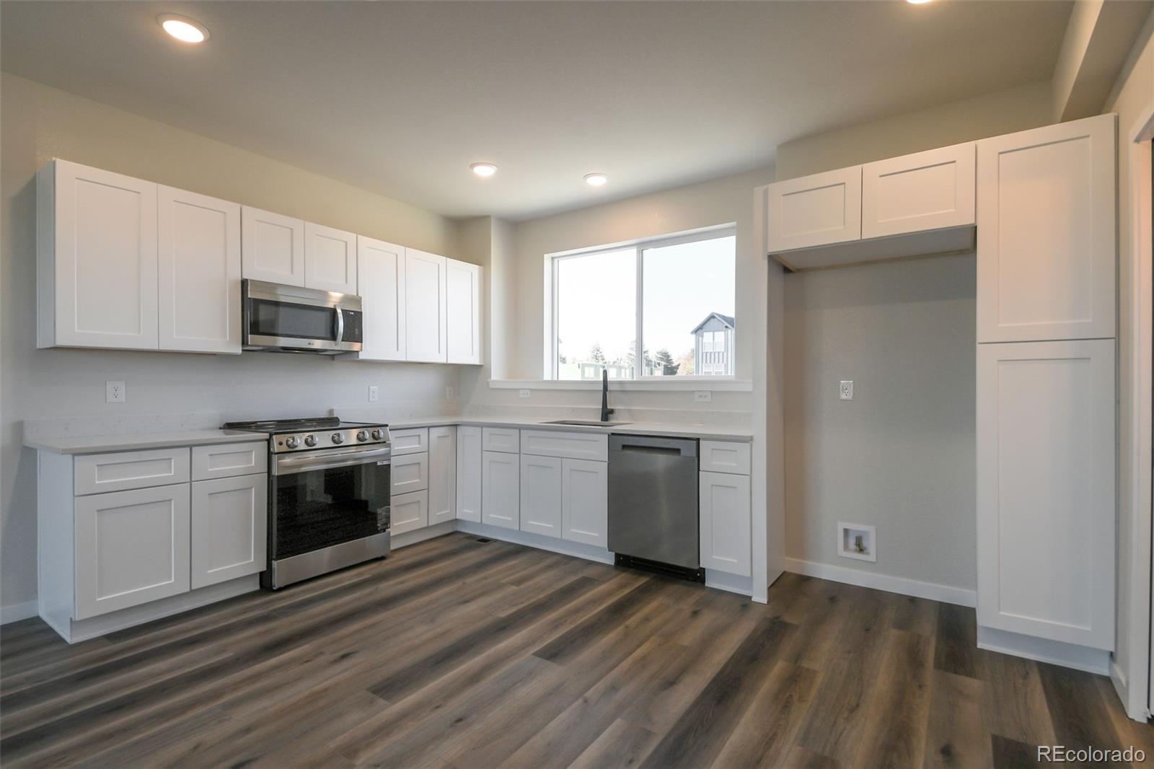
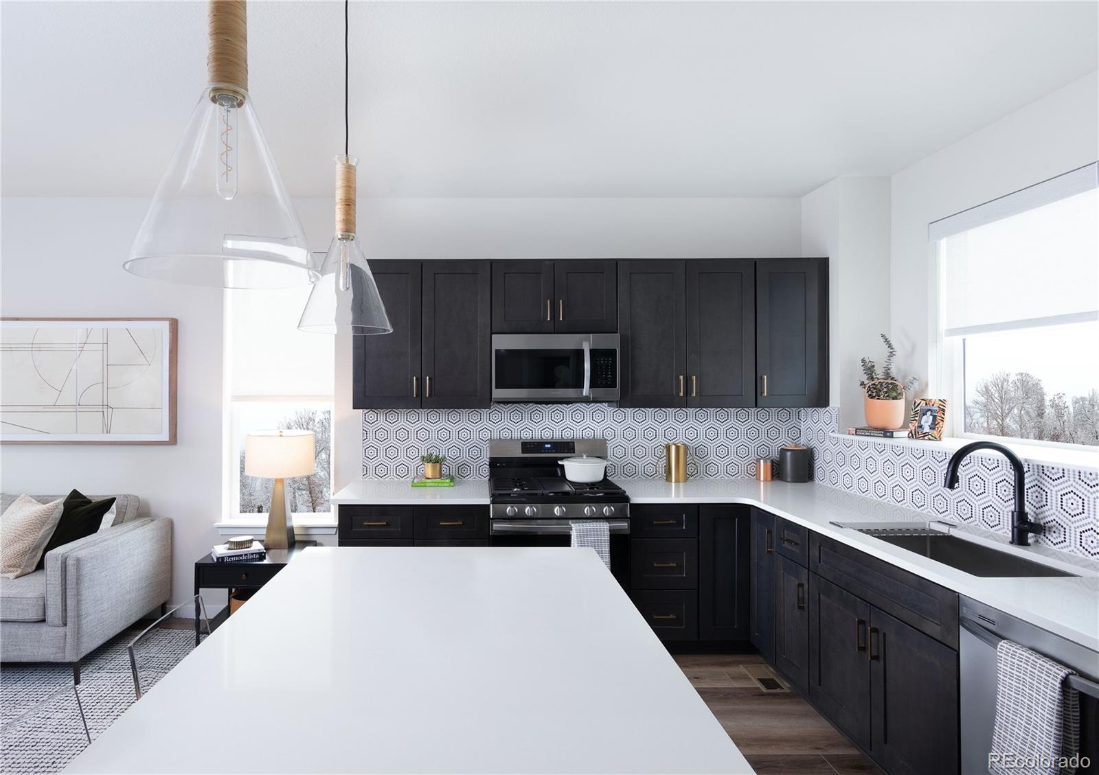
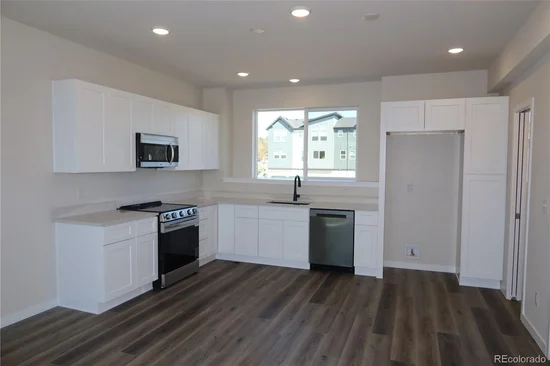
Price includes designer upgrades (title, quartz countertops, flooring), appliances, and A / C.

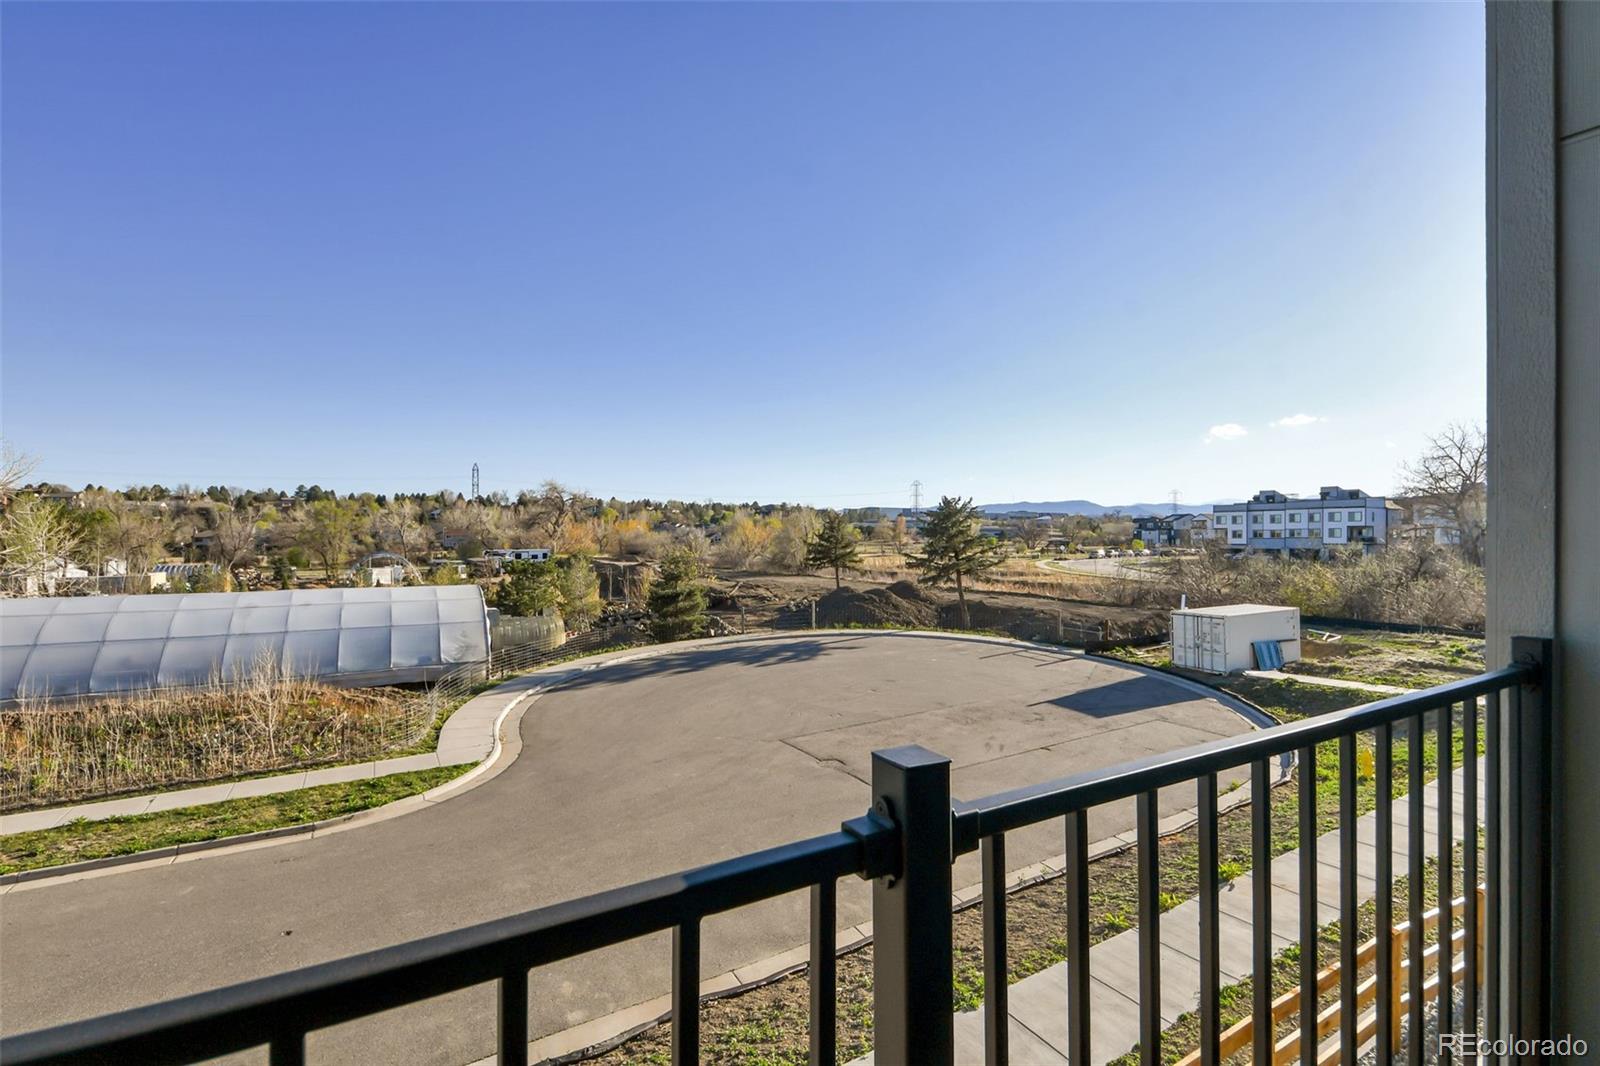
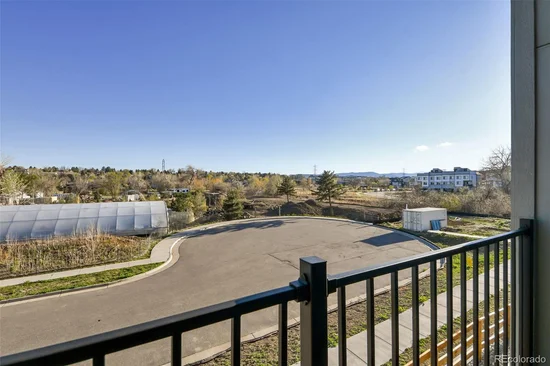
This home has no has views to the south.

Please contact onsite sale professional, Thomas at 303-517-3501 or Laura at 303-808-9736 for more information about appointments.

Ask a Local Expert

Property Highlights

Property Type
Residential
Property Sub Type
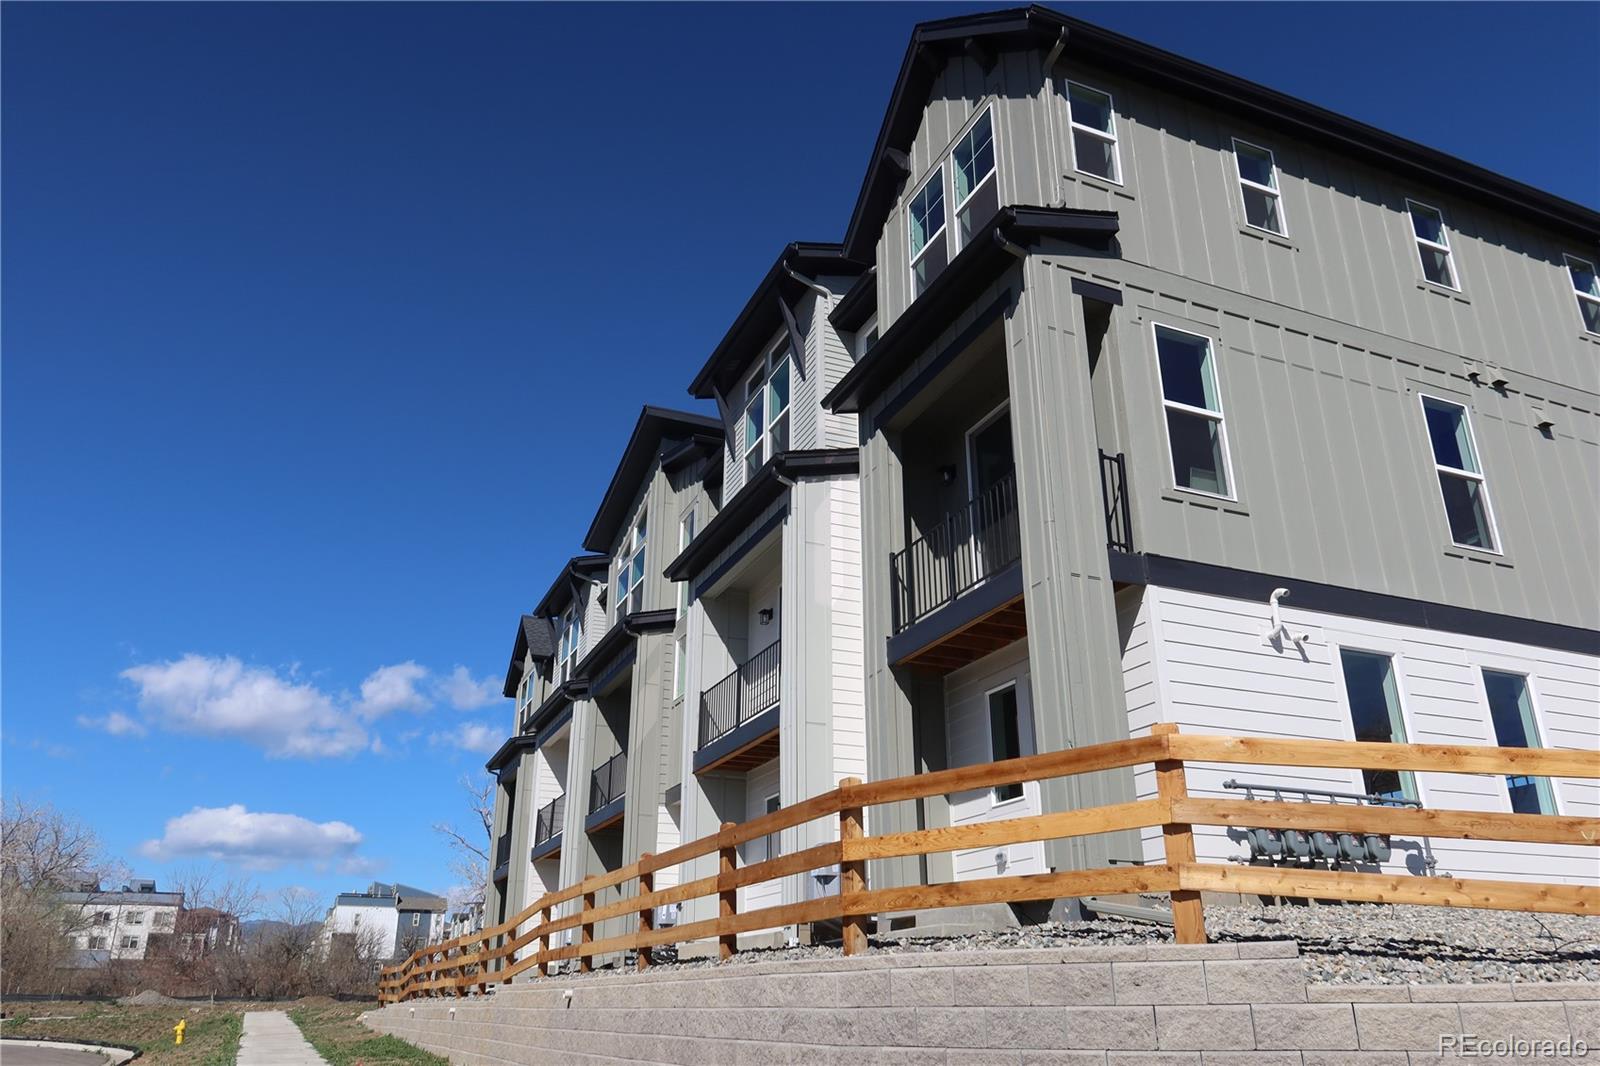
Townhouse
Architectural Style
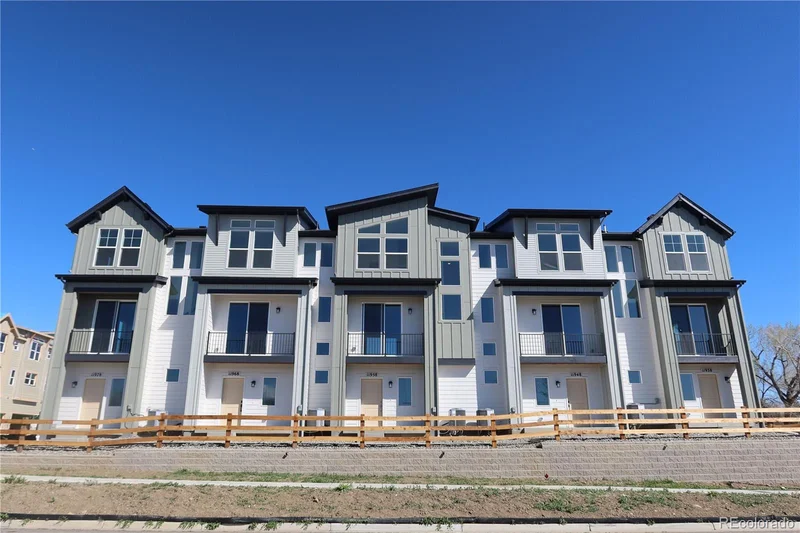
Contemporary
Bedrooms
2
Total Bathrooms
3
Living Area
1,067
Price / Sqft
$422
Acres
0.01
Year Built
2026
Condition
New Construction, Under Construction

Location

City/Township
Arvada
Direction Faces
East
View
City
Subdivision
Sa Bell Filing 2
County
Jefferson

Property Details

Price
$449,989
Condition
New Construction, Under Construction
Property Type
Residential
Property Sub Type
Townhouse

Building

Structure Type
Townhouse
Levels
Three Or More
Total Area
1,067

Community

Local Schools

Elementary School
Vanderhoof
Middle School
Drake
High School
Arvada West
School District
Jefferson County R-1

Interior Features

Bedrooms and Bathrooms

Total Bathrooms
3
Bathrooms on Main Level
1
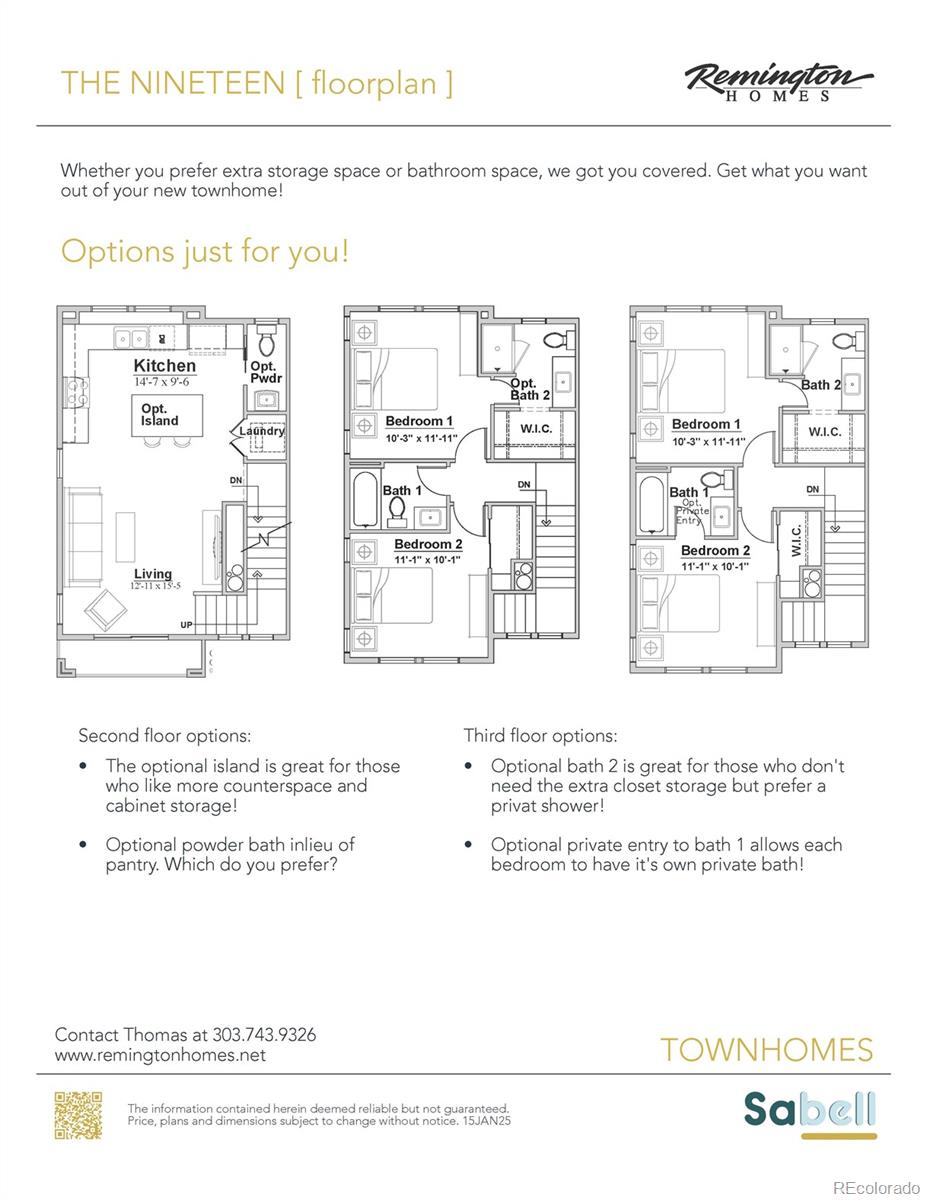
1/2 Bathrooms
1
3/4 Bathrooms
2
Bedrooms
2

Area and Spaces

Living Area
1,067
Above Grade Finished Area
1,067
Number of Units
5

Appliances

Appliances
Dishwasher, Gas Water Heater, Microwave, Range, Range Hood, Self Cleaning Oven, Sump Pump

Interior Features

Interior Features
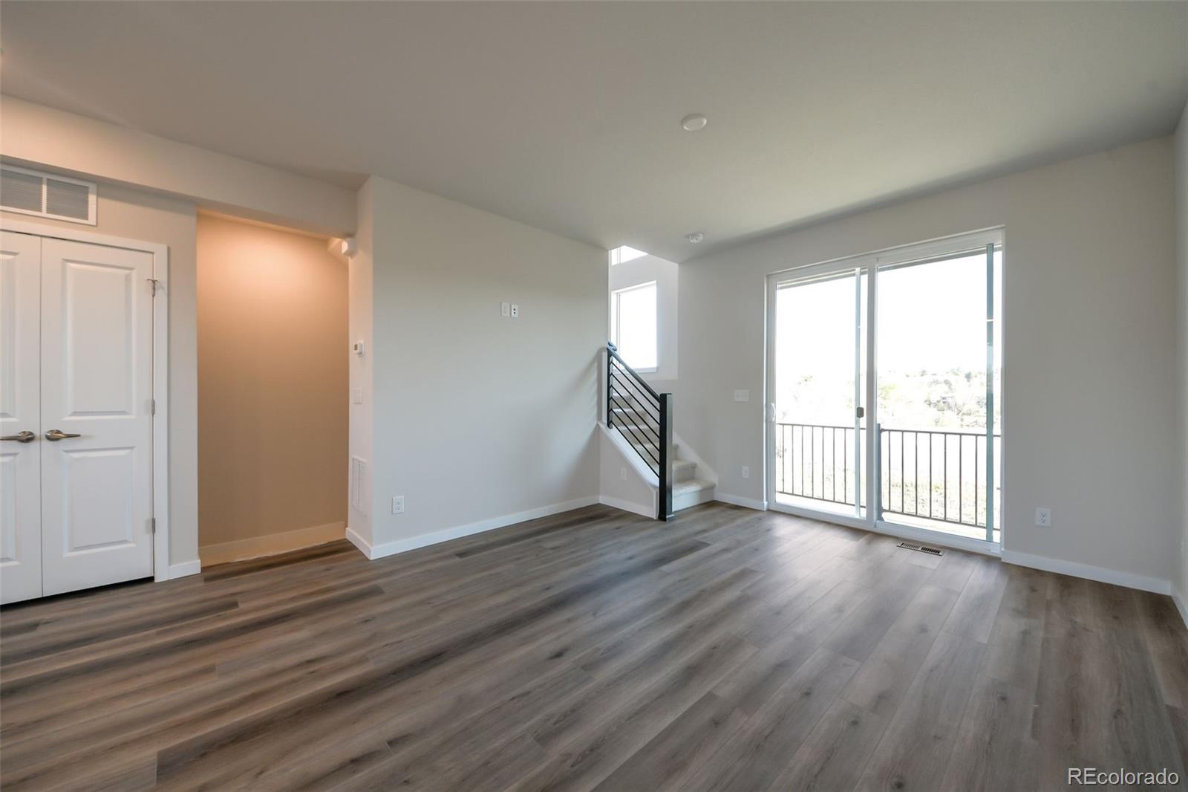
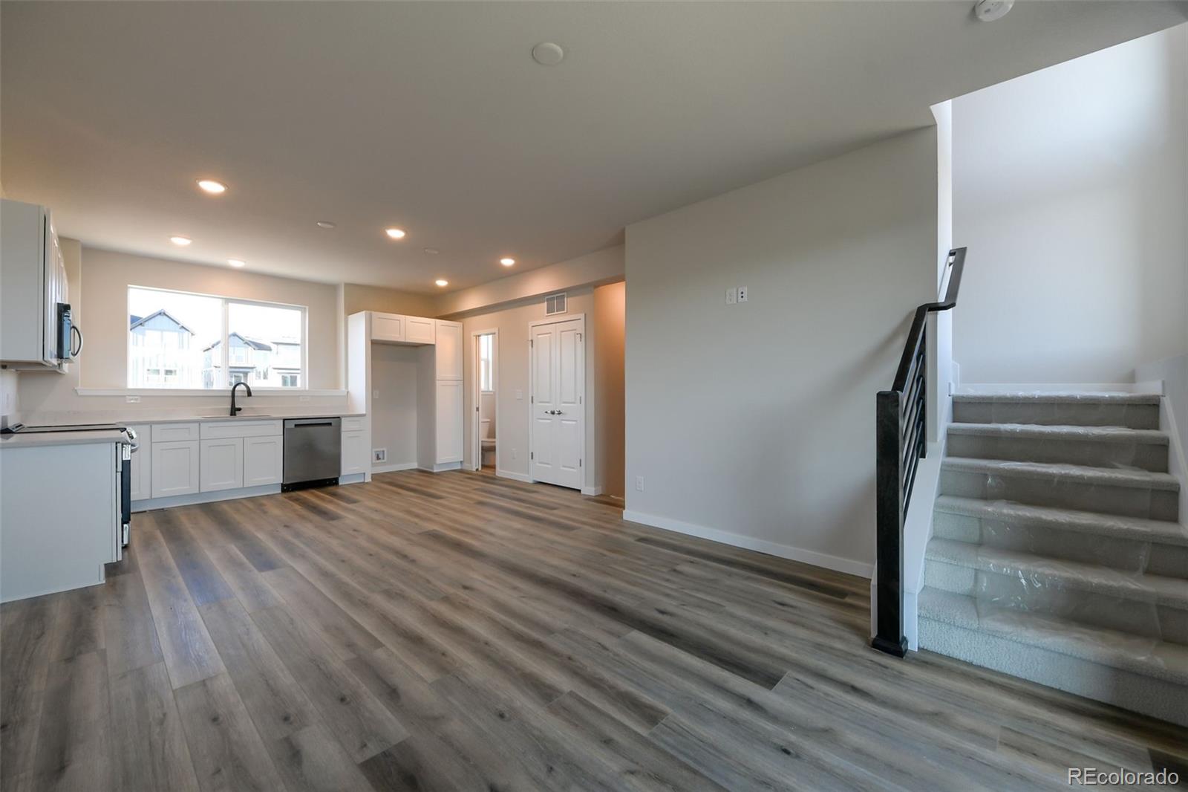
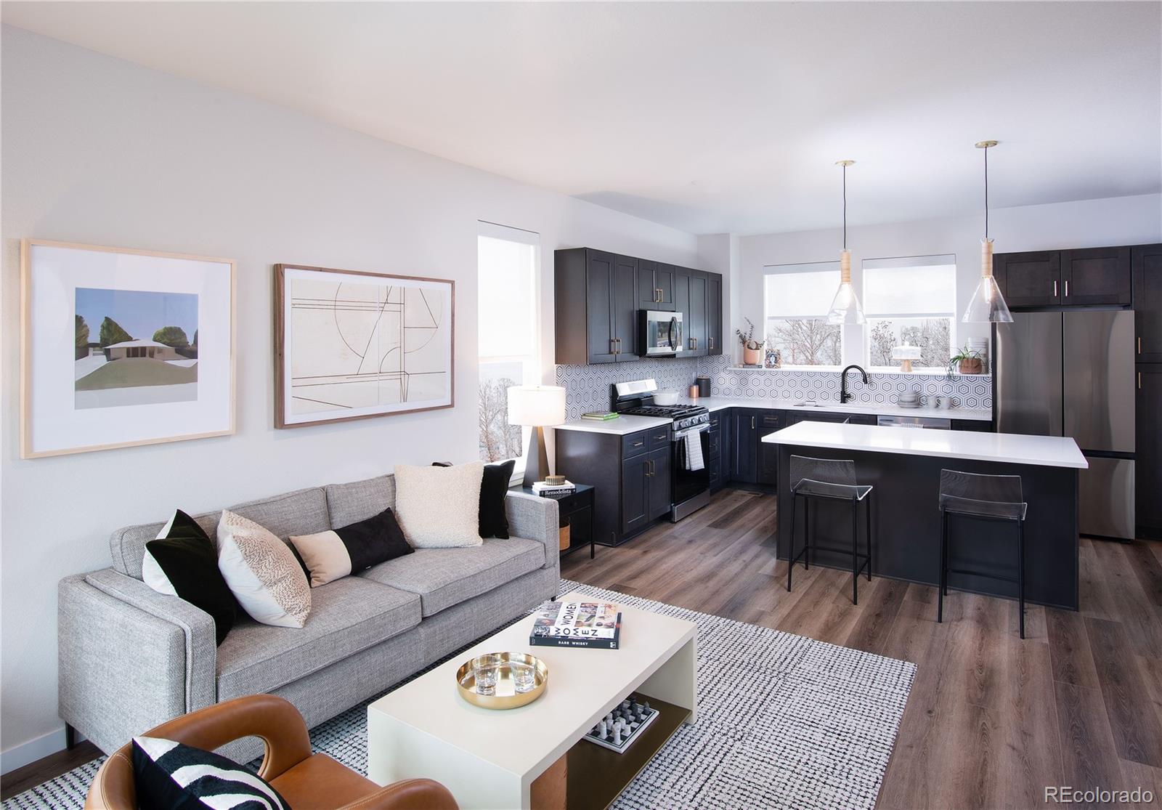
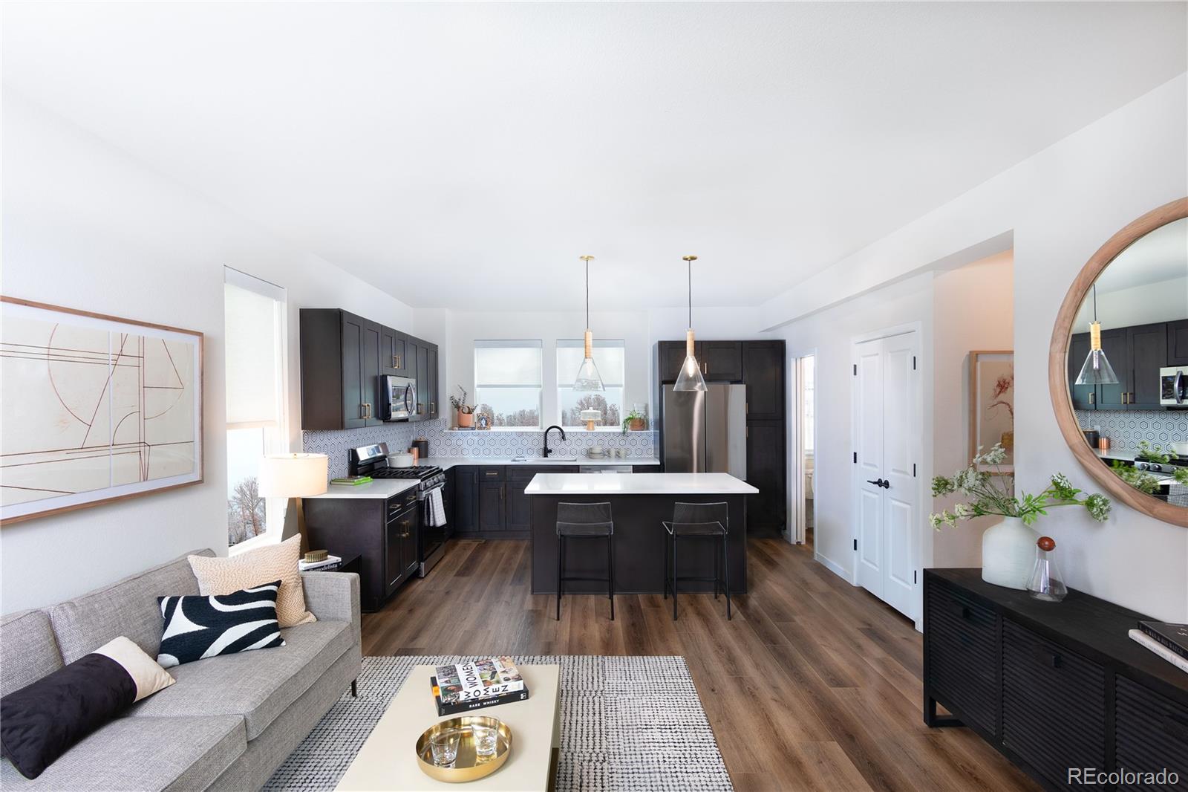
Entrance Foyer, High Ceilings, Open Floorplan, Quartz Counters, Walk-In Closet(s), Wired for Data
Flooring
Carpet, Vinyl
Laundry Features
In Unit
Window Features
Double Pane Windows
Security Features
Carbon Monoxide Detector(s), Radon Detector, Smoke Detector(s)
Electic
110V, 220 Volts
Entry Location
Ground

Heating and Cooling

Heating Features
Forced Air, Natural Gas

Building Details

Construction

Architectural Style
Contemporary
Builders Model
The Nineteen
Builder
Remington Homes
Year Built
2026
Property Attached
Yes
Foundations
Slab
Common Walls
2+ Common Walls

Materials

Construction Materials
Cement Siding, Stone
Roof
Shingle

Terms

Terms

Ownership
Builder
Exclusions
None, this is a new home
Special Conditions
None
Special Terms
Cash, Conventional, FHA, Other

Taxes

Tax

Tax (Annual)
$3,157.83

HOA

Has HOA
Yes
Association Fee
$360 /yr
Association Ammenities
Trail(s)
Association Fee Includes
Insurance, Irrigation, Maintenance Grounds, Recycling, Road Maintenance, Snow Removal, Trash

Heating, Cooling & Utilities

Cooling Features
Central Air

Utilities

Utilities
Cable Available, Electricity Available, Electricity Connected, Natural Gas Available, Natural Gas Connected, Phone Available, Phone Connected
Sewer
Public Sewer

Green Energy

Energy Efficiency Features
Appliances, Construction, Doors, HVAC, Insulation, Lighting, Thermostat, Water Heater, Windows

Utilities

Water Source
Public

Lot

Acres
0.01
Lot Size
627
Lot Size Area Sq Ft
627
Lot Features
Master Planned, Near Public Transit
Road Surface
Alley Paved, Paved
Road Frontage
Public

Exterior Features

Exterior Features
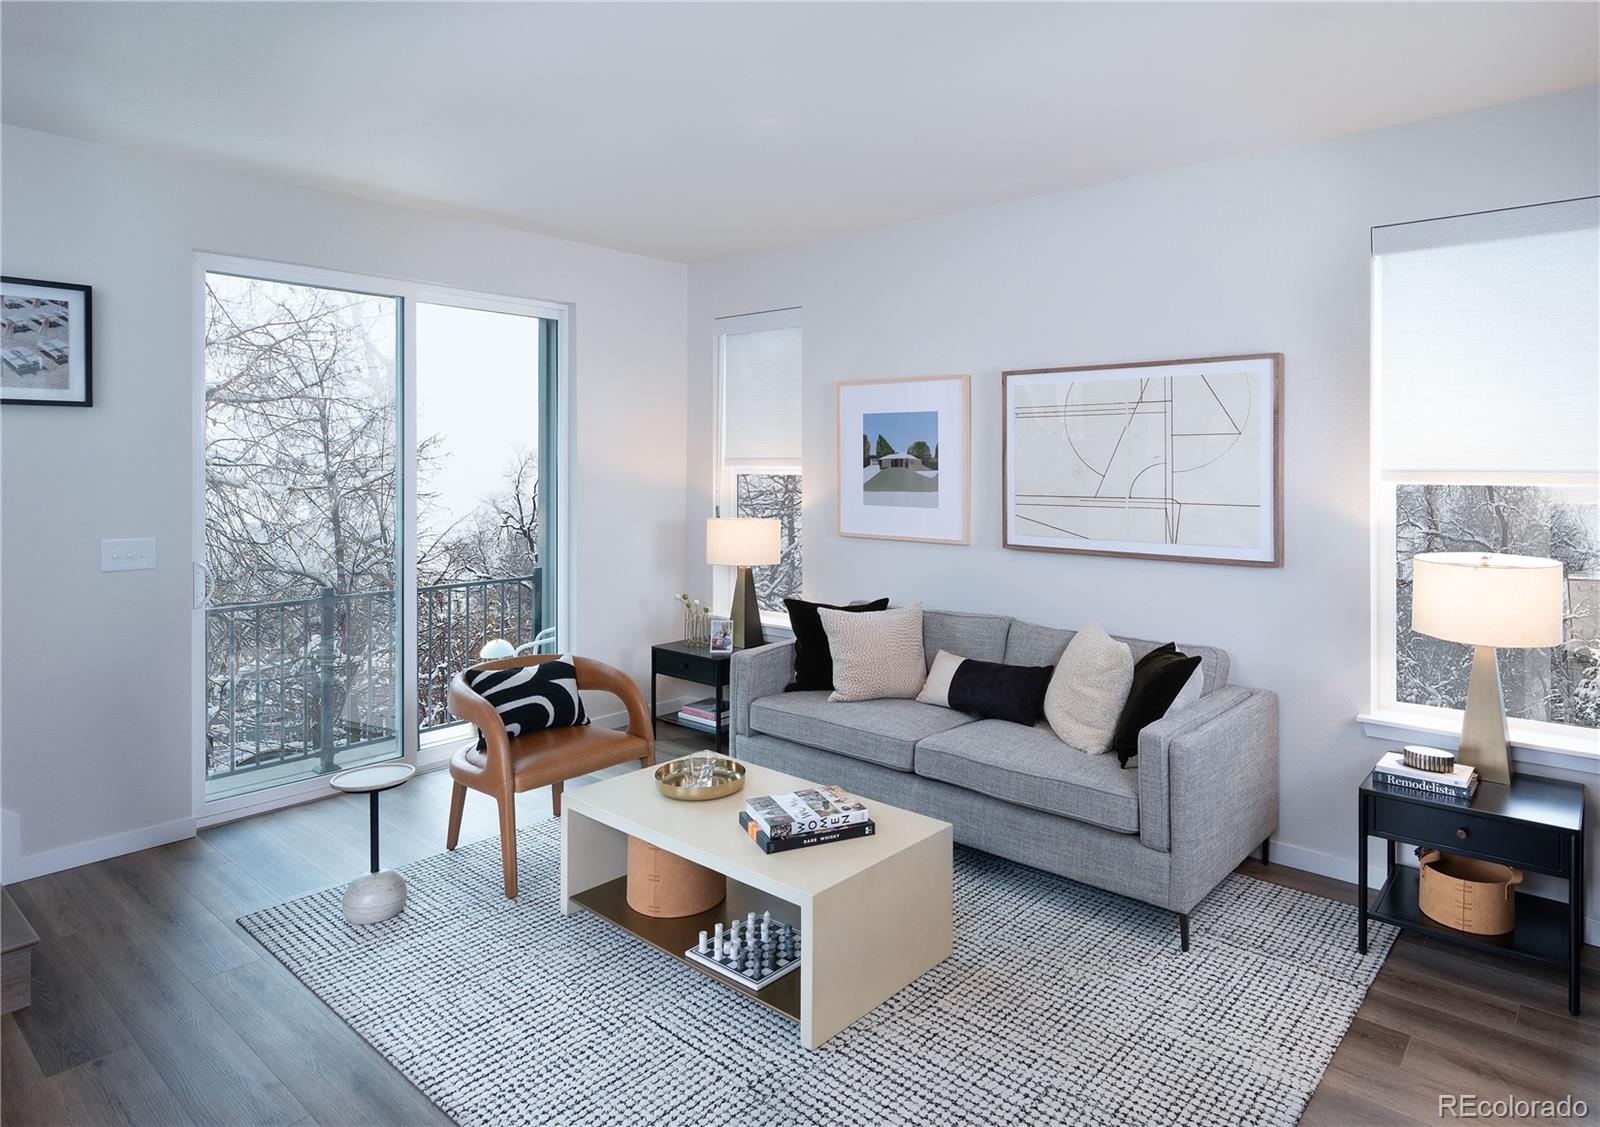
Balcony, Lighting
Patio And Porch Features
Covered
Fencing
None

Parking

Total Parking Spaces
2
Garage Capacity
2
Parking Features
Concrete, Dry Walled, Insulated Garage, Lighted
Listed by Steve Knoll, hb@remingtonhomes.net, 303-420-2899
Listing Data last updated 09/23/2026 01:40 am
Get a Link to this Property: Copy To Clipboard
QR Code link to this property

Phone:
Connect with:

Payment Calculator

per month. fixed. % interest.
$
%
$
%
Principal & Interest
+ Home Insurance
+ Property Tax
+ HOA Fees
per month
Total interest paid over s will be:
All estimates and provided for informational purposes only. Actual amounts may vary. The output of the tool is not a loan offer or solicitation, nor is it financial or legal advice. Information, rates, programs and loan scenarios shown are for example only as of 23-Sep-2026 and are subject to change without notice. Interest rates provided by the St. Louis Federal Reserve Economic Data (FRED). All products are subject to credit and property approval. Not all products are available in all states or for all loan amounts. Other restrictions and limitations apply. Contact your preferred lender for the pricing associated with your specific transaction. Calculations are generated by Open Source mortgage calculation software tools using common mathematical formulas. All calculations should be independently verified.
Get Walk Score Content

Property History

3 days ago
Property information last updated
6 days ago
Date of last price change
497 days ago
Status Active. This is the date the listing was placed on market.
Cumulative Days on Market: 498 days (includes prior listings) · Currently listed since May 13, 2025. Data provided by the MLS.

Similar Properties