Property Details

Start of property details
Share this property:
2510 Valley Park Drive
Larkspur, CO 80118
14 days ago
REDUCED
$999,999
Active
3
Beds
3
Baths
2
Garage
3,687
Sqft
10.39
Acres
MLS# 7535964
Cumulative Days on Market: 61 · Includes prior listings · Currently listed since 07/24/26 · Data provided by the MLS.

Property Description

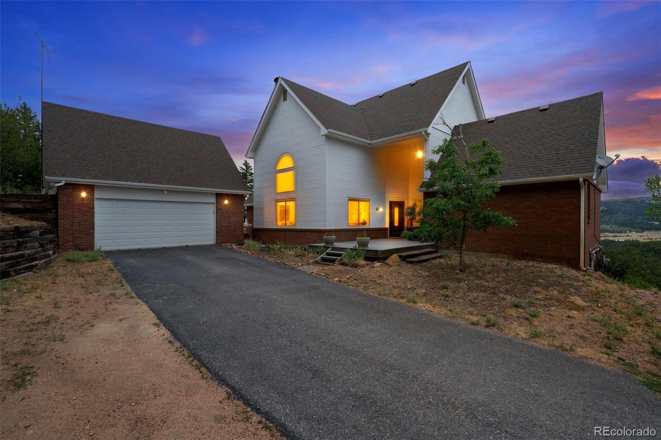
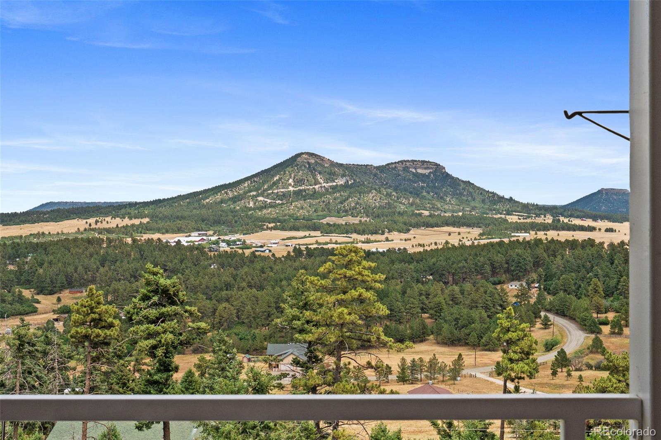
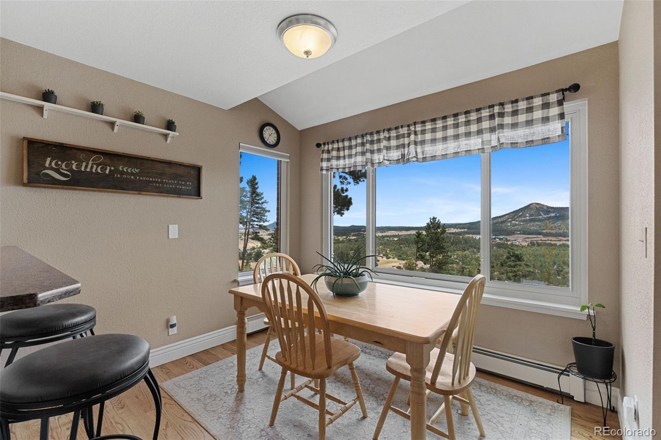
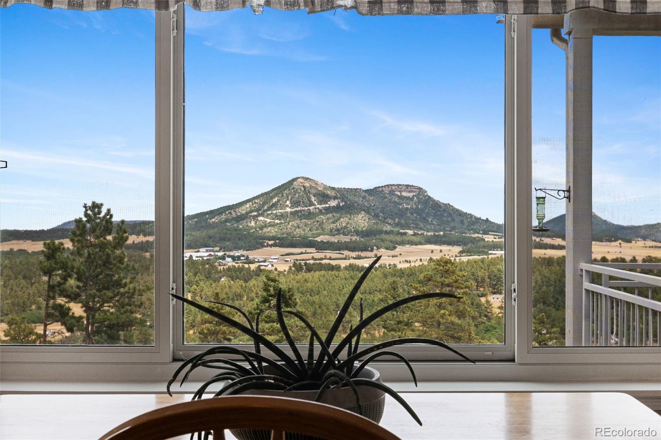
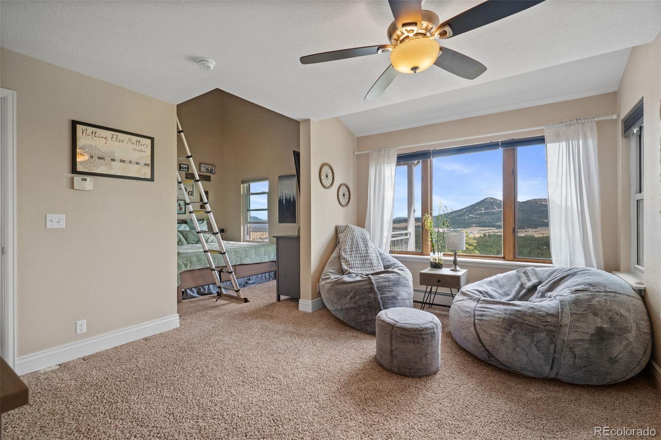
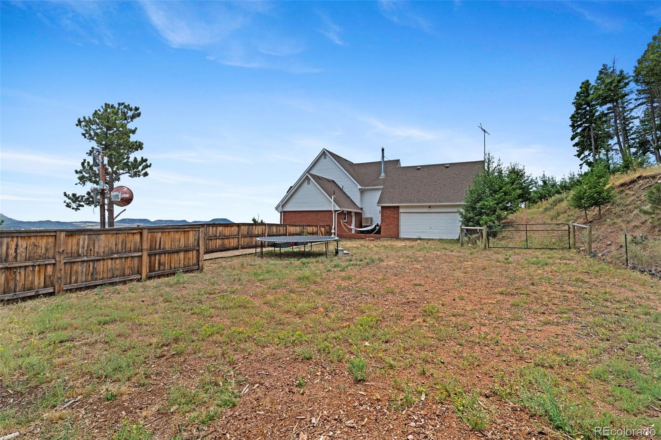
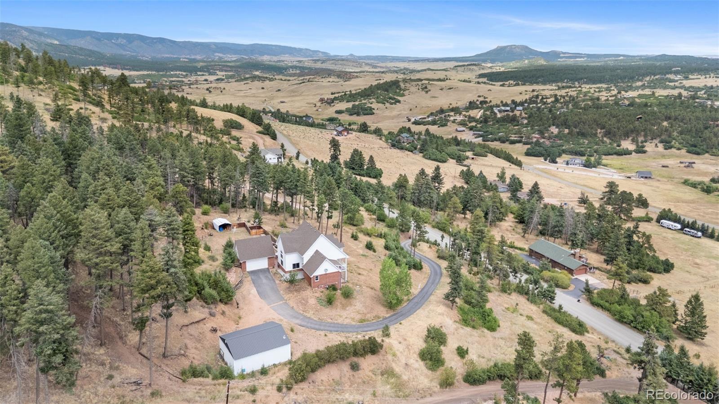
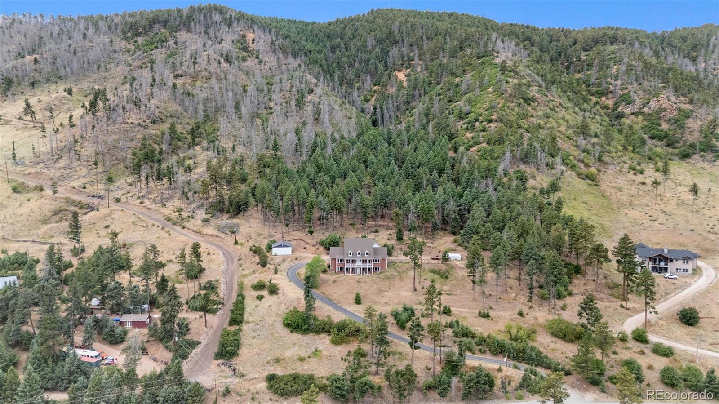
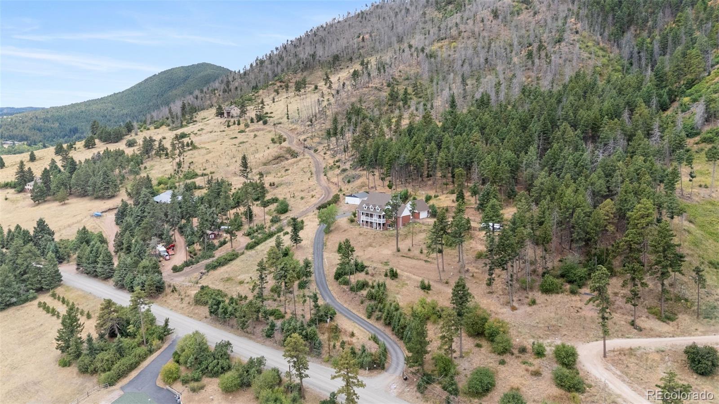
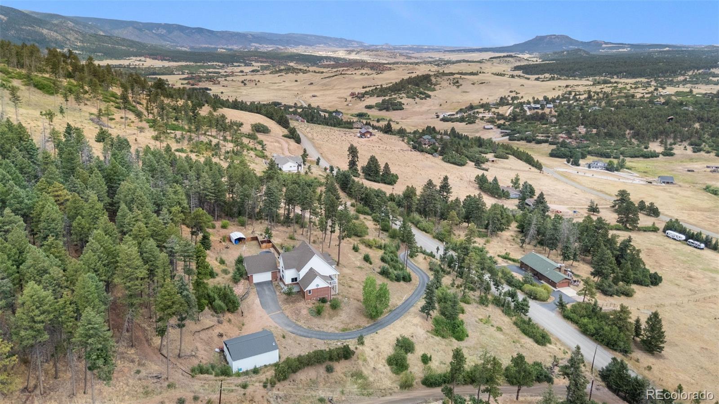
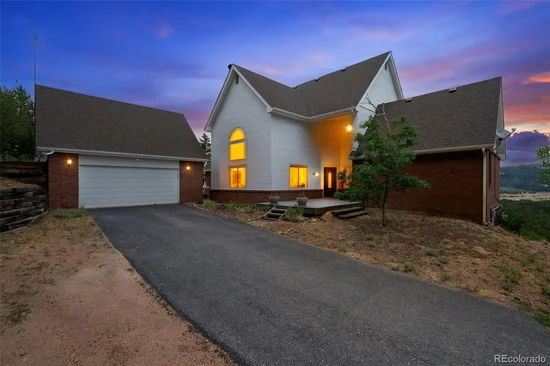
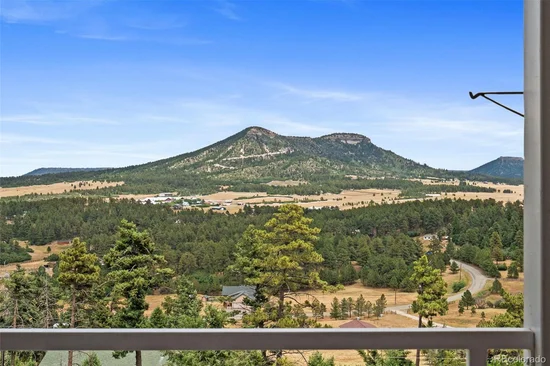
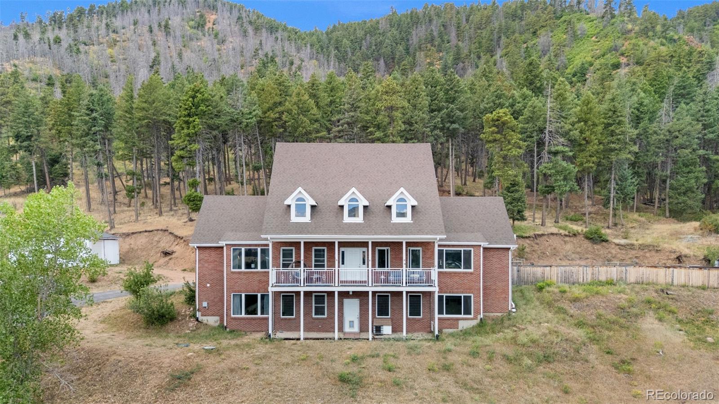
You don't have to move hours into the mountains to get the Colorado lifestyle you've been looking for. Now offered at an exceptional new price! Welcome to your Colorado retreat, where over 10+ private acres become your own backyard. Wake to breathtaking sunrise views, sip coffee as deer, elk, wild turkey, and other Colorado wildlife wander through the property, and trade the hustle and bustle of city life for the peace and quiet of towering pines and open space.

Perfectly located just minutes from I-25 and Highway 105, you'll enjoy the serenity of mountain living with convenient access to both Denver and Colorado Springs. Outdoor enthusiasts will love the private hiking and ATV trails, while golfers are only minutes from Bear Dance Golf Club and Perry Park Country Club.

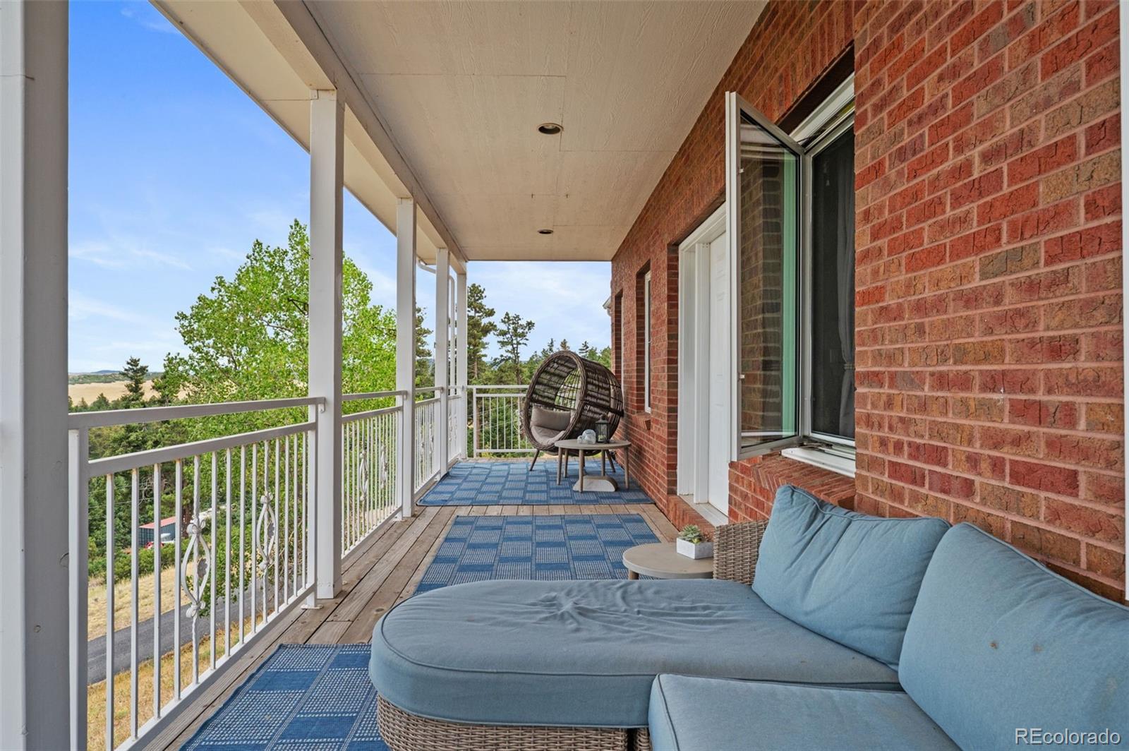
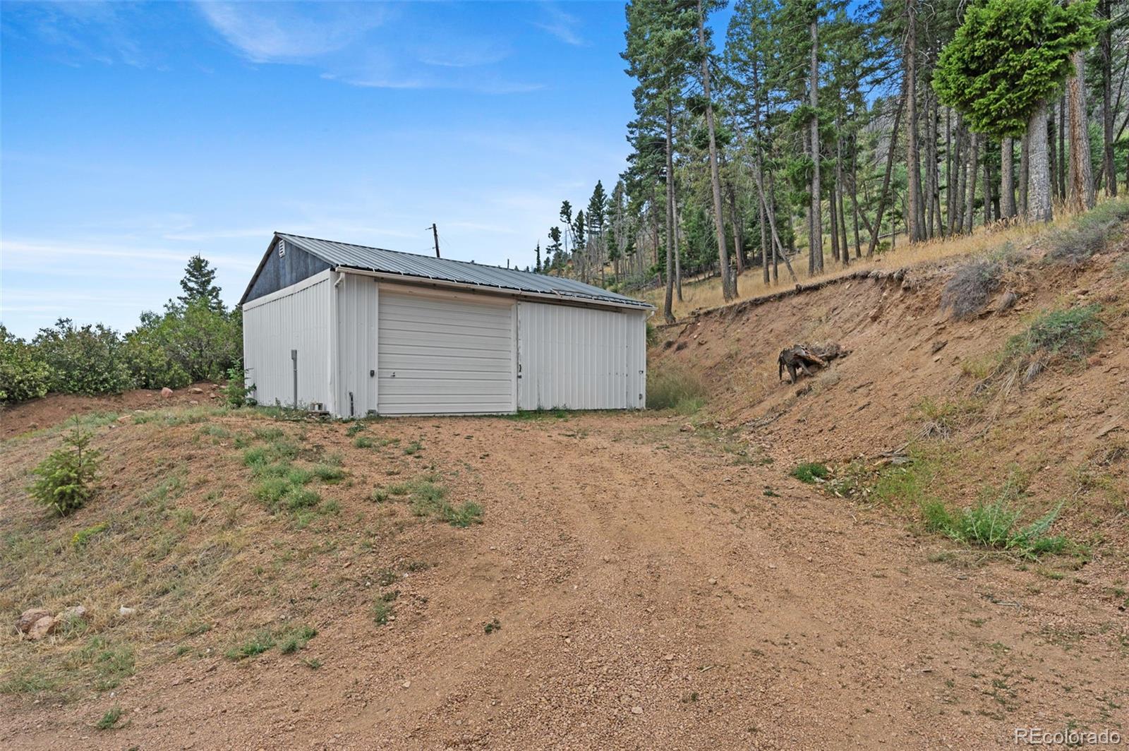
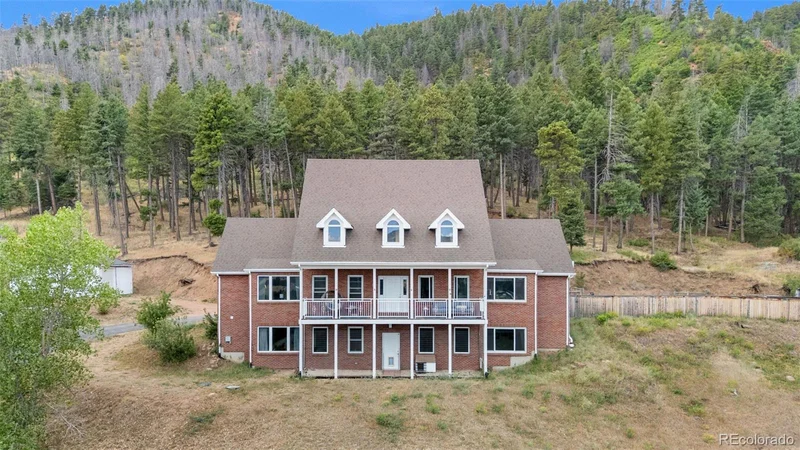
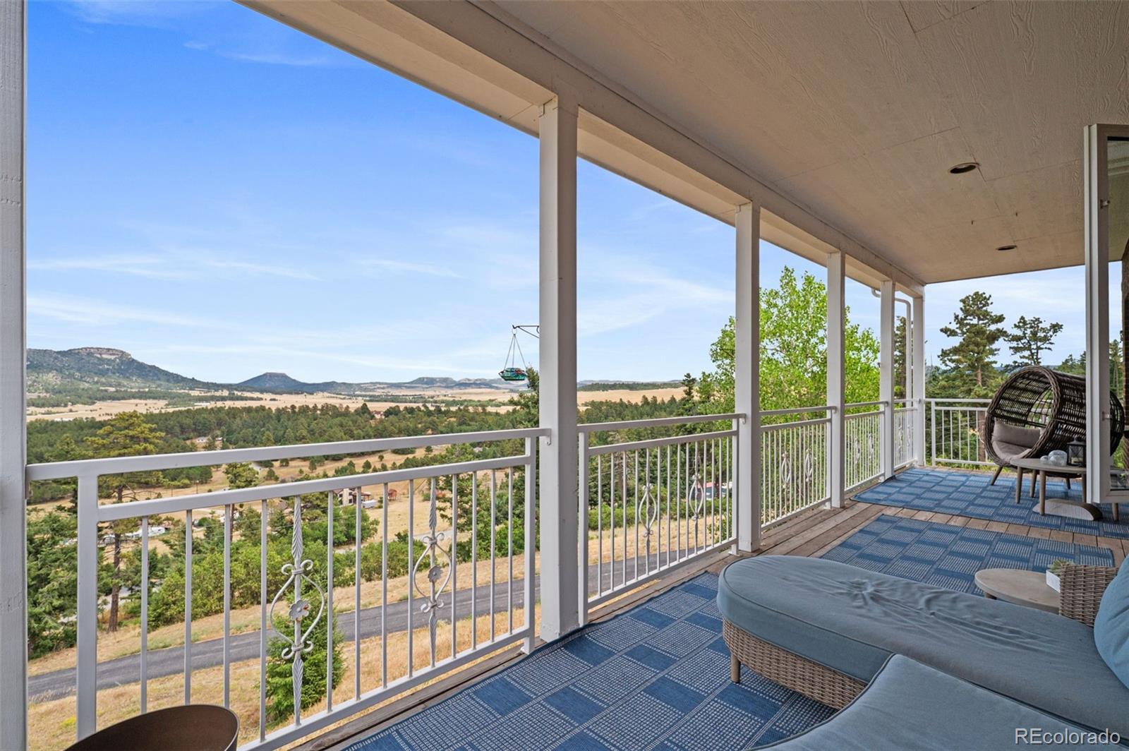
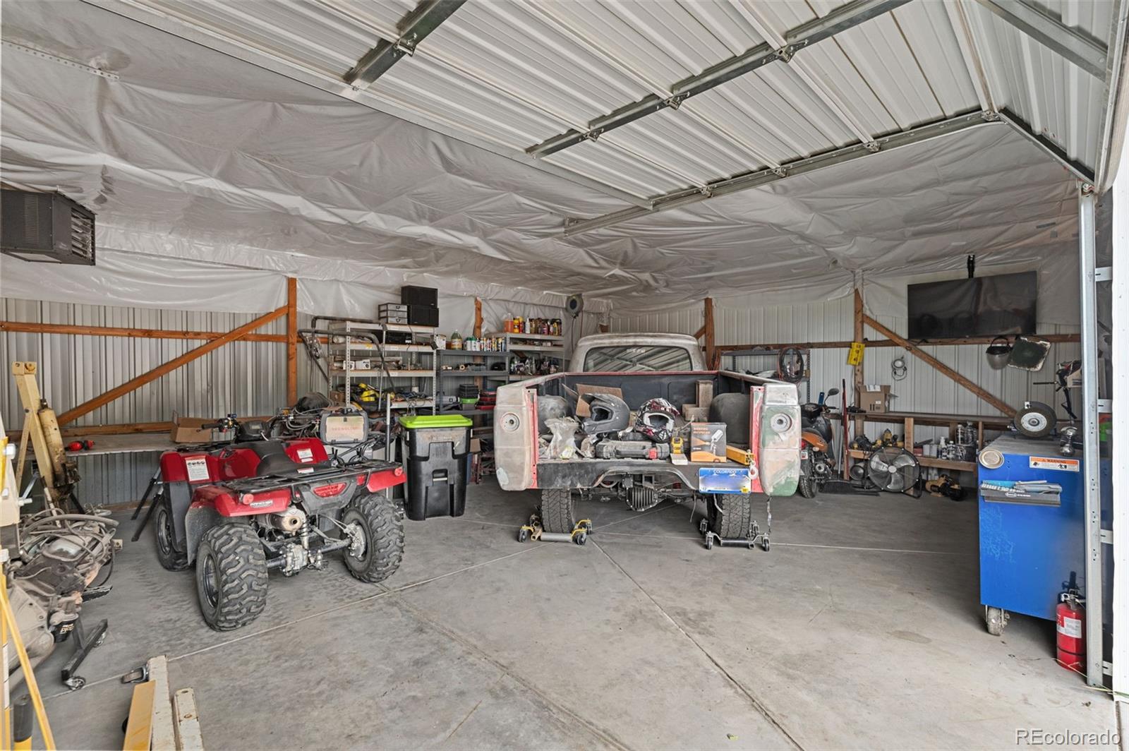
Designed for both adventure and everyday comfort, the property features a spacious deck with panoramic eastern views and a fully finished 20' x 30' workshop complete with 100-amp service, multiple 220V outlets, natural gas heat, LED lighting, and an exhaust fan—ideal for hobbies, recreational vehicles, or your next project. A unique communications lease provides complimentary high-speed internet while generating $160 per month in passive income.

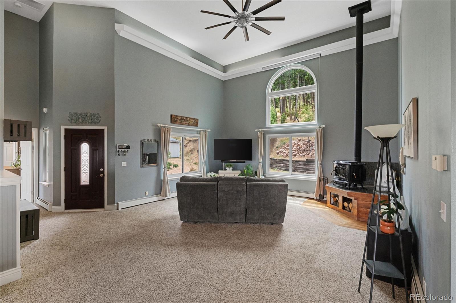
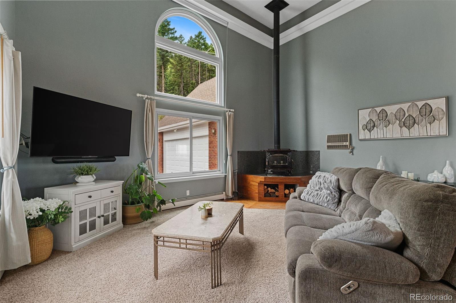
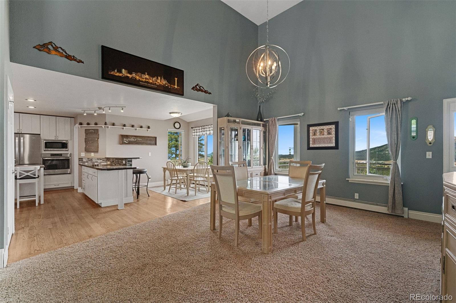
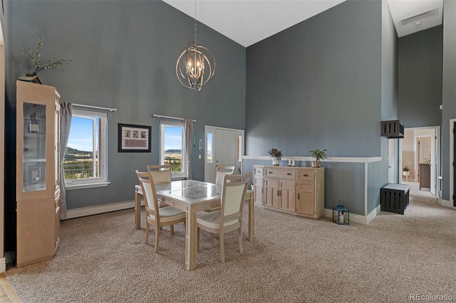
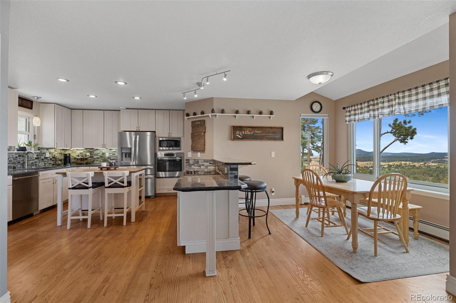
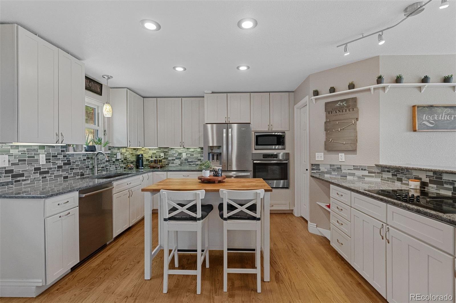
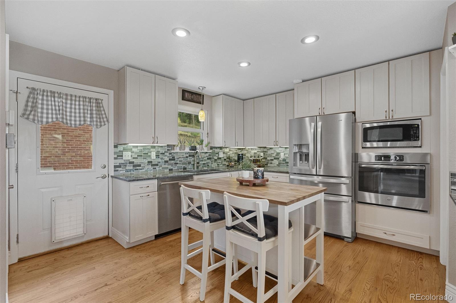
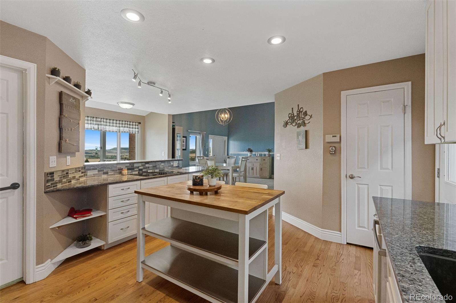
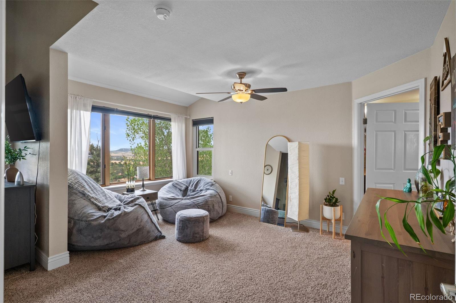
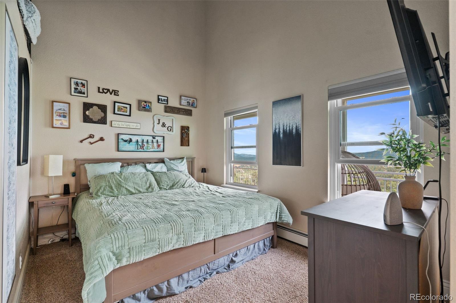
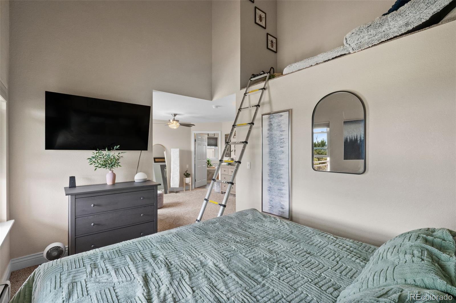
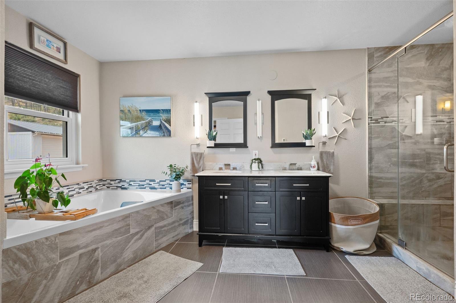
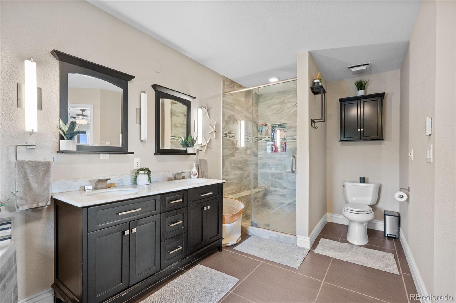
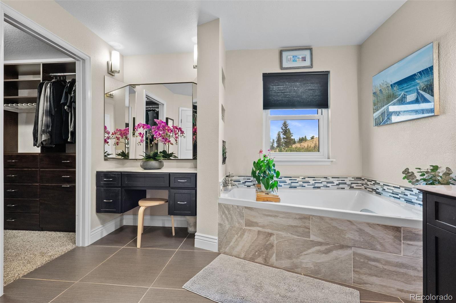
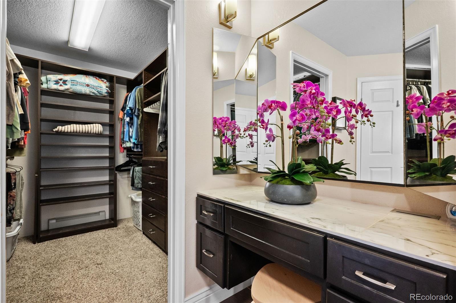
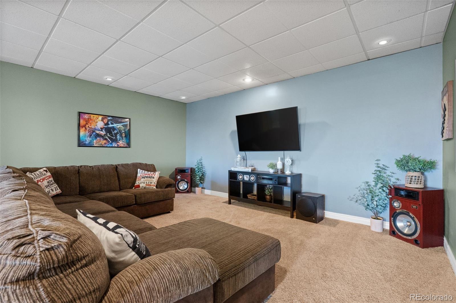
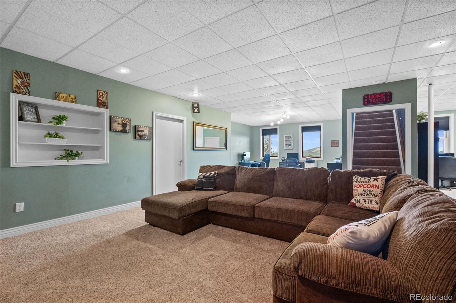
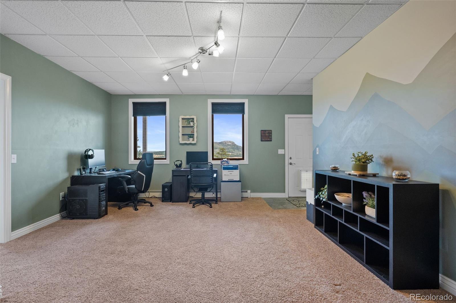
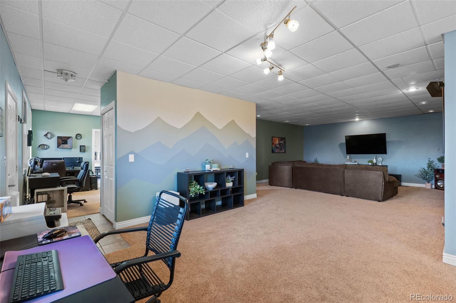
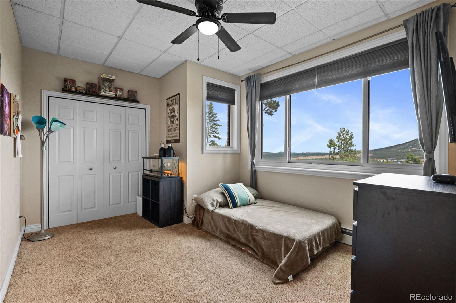
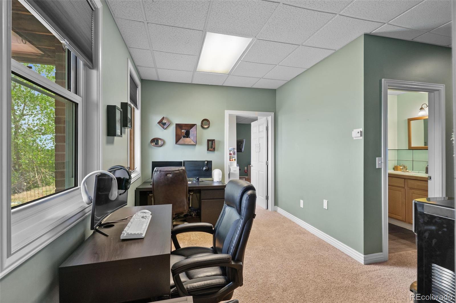
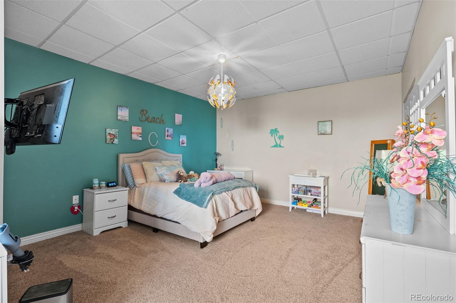
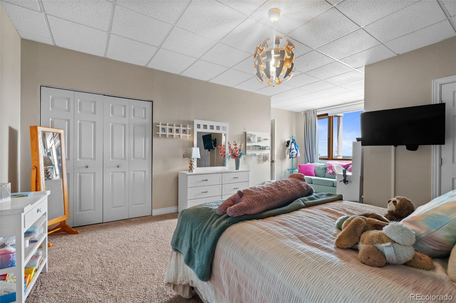
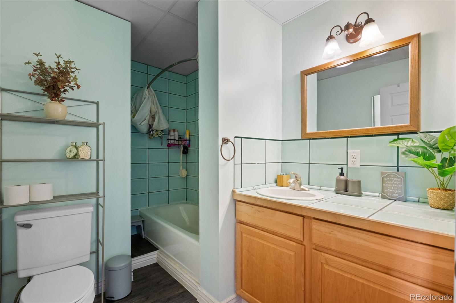
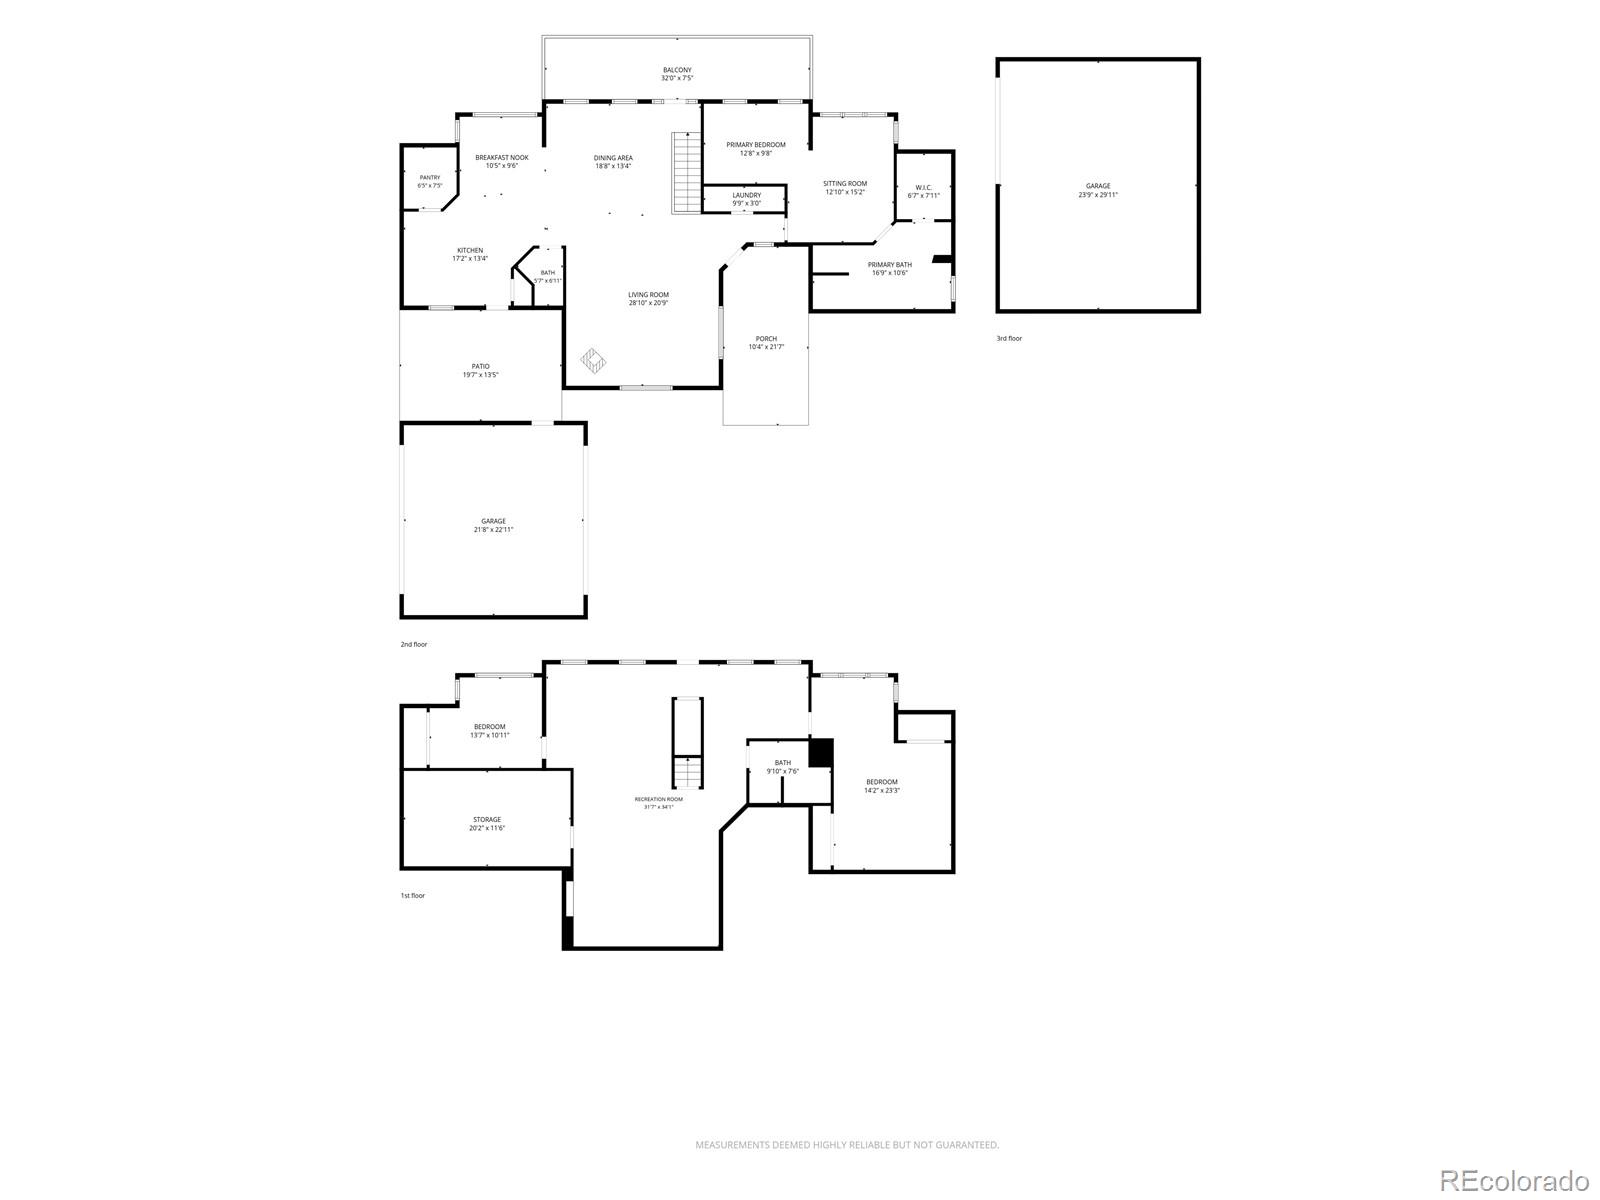
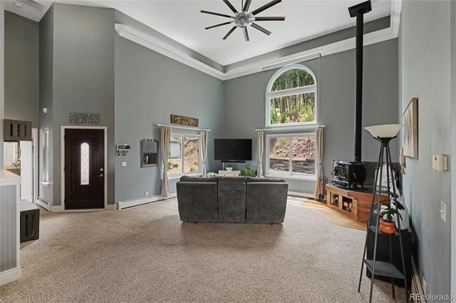
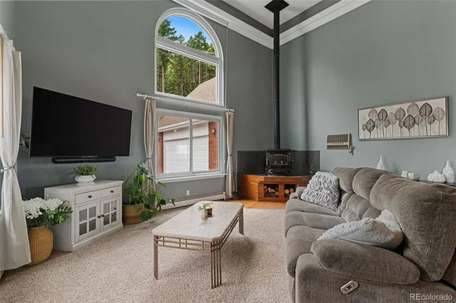
Inside, soaring 16'+ ceilings and walls of windows fill the home with natural light. The updated kitchen features textured granite countertops, stainless steel appliances, glass tile backsplash, a deep graphite sink, and an oversized walk-in pantry. The main-level primary suite offers heated tile floors, a stone walk-in shower, soaking tub, custom closet built-ins, and a hidden reading loft. The walkout basement includes two oversized bedrooms, a full bath, surround-sound prewire, and abundant storage.

Whether your perfect day includes hiking, golfing, exploring, or simply enjoying the quiet beauty of nature, this is more than a home—it's Colorado living at its finest.

Ask a Local Expert

Property Highlights

Property Type
Residential
Property Sub Type
Single Family Residence
Bedrooms
3
Total Bathrooms
3
Living Area
3,388
Price / Sqft
$295
Acres
10.39
Year Built
1996

Location

City/Township
Larkspur
Subdivision
Valley Park
County
Douglas
Zoning
RR

Property Details
Price
$999,999
Property Type
Residential
Property Sub Type
Single Family Residence

Building

Structure Type
House
Levels
One
Total Area
3,687

Community

Local Schools

Elementary School
Larkspur
Middle School
Castle Rock
High School
Castle View
School District
Douglas RE-1

Interior Features

Bedrooms and Bathrooms

Total Bathrooms
3
Bathrooms on Main Level
2
Full Bathrooms
2
1/2 Bathrooms
1
Bedrooms
3
Bedrooms on Main Level
1

Rooms and Basement

Has Basement
Yes
Basement Features
Bath/Stubbed, Daylight, Exterior Entry, Finished, Walk-Out Access

Area and Spaces

Living Area
3,388
Above Grade Finished Area
1,856
Below Grade Finished Area
1,532

Appliances

Appliances
Cooktop, Dishwasher, Disposal, Dryer, Microwave, Refrigerator, Self Cleaning Oven, Washer, Water Purifier

Interior Features

Interior Features
Built-in Features, Ceiling Fan(s), Eat-in Kitchen, Granite Counters, High Speed Internet, Kitchen Island, Open Floorplan, Pantry, Primary Suite, Radon Mitigation System, Walk-In Closet(s)
Flooring
Carpet, Wood
Laundry Features
Laundry Closet
Window Features
Triple Pane Windows
Security Features
Carbon Monoxide Detector(s), Radon Detector, Smoke Detector(s)
Fireplace Features
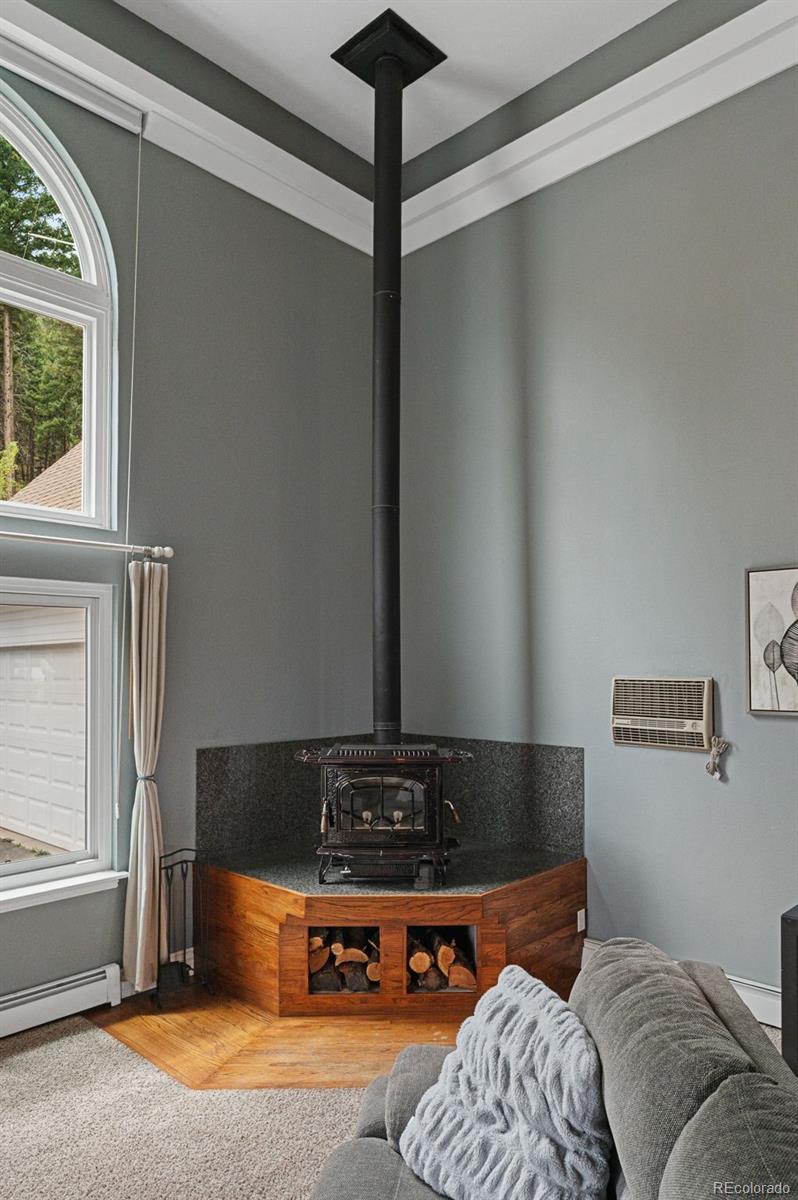
Free Standing, Living Room, Wood Burning Stove

Heating and Cooling

Heating Features
Baseboard, Hot Water, Natural Gas, Radiant, Wood, Wood Stove

Building Details
Construction

Year Built
1996

Materials
Construction Materials
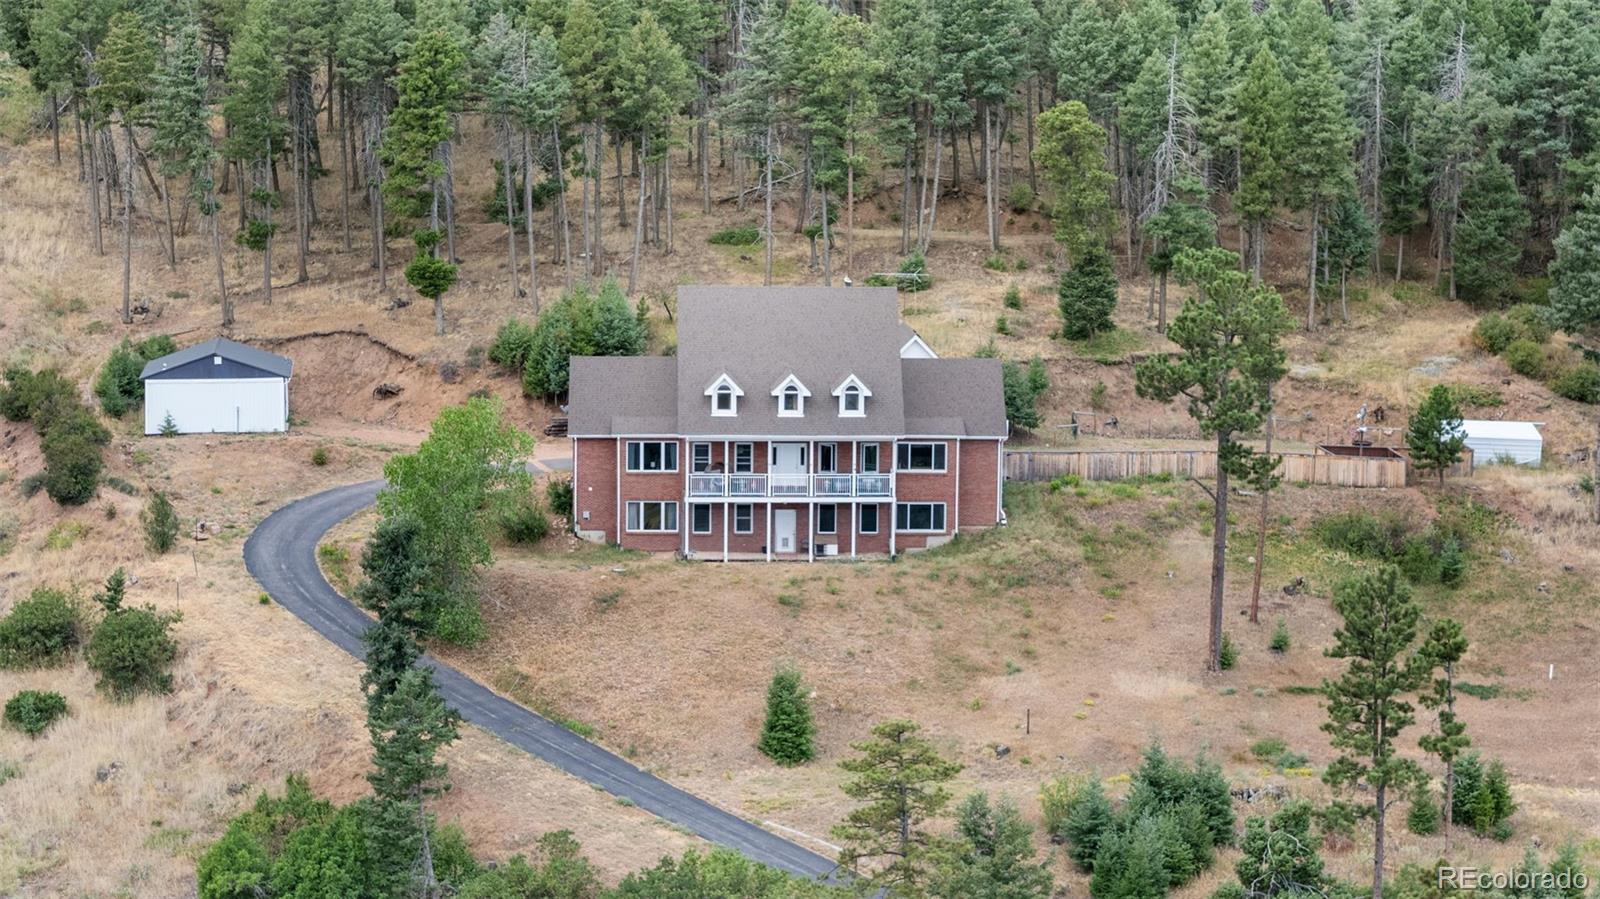
Brick, Concrete, Vinyl Siding
Roof
Composition

Terms

Terms

Ownership
Individual
Exclusions
All Items in shop except for the Wood work bench. Basement bedroom TV’s. Main floor living TV, as well as Primary TV.
Special Conditions
None
Special Terms
1031 Exchange, Cash, Conventional, FHA, Jumbo

Taxes

Tax

Tax (Annual)
$5,763

HOA

Has HOA
Yes
Association Fee
$50 /yr

Heating, Cooling & Utilities

Cooling Features
Attic Fan, Evaporative Cooling

Utilities

Sewer
Septic Tank
Water Source
Well

Lot

Acres
10.39
Lot Size
10.39
Lot Size Area Sq Ft
452,588.40
Lot Features
Many Trees, Mountainous, Secluded, Sloped
Road Surface
Paved
Road Frontage
Public

Exterior Features

Exterior Features
Balcony, Private Yard
Patio And Porch Features
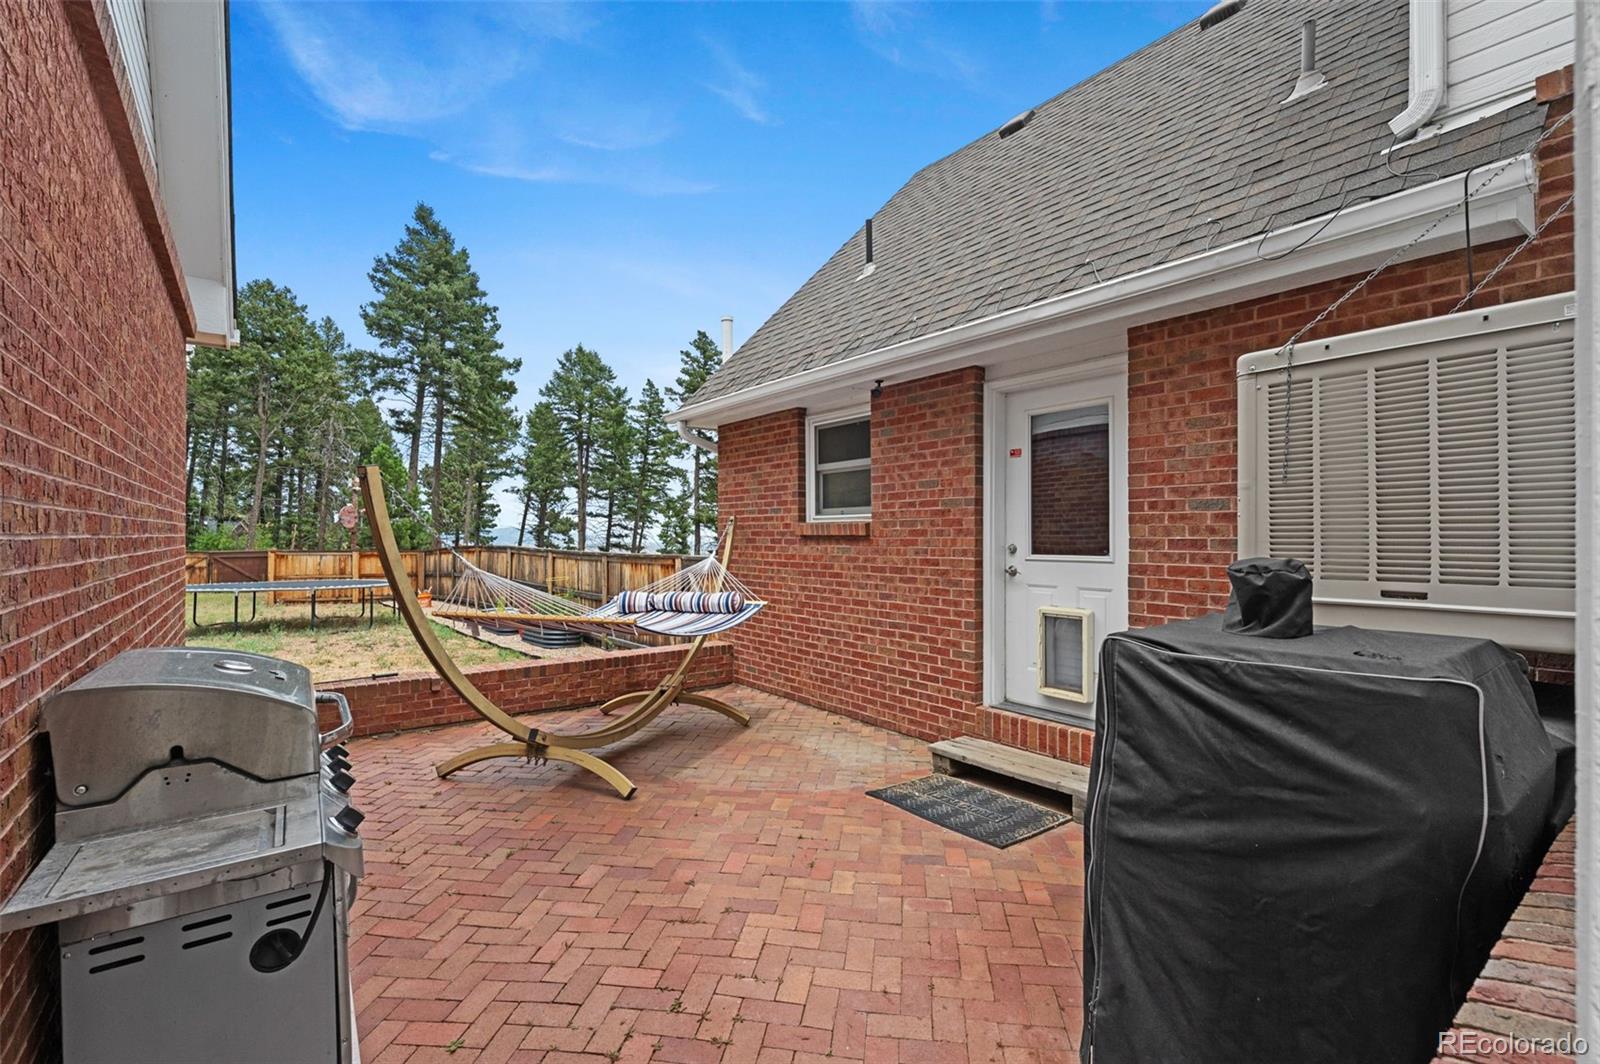
Covered, Deck, Front Porch, Patio
Fencing
Partial
For Horses
Yes

Parking

Total Parking Spaces
2
Garage Capacity
2
Listed by eXp Realty, LLC, dave.w.wiegand@gmail.com, 303-335-5825
Listing Data last updated 09/23/2026 01:40 pm
Get a Link to this Property: Copy To Clipboard
QR Code link to this property

Phone:
Connect with:

Payment Calculator

per month. fixed. % interest.
$
%
$
%
Principal & Interest
+ Home Insurance
+ Property Tax
+ HOA Fees
per month
Total interest paid over s will be:
All estimates and provided for informational purposes only. Actual amounts may vary. The output of the tool is not a loan offer or solicitation, nor is it financial or legal advice. Information, rates, programs and loan scenarios shown are for example only as of 23-Sep-2026 and are subject to change without notice. Interest rates provided by the St. Louis Federal Reserve Economic Data (FRED). All products are subject to credit and property approval. Not all products are available in all states or for all loan amounts. Other restrictions and limitations apply. Contact your preferred lender for the pricing associated with your specific transaction. Calculations are generated by Open Source mortgage calculation software tools using common mathematical formulas. All calculations should be independently verified.
Get Walk Score Content

Property History

5 days ago
Property information last updated
14 days ago
Date of last price change
61 days ago
Status Active. This is the date the listing was placed on market.
Cumulative Days on Market: 61 days (includes prior listings) · Currently listed since July 24, 2026. Data provided by the MLS.

Similar Properties