Property Details

Start of property details
Share this property:
16330 Jalna Court
Brighton, CO 80603
ACTIVE
UNDER CONTRACT
$1,000,000
Active Under Contract
6
Beds
4
Baths
17
Garage
4,686
Sqft
1.19
Acres
MLS# 7544000
Cumulative Days on Market: 43 · Includes prior listings · Currently listed since 08/13/26 · Data provided by the MLS.

Property Description

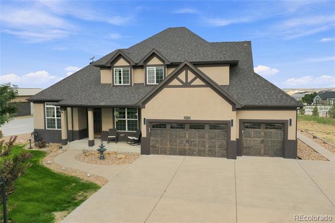
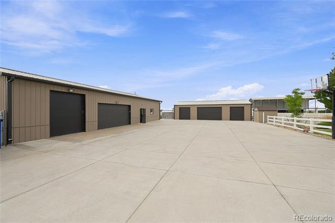
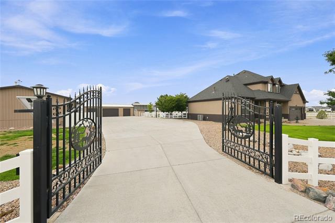
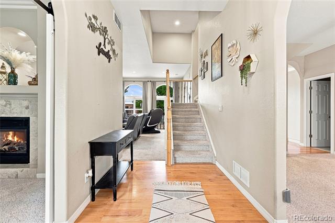
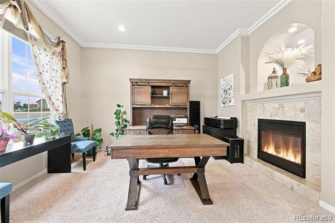
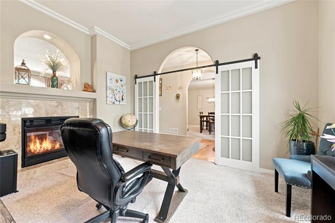
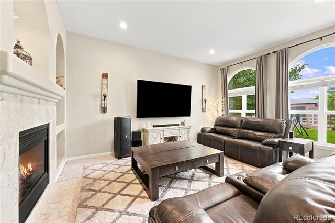
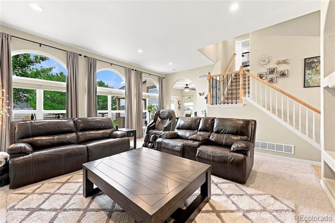
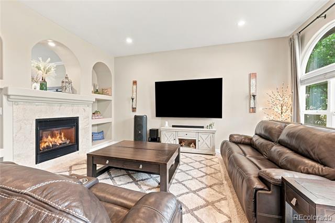
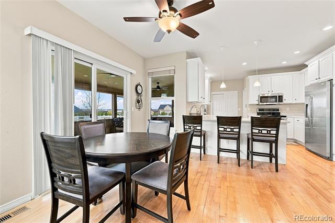
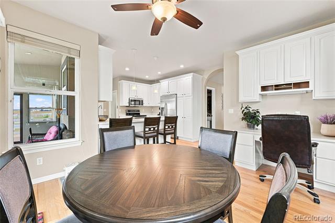
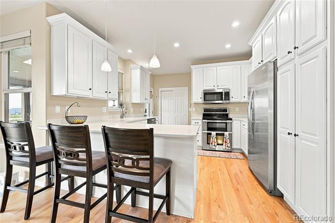
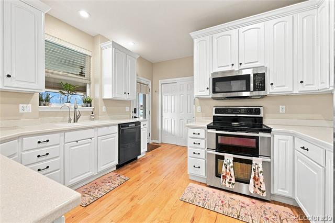
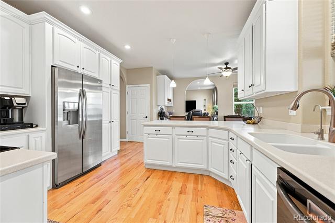
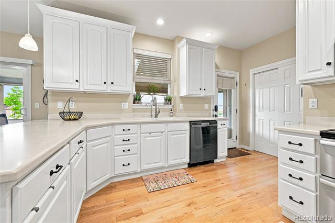
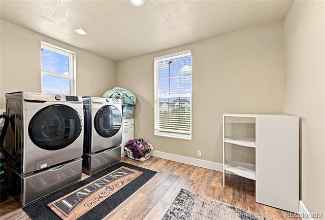
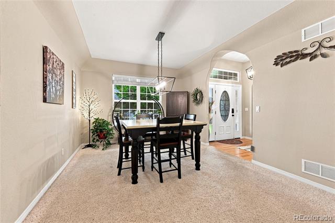
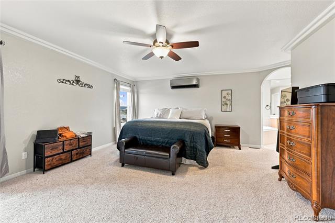
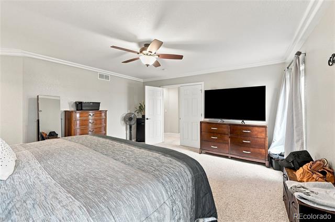
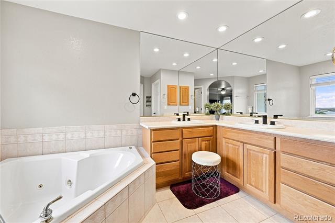
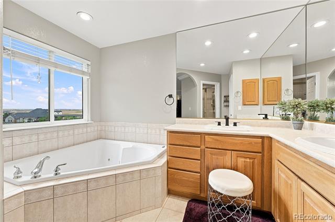
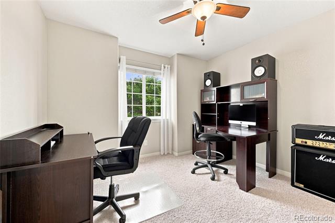
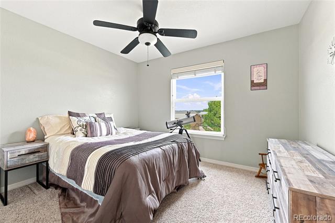
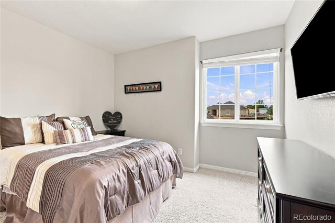
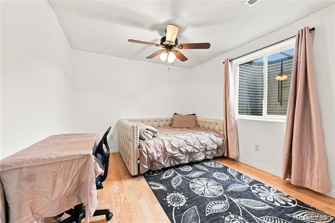
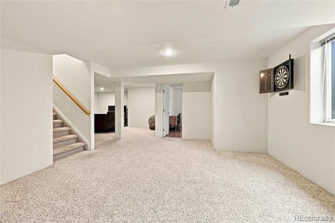
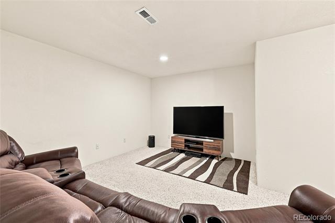
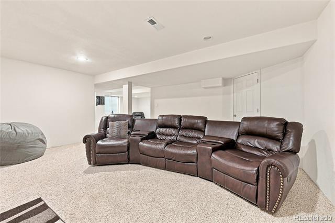
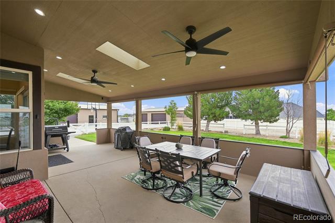
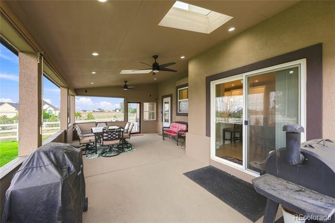
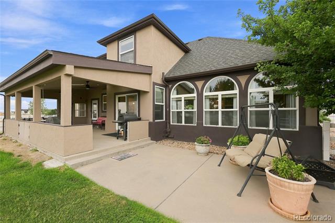
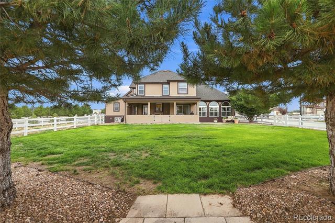
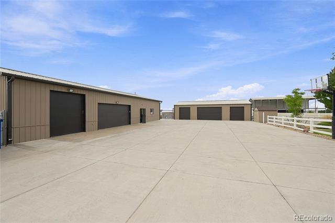
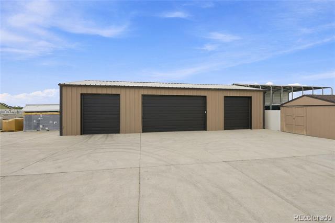
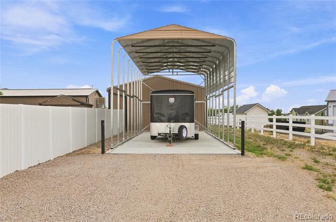
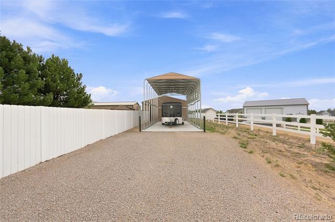
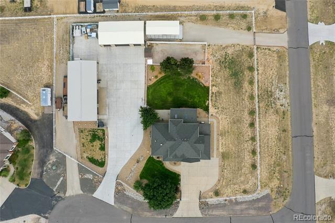
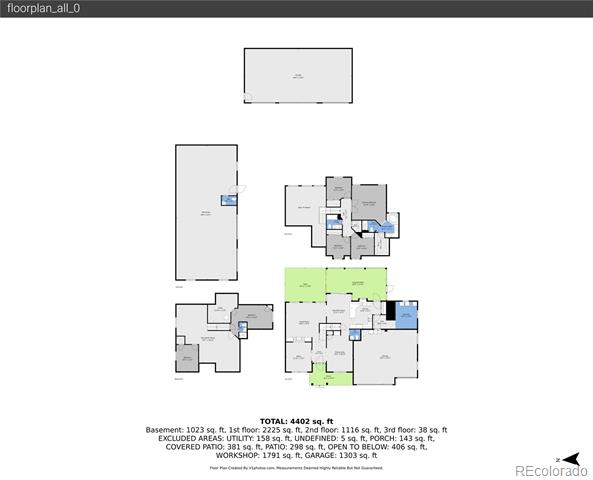
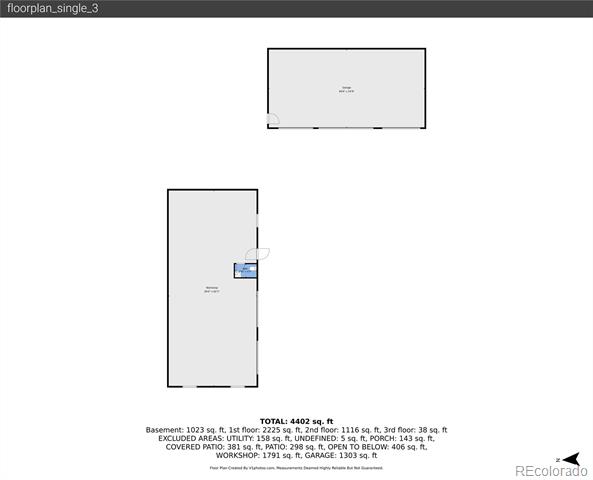
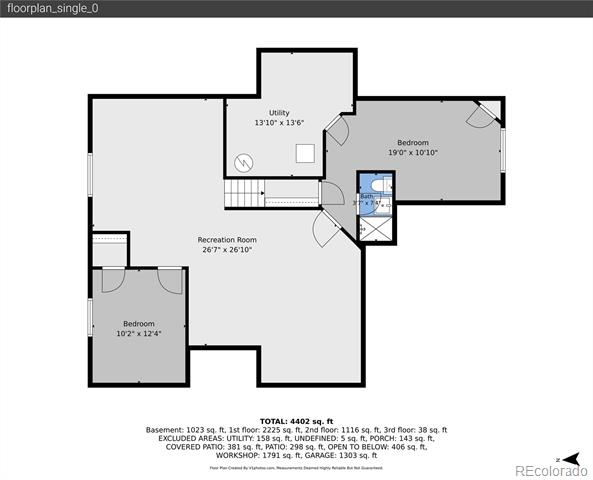
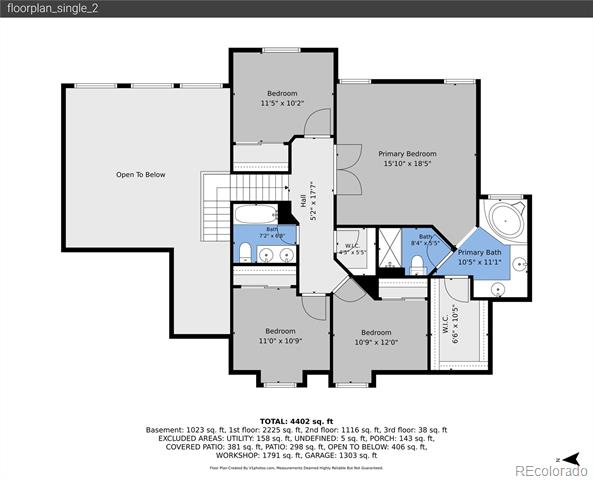
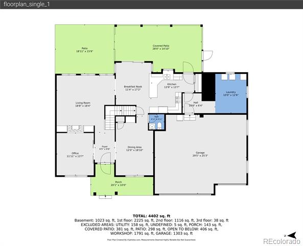
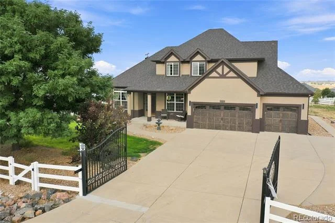
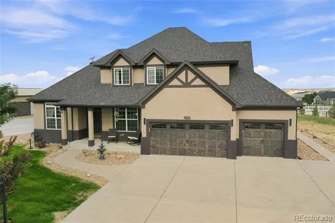
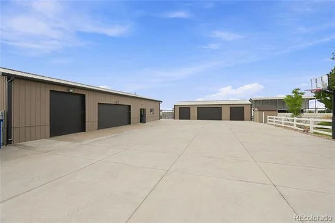
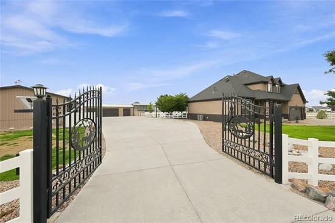
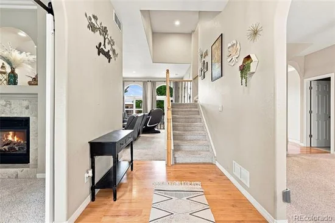
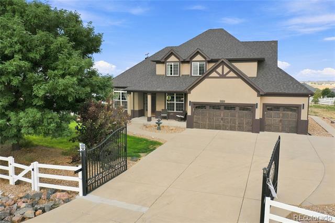
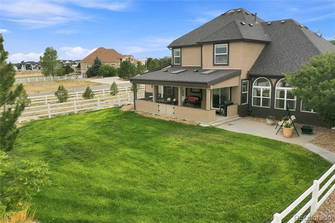
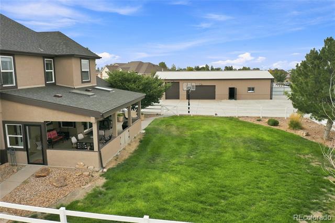
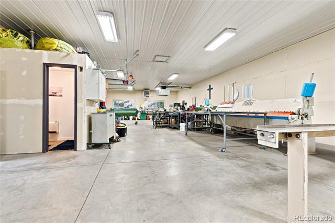
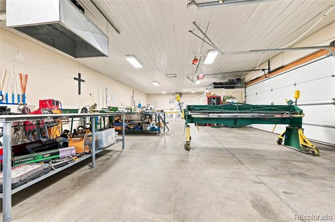
NO HOA on 1.19 gated acres — total freedom for your land, business, or car / hobby collection! This exceptional Rocking Horse Farms property pairs a spacious 6-bed home with jaw-dropping garage, RV and shop capacity: 18 total vehicle spaces (3-car attached + detached 25×50 6-car garage + detached 28×62 9-car garage with finished, heated and insulated shop, bathroom, electricity, separate entrance), plus 2 gated RV parking areas (1 covered). No HOA means minimal restrictions — ideal for a home business, contractor / equipment storage, commercial vehicles, trailers, or a serious car collection. $100K+ in concrete improvements. Beautiful double-gated main entrance, 4 gated entrances total, gated driveway, new roof (2025), newer HVAC, whole-home UV purifier, 2nd-floor mini-split A / C, gas heat, evaporative cooling, ceiling fans throughout, instant hot water on 2nd floor. Home offers 4 beds up incl. oversized primary with ensuite, walk-in closet, dbl vanity, tray ceiling, plus full bath and half bath. Updated kitchen: stone counters, G-shaped layout, peninsula, bar, raised crown-molding cabinets, pendant and recessed lighting, stainless appliances. Arched openings / walkways / cabinets, crown molding, built-ins, barn door, tray ceilings, wood and tile floors throughout — considerably more character than a production-style home. Oversized main-floor laundry with natural light. Professionally painted and well maintained, abundant natural light throughout. Covered back patio with lighting, ceiling fans, skylights, outdoor dining area, fountain and outdoor structure, multiple patio / backyard views. Newer white split-rail fence, sprinklers for 3 yards + separate tree irrigation, professional landscaping, quiet neighborhood. Rare combination of residential comfort, workspace, and true no-HOA freedom — schedule your showing today!

Ask a Local Expert

Property Highlights

Property Type
Residential
Property Sub Type
Single Family Residence
Bedrooms
6
Total Bathrooms
4
Living Area
3,676
Price / Sqft
$272
Acres
1.19
Year Built
2000

Location

City/Township
Brighton
Subdivision
Rocking Horse Farms
County
Adams
Zoning
P-U-D

Property Details
Price
$1,000,000
Property Type
Residential
Property Sub Type
Single Family Residence

Building

Structure Type
House
Levels
Two
Total Area
4,686

Community

Local Schools

Elementary School
Padilla
Middle School
Overland Trail
High School
Brighton
School District
School District 27-J

Interior Features

Bedrooms and Bathrooms

Total Bathrooms
4
Bathrooms on Main Level
1
Full Bathrooms
2
1/4 Bathrooms
1
3/4 Bathrooms
1
Bedrooms
6

Rooms and Basement

Has Basement
Yes
Basement Features
Finished

Area and Spaces

Living Area
3,676
Above Grade Finished Area
2,343
Below Grade Finished Area
1,333

Interior Features

Interior Features
Ceiling Fan(s), Five Piece Bath, Smart Thermostat
Flooring
Carpet, Tile, Wood
Window Features
Double Pane Windows, Egress Windows, Skylight(s), Storm Window(s)
Fireplace Features
Family Room, Other

Heating and Cooling

Heating Features
Forced Air
Fireplaces
1

Building Details
Construction

Year Built
2000

Materials
Construction Materials
Frame
Roof
Unknown

Terms

Terms

Contingency
None Known
Ownership
Individual
Exclusions
washer, dryer, white garage freezer
Special Conditions
None
Special Terms
1031 Exchange, Cash, Conventional, FHA, Jumbo, Other, VA Loan

Taxes

Tax

Tax (Annual)
$9,265

Heating, Cooling & Utilities

Cooling Features
Air Conditioning-Room, Central Air

Utilities

Sewer
Community Sewer
Water Source
Public

Lot

Acres
1.19
Lot Size
52,054
Lot Size Area Sq Ft
52,054
Lot Features
Corner Lot, Cul-De-Sac, Irrigated, Landscaped, Level, Sprinklers In Front, Sprinklers In Rear
Road Surface
Paved

Exterior Features

Exterior Features
Barbecue, Lighting, Private Yard, Rain Gutters, Water Feature
Patio And Porch Features
Covered, Front Porch, Patio
Fencing
Full
For Horses
Yes

Parking

Total Parking Spaces
20
Garage Capacity
17
Parking Features
Concrete, Exterior Access Door, Heated Garage, Insulated Garage, Lighted, Oversized, Oversized Door
Listed by Titan One Realty Group, jerid@titanonerealty.com, 720-297-4020
Listing Data last updated 09/23/2026 10:00 pm
Get a Link to this Property: Copy To Clipboard
QR Code link to this property

Phone:
Connect with:

Payment Calculator

per month. fixed. % interest.
$
%
$
%
Principal & Interest
+ Home Insurance
+ Property Tax
+ HOA Fees
per month
Total interest paid over s will be:
All estimates and provided for informational purposes only. Actual amounts may vary. The output of the tool is not a loan offer or solicitation, nor is it financial or legal advice. Information, rates, programs and loan scenarios shown are for example only as of 24-Sep-2026 and are subject to change without notice. Interest rates provided by the St. Louis Federal Reserve Economic Data (FRED). All products are subject to credit and property approval. Not all products are available in all states or for all loan amounts. Other restrictions and limitations apply. Contact your preferred lender for the pricing associated with your specific transaction. Calculations are generated by Open Source mortgage calculation software tools using common mathematical formulas. All calculations should be independently verified.
Get Walk Score Content

Property History

6 days ago
Property information last updated
42 days ago
Status Active. This is the date the listing was placed on market.
Cumulative Days on Market: 43 days (includes prior listings) · Currently listed since August 13, 2026. Data provided by the MLS.

Similar Properties