Property Details

Start of property details
Share this property:
1111 N Ash Street, Unit 204
Denver, CO 80220
FOR
SALE
$235,000
Active
1
Beds
1
Baths
709
Sqft
1962
Yr. Built
MLS# 7554626
Cumulative Days on Market: 89 · Includes prior listings · Currently listed since 06/26/26 · Data provided by the MLS.

Property Description

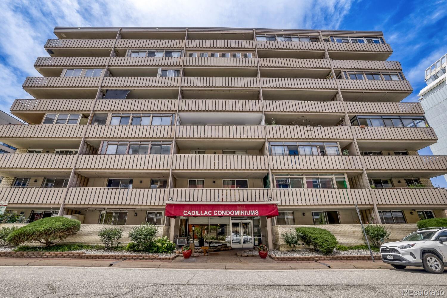
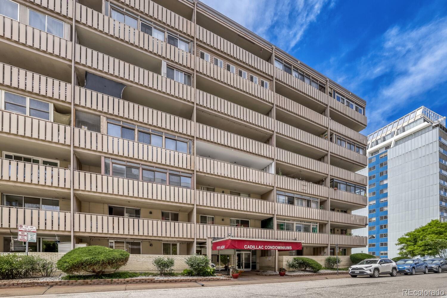
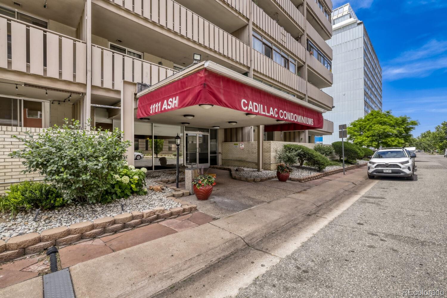
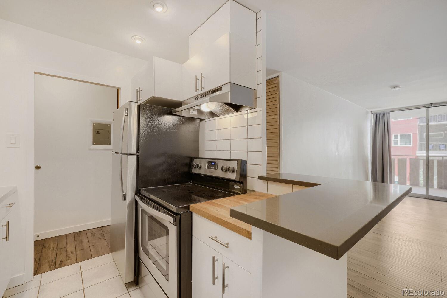
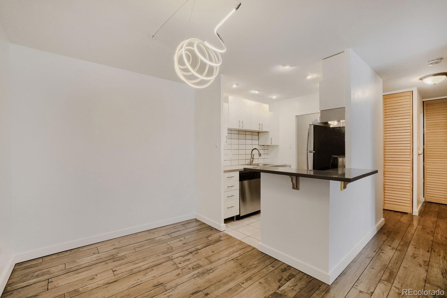
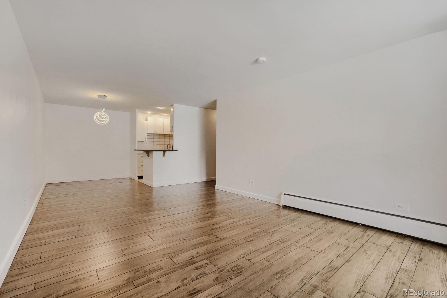
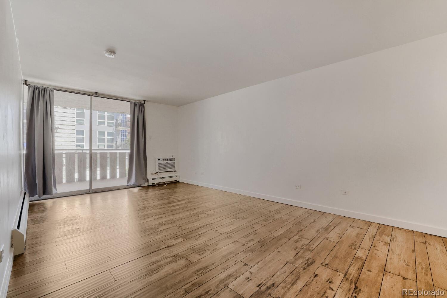
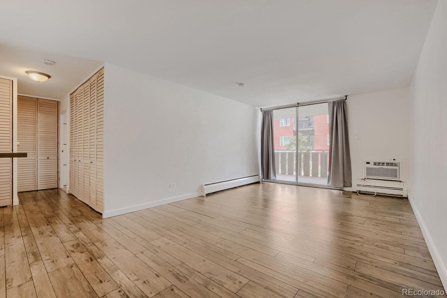
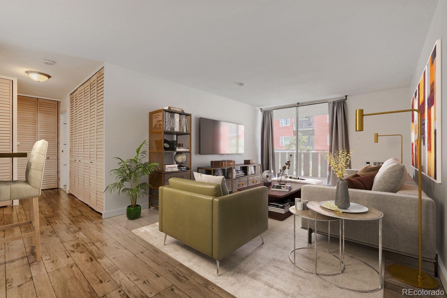
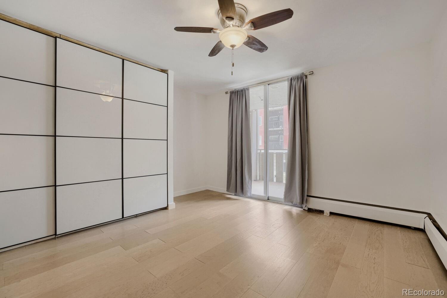
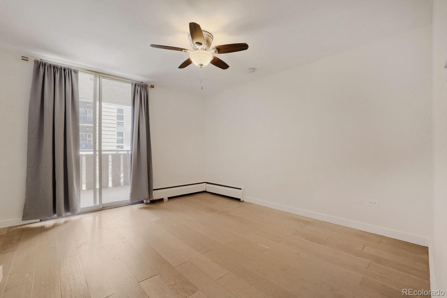
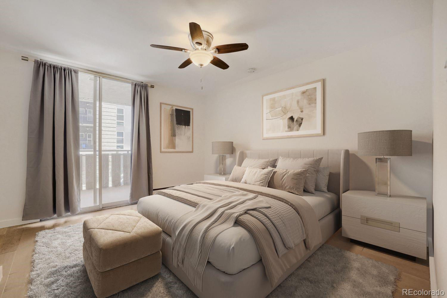
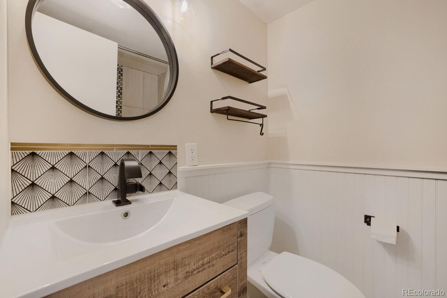
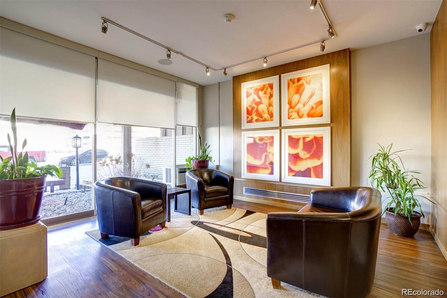
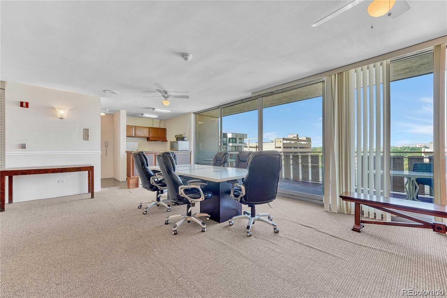
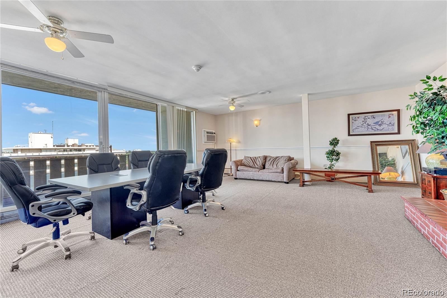
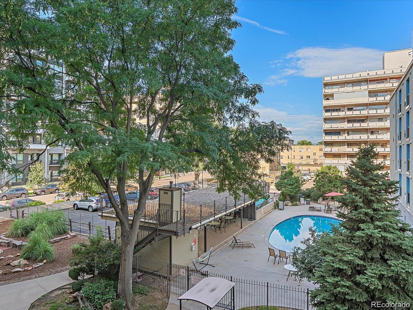
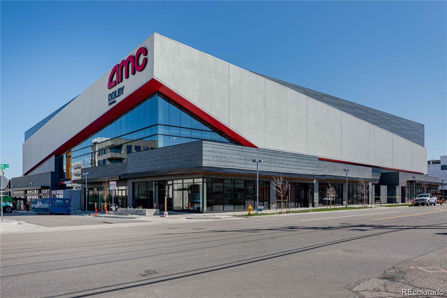
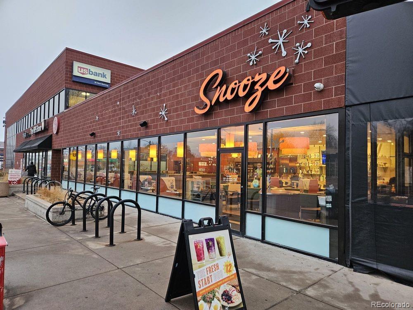
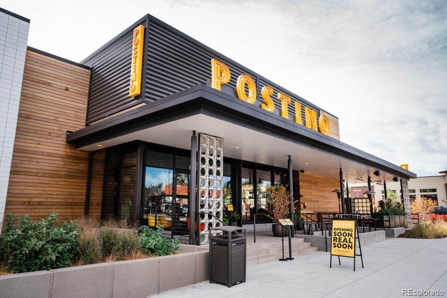
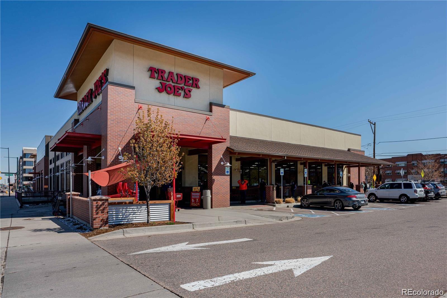
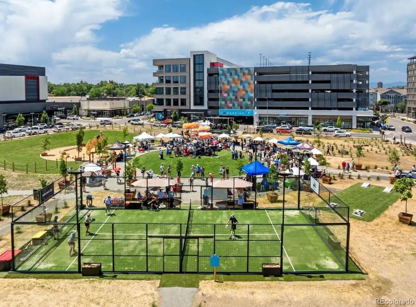
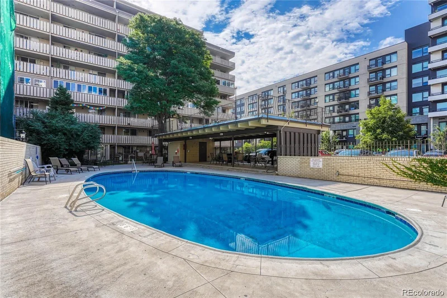
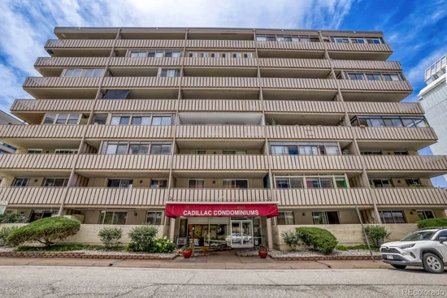
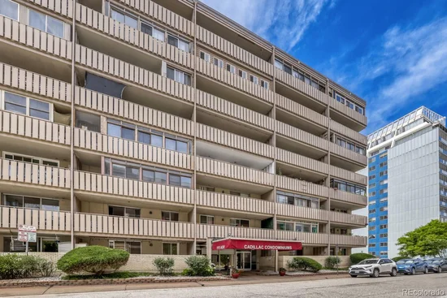
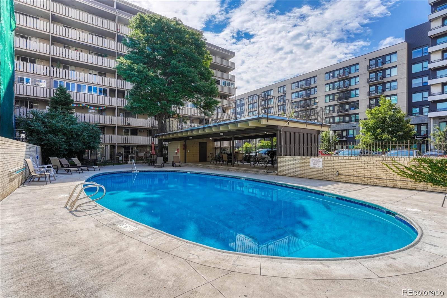
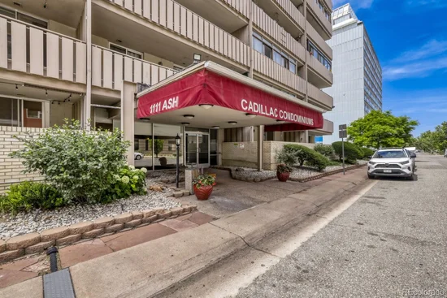
Super cute apartment conveniently located in the Heart of Denver! This 1-bedroom, 1-bathroom condo is situated perfectly within minutes from amazing restaurants, schools, hospital / doctor offices, and nearby Downtown. The well-cared-for building features secured access, a lobby area for residents and guests to visit, a reservable party room on the penthouse floor, and a private swimming pool oasis! It also includes a deeded parking space (which is extremely useful in the city), and a storage unit in the basement floor (which is really convenient for personal belongings). This prime location gives you convenient access to 9th and Colorado ("9+Co"), a growing mixed use planned urban development area filled with a variety of shops, pet care, financial institutions, and health, beauty and wellness services. Catch the latest blockbuster movies at the new AMC Theater. Enjoy a scrumptious meal at one of the reknowned restaurant options nearby. Check out nearby parks or neighborhood greenspace with playgrounds and tennis / padel courts. Explore fun groceries at Trader Joe's. Lots to do in and around this centrally located dynamic part of Denver!

Ask a Local Expert

Property Highlights

Property Type
Residential
Property Sub Type
Condominium
Architectural Style
Mid-Century Modern
Bedrooms
1
Total Bathrooms
1
Living Area
709
Price / Sqft
$331
Year Built
1962
Condition
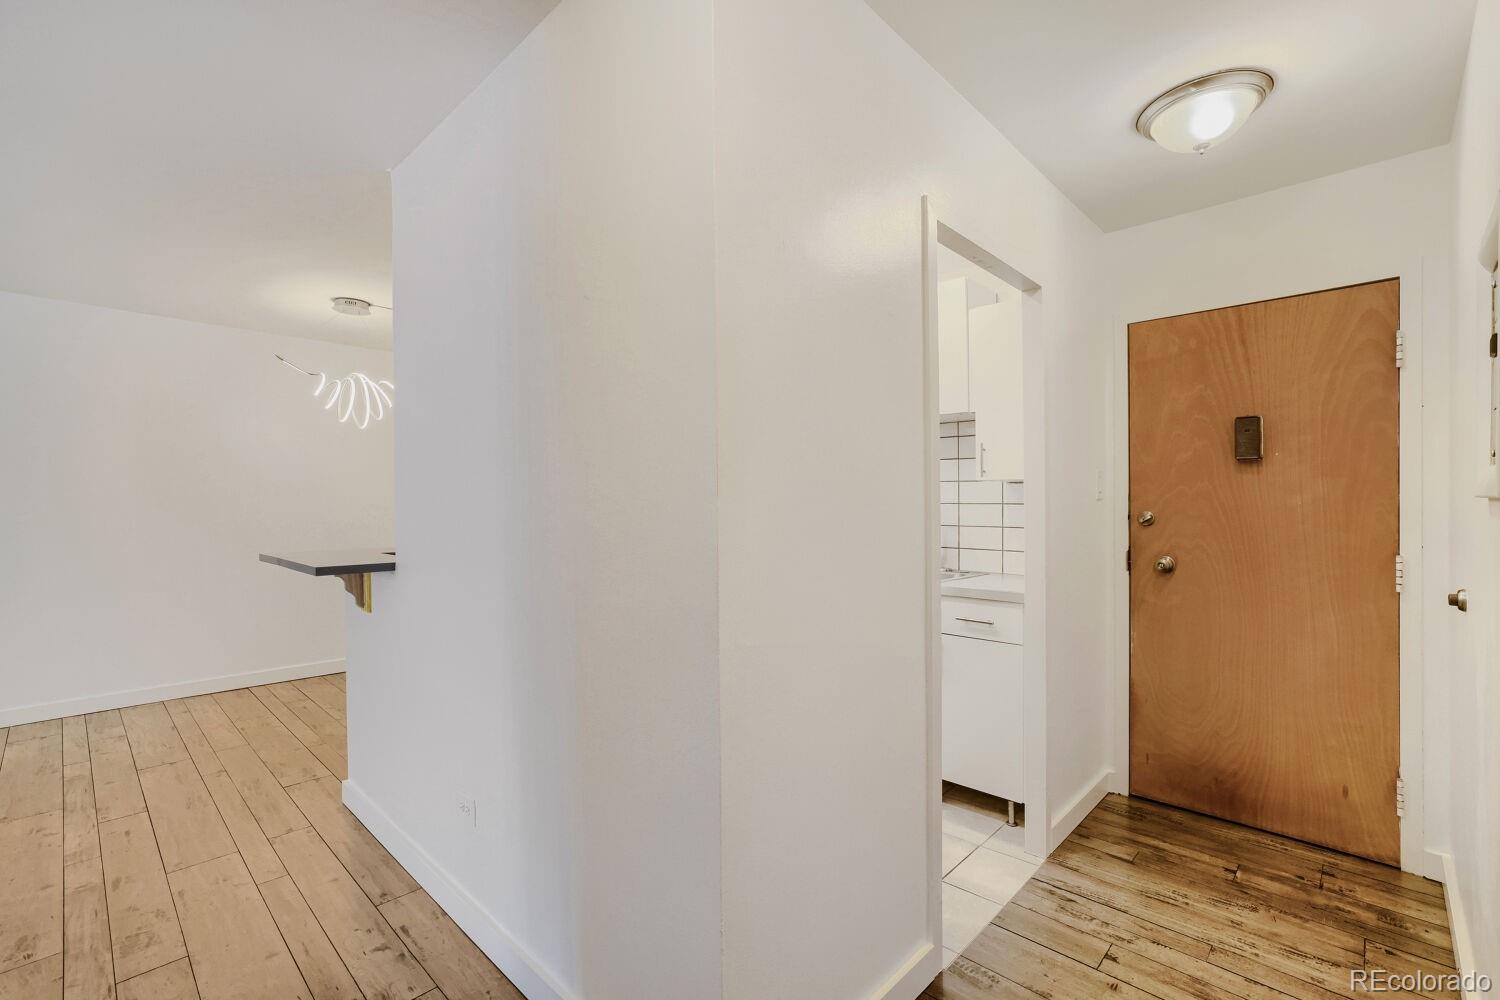
Updated/Remodeled

Location

City/Township
Denver
Direction Faces
East
Subdivision
Hale
County
Denver
Zoning
G-MU-12

Property Details
Price
$235,000
Condition
Updated/Remodeled
Property Type
Residential
Property Sub Type
Condominium

Building

Structure Type
High Rise (8+)
Levels
One
Total Area
709

Community

Local Schools

Elementary School
Palmer
Middle School
Hill
High School
East
School District
Denver 1

Interior Features

Bedrooms and Bathrooms

Total Bathrooms
1
Bathrooms on Main Level
1
Full Bathrooms
1
Bedrooms
1
Bedrooms on Main Level
1

Area and Spaces

Living Area
709
Above Grade Finished Area
709

Appliances

Appliances
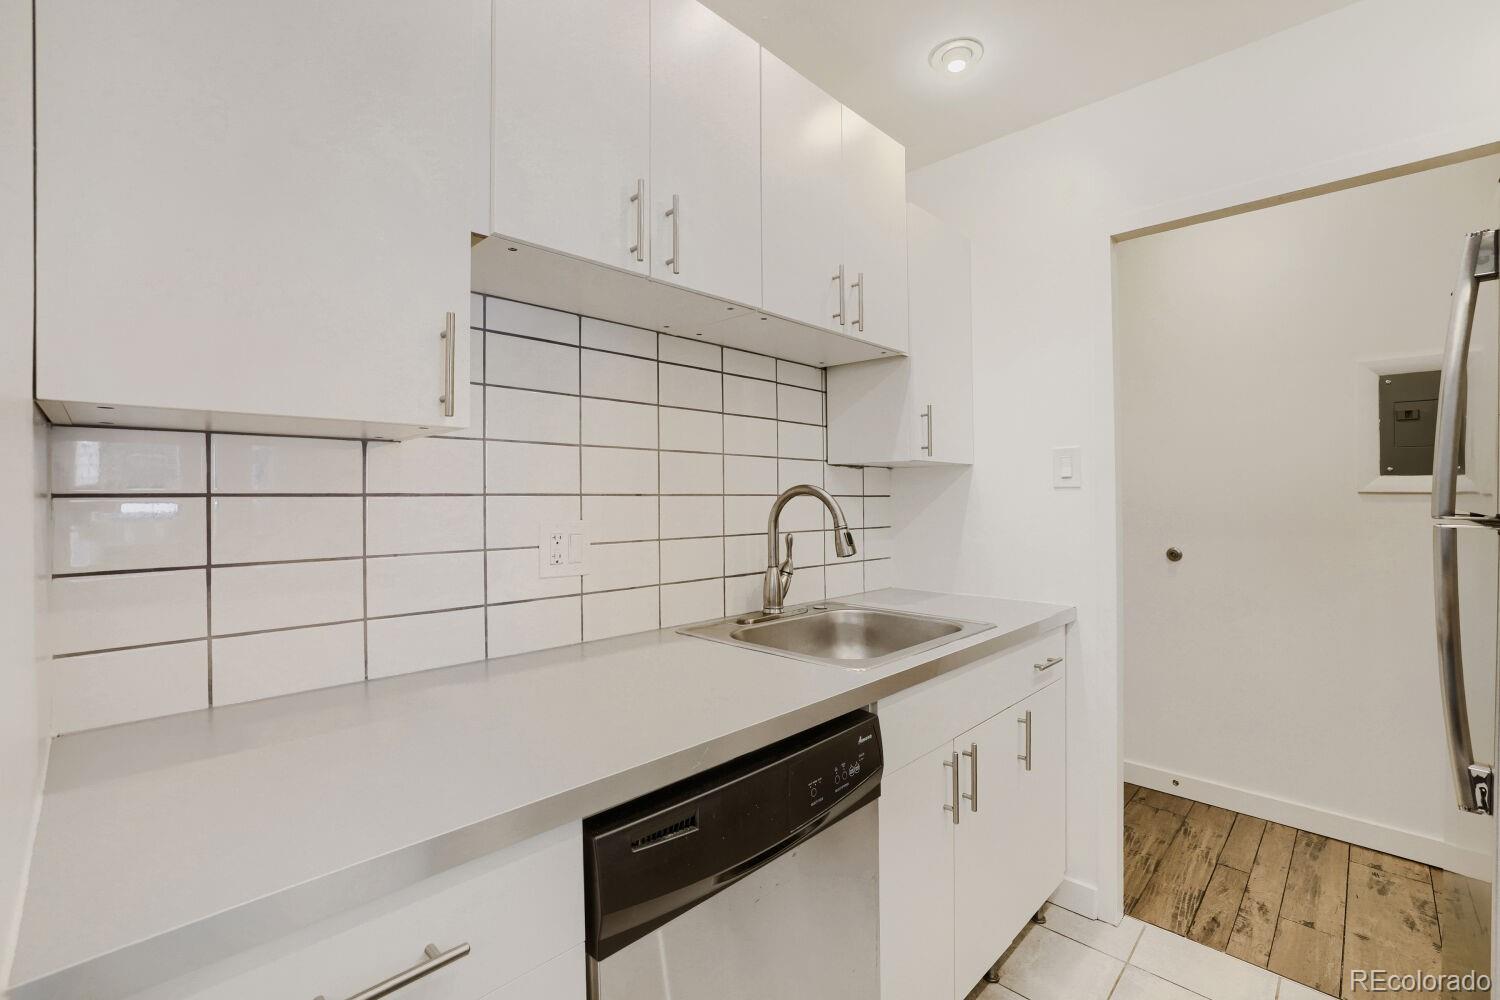
Dishwasher, Disposal, Oven, Range, Refrigerator

Interior Features

Interior Features
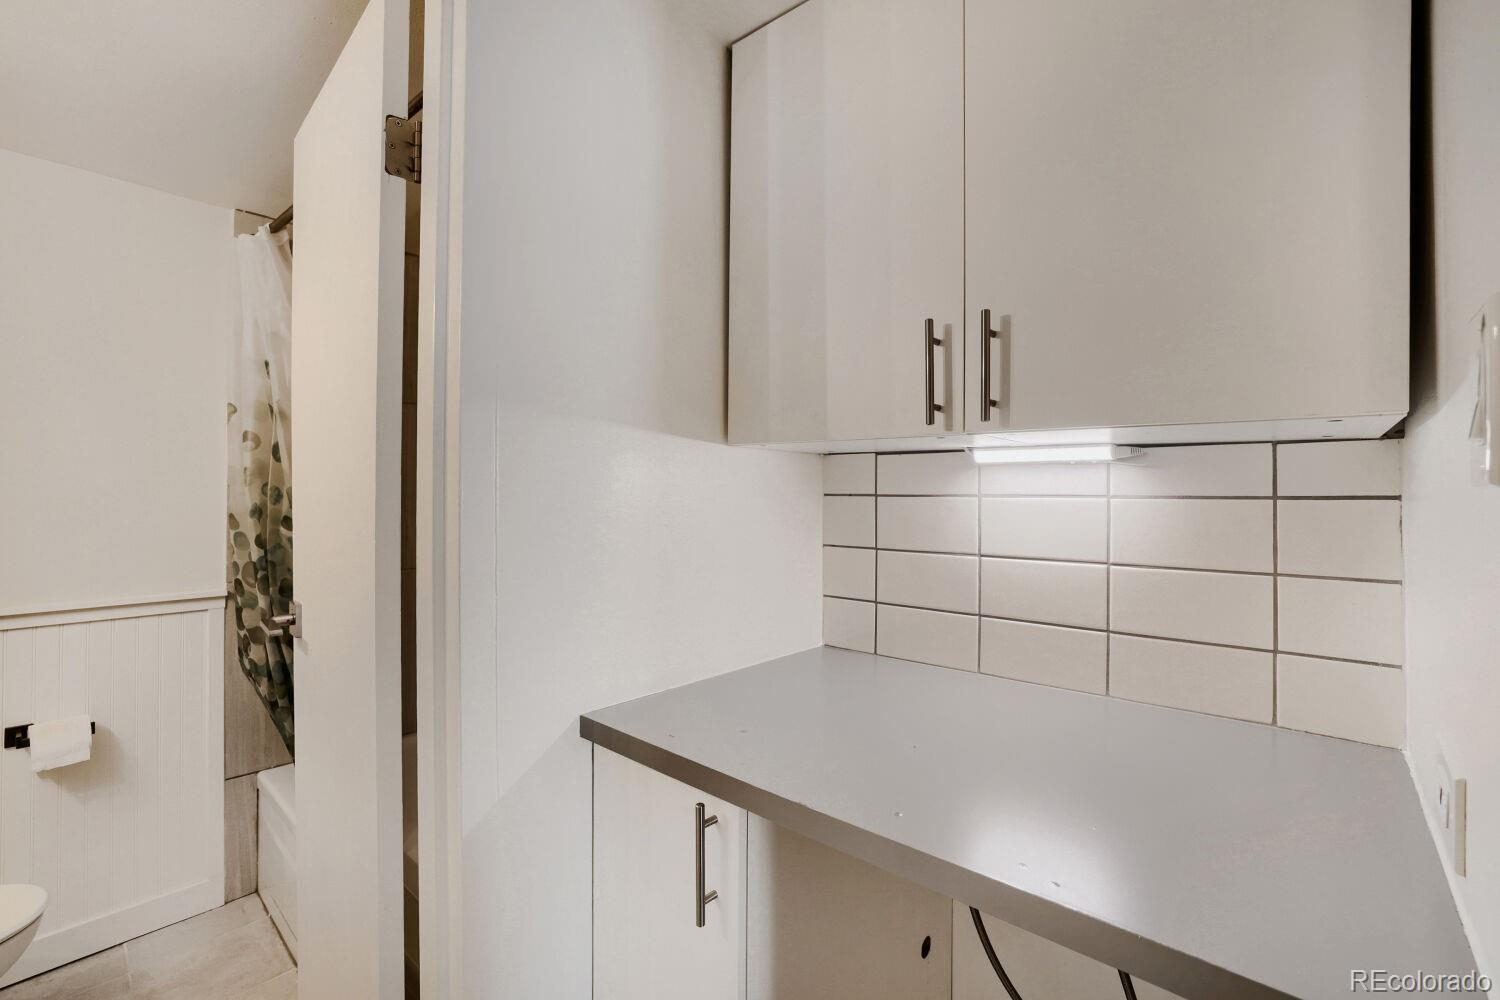
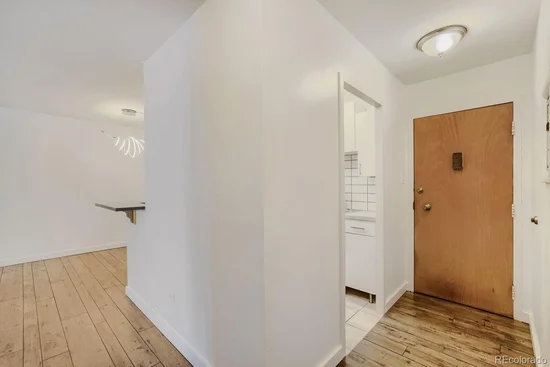
Built-in Features, Ceiling Fan(s), Corian Counters, High Ceilings, Laminate Counters, Pantry
Flooring
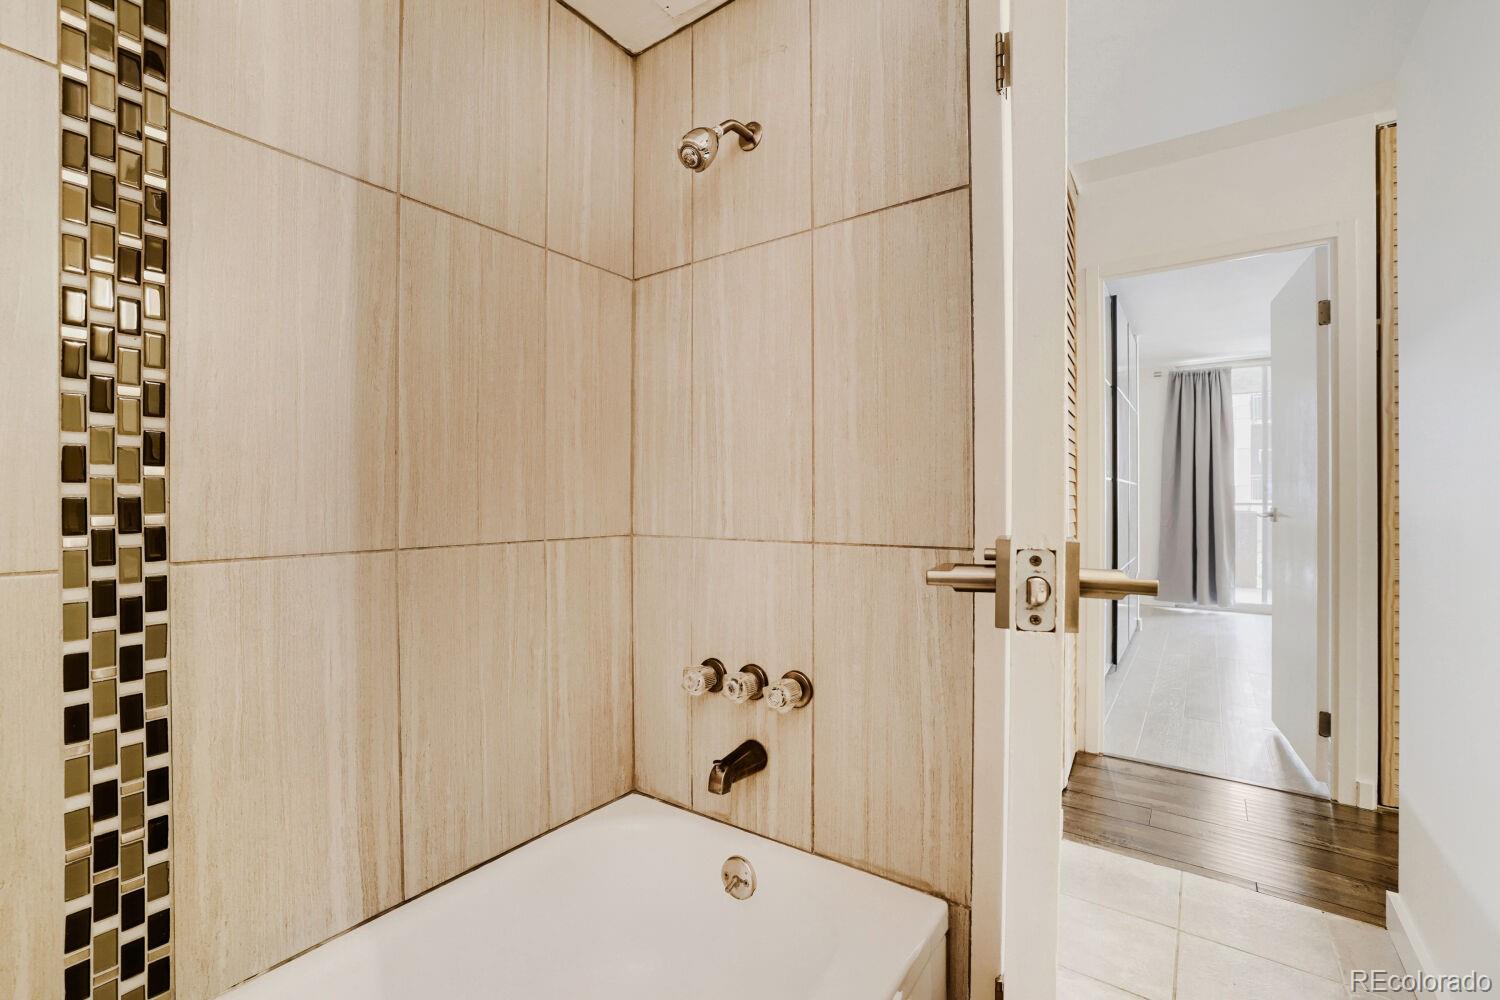
Tile, Vinyl
Laundry Features
Common Area
Window Features
Skylight(s), Window Coverings, Window Treatments
Security Features
Carbon Monoxide Detector(s), Security Entrance, Smoke Detector(s)
Electic
110V, 220 Volts
Entry Level
2

Heating and Cooling

Heating Features
Baseboard, Electric

Building Details
Construction

Architectural Style
Mid-Century Modern
Year Built
1962
Property Attached
Yes
Foundations
Structural
Common Walls
2+ Common Walls

Materials

Construction Materials
Block, Brick, Concrete, Stucco
Roof
Shingle

Terms

Terms

Ownership
Individual
Exclusions
Personal Property
Special Conditions
None
Special Terms
Cash, Conventional, FHA, VA Loan

Taxes

Tax

Tax (Annual)
$1,576

HOA

Has HOA
Yes
Association Fee
$354.36 /mo
Association Ammenities
Coin Laundry, Elevator(s), Garden Area, Parking, Pool, Storage
Association Fee Includes
Heat, Insurance, Maintenance Grounds, Maintenance Structure, Sewer, Snow Removal, Trash, Water

Heating, Cooling & Utilities

Cooling Features
Air Conditioning-Room

Utilities

Utilities
Cable Available, Electricity Connected, Internet Access (Wired), Phone Connected
Sewer
Public Sewer
Water Source
Public

Lot

Lot Features
Near Public Transit
Road Surface
Paved
Road Frontage
Public

Exterior Features

Exterior Features
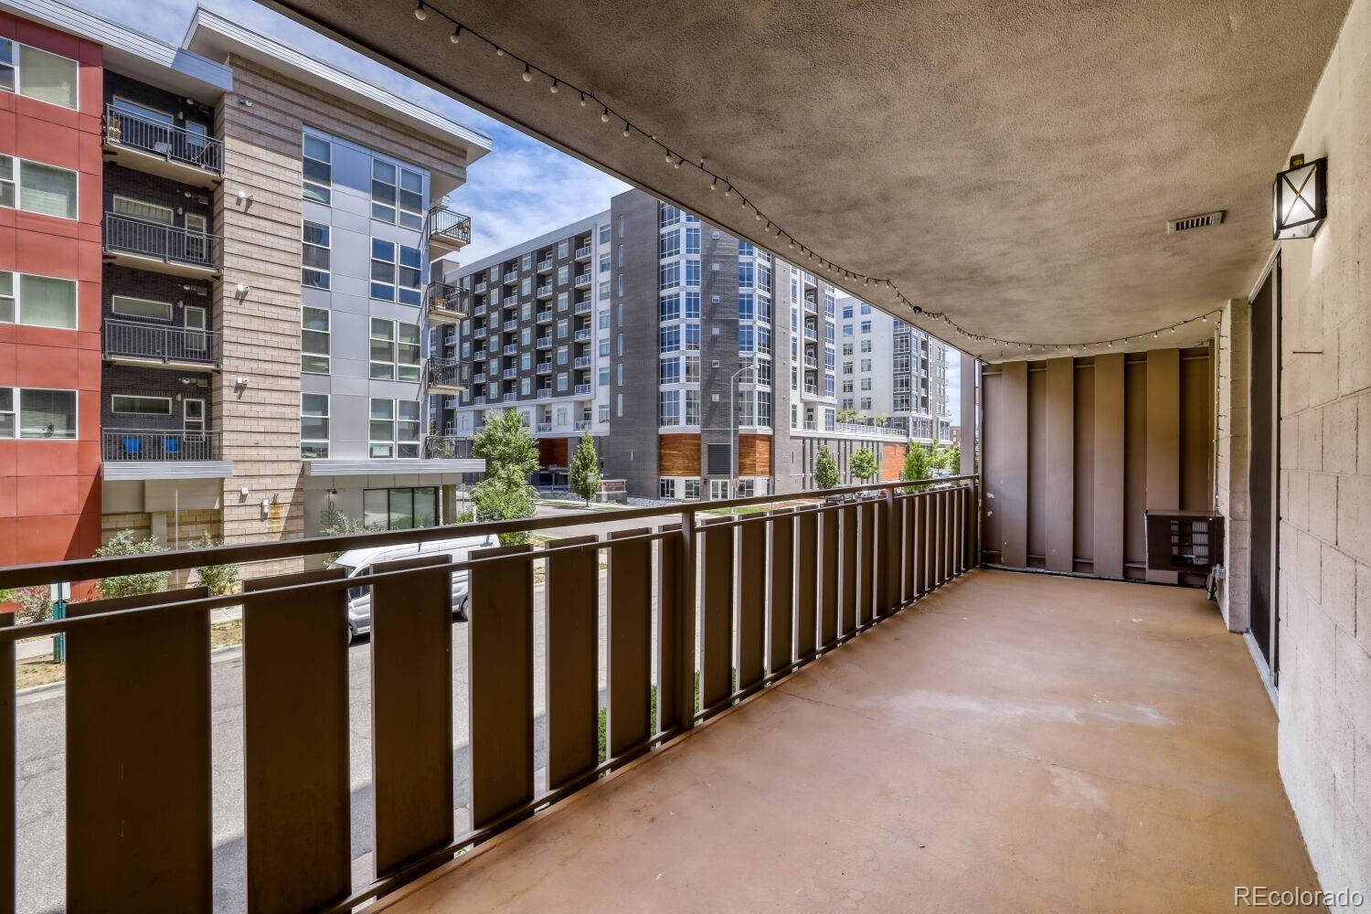
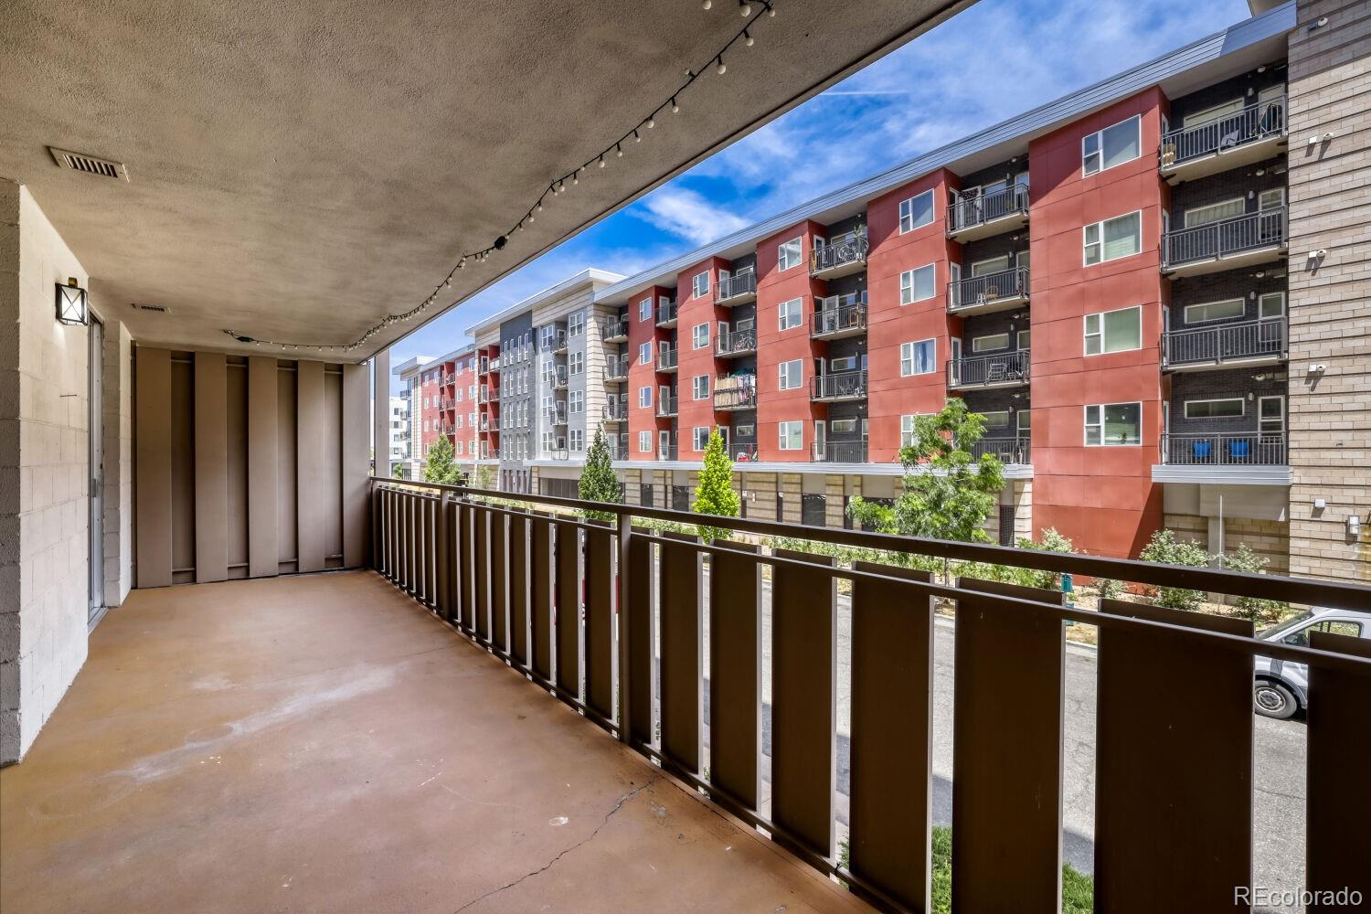
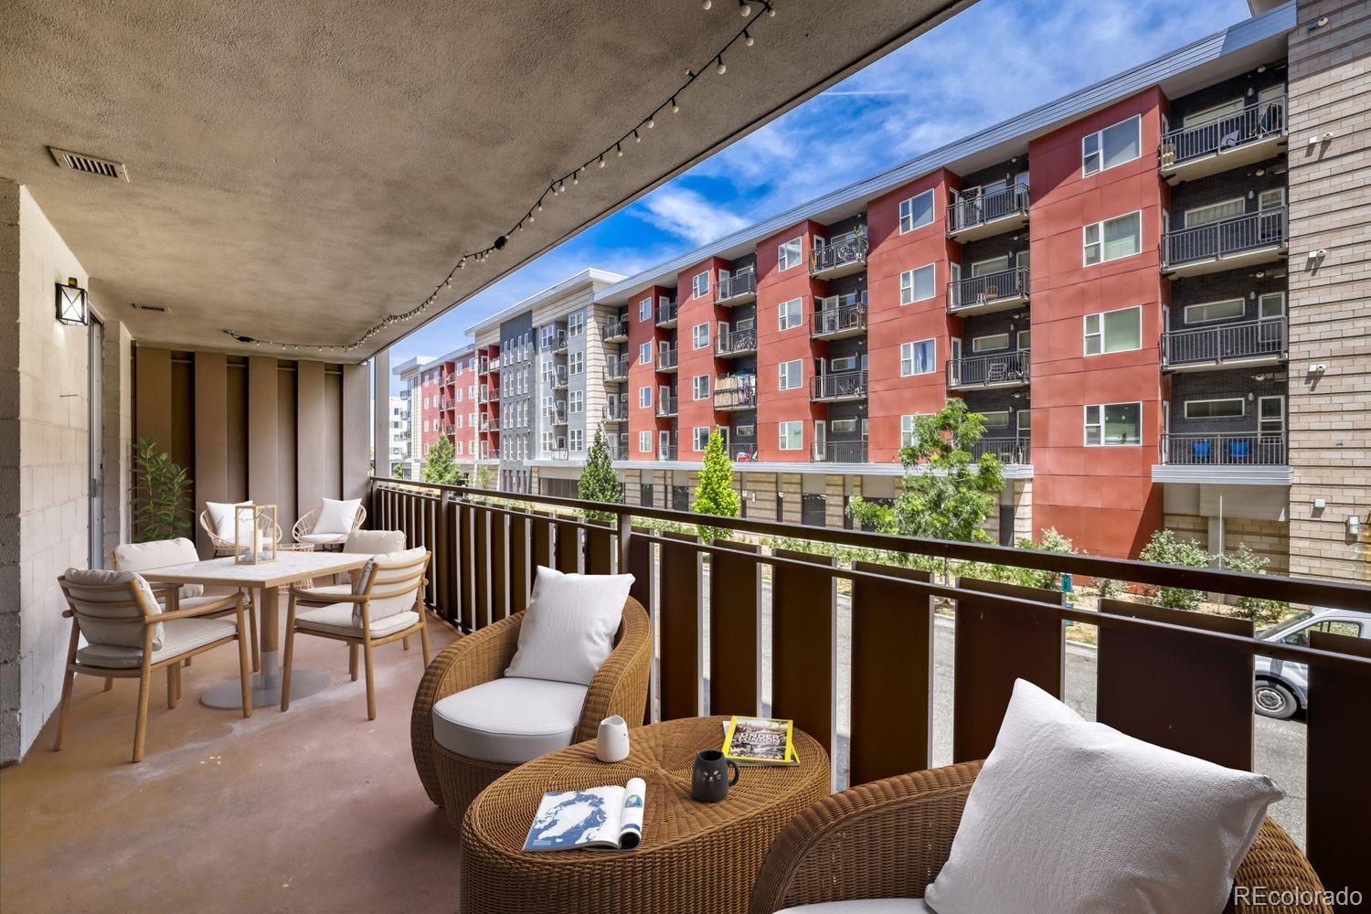
Balcony
Patio And Porch Features
Covered, Deck
Fencing
Partial

Parking

Total Parking Spaces
1

Pool Features

Pool Features
Outdoor Pool, Private
Listed by Fathom Realty Colorado LLC, denverfamilyrealestate@gmail.com, 808-358-7067
Listing Data last updated 09/23/2026 05:20 am
Get a Link to this Property: Copy To Clipboard
QR Code link to this property

Phone:
Connect with:

Payment Calculator

per month. fixed. % interest.
$
%
$
%
Principal & Interest
+ Home Insurance
+ Property Tax
+ HOA Fees
per month
Total interest paid over s will be:
All estimates and provided for informational purposes only. Actual amounts may vary. The output of the tool is not a loan offer or solicitation, nor is it financial or legal advice. Information, rates, programs and loan scenarios shown are for example only as of 23-Sep-2026 and are subject to change without notice. Interest rates provided by the St. Louis Federal Reserve Economic Data (FRED). All products are subject to credit and property approval. Not all products are available in all states or for all loan amounts. Other restrictions and limitations apply. Contact your preferred lender for the pricing associated with your specific transaction. Calculations are generated by Open Source mortgage calculation software tools using common mathematical formulas. All calculations should be independently verified.
Get Walk Score Content

Property History

5 days ago
Property information last updated
89 days ago
Status Active. This is the date the listing was placed on market.
Cumulative Days on Market: 89 days (includes prior listings) · Currently listed since June 26, 2026. Data provided by the MLS.

Similar Properties