Property Details

Start of property details
Share this property:
600 S Franklin Street
Denver, CO 80209
7 days ago
NEW
$7,795,000
Active
4
Beds
6
Baths
3
Garage
5,558
Sqft
0.16
Acres
MLS# 7576398
Cumulative Days on Market: 7 · Includes prior listings · Currently listed since 09/15/26 · Data provided by the MLS.

Property Description

A NEW LOOK. A NEW PRICE. AN EXTRAORDINARY OPPORTUNITY IN WASH PARK.

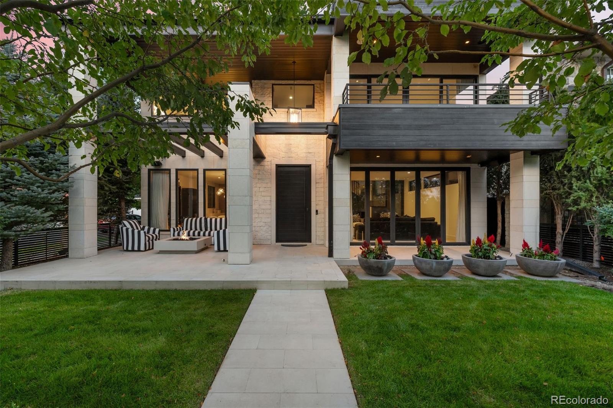
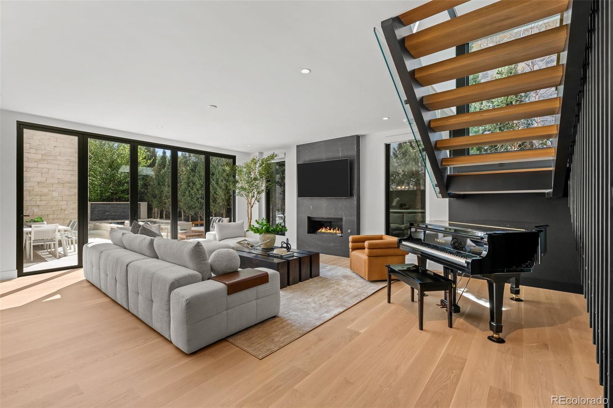
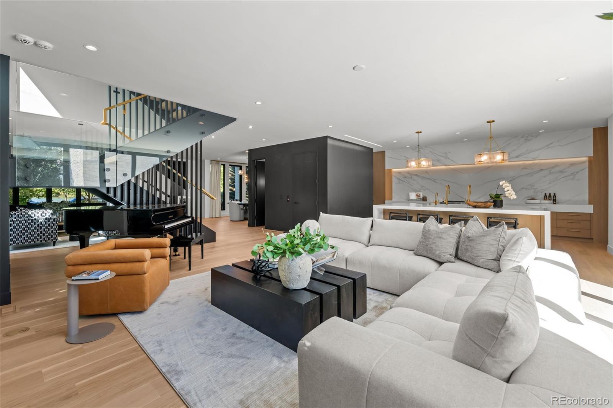
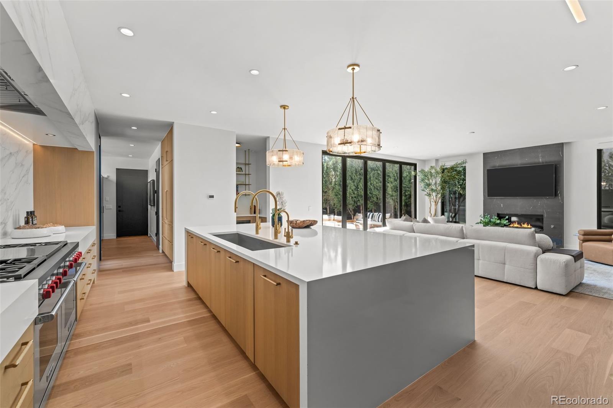
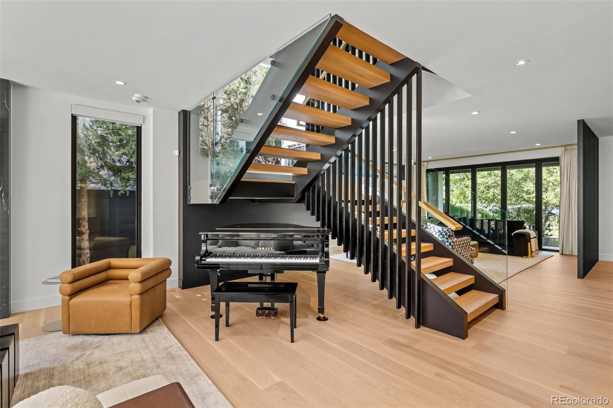
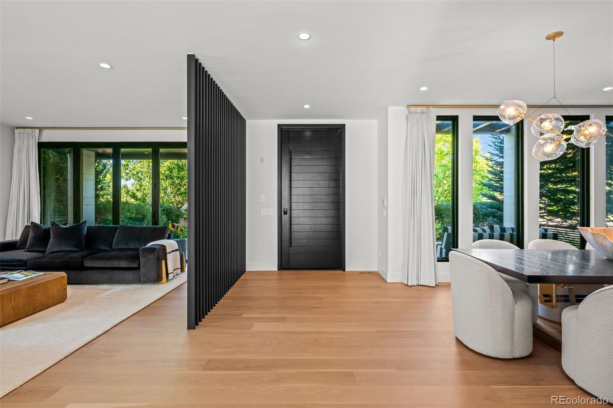
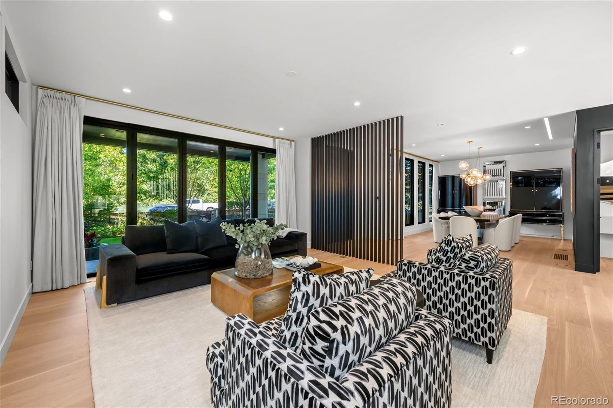
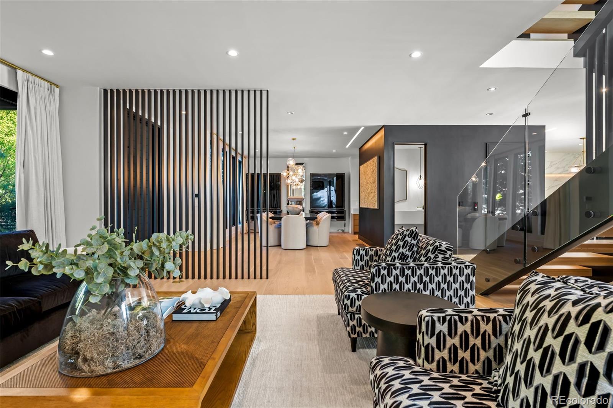
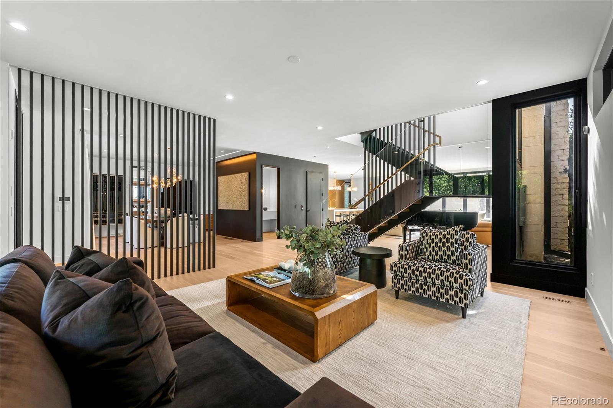
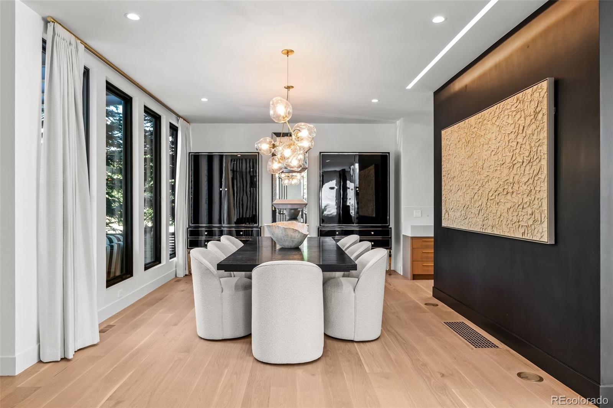
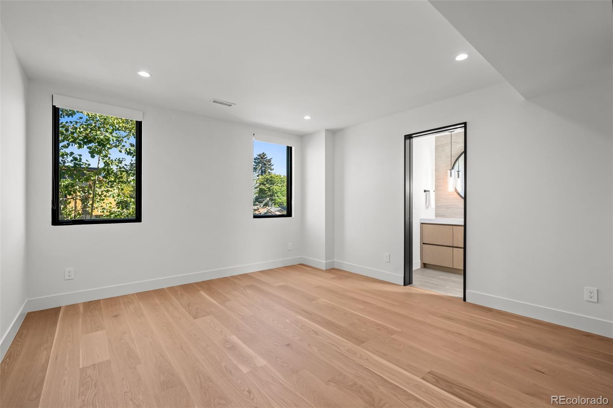
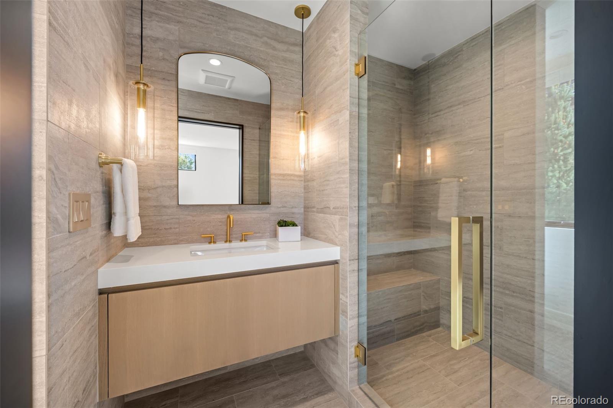
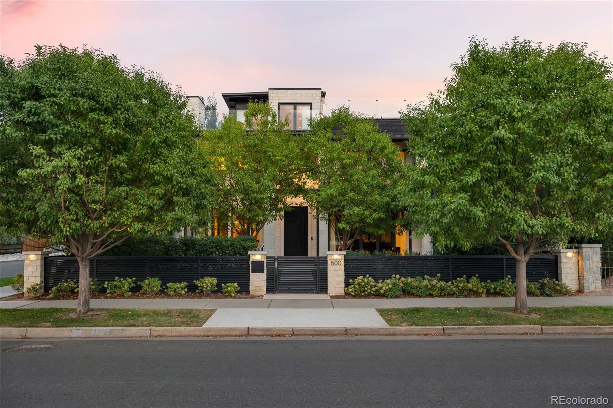
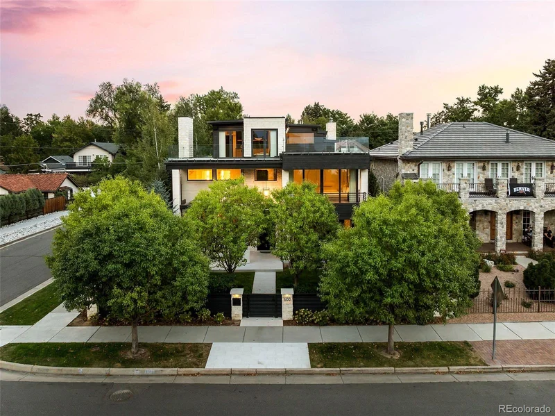
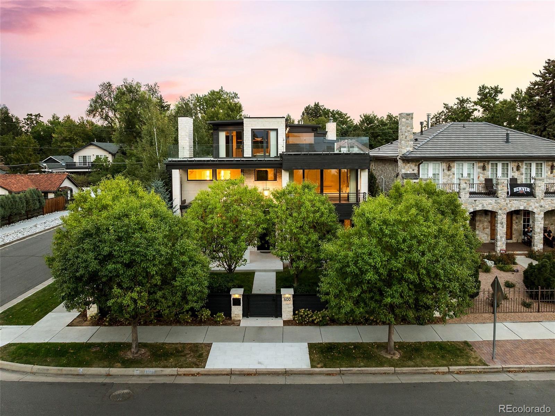
Reintroduced to the market with a fresh new look and compelling new price, this exceptional residence has just completed a total renovation by award-winning Boss Architecture—offering a rare opportunity to own one of Washington Park’s most remarkable homes.

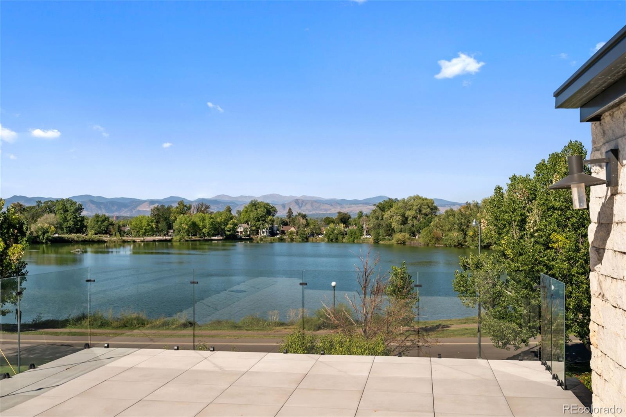
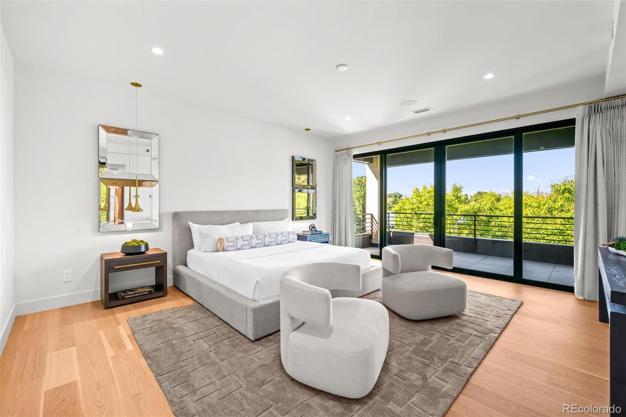
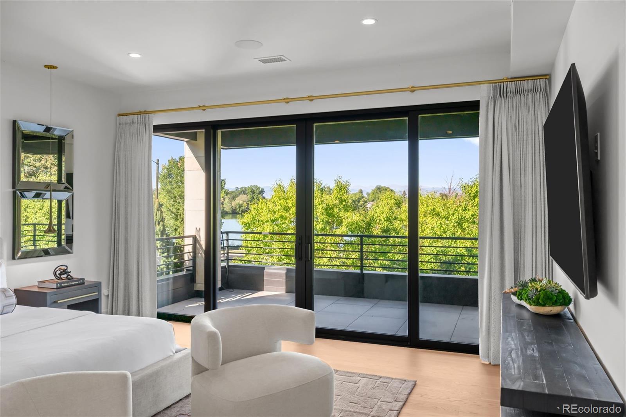
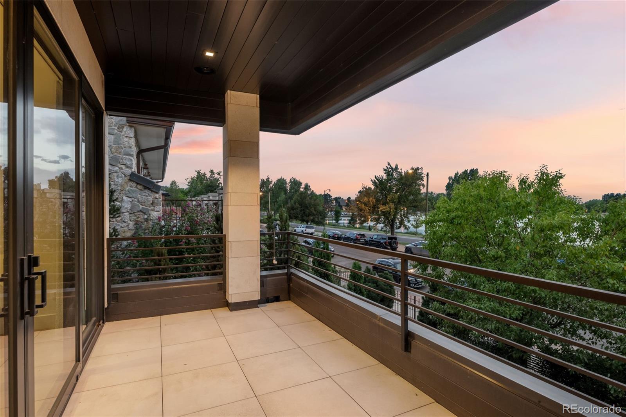
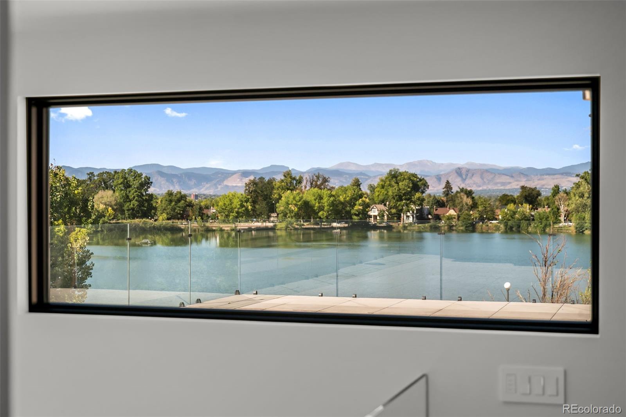
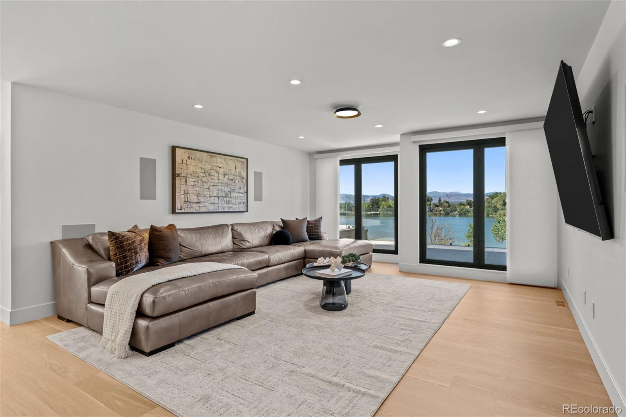
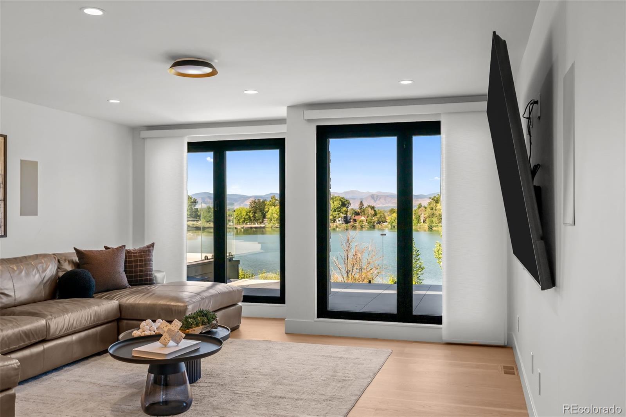
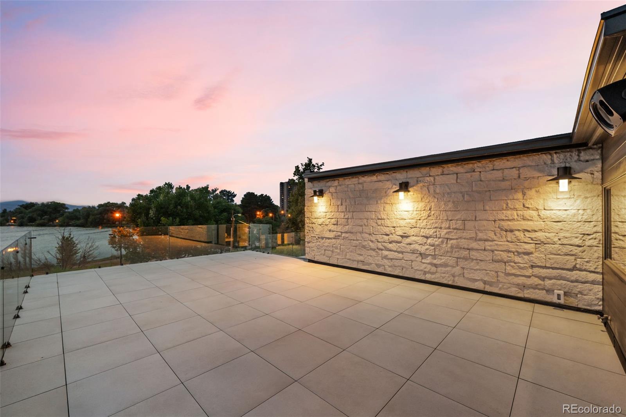
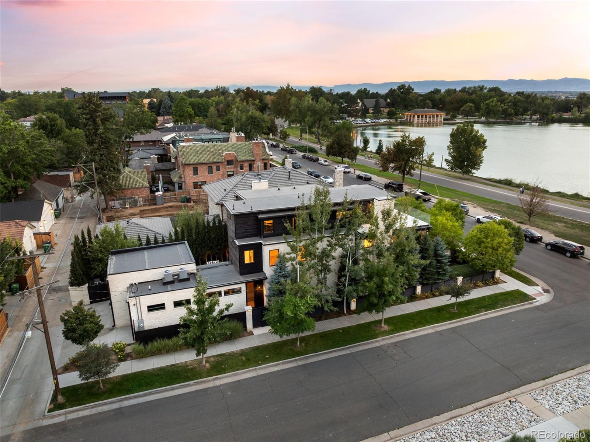
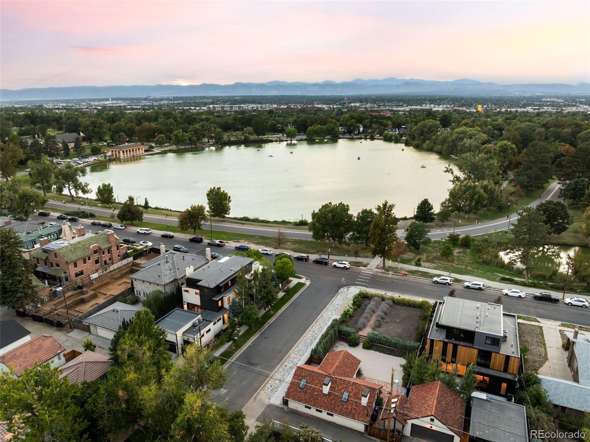
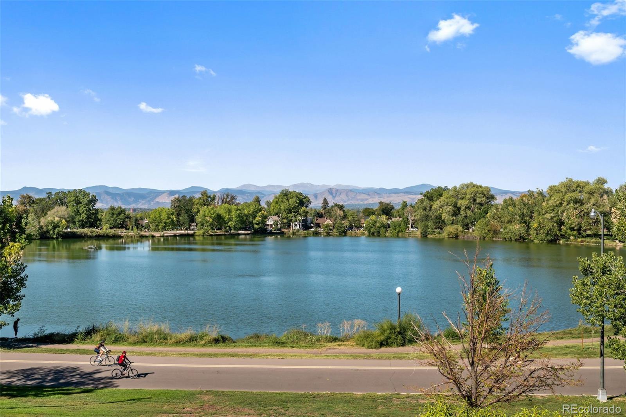
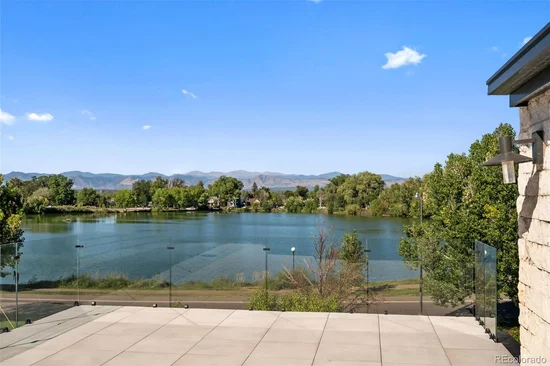
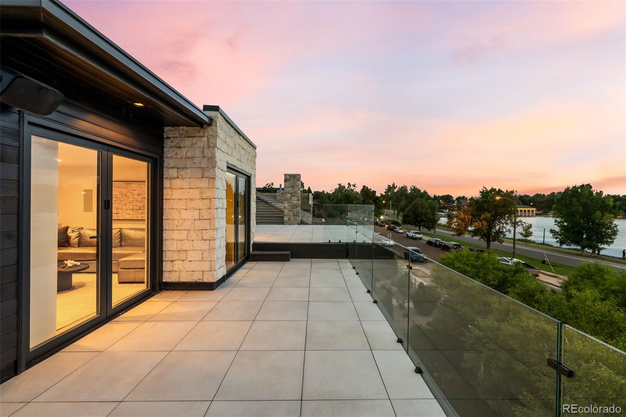
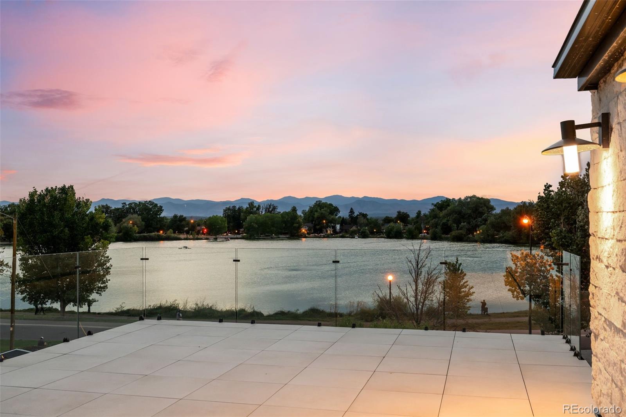
Wake each morning to unobstructed, cinematic views stretching across Smith Lake at Washington Park to the Rocky Mountains beyond. Perfectly positioned to capture some of the finest vantage points in Wash Park, the home offers breathtaking views from all three levels.

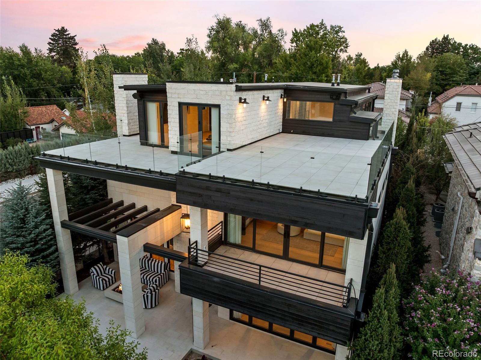
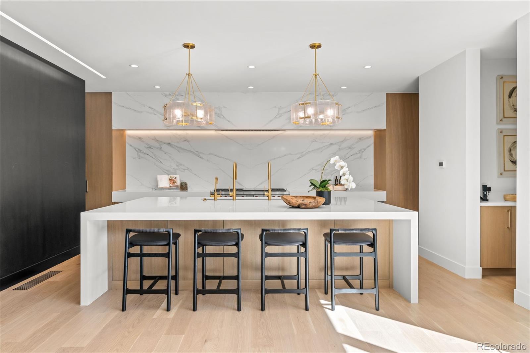
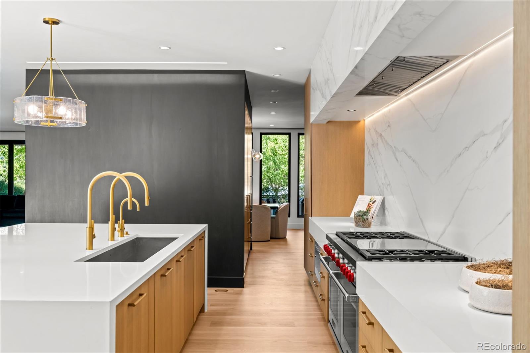
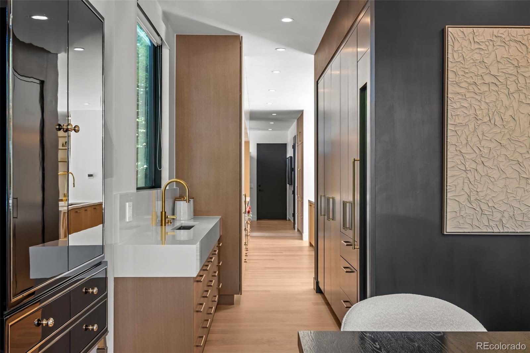
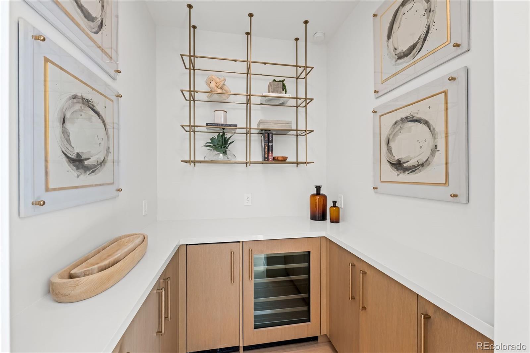
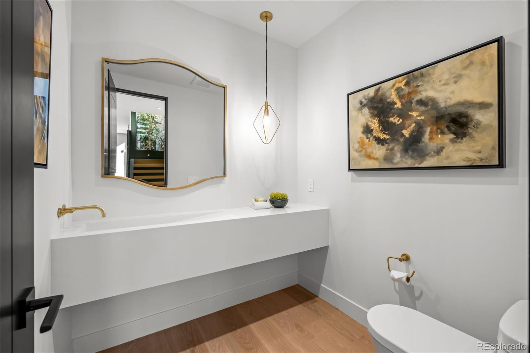
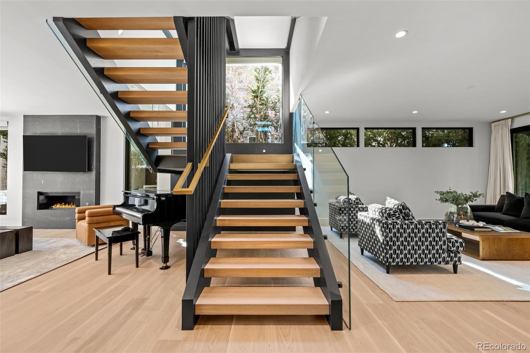
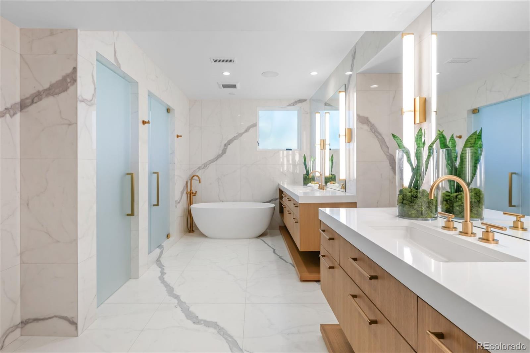
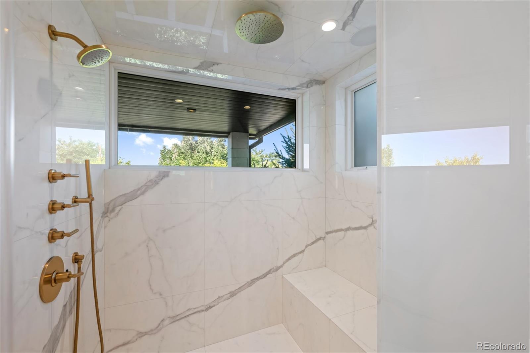
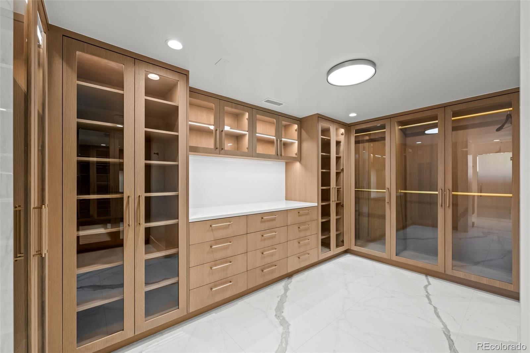
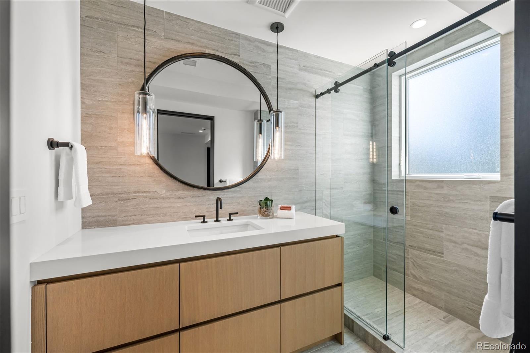
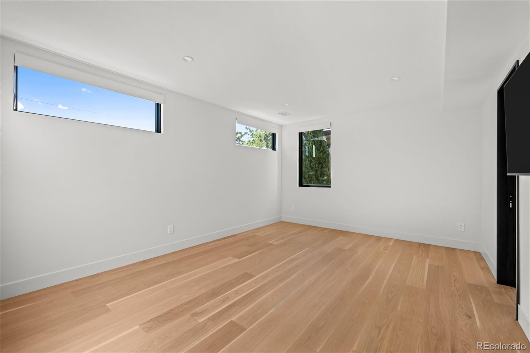
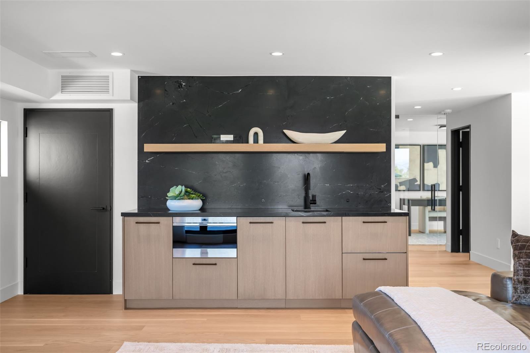
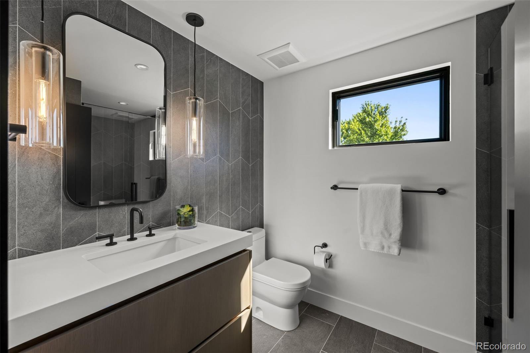
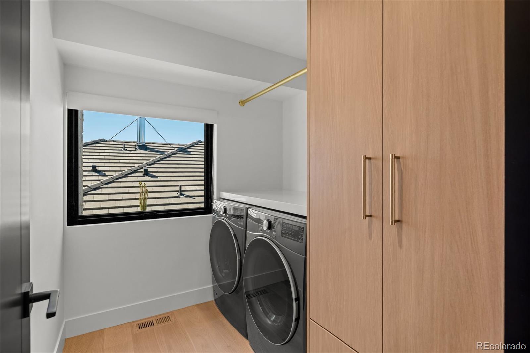
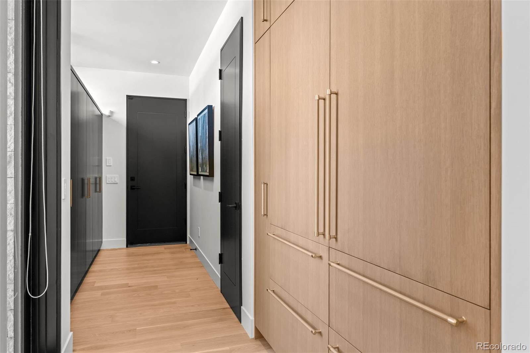
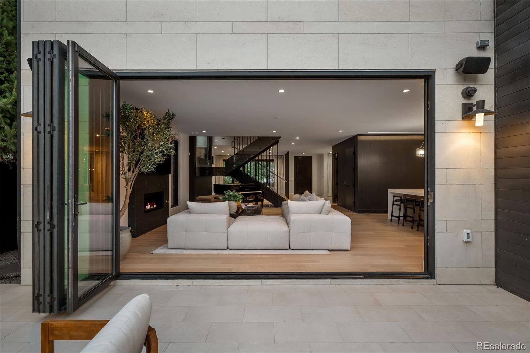
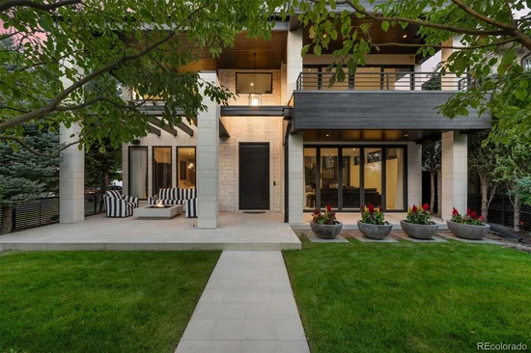
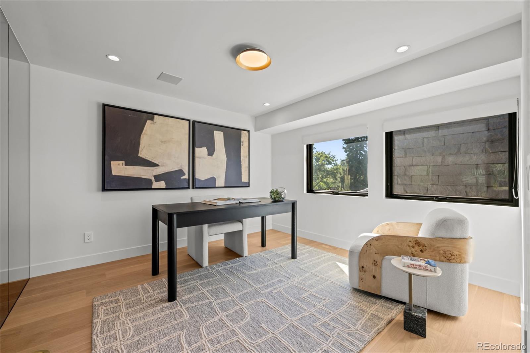
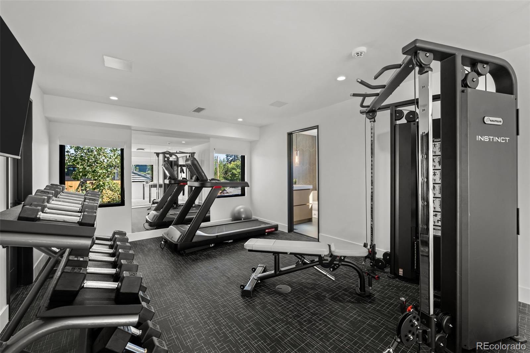
Thoughtfully reimagined from the ground up, the residence has undergone a complete interior and exterior transformation by Boss Architecture, where impeccable craftsmanship meets refined, timeless design. No detail has been overlooked. Designer lighting, top-of-the-line appliances, a private elevator, attached three-car garage, and a Bravas smart home system utilizing Control4—fully customizable and paired with a state-of-the-art security system—create an exceptional living experience.

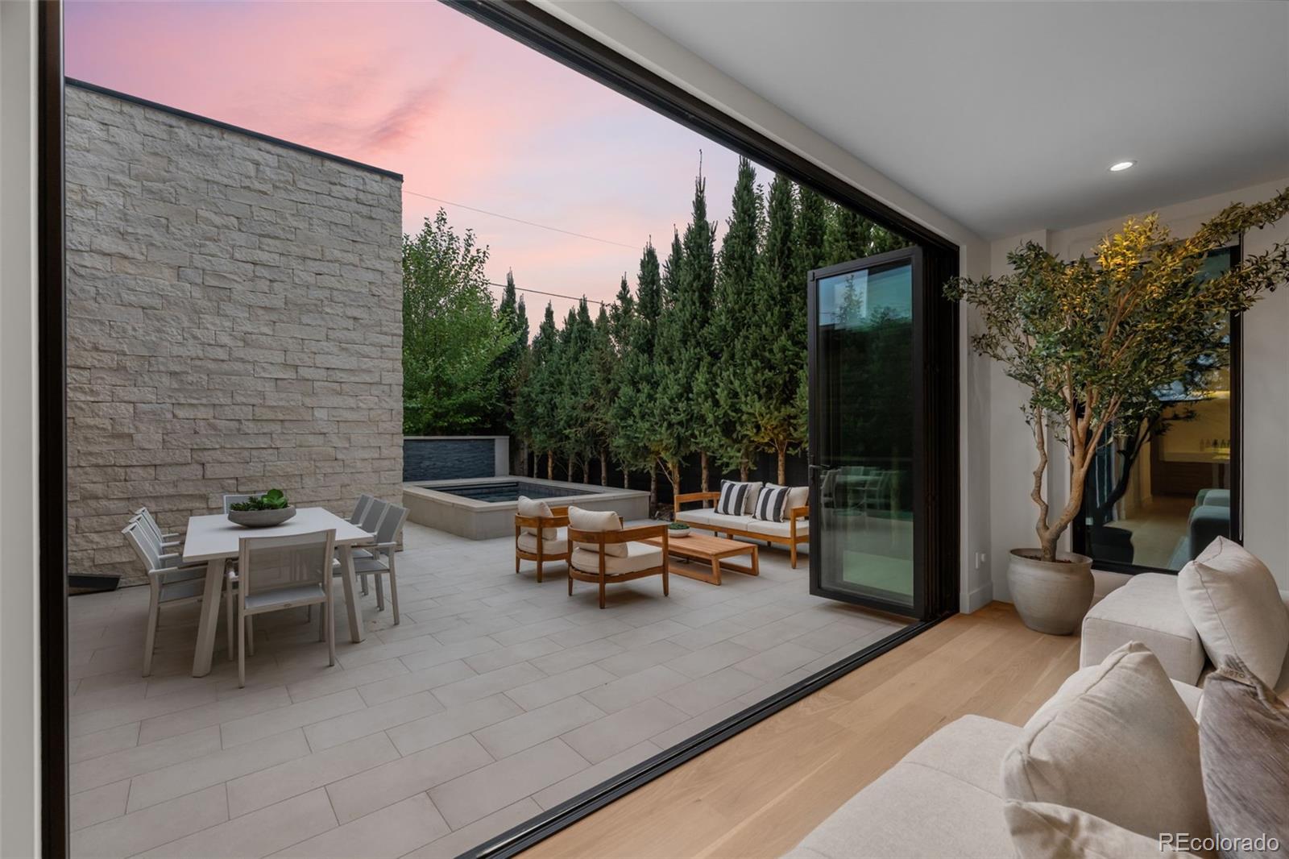
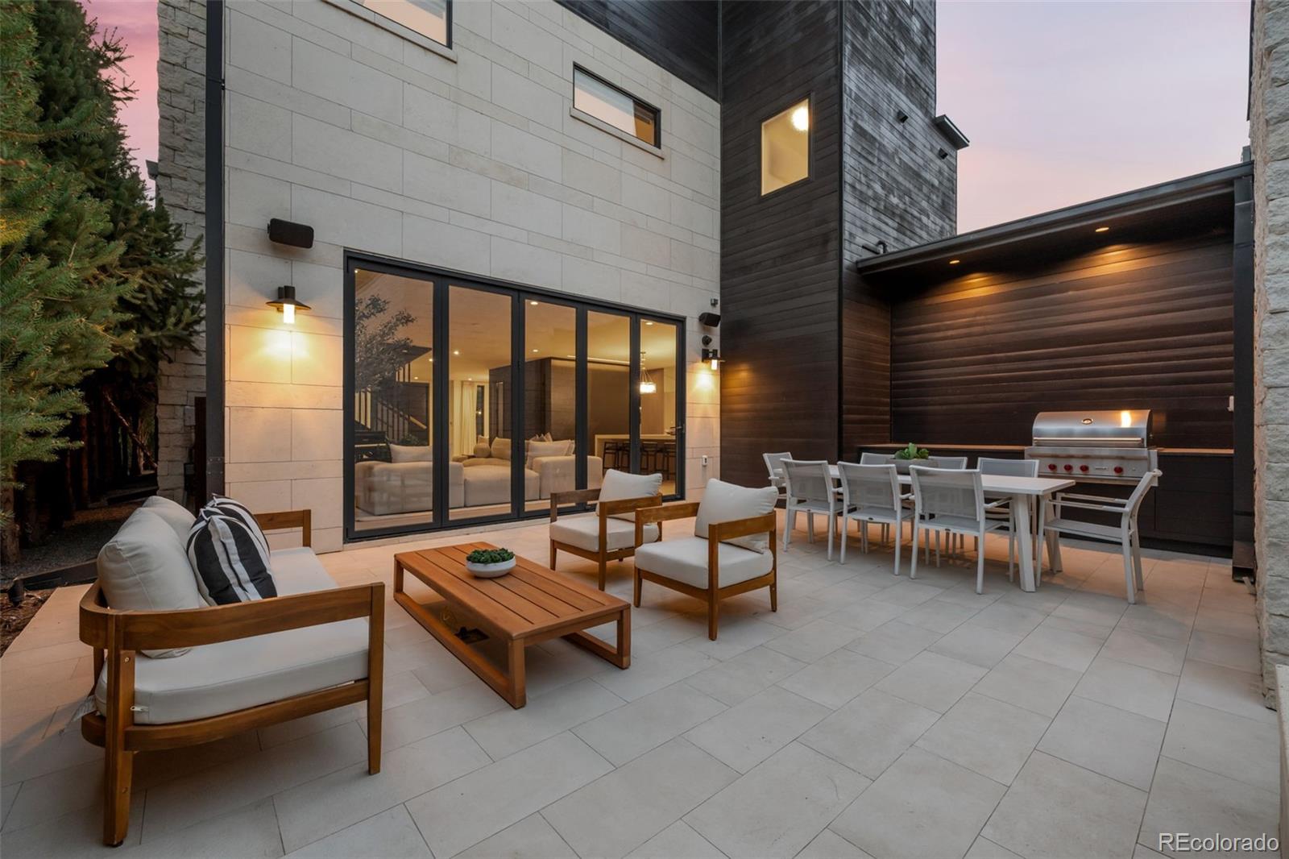
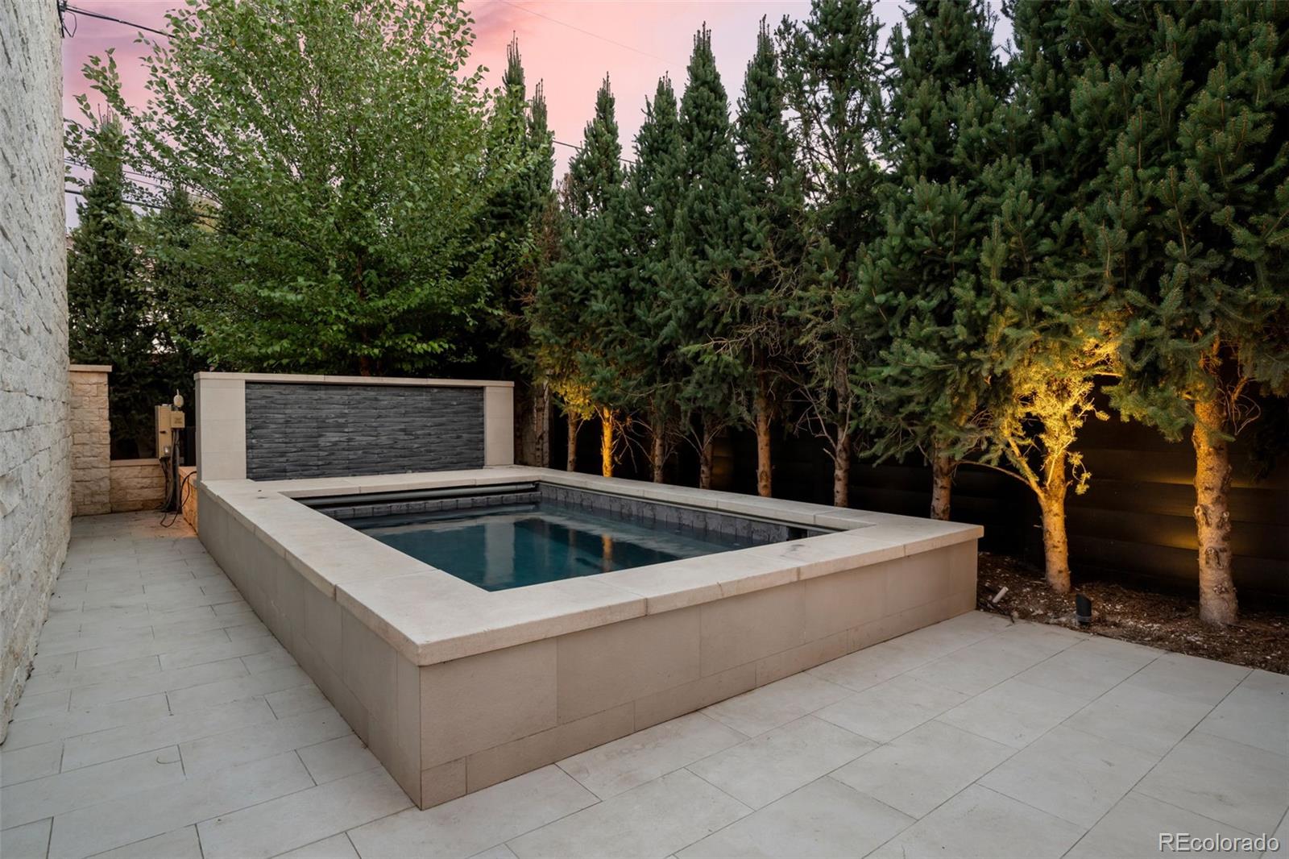
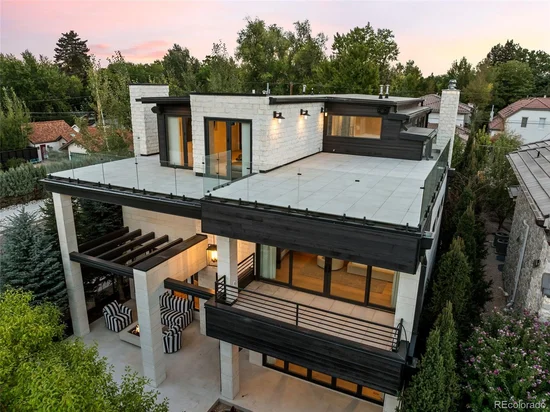
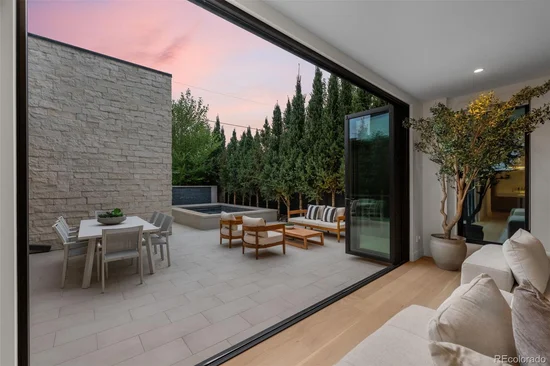
The outdoor spaces are equally compelling. A beautifully landscaped backyard features a saltwater pool, fountain, and outdoor grill, creating an inviting setting for both intimate evenings and elegant entertaining. Above it all, a spectacular rooftop oasis provides an unforgettable retreat for sunset gatherings, framed by sweeping lake and mountain views.

Freshly reintroduced and newly priced, this is a rare opportunity to experience an irreplaceable residence in one of Denver’s most coveted settings.

Ask a Local Expert

Property Highlights

Property Type
Residential
Property Sub Type
Single Family Residence
Architectural Style
Urban Contemporary
Bedrooms
4
Total Bathrooms
6
Living Area
4,980
Price / Sqft
$1,565
Acres
0.16
Year Built
2017
Condition
Updated/Remodeled

Location

City/Township
Denver
View
City, Lake, Mountain(s)
Subdivision
Wash Park
County
Denver
Zoning
U-SU-C

Property Details
Price
$7,795,000
Condition
Updated/Remodeled
Property Type
Residential
Property Sub Type
Single Family Residence

Building

Structure Type
House
Levels
Three Or More
Total Area
5,558

Community

Local Schools

Elementary School
Cory
Middle School
Merrill
High School
South
School District
Denver 1

Interior Features

Bedrooms and Bathrooms

Total Bathrooms
6
Bathrooms on Main Level
1
Full Bathrooms
4
1/2 Bathrooms
2
Bedrooms
4

Rooms and Basement

Basement Features
Crawl Space

Area and Spaces

Living Area
4,980
Above Grade Finished Area
4,980

Appliances

Appliances
Bar Fridge, Convection Oven, Cooktop, Dishwasher, Microwave, Range, Refrigerator, Wine Cooler

Interior Features

Interior Features
Built-in Features, Elevator, Five Piece Bath, High Ceilings, Kitchen Island, Open Floorplan, Primary Suite, Quartz Counters, Radon Mitigation System, Smart Window Coverings, Sound System, Vaulted Ceiling(s), Walk-In Closet(s), Wet Bar
Flooring
Wood
Window Features
Double Pane Windows, Window Coverings, Window Treatments
Security Features
Security System, Video Doorbell
Entry Location
Ground

Heating and Cooling

Heating Features
Forced Air

Building Details
Construction

Architectural Style
Urban Contemporary
Year Built
2017
Common Walls
No Common Walls
Materials

Construction Materials
Concrete, Stone, Stucco
Roof
Membrane

Terms

Terms

Ownership
Individual
Exclusions
Seller’s personal property.
Special Conditions
None
Special Terms
Cash, Conventional, Jumbo

Taxes

Tax

Tax (Annual)
$27,775

Heating, Cooling & Utilities

Cooling Features
Central Air

Utilities

Sewer
Public Sewer
Water Source
Public

Lot

Acres
0.16
Lot Size
6,810
Lot Size Area Sq Ft
6,810
Lot Features
Borders Public Land, Corner Lot, Landscaped, Level, Many Trees

Exterior Features

Exterior Features
Balcony, Gas Grill, Lighting, Private Yard, Spa/Hot Tub, Water Feature
Patio And Porch Features
Covered, Deck, Front Porch, Patio, Rooftop
Fencing
Partial

Parking

Total Parking Spaces
3
Garage Capacity
3

Pool Features

Pool Features
Outdoor Pool
Listed by Compass – Denver, helmweaverhelm@compass.com, 720-201-6573
Listing Data last updated 09/23/2026 03:20 am
Get a Link to this Property: Copy To Clipboard
QR Code link to this property

Phone:
Connect with:

Payment Calculator

per month. fixed. % interest.
$
%
$
%
Principal & Interest
+ Home Insurance
+ Property Tax
+ HOA Fees
per month
Total interest paid over s will be:
All estimates and provided for informational purposes only. Actual amounts may vary. The output of the tool is not a loan offer or solicitation, nor is it financial or legal advice. Information, rates, programs and loan scenarios shown are for example only as of 23-Sep-2026 and are subject to change without notice. Interest rates provided by the St. Louis Federal Reserve Economic Data (FRED). All products are subject to credit and property approval. Not all products are available in all states or for all loan amounts. Other restrictions and limitations apply. Contact your preferred lender for the pricing associated with your specific transaction. Calculations are generated by Open Source mortgage calculation software tools using common mathematical formulas. All calculations should be independently verified.
Get Walk Score Content

Property History

5 days ago
Property information last updated
7 days ago
Status Active. This is the date the listing was placed on market.
Cumulative Days on Market: 7 days (includes prior listings) · Currently listed since September 15, 2026. Data provided by the MLS.

Similar Properties