Property Details

Start of property details
Share this property:
4121 Marble Drive
Longmont, CO 80504
18 days ago
REDUCED
$540,000
Active
5
Beds
3
Baths
2
Garage
2,682
Sqft
0.25
Acres
MLS# 7579520
Cumulative Days on Market: 67 · Includes prior listings · Currently listed since 07/17/26 · Data provided by the MLS.

Property Description

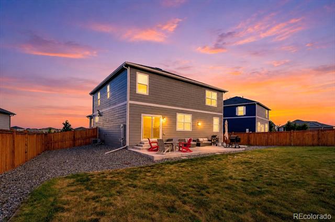
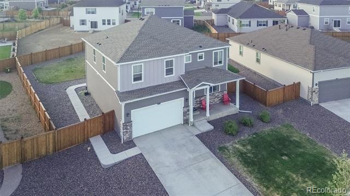
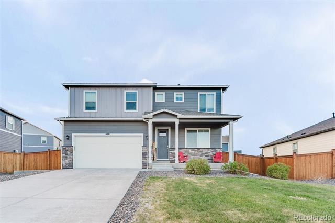
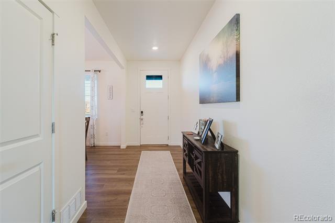
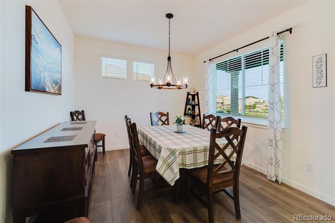
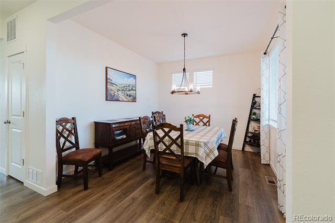
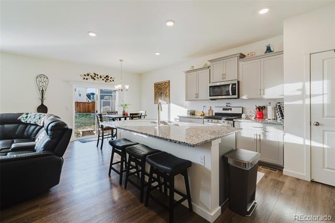
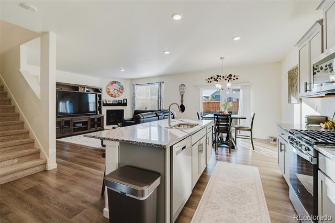
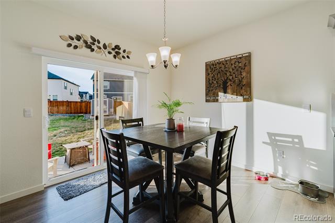
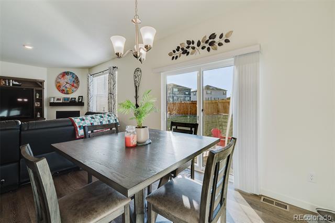
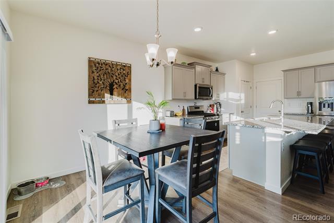
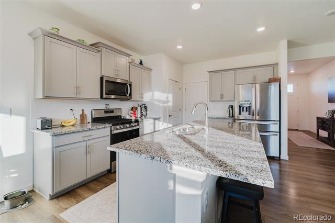
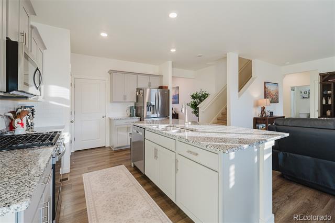
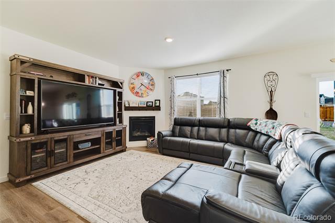
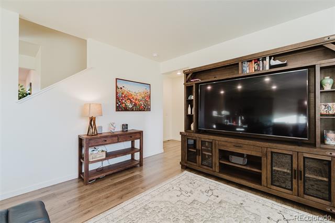
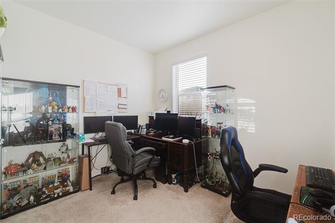
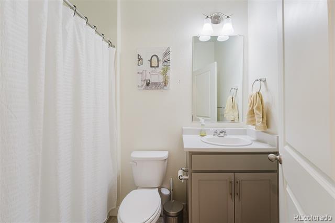
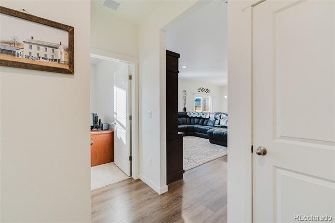
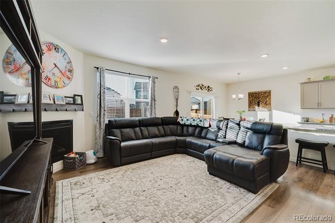
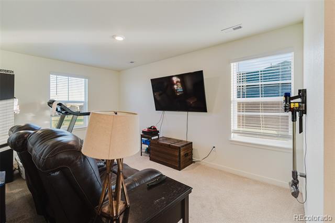
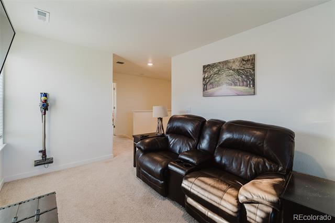
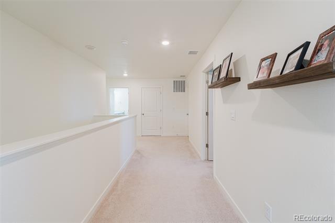
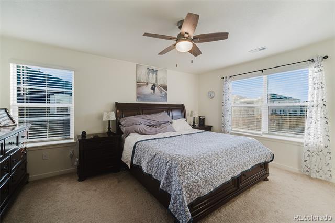
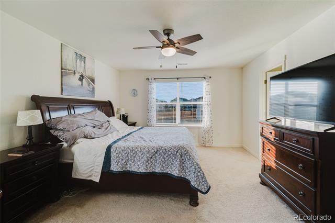
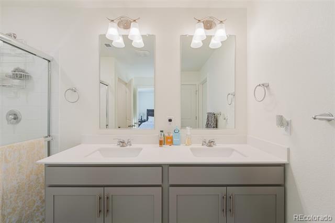
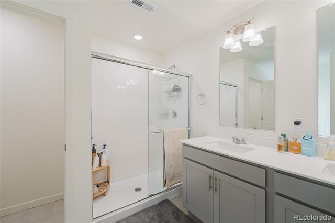
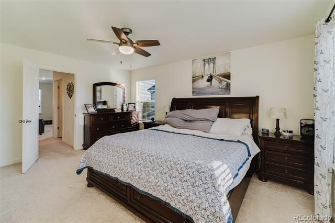
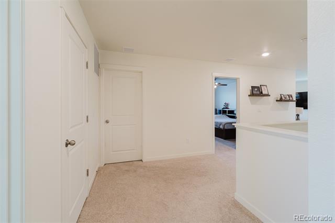
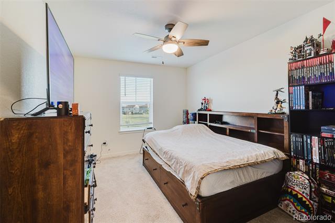
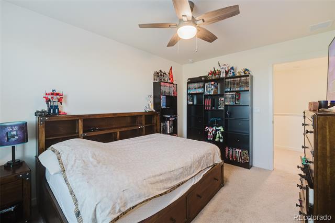
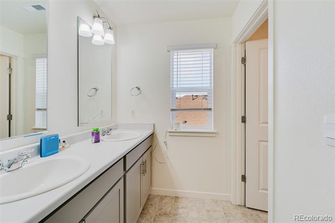
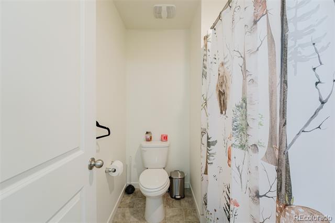
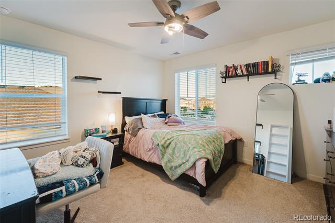
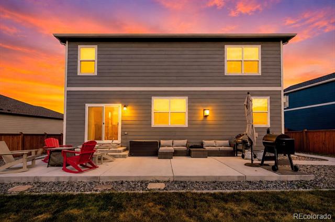
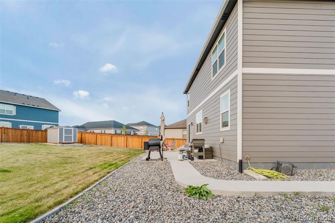
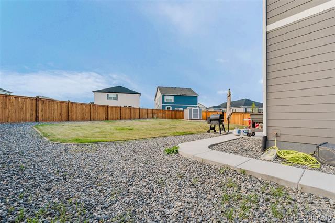
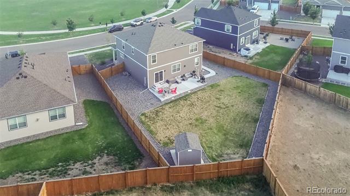
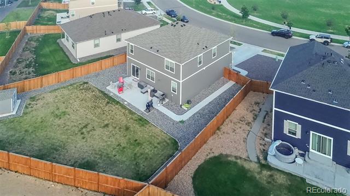
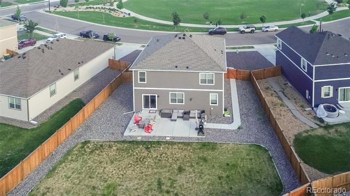
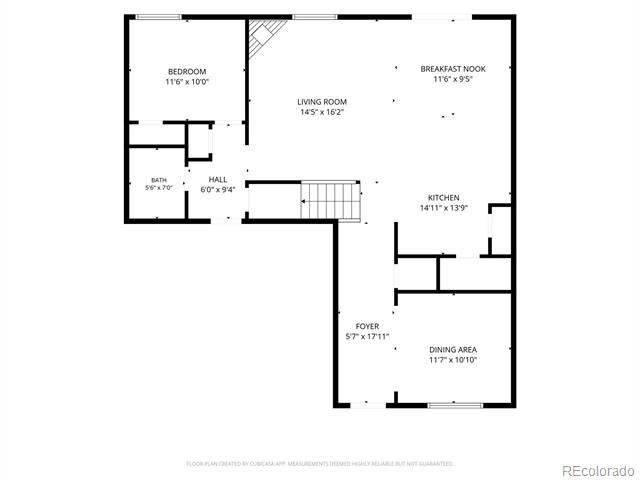
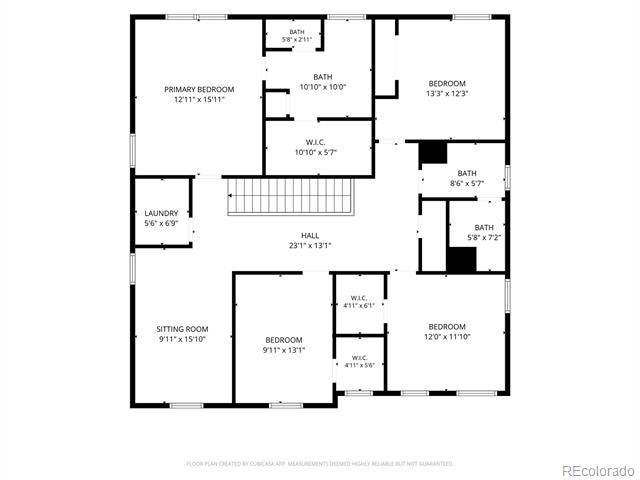
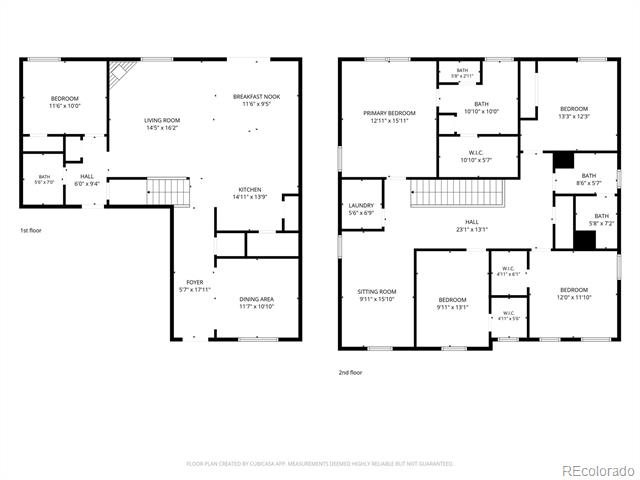
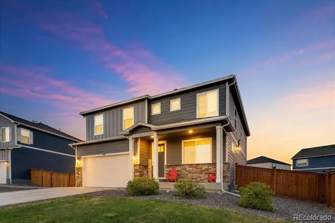
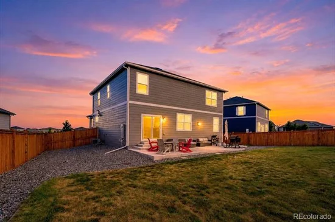
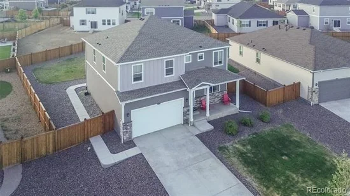
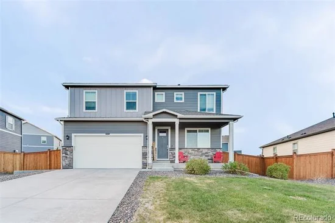
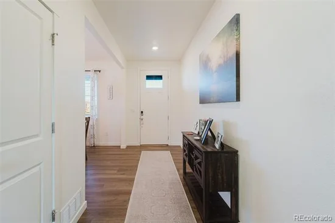
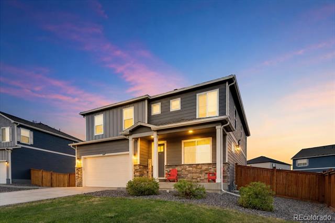
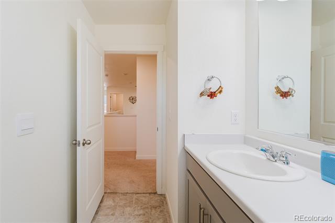
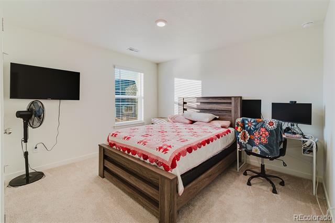
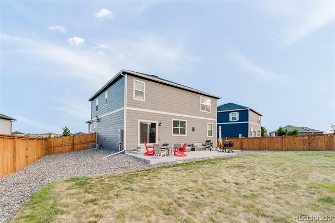
Some homes check the boxes, this one anticipates them! Set on a fenced 1 / 4 acre lot in Mead's popular Lakeside Canyon community, this well designed 5BR, 3BA home blends smart technology and flexible living spaces. A covered front porch welcomes you, while low-maintenance landscaping with xeriscaping and auto sprinklers means more time enjoying Colorado and less time on yard work. Inside, modern convenience is built in. Control the lights, locks, and garage door from your phone with the Smart Home system. Addtl features incl keyless entry, a video doorbell, SMART thermostat, whole-home water filtration, hard wire connectivity, central air, and a tankless water heater. Attractive wood laminate floors flow through the main living areas. A formal dining room overlooks the front yard, while the open-concept living room, dining nook, and island kitchen create an inviting space for everyday living and entertaining. The kitchen boasts granite countertops, wood cabinets, recessed lighting, a pantry, breakfast bar, and stainless steel appliances, incl a gas range oven, microwave, dishwasher, and French-door refrigerator. Sliding glass doors lead from the dining nook to the backyard patio for easy outdoor dining. The living room offers a gas fireplace to cozy up on chilly nights. A main-level BR and full BA provide flexibility for guests or a home office. Upstairs, a spacious loft provides addtl living space, alongside 4 addtl BRs, 2 BAs, and a laundry room. The primary suite features a walk-in closet and adjoining bath with a dual sink vanity and a beautifully tiled shower. 3 more BRs share a full hall bath. The backyard incl a large patio for entertaining, grass area for kids to play, and a storage shed for tools and toys. Lakeside Canyon offers walking paths, playgrounds, and a dog park. Schools, shopping, and dining are minutes away, with St. Vrain State Park and Union Reservoir nearby for hiking, fishing, and boating. Connected, comfortable and MOVE-IN READY, this home is waiting for you to make it your own!

Ask a Local Expert

Property Highlights

Property Type
Residential
Property Sub Type
Single Family Residence
Bedrooms
5
Total Bathrooms
3
Living Area
2,682
Price / Sqft
$201
Acres
0.25
Year Built
2023

Location

City/Township
Longmont
Subdivision
St Acacius
County
Weld
Zoning
PUD

Property Details
Price
$540,000
Property Type
Residential
Property Sub Type
Single Family Residence

Building

Structure Type
House
Levels
Two
Total Area
2,682

Community

Local Schools

Elementary School
Mead
Middle School
Mead
High School
Mead
School District
St. Vrain Valley RE-1J

Interior Features

Bedrooms and Bathrooms

Total Bathrooms
3
Bathrooms on Main Level
1
Full Bathrooms
2
3/4 Bathrooms
1
Bedrooms
5
Bedrooms on Main Level
1

Rooms and Basement

Basement Features
Crawl Space, Sump Pump

Area and Spaces

Living Area
2,682
Above Grade Finished Area
2,682
Number of Units
1

Appliances

Appliances
Dishwasher, Disposal, Microwave, Oven, Range, Refrigerator

Interior Features

Interior Features
Ceiling Fan(s), Entrance Foyer, Granite Counters, Kitchen Island, Open Floorplan, Pantry, Primary Suite, Smart Light(s), Smart Thermostat, Walk-In Closet(s), Wired for Data
Flooring
Carpet, Laminate, Vinyl
Laundry Features
In Unit
Window Features
Window Coverings
Security Features
Carbon Monoxide Detector(s), Smart Locks, Smoke Detector(s), Video Doorbell
Fireplace Features
Gas, Great Room

Heating and Cooling

Heating Features
Forced Air, Natural Gas
Fireplaces
1

Building Details
Construction

Builder
Melody Homes Inc
Year Built
2023

Materials
Construction Materials
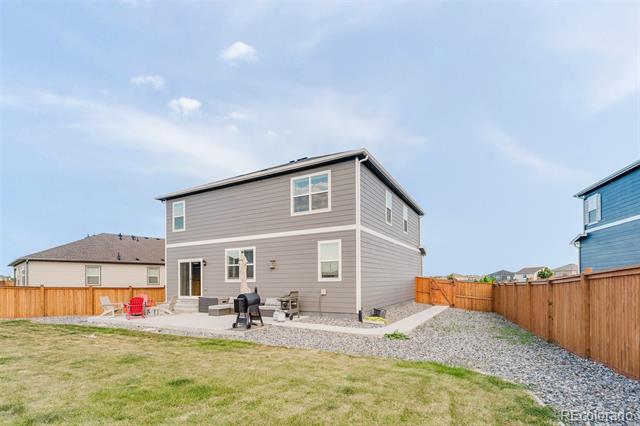
Cement Siding
Roof
Composition

Terms

Terms

Ownership
Individual
Exclusions
All Seller’s personal items including washer and dryer. All staging items.
Special Conditions
None
Special Terms
Cash, Conventional, FHA, VA Loan

Taxes

Tax

Tax (Annual)
$6,468

HOA

Has HOA
Yes
Association Fee
$220 /qtr
Association Ammenities
Park
Association Fee Includes
Maintenance Grounds, Snow Removal

Heating, Cooling & Utilities

Cooling Features
Central Air

Utilities

Utilities
Cable Available, Electricity Connected, Internet Access (Wired), Natural Gas Connected
Sewer
Public Sewer
Water Source
Public

Lot

Acres
0.25
Lot Size
10,679
Lot Size Area Sq Ft
10,679
Lot Features
Landscaped, Level
Road Surface
Paved

Exterior Features

Exterior Features
Private Yard, Rain Gutters
Patio And Porch Features
Covered, Front Porch, Patio
Fencing
Partial

Parking

Total Parking Spaces
2
Garage Capacity
2
Parking Features
Concrete
Listed by Pink Realty, pinkteam@pinkrealty.com, 719-393-7465
Listing Data last updated 09/22/2026 03:20 am
Get a Link to this Property: Copy To Clipboard
QR Code link to this property

Phone:
Connect with:

Payment Calculator

per month. fixed. % interest.
$
%
$
%
Principal & Interest
+ Home Insurance
+ Property Tax
+ HOA Fees
per month
Total interest paid over s will be:
All estimates and provided for informational purposes only. Actual amounts may vary. The output of the tool is not a loan offer or solicitation, nor is it financial or legal advice. Information, rates, programs and loan scenarios shown are for example only as of 22-Sep-2026 and are subject to change without notice. Interest rates provided by the St. Louis Federal Reserve Economic Data (FRED). All products are subject to credit and property approval. Not all products are available in all states or for all loan amounts. Other restrictions and limitations apply. Contact your preferred lender for the pricing associated with your specific transaction. Calculations are generated by Open Source mortgage calculation software tools using common mathematical formulas. All calculations should be independently verified.
Get Walk Score Content

Property History

4 days ago
Property information last updated
18 days ago
Date of last price change
66 days ago
Status Active. This is the date the listing was placed on market.
Cumulative Days on Market: 67 days (includes prior listings) · Currently listed since July 17, 2026. Data provided by the MLS.

Similar Properties