Property Details

Start of property details
Share this property:
3391 Oak Street
Wheat Ridge, CO 80033
FOR
SALE
$1,985,000
Active
6
Beds
5
Baths
3
Garage
6,767
Sqft
0.34
Acres
MLS# 7609022
Cumulative Days on Market: 218 · Includes prior listings · Currently listed since 02/16/26 · Data provided by the MLS.

Property Description

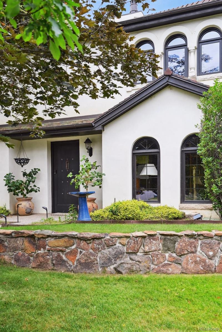
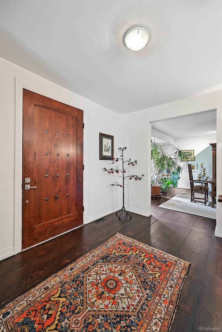
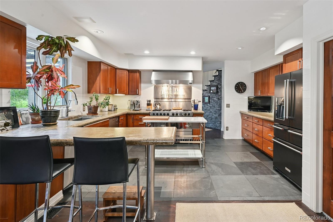
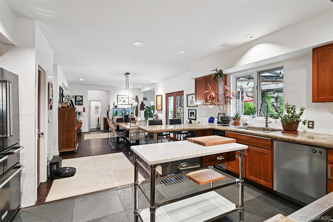
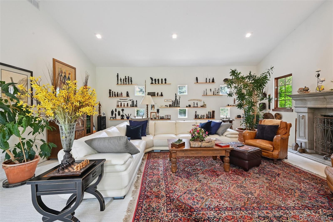
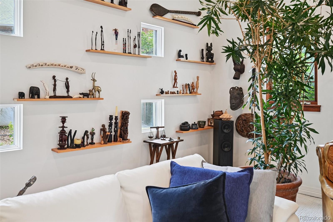
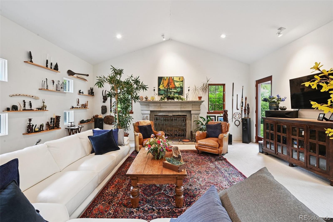
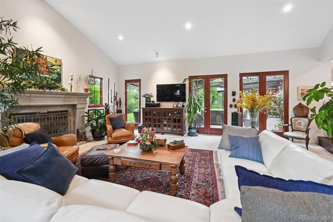
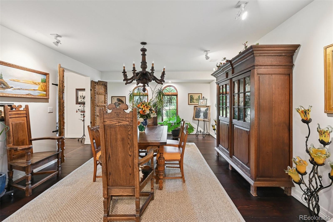
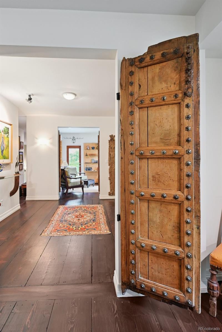
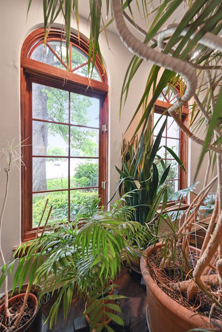
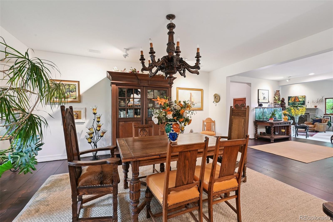
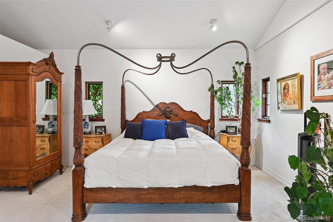
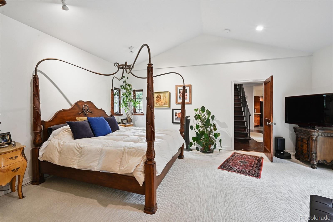
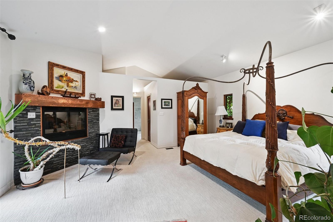
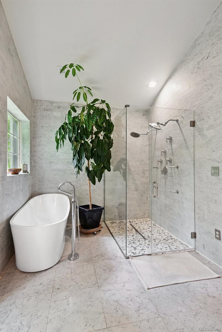
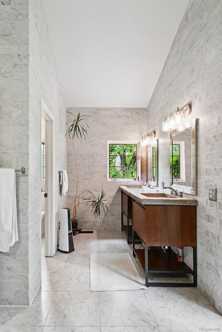
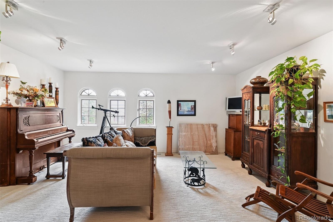
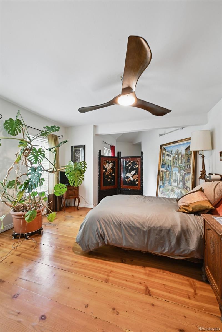
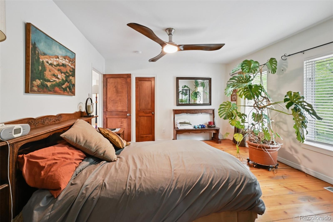
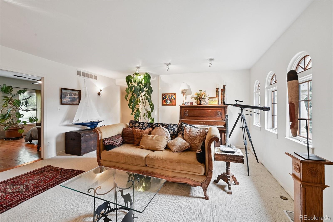
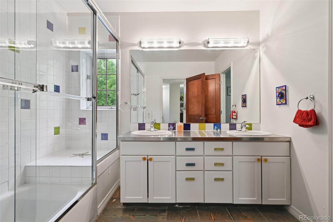
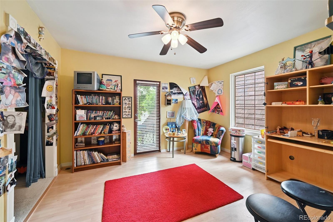
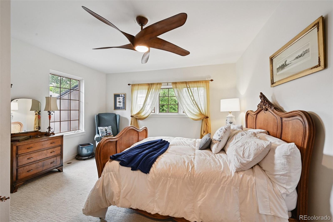
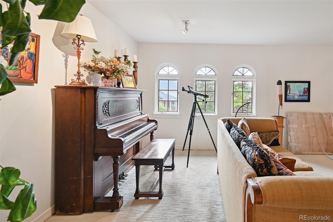
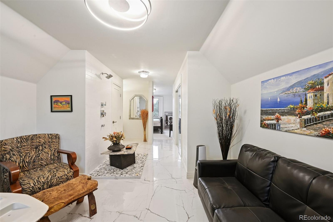
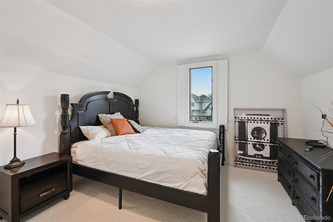
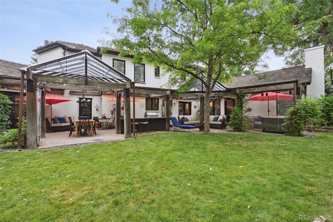
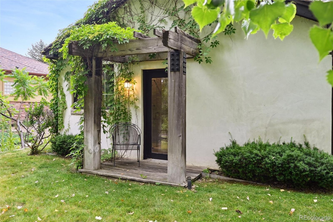
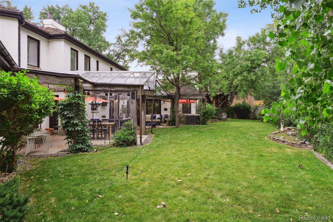
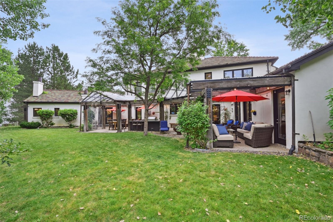
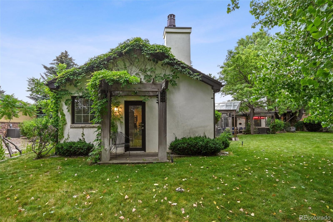
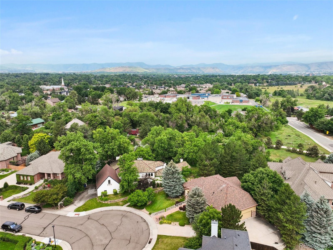
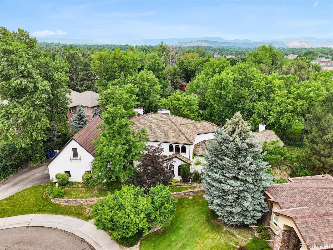
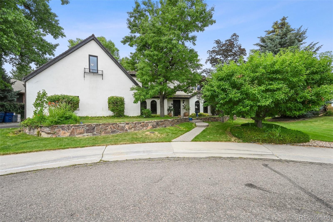
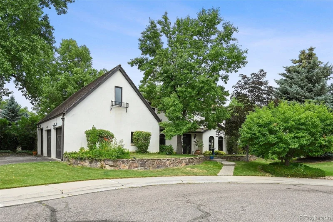
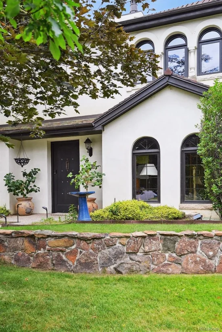
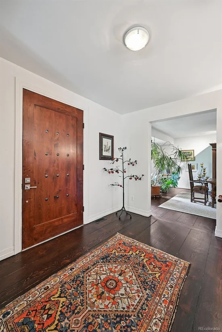
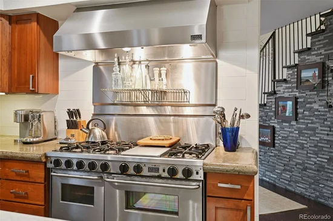
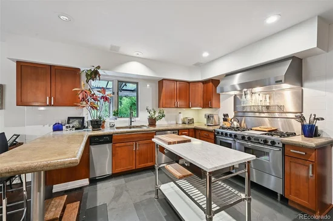
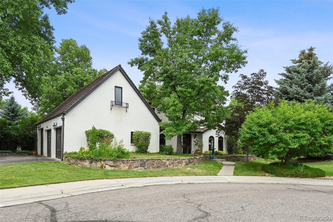
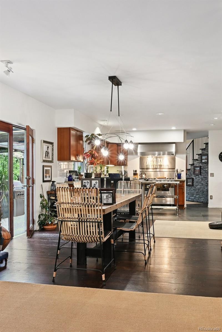
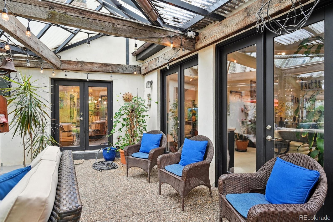
Discover the perfect blend of French Mediterranean charm and sleek European modern interior design! This property is a one-of-a-kind custom architectural home, developed, designed, and constructed in 2000 by its only owner and occupant. The design was inspired by the owner’s European heritage. As both the architect and general contractor, meticulous attention was devoted to achieving a French country aesthetic paired with a euro-modern interior.The materials used in the construction start from the ground level and continue all the way to the roof. All exterior walls, measuring 12 inches thick, along with the interior structure, are constructed from concrete. They feature energy-efficient, mechanically fastened foam insulation and are finished with a hand-plastered concrete coating that includes an integrated color coat, resulting in a truly remarkable old-world aesthetic. Its application was painstakingly crafted to evoke a sense of an earlier era. The hand-chiseled stone exterior window sills were reclaimed from the old Castle Rock City Courthouse, enhancing the home's historic charm.The roofing features historic reclaimed Ludowici Italian tile, while the gutters and home flashings are made of fully soldered copper in traditional style. The chimneys are designed not only for ventilation but also to conceal all home vents for a seamless appearance, capped with copper and distinctive "lighthouse" vents. Additionally, a complete exterior repaint was included in the project.The landscaping and its systems were primarily designed to provide year-round privacy and lush greenery. As part of an eight-month project in 2021, the interior received comprehensive updates, touching every surface and system in the home.

Ask a Local Expert

Property Highlights

Property Type
Residential
Property Sub Type
Single Family Residence
Architectural Style
Rustic
Bedrooms
6
Total Bathrooms
5
Living Area
6,647
Price / Sqft
$299
Acres
0.34
Year Built
2000

Location

City/Township
Wheat Ridge
Subdivision
Applewood Villages in Applewood Reserve
County
Jefferson

Lake/Waterfront Information

Waterfront Features
Stream

Property Details
Price
$1,985,000
Property Type
Residential
Property Sub Type
Single Family Residence

Building

Structure Type
House
Levels
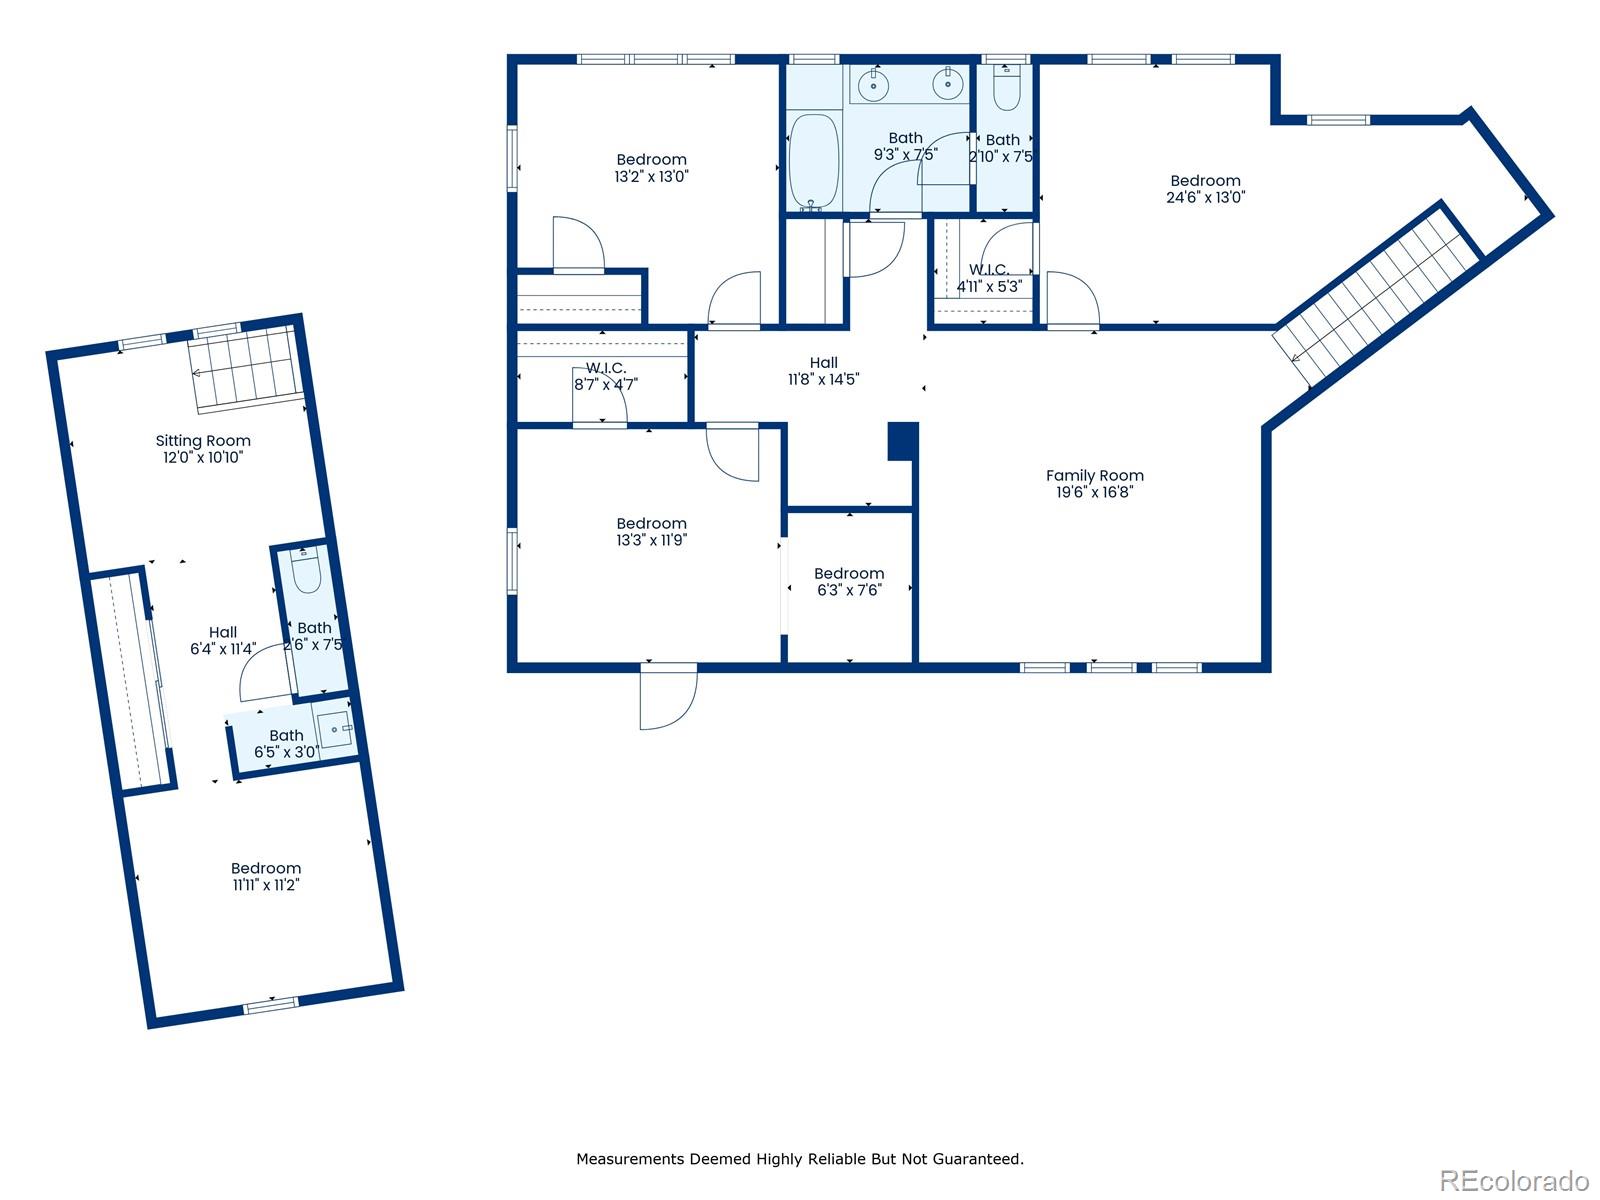
Two
Total Area
6,767

Community

Local Schools

Elementary School
Prospect Valley
Middle School
Everitt
High School
Wheat Ridge
School District
Jefferson County R-1

Interior Features

Bedrooms and Bathrooms

Total Bathrooms
5
Bathrooms on Main Level
2
Full Bathrooms
3
1/2 Bathrooms
1
3/4 Bathrooms
1
Bedrooms
6
Bedrooms on Main Level
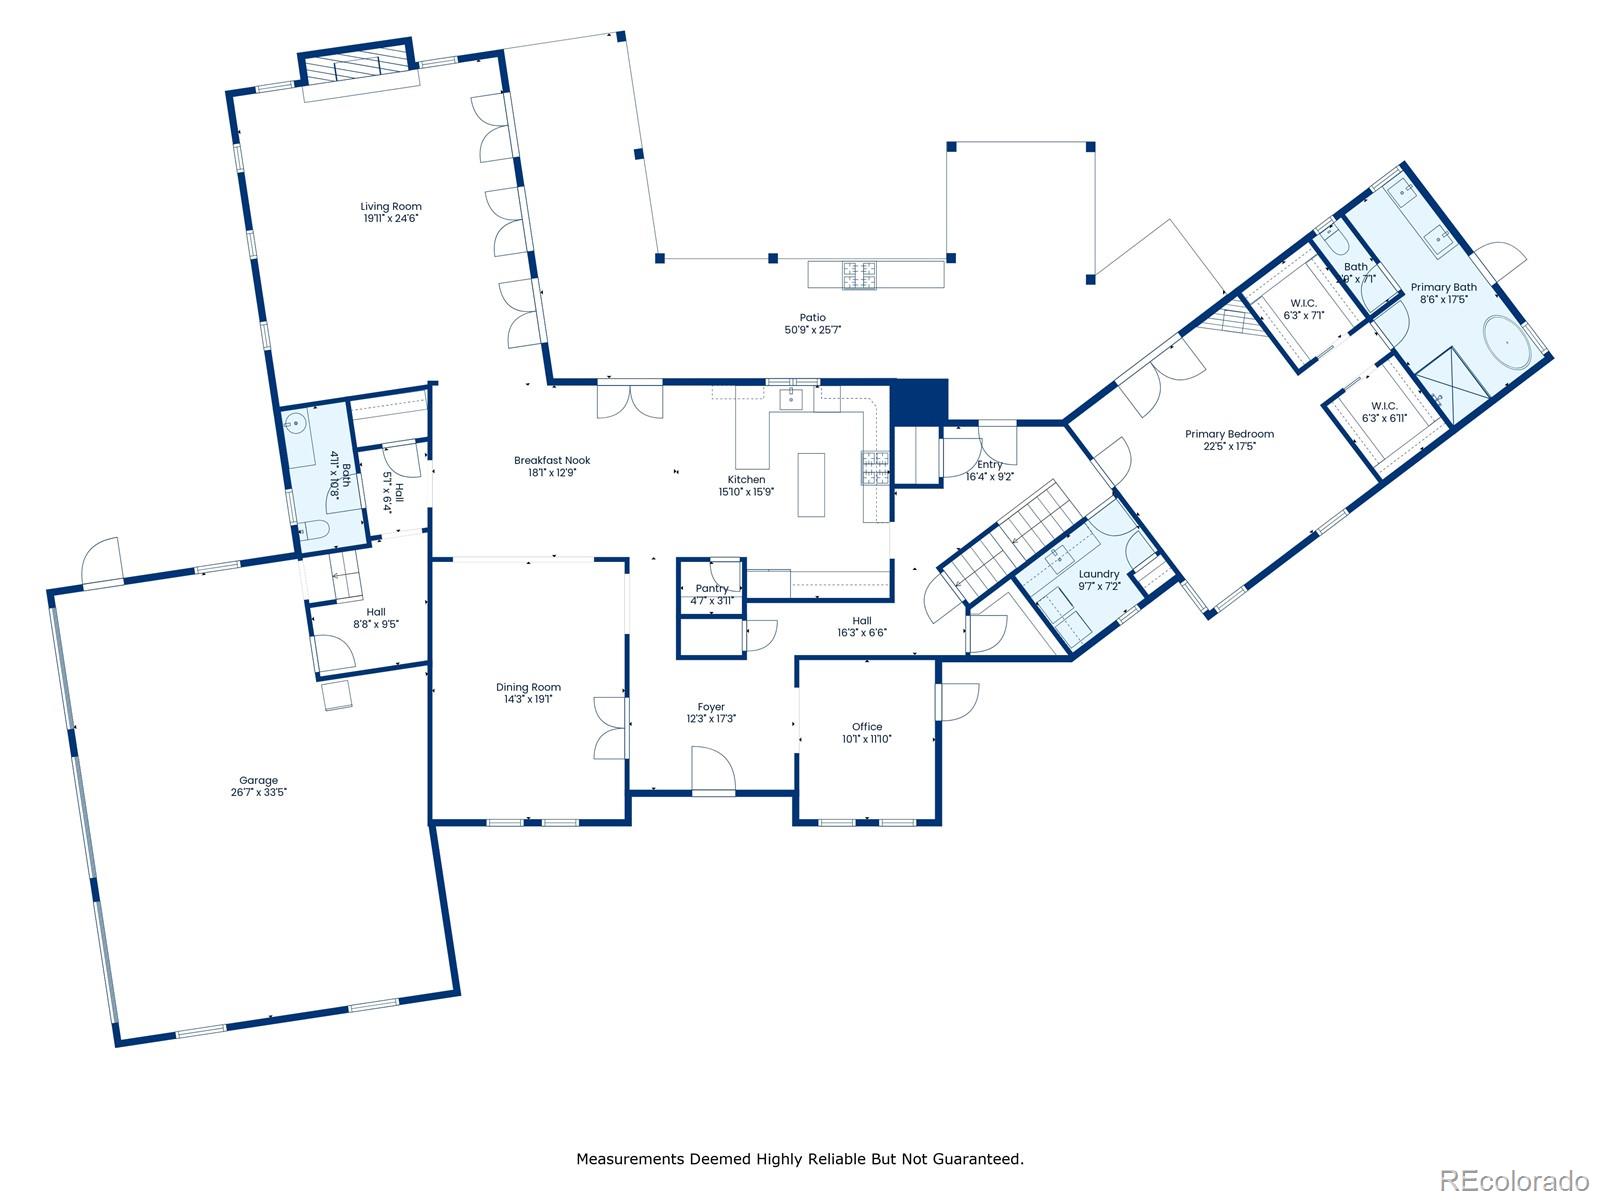
1

Rooms and Basement

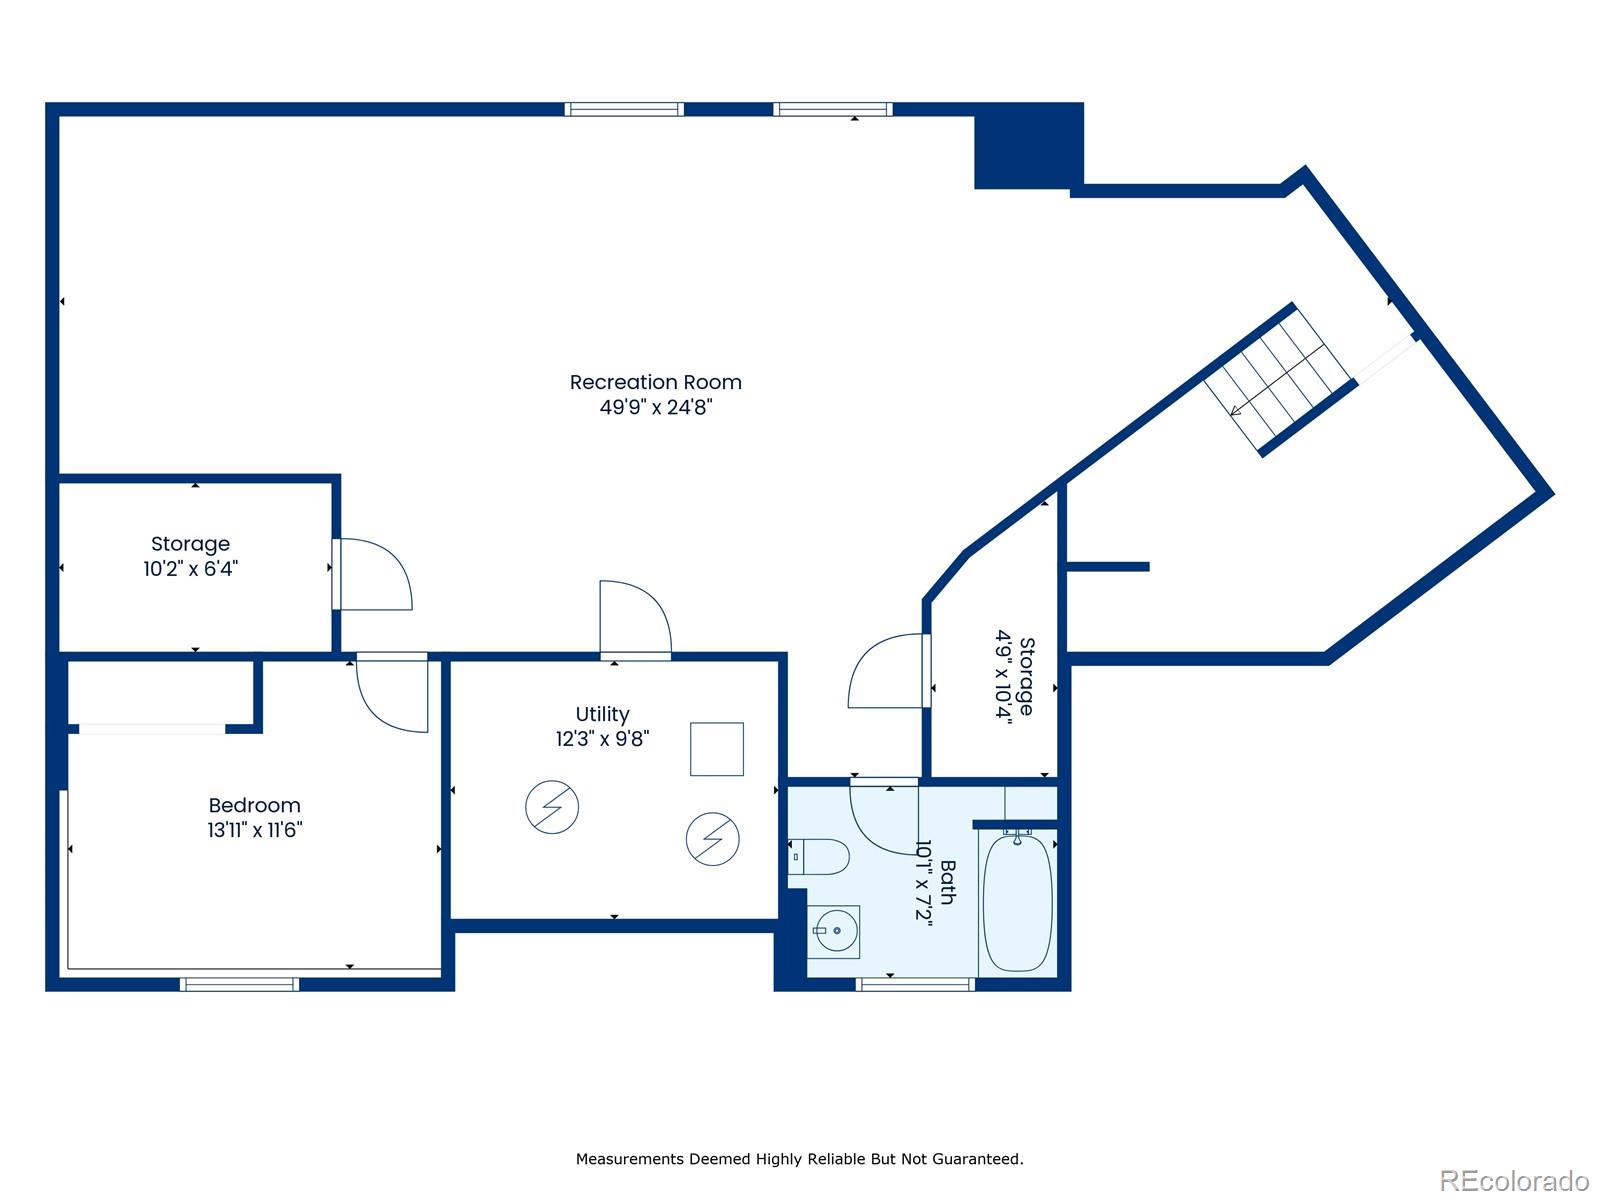
Has Basement
Yes
Basement Features
Partial

Area and Spaces

Living Area
6,647
Above Grade Finished Area
5,197
Below Grade Finished Area
1,450

Appliances

Appliances
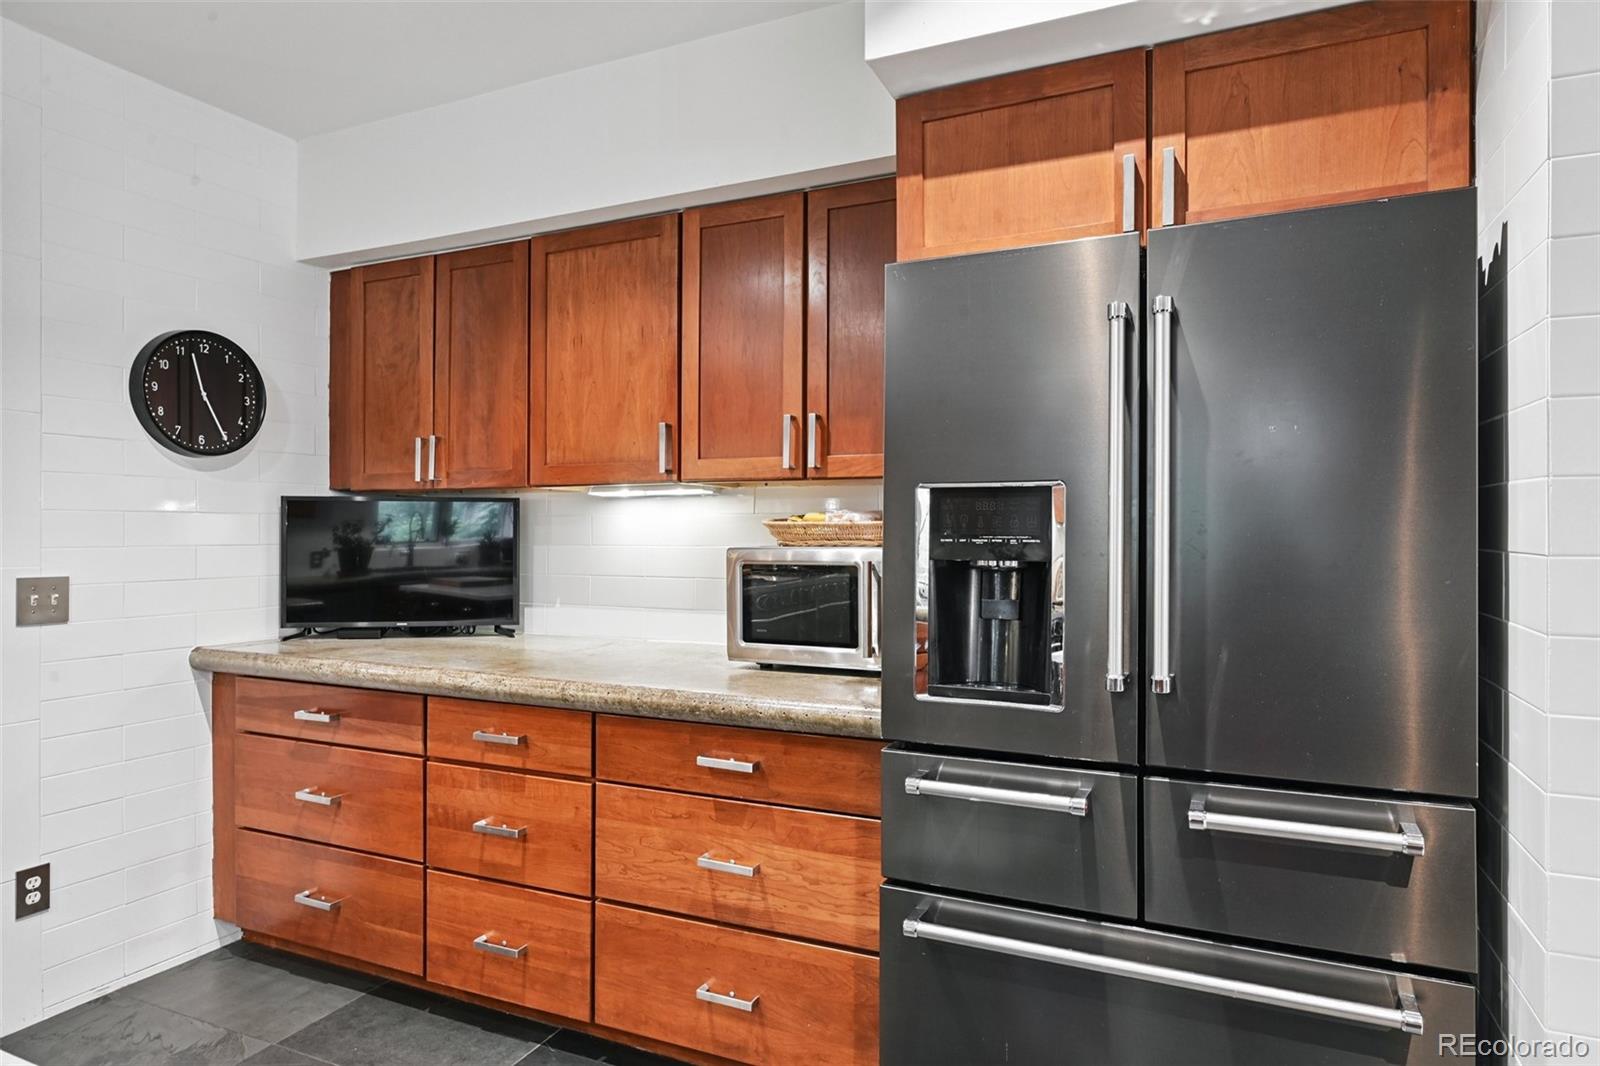
Dishwasher, Disposal, Dryer, Microwave, Oven, Range Hood, Refrigerator, Washer

Interior Features

Interior Features
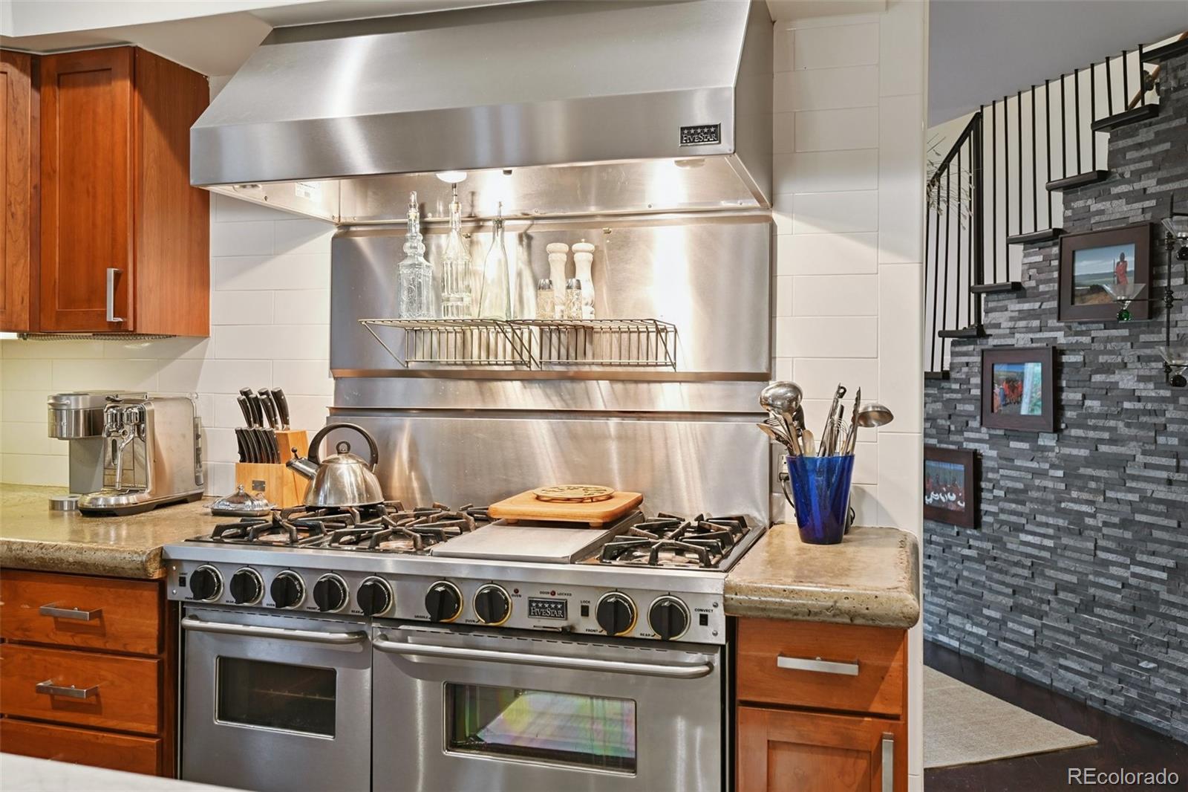
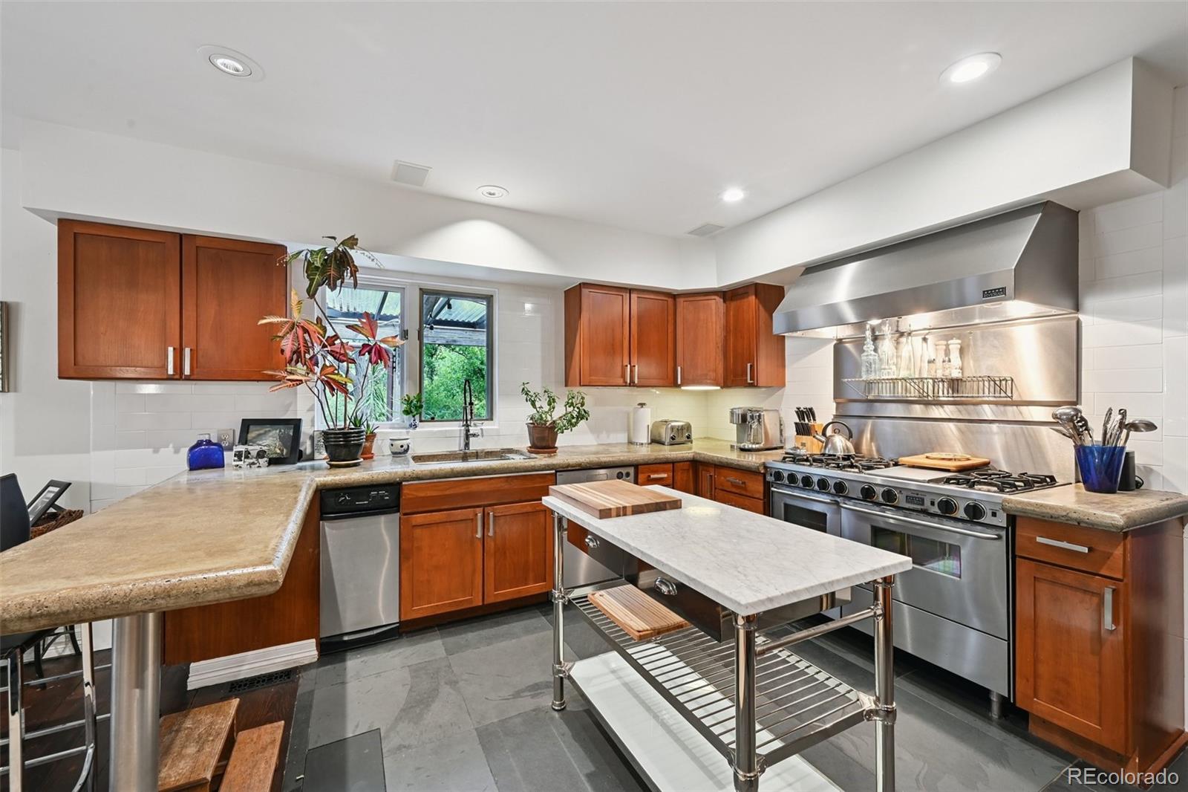
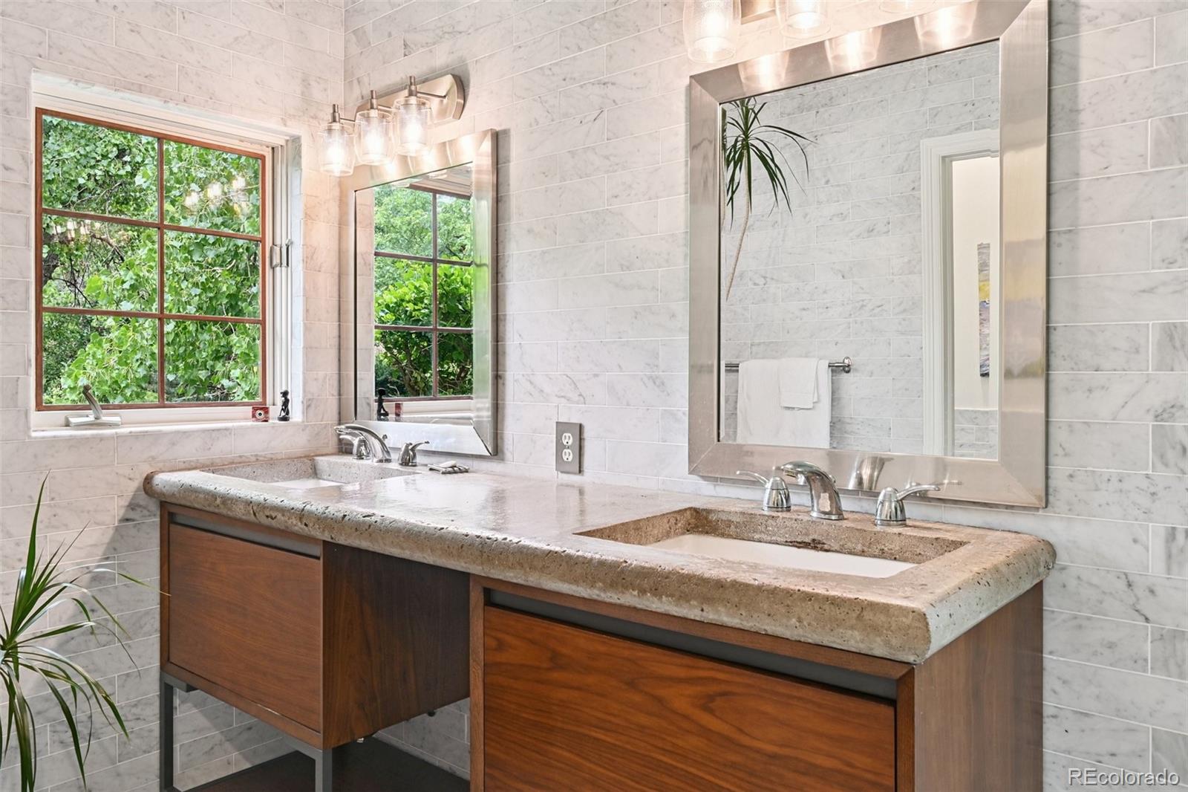
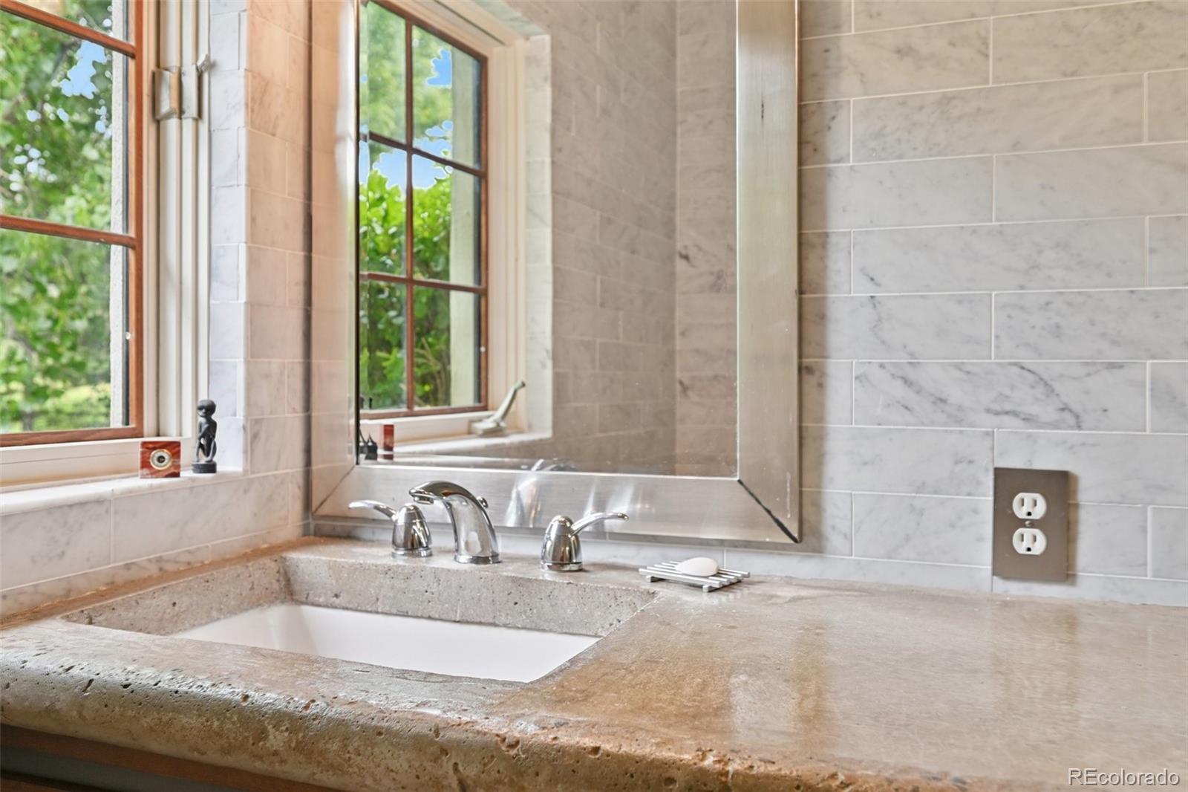
Ceiling Fan(s), Concrete Counters, Eat-in Kitchen, Entrance Foyer, Five Piece Bath, Granite Counters, High Ceilings, In-Law Floorplan, Open Floorplan, Pantry, Primary Suite, Quartz Counters, Smoke Free, Vaulted Ceiling(s), Walk-In Closet(s)
Flooring
Carpet, Tile, Wood
Security Features
Carbon Monoxide Detector(s), Smoke Detector(s)
Fireplace Features
Family Room, Primary Bedroom

Heating and Cooling

Heating Features
Forced Air
Fireplaces
2

Building Details
Construction

Architectural Style
Rustic
Year Built
2000

Materials
Construction Materials
Stucco
Roof
Slate, Spanish Tile

Terms

Terms

Ownership
Individual
Exclusions
Personal property, light fixture in dining room, white light fixture in great room just off the kitchen, shelve on upper level in between bedrooms, all art, all tvs, all yard art, portable kitchen island.
Special Conditions
None
Special Terms
Cash, Conventional, Jumbo

Taxes

Tax

Tax (Annual)
$8,219

Heating, Cooling & Utilities

Cooling Features
Central Air

Utilities

Sewer
Public Sewer
Water Source
Public

Lot

Acres
0.34
Lot Size
15,028
Lot Size Area Sq Ft
15,028
Road Surface
Paved
Road Frontage
Public

Exterior Features

Exterior Features
Gas Grill, Lighting, Private Yard, Rain Gutters
Patio And Porch Features
Patio
Fencing
Partial

Parking

Total Parking Spaces
3
Garage Capacity
3
Parking Features
Floor Coating, Heated Garage, Insulated Garage
Listed by Compass – Denver, mike.trujillo@compass.com
Listing Data last updated 09/22/2026 05:20 am
Get a Link to this Property: Copy To Clipboard
QR Code link to this property

Phone:
Connect with:

Payment Calculator

per month. fixed. % interest.
$
%
$
%
Principal & Interest
+ Home Insurance
+ Property Tax
+ HOA Fees
per month
Total interest paid over s will be:
All estimates and provided for informational purposes only. Actual amounts may vary. The output of the tool is not a loan offer or solicitation, nor is it financial or legal advice. Information, rates, programs and loan scenarios shown are for example only as of 22-Sep-2026 and are subject to change without notice. Interest rates provided by the St. Louis Federal Reserve Economic Data (FRED). All products are subject to credit and property approval. Not all products are available in all states or for all loan amounts. Other restrictions and limitations apply. Contact your preferred lender for the pricing associated with your specific transaction. Calculations are generated by Open Source mortgage calculation software tools using common mathematical formulas. All calculations should be independently verified.
Get Walk Score Content

Property History

4 days ago
Property information last updated
117 days ago
Date of last price change
217 days ago
Status Active. This is the date the listing was placed on market.
Cumulative Days on Market: 218 days (includes prior listings) · Currently listed since February 16, 2026. Data provided by the MLS.

Similar Properties