Property Details

Start of property details
Share this property:
1472 S York Street
Denver, CO 80210
14 days ago
REDUCED
$685,000
Active
2
Beds
1
Baths
1
Garage
650
Sqft
0.15
Acres
MLS# 7610716
Cumulative Days on Market: 85 · Includes prior listings · Currently listed since 06/29/26 · Data provided by the MLS.

Property Description

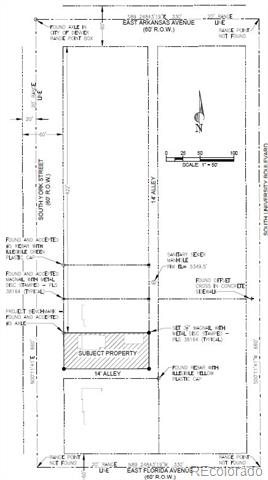
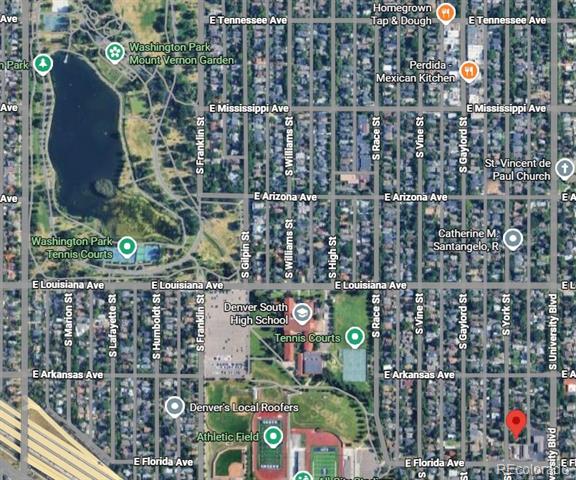
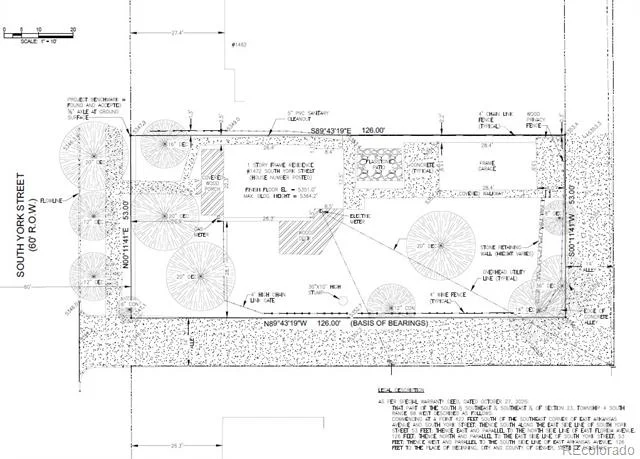
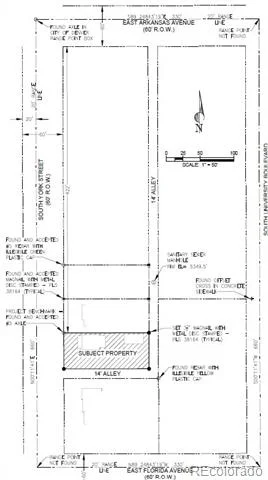
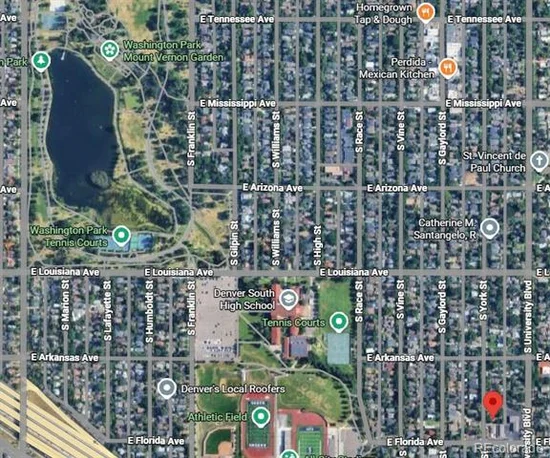
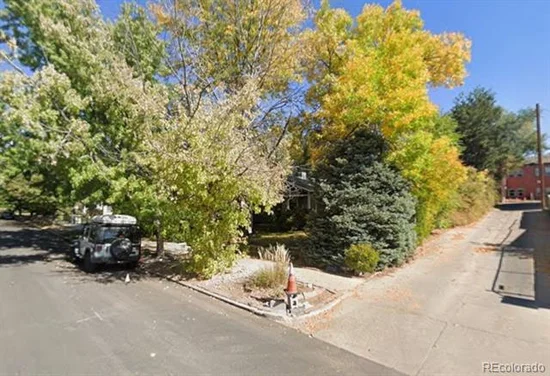
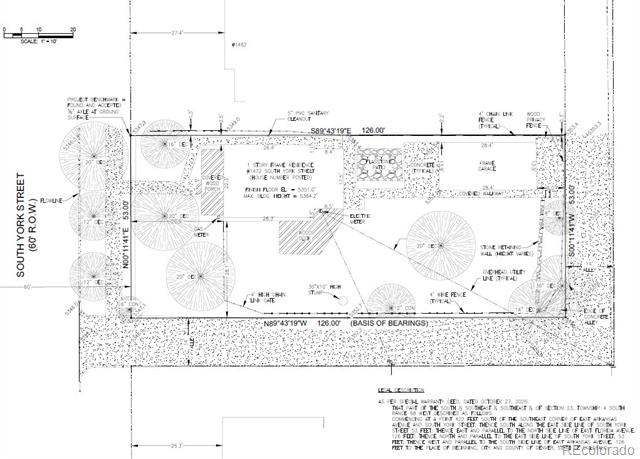
Exceptional redevelopment opportunity in highly sought-after East Wash Park. Start the design and permitting process today and position your project for a spring groundbreaking. This oversized 6, 680 sq. ft. lot offers approximately 53 feet of frontage by 126 feet of depth—a rare canvas for a custom luxury home.

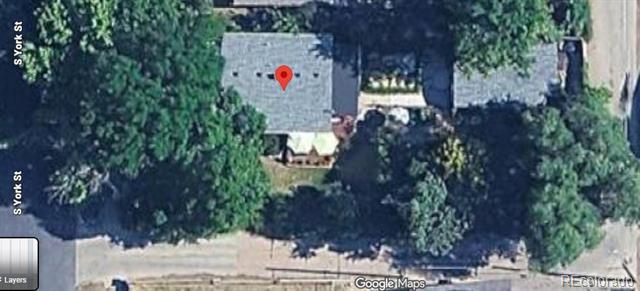
A standout feature of this property is its 14-foot side alley and 14-foot rear alley, giving the site many of the benefits of a corner lot. The additional access provides greater flexibility for site planning, garage placement, outdoor living spaces, natural light, and overall architectural design.

The seller believes the highest and best use is redevelopment. The existing home is modest in size, no basement, and would require work to make it rent-ready, making this an ideal opportunity for builders, developers, or buyers looking to create a custom residence in one of Denver's premier neighborhoods.

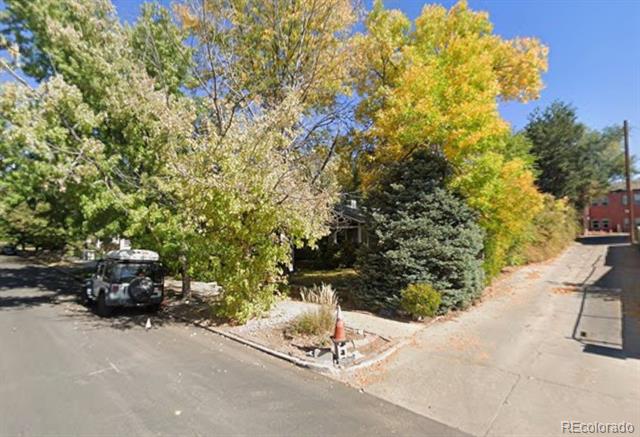
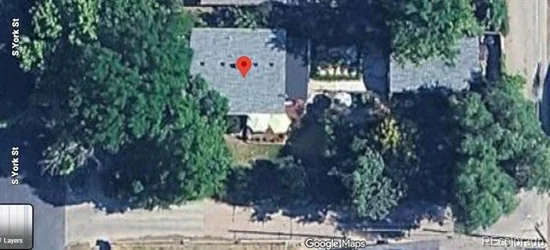
To help accelerate the development timeline, the seller has already completed a survey, soils report, and asbestos testing, all of which will be provided to the buyer. Testing identified only minimal asbestos. In addition, the seller has met with Forestry, and the trees within the front setback have been approved for removal, eliminating a common hurdle during the planning and construction process.

As an experienced developer, the seller is also willing to collaborate with the buyer on the design and construction of a custom home, providing valuable expertise from concept through completion.

Ask a Local Expert

Property Highlights

Property Type
Residential
Property Sub Type
Single Family Residence
Architectural Style
Bungalow, Cottage
Bedrooms
2
Total Bathrooms
1
Living Area
584
Price / Sqft
$1,173
Acres
0.15
Year Built
1920

Location

City/Township
Denver
Direction Faces
West
Subdivision
Washington Park East
County
Denver
Zoning
U-SU-C

Property Details

Price
$685,000
Property Type
Residential
Property Sub Type
Single Family Residence

Building

Structure Type
House
Levels
One
Total Area
650

Community

Local Schools

Elementary School
Steele
Middle School
Merrill
High School
South
School District
Denver 1

Interior Features

Bedrooms and Bathrooms

Total Bathrooms
1
Bathrooms on Main Level
1
Full Bathrooms
1
Bedrooms
2
Bedrooms on Main Level
2

Rooms and Basement

Has Basement
Yes
Basement Features
Interior Entry, Unfinished

Area and Spaces

Living Area
584
Above Grade Finished Area
584

Heating and Cooling

Heating Features
Forced Air

Building Details

Construction

Architectural Style
Bungalow, Cottage
Year Built
1920
Foundations
Concrete Perimeter

Materials

Construction Materials
Concrete, Frame, Wood Siding
Roof
Composition

Terms

Terms

Ownership
Agent Owner
Exclusions
Seller or occupants possessions.
Special Conditions
None
Special Terms
Cash, Conventional

Taxes

Tax

Tax (Annual)
$3,529

Heating, Cooling & Utilities

Cooling Features
None

Utilities

Utilities
Electricity Connected, Natural Gas Connected
Sewer
Public Sewer
Water Source
Public

Lot

Acres
0.15
Lot Size
6,680
Lot Size Area Sq Ft
6,680
Lot Features
Level

Parking

Total Parking Spaces
1
Garage Capacity
1
Listed by MODUS Real Estate, leigh@modusrealestate.com, 720-545-4657
Listing Data last updated 09/22/2026 07:20 am
Get a Link to this Property: Copy To Clipboard
QR Code link to this property

Phone:
Connect with:

Payment Calculator

per month. fixed. % interest.
$
%
$
%
Principal & Interest
+ Home Insurance
+ Property Tax
+ HOA Fees
per month
Total interest paid over s will be:
All estimates and provided for informational purposes only. Actual amounts may vary. The output of the tool is not a loan offer or solicitation, nor is it financial or legal advice. Information, rates, programs and loan scenarios shown are for example only as of 22-Sep-2026 and are subject to change without notice. Interest rates provided by the St. Louis Federal Reserve Economic Data (FRED). All products are subject to credit and property approval. Not all products are available in all states or for all loan amounts. Other restrictions and limitations apply. Contact your preferred lender for the pricing associated with your specific transaction. Calculations are generated by Open Source mortgage calculation software tools using common mathematical formulas. All calculations should be independently verified.
Get Walk Score Content

Property History

4 days ago
Property information last updated
14 days ago
Date of last price change
84 days ago
Status Active. This is the date the listing was placed on market.
Cumulative Days on Market: 85 days (includes prior listings) · Currently listed since June 29, 2026. Data provided by the MLS.

Similar Properties