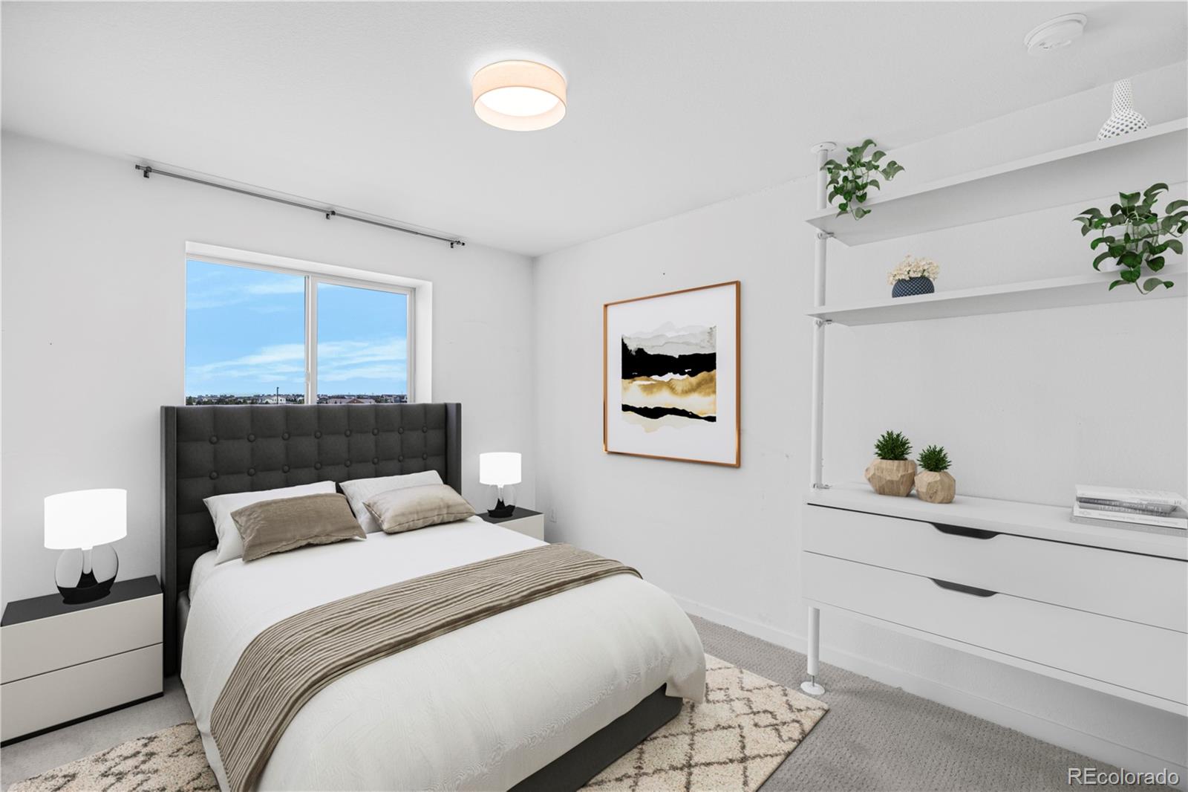
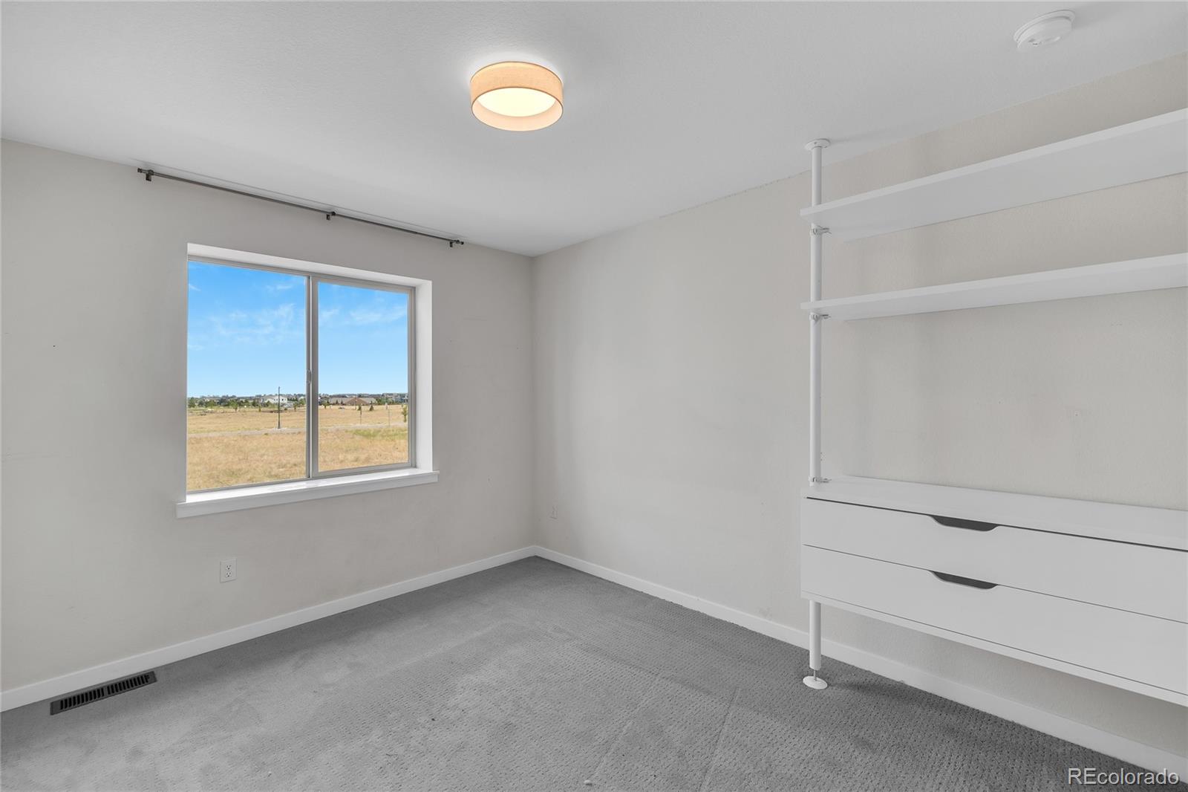
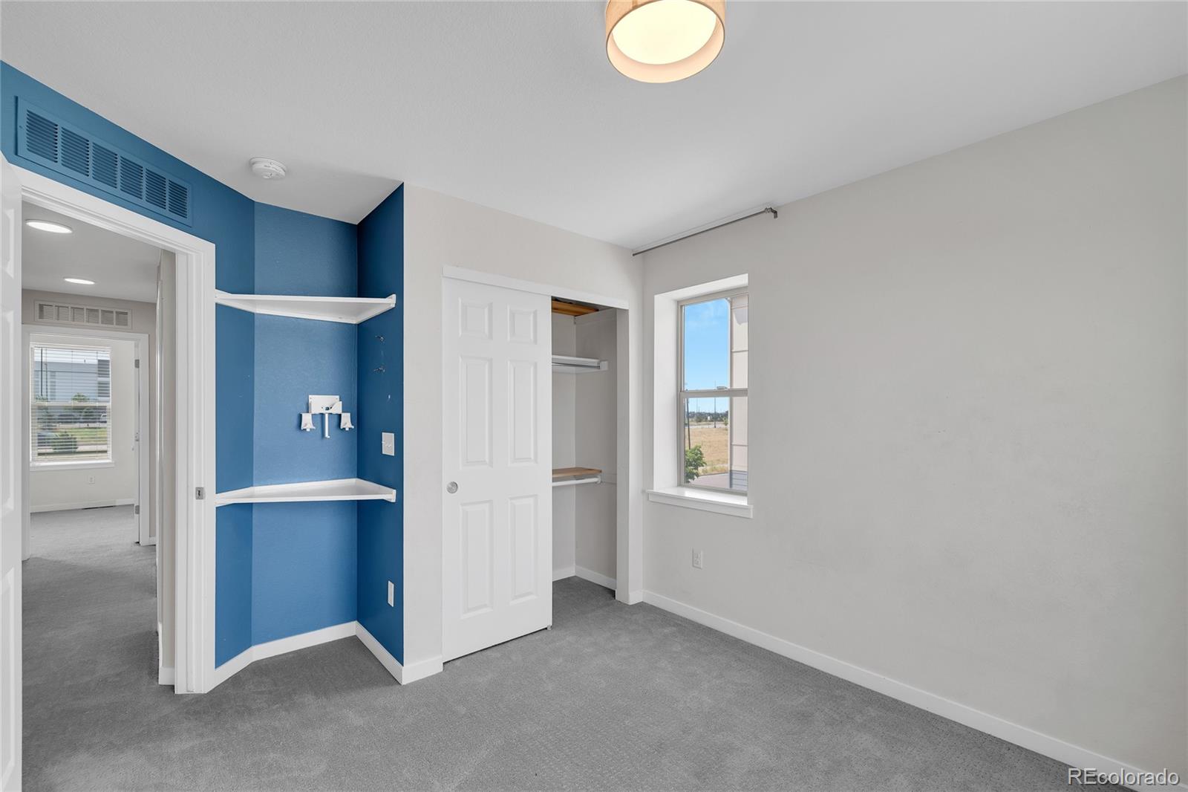
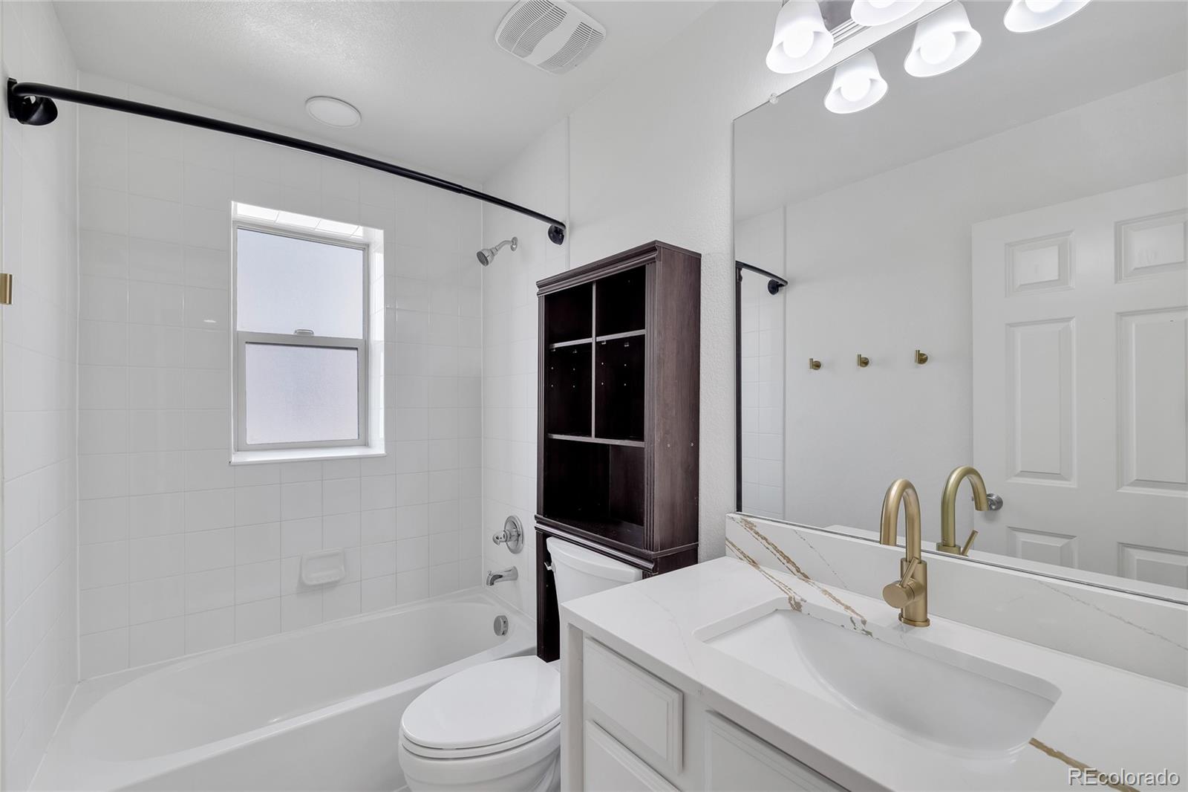
Property Details

Start of property details
Share this property:
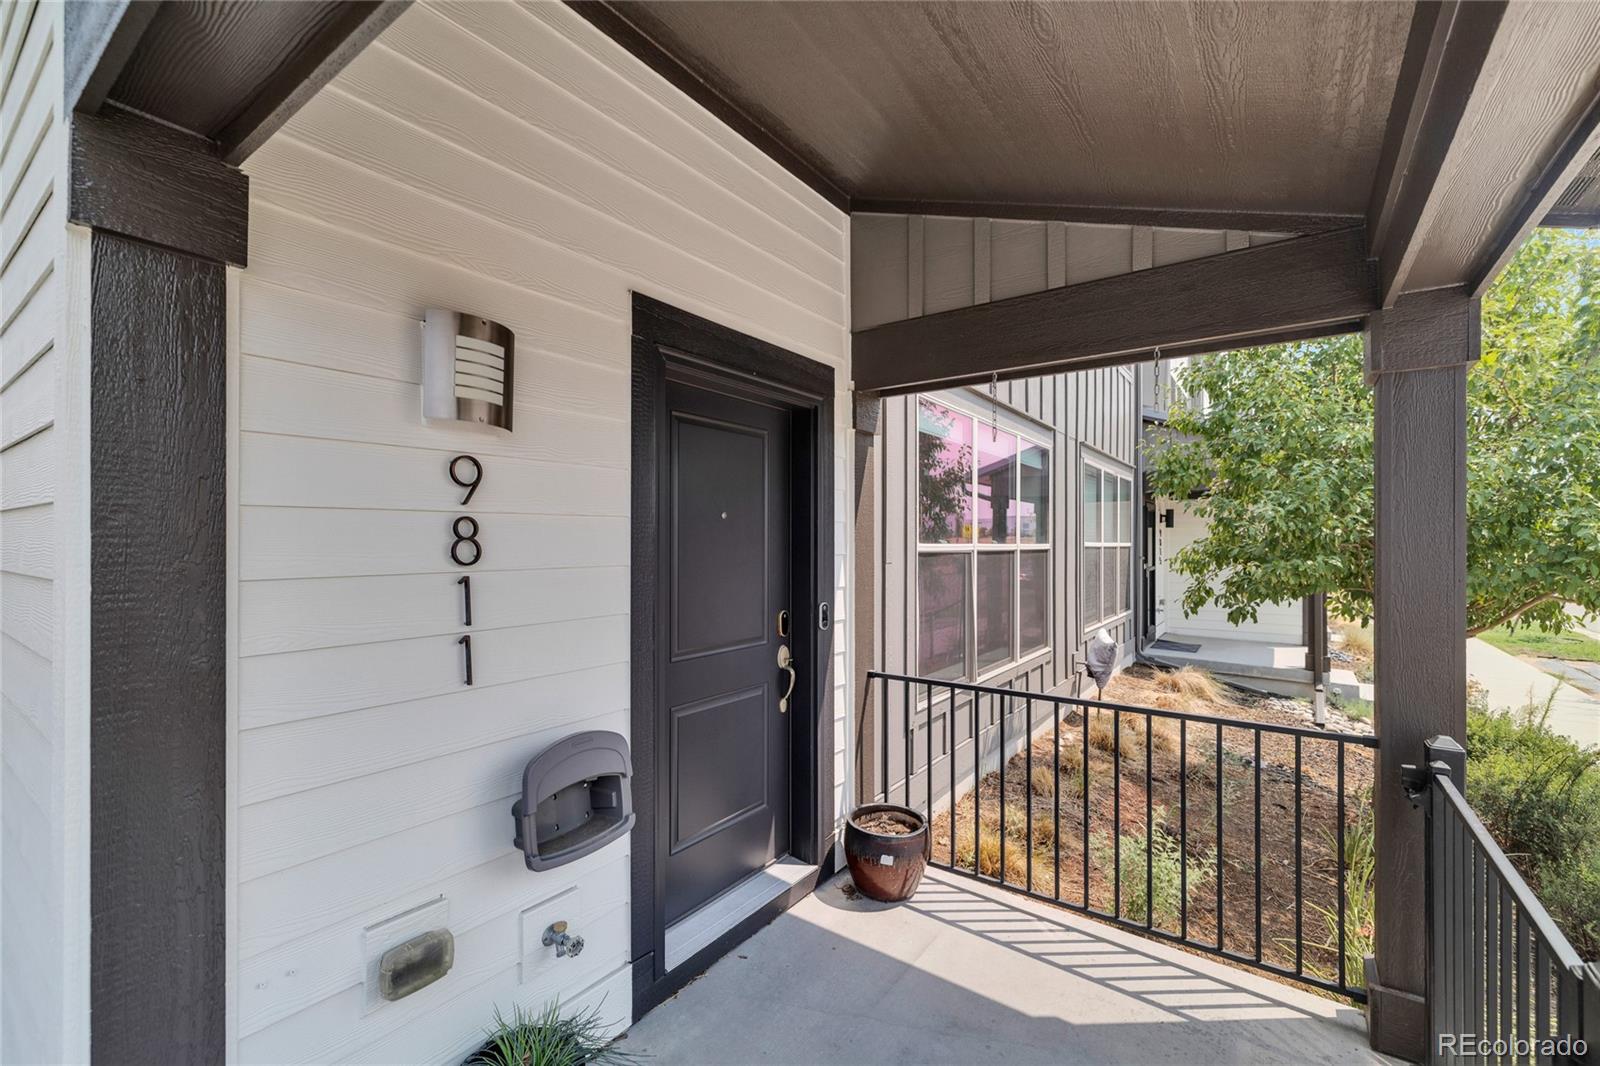
9811 E 56th Place
Denver, CO 80238
ACTIVE
UNDER CONTRACT
$318,474
Active Under Contract
3
Beds
3
Baths
2
Garage
1,295
Sqft
0.06
Acres
MLS# 7612113
Cumulative Days on Market: 36 · Includes prior listings · Currently listed since 08/10/26 · Data provided by the MLS.

Property Description

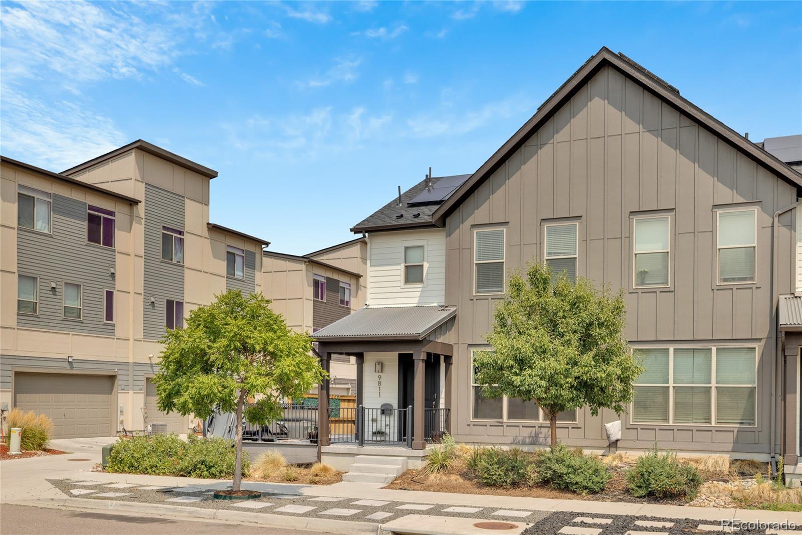
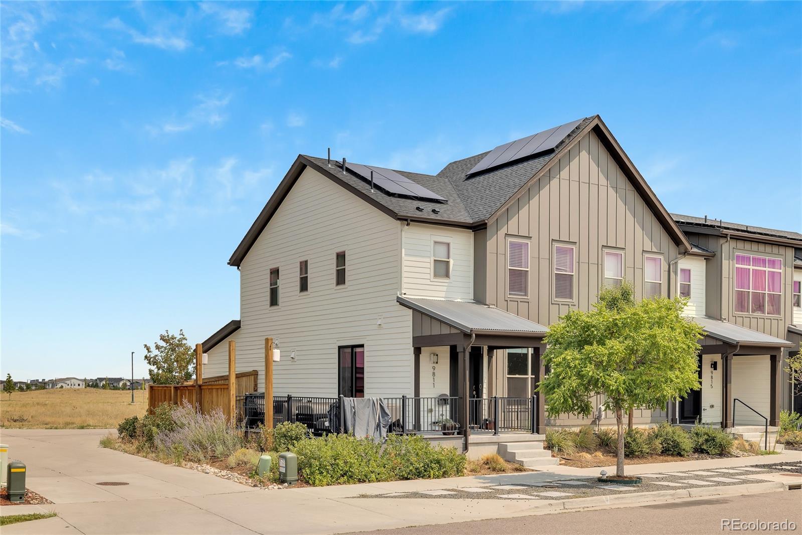
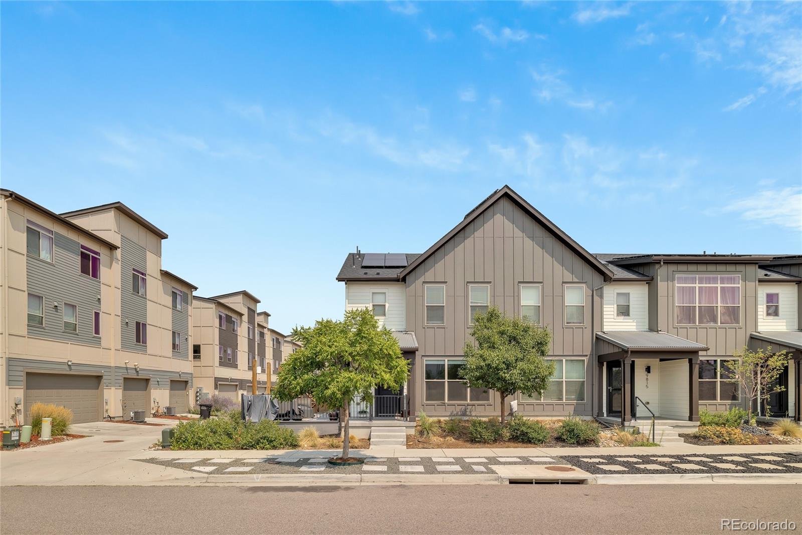
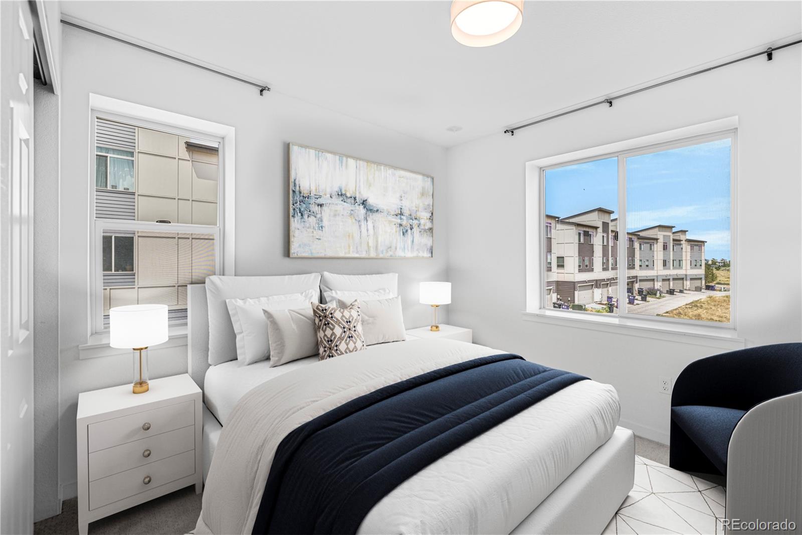
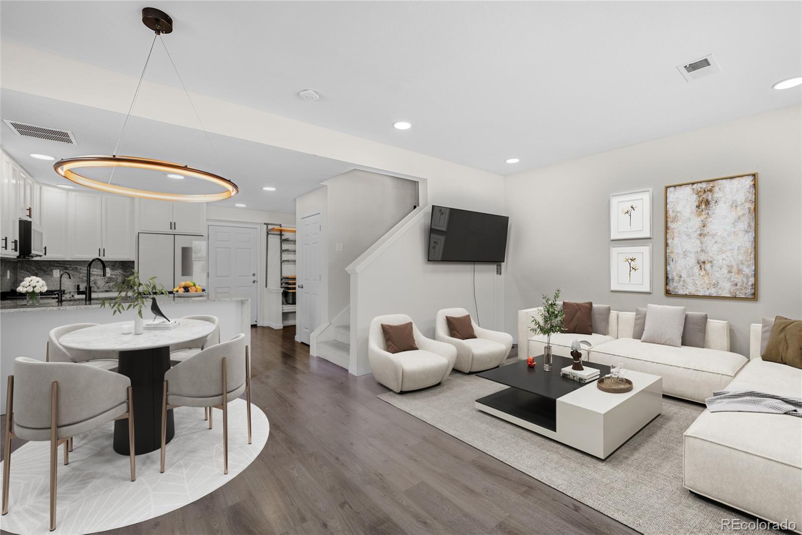
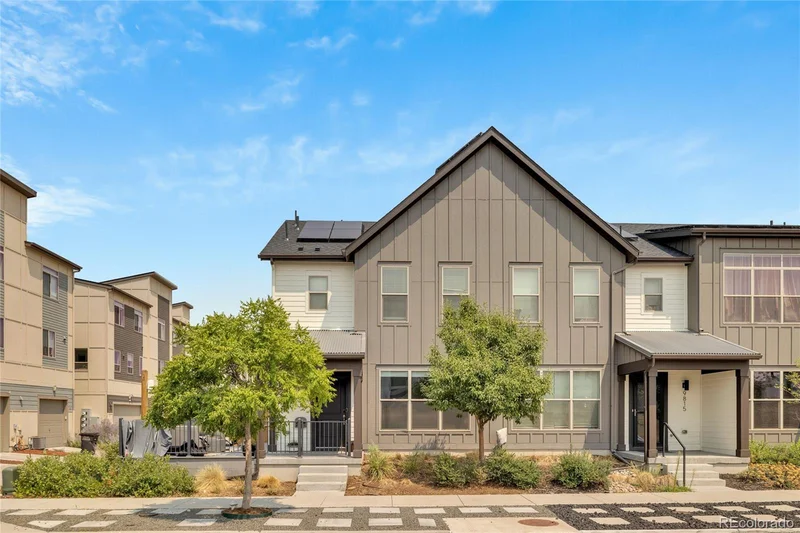
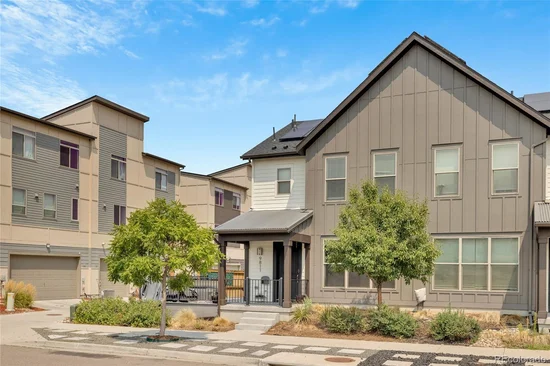
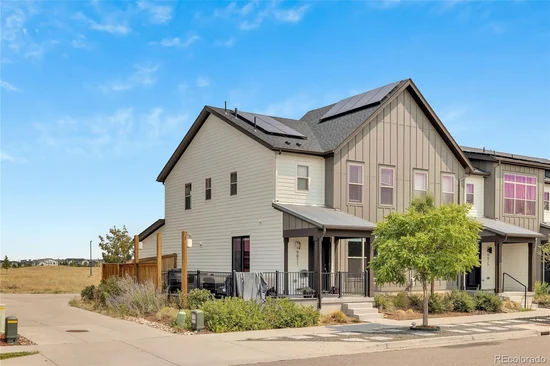
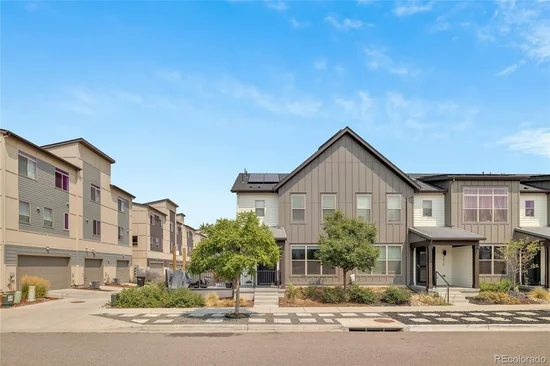
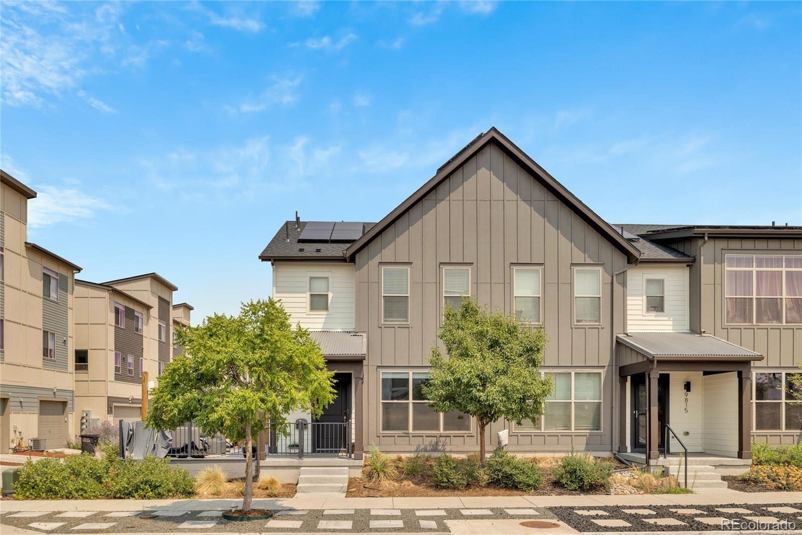
Welcome to an exceptional opportunity to own a beautifully upgraded townhome through Denver's Affordable Housing Program. Buyer must be approved by the City and County of Denver's Department of Housing Stability (HOST) prior to purchasing this home. The home must be owner-occupied as the buyer's primary residence, and buyers must meet applicable income and program eligibility requirements.

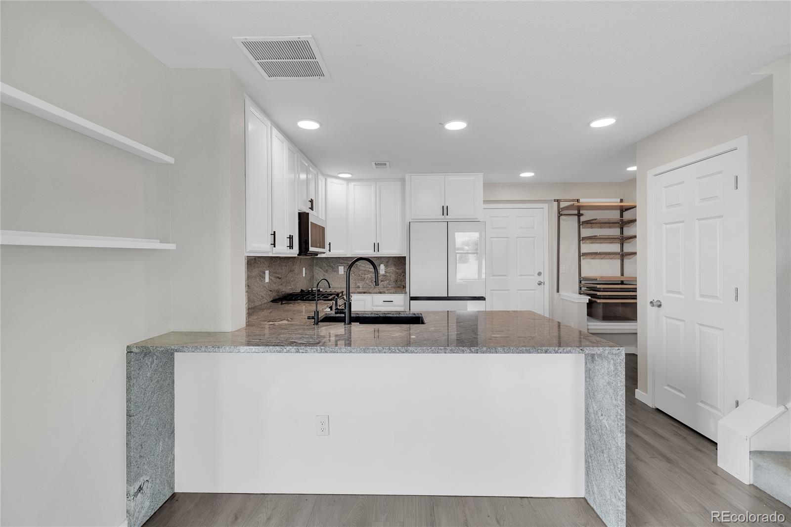
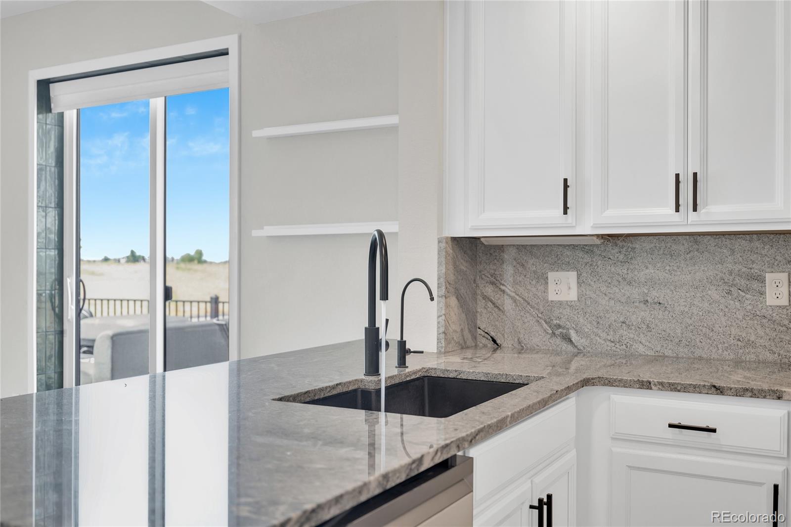
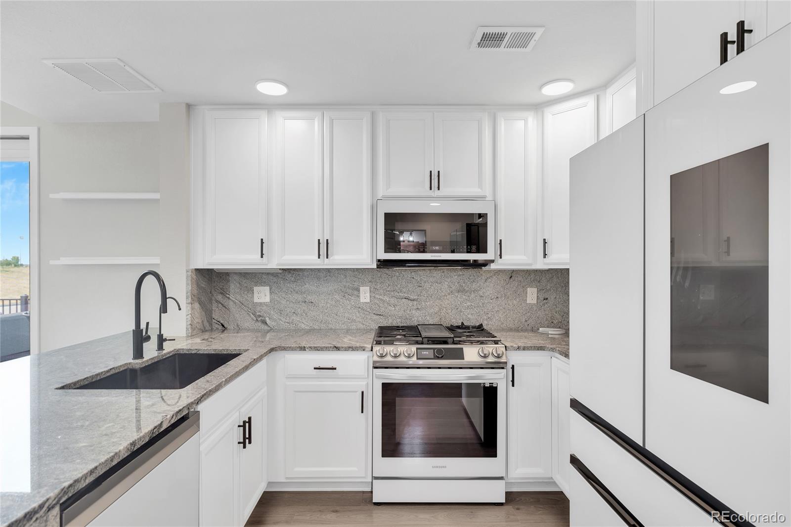
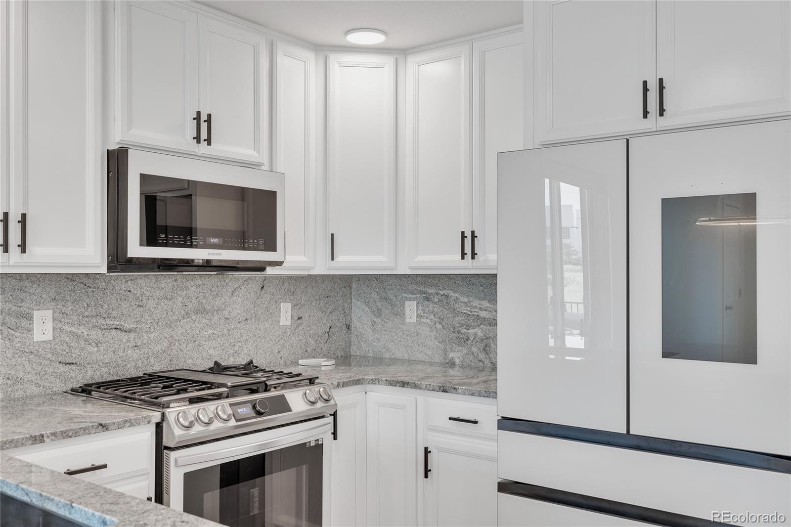
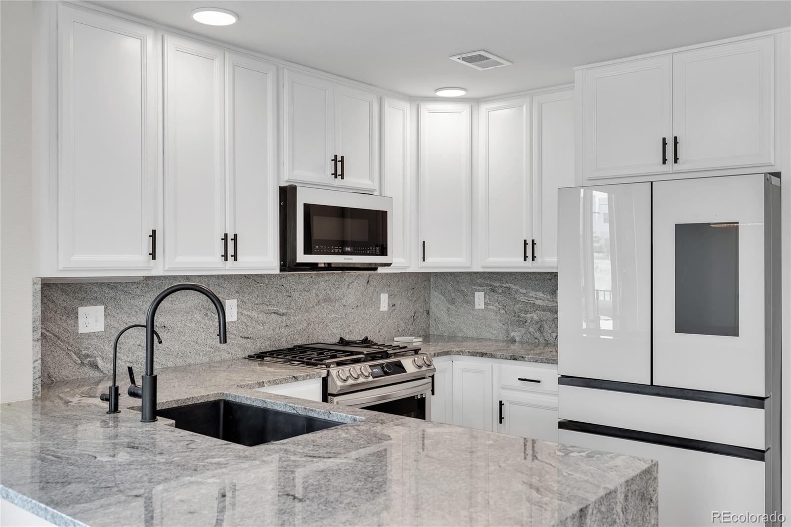
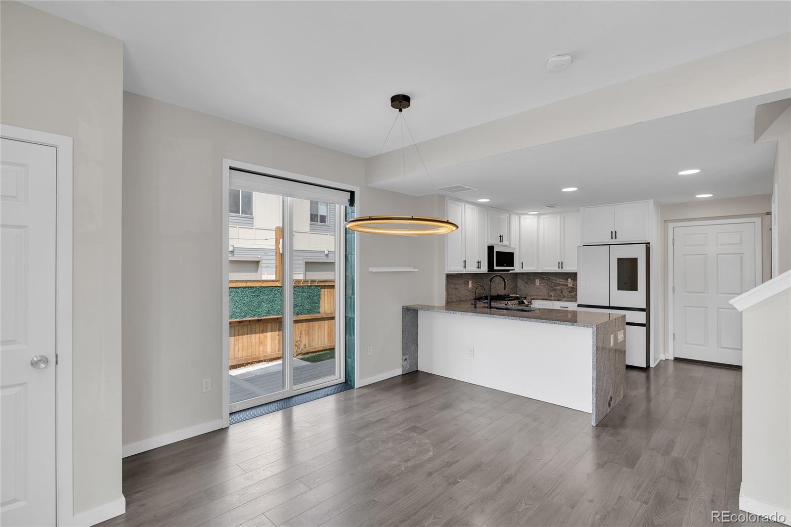
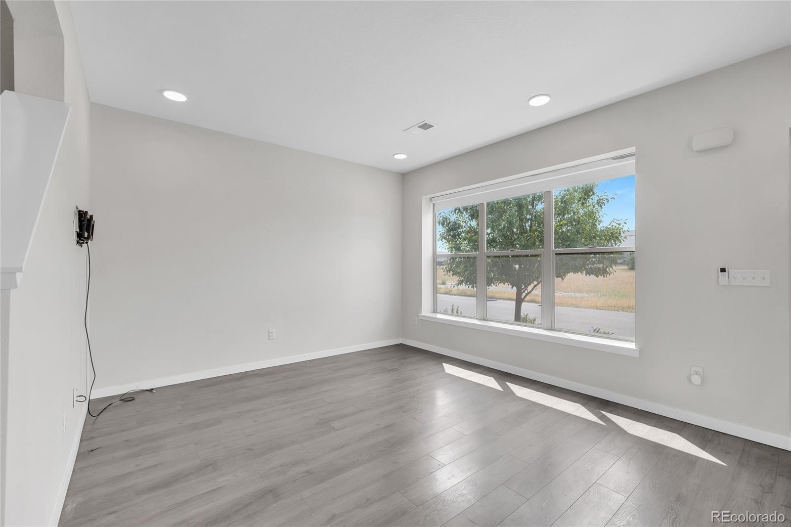
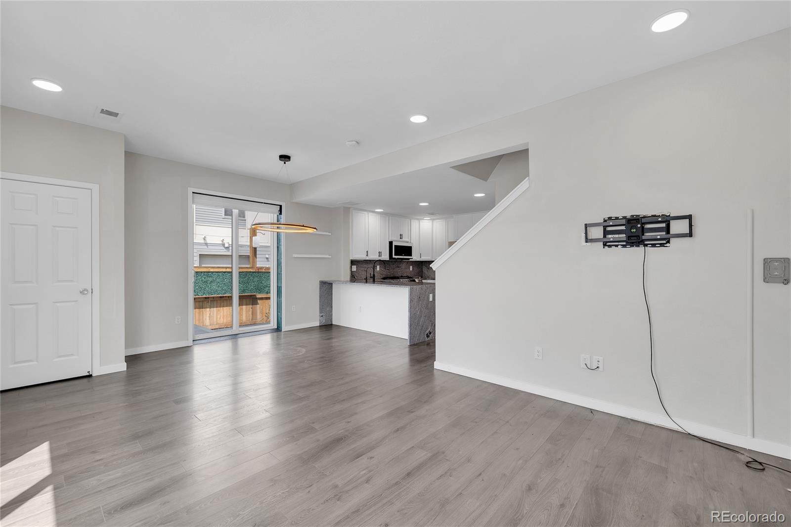
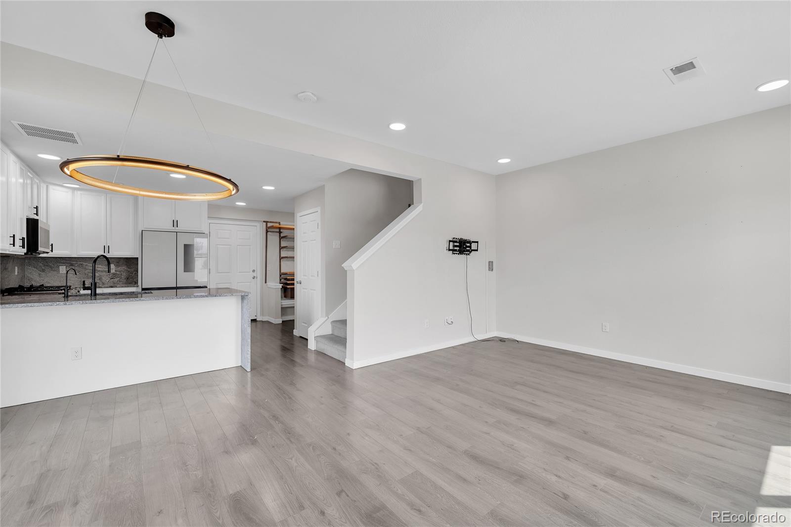
Inside, you'll find a thoughtfully designed interior featuring luxury finishes. The stunning kitchen showcases Samsung Bespoke appliances, a dramatic waterfall-edge countertop, and a full-height designer backsplash that creates a modern, sophisticated space for cooking and entertaining.

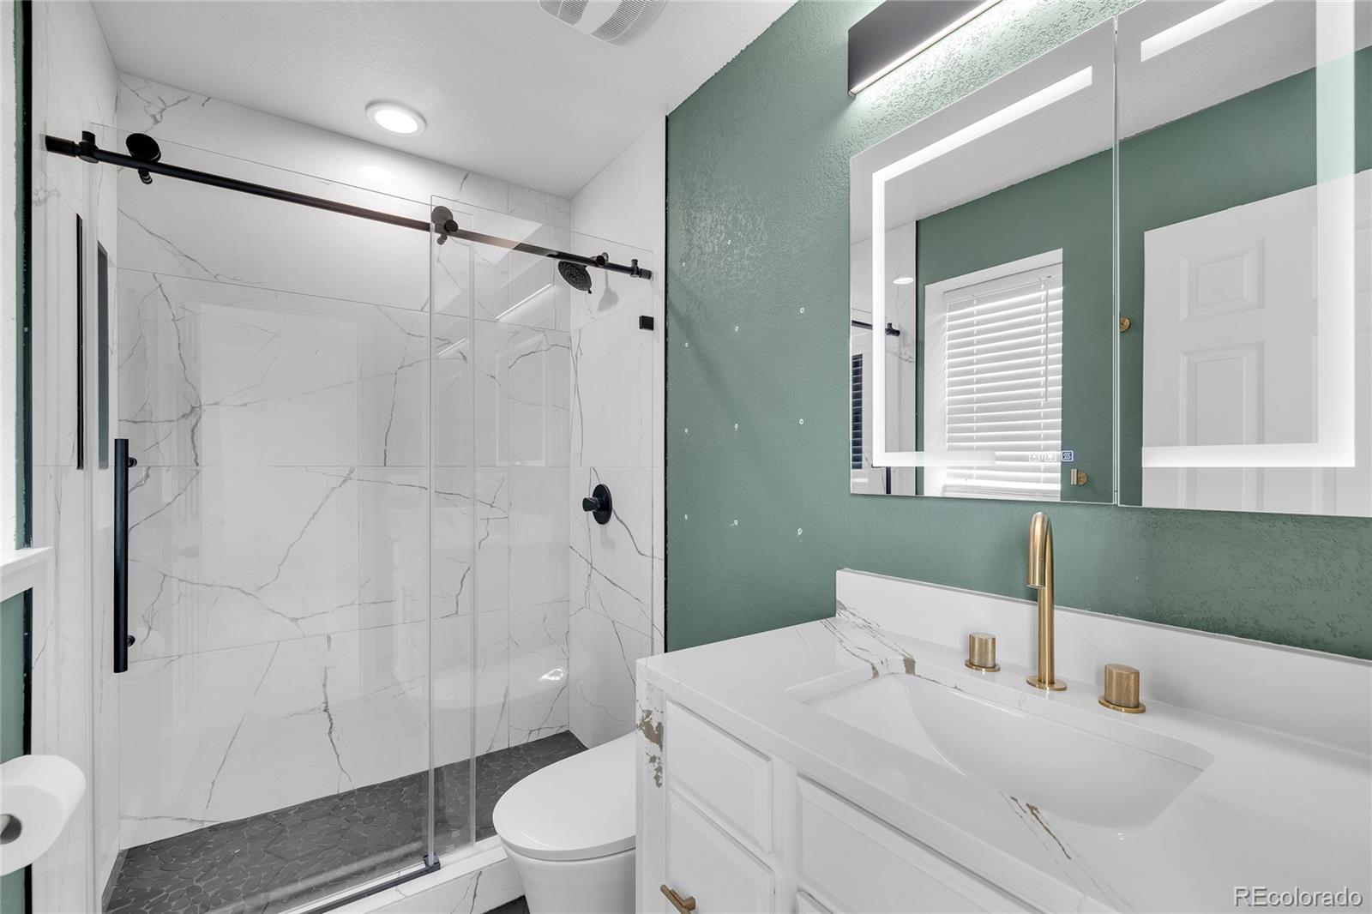
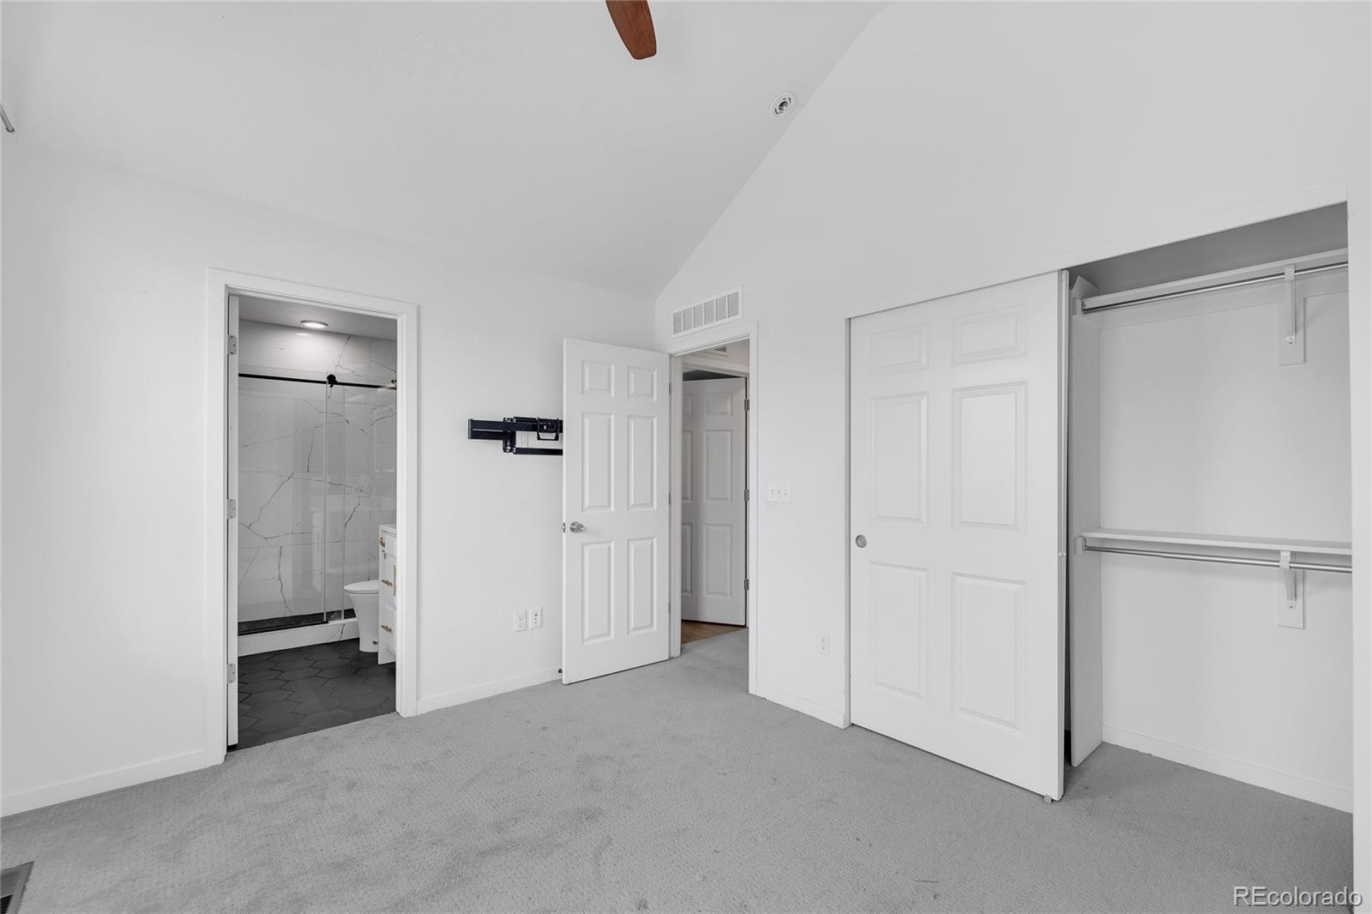
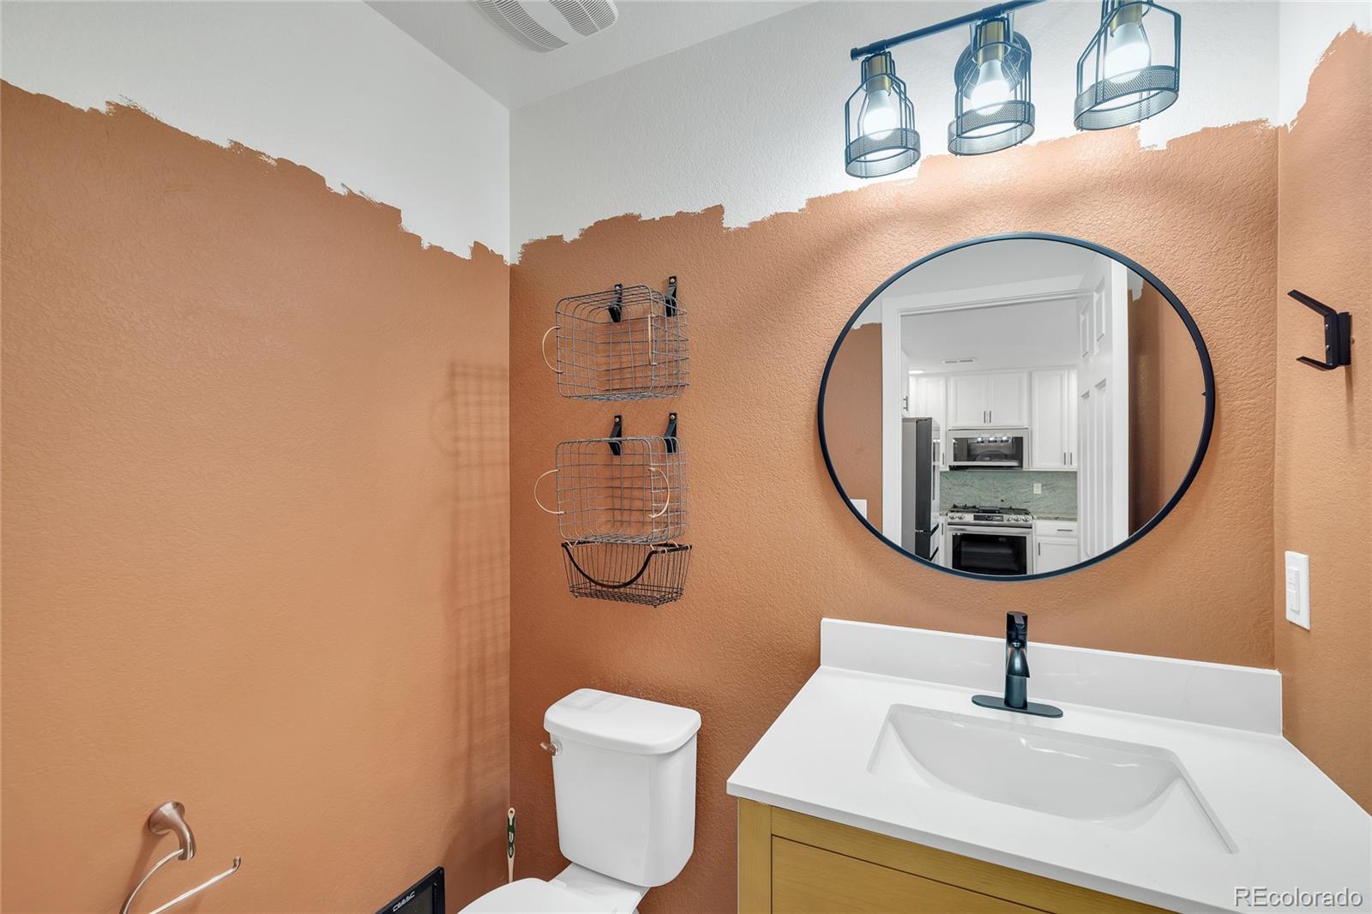
The luxurious primary suite has been completely remodeled into a spa-inspired retreat with a spacious walk-in shower, heated Japanese bidet toilet, inset LED medicine cabinet, and designer fixtures. Marble waterfall vanities elevate both bathrooms with timeless elegance.

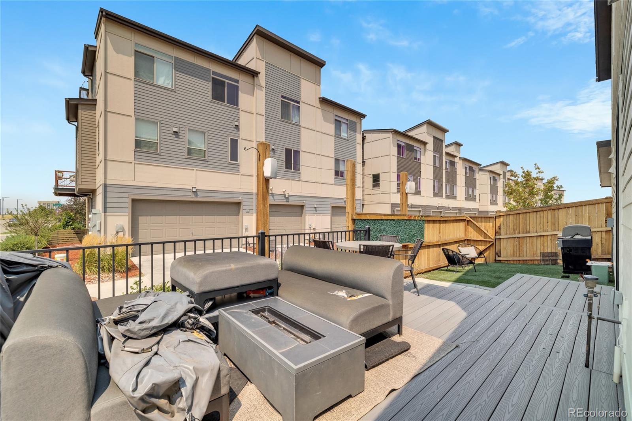
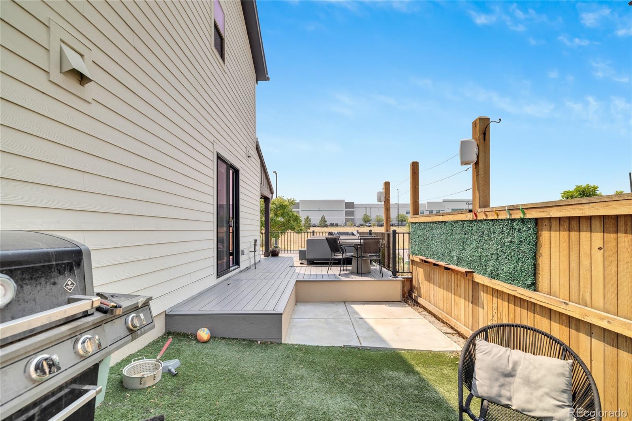
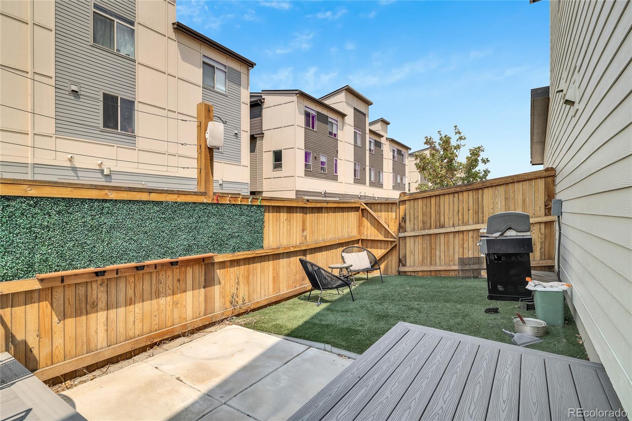
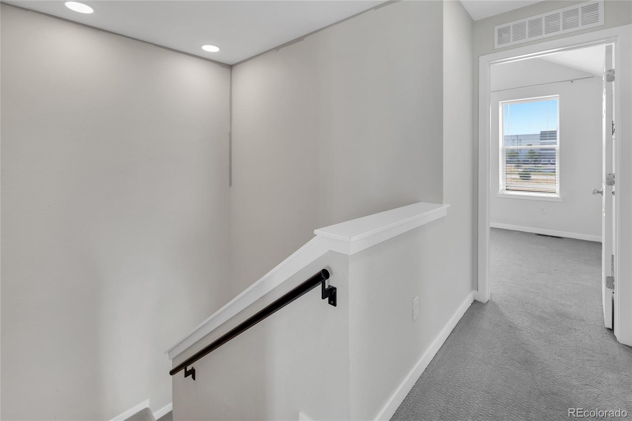
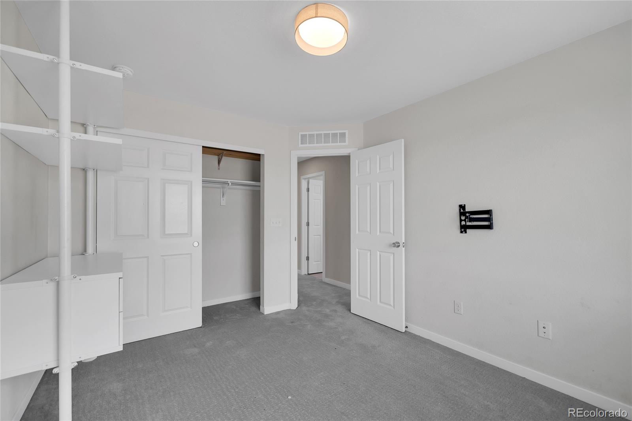
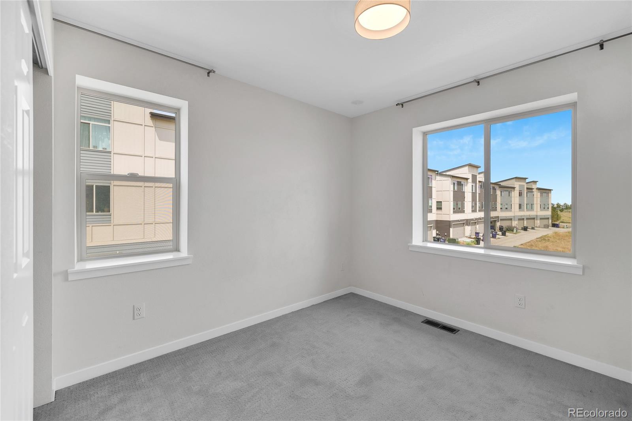
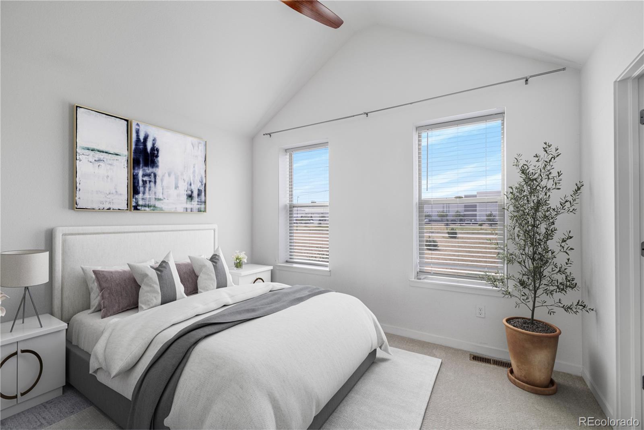
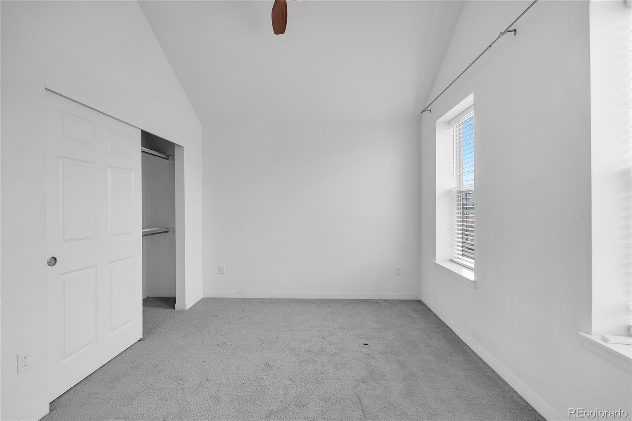
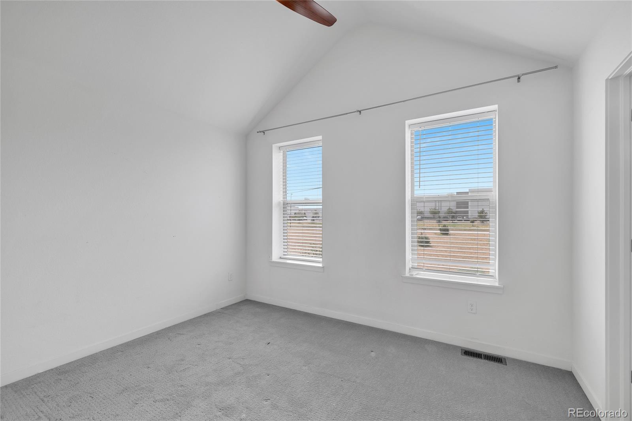
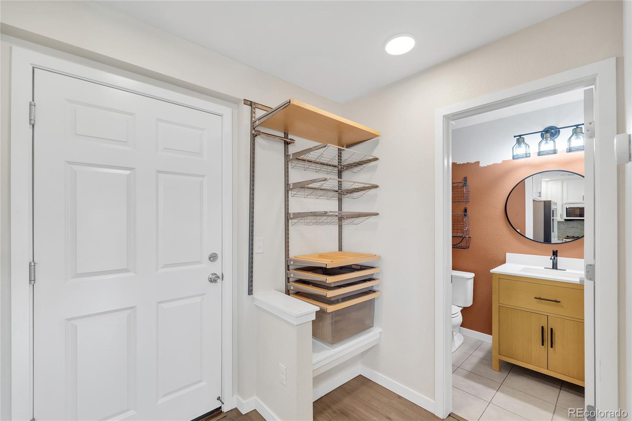
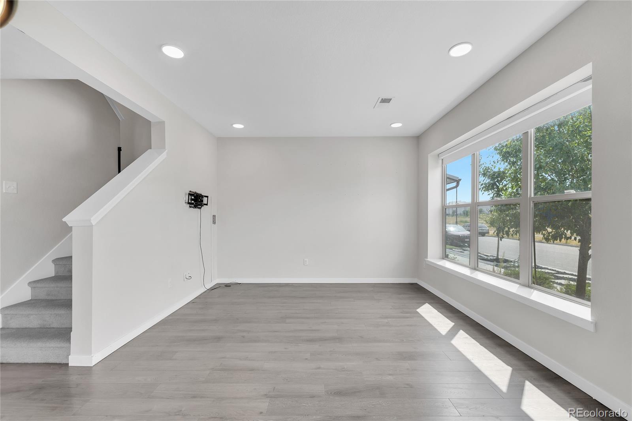
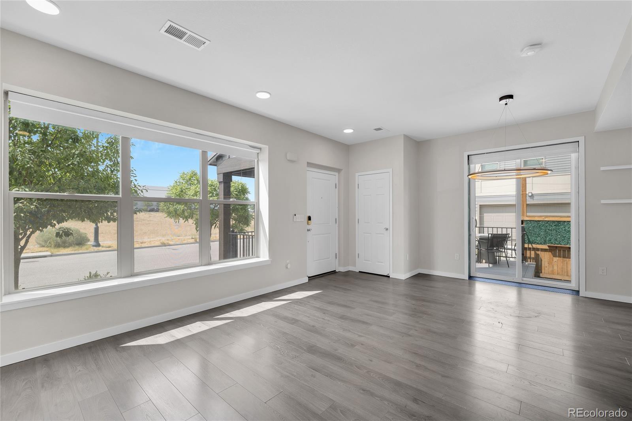
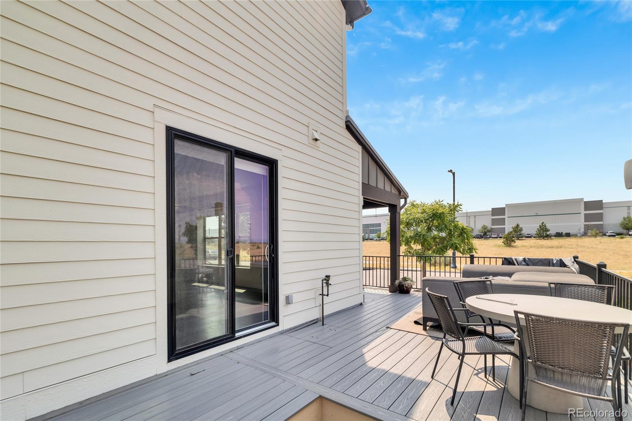
Additional upgrades include new carpet, custom metal stair railings, electric blinds on the main level, and a sliding glass patio door accented by a custom tile surround. Step outside to enjoy the low-maintenance Trex deck and private turf area, perfect for relaxing, entertaining, or providing a great outdoor space for your dog.

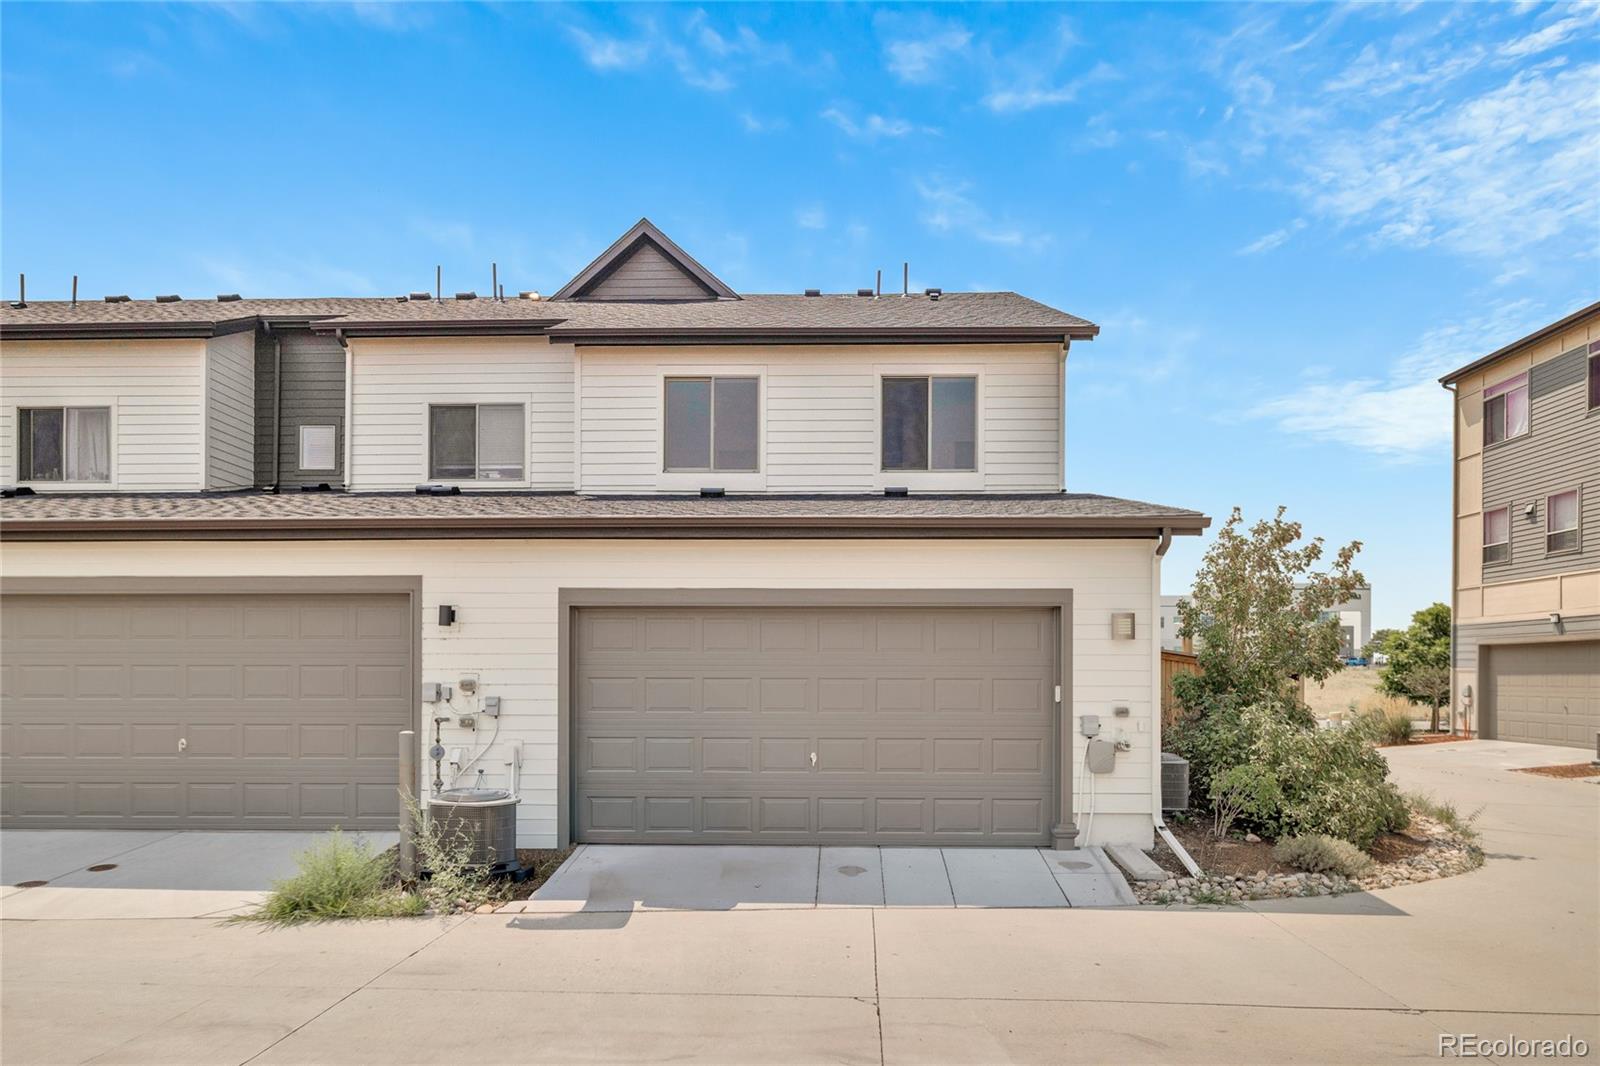
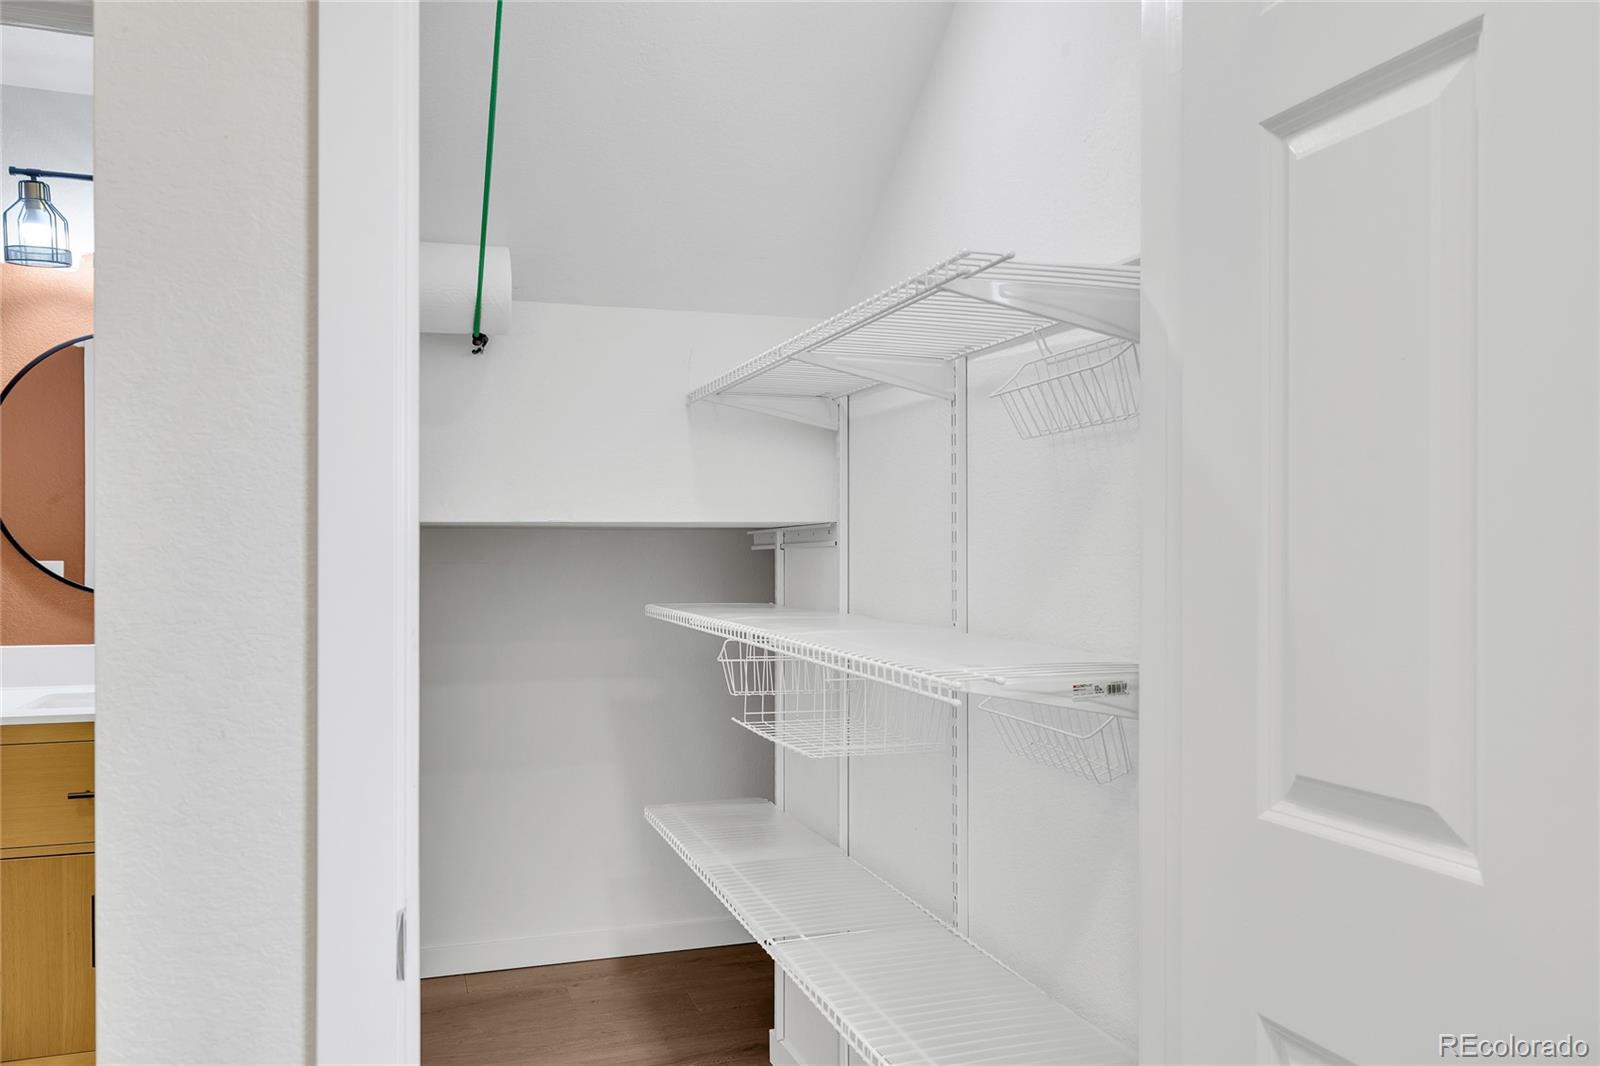
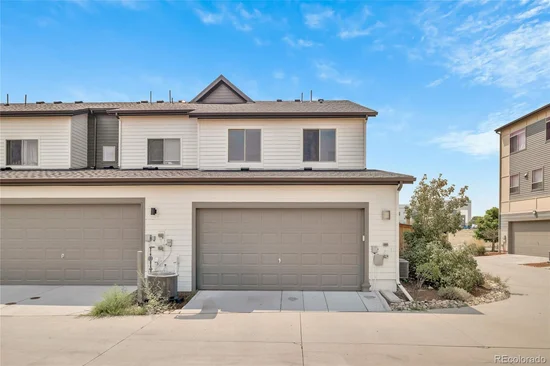
The attached two-car garage offers ample parking and additional storage, completing this move-in-ready home.

This is a rare opportunity to own a highly upgraded townhome at an affordable price. All prospective buyers must complete and receive approval through Denver's Department of Housing Stability (HOST) Affordable Housing Program before submitting an offer or closing on the property.

Ask a Local Expert

Property Highlights

Property Type
Residential
Property Sub Type
Townhouse
Architectural Style
Urban Contemporary
Bedrooms
3
Total Bathrooms
3
Living Area
1,295
Price / Sqft
$246
Acres
0.06
Year Built
2020
Condition
Updated/Remodeled

Location

City/Township
Denver
Subdivision
Central Park
County
Denver
Zoning
M-RX-5

Property Details
Price
$318,474
Condition
Updated/Remodeled
Property Type
Residential
Property Sub Type
Townhouse

Building

Structure Type
Townhouse
Levels
Two
Total Area
1,295

Community

Local Schools

Elementary School
Inspire
Middle School
Denver Green
High School
Northfield
School District
Denver 1

Interior Features

Bedrooms and Bathrooms

Total Bathrooms
3
Bathrooms on Main Level
1
Full Bathrooms
1
1/4 Bathrooms
1
3/4 Bathrooms
1
Bedrooms
3

Area and Spaces

Living Area
1,295
Above Grade Finished Area
1,295

Appliances

Appliances
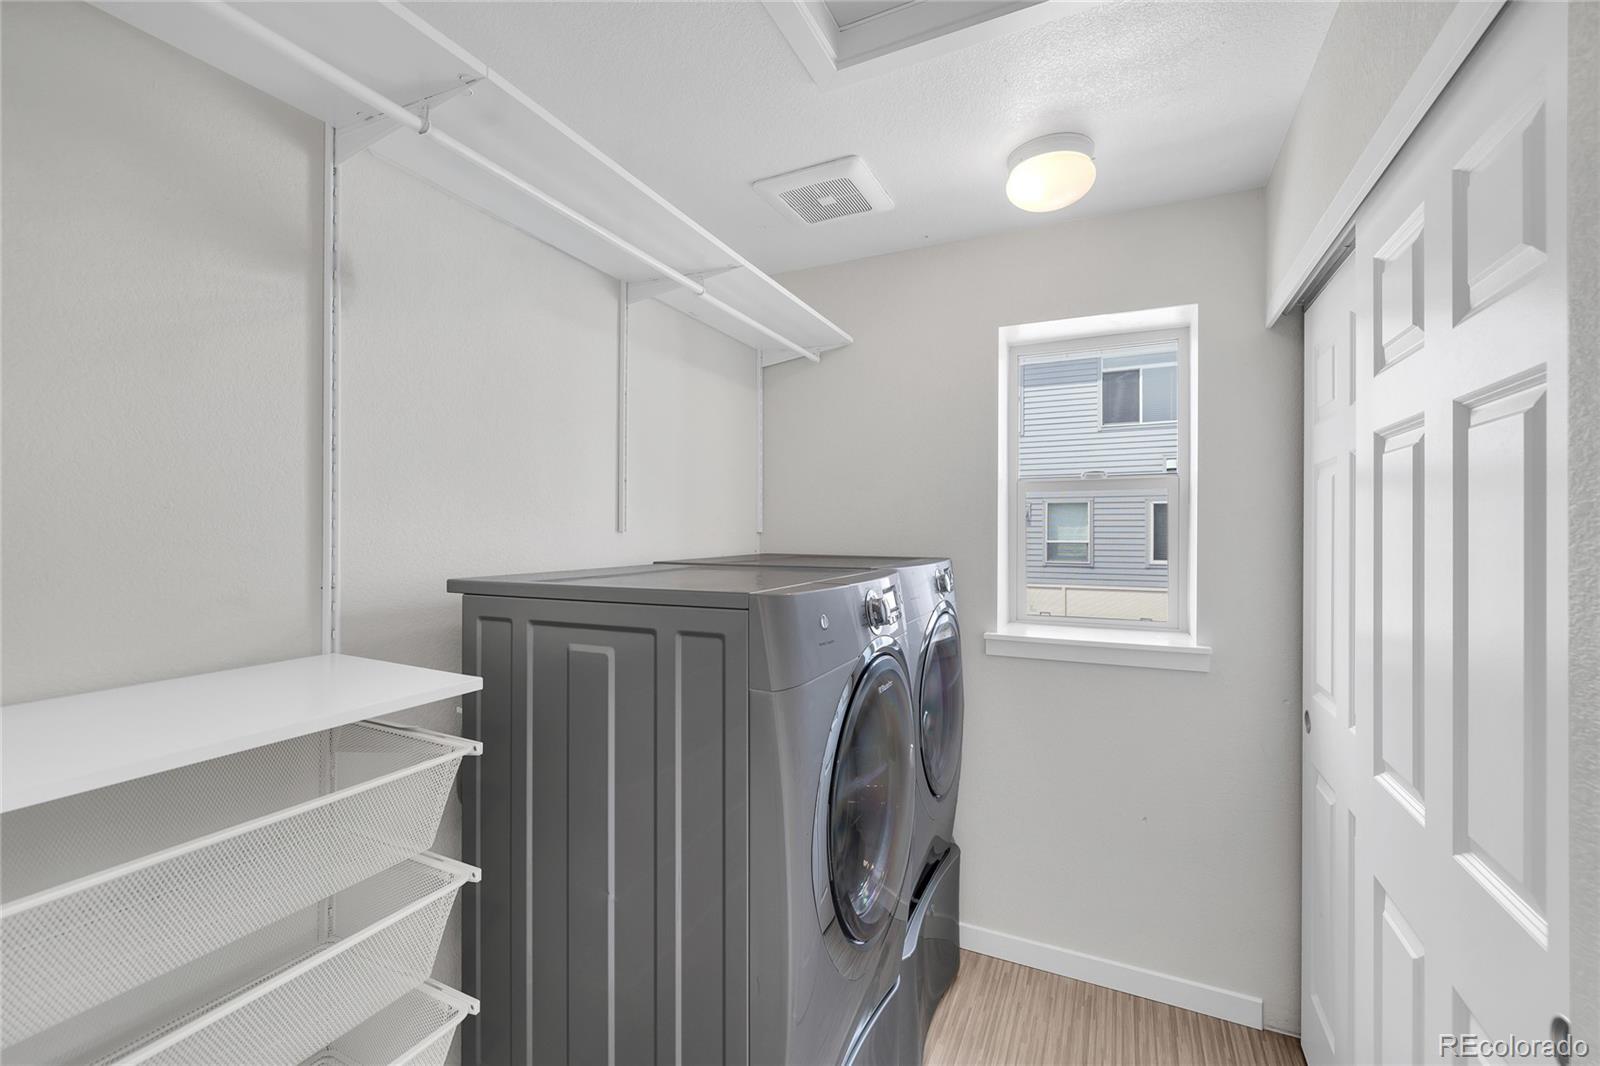
Dishwasher, Disposal, Dryer, Microwave, Oven, Range, Washer

Interior Features

Interior Features
Granite Counters
Flooring
Carpet, Vinyl
Laundry Features
In Unit
Security Features
Carbon Monoxide Detector(s), Smoke Detector(s)

Heating and Cooling

Heating Features
Natural Gas

Building Details
Construction

Architectural Style
Urban Contemporary
Year Built
2020
Property Attached
Yes
Foundations
Slab
Common Walls
End Unit, 1 Common Wall

Materials
Construction Materials
Vinyl Siding
Roof
Shingle

Terms

Terms

Contingency
Government Approval
Ownership
Individual
Exclusions
Refrigerator in the kitchen is not included.
Special Conditions
Third Party Approval
Special Terms
FHA

Taxes

Tax

Tax (Annual)
$2,885

HOA

Has HOA
Yes
Association Fee
$165 /mo
Association Fee2
31.00 /mo
Association Ammenities
Pool
Association Fee Includes
Maintenance Grounds

Heating, Cooling & Utilities

Cooling Features
Central Air

Utilities

Utilities
Electricity Connected, Natural Gas Connected
Sewer
Public Sewer
Water Source
Public

Lot

Acres
0.06
Lot Size
2,415
Lot Size Area Sq Ft
2,415
Road Frontage
Public

Exterior Features

Patio And Porch Features
Front Porch
Fencing
Partial

Parking

Total Parking Spaces
2
Garage Capacity
2
Parking Features
220 Volts
Listed by Box State Properties, 951-834-2340
Listing Data last updated 09/15/2026 01:40 pm
Get a Link to this Property: Copy To Clipboard
QR Code link to this property

Phone:
Connect with:

Payment Calculator

per month. fixed. % interest.
$
%
$
%
Principal & Interest
+ Home Insurance
+ Property Tax
+ HOA Fees
per month
Total interest paid over s will be:
All estimates and provided for informational purposes only. Actual amounts may vary. The output of the tool is not a loan offer or solicitation, nor is it financial or legal advice. Information, rates, programs and loan scenarios shown are for example only as of 15-Sep-2026 and are subject to change without notice. Interest rates provided by the St. Louis Federal Reserve Economic Data (FRED). All products are subject to credit and property approval. Not all products are available in all states or for all loan amounts. Other restrictions and limitations apply. Contact your preferred lender for the pricing associated with your specific transaction. Calculations are generated by Open Source mortgage calculation software tools using common mathematical formulas. All calculations should be independently verified.
Get Walk Score Content

Property History

5 days ago
Property information last updated
36 days ago
Status Active. This is the date the listing was placed on market.
Cumulative Days on Market: 36 days (includes prior listings) · Currently listed since August 10, 2026. Data provided by the MLS.

Similar Properties