Property Details

Start of property details
Share this property:
2822 Hazel Court
Denver, CO 80211
ACTIVE
UNDER CONTRACT
$875,000
Active Under Contract
3
Beds
2
Baths
2
Garage
2,074
Sqft
0.07
Acres
MLS# 7612762
Cumulative Days on Market: 152 · Includes prior listings · Currently listed since 04/23/26 · Data provided by the MLS.

Property Description

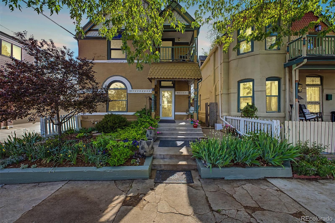
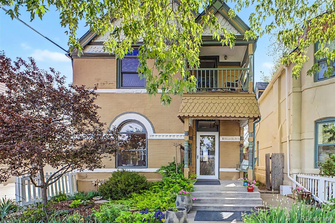
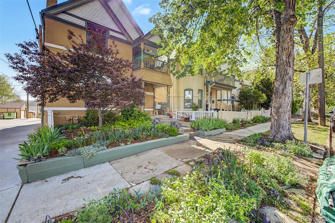
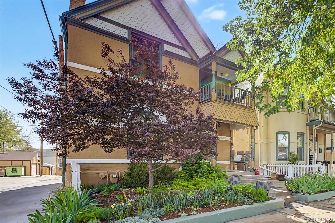
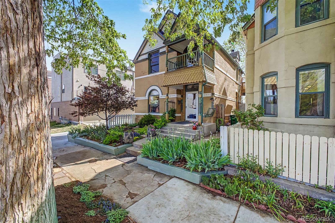
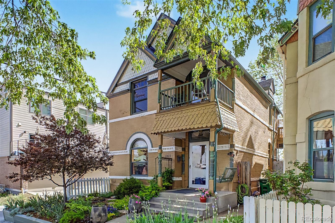
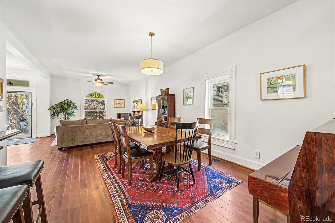
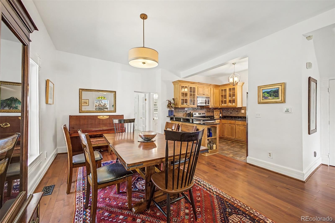
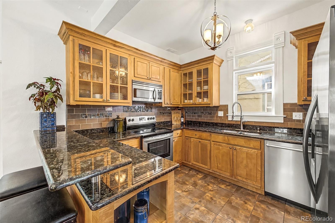
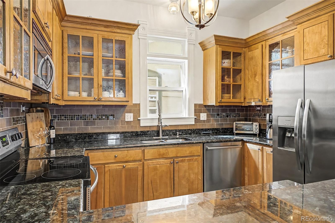
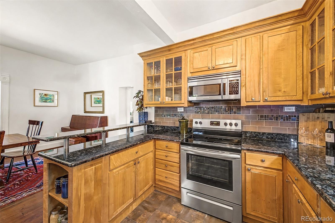
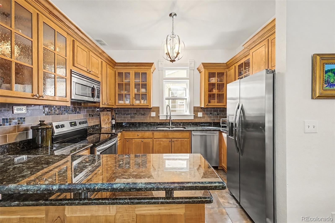
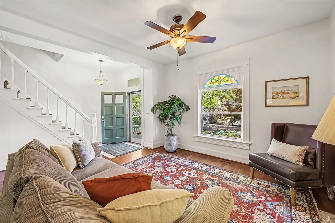
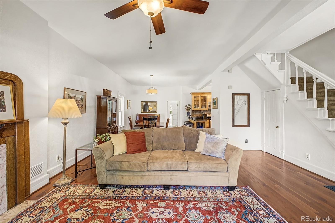
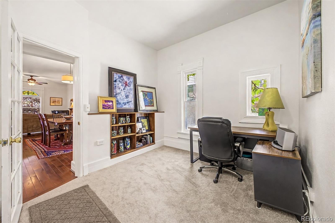
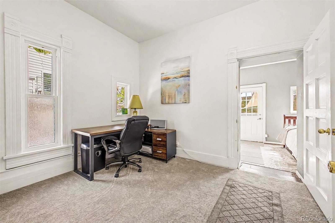
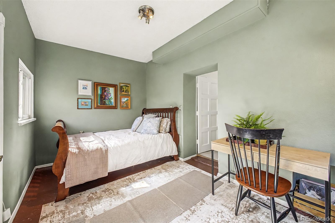
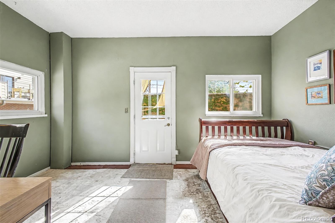
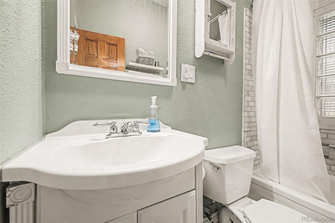
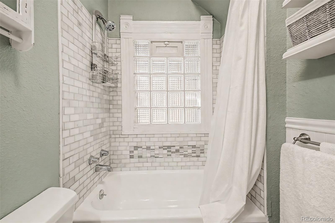
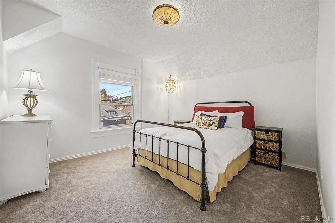
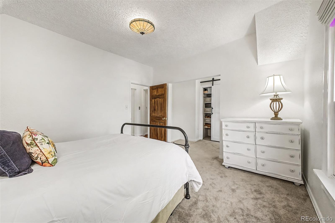
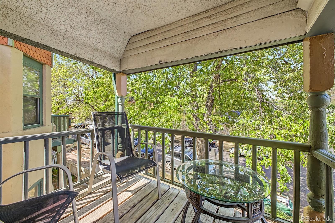
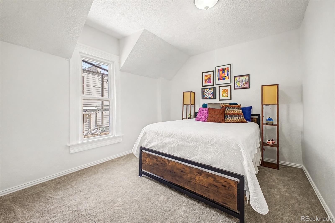
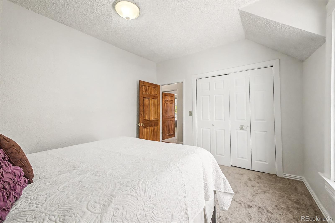
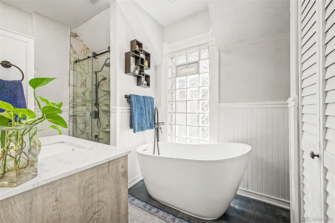
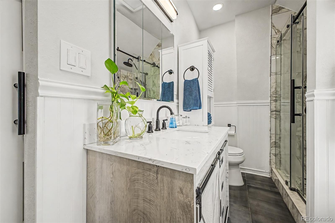
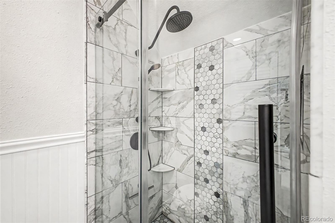
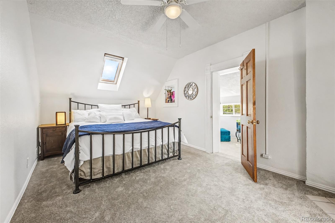
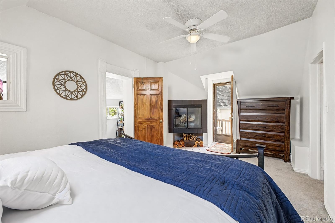
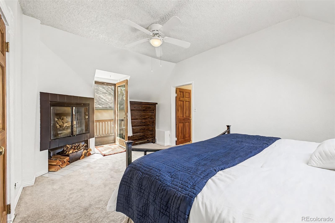
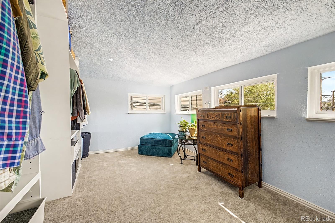
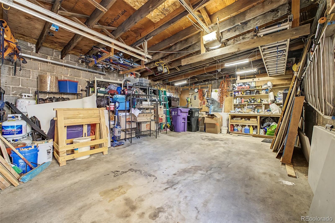
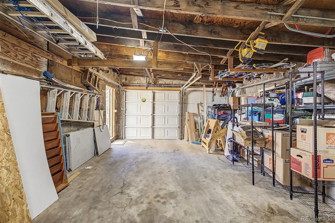
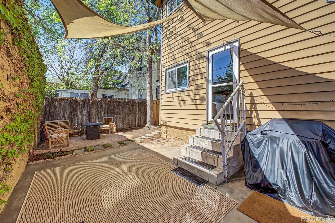
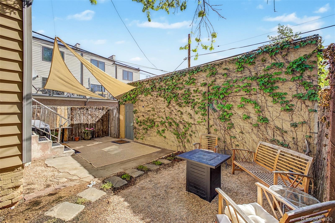
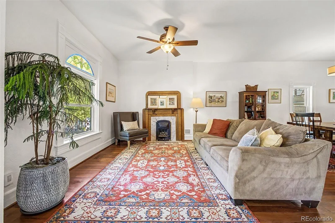
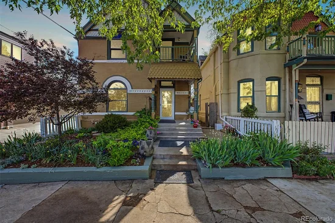
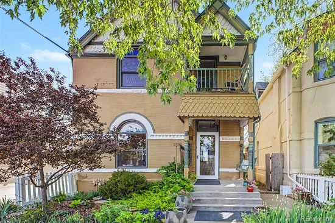
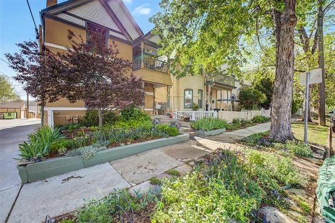
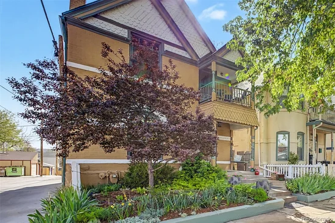
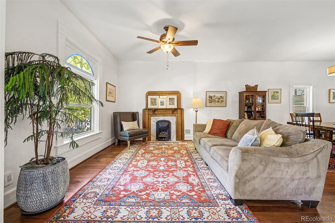
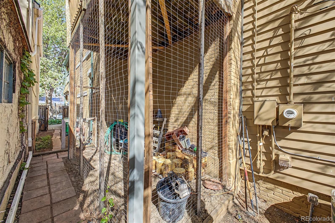
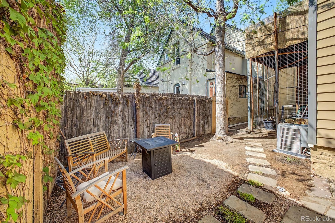
This beautiful 3 bed, 2 bath residence in West Highland boasts historic charm, front porch curb appeal, cozy backyard and a detached 2-car garage. Discover inside a sizeable open living and dining room, with elegant wood flooring, original woodwork and stained glass. The fabulous kitchen is comprised of custom solid maple cabinetry with crown moulding, granite counters, tile backsplash, stainless steel appliances, and a two-tiered peninsula and breakfast bar. The primary suite on the upper level showcases new soft carpet, a wood-burning fireplace, direct balcony access, and a large walk-in closet and dressing room for all your belongings. There are also two spacious bedrooms on the upper level and a recently-updated bathroom with stand-alone soaking tub rainhead shower, and plenty of storage. Two bonus room on the main level can be utilized as office space, guest rooms, or home gym; the possibilites are endless! Just a few steps out the back door is a quaint backyard space with patio where you can sit back and enjoy a relaxing evening barbecuing with the neighbors! Out front, enjoy the perennial garden where something is in bloom nearly all year long. With easy road access to I-25 and I-70, and walkability downtown, Highlands Square, Mile High Stadium, Ball Arena, and Sloan’s Lake, this home is a true gem. Act now before it's gone! * * * July 2026 updates in progress include engineered structural upgrades to main floor, new flooring in main floor addition and laundry room, complete sewer line replacement, new rear staircase with landing, upgraded grilling area and patio with pergola, tree trimming and new fencing along alley.

Ask a Local Expert

Property Highlights

Property Type
Residential
Property Sub Type
Single Family Residence
Architectural Style
Traditional
Bedrooms
3
Total Bathrooms
2
Living Area
2,074
Price / Sqft
$422
Acres
0.07
Year Built
1890

Location

City/Township
Denver
Direction Faces
West
Subdivision
West Highland
County
Denver
Zoning
U-TU-C

Property Details
Price
$875,000
Property Type
Residential
Property Sub Type
Single Family Residence

Building

Structure Type
House
Levels
Two
Total Area
2,074

Community

Local Schools

Elementary School
Brown
Middle School
Skinner
High School
North
School District
Denver 1

Interior Features

Bedrooms and Bathrooms

Total Bathrooms
2
Bathrooms on Main Level
1
Full Bathrooms
2
Bedrooms
3

Rooms and Basement

Basement Features
Cellar, Crawl Space, Partial, Unfinished

Area and Spaces

Living Area
2,074
Above Grade Finished Area
2,074

Appliances

Appliances
Dishwasher, Disposal, Microwave, Range

Interior Features

Interior Features
Built-in Features, Ceiling Fan(s), Granite Counters, High Speed Internet, Primary Suite, Walk-In Closet(s)
Flooring
Carpet, Tile, Vinyl, Wood
Laundry Features
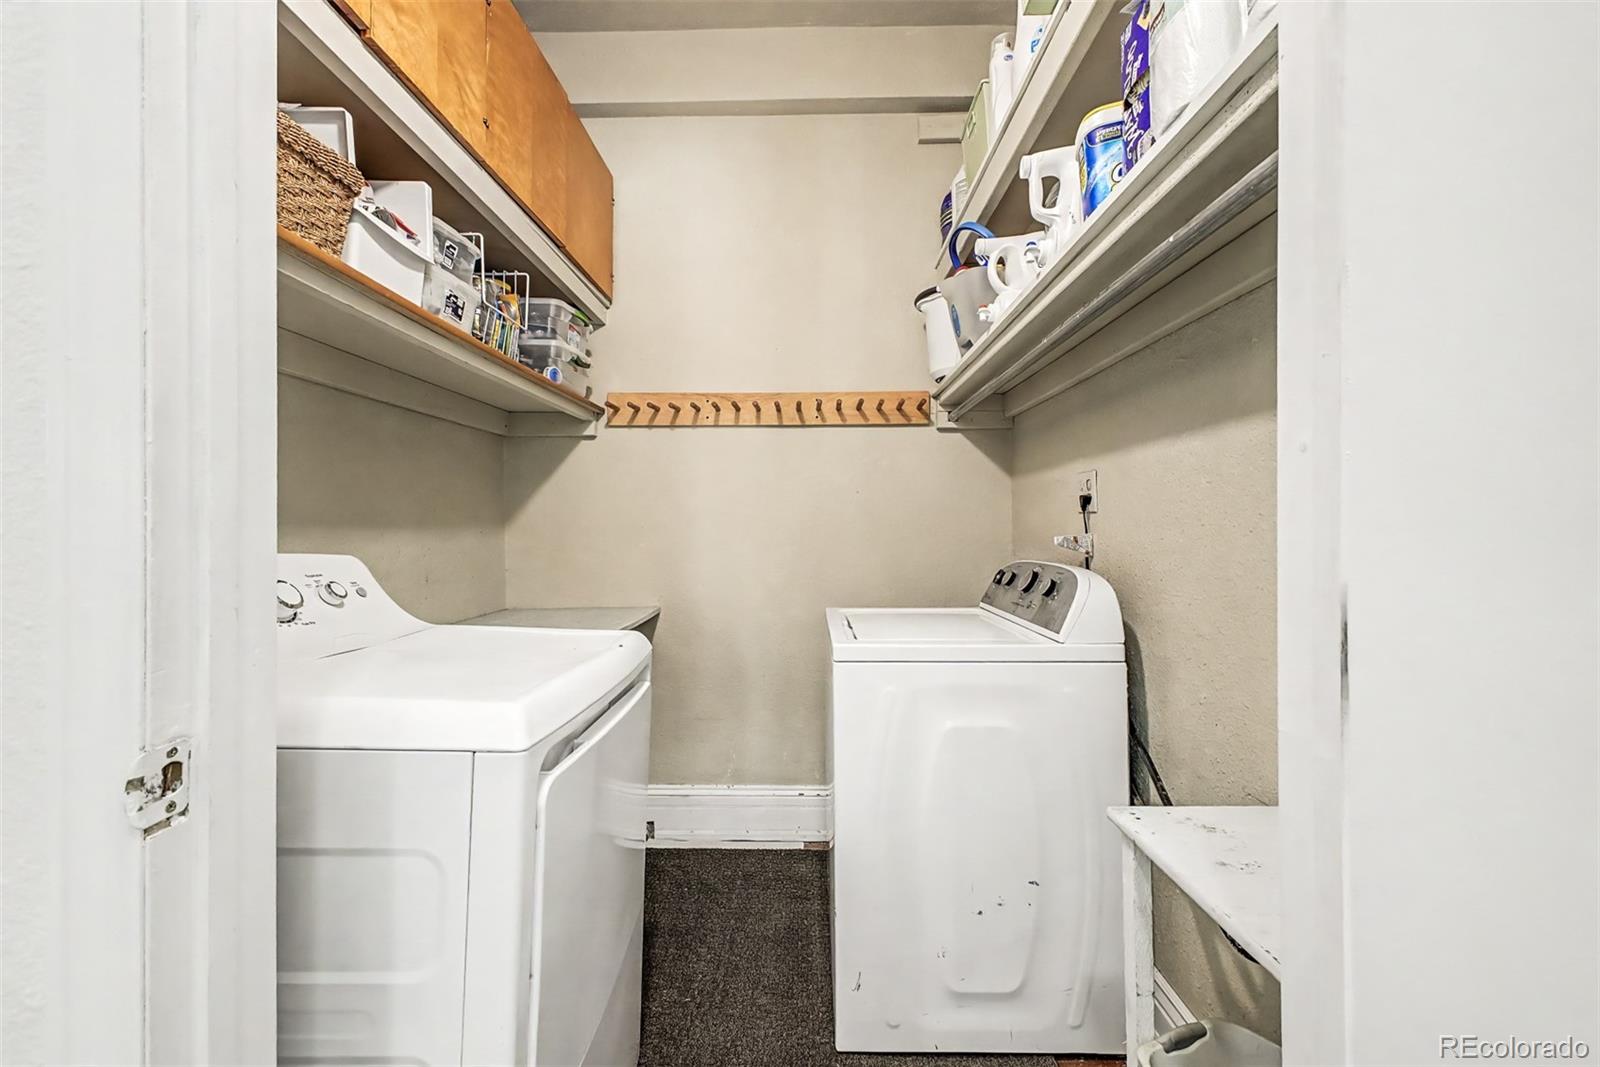
In Unit
Window Features
Double Pane Windows
Security Features
Carbon Monoxide Detector(s), Smoke Detector(s)
Fireplace Features
Bedroom, Gas Log, Living Room, Wood Burning

Heating and Cooling

Heating Features
Forced Air, Natural Gas
Fireplaces
2

Building Details
Construction

Architectural Style
Traditional
Year Built
1890
Foundations
Raised

Materials
Construction Materials
Brick
Roof
Composition

Terms

Terms

Contingency
None Known
Ownership
Individual
Exclusions
Sellers personal property
Special Conditions
None
Special Terms
Cash, Conventional, FHA, VA Loan

Taxes

Tax

Tax (Annual)
$4,002

Heating, Cooling & Utilities

Cooling Features
Central Air

Utilities

Utilities
Cable Available, Electricity Available, Internet Access (Wired), Natural Gas Available, Phone Available
Sewer
Public Sewer
Water Source
Public

Lot

Acres
0.07
Lot Size
2,970
Lot Size Area Sq Ft
2,970
Lot Features
Level
Road Surface
Alley Paved, Paved
Road Frontage
Public

Exterior Features

Exterior Features
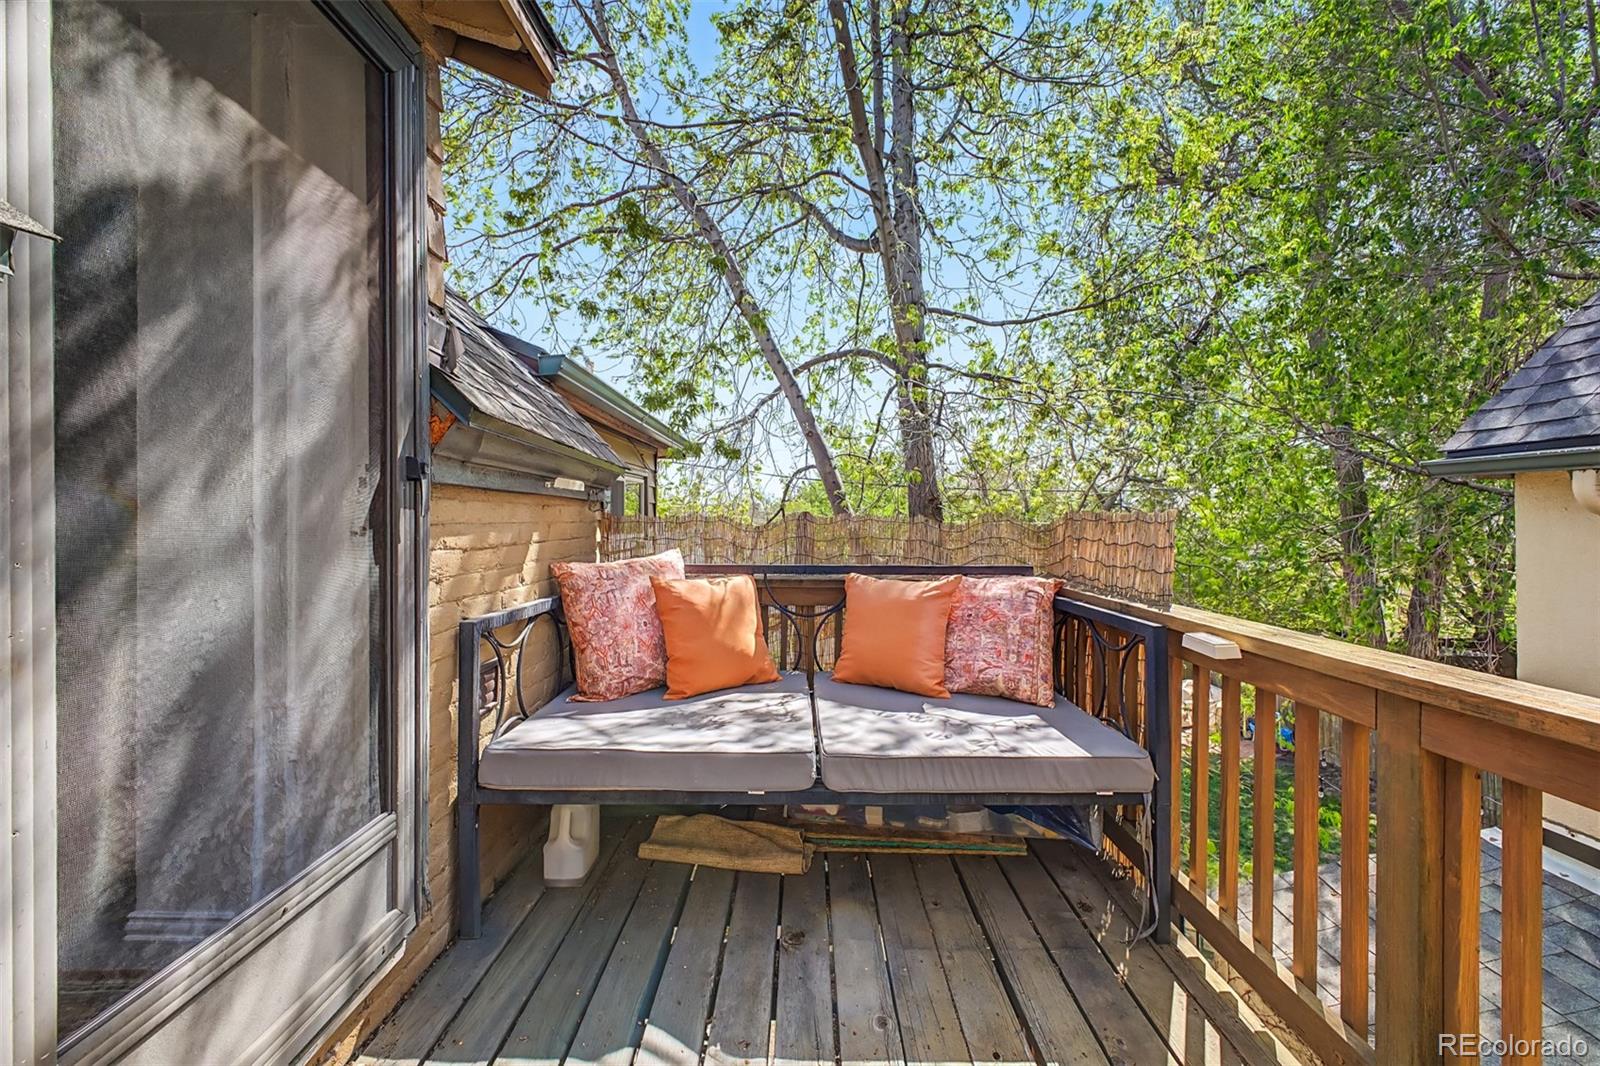
Balcony, Private Yard, Rain Gutters
Patio And Porch Features
Deck, Front Porch, Patio
Fencing
Full

Parking

Total Parking Spaces
3
Garage Capacity
2
Parking Features
220 Volts, Concrete, Exterior Access Door, Lighted
Listed by Real Broker, LLC DBA Real, rachaelzahrbockpremiere@gmail.com, 303-881-0062
Listing Data last updated 09/22/2026 09:20 am
Get a Link to this Property: Copy To Clipboard
QR Code link to this property

Phone:
Connect with:

Payment Calculator

per month. fixed. % interest.
$
%
$
%
Principal & Interest
+ Home Insurance
+ Property Tax
+ HOA Fees
per month
Total interest paid over s will be:
All estimates and provided for informational purposes only. Actual amounts may vary. The output of the tool is not a loan offer or solicitation, nor is it financial or legal advice. Information, rates, programs and loan scenarios shown are for example only as of 22-Sep-2026 and are subject to change without notice. Interest rates provided by the St. Louis Federal Reserve Economic Data (FRED). All products are subject to credit and property approval. Not all products are available in all states or for all loan amounts. Other restrictions and limitations apply. Contact your preferred lender for the pricing associated with your specific transaction. Calculations are generated by Open Source mortgage calculation software tools using common mathematical formulas. All calculations should be independently verified.
Get Walk Score Content

Property History

4 days ago
Property information last updated
120 days ago
Date of last price change
151 days ago
Status Active. This is the date the listing was placed on market.
Cumulative Days on Market: 152 days (includes prior listings) · Currently listed since April 23, 2026. Data provided by the MLS.

Similar Properties