Property Details

Start of property details
Share this property:
55 Deer Trail Drive
Bailey, CO 80421
ACTIVE
UNDER CONTRACT
$495,000
Active Under Contract
3
Beds
2
Baths
2
Garage
1,376
Sqft
0.80
Acres
MLS# 7613515
Cumulative Days on Market: 77 · Includes prior listings · Currently listed since 07/07/26 · Data provided by the MLS.

Property Description

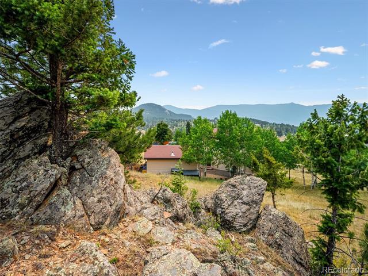
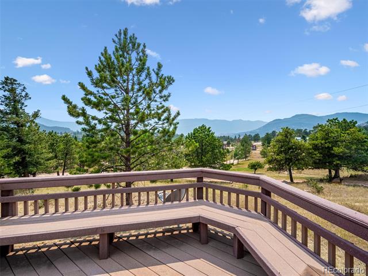
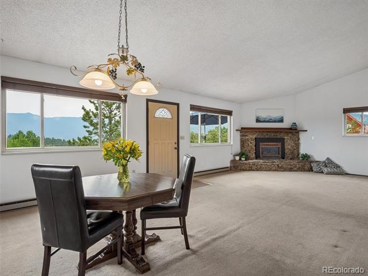
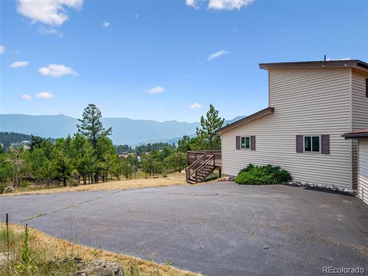
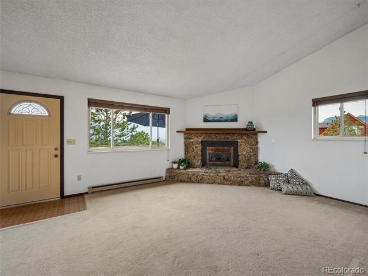
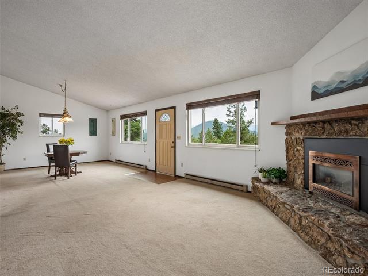
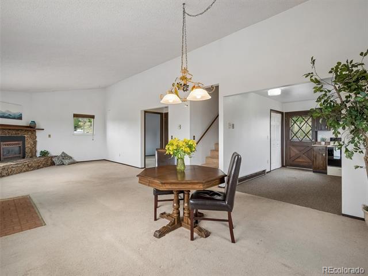
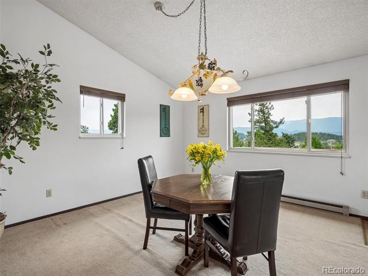
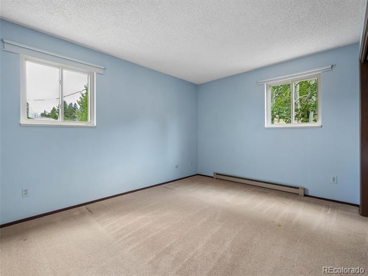
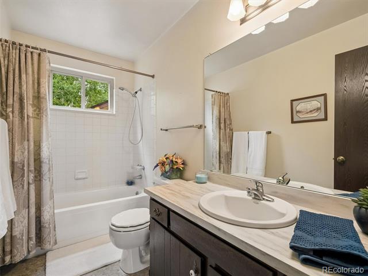
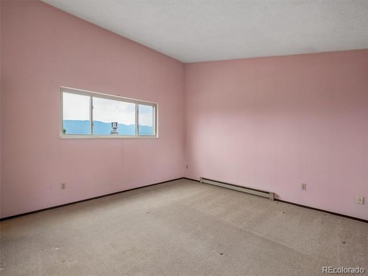
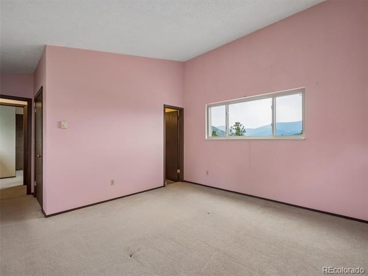
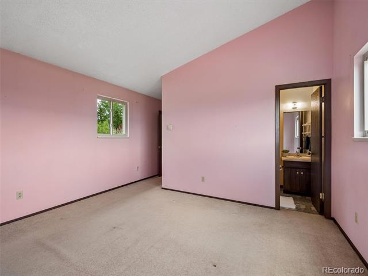
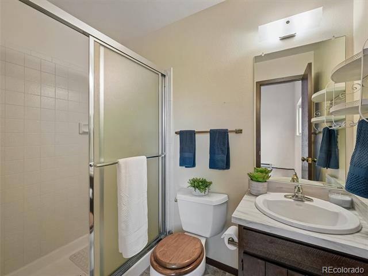
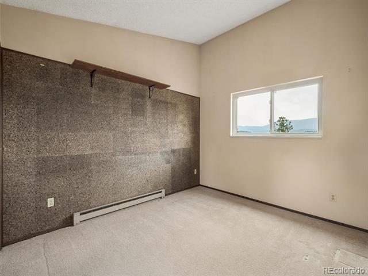
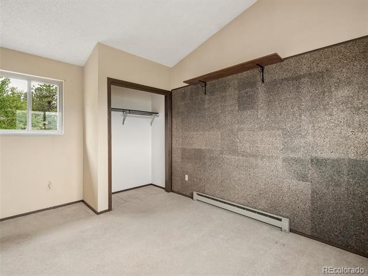
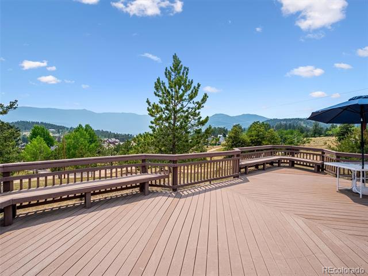
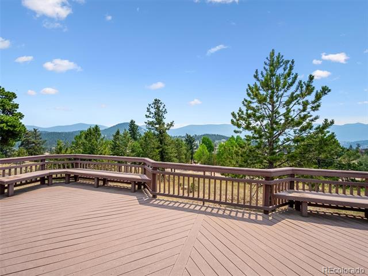
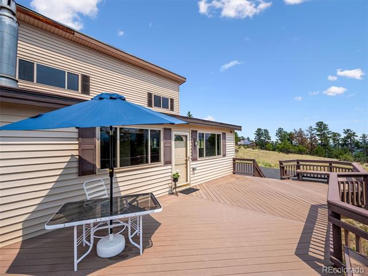
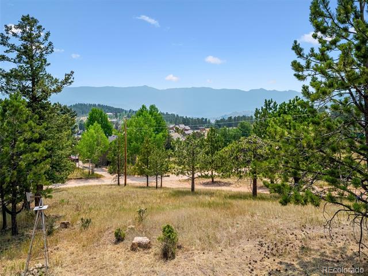
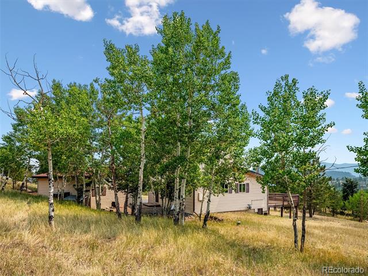
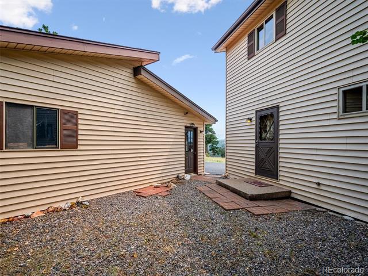
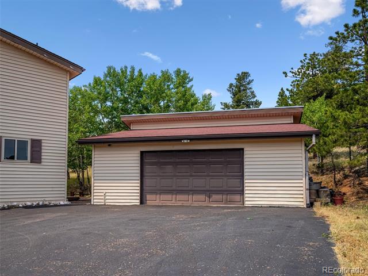
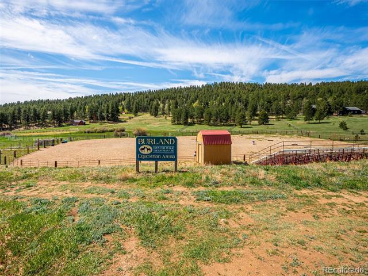
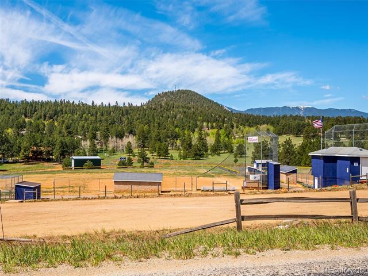
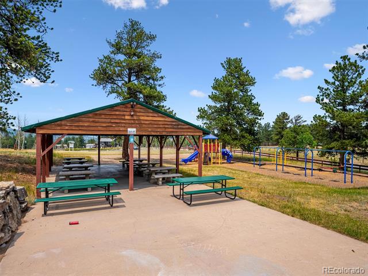
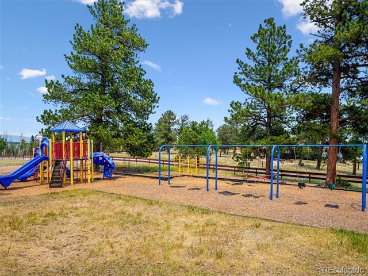
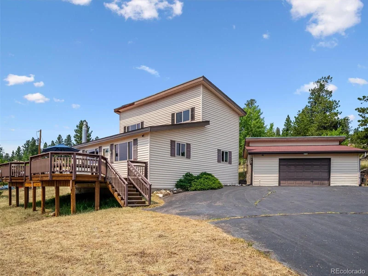
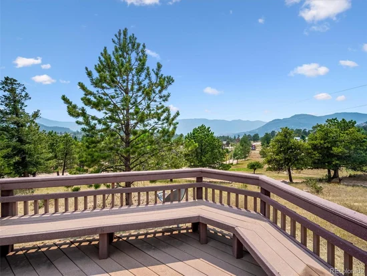
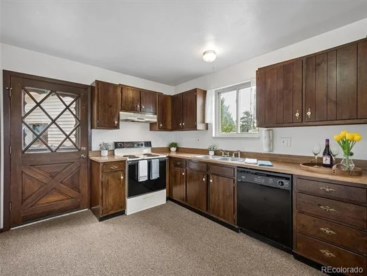
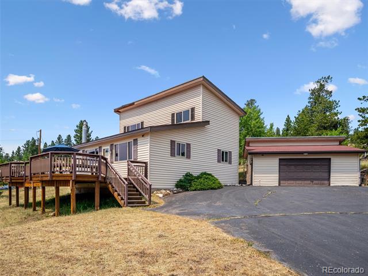
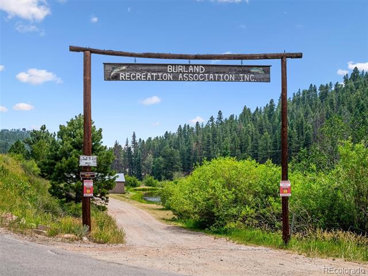
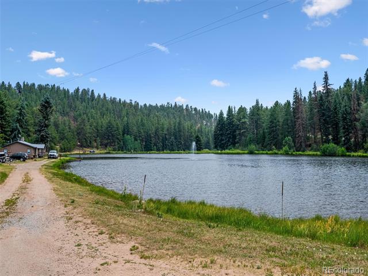
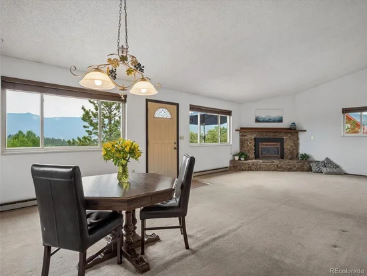
This property has great bones and incredible potential! Nestled in a very special setting, it offers wonderful views of Lost Creek Wilderness and the southern Rocky Mountains. The lot backs to a large parcel, providing added privacy, and features a beautiful mix of meadow, gently sloping land, aspen groves, and towering pines. The home offers 3 bedrooms, 2 bathrooms, an oversized detached garage, and a spacious composite deck that’s perfect for enjoying the mountain scenery. A cool, shaded back patio provides a peaceful retreat during the warmer months. Inside, you’ll find a charming moss rock fireplace that creates a warm mountain ambiance. Unlike many foothill homes, this property has no basement—a feature many buyers appreciate for its simplicity and ease of maintenance. Located just 2 minutes from Highway 285, the home offers an easy commute while still providing the tranquility of mountain living. Residents of Burland Ranchettes have the option to join the HOA / Burland Association to enjoy community amenities including ball fields, equestrian areas, parks, trails, and fishing ponds. Property backs to Colorado State Land Trust land. With its outstanding location, natural beauty, and endless potential, this is an exceptional opportunity to create your dream mountain home.

Ask a Local Expert

Property Highlights

Property Type
Residential
Property Sub Type
Single Family Residence
Architectural Style
Mountain Contemporary
Bedrooms
3
Total Bathrooms
2
Living Area
1,376
Price / Sqft
$360
Acres
0.80
Year Built
1979

Location

City/Township
Bailey
View
Meadow, Mountain(s), Valley
Subdivision
Burland Ranchettes
County
Park
Zoning
Residential

Property Details
Price
$495,000
Property Type
Residential
Property Sub Type
Single Family Residence

Building

Structure Type
House
Levels
Two
Total Area
1,376

Community

Local Schools

Elementary School
Fitzsimmons
Middle School
Platte Canyon
High School
Platte Canyon
School District
Platte Canyon RE-1

Interior Features

Bedrooms and Bathrooms

Total Bathrooms
2
Bathrooms on Main Level
1
Full Bathrooms
1
3/4 Bathrooms
1
Bedrooms
3
Bedrooms on Main Level
1

Area and Spaces

Living Area
1,376
Above Grade Finished Area
1,376

Appliances

Appliances
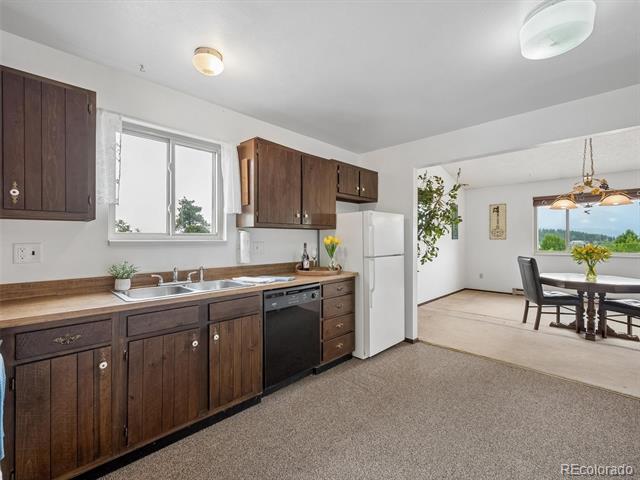
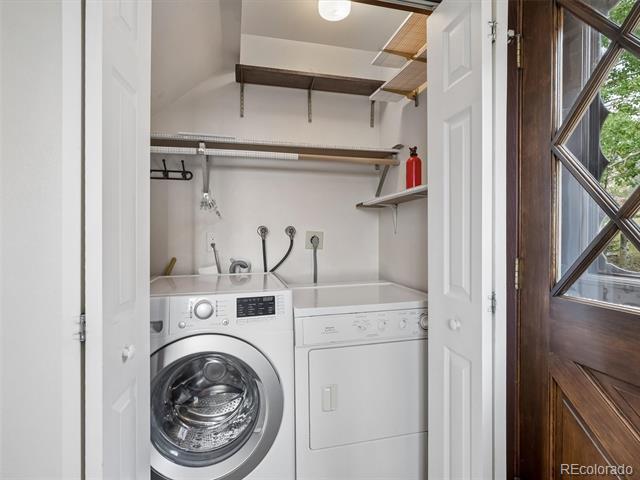
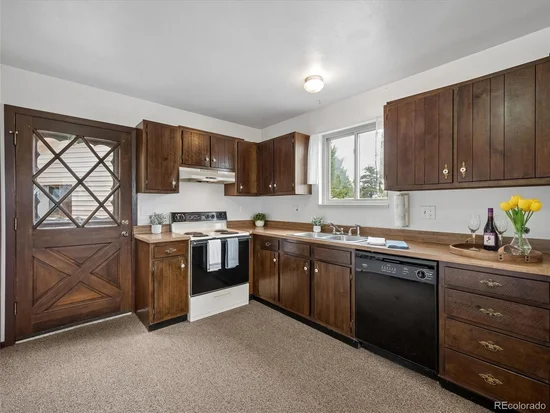
Dishwasher, Disposal, Dryer, Range, Refrigerator, Washer

Interior Features

Flooring
Carpet
Fireplace Features
Living Room

Heating and Cooling

Heating Features
Electric, Wood Stove
Fireplaces
1

Building Details
Construction

Architectural Style
Mountain Contemporary
Year Built
1979

Materials
Construction Materials
Vinyl Siding
Roof
Composition

Terms

Terms

Contingency
None Known
Ownership
Individual
Exclusions
Staging items
Special Conditions
None
Special Terms
Cash, Conventional, FHA, USDA Loan, VA Loan

Taxes

Tax

Tax (Annual)
$2,077

HOA

Has HOA
Yes
Association Fee
$25 /yr
Association Ammenities
Park, Playground, Trail(s)

Heating, Cooling & Utilities

Cooling Features
None

Utilities

Utilities
Electricity Connected
Sewer
Septic Tank
Water Source
Well

Lot

Acres
0.80
Lot Size
0.80
Lot Size Area Sq Ft
34,848
Lot Features
Fire Mitigation, Foothills, Many Trees, Rock Outcropping, Rolling Slope
Road Surface
Gravel
Road Frontage
Public

Exterior Features

Exterior Features
Balcony, Private Yard
Patio And Porch Features
Deck, Front Porch
Fencing
None
For Horses
Yes
Horse Amenities
Pasture, Water Not Provided

Parking

Total Parking Spaces
2
Garage Capacity
2
Parking Features
Asphalt
Listed by Berkshire Hathaway HomeServices Elevated Living RE, kathleen@kathleenstump.com, 303-670-3232
Listing Data last updated 09/22/2026 03:40 am
Get a Link to this Property: Copy To Clipboard
QR Code link to this property

Phone:
Connect with:

Payment Calculator

per month. fixed. % interest.
$
%
$
%
Principal & Interest
+ Home Insurance
+ Property Tax
+ HOA Fees
per month
Total interest paid over s will be:
All estimates and provided for informational purposes only. Actual amounts may vary. The output of the tool is not a loan offer or solicitation, nor is it financial or legal advice. Information, rates, programs and loan scenarios shown are for example only as of 22-Sep-2026 and are subject to change without notice. Interest rates provided by the St. Louis Federal Reserve Economic Data (FRED). All products are subject to credit and property approval. Not all products are available in all states or for all loan amounts. Other restrictions and limitations apply. Contact your preferred lender for the pricing associated with your specific transaction. Calculations are generated by Open Source mortgage calculation software tools using common mathematical formulas. All calculations should be independently verified.
Get Walk Score Content

Property History

4 days ago
Property information last updated
31 days ago
Date of last price change
76 days ago
Status Active. This is the date the listing was placed on market.
Cumulative Days on Market: 77 days (includes prior listings) · Currently listed since July 7, 2026. Data provided by the MLS.

Similar Properties