Property Details

Start of property details
Share this property:
354 S Sherman Street
Denver, CO 80209
FOR
SALE
$645,000
Active
3
Beds
2
Baths
1,940
Sqft
0.10
Acres
1905
Yr. Built
MLS# 7648924
Cumulative Days on Market: 132 · Includes prior listings · Currently listed since 05/08/26 · Data provided by the MLS.

Property Description

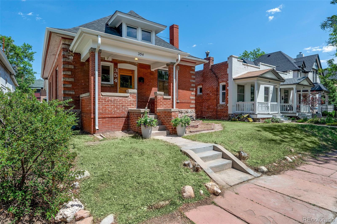
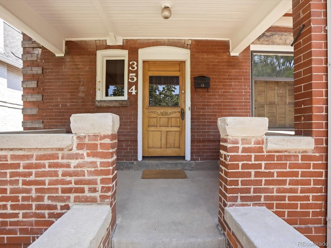
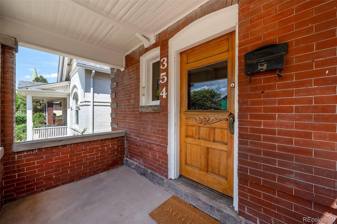
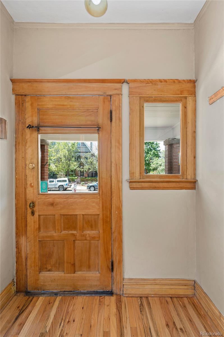
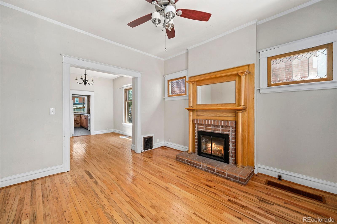
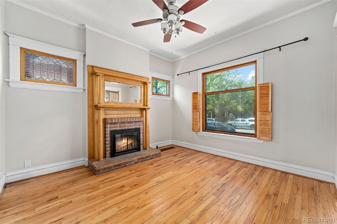
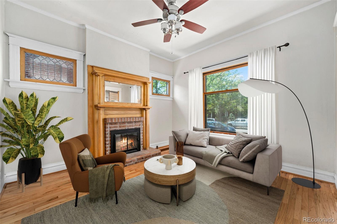
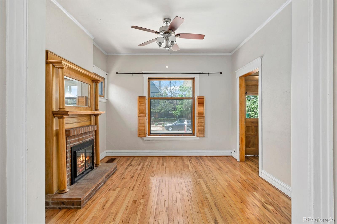
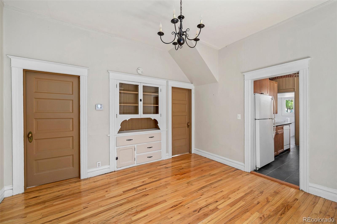
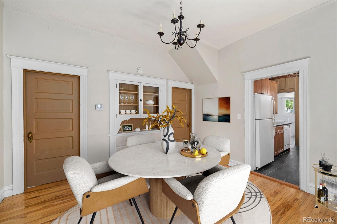
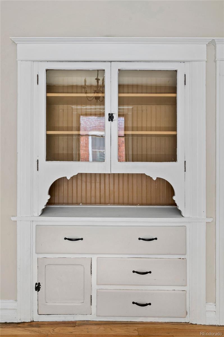
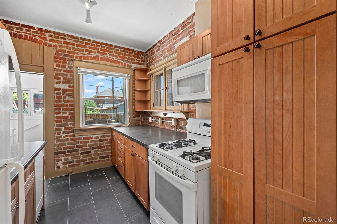
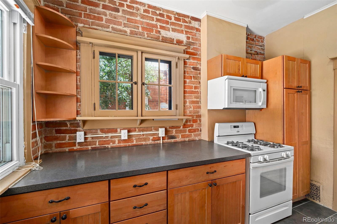
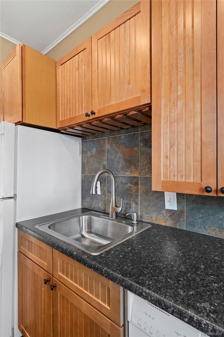
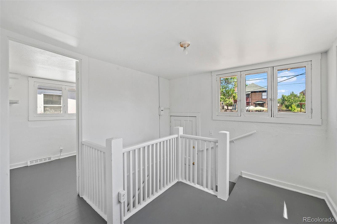
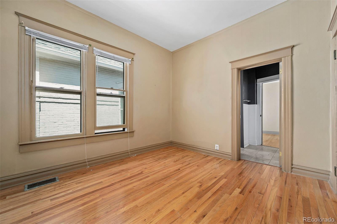
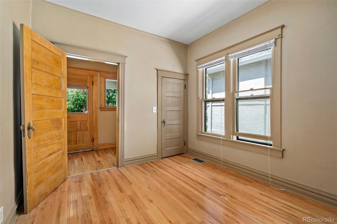
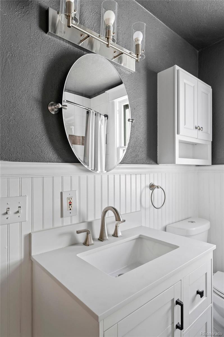
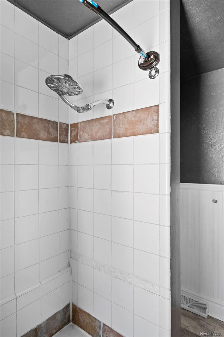
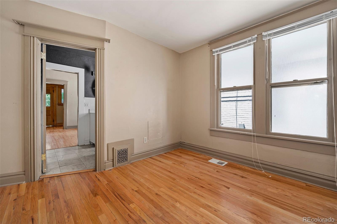
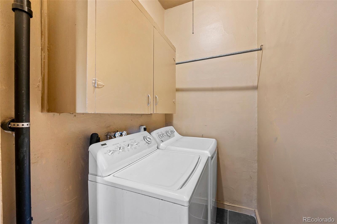
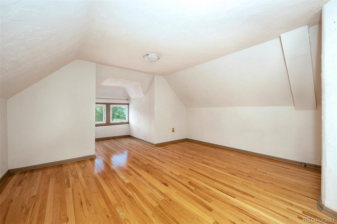
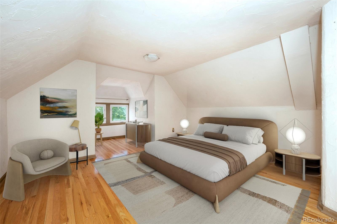
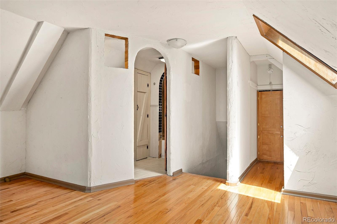
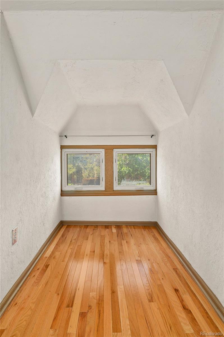
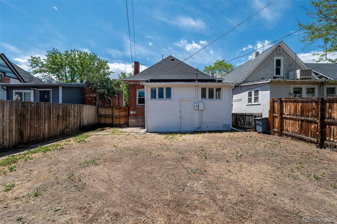
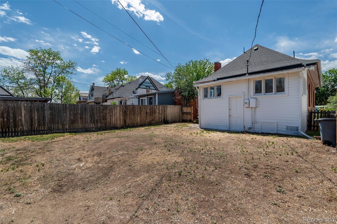
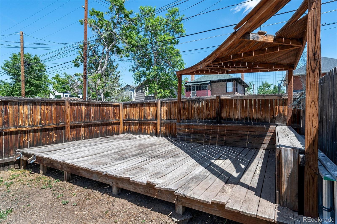
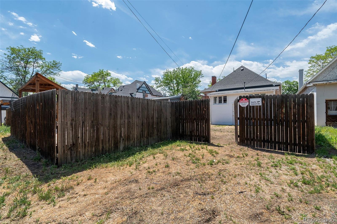
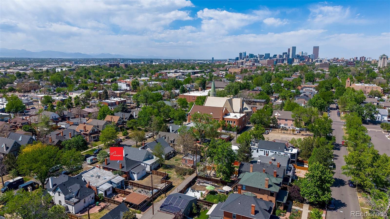
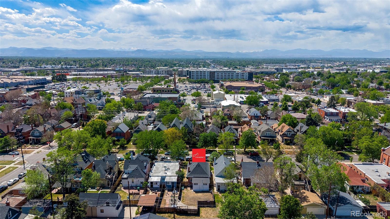
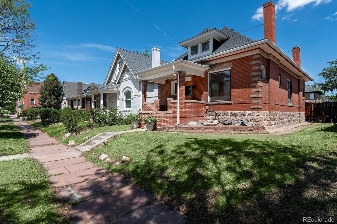
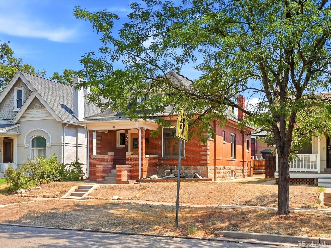
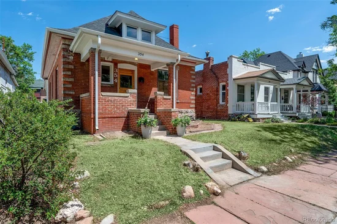
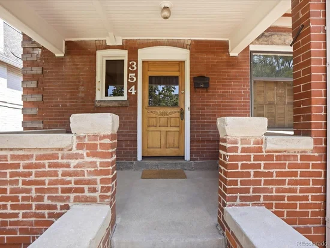
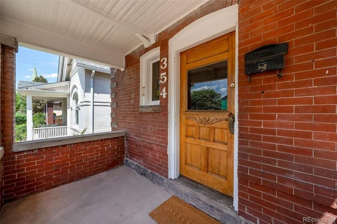
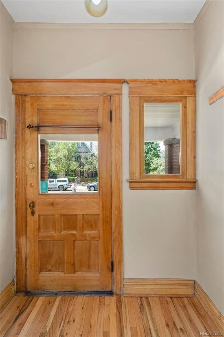
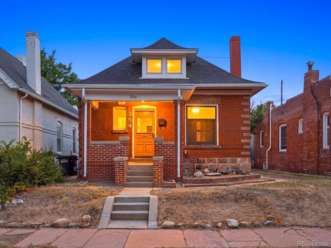
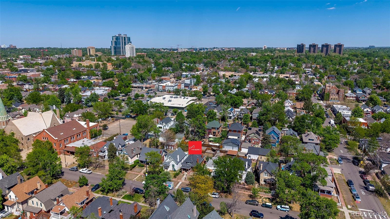
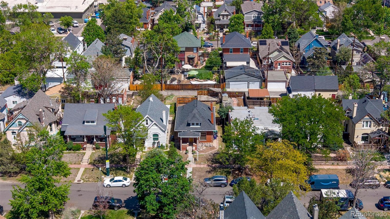
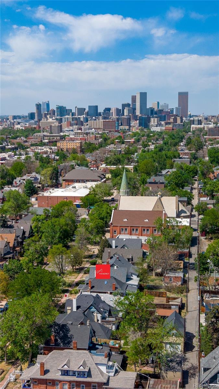
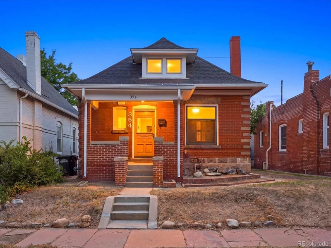
Incredible opportunity to own in West Wash Park and add your personal touches to this historic gem. Nestled on a tree-lined street in one of Denver's most beloved neighborhoods, this beautiful brick bungalow blends timeless character with modern comfort. Featuring 3 bedrooms and 2 full bathrooms, the home welcomes you with a lovely entryway, perfect for kicking off your boots before stepping into a space full of warmth and charm. Inside you'll find high ceilings, hardwood flooring, wood-burning fireplace and original built-in hutch—all thoughtfully preserved alongside the home's historic appeal. The living room and dining room flow seamlessly into the spacious, updated kitchen, featuring new tile flooring, an exposed brick accent wall, gas range, ample counter space, and generous cabinetry. The main level offers an ideal layout with 2 bedrooms and a full bathroom finished with new tile flooring and a new vanity, plus a laundry room with additional storage, oversized mudroom, and bonus room. Upstairs, the expansive primary suite includes an updated en-suite bathroom featuring new tile flooring, a new vanity, and charming tile accents. The unfinished basement offers plenty of potential to add a bedroom or family room. Enjoy the sunny, private backyard, fully fenced with off-street parking. Sherman is also wired for fiber internet with 5G wireless access, ideal for working remote. This is more than a home, it's a slice of classic Denver living—just blocks from Wash Park, walkable to South Broadway and Alameda, and only a half mile to the light rail. You're also close to some of the neighborhood's best dining: Olivia or Florence Supper Club for an elevated night out, Homegrown Tap and Dough or Fire on the Mountain for a casual bite. Stroll down Old South Gaylord Street or South Pearl Street for even more local favorites. Rest easy knowing the HVAC is newer with traditional furnace and A / C condenser. Amazing value and prime location – act fast before this one is gone!

Ask a Local Expert

Property Highlights

Property Type
Residential
Property Sub Type
Single Family Residence
Architectural Style
Bungalow
Bedrooms
3
Total Bathrooms
2
Living Area
1,479
Price / Sqft
$436
Acres
0.10
Year Built
1905

Location

City/Township
Denver
Direction Faces
West
Subdivision
Washington Park West
County
Denver
Zoning
U-SU-B2

Property Details
Price
$645,000
Property Type
Residential
Property Sub Type
Single Family Residence

Building

Structure Type
House
Levels
Two
Total Area
1,940

Community

Local Schools

Elementary School
Lincoln
Middle School
Grant
High School
South
School District
Denver 1

Interior Features

Bedrooms and Bathrooms

Total Bathrooms
2
Bathrooms on Main Level
1
Full Bathrooms
2
Bedrooms
3
Bedrooms on Main Level
2

Rooms and Basement

Has Basement
Yes
Basement Features
Interior Entry, Partial, Unfinished

Area and Spaces

Living Area
1,479
Above Grade Finished Area
1,479

Appliances

Appliances
Dishwasher, Disposal, Dryer, Gas Water Heater, Microwave, Range, Refrigerator, Washer

Interior Features

Interior Features
Entrance Foyer, Laminate Counters, Primary Suite, Smoke Free, Tile Counters, Walk-In Closet(s)
Flooring
Tile, Wood
Window Features
Skylight(s)
Security Features
Carbon Monoxide Detector(s), Smoke Detector(s)
Fireplace Features
Living Room

Heating and Cooling

Heating Features
Forced Air, Natural Gas
Fireplaces
1

Building Details
Construction

Architectural Style
Bungalow
Year Built
1905
Foundations
Slab

Materials
Construction Materials
Brick, Frame
Roof
Composition

Terms

Terms

Ownership
Individual
Exclusions
Seller’s Personal Property.
Special Conditions
None
Special Terms
Cash, Conventional, FHA, VA Loan

Taxes

Tax

Tax (Annual)
$3,569

Heating, Cooling & Utilities

Cooling Features
Central Air

Utilities

Utilities
Electricity Connected, Natural Gas Connected
Sewer
Public Sewer

Lot

Acres
0.10
Lot Size
4,460
Lot Size Area Sq Ft
4,460
Lot Features
Level
Road Frontage
Public

Exterior Features

Exterior Features
Private Yard, Rain Gutters
Patio And Porch Features
Covered, Front Porch
Fencing
Full

Parking

Total Parking Spaces
2
Listed by The Agency – Denver, maritt.bird@theagencyre.com, 303-579-1420
Listing Data last updated 09/23/2026 11:20 am
Get a Link to this Property: Copy To Clipboard
QR Code link to this property

Phone:
Connect with:

Payment Calculator

per month. fixed. % interest.
$
%
$
%
Principal & Interest
+ Home Insurance
+ Property Tax
+ HOA Fees
per month
Total interest paid over s will be:
All estimates and provided for informational purposes only. Actual amounts may vary. The output of the tool is not a loan offer or solicitation, nor is it financial or legal advice. Information, rates, programs and loan scenarios shown are for example only as of 23-Sep-2026 and are subject to change without notice. Interest rates provided by the St. Louis Federal Reserve Economic Data (FRED). All products are subject to credit and property approval. Not all products are available in all states or for all loan amounts. Other restrictions and limitations apply. Contact your preferred lender for the pricing associated with your specific transaction. Calculations are generated by Open Source mortgage calculation software tools using common mathematical formulas. All calculations should be independently verified.
Get Walk Score Content

Property History

5 days ago
Property information last updated
48 days ago
Date of last price change
137 days ago
Status Active. This is the date the listing was placed on market.
Cumulative Days on Market: 132 days (includes prior listings) · Currently listed since May 8, 2026. Data provided by the MLS.

Similar Properties