Property Details

Start of property details
Share this property:
9773 W Hinsdale Lane
Littleton, CO 80128
28 days ago
REDUCED
$554,900
Active
3
Beds
5
Baths
2
Garage
2,199
Sqft
0.03
Acres
MLS# 7656511
Cumulative Days on Market: 110 · Includes prior listings · Currently listed since 06/03/26 · Data provided by the MLS.

Property Description

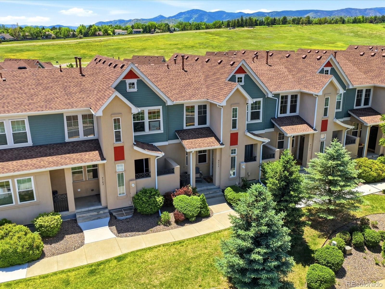
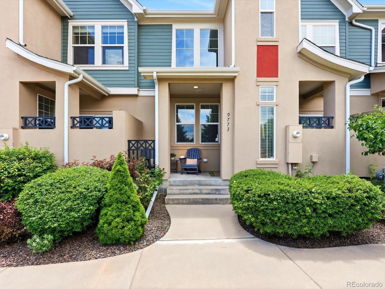
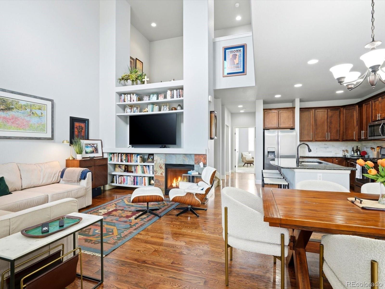
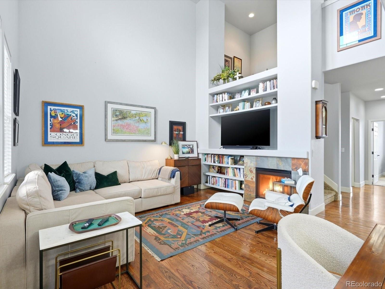
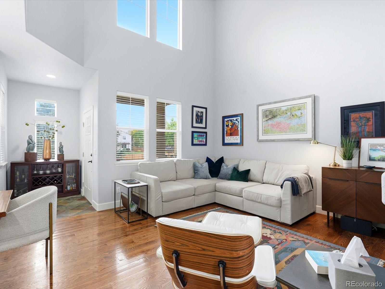
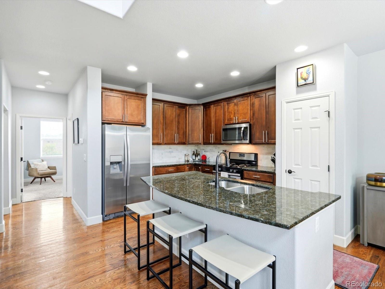
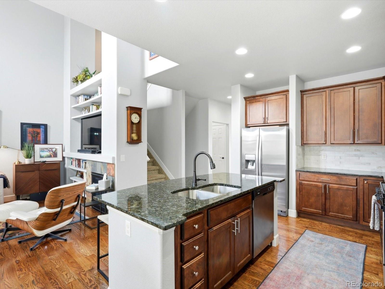
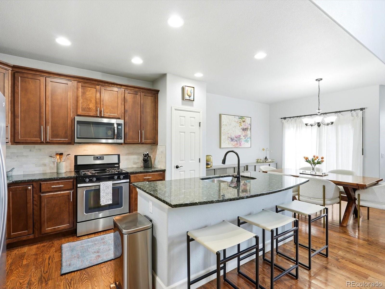
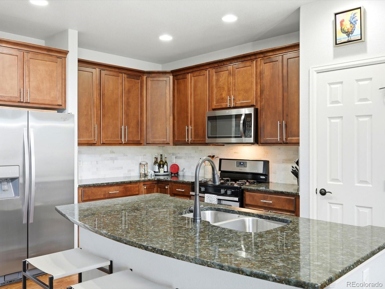
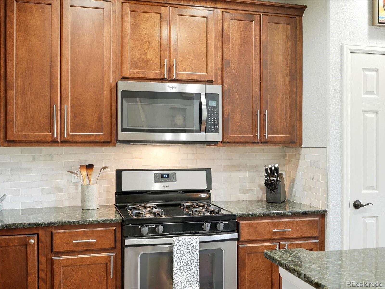
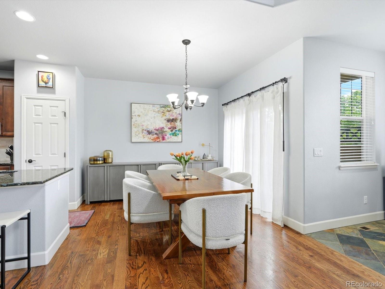
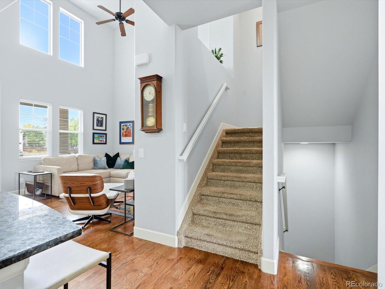
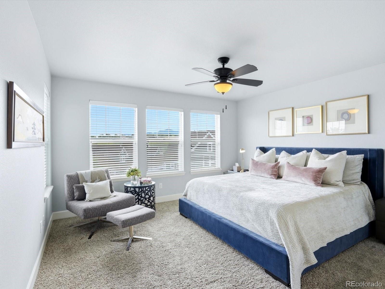
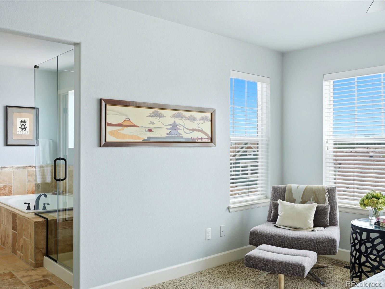
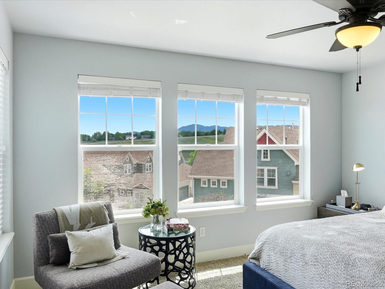
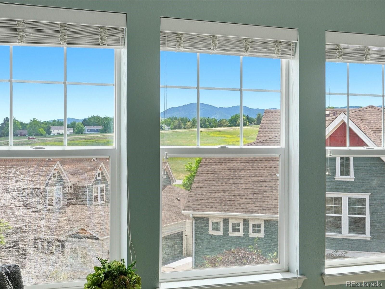
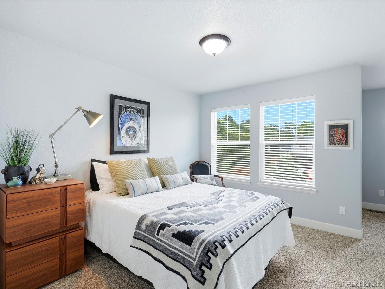
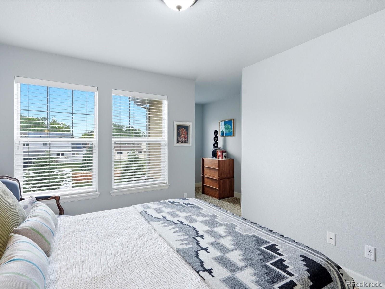
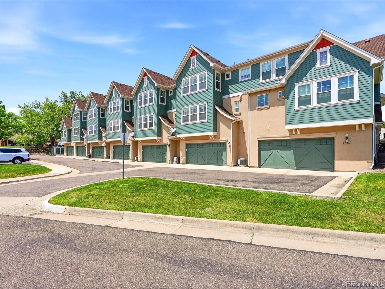
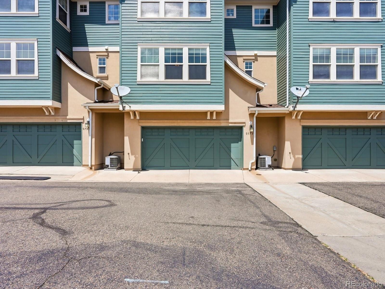
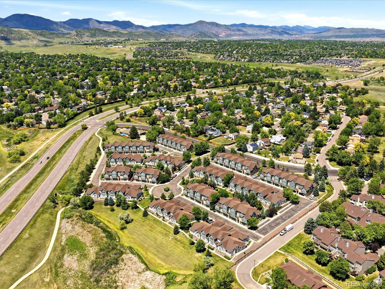
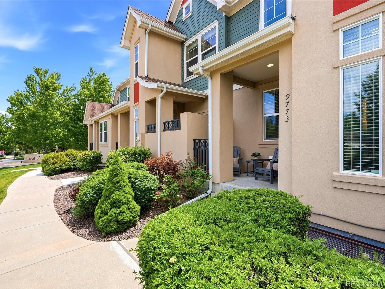
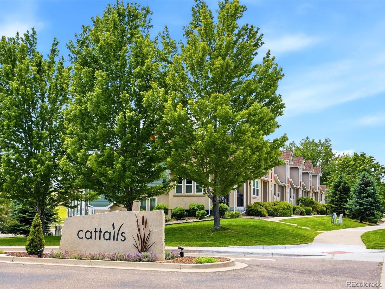
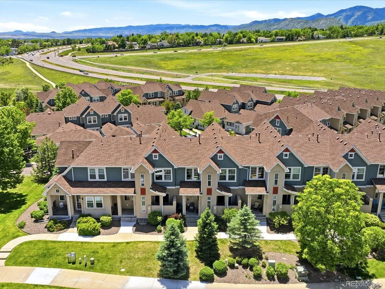
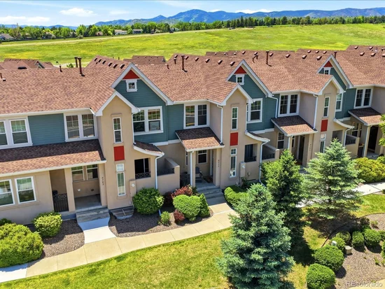
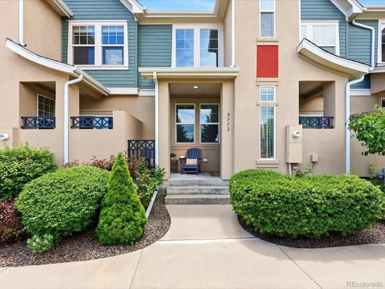
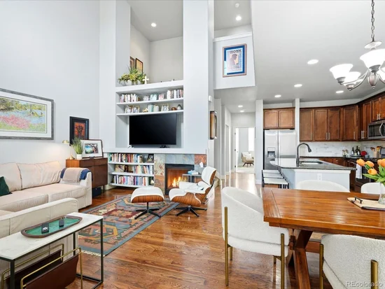
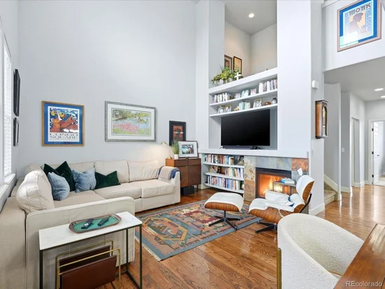
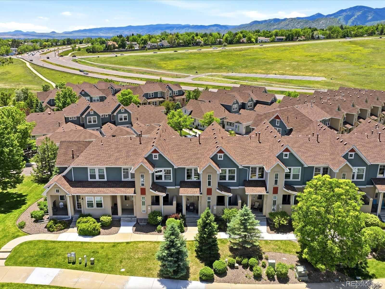
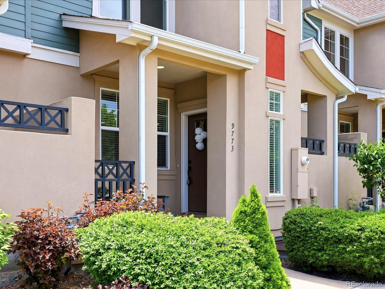
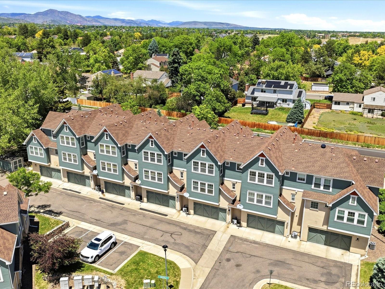
Gorgeous townhome in the highly sought-after Cattails, offering an exceptional Littleton location and mountain views from the primary suite. With 2, 200 square feet of space, 3 beds 5 baths, and abundant closets throughout, this home is a must-see. The impressive 2-story living room is bathed in natural light, offers a gas fireplace, and built-in shelving, creating a warm and sophisticated gathering space. The kitchen showcases rich cabinetry, granite countertops, a natural stone backsplash, a center island with seating, and a separate pantry, flowing seamlessly into the dining area and living spaces. Outdoor patio, perfect for your grill. Real hardwood flooring adds warmth and elegance throughout the main living areas.

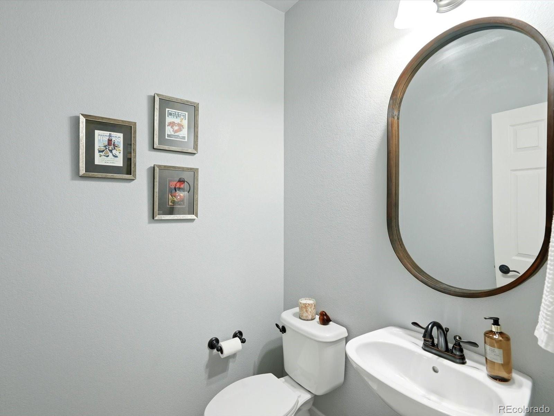
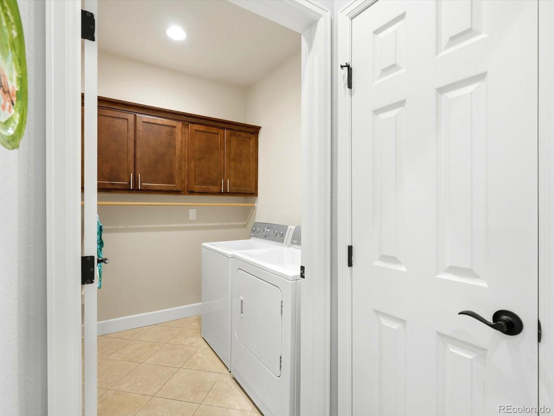
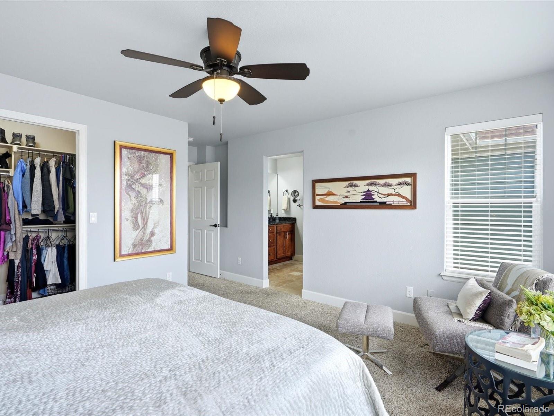
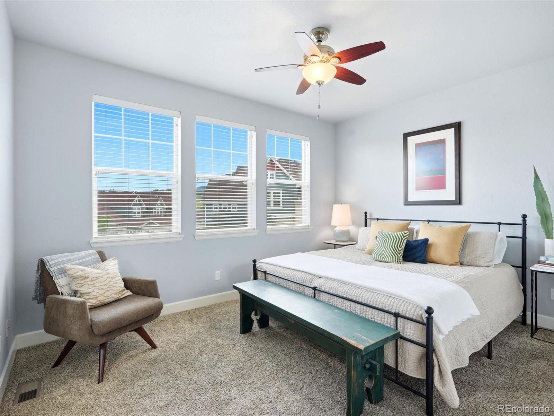
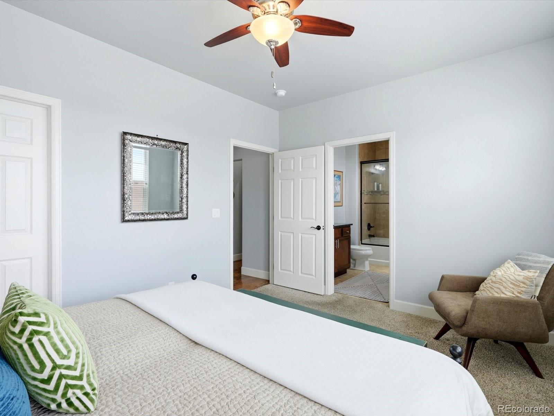
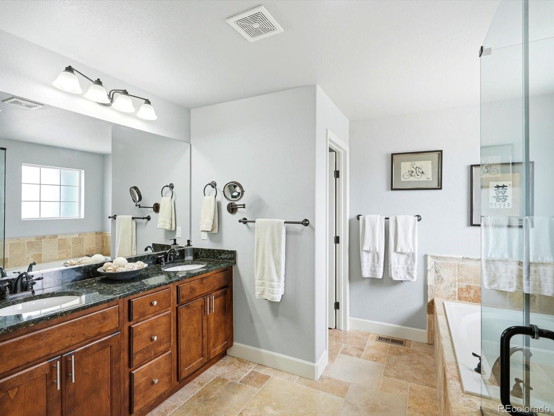
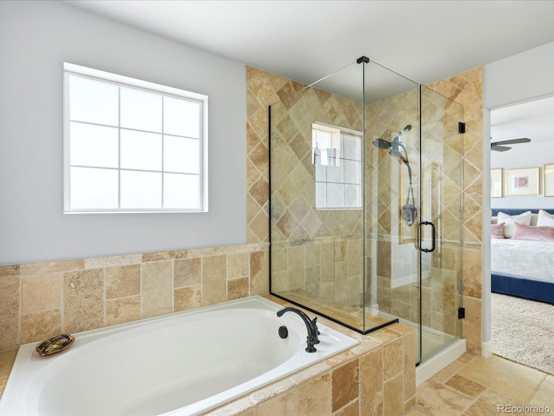
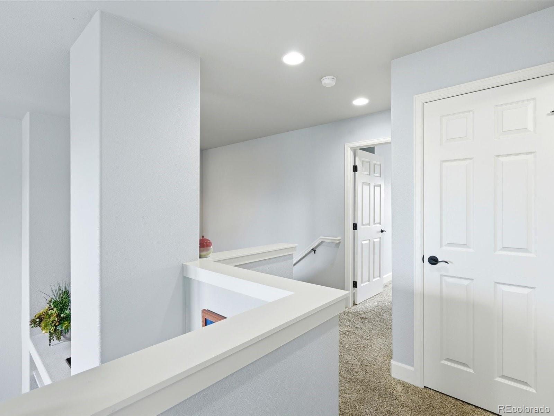
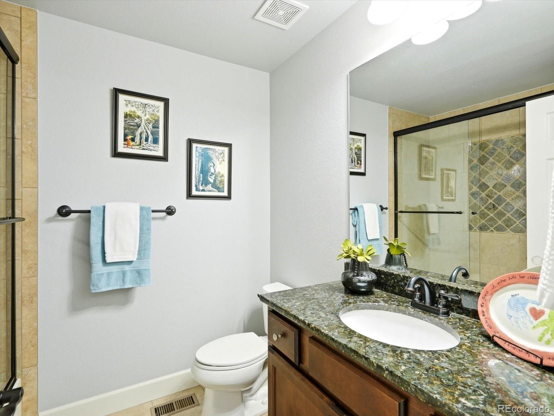
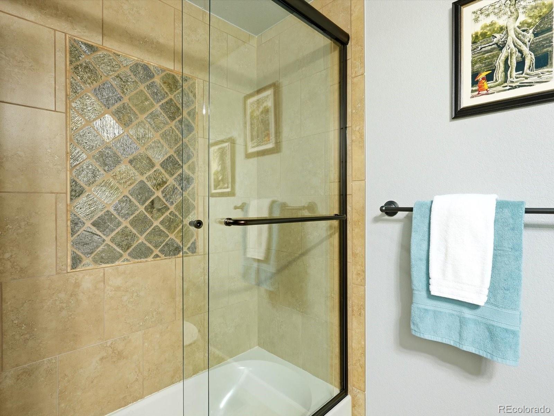
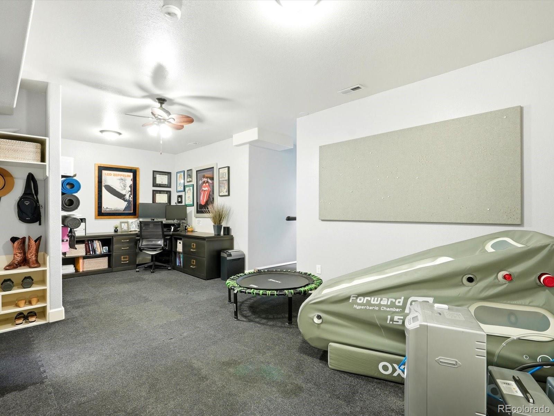
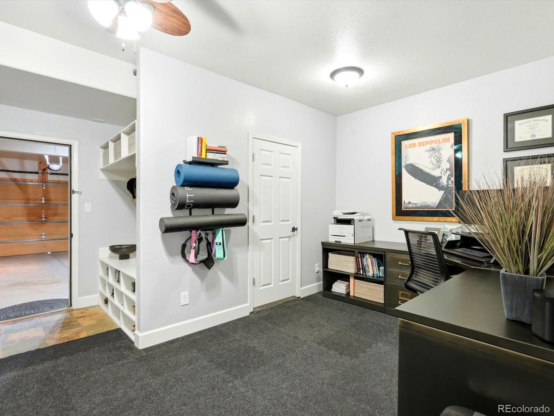
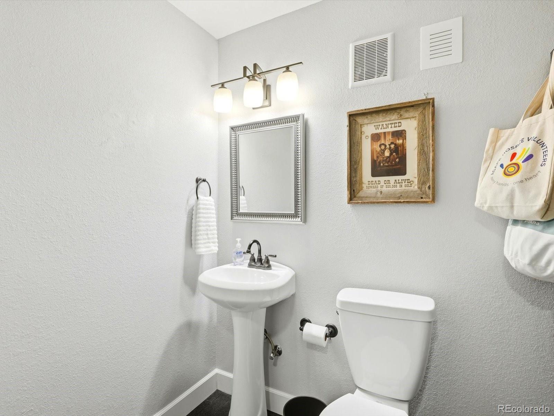
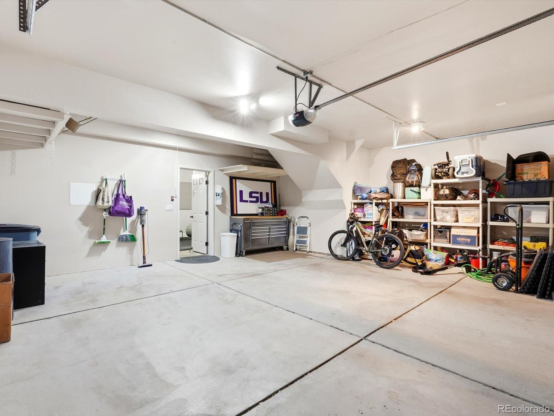
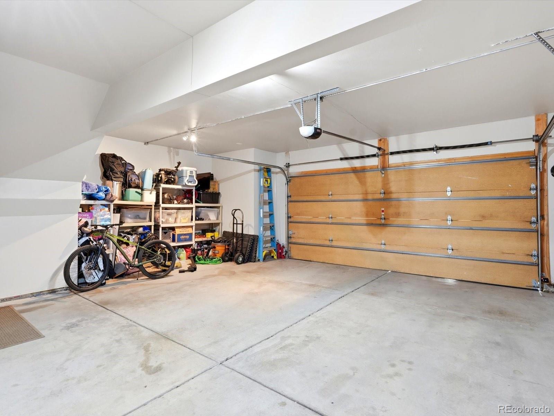
The spacious primary retreat features mountain views, a luxurious five-piece en-suite bath, and generous closet space. A main-floor guest bedroom with private bath and walk-in closet is perfect for visitors, while an additional powder bath offers functionality for everyday living and entertaining. Upstairs, a secondary bedroom is complemented by a full hallway bath. The lower level offers flexible living space with a half bath, making it perfect for a home office, fitness room, media room, or hobby space. Additional highlights include a large laundry room and an oversized attached two-car garage.

Lovingly maintained and beautifully cared for, this home reflects true pride of ownership and has not experienced the wear and tear often associated with rental properties. Thoughtfully curated spaces and unique design touches create a vibe that feels sophisticated, creative, and effortlessly cool. The seller is offering a carpet allowance, allowing buyers to select flooring that suits their personal style.

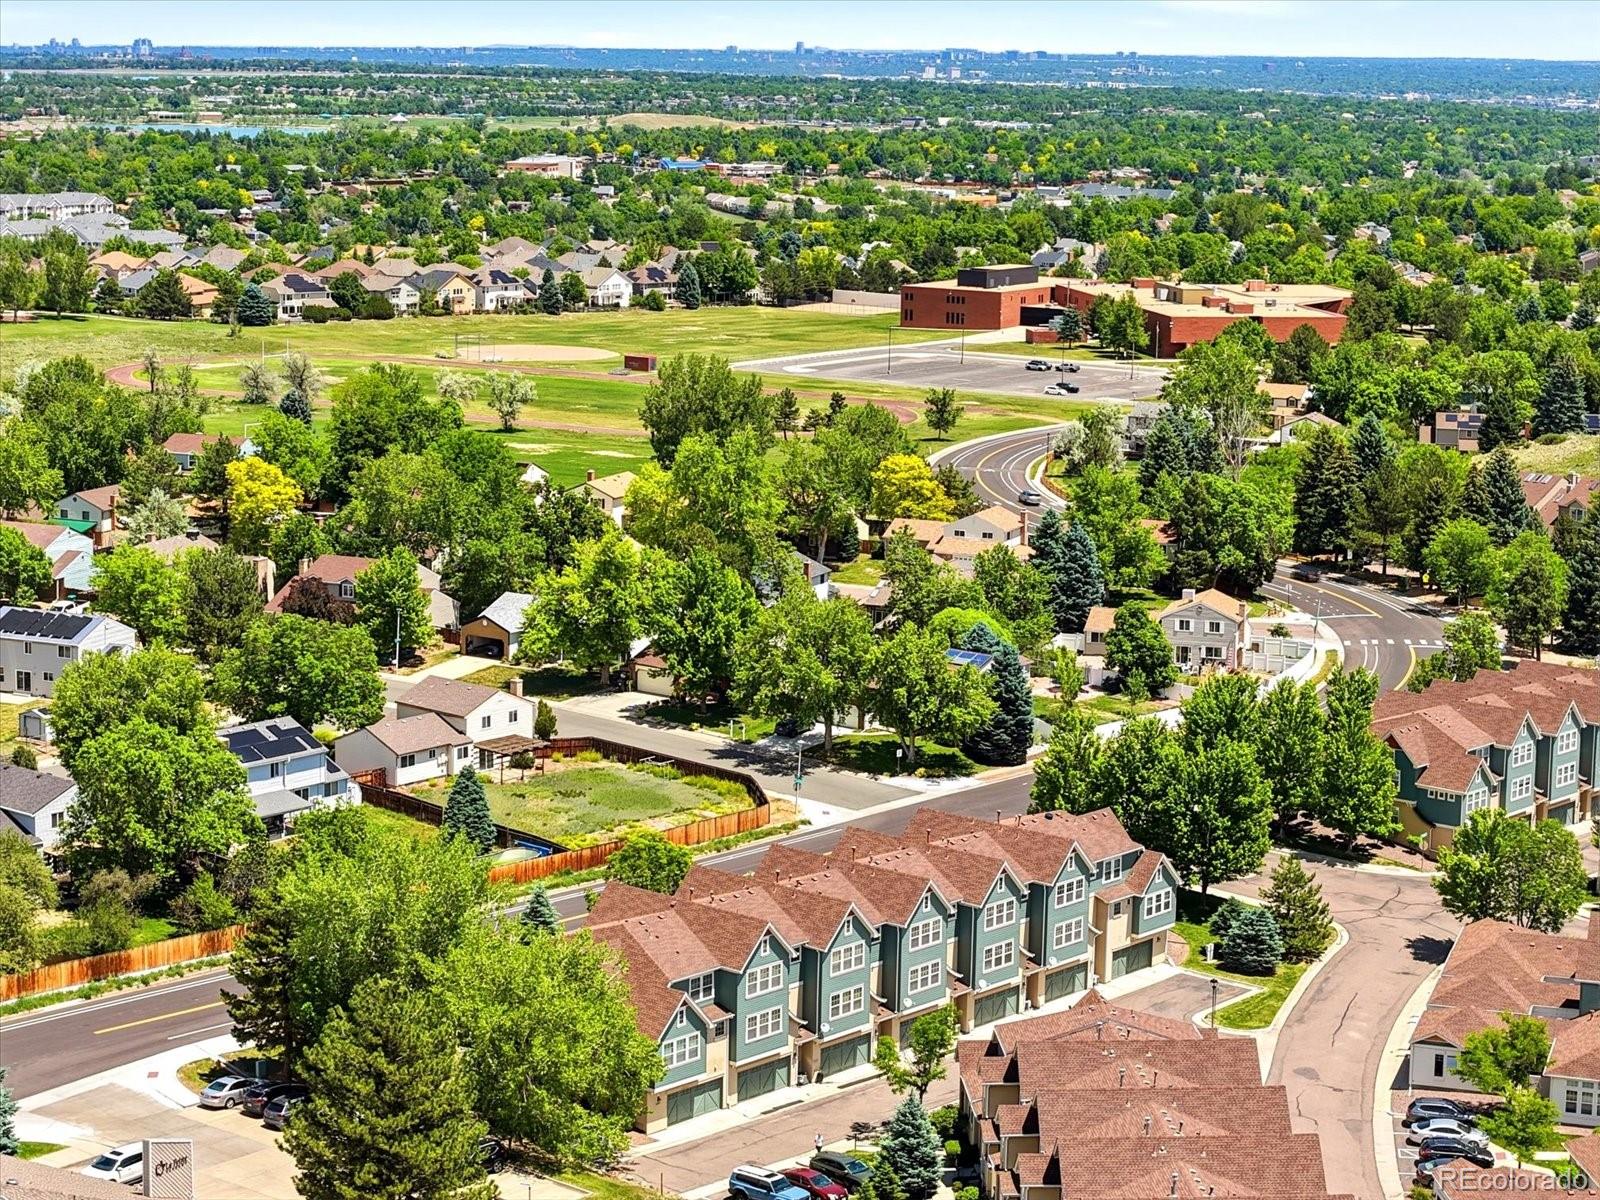
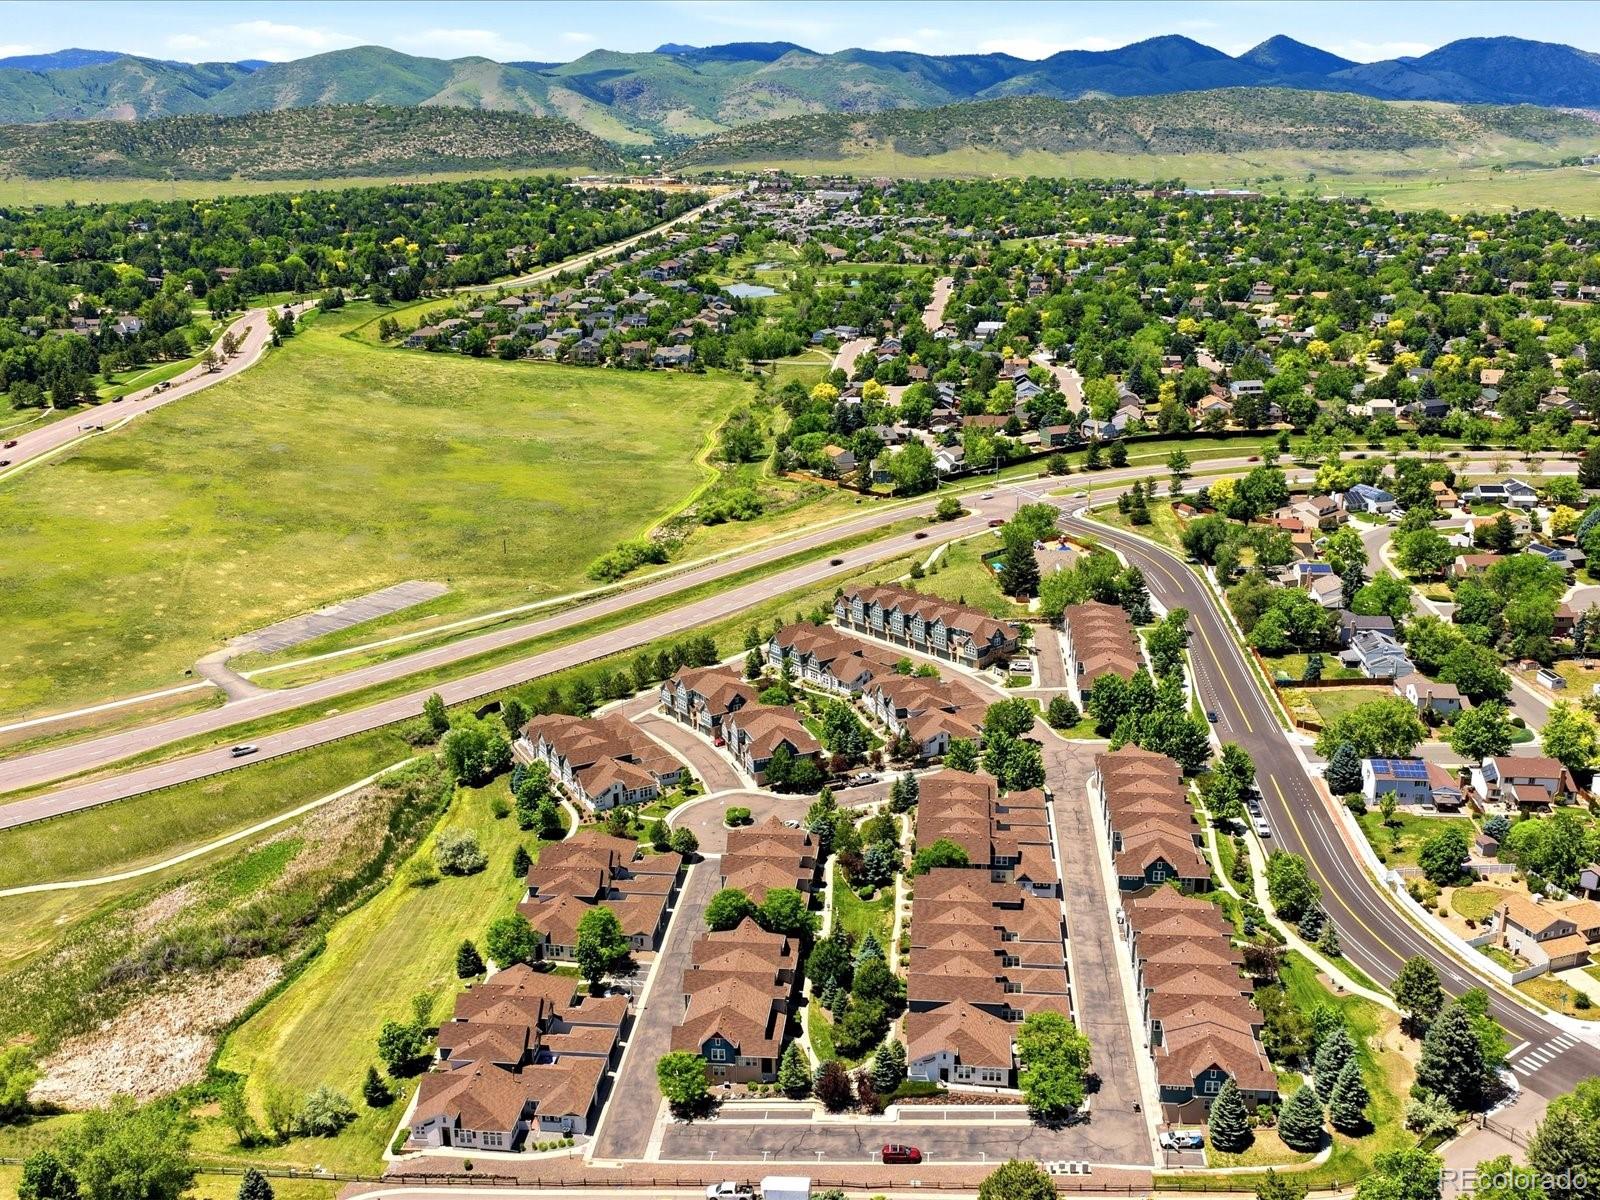
Enjoy low-maintenance living in one of Littleton's most desirable communities, close to shopping, dining, parks, trails, Chatfield Reservoir, C-470, and the foothills – steps from everything Colorado offers! Call to schedule your showing today!

Ask a Local Expert

Property Highlights

Property Type
Residential
Property Sub Type
Townhouse
Bedrooms
3
Total Bathrooms
5
Living Area
2,199
Price / Sqft
$252
Acres
0.03
Year Built
2013

Location

City/Township
Littleton
Subdivision
Cattails In The Meadows
County
Jefferson
Zoning
P-D

Property Details
Price
$554,900
Property Type
Residential
Property Sub Type
Townhouse

Building

Structure Type
Townhouse
Levels
Two
Total Area
2,199

Community

Local Schools

Elementary School
Stony Creek
Middle School
Deer Creek
High School
Chatfield
School District
Jefferson County R-1

Interior Features

Bedrooms and Bathrooms

Total Bathrooms
5
Bathrooms on Main Level
2
Full Bathrooms
3
1/2 Bathrooms
2
Bedrooms
3
Bedrooms on Main Level
1

Rooms and Basement

Has Basement
Yes
Basement Features
Bath/Stubbed, Finished

Area and Spaces

Living Area
2,199
Above Grade Finished Area
1,754
Below Grade Finished Area
445

Appliances

Appliances
Dishwasher, Disposal, Dryer, Microwave, Range, Refrigerator, Washer

Interior Features

Interior Features
Five Piece Bath
Laundry Features
In Unit
Security Features
Carbon Monoxide Detector(s)

Heating and Cooling

Heating Features
Forced Air

Building Details
Construction

Year Built
2013
Property Attached
Yes
Common Walls
2+ Common Walls
Materials

Construction Materials
Stucco
Roof
Shingle

Terms

Terms

Ownership
Individual
Exclusions
All of seller’s personal possessions.
Special Conditions
None
Special Terms
Cash, Conventional

Taxes

Tax

Tax (Annual)
$4,335

HOA

Has HOA
Yes
Association Fee
$363.34 /mo
Association Fee Includes
Maintenance Grounds, Snow Removal, Trash

Heating, Cooling & Utilities

Cooling Features
Central Air

Utilities

Utilities
Cable Available
Sewer
Public Sewer

Lot

Acres
0.03
Lot Size
1,350
Lot Size Area Sq Ft
1,350

Exterior Features

Patio And Porch Features
Patio

Parking

Total Parking Spaces
2
Garage Capacity
2
Listed by Luxe Haven Realty, jodi@luxehavenrealty.com, 720-937-8680
Listing Data last updated 09/23/2026 02:40 pm
Get a Link to this Property: Copy To Clipboard
QR Code link to this property

Phone:
Connect with:

Payment Calculator

per month. fixed. % interest.
$
%
$
%
Principal & Interest
+ Home Insurance
+ Property Tax
+ HOA Fees
per month
Total interest paid over s will be:
All estimates and provided for informational purposes only. Actual amounts may vary. The output of the tool is not a loan offer or solicitation, nor is it financial or legal advice. Information, rates, programs and loan scenarios shown are for example only as of 23-Sep-2026 and are subject to change without notice. Interest rates provided by the St. Louis Federal Reserve Economic Data (FRED). All products are subject to credit and property approval. Not all products are available in all states or for all loan amounts. Other restrictions and limitations apply. Contact your preferred lender for the pricing associated with your specific transaction. Calculations are generated by Open Source mortgage calculation software tools using common mathematical formulas. All calculations should be independently verified.
Get Walk Score Content

Property History

5 days ago
Property information last updated
28 days ago
Date of last price change
112 days ago
Status Active. This is the date the listing was placed on market.
Cumulative Days on Market: 110 days (includes prior listings) · Currently listed since June 3, 2026. Data provided by the MLS.

Similar Properties