Property Details

Start of property details
Share this property:
2960 Inca Street, Unit 219
Denver, CO 80202
6 days ago
REDUCED
$389,000
Active
1
Beds
1
Baths
749
Sqft
1896
Yr. Built
MLS# 7657168
Cumulative Days on Market: 40 · Includes prior listings · Currently listed since 08/13/26 · Data provided by the MLS.

Property Description

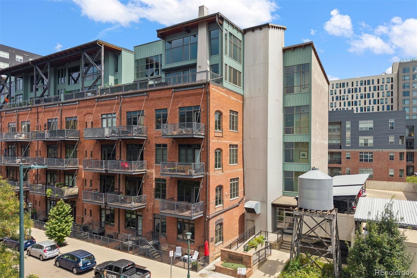
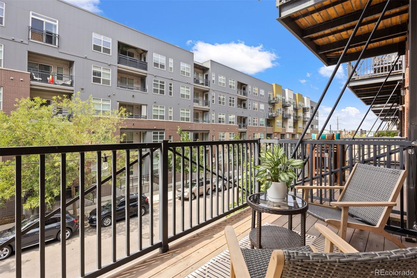
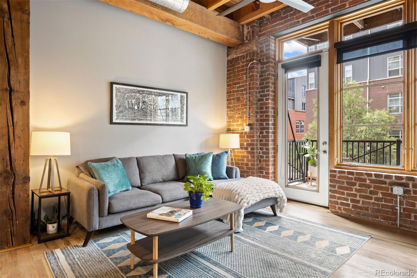
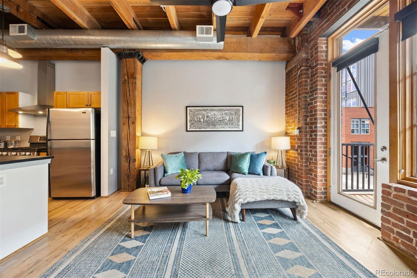
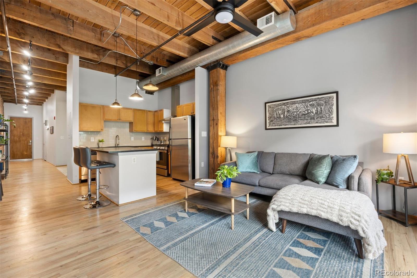
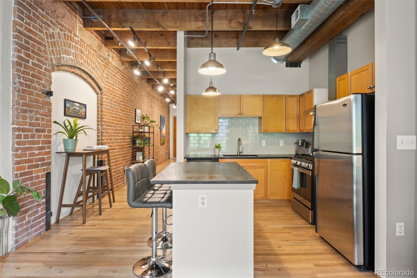
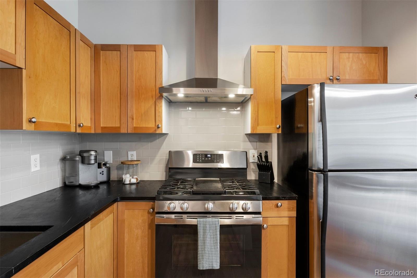
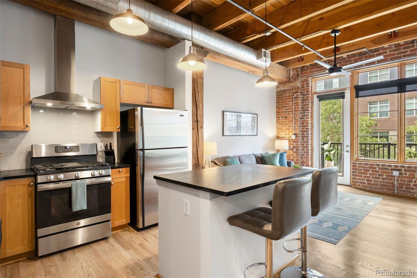
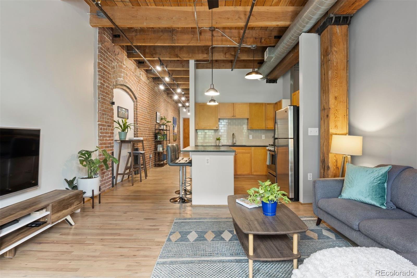
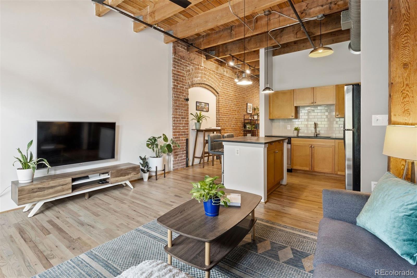
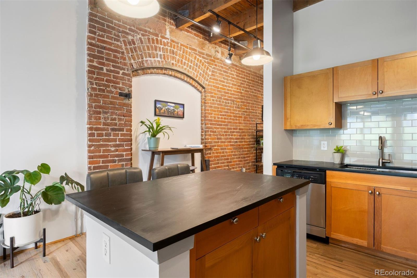
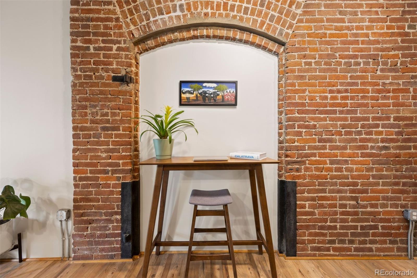
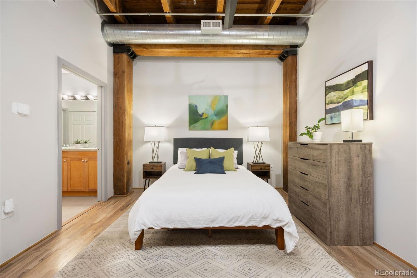
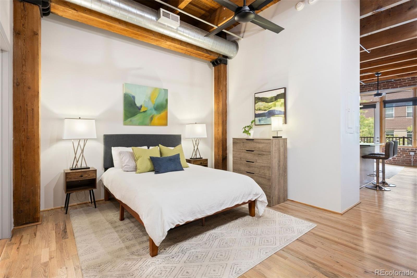
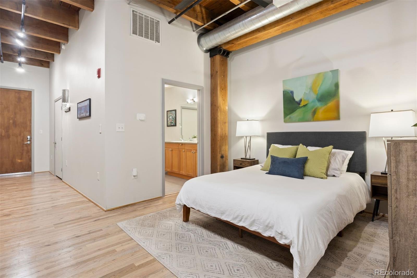
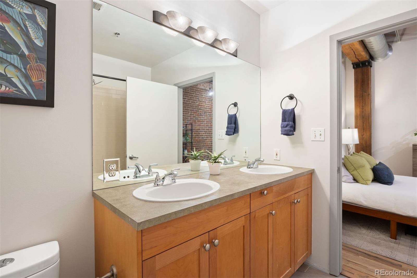
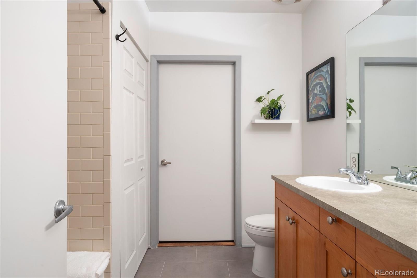
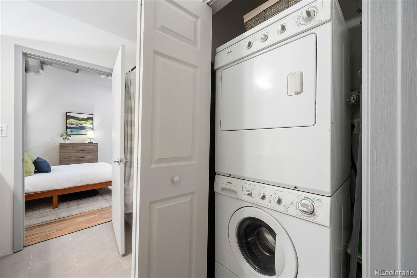
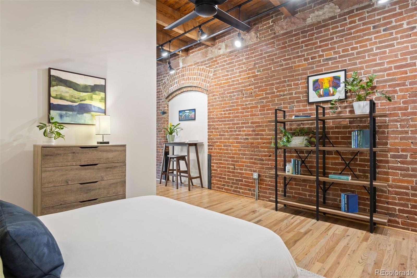
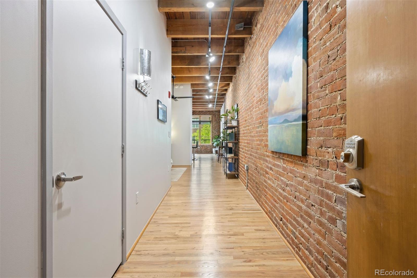
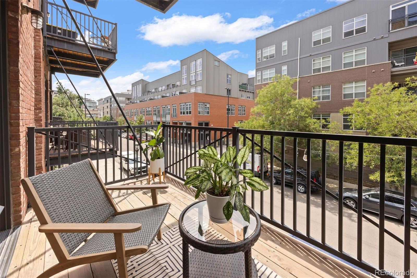
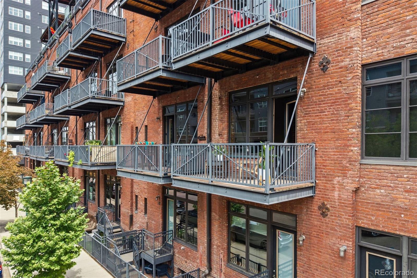
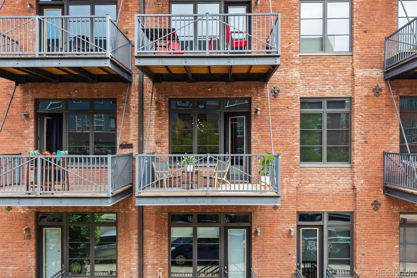
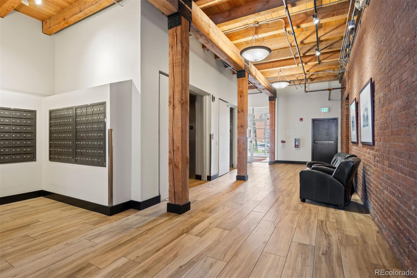
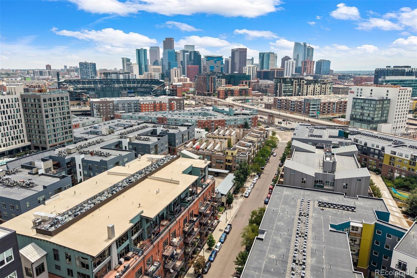
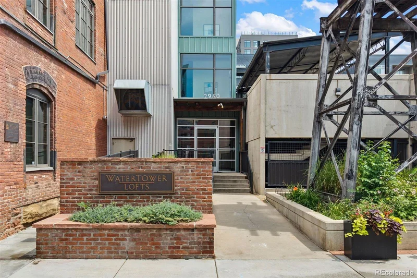
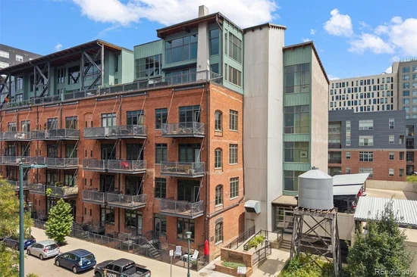
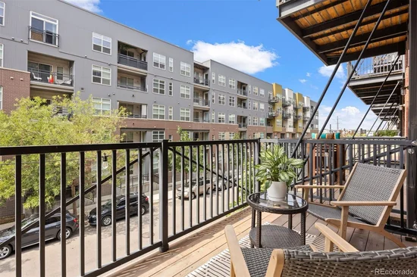
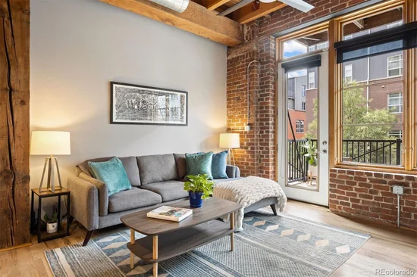
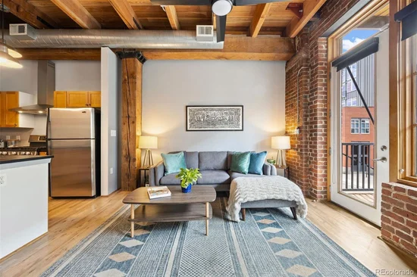
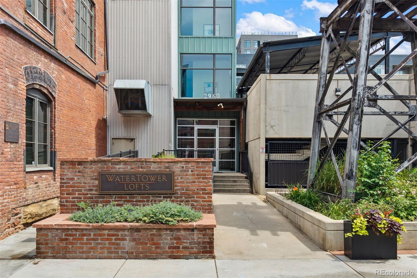
Well-priced and move-in ready, this authentic loft at WaterTower Lofts pairs timeless warehouse architecture with thoughtful updates in one of downtown Denver's most walkable neighborhoods. Originally constructed in 1896 and converted into lofts in 2002, it offers character with modern living. Recently refinished natural hardwood floors, fresh interior paint, soapstone kitchen countertops, a newer gas range, and updated bathroom tile and fixtures complement the exposed brick, 12-foot ceilings, timber beams, and exposed ductwork that define this true open-concept loft. The thoughtfully designed floor plan offers 749 square feet of flexible living space where the kitchen, dining, and living areas flow seamlessly together. Stainless steel appliances, a gas range, generous counter space, and an inviting center island create a kitchen that's equally suited for everyday living and entertaining. Step outside to the west-facing balcony, offering a comfortable place to enjoy morning coffee or unwind while overlooking the tree-lined streetscape along Inca Street. The spacious open bedroom includes a full bath and walk-in closet, staying true to the industrial character that makes historic Denver lofts so distinctive. A deeded parking space, deeded storage unit, in-unit washer and dryer, elevator access makes for easy living. Located in Denver's Ballpark District, WaterTower Lofts places you just minutes from Coors Field, Union Station, Whole Foods, King Soopers, Commons Park, the South Platte River Trail, RiNo Art District, Dairy Block, McGregor Square, and countless restaurants, breweries, and entertainment venues. With easy access to light rail, the A-Line to Denver International Airport, and I-25, this is an exceptional opportunity to own a move-in ready historic loft in one of downtown Denver's most sought-after neighborhoods. Agent is providing a comprehensive HOA Summary Report.

Ask a Local Expert

Property Highlights

Property Type
Residential
Property Sub Type
Condominium
Architectural Style
Loft
Bedrooms
1
Total Bathrooms
1
Living Area
749
Price / Sqft
$519
Year Built
1896

Location

City/Township
Denver
Direction Faces
West
View
City
Subdivision
Ball Park
County
Denver
Zoning
C-MX-12

Property Details

Price
$389,000
Property Type
Residential
Property Sub Type
Condominium

Building

Structure Type
Mid Rise (4-7)
Levels
One
Total Area
749

Community

Local Schools

Elementary School
Gilpin
Middle School
Whittier E-8
High School
East
School District
Denver 1

Interior Features

Bedrooms and Bathrooms

Total Bathrooms
1
Bathrooms on Main Level
1
Full Bathrooms
1
Bedrooms
1
Bedrooms on Main Level
1

Area and Spaces

Living Area
749
Above Grade Finished Area
749

Appliances

Appliances
Dishwasher, Disposal, Dryer, Microwave, Oven, Range, Refrigerator, Washer

Interior Features

Interior Features
Ceiling Fan(s), Entrance Foyer, High Ceilings, Kitchen Island, No Stairs, Open Floorplan, Stone Counters, Walk-In Closet(s)
Flooring
Tile, Wood
Accessibility Features
Accessible Approach with Ramp
Window Features
Double Pane Windows
Security Features
Security Entrance, Smoke Detector(s)
Entry Level
2
Entry Location
Ground

Heating and Cooling

Heating Features
Forced Air, Natural Gas

Building Details

Construction

Architectural Style
Loft
Year Built
1896
Property Attached
Yes
Common Walls
Something Above, Something Below, 2+ Common Walls

Materials

Construction Materials
Brick, Concrete
Roof
Unknown

Terms

Terms

Ownership
Individual
Exclusions
Sellers personal property
Special Conditions
None
Special Terms
Cash, Conventional

Taxes

Tax

Tax (Annual)
$2,221

HOA

Has HOA
Yes
Association Fee
$429 /mo
Association Ammenities
Elevator(s), Fitness Center
Association Fee Includes
Insurance, Maintenance Grounds, Maintenance Structure, Sewer, Snow Removal, Trash, Water

Heating, Cooling & Utilities

Cooling Features
Central Air

Utilities

Utilities
Cable Available, Electricity Connected, Natural Gas Connected
Sewer
Public Sewer
Water Source
Public

Exterior Features

Exterior Features
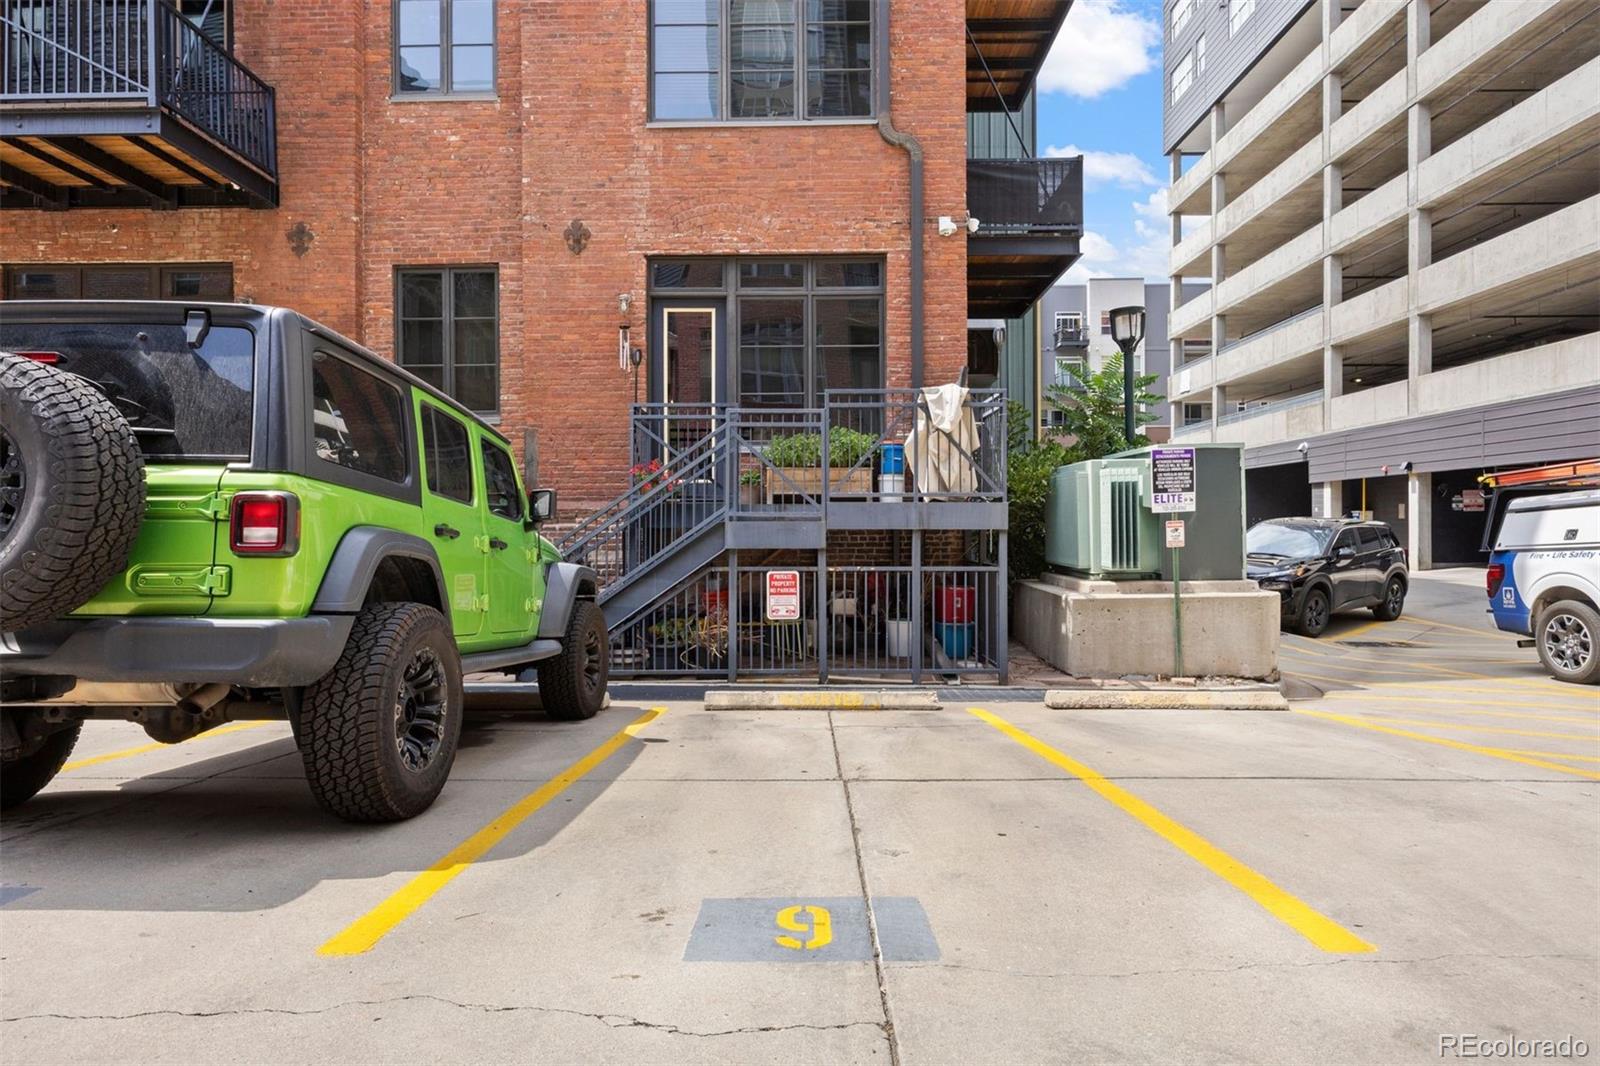
Balcony

Parking

Total Parking Spaces
1
Listed by LIV Sotheby’s International Realty, ahacker@livsothebysrealty.com, 303-250-4108
Listing Data last updated 09/22/2026 05:40 am
Get a Link to this Property: Copy To Clipboard
QR Code link to this property

Phone:
Connect with:

Payment Calculator

per month. fixed. % interest.
$
%
$
%
Principal & Interest
+ Home Insurance
+ Property Tax
+ HOA Fees
per month
Total interest paid over s will be:
All estimates and provided for informational purposes only. Actual amounts may vary. The output of the tool is not a loan offer or solicitation, nor is it financial or legal advice. Information, rates, programs and loan scenarios shown are for example only as of 22-Sep-2026 and are subject to change without notice. Interest rates provided by the St. Louis Federal Reserve Economic Data (FRED). All products are subject to credit and property approval. Not all products are available in all states or for all loan amounts. Other restrictions and limitations apply. Contact your preferred lender for the pricing associated with your specific transaction. Calculations are generated by Open Source mortgage calculation software tools using common mathematical formulas. All calculations should be independently verified.
Get Walk Score Content

Property History

2 days ago
Property information last updated
6 days ago
Date of last price change
39 days ago
Status Active. This is the date the listing was placed on market.
Cumulative Days on Market: 40 days (includes prior listings) · Currently listed since August 13, 2026. Data provided by the MLS.

Similar Properties