Property Details

Start of property details
Share this property:
26491 Vosler Street
Conifer, CO 80433
ACTIVE UNDER CONTRACT
$750,000
$299 / Sqft
4
Beds
2
Baths
2
Garage
2,505
Sqft
1.41
Acres
MLS# 7663760
Cumulative Days on Market: 22 · Includes prior listings · Currently listed since 10/22/26 · Data provided by the MLS.

Property Description

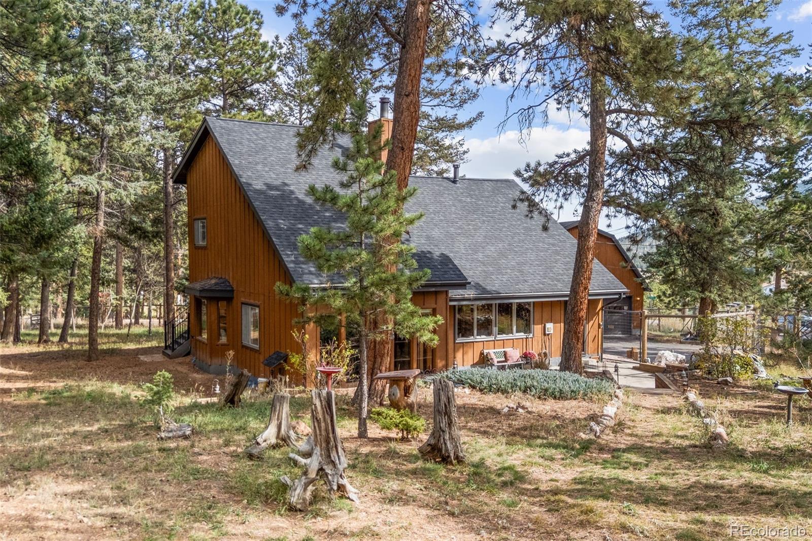
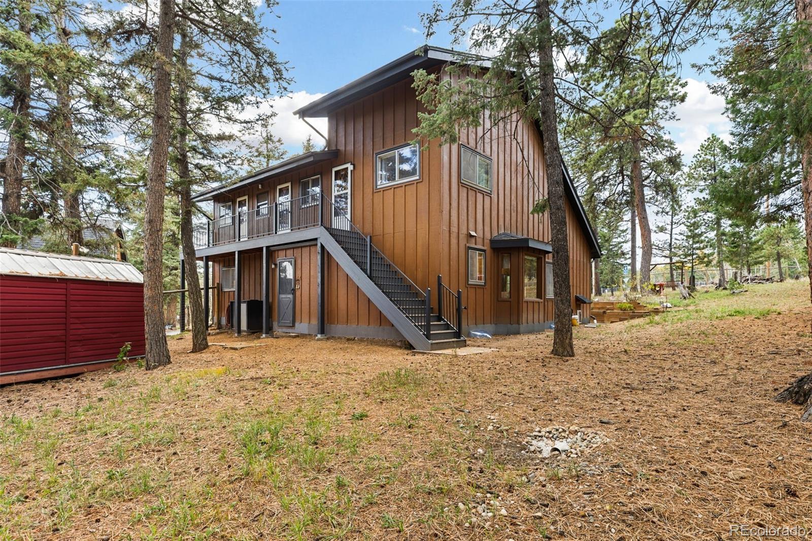
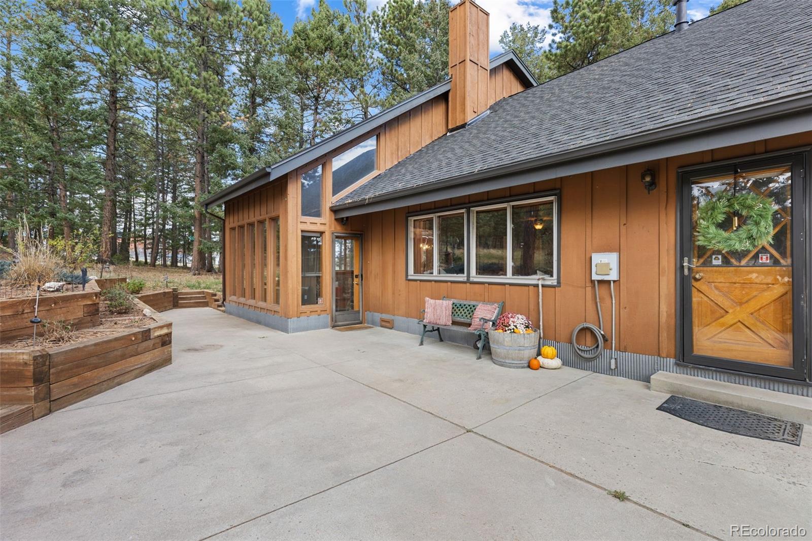
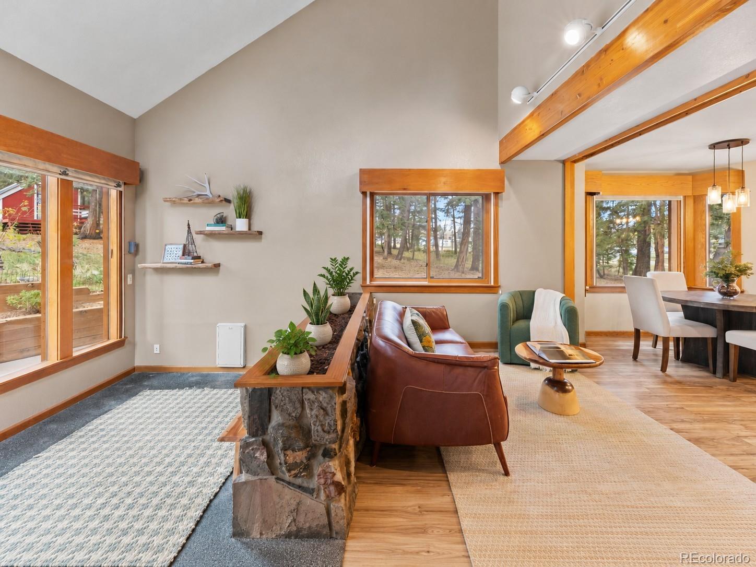
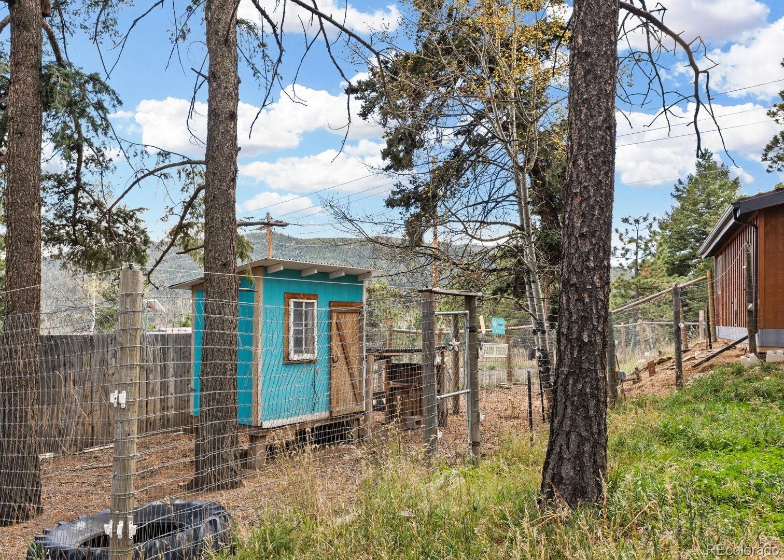
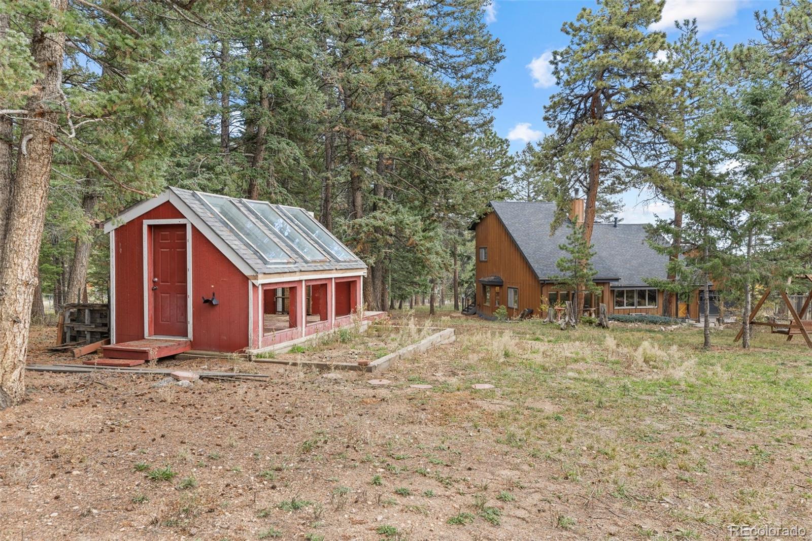
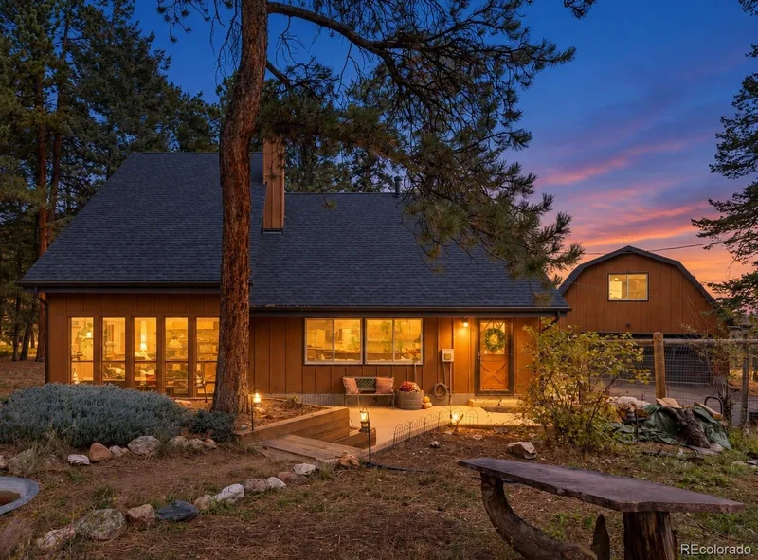
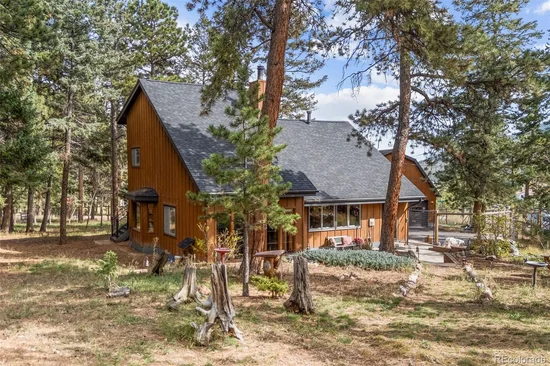
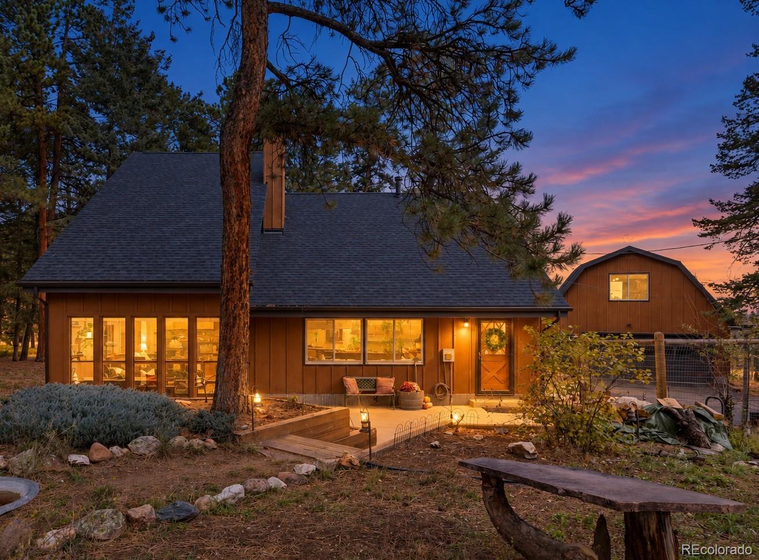
It's not often you find nearly 1.5 acres of usable, wooded mountain property where privacy, possibility, and everyday convenience come together so naturally. Set among towering ponderosa pines in the heart of Aspen Park, this character-filled 4-bedroom, 2-bath home offers an inviting, private-feeling setting just minutes from everyday amenities. Extensive six-foot-tall fencing surrounds the property, decorative gates leading to your paved driveway, sunny pockets of yard, an established greenhouse, a chicken coop, and a generous patio make the outdoors as inviting as the home itself.

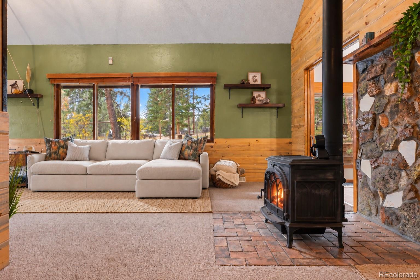
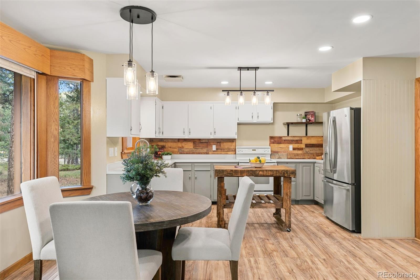
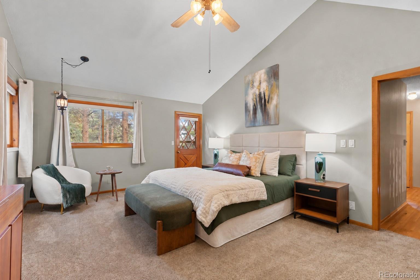
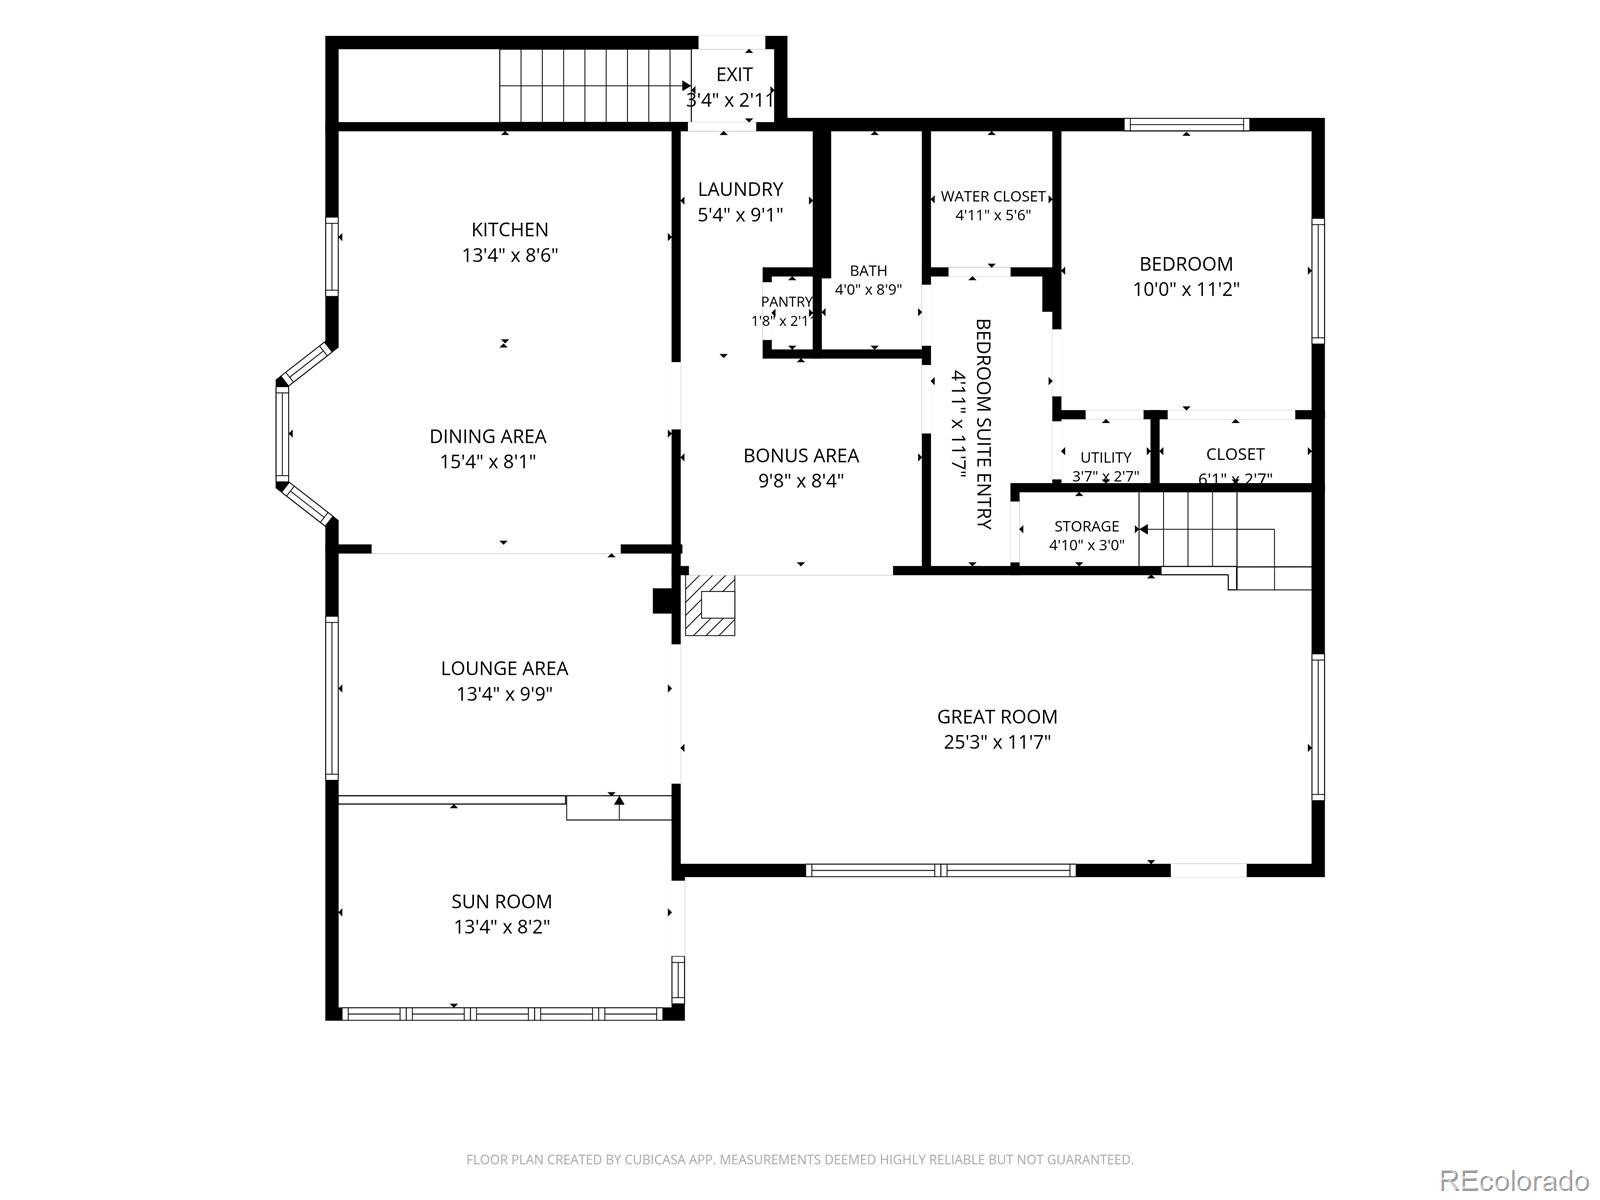
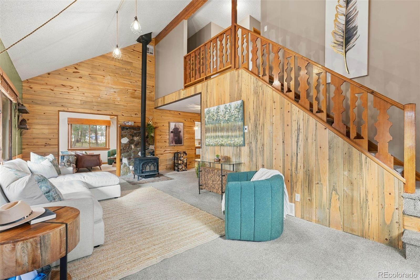
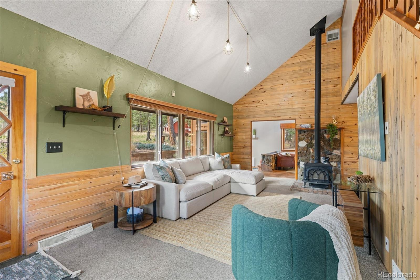
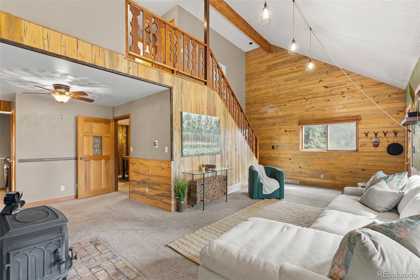
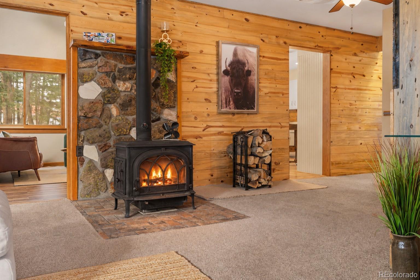
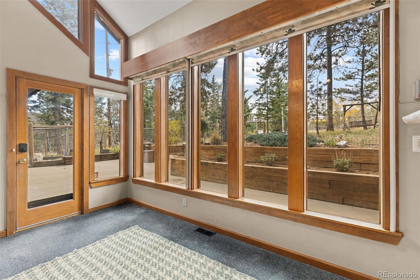
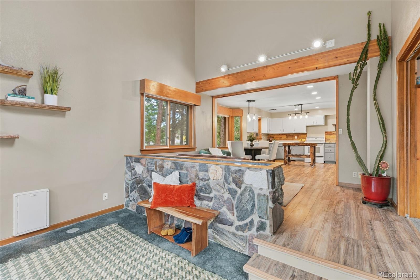
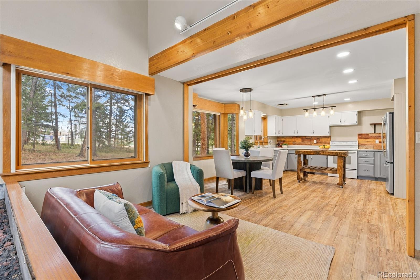
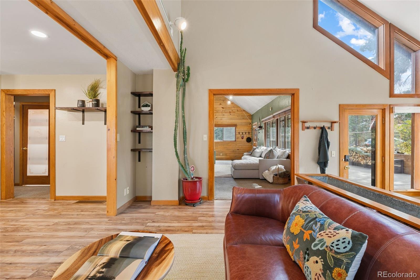
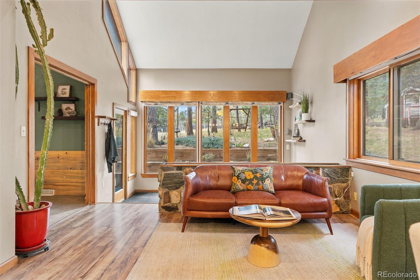
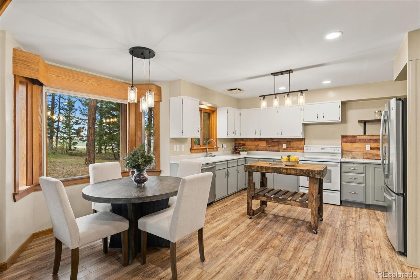
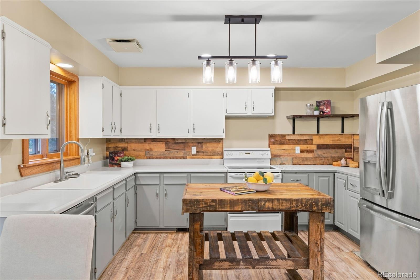
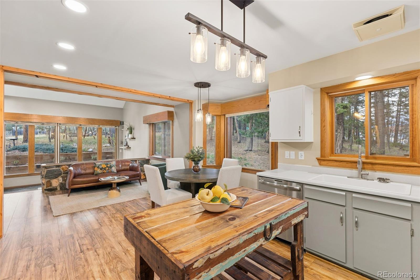
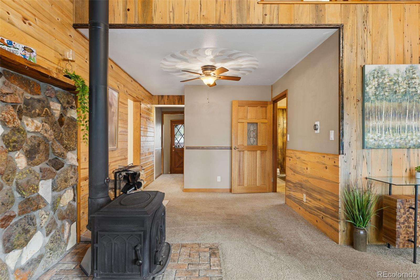
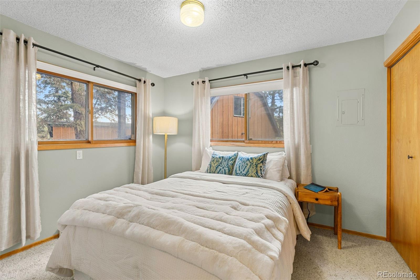
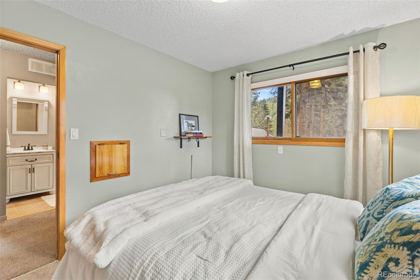
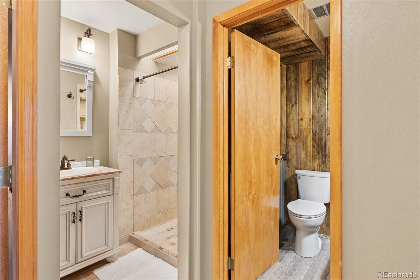
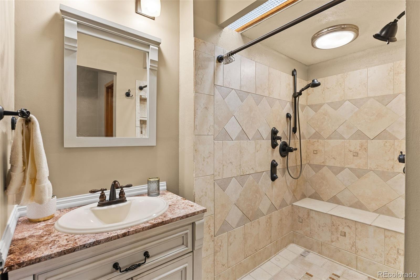
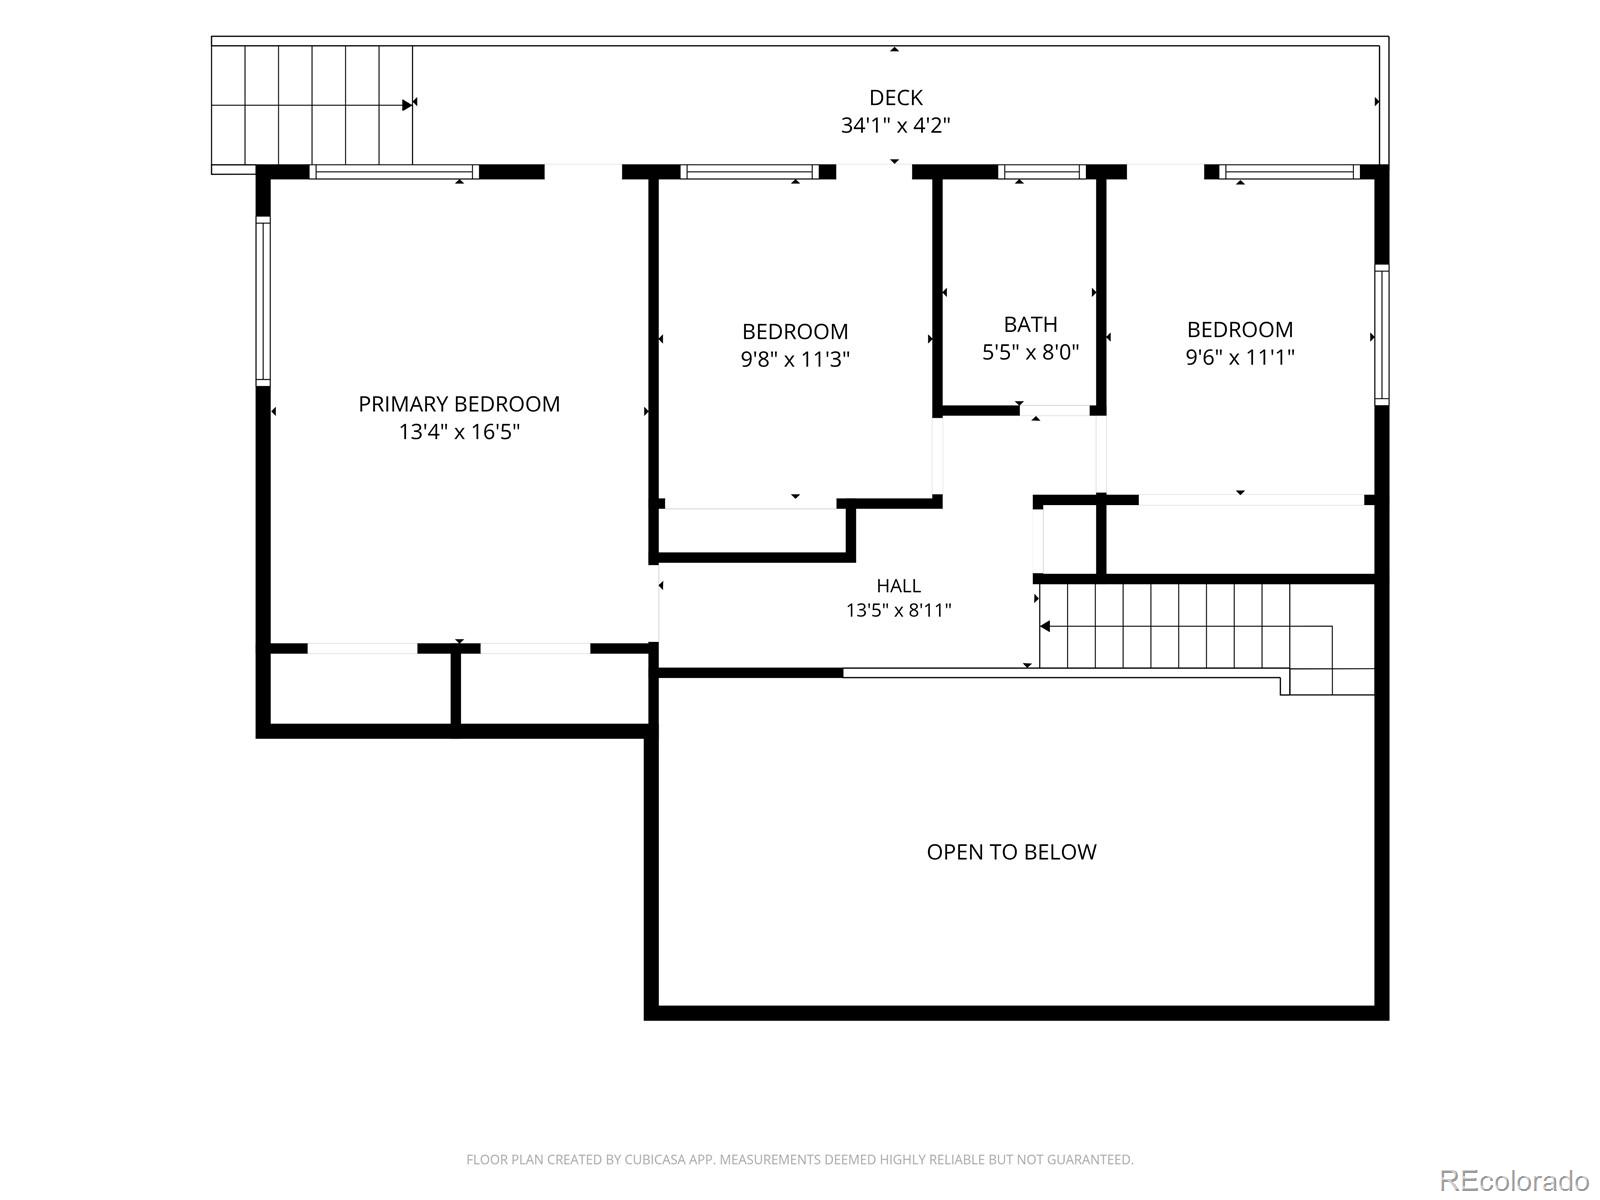
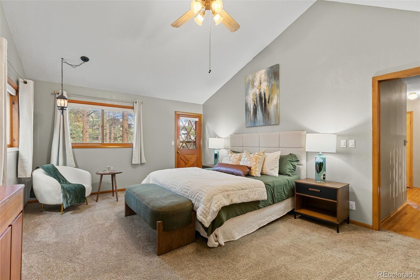
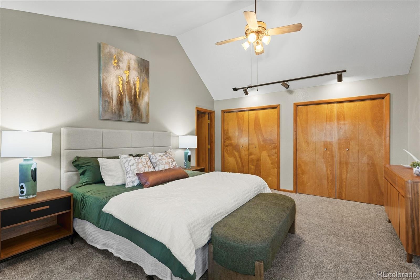
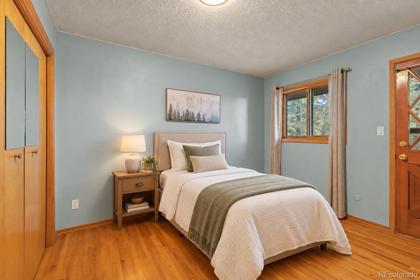
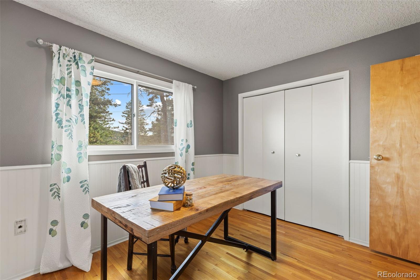
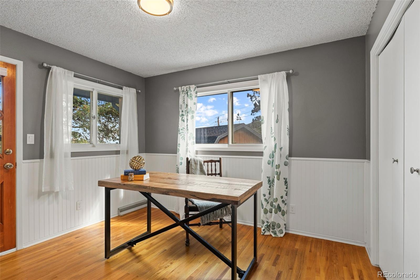
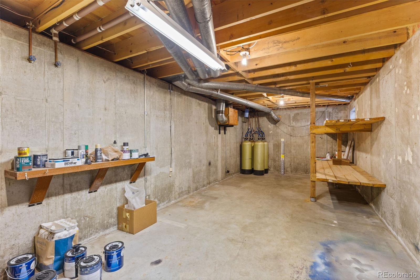
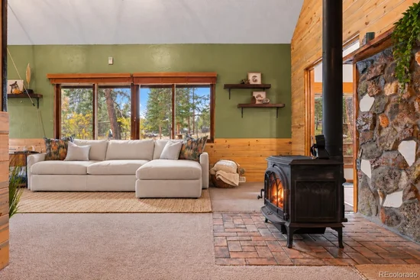
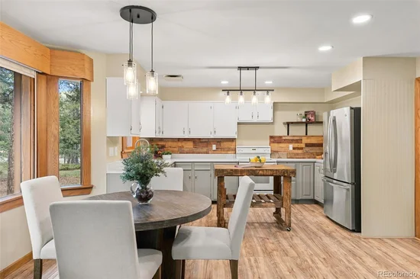
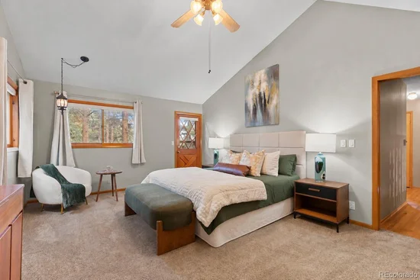
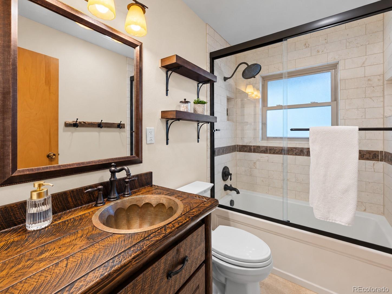
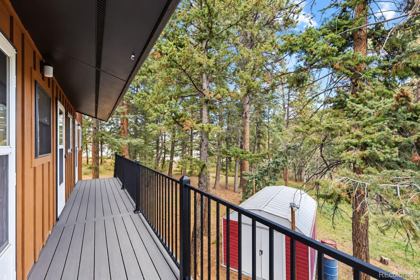
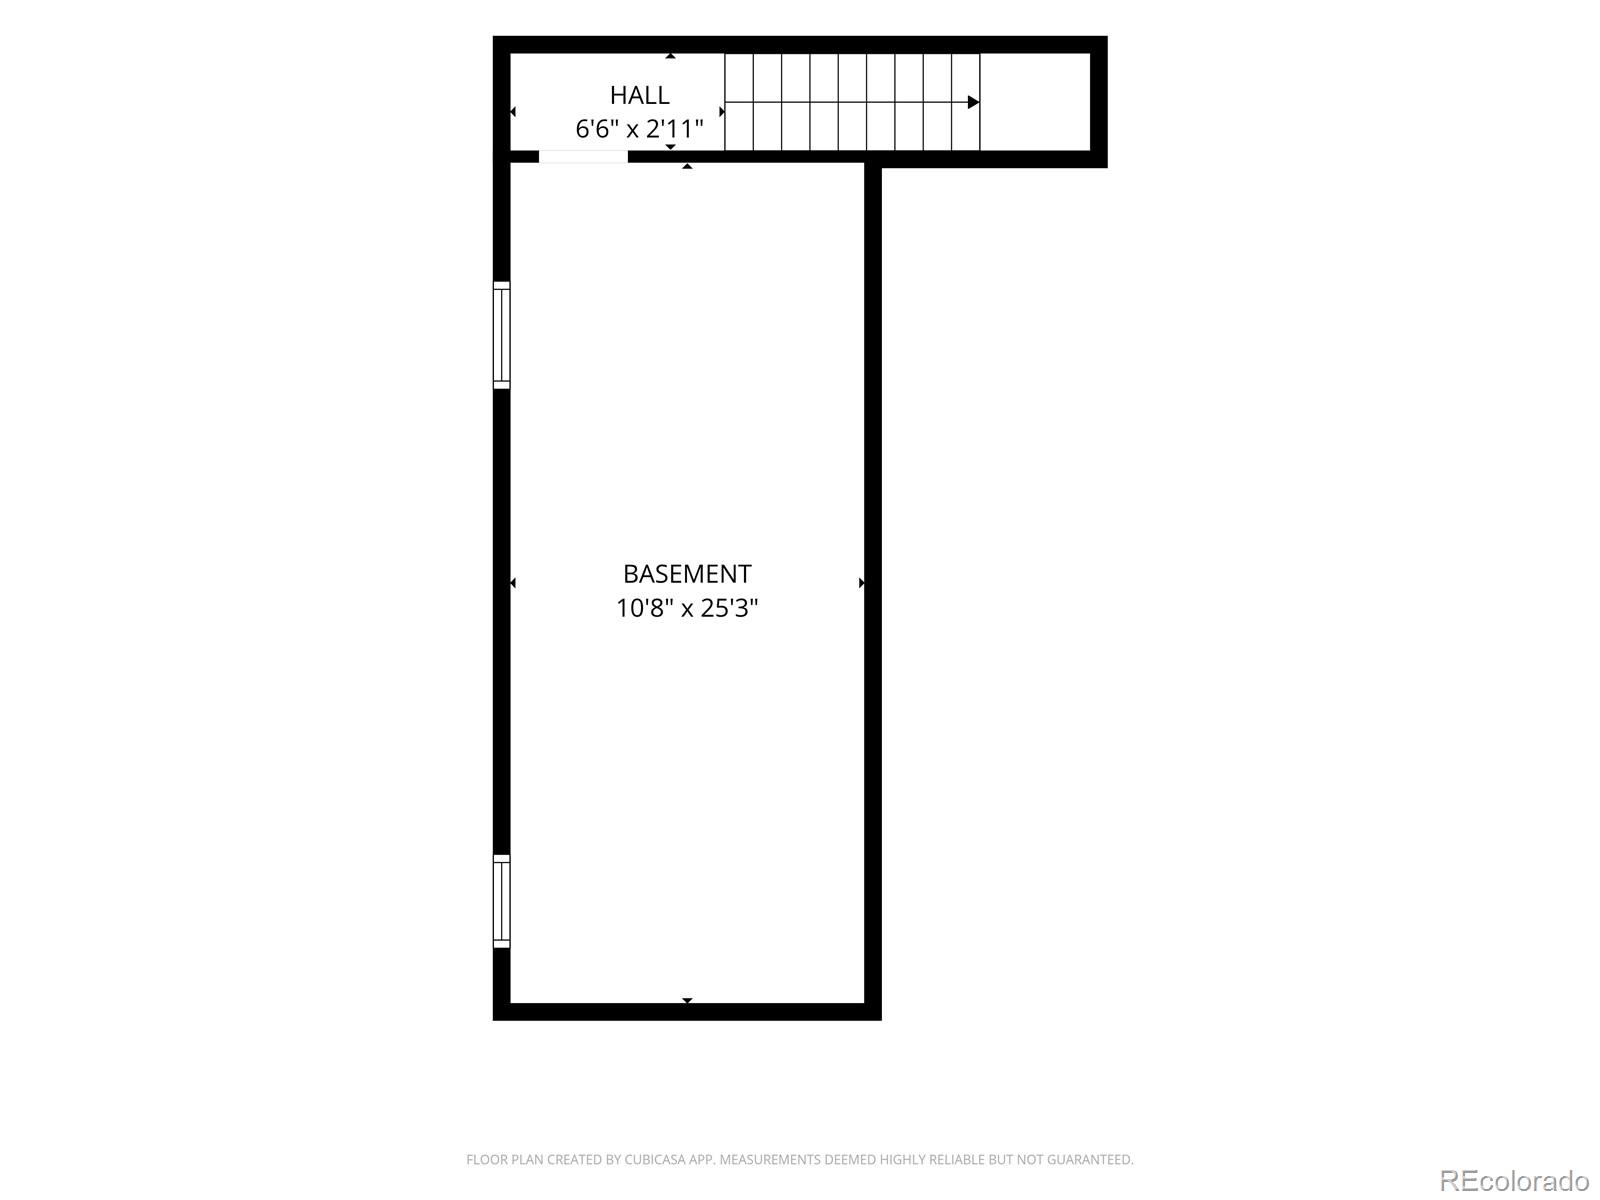
Inside, approximately 1, 950 finished square feet include a light-filled sunroom with a wall of windows, connecting to the lounge, dining, and kitchen areas. The dramatic two-story great room brings a completely different feel, with warm wood accents, an upper-level overlook, and a wood-burning stove. A main-level bedroom wing offers added privacy, with a bathroom arranged to serve both the bedroom and guests. Upstairs, a spacious primary bedroom with two closets joins two additional bedrooms and a full bath. All three bedrooms open to a recently replaced balcony-style deck, with stairs to the backyard. The unfinished basement offers plenty of additional space for storage. The recently pumped and inspected septic system is rated for 3 bedrooms, suitable for 6 people.

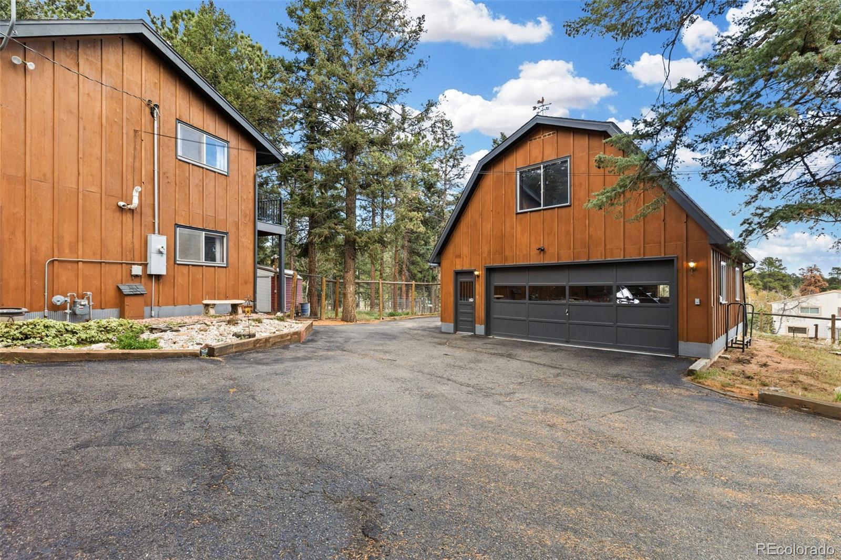
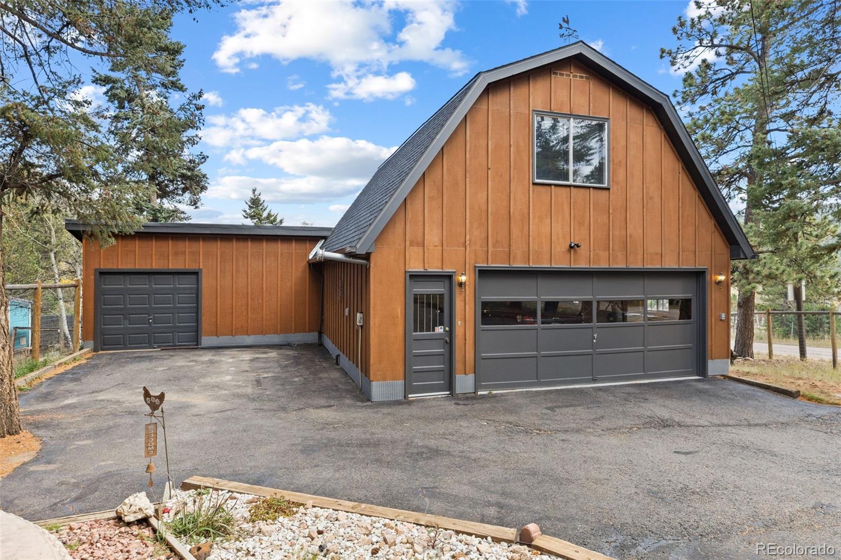
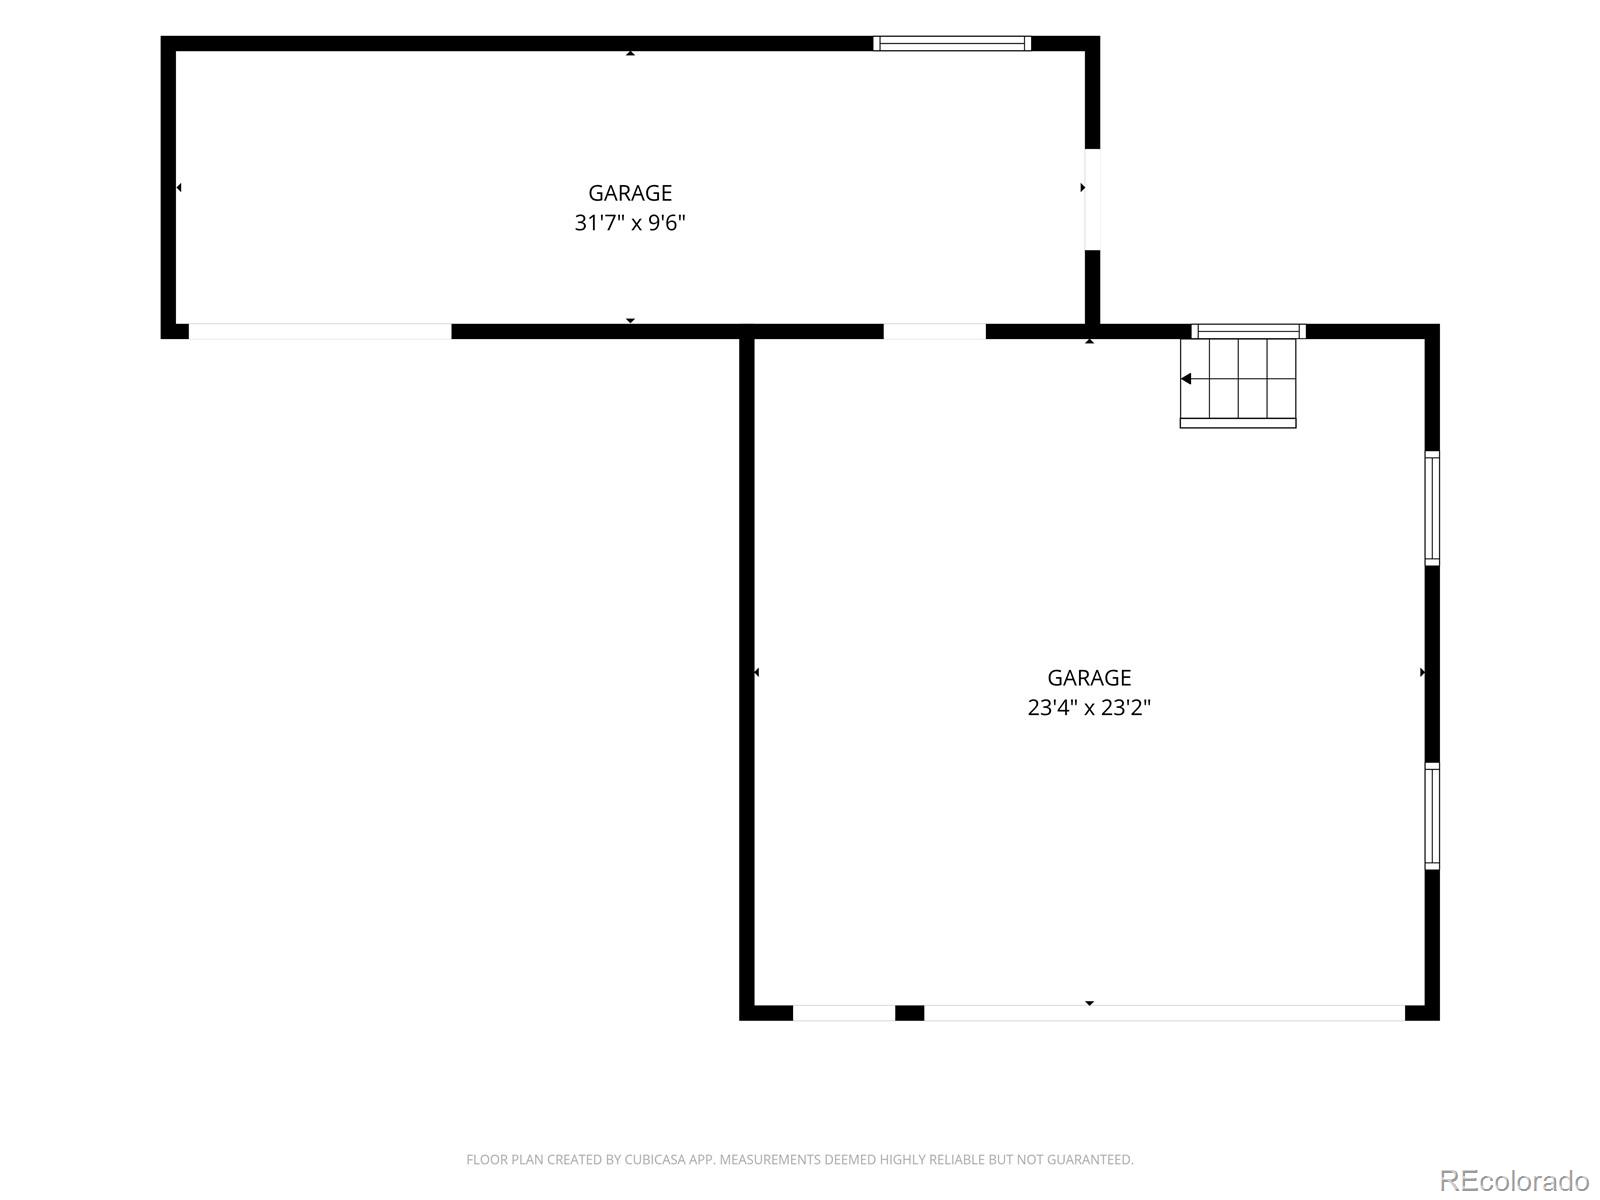
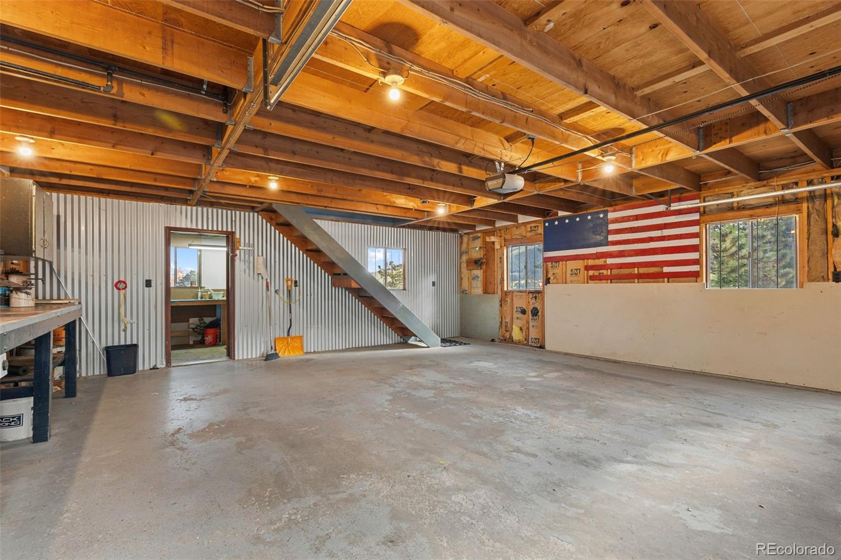
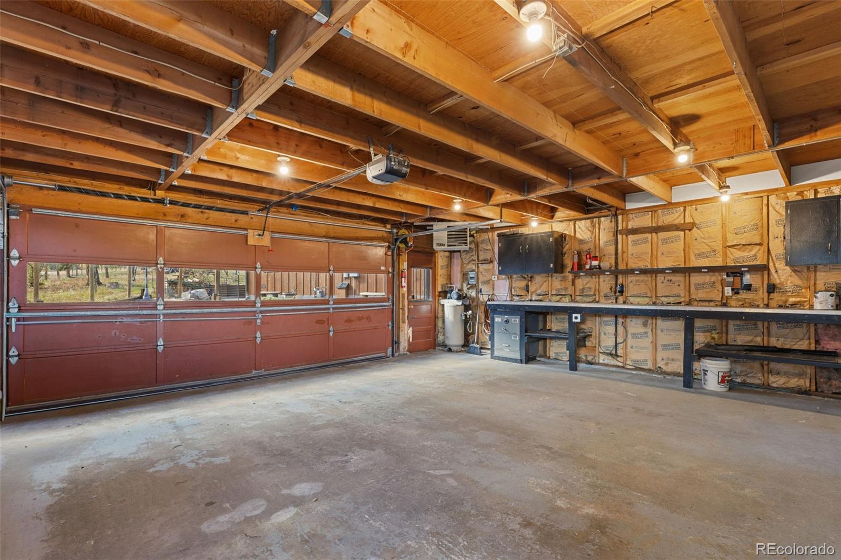
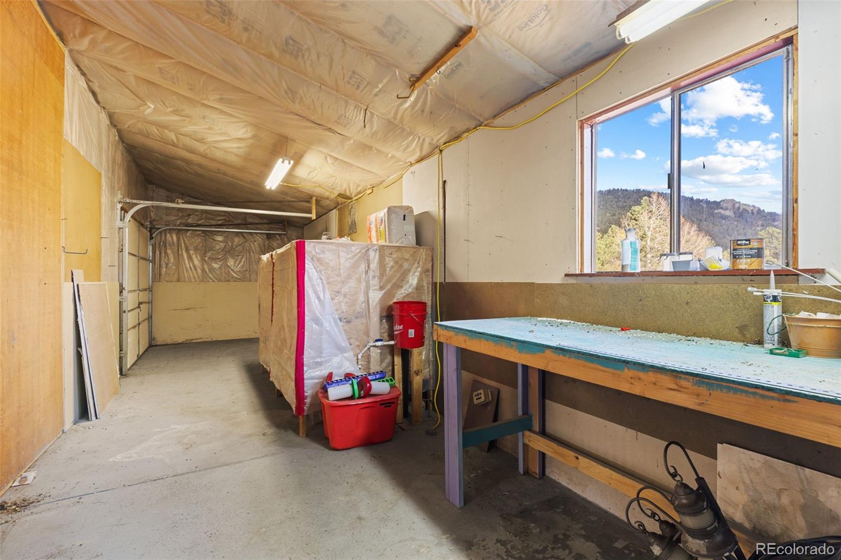
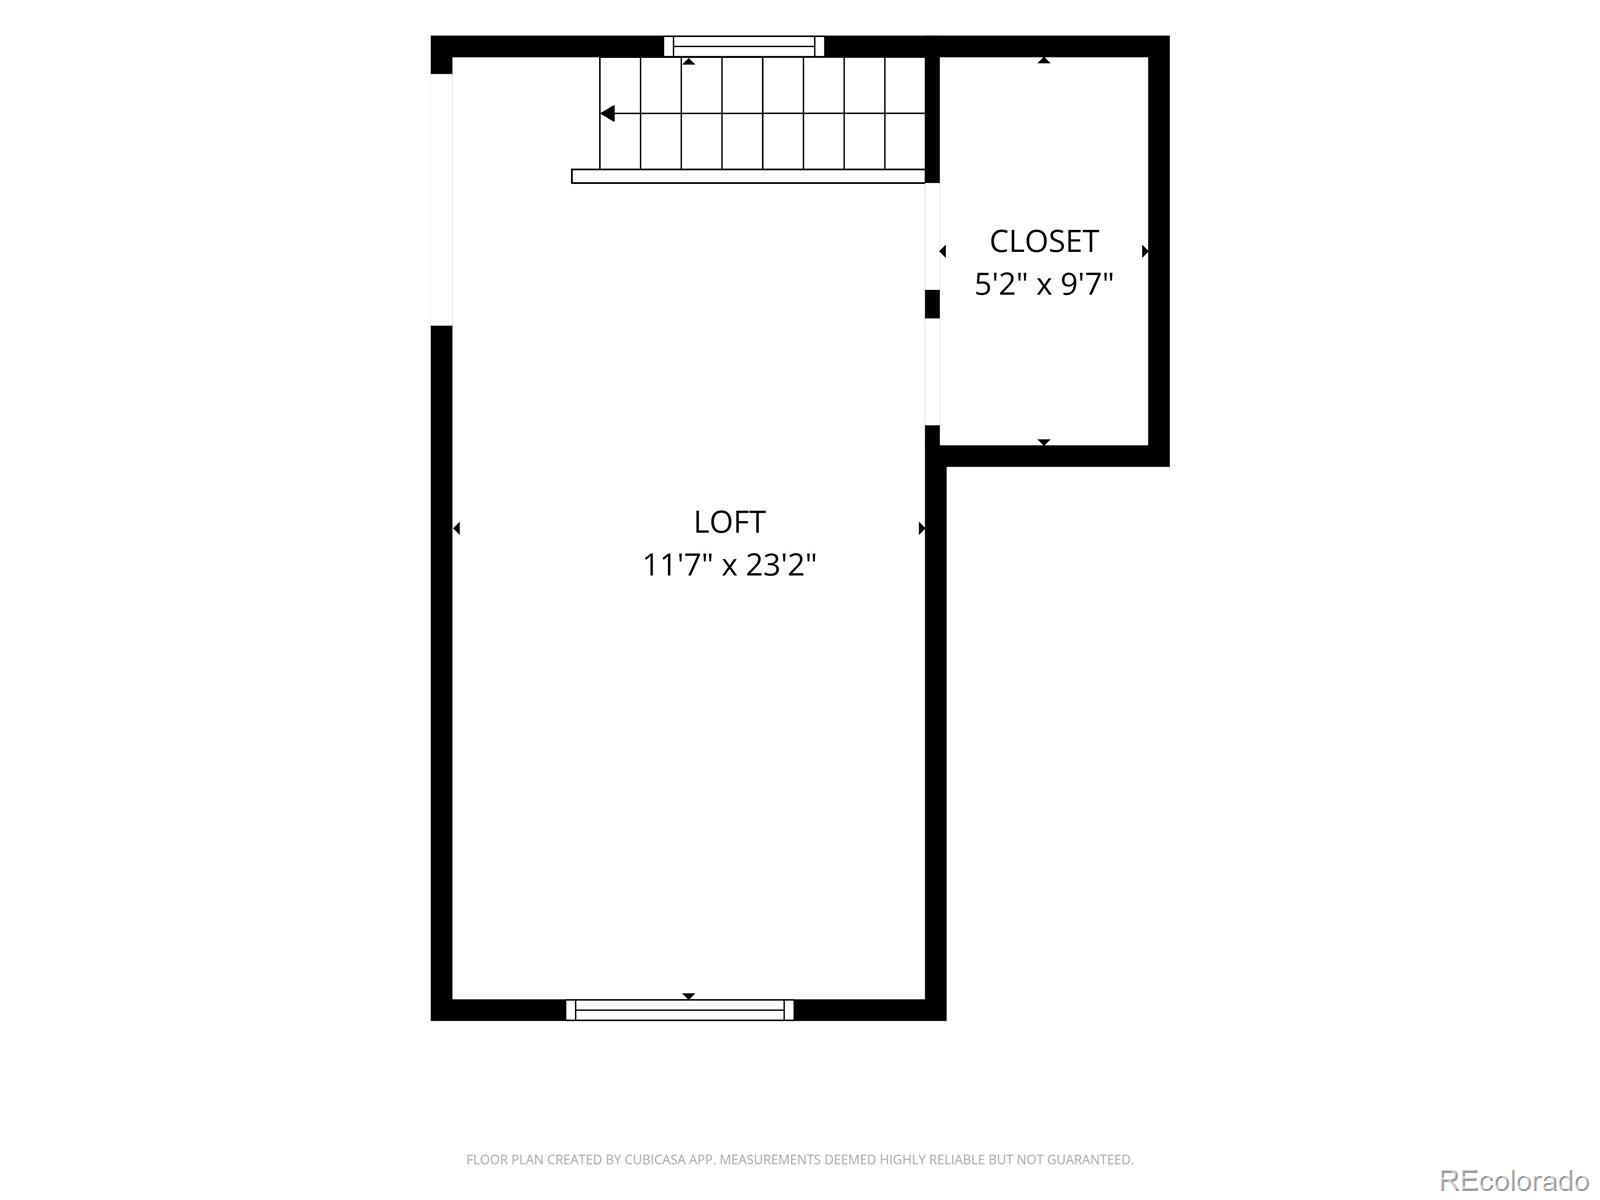
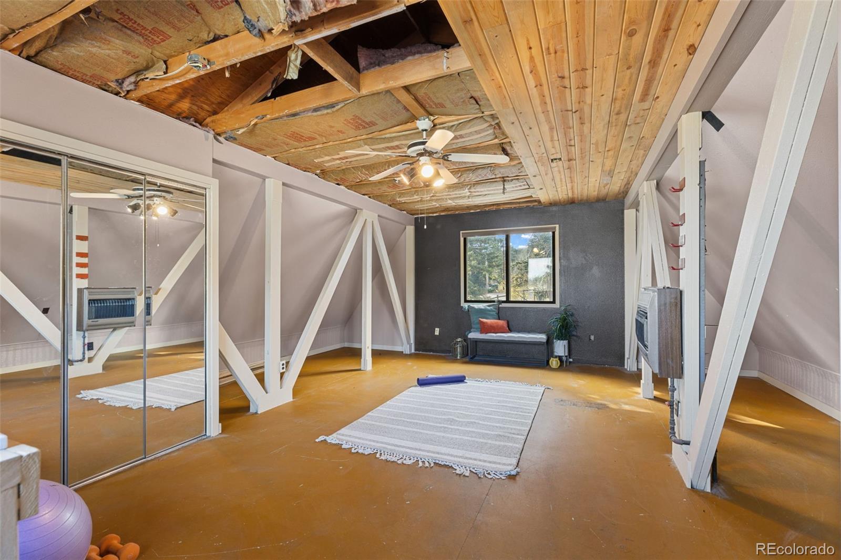
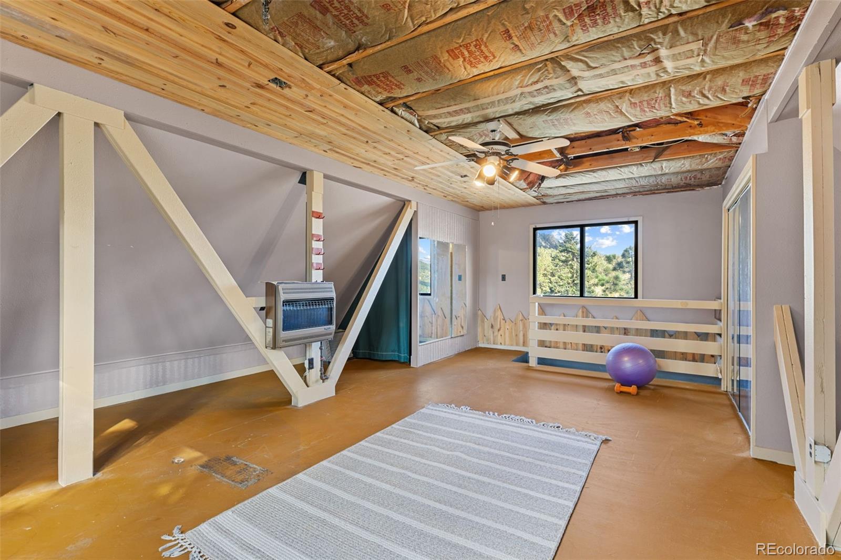
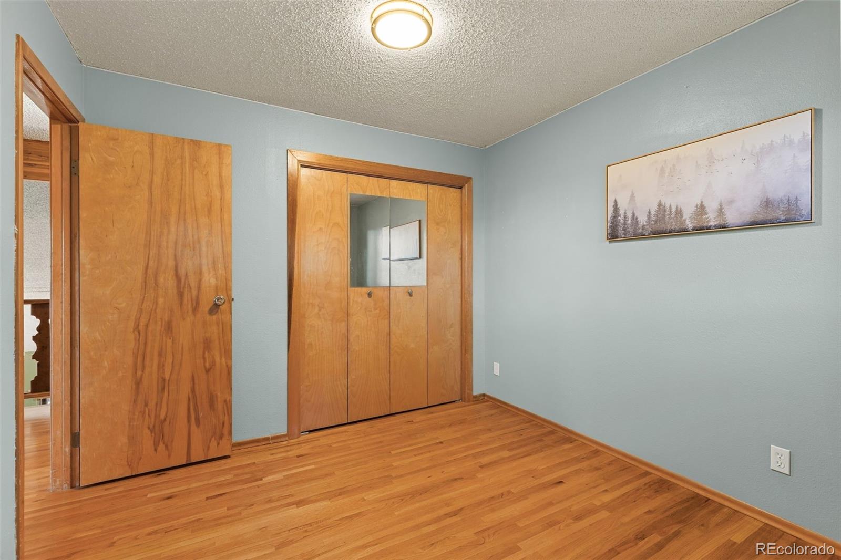
There's even more to discover beyond the house: an oversized 23' x 23' detached two-car garage with workbench and gas and water connections, an additional approximately 32-foot-long UTV / storage bay, and a partially finished loft above with windows and mirrored storage closets—flexible space for hobbies, projects, and future possibilities. . Updates include a new roof, replacement furnace, new hot water heater, whole-house humidifier, newer balcony / deck, and carpeting that was just professionally cleaned. Enjoy wooded mountain surroundings just minutes to Aspen Park shopping, hiking trails, schools, and Highway 285.

Property Highlights

Property Type
Residential
Property Sub Type
Single Family Residence
Architectural Style
Mountain Contemporary
Bedrooms
4
Total Bathrooms
2
Living Area
1,965
Price / Sqft
$299
Acres
1.41
Year Built
1973
Condition
Updated/Remodeled
Cumulative Days on Market
22

Location

City/Township
Conifer
Direction Faces
Southwest
Subdivision
Aspen Park
County
Jefferson
Zoning
R-1

Property Details
Price
$750,000
Condition
Updated/Remodeled
Property Type
Residential
Property Sub Type
Single Family Residence

Building

Structure Type
House
Levels
Two
Total Area
2,505

Community

Local Schools

Elementary School
West Jefferson
Middle School
West Jefferson
High School
Conifer
School District
Jefferson County R-1

Interior Features

Bedrooms and Bathrooms

Total Bathrooms
2
Bathrooms on Main Level
1
Full Bathrooms
1
3/4 Bathrooms
1
Bedrooms
4
Bedrooms on Main Level
1

Rooms and Basement

Has Basement
Yes
Basement Features
Unfinished

Area and Spaces

Living Area
1,965
Above Grade Finished Area
1,965

Appliances

Appliances
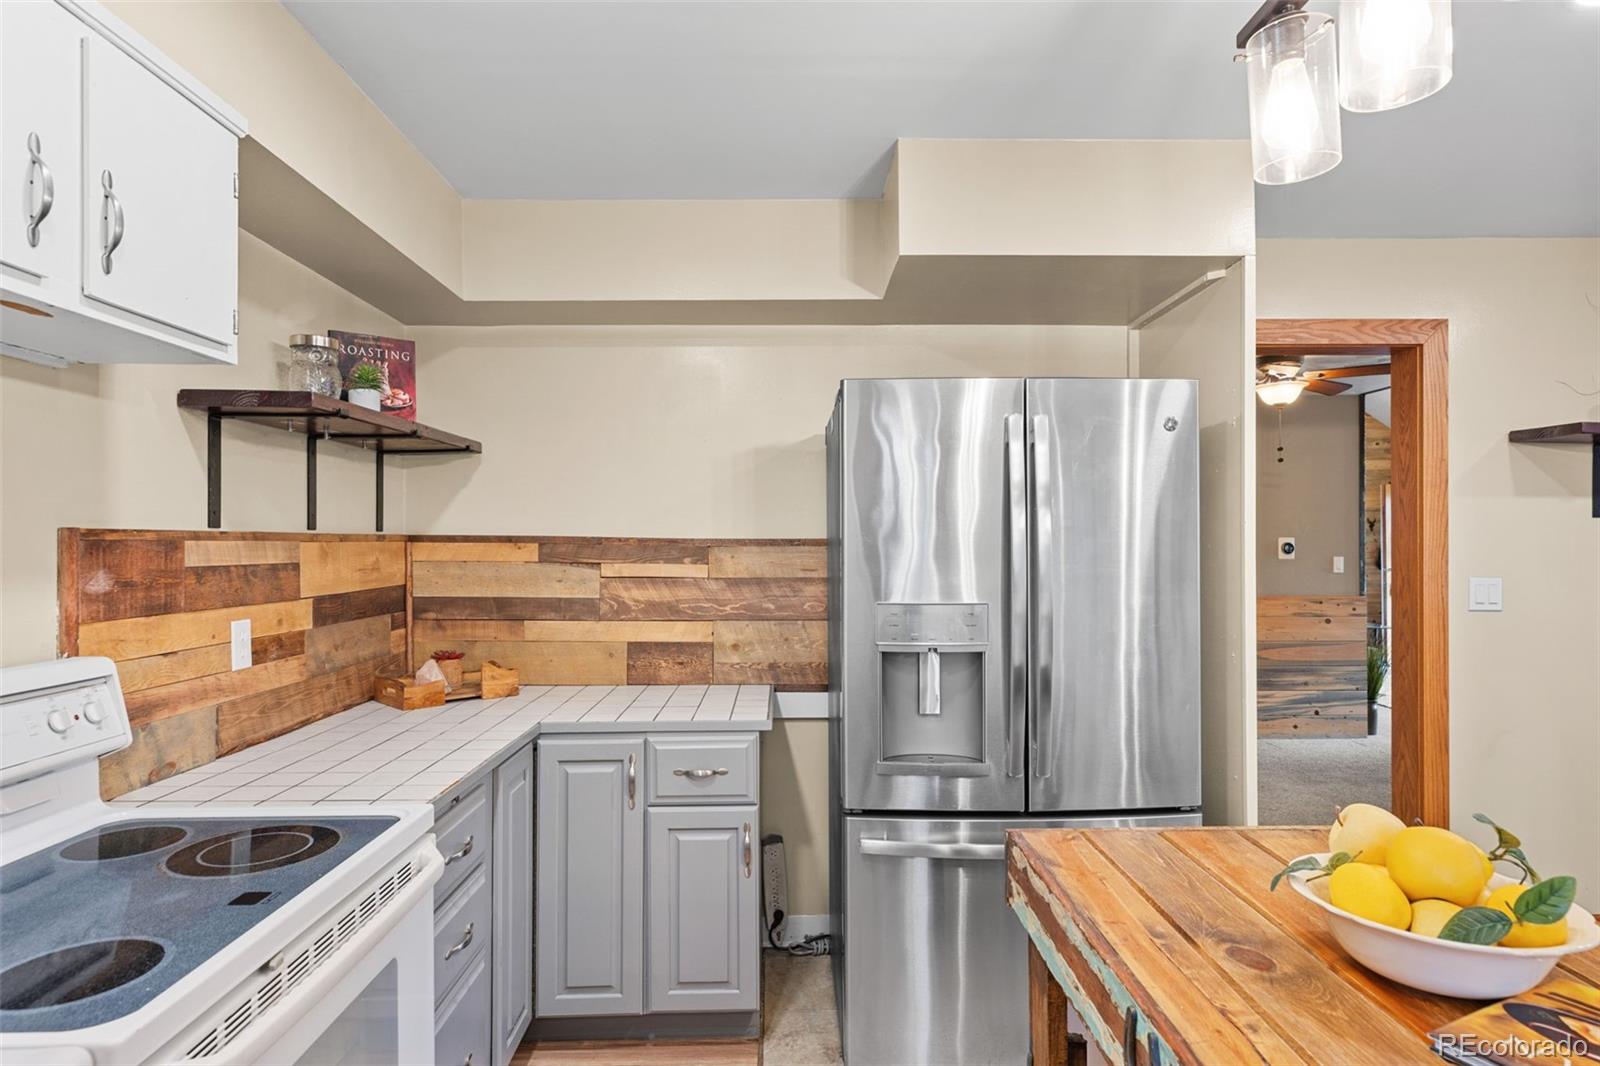
Dishwasher, Disposal, Dryer, Gas Water Heater, Microwave, Oven, Range, Refrigerator, Washer

Interior Features

Interior Features
Breakfast Bar, Ceiling Fan(s), High Ceilings
Flooring
Carpet, Tile, Vinyl, Wood
Laundry Features
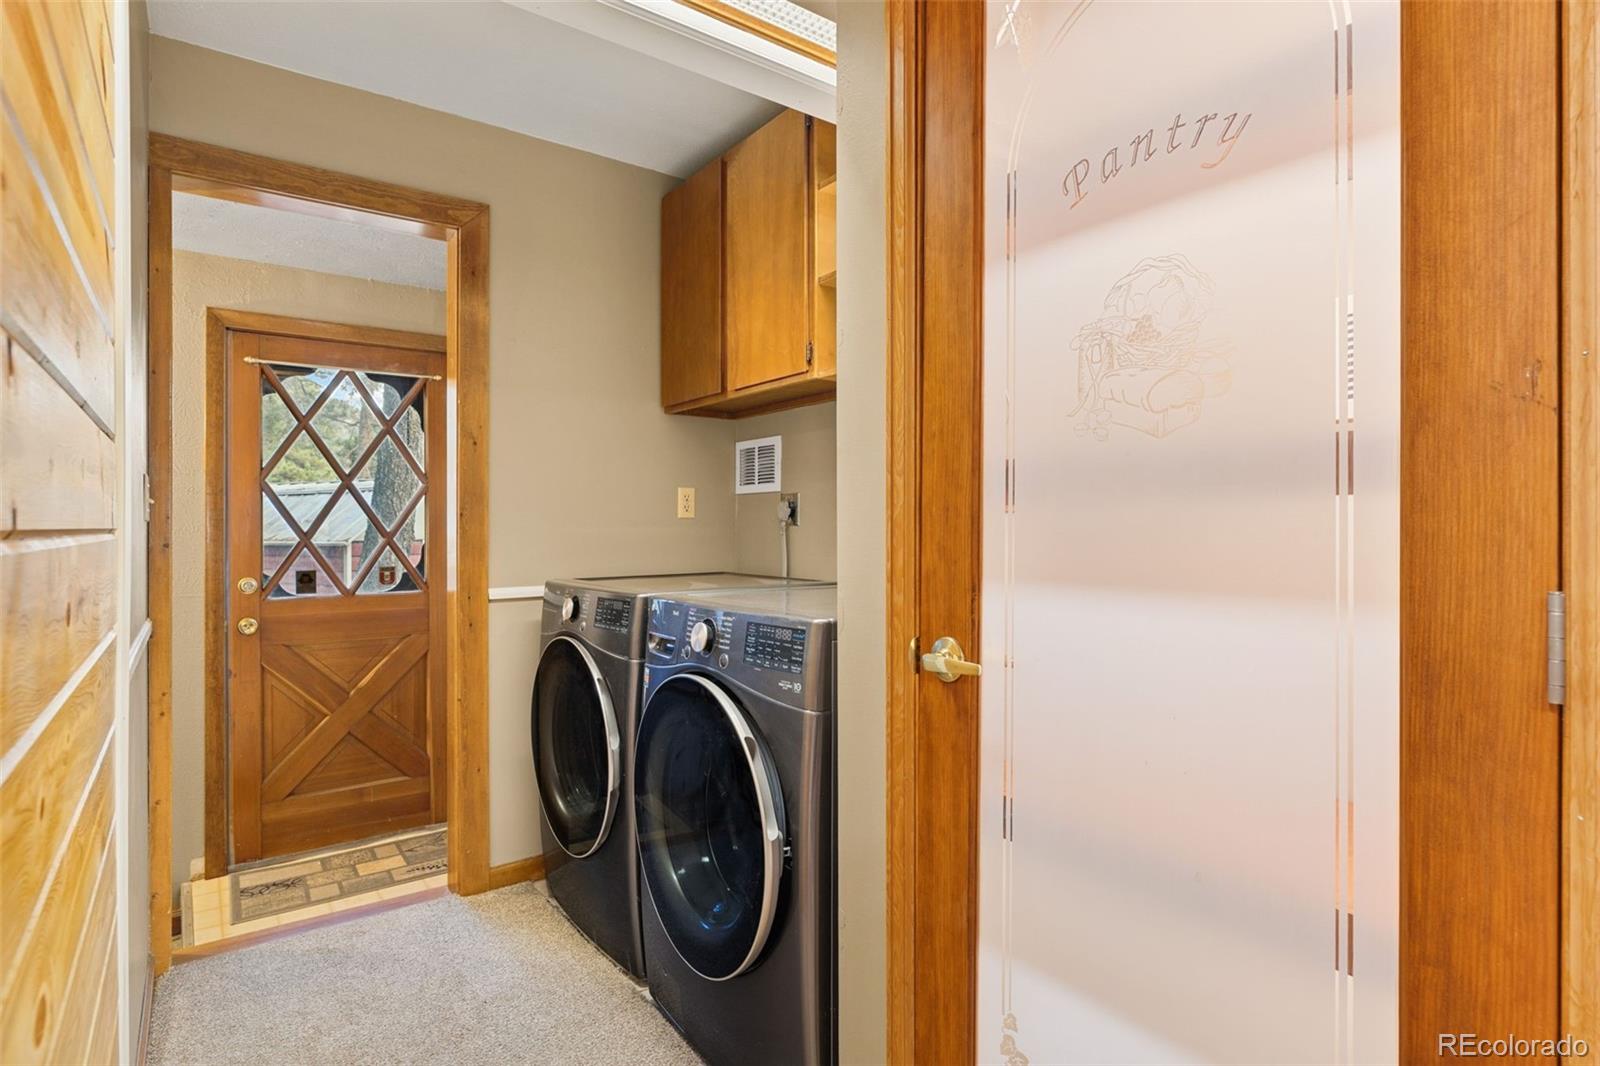
In Unit
Fireplace Features
Wood Burning Stove
Entry Location
Ground

Heating and Cooling

Heating Features
Forced Air, Natural Gas, Wood Stove
Fireplaces
1

Building Details
Construction

Architectural Style
Mountain Contemporary
Year Built
1973
Foundations
Slab

Materials
Construction Materials
Frame, Wood Siding
Roof
Composition

Terms

Terms

Contingency
None Known
Ownership
Individual
Exclusions
Staging Items
Special Conditions
None
Special Terms
Cash, Conventional
Cumulative Days on Market
22

Taxes

Tax

Tax (Annual)
$3,595

Heating, Cooling & Utilities

Cooling Features
None

Utilities

Utilities
Electricity Connected, Internet Access (Wired), Natural Gas Connected
Sewer
Septic Tank
Water Source
Well

Lot

Acres
1.41
Lot Size
1.41
Lot Size Area Sq Ft
61,419.60
Lot Features
Level, Many Trees
Road Surface
Paved
Road Frontage
Public

Exterior Features

Exterior Features
Balcony, Private Yard
Patio And Porch Features
Patio
Fencing
Full

Parking

Total Parking Spaces
2
Garage Capacity
2
Parking Features
Exterior Access Door, Heated Garage, Insulated Garage, Storage
Listed by Keller Williams Foothills Realty, desireestephenson@kw.com, 720-987-1959
Listing Data last updated 11/14/2026 01:40 pm
Get a Link to this Property: Copy To Clipboard
QR Code link to this property

Phone:
Connect with:

Payment Calculator

per month. fixed. % interest.
$
%
$
%
Principal & Interest
+ Home Insurance
+ Property Tax
+ HOA Fees
per month
Total interest paid over s will be:
All estimates and provided for informational purposes only. Actual amounts may vary. The output of the tool is not a loan offer or solicitation, nor is it financial or legal advice. Information, rates, programs and loan scenarios shown are for example only as of 14-Nov-2026 and are subject to change without notice. Interest rates provided by the St. Louis Federal Reserve Economic Data (FRED). All products are subject to credit and property approval. Not all products are available in all states or for all loan amounts. Other restrictions and limitations apply. Contact your preferred lender for the pricing associated with your specific transaction. Calculations are generated by Open Source mortgage calculation software tools using common mathematical formulas. All calculations should be independently verified.
Get Walk Score Content

Property History

Yesterday
Property information last updated
23 days ago
Status Active. This is the date the listing was placed on market.
Cumulative Days on Market: 22 days (includes prior listings) · Currently listed since October 22, 2026. Data provided by the MLS.

Similar Properties