Property Details

Start of property details
Share this property:
1273 S Crystal Way
Aurora, CO 80012
FOR
SALE
$259,000
Active
2
Beds
2
Baths
2
Garage
1,225
Sqft
0.02
Acres
MLS# 7695704
Cumulative Days on Market: 310 · Includes prior listings · Currently listed since 11/25/25 · Data provided by the MLS.

Property Description

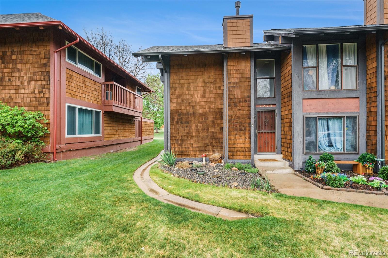
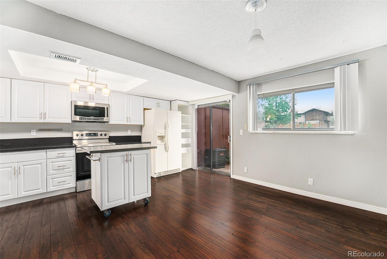
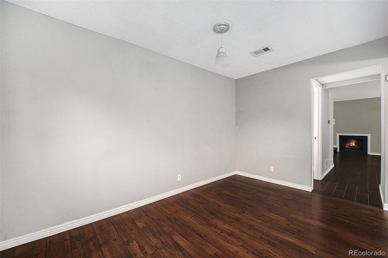
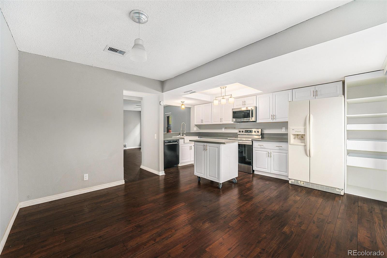
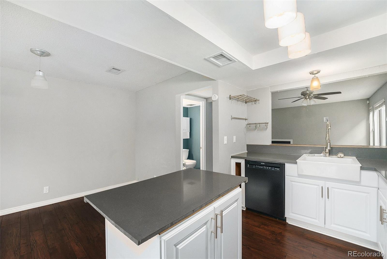
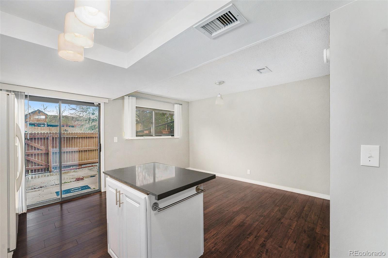
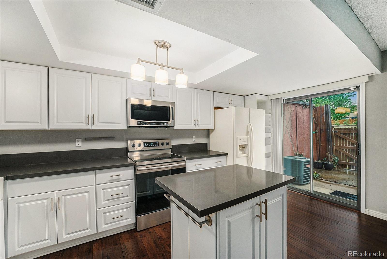
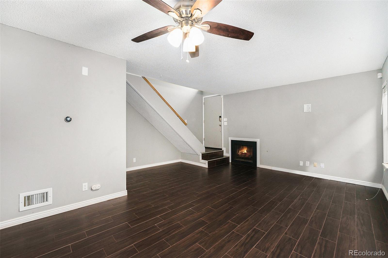
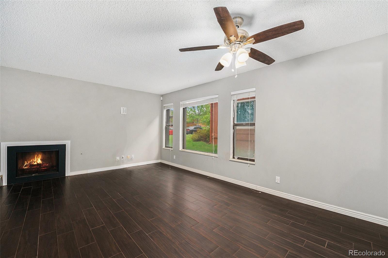
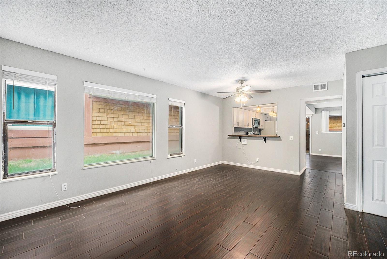
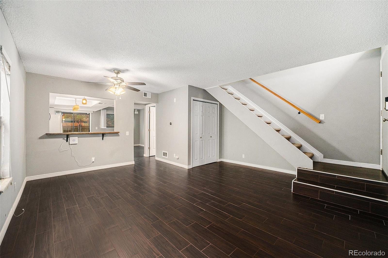
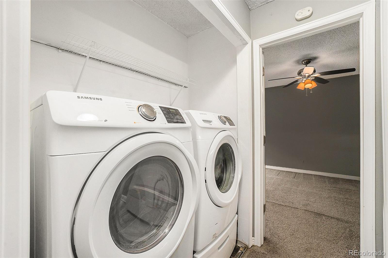
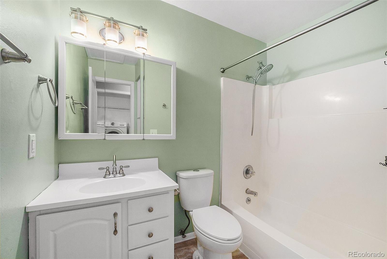
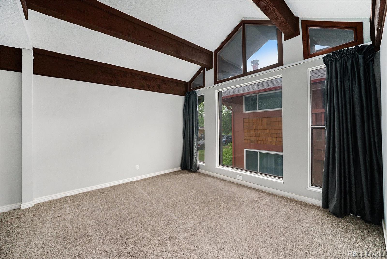
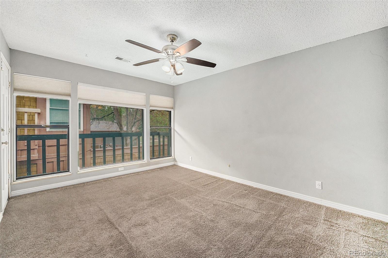
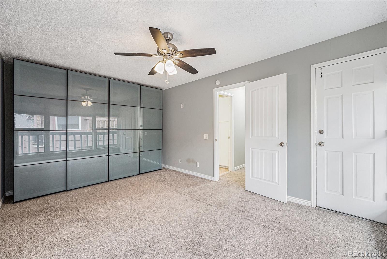
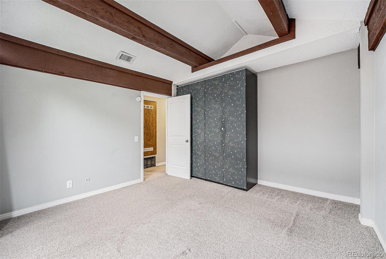
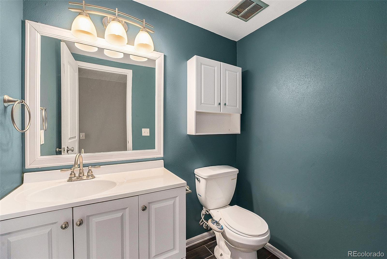
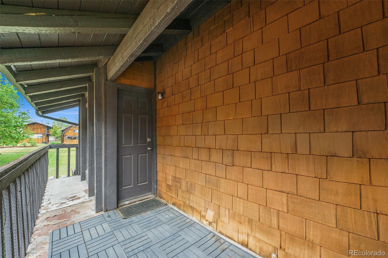
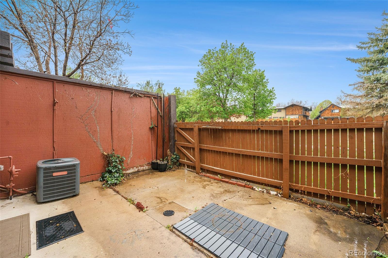
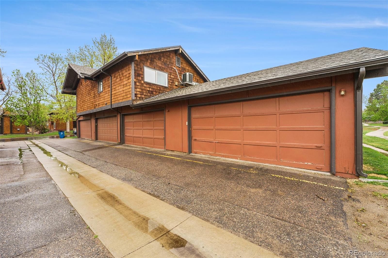
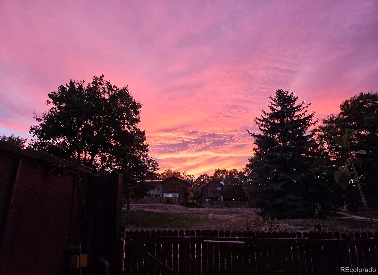
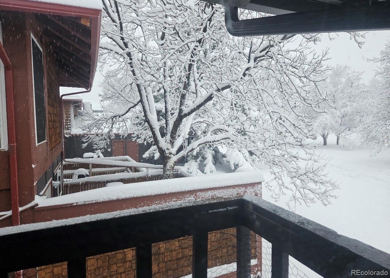
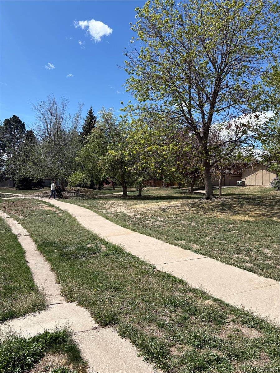
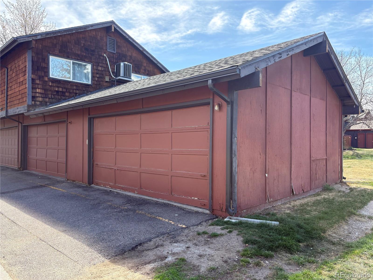
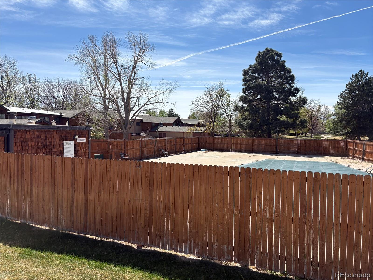
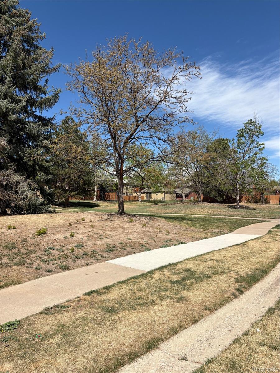
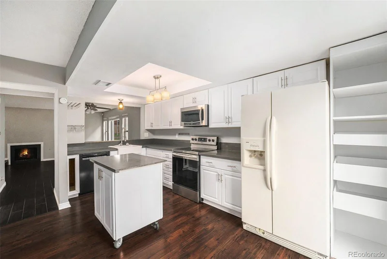
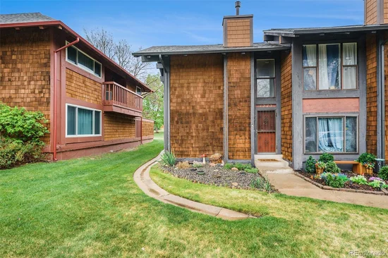
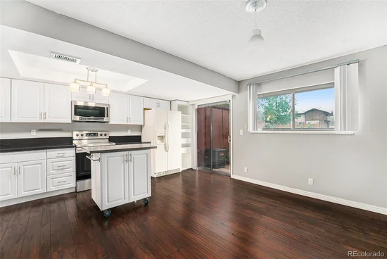
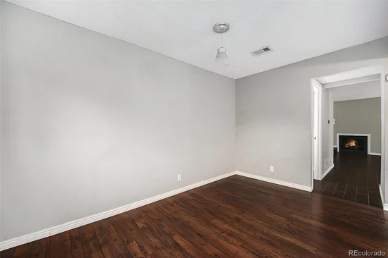
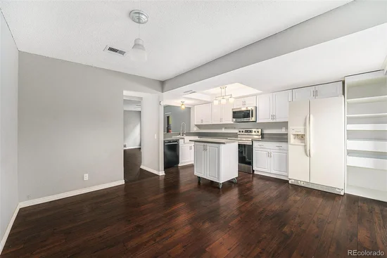
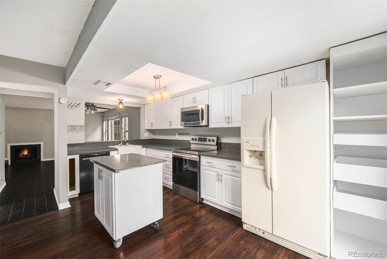
* * MOTIVATED SELLER – OFFERING 6 MONTHS PREPAID HOA DUES * * * Additionally, THIS HOME QUALIFIES FOR CRA PROGRAMS OFFERING WONDERFUL LOAN PROGRAMS WITH LOW / NO DOWN-PAYMENT, NO MORTGAGE INSURANCCE AND LOWER THAN PAR INTEREST RATE! Inquire with listing agent as to the lenders who participate in this program! * * * Welcome to The Aspens, a rare end-unit gem with exceptional community perks and modern comforts! Tucked away in the serene and tree-lined enclave of The Aspens, the bright and inviting end unit townhome offers peaceful living with all the conveniences you've been looking for. Featuring two bedrooms, 2 bathrooms, and a detached two car garage, this home backs directly onto a beautifully maintained walking path and greenbelt – perfect for evening strolls and dog walks, or simply enjoying the sunset from your private western facing patio. Step inside to find vaulted ceilings, modern flooring, and open concept main floor with cozy fireplace and seamless flow to contemporary kitchen equipped with stainless steel appliances, large pantry, and center island. Upstairs enjoy two spacious bedrooms with unique and ample closet space, a full bathroom, and a private balcony off the primary bedroom, perfect for enjoying your morning coffee while enjoying the southern sun exposure and listening to the birds chirping. In unit laundry is on the upper level for ease of living. As a resident you'll have access to the community's well kept pool, dog park, and scenic walking paths – all just steps from your back door! Surrounded by mature trees, manicured lawns, and friendly neighbors, this home combines tranquility with unbeatable access to parks, shopping, dining, and commuter routes. Don't miss your chance to own a move-in ready townhome in this desirable community! Book your showing today.

Ask a Local Expert

Property Highlights

Property Type
Residential
Property Sub Type
Townhouse
Architectural Style
Rustic
Bedrooms
2
Total Bathrooms
2
Living Area
1,225
Price / Sqft
$211
Acres
0.02
Year Built
1974

Location

City/Township
Aurora
Subdivision
The Aspens
County
Arapahoe

Property Details

Price
$259,000
Property Type
Residential
Property Sub Type
Townhouse

Building

Structure Type
Townhouse
Levels
Two
Total Area
1,225

Community

Local Schools

Elementary School
Jewell
Middle School
Aurora Hills
High School
Gateway
School District
Adams-Arapahoe 28J

Interior Features

Bedrooms and Bathrooms

Total Bathrooms
2
Bathrooms on Main Level
1
Full Bathrooms
1
1/2 Bathrooms
1
Bedrooms
2

Area and Spaces

Living Area
1,225
Above Grade Finished Area
1,225
Number of Units
4

Appliances

Appliances
Cooktop, Dishwasher, Dryer, Oven, Range, Range Hood, Refrigerator, Washer

Interior Features

Interior Features
Eat-in Kitchen, Open Floorplan, Pantry
Flooring
Carpet, Laminate
Laundry Features
In Unit
Electic
110V, 220 Volts
Fireplace Features
Living Room
Entry Level
1
Entry Location
Ground

Heating and Cooling

Heating Features
Forced Air

Building Details

Construction

Architectural Style
Rustic
Year Built
1974
Property Attached
Yes
Foundations
Slab
Common Walls
1 Common Wall

Materials

Construction Materials
Wood Siding
Roof
Composition

Terms

Terms

Ownership
Individual
Exclusions
none
Special Conditions
None
Special Terms
1031 Exchange, Cash, Conventional

Taxes

Tax

Tax (Annual)
$1,788

HOA

Has HOA
Yes
Association Fee
$448.75 /mo
Association Ammenities
Park, Pool
Association Fee Includes
Reserves, Insurance, Maintenance Grounds, Maintenance Structure, Sewer, Snow Removal, Trash, Water

Heating, Cooling & Utilities

Cooling Features
Central Air

Utilities

Utilities
Cable Available, Electricity Available, Electricity Connected
Sewer
Public Sewer
Water Source
Public

Lot

Acres
0.02
Lot Size
871
Lot Size Area Sq Ft
871
Lot Features
Greenbelt

Exterior Features

Exterior Features
Balcony, Private Yard, Rain Gutters
Patio And Porch Features
Deck, Patio
Fencing
Full

Parking

Total Parking Spaces
2
Garage Capacity
2
Listed by Atlas Real Estate Group, kelly.taylorblakesley@realatlas.com, 720-383-8708
Listing Data last updated 09/23/2026 10:40 am
Get a Link to this Property: Copy To Clipboard
QR Code link to this property

Phone:
Connect with:

Payment Calculator

per month. fixed. % interest.
$
%
$
%
Principal & Interest
+ Home Insurance
+ Property Tax
+ HOA Fees
per month
Total interest paid over s will be:
All estimates and provided for informational purposes only. Actual amounts may vary. The output of the tool is not a loan offer or solicitation, nor is it financial or legal advice. Information, rates, programs and loan scenarios shown are for example only as of 23-Sep-2026 and are subject to change without notice. Interest rates provided by the St. Louis Federal Reserve Economic Data (FRED). All products are subject to credit and property approval. Not all products are available in all states or for all loan amounts. Other restrictions and limitations apply. Contact your preferred lender for the pricing associated with your specific transaction. Calculations are generated by Open Source mortgage calculation software tools using common mathematical formulas. All calculations should be independently verified.
Get Walk Score Content

Property History

5 days ago
Property information last updated
43 days ago
Date of last price change
302 days ago
Status Active. This is the date the listing was placed on market.
Cumulative Days on Market: 310 days (includes prior listings) · Currently listed since November 25, 2025. Data provided by the MLS.

Similar Properties