Property Details

Start of property details
Share this property:
9846 Hilberts Way
Littleton, CO 80125
FOR
SALE
$1,099,900
Active
5
Beds
5
Baths
3
Garage
4,846
Sqft
0.18
Acres
MLS# 7715571
Cumulative Days on Market: 145 · Includes prior listings · Currently listed since 05/01/26 · Data provided by the MLS.

Property Description

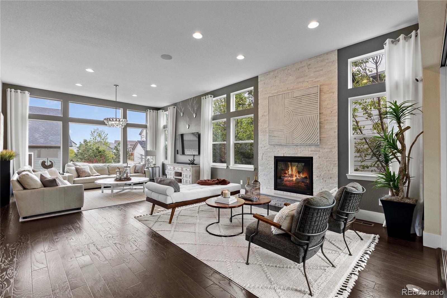
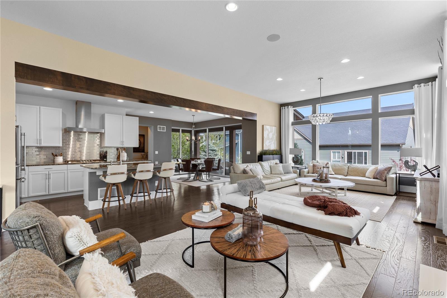
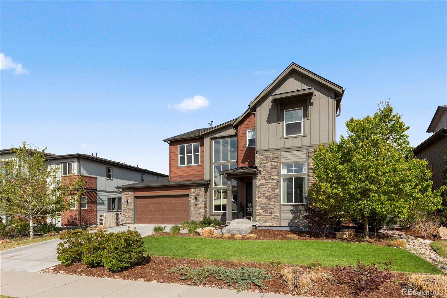
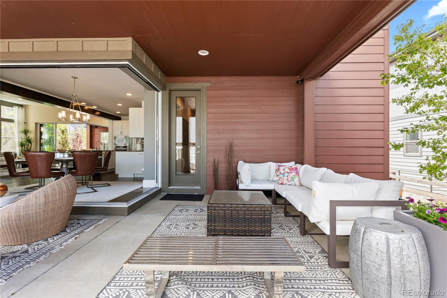
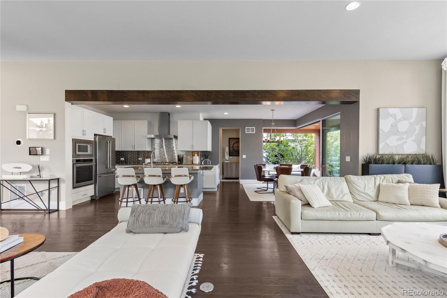
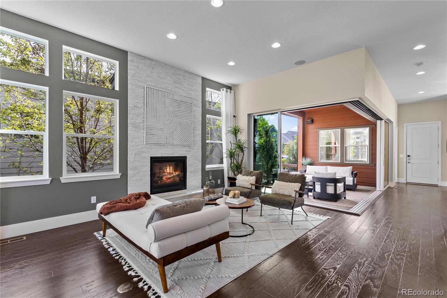
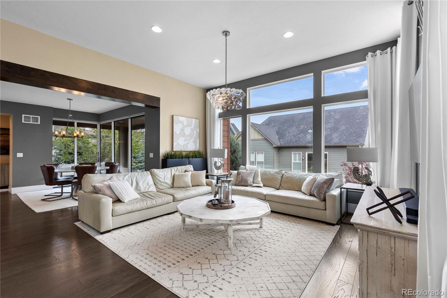
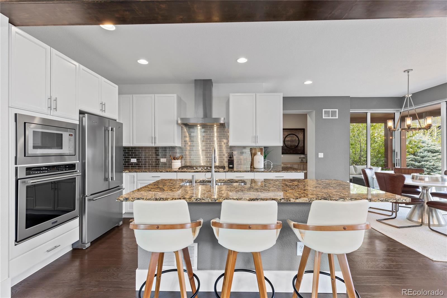
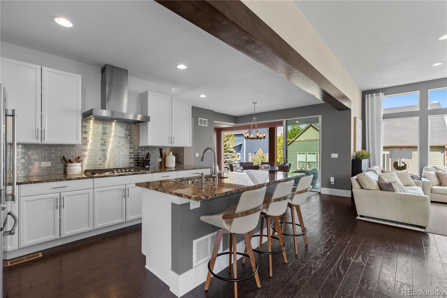
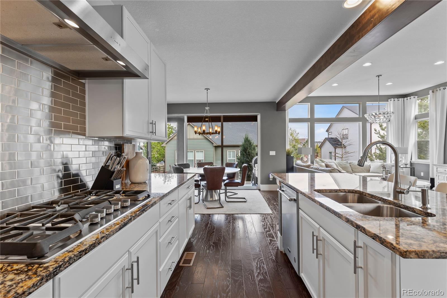
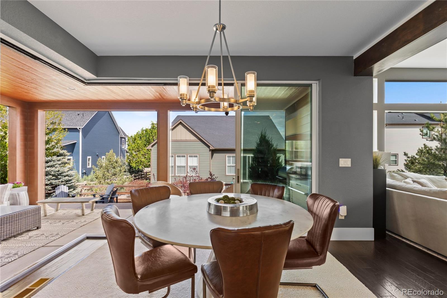
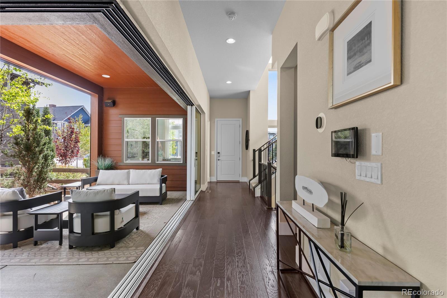
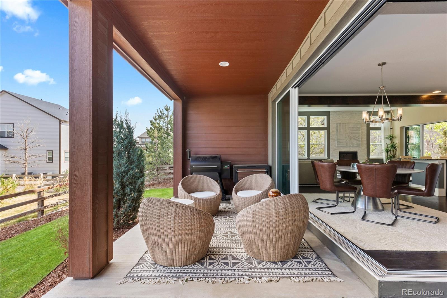
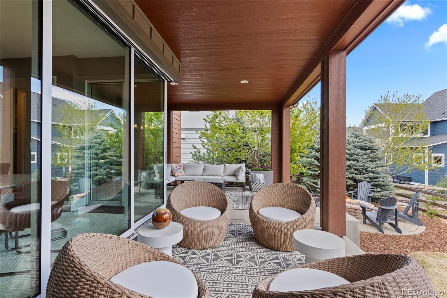
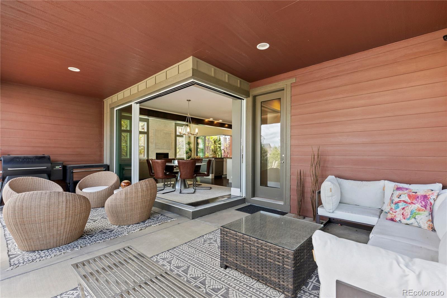
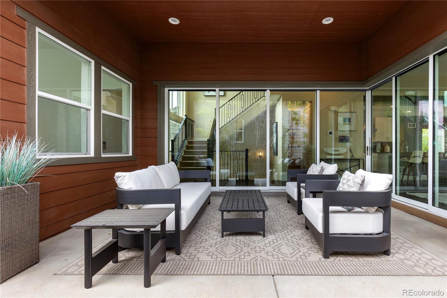
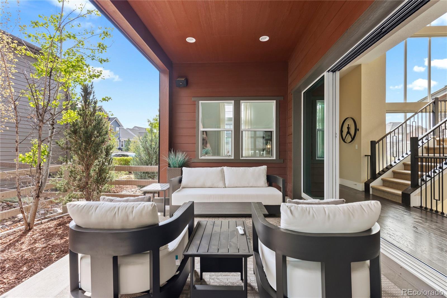
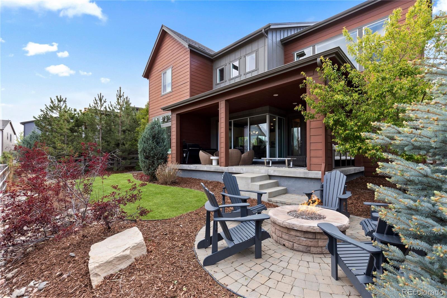
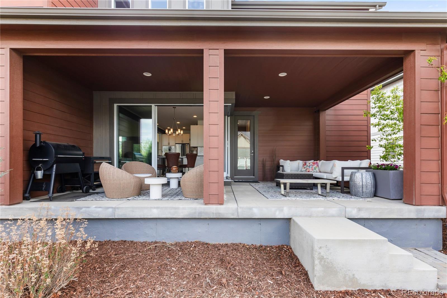
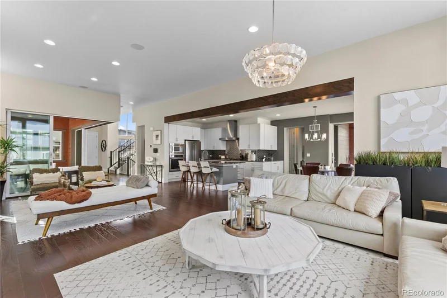
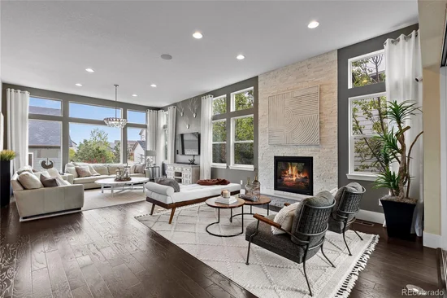
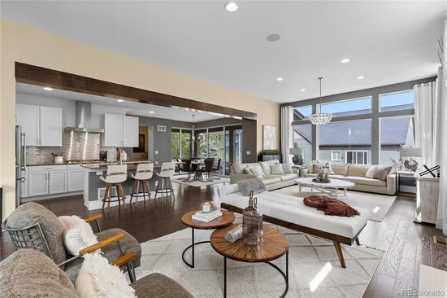
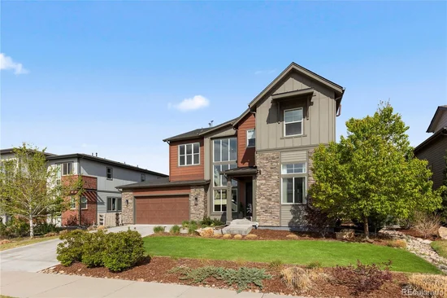
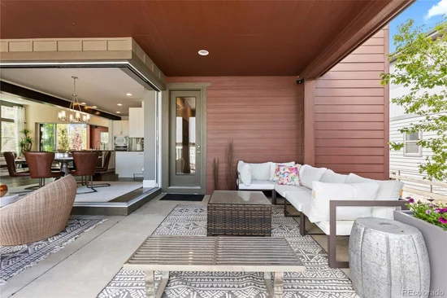
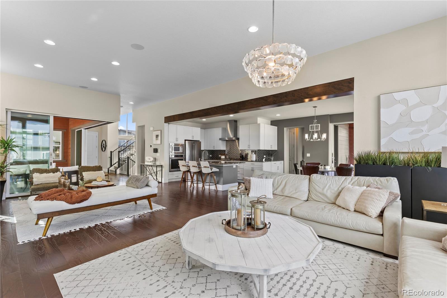
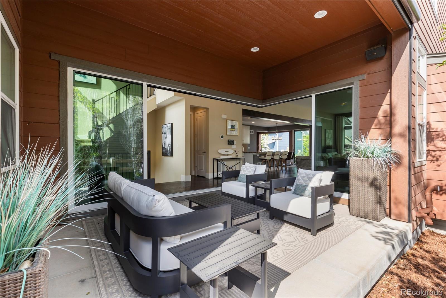
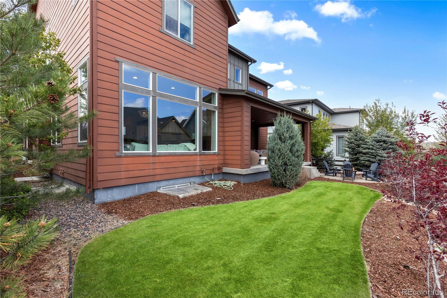
Set in the heart of Sterling Ranch with mountain views and nearly 4, 800 finished square feet, this former Wonderland Homes “Oriole” model brings together generous scale, modern design, and dream indoor-outdoor living. The standout feature is the incredible wall of windows and sliding glass doors that open completely from the living room to the covered deck, creating a true extension of the main living space with room to lounge, gather, and take in Colorado’s open-air lifestyle. Even more rare, the glass wraps around the corner, filling the home with natural light and giving the main level a dramatic sense of openness. From quiet mornings in the breakfast nook to evenings that flow effortlessly from the kitchen to the deck, the home is designed to make everyday living feel both easy and elevated.

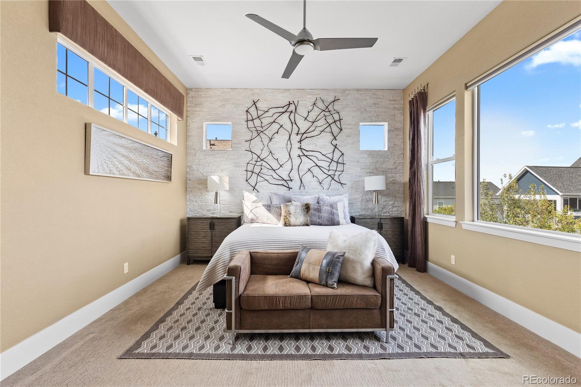
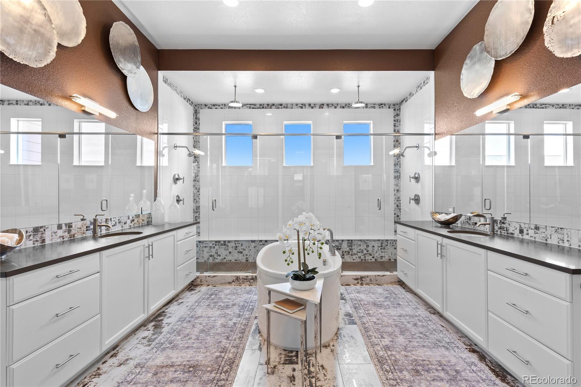
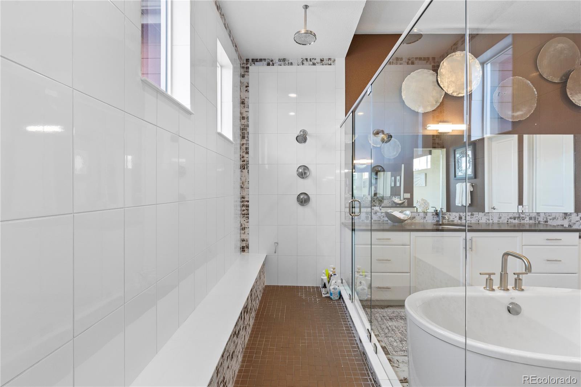
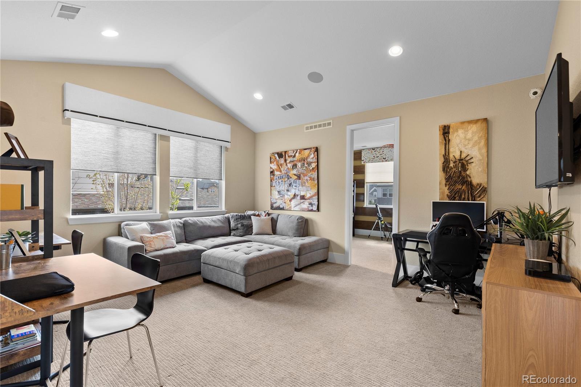
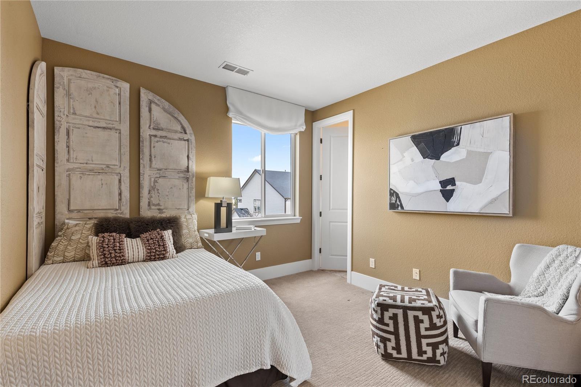
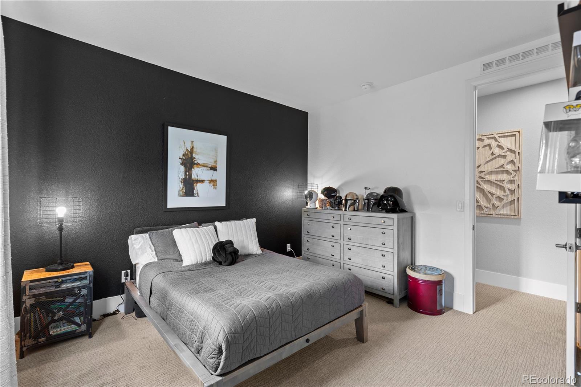
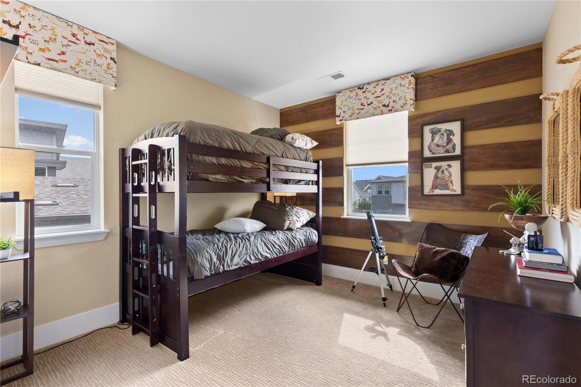
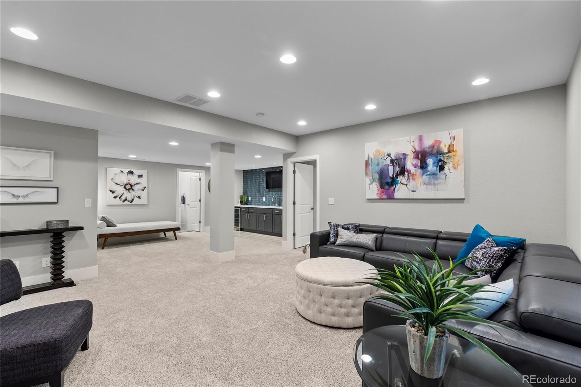
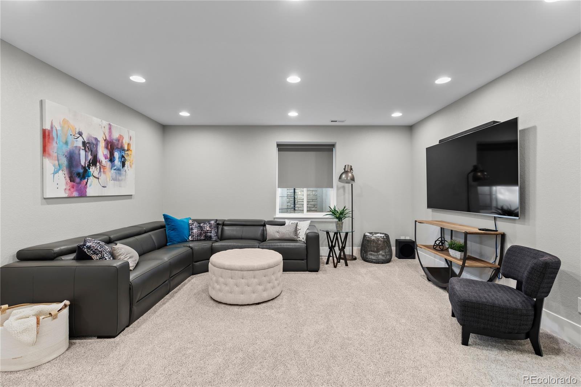
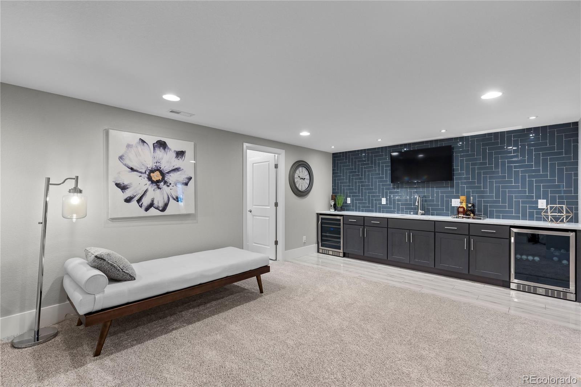
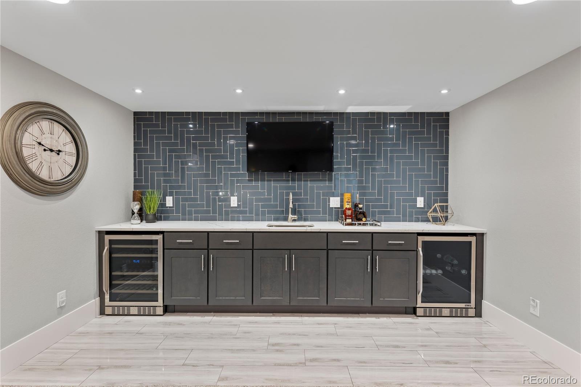
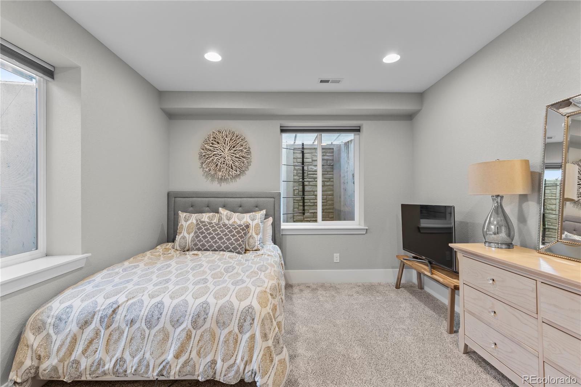
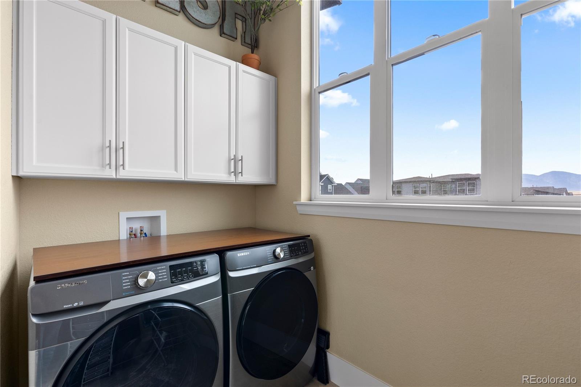
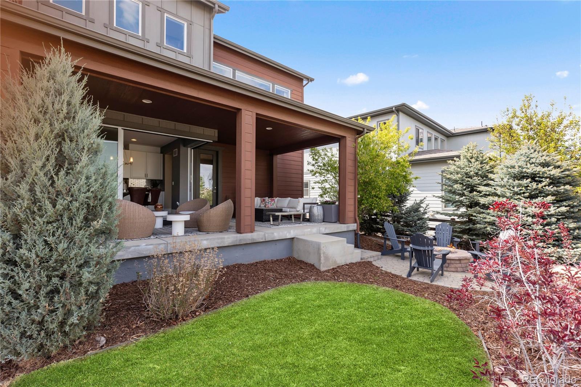
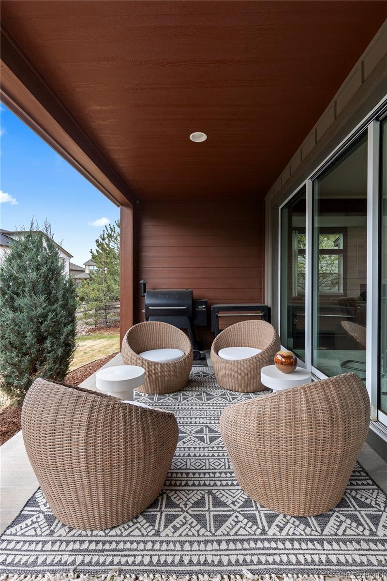
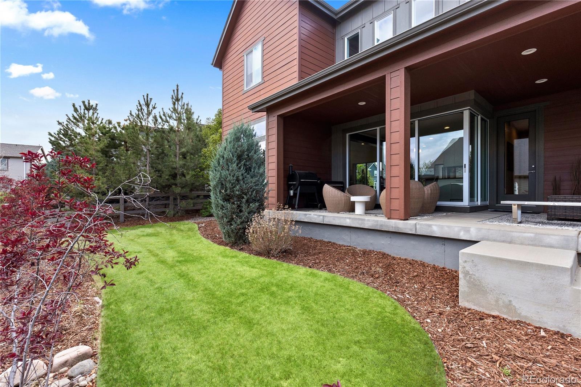
The private owner’s suite is tucked into its own wing with a spacious five-piece bath, oversized shower, freestanding tub, and an impressive custom closet. Three additional upper-level bedrooms, a loft, and upper-level laundry add easy functionality, while the finished basement expands the home with a large recreation area, wet bar, bedroom, and bathroom. Outside, the professionally landscaped and fully fenced yard features covered outdoor living spaces, lighting, and a gas fire pit, creating a beautiful setting for Colorado evenings. Located in Sterling Ranch, residents enjoy access to trails, parks, a clubhouse, fitness center, pool, and neighborhood gathering spaces. #bestofsterlingranch

Ask a Local Expert

Property Highlights

Property Type
Residential
Property Sub Type
Single Family Residence
Architectural Style
Contemporary, Urban Contemporary
Bedrooms
5
Total Bathrooms
5
Living Area
4,774
Price / Sqft
$230
Acres
0.18
Year Built
2017
Condition
Model

Location

City/Township
Littleton
Direction Faces
West
View
Mountain(s)
Subdivision
Sterling Ranch
County
Douglas
Zoning
RES

Property Details
Price
$1,099,900
Condition
Model
Property Type
Residential
Property Sub Type
Single Family Residence

Building

Structure Type
House
Levels
Two
Total Area
4,846

Community

Local Schools

Elementary School
Roxborough
Middle School
Ranch View
High School
Thunderridge
School District
Douglas RE-1

Interior Features

Bedrooms and Bathrooms

Total Bathrooms
5
Bathrooms on Main Level
1
Full Bathrooms
3
1/2 Bathrooms
1
3/4 Bathrooms
1
Bedrooms
5

Rooms and Basement

Has Basement
Yes
Basement Features
Finished, Full

Area and Spaces

Living Area
4,774
Above Grade Finished Area
3,406
Below Grade Finished Area
1,368

Appliances

Appliances
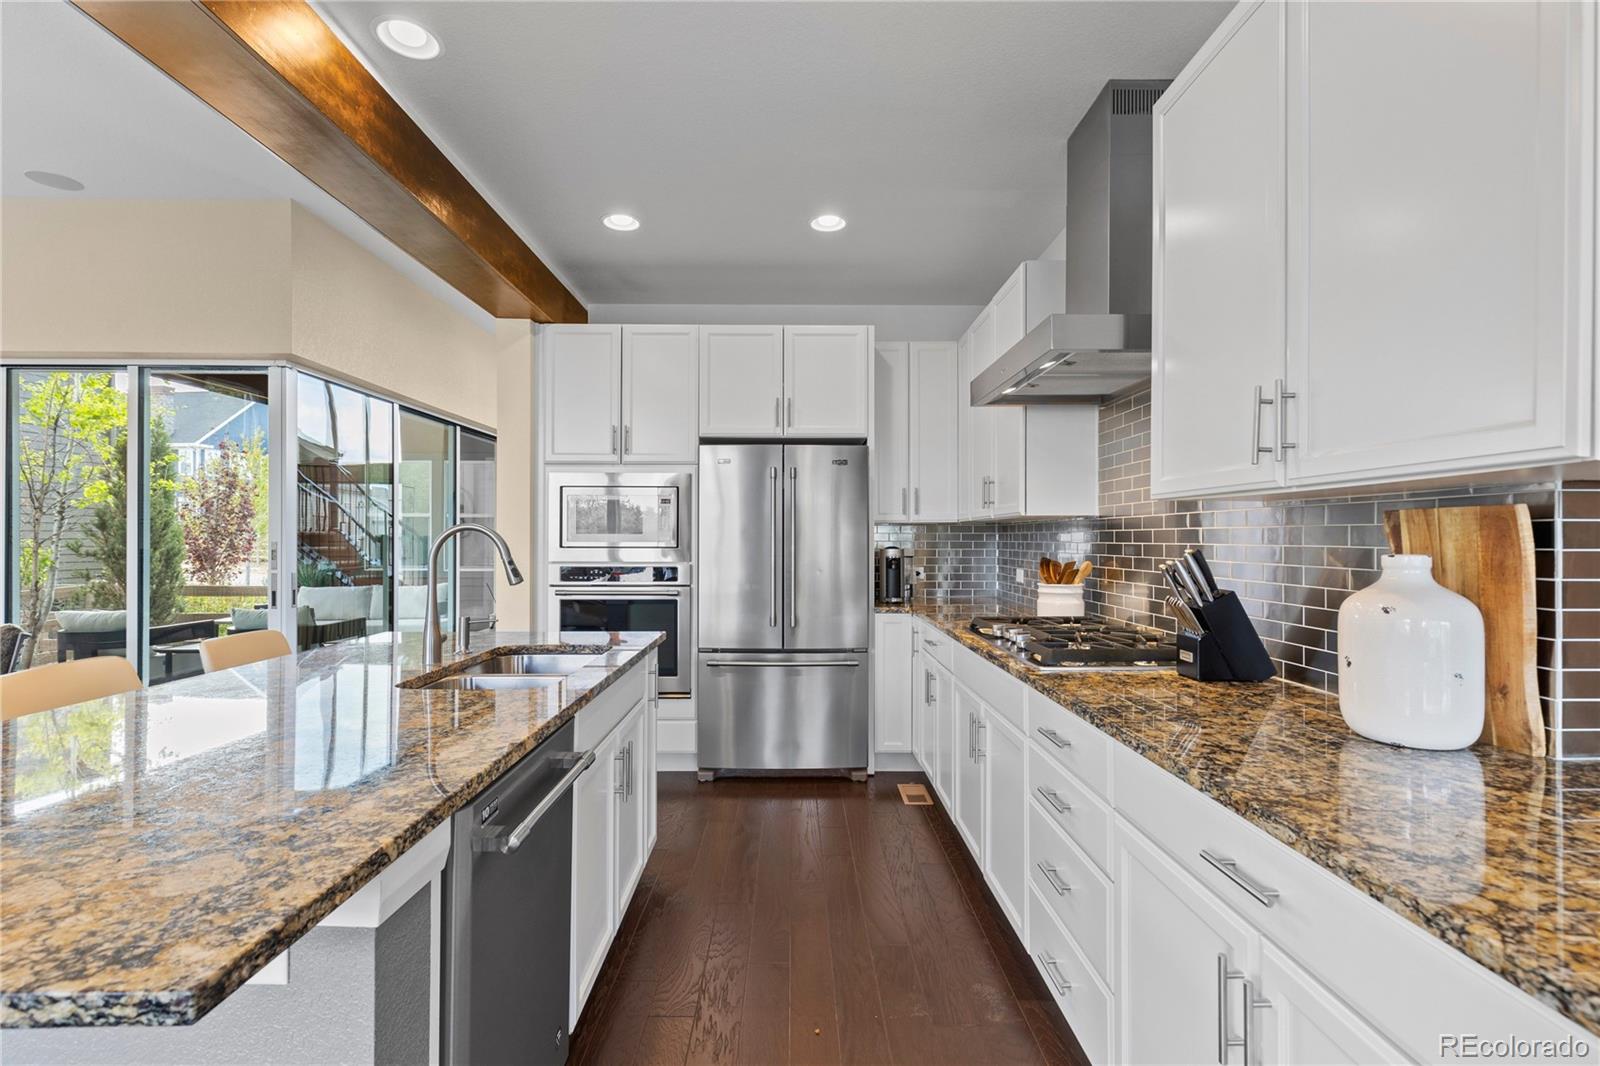
Bar Fridge, Cooktop, Dishwasher, Disposal, Dryer, Microwave, Oven, Range Hood, Refrigerator, Washer

Interior Features

Interior Features
Breakfast Bar, Built-in Features, Ceiling Fan(s), Eat-in Kitchen, Entrance Foyer, Five Piece Bath, Granite Counters, High Ceilings, High Speed Internet, Kitchen Island, Open Floorplan, Pantry, Primary Suite, Quartz Counters, Smoke Free, Sound System, Vaulted Ceiling(s), Walk-In Closet(s), Wet Bar
Flooring
Carpet, Tile, Wood
Window Features
Double Pane Windows
Security Features
Security System
Fireplace Features
Gas, Gas Log, Living Room, Other, Outside

Heating and Cooling

Heating Features
Forced Air
Fireplaces
2

Building Details
Construction

Architectural Style
Contemporary, Urban Contemporary
Builders Model
Oriole
Builder
Wonderland Homes
Year Built
2017
Foundations
Slab

Materials
Construction Materials
Brick, Frame, Other
Roof
Composition

Terms

Terms

Ownership
Corporation/Trust
Exclusions
Sellers Personal Property including all TV`s and all media equipment
Special Conditions
None
Special Terms
Cash, Conventional, FHA, Jumbo, Other, VA Loan

Taxes

Tax

Tax (Annual)
$11,923

HOA

Has HOA
Yes
Association Ammenities
Clubhouse, Fitness Center, Park, Playground, Pool, Trail(s)
Association Fee Includes
Maintenance Grounds, Recycling, Sewer, Snow Removal, Trash, Water

Heating, Cooling & Utilities

Cooling Features
Central Air

Utilities

Utilities
Cable Available, Electricity Connected, Natural Gas Available, Natural Gas Connected
Sewer
Public Sewer
Water Source
Public

Lot

Acres
0.18
Lot Size
7,623
Lot Size Area Sq Ft
7,623
Lot Features
Landscaped, Many Trees
Road Surface
Paved

Exterior Features

Exterior Features
Fire Pit, Gas Grill, Lighting, Private Yard, Rain Gutters
Patio And Porch Features
Covered, Deck, Front Porch, Patio
Fencing
Full

Parking

Total Parking Spaces
3
Garage Capacity
3
Parking Features
Concrete, Lighted, Storage, Tandem
Listed by Compass – Denver, jessica@jessicanorthrop.com, 303-525-0200
Listing Data last updated 09/23/2026 03:20 am
Get a Link to this Property: Copy To Clipboard
QR Code link to this property

Phone:
Connect with:

Payment Calculator

per month. fixed. % interest.
$
%
$
%
Principal & Interest
+ Home Insurance
+ Property Tax
+ HOA Fees
per month
Total interest paid over s will be:
All estimates and provided for informational purposes only. Actual amounts may vary. The output of the tool is not a loan offer or solicitation, nor is it financial or legal advice. Information, rates, programs and loan scenarios shown are for example only as of 23-Sep-2026 and are subject to change without notice. Interest rates provided by the St. Louis Federal Reserve Economic Data (FRED). All products are subject to credit and property approval. Not all products are available in all states or for all loan amounts. Other restrictions and limitations apply. Contact your preferred lender for the pricing associated with your specific transaction. Calculations are generated by Open Source mortgage calculation software tools using common mathematical formulas. All calculations should be independently verified.
Get Walk Score Content

Property History

5 days ago
Property information last updated
144 days ago
Status Active. This is the date the listing was placed on market.
Cumulative Days on Market: 145 days (includes prior listings) · Currently listed since May 1, 2026. Data provided by the MLS.

Similar Properties