Property Details

Start of property details
Share this property:
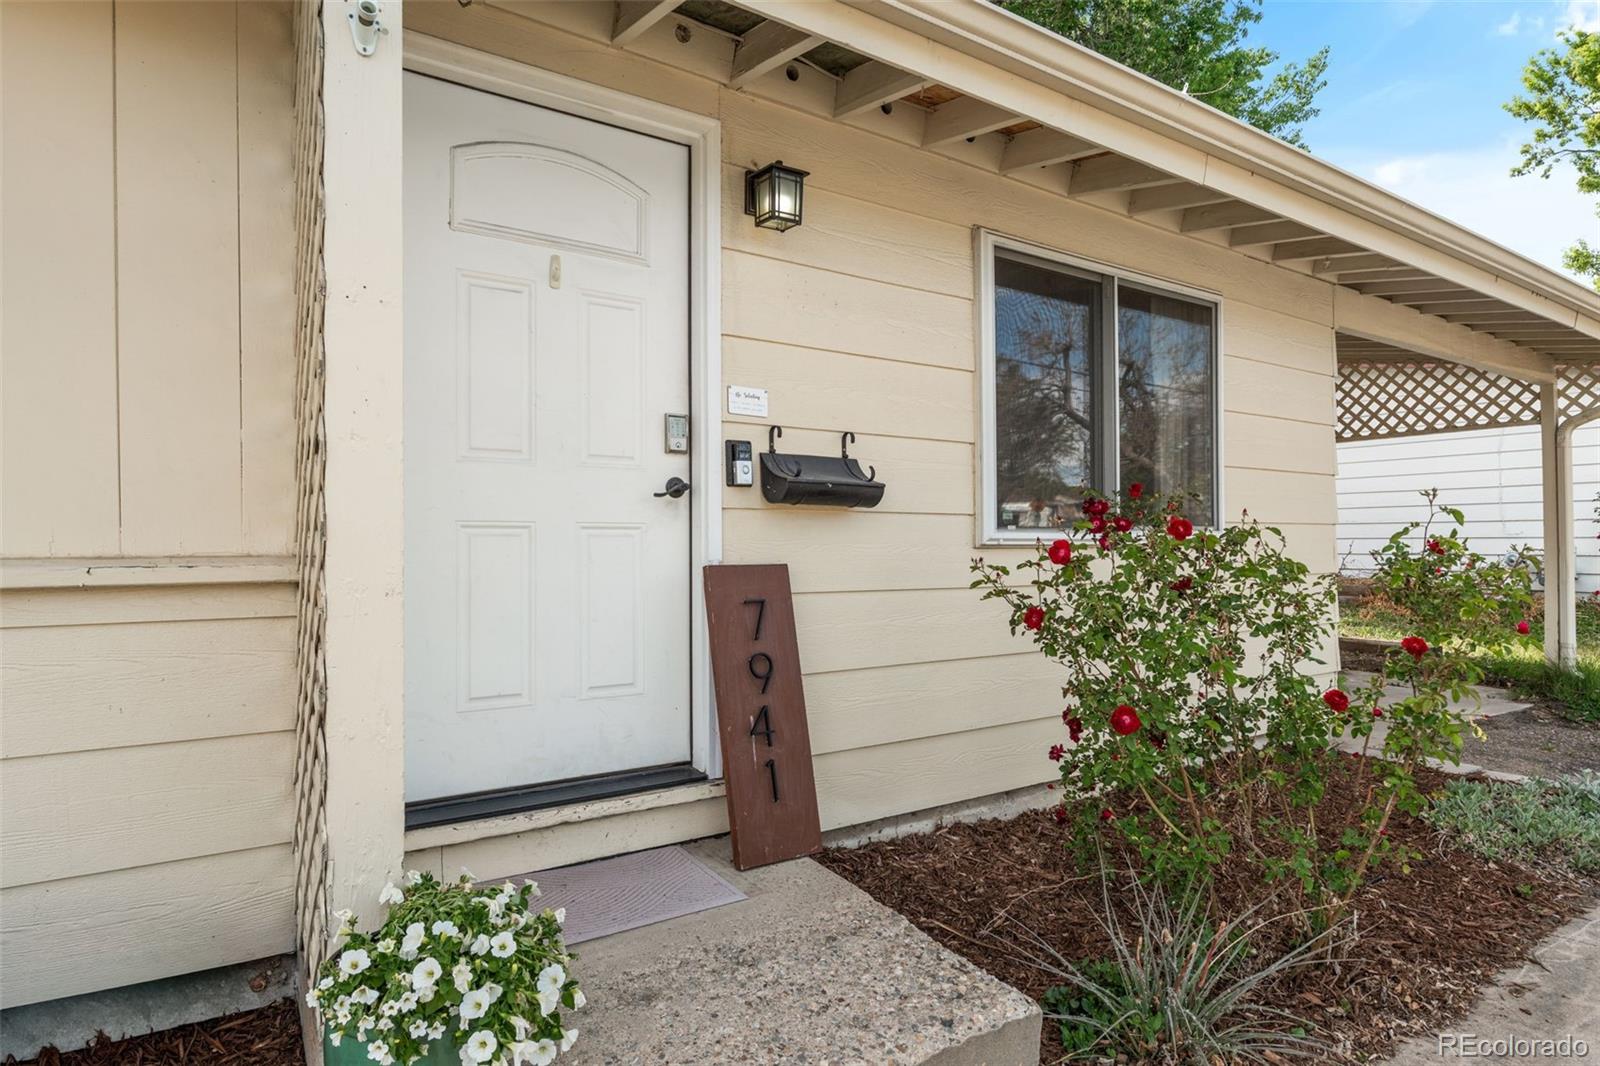
7941 Zuni Street
Denver, CO 80221
6 days ago
REDUCED
$449,500
Active
3
Beds
2
Baths
2
Garage
1,056
Sqft
0.18
Acres
MLS# 7723074
Cumulative Days on Market: 53 · Includes prior listings · Currently listed since 07/31/26 · Data provided by the MLS.

Property Description

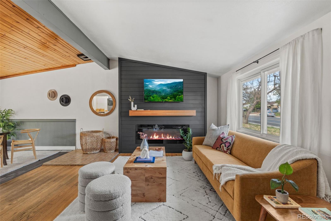
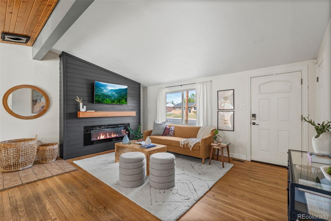
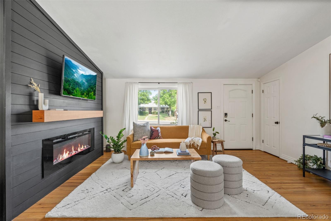
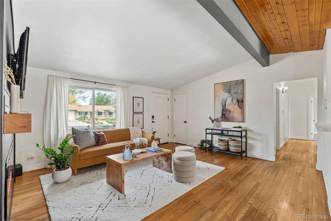
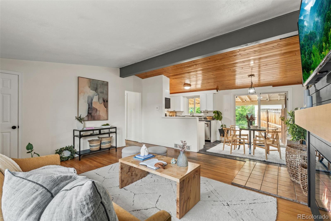
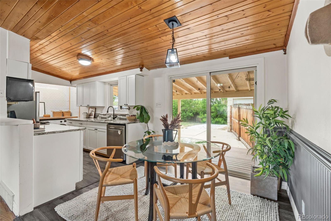
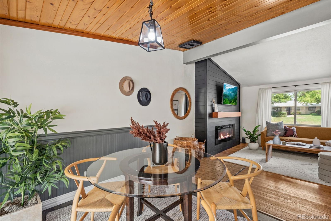
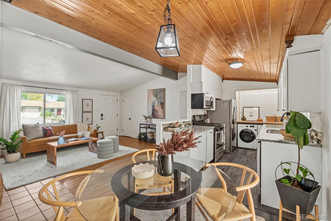
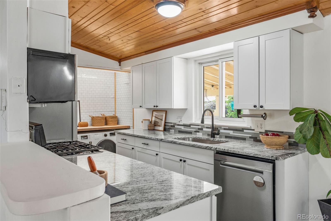
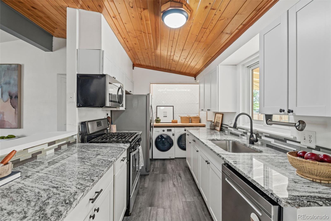
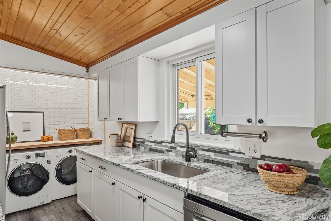
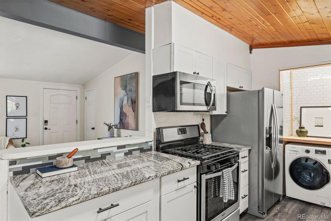
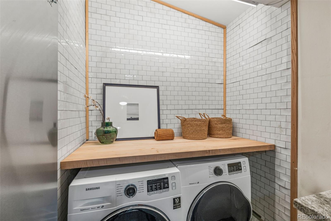
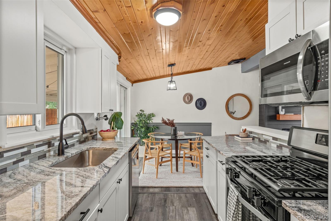
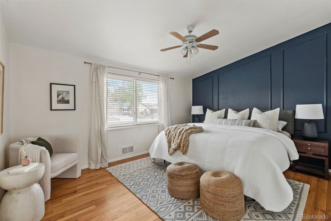
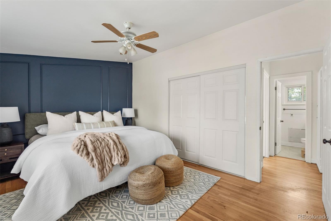
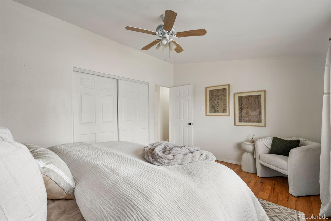
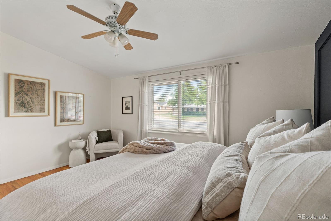
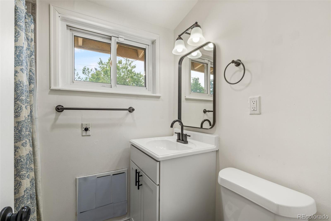
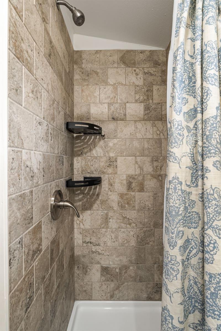
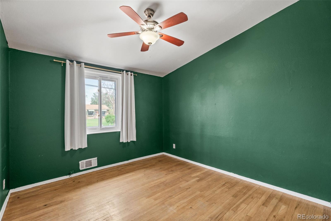
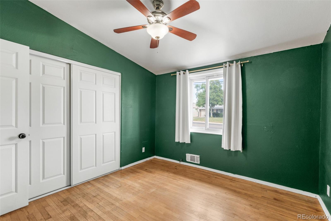
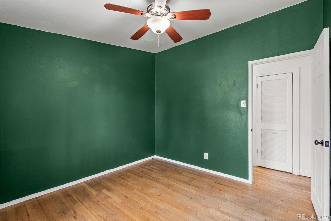
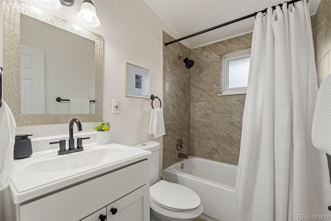
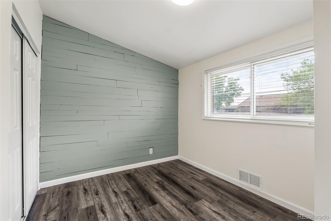
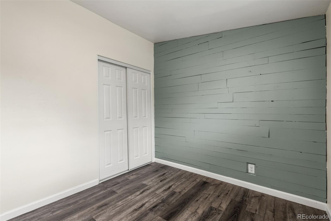
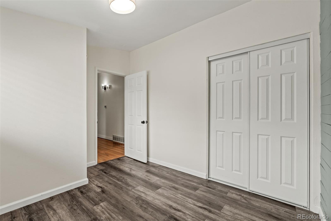
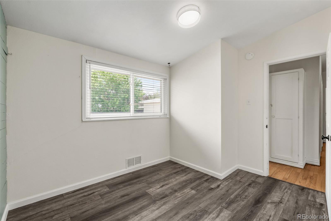
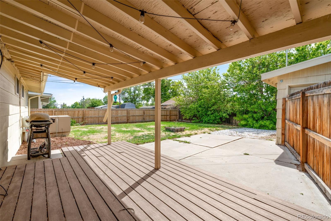
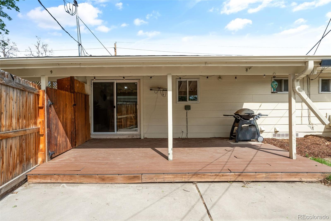
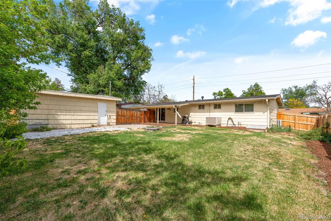
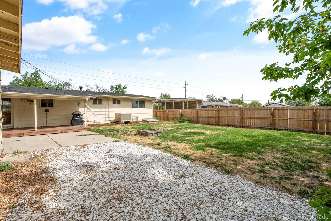
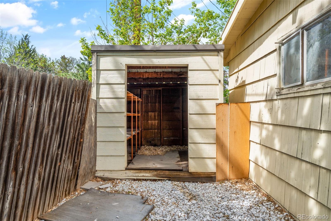
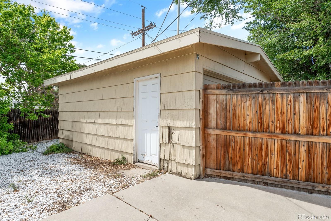
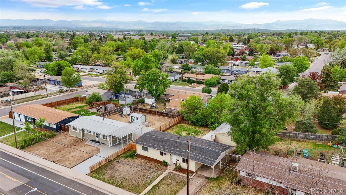
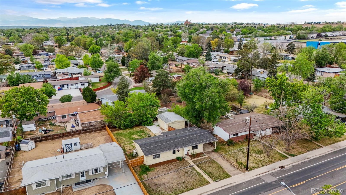
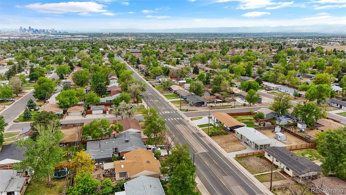
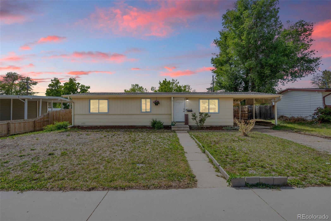
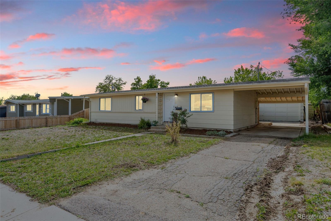
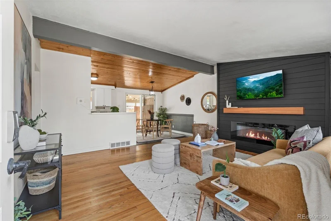
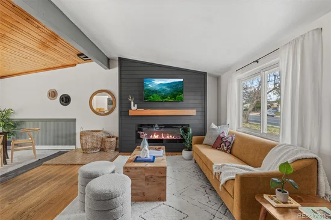
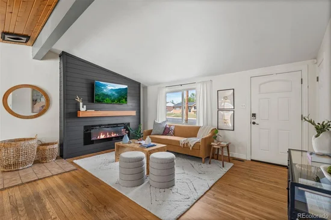
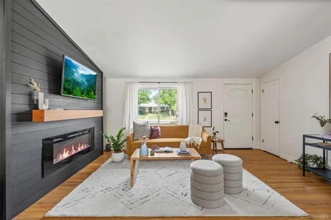
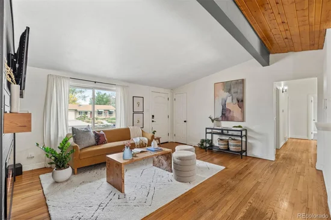
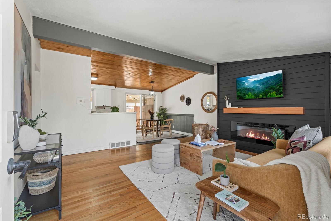
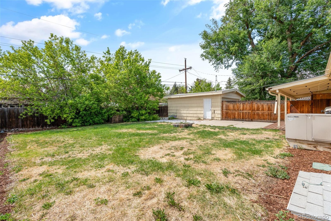
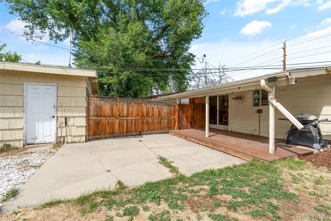
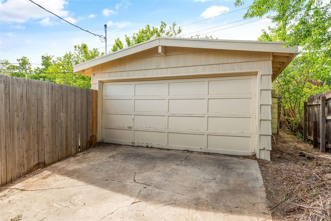
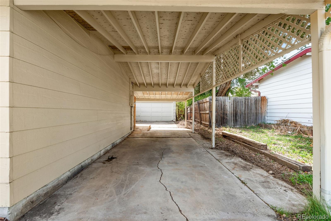
Welcome home, where thoughtful updates meet character you simply cannot fake. Step inside to soaring vaulted ceilings, original hardwood floors, and a showstopping wood plank ceiling that warms the entire open-concept living, dining, and kitchen space. The living room anchors around a brand new electric fireplace framed by a moody black shiplap accent wall. The kitchen has been beautifully updated with crisp white shaker cabinets, granite counters, stainless appliances, a gas range, and a tile backsplash that ties it all together. Just off the kitchen, a dedicated dining area with custom wainscoting walks out to a covered back deck strung with cafe lights, your future favorite spot for summer dinners and slow Saturday mornings. All bedrooms are tucked down a private hallway, each with its own personality and freshly painted accent walls. The primary feels like a true retreat with a navy paneled feature wall just across from updated full bath. A second bedroom features rich emerald green walls, and the third offers a sage shiplap accent for that cozy guest room, nursery, or home office. Both bathrooms have been refreshed with new tile, new vanities, and modern matte black fixtures. Beyond the cosmetic charm, this home has been loved on where it counts. New roof, new furnace, new AC, new water heater, and new appliances mean you can move in and just live. Outside, the large fully fenced backyard offers a covered deck, mature shade trees, a storage shed, and tons of room to play, garden, or entertain. Park under the attached carport or pull straight back to the oversized detached 2 car garage off the alley, a rare find at this price point. Tucked just on the Denver side of Westminster, you are 12 minutes to Coors Field, 25 minutes to Pearl Street in Boulder, with quick access to I-25, I-76, and all the dining, breweries, and green space the Front Range is known for. Don’t miss virtual tour!

Ask a Local Expert

Property Highlights

Property Type
Residential
Property Sub Type
Single Family Residence
Bedrooms
3
Total Bathrooms
2
Living Area
1,056
Price / Sqft
$426
Acres
0.18
Year Built
1955

Location

City/Township
Denver
Subdivision
Fairview Second Filing
County
Adams
Zoning
R-1-C

Property Details
Price
$449,500
Property Type
Residential
Property Sub Type
Single Family Residence

Building

Structure Type
House
Levels
One
Total Area
1,056

Community

Local Schools

Elementary School
Fairview
Middle School
Ranum
High School
Westminster
School District
Westminster Public Schools

Interior Features

Bedrooms and Bathrooms

Total Bathrooms
2
Bathrooms on Main Level
2
Full Bathrooms
1
3/4 Bathrooms
1
Bedrooms
3
Bedrooms on Main Level
3

Area and Spaces

Living Area
1,056
Above Grade Finished Area
1,056

Appliances

Appliances
Dishwasher, Dryer, Microwave, Range, Refrigerator, Washer

Interior Features

Flooring
Wood
Laundry Features
In Unit
Security Features
Smart Cameras
Fireplace Features
Electric, Living Room

Heating and Cooling

Heating Features
Forced Air
Fireplaces
1

Building Details
Construction

Year Built
1955

Materials
Construction Materials
Frame
Roof
Composition

Terms

Terms

Ownership
Individual
Exclusions
Personal Property + Staging Items
Special Conditions
None
Special Terms
1031 Exchange, Cash, Conventional, VA Loan

Taxes

Tax

Tax (Annual)
$3,389

Heating, Cooling & Utilities

Cooling Features
Central Air

Utilities

Sewer
Public Sewer
Water Source
Public

Lot

Acres
0.18
Lot Size
7,920
Lot Size Area Sq Ft
7,920

Exterior Features

Patio And Porch Features
Patio

Parking

Total Parking Spaces
4
Garage Capacity
2
Listed by Golba Group Real Estate, chelseaharoldrealtor@gmail.com, 843-575-2490
Listing Data last updated 09/22/2026 03:20 am
Get a Link to this Property: Copy To Clipboard
QR Code link to this property

Phone:
Connect with:

Payment Calculator

per month. fixed. % interest.
$
%
$
%
Principal & Interest
+ Home Insurance
+ Property Tax
+ HOA Fees
per month
Total interest paid over s will be:
All estimates and provided for informational purposes only. Actual amounts may vary. The output of the tool is not a loan offer or solicitation, nor is it financial or legal advice. Information, rates, programs and loan scenarios shown are for example only as of 22-Sep-2026 and are subject to change without notice. Interest rates provided by the St. Louis Federal Reserve Economic Data (FRED). All products are subject to credit and property approval. Not all products are available in all states or for all loan amounts. Other restrictions and limitations apply. Contact your preferred lender for the pricing associated with your specific transaction. Calculations are generated by Open Source mortgage calculation software tools using common mathematical formulas. All calculations should be independently verified.
Get Walk Score Content

Property History

4 days ago
Property information last updated
6 days ago
Date of last price change
52 days ago
Status Active. This is the date the listing was placed on market.
Cumulative Days on Market: 53 days (includes prior listings) · Currently listed since July 31, 2026. Data provided by the MLS.

Similar Properties