Property Details

Start of property details
Share this property:
15475 Andrews Drive, Unit 406
Denver, CO 80239
FOR
SALE
$257,000
Active
2
Beds
1
Baths
1
Garage
793
Sqft
2001
Yr. Built
MLS# 7730029
Cumulative Days on Market: 167 · Includes prior listings · Currently listed since 04/09/26 · Data provided by the MLS.

Property Description

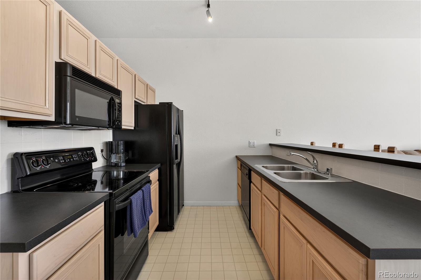
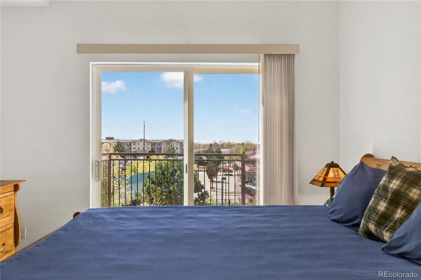
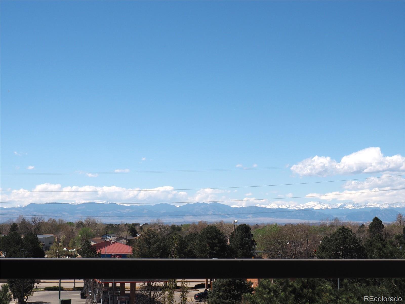
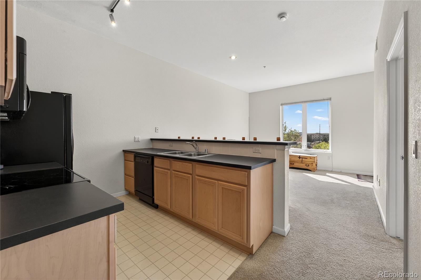
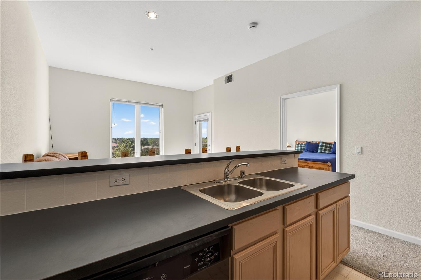
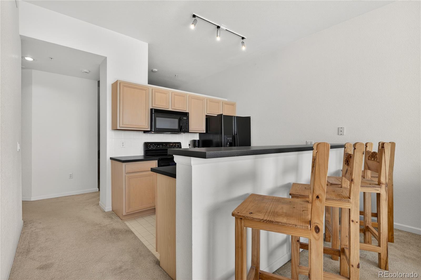
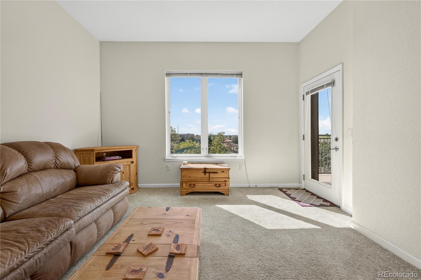
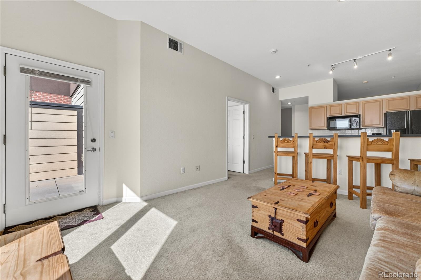
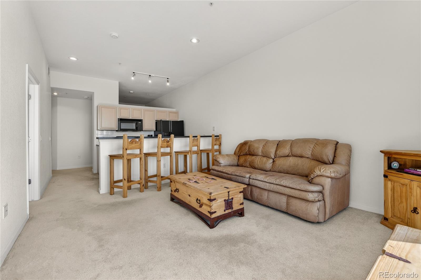
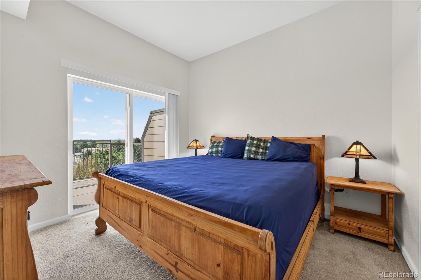
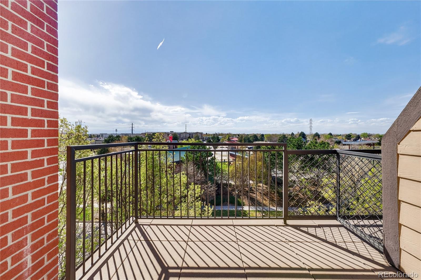
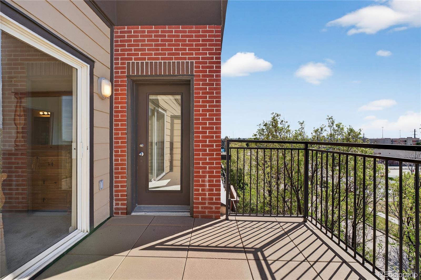
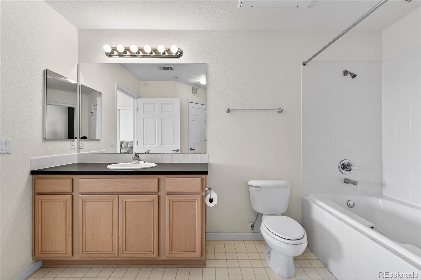
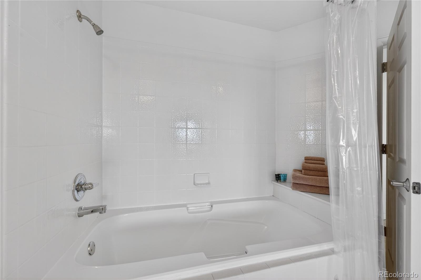
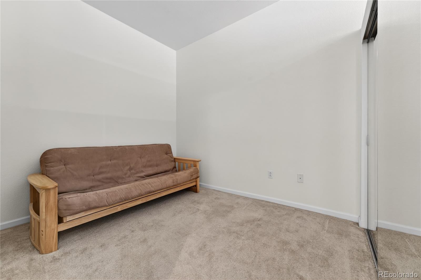
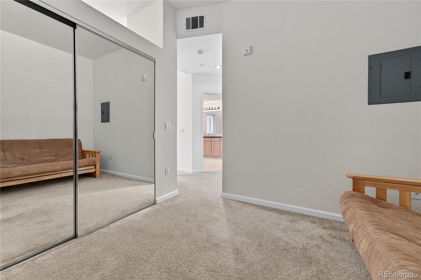
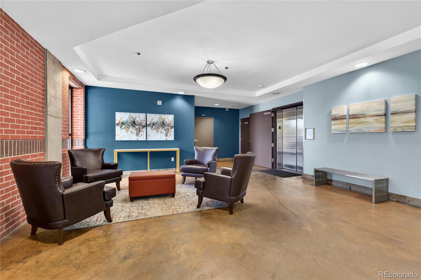
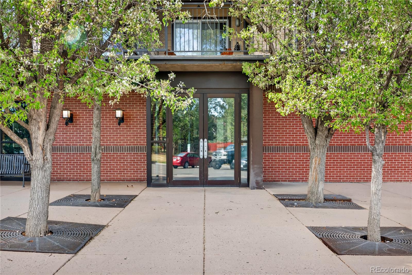
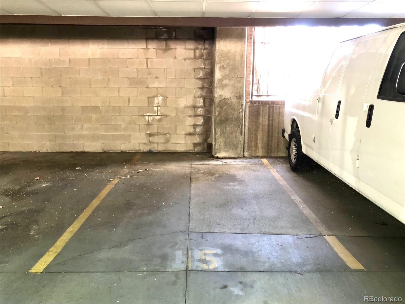
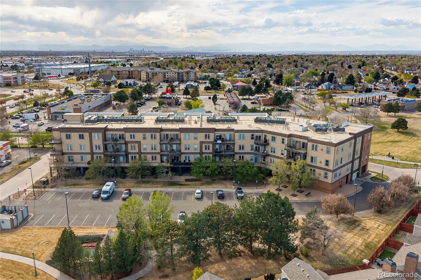
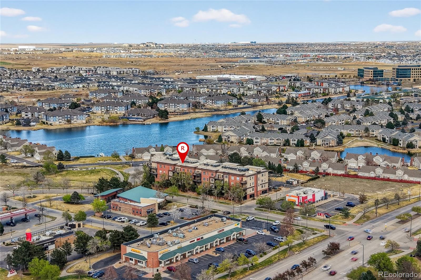
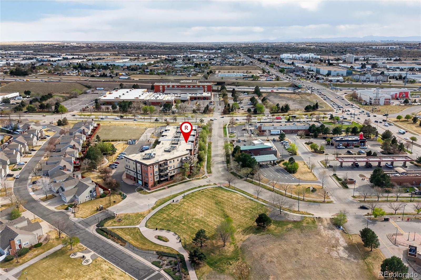
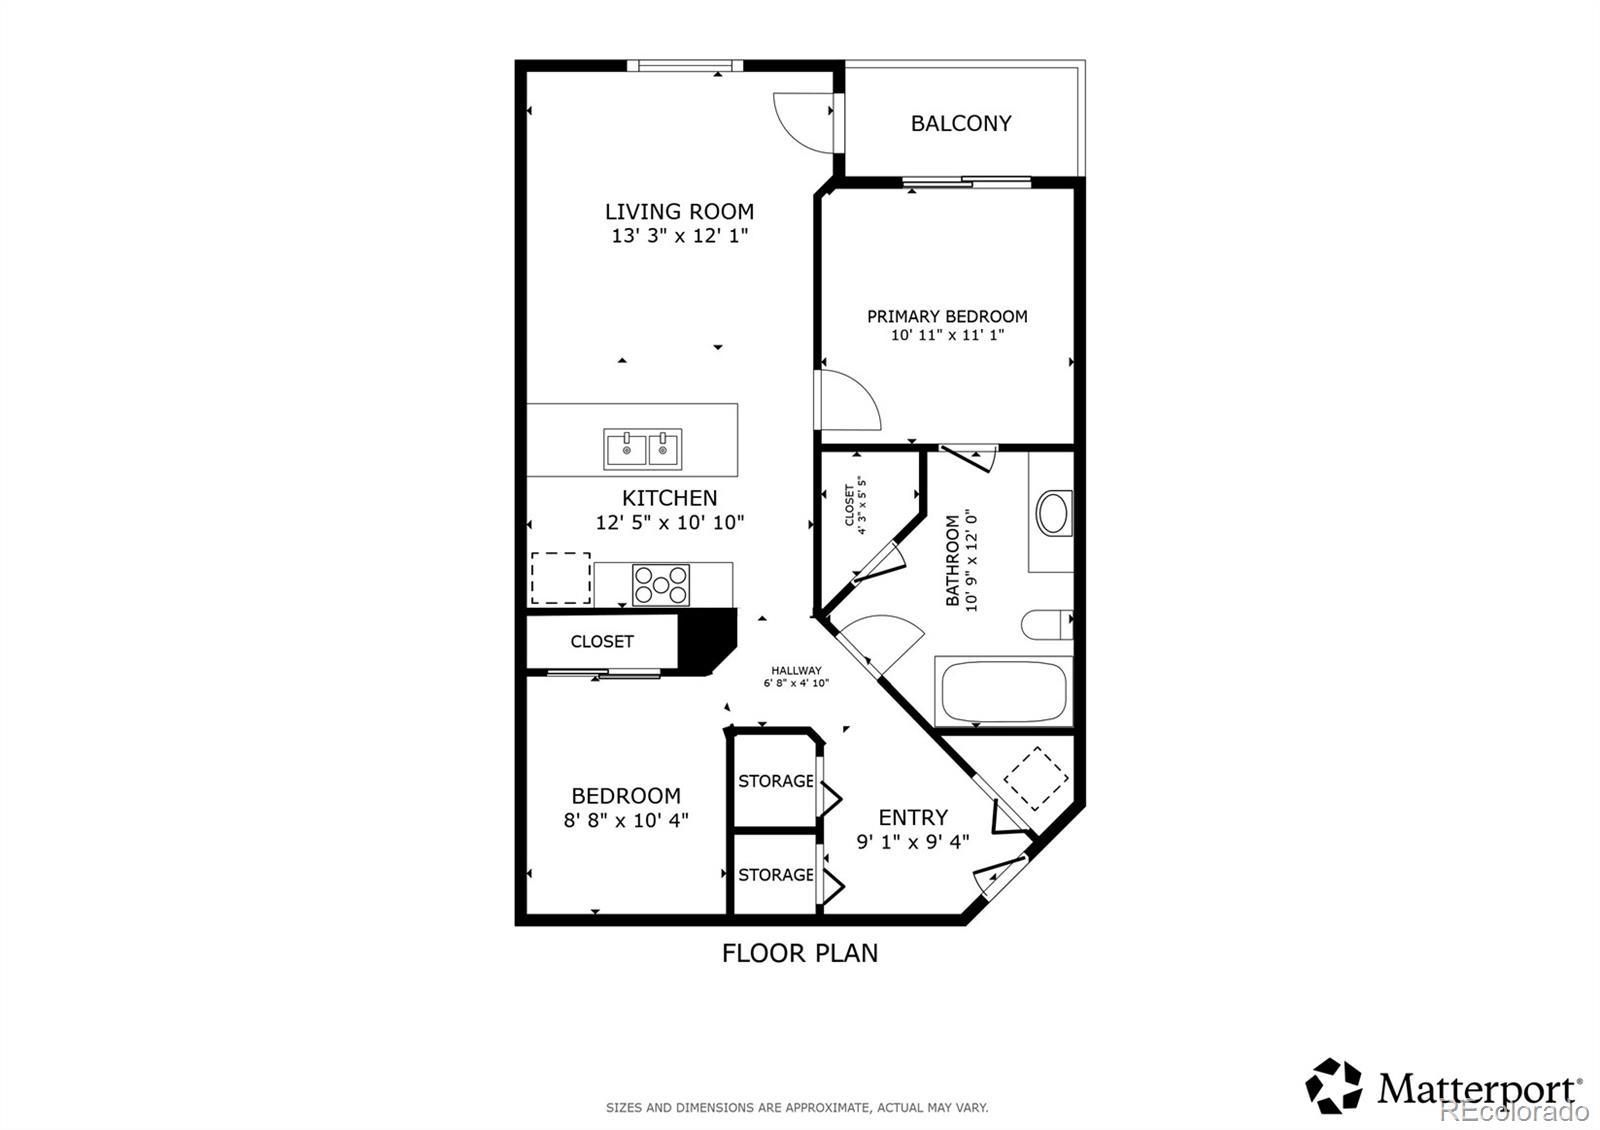
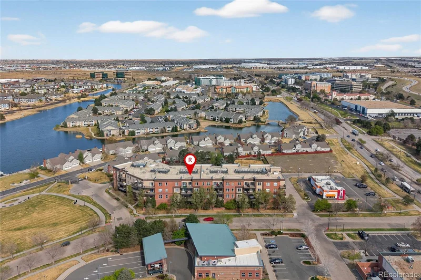
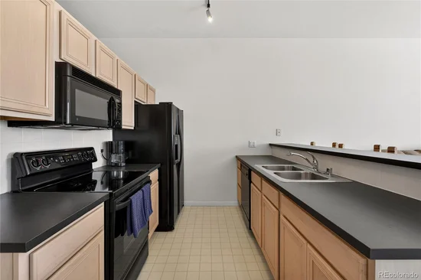
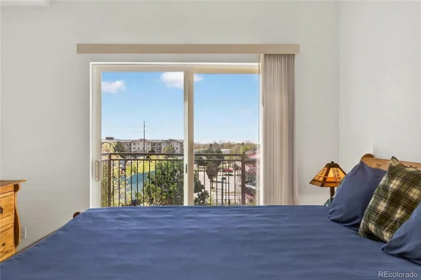
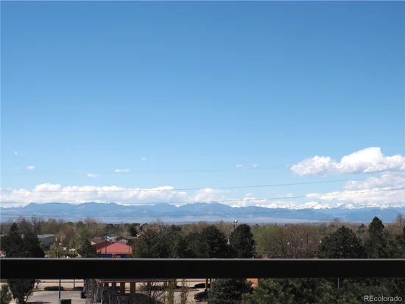
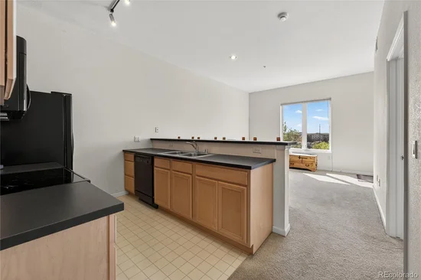
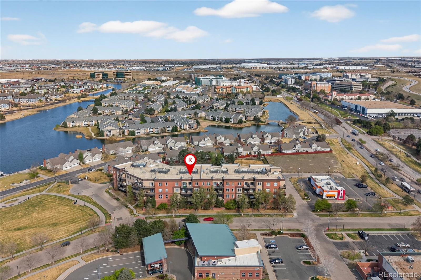
Perfect for aviation, healthcare, and military! Top-floor condo with wide western exposure and sweeping mountain views, this residence stands out for both its condition and setting. Owned by the original owner and never used as a primary residence, it has been lightly lived in, never rented, pet-free, and exceptionally well-maintained. The open-concept layout is both functional and inviting, with a seamless connection between the kitchen and living space. A raised bar creates a natural gathering point while maintaining separation, ideal for everyday living or casual entertaining. The kitchen offers generous counter space, ample cabinetry, and a full appliance suite, opening to a bright living area filled with natural light. Large windows and elevated ceilings enhance the sense of space, while the west-facing balcony extends the living area outdoors. With treetop and mountain views, a gas hookup for grilling, and the perfect orientation for sunset evenings, it’s a true highlight of the home. The primary bedroom continues that connection with its own sliding door to the balcony, creating a comfortable and private retreat. A second bedroom (non-conforming, no window) provides flexibility for guests, a home office, or additional living space. The full bathroom is well-sized with an extended vanity and clean, neutral finishes. Additional highlights include a secure building with elevator access, a deeded garage parking space, plus outdoor guest parking, and beautifully maintained common areas. The location offers everyday convenience with close proximity to parks, restaurants, shopping, and multiple light rail options, along with easy access to I-70, I-225, and Denver International Airport. A low-maintenance, lock-and-leave opportunity with top-floor positioning, natural light, and a level of care that truly sets it apart.

Ask a Local Expert

Property Highlights

Property Type
Residential
Property Sub Type
Condominium
Architectural Style
Contemporary, Loft
Bedrooms
2
Total Bathrooms
1
Living Area
793
Price / Sqft
$324
Year Built
2001

Location

City/Township
Denver
View
City, Mountain(s)
Subdivision
Gateway Park
County
Denver

Property Details

Price
$257,000
Property Type
Residential
Property Sub Type
Condominium

Building

Structure Type
Mid Rise (4-7)
Levels
One
Total Area
793

Community

Local Schools

Elementary School
Lena Archuleta
Middle School
KIPP Montbello College Prep
High School
DSST: Elevate Northeast
School District
Denver 1

Interior Features

Bedrooms and Bathrooms

Total Bathrooms
1
Bathrooms on Main Level
1
Full Bathrooms
1
Bedrooms
2
Bedrooms on Main Level
2

Area and Spaces

Living Area
793
Above Grade Finished Area
793

Appliances

Appliances
Cooktop, Dishwasher, Disposal, Dryer, Microwave, Oven, Refrigerator, Washer

Interior Features

Interior Features
High Ceilings, High Speed Internet, Open Floorplan, Primary Suite, Smoke Free, Walk-In Closet(s)
Flooring
Carpet, Linoleum, Tile
Laundry Features
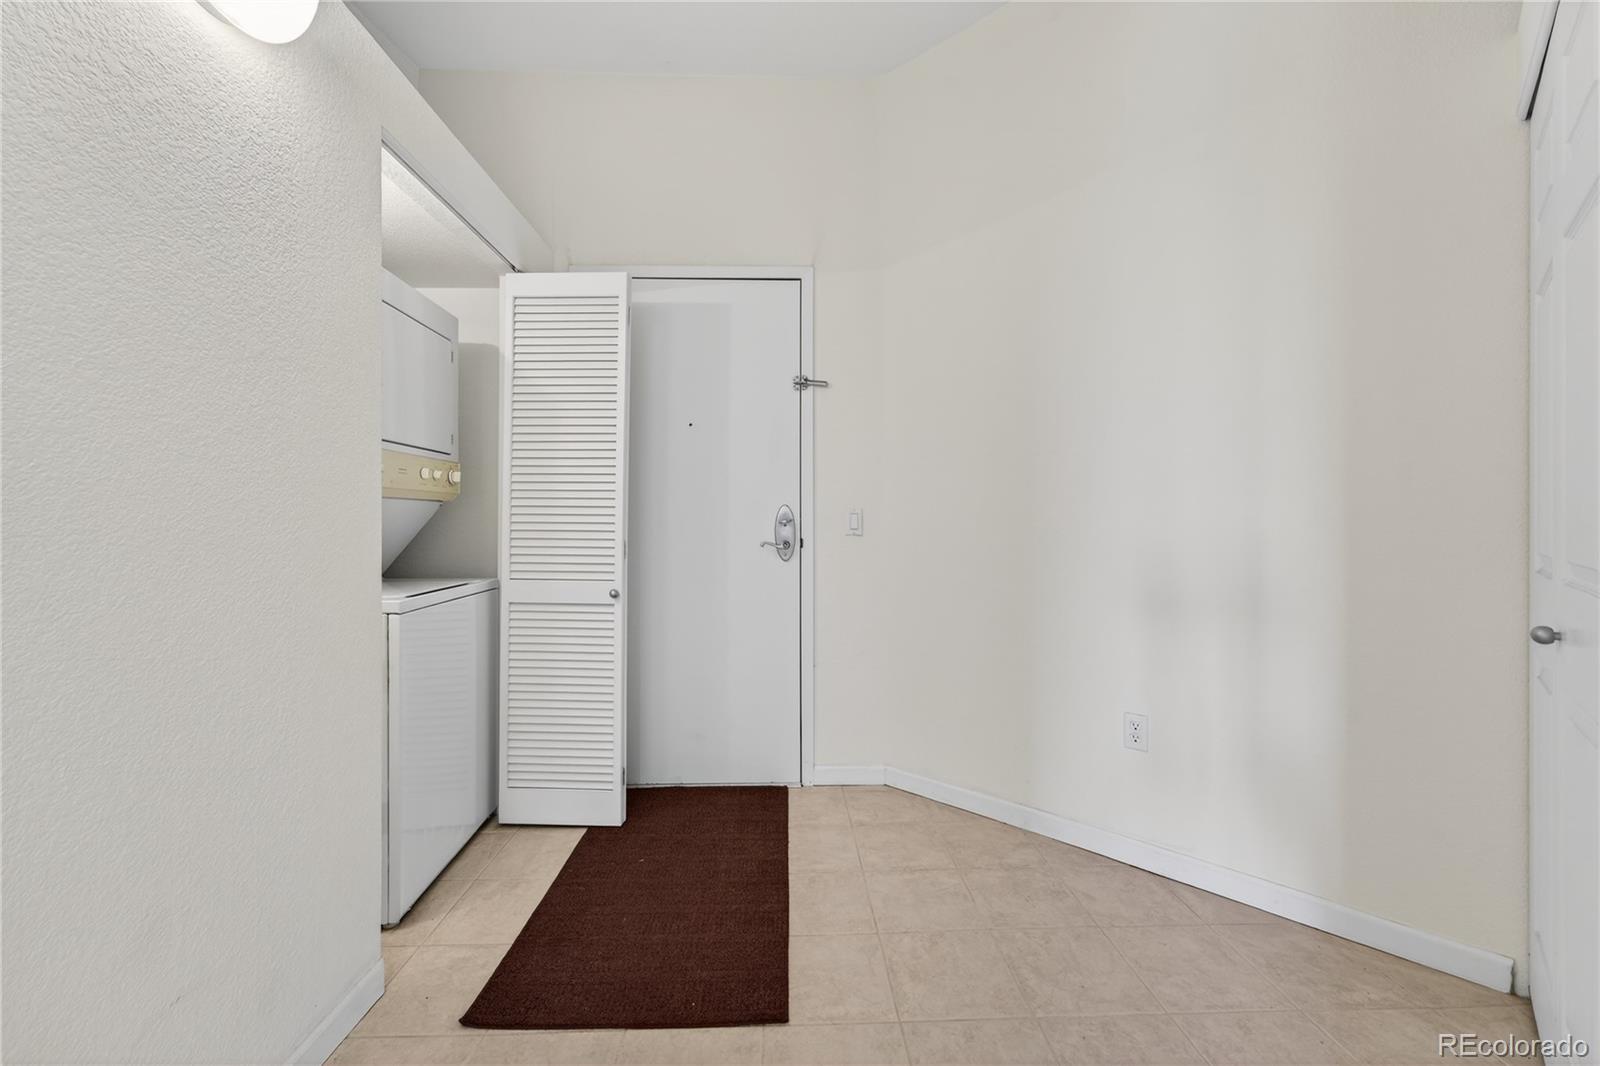
In Unit, Laundry Closet
Window Features
Double Pane Windows, Window Coverings
Security Features
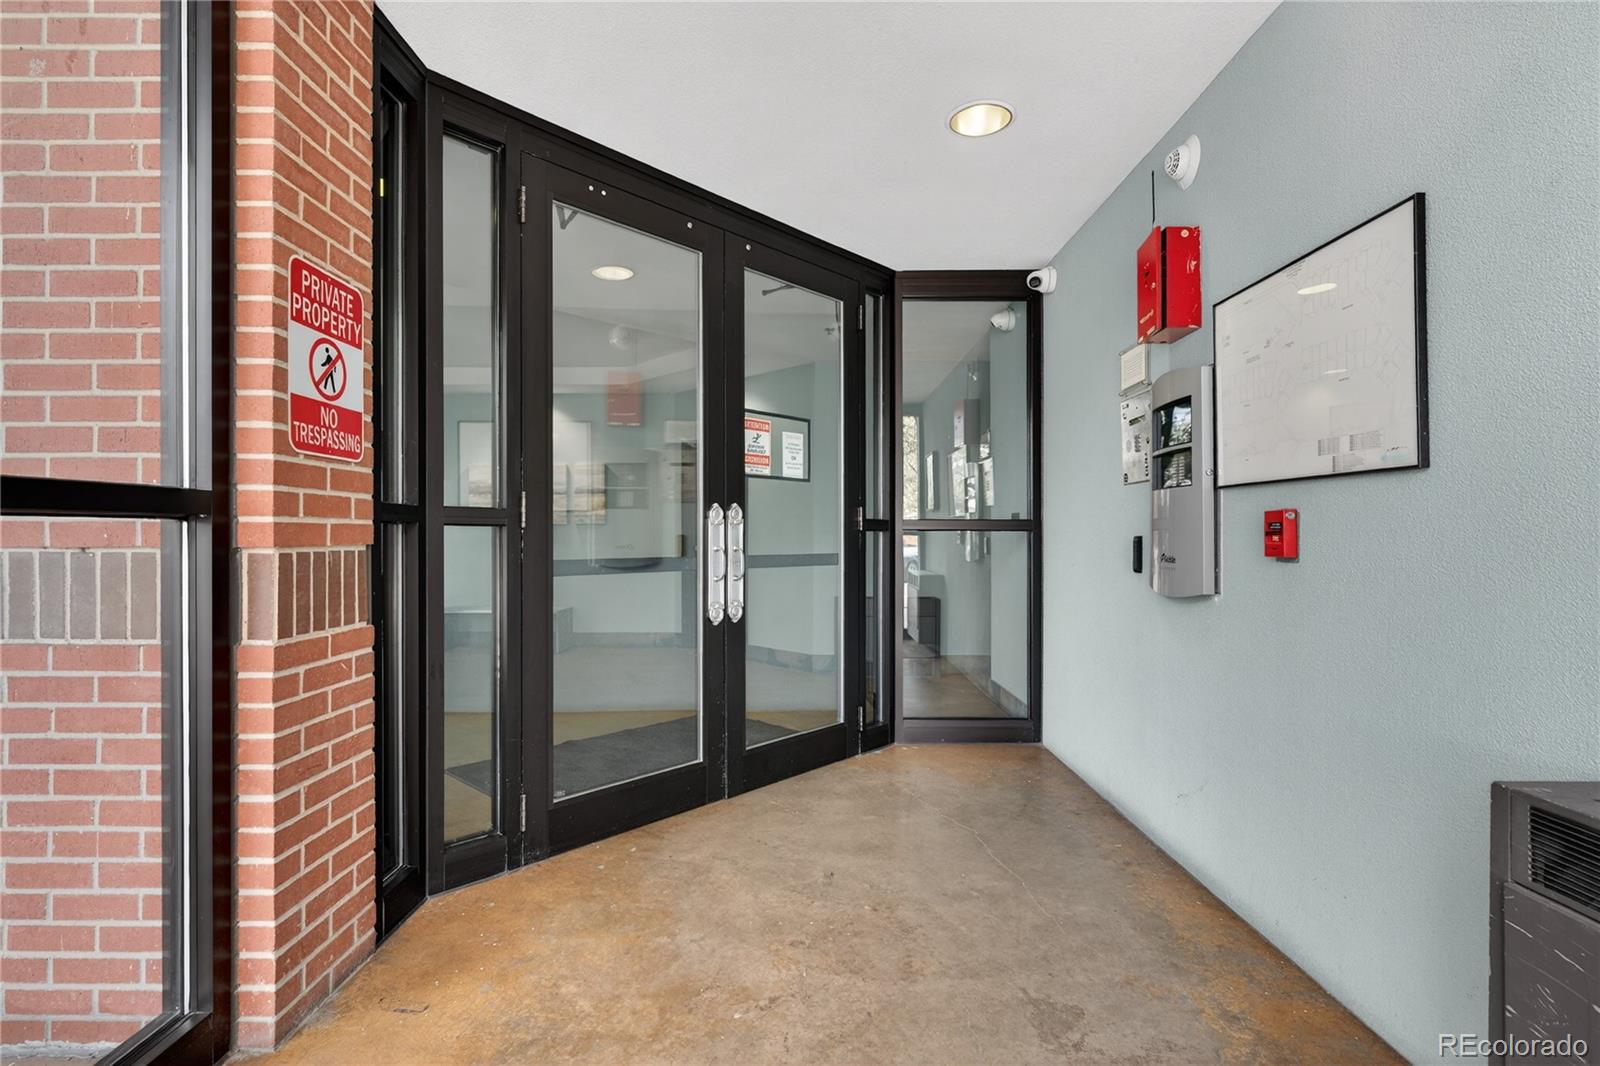
Carbon Monoxide Detector(s), Secured Garage/Parking, Security Entrance, Smoke Detector(s)
Electic
110V, 220 Volts
Entry Level
4
Entry Location
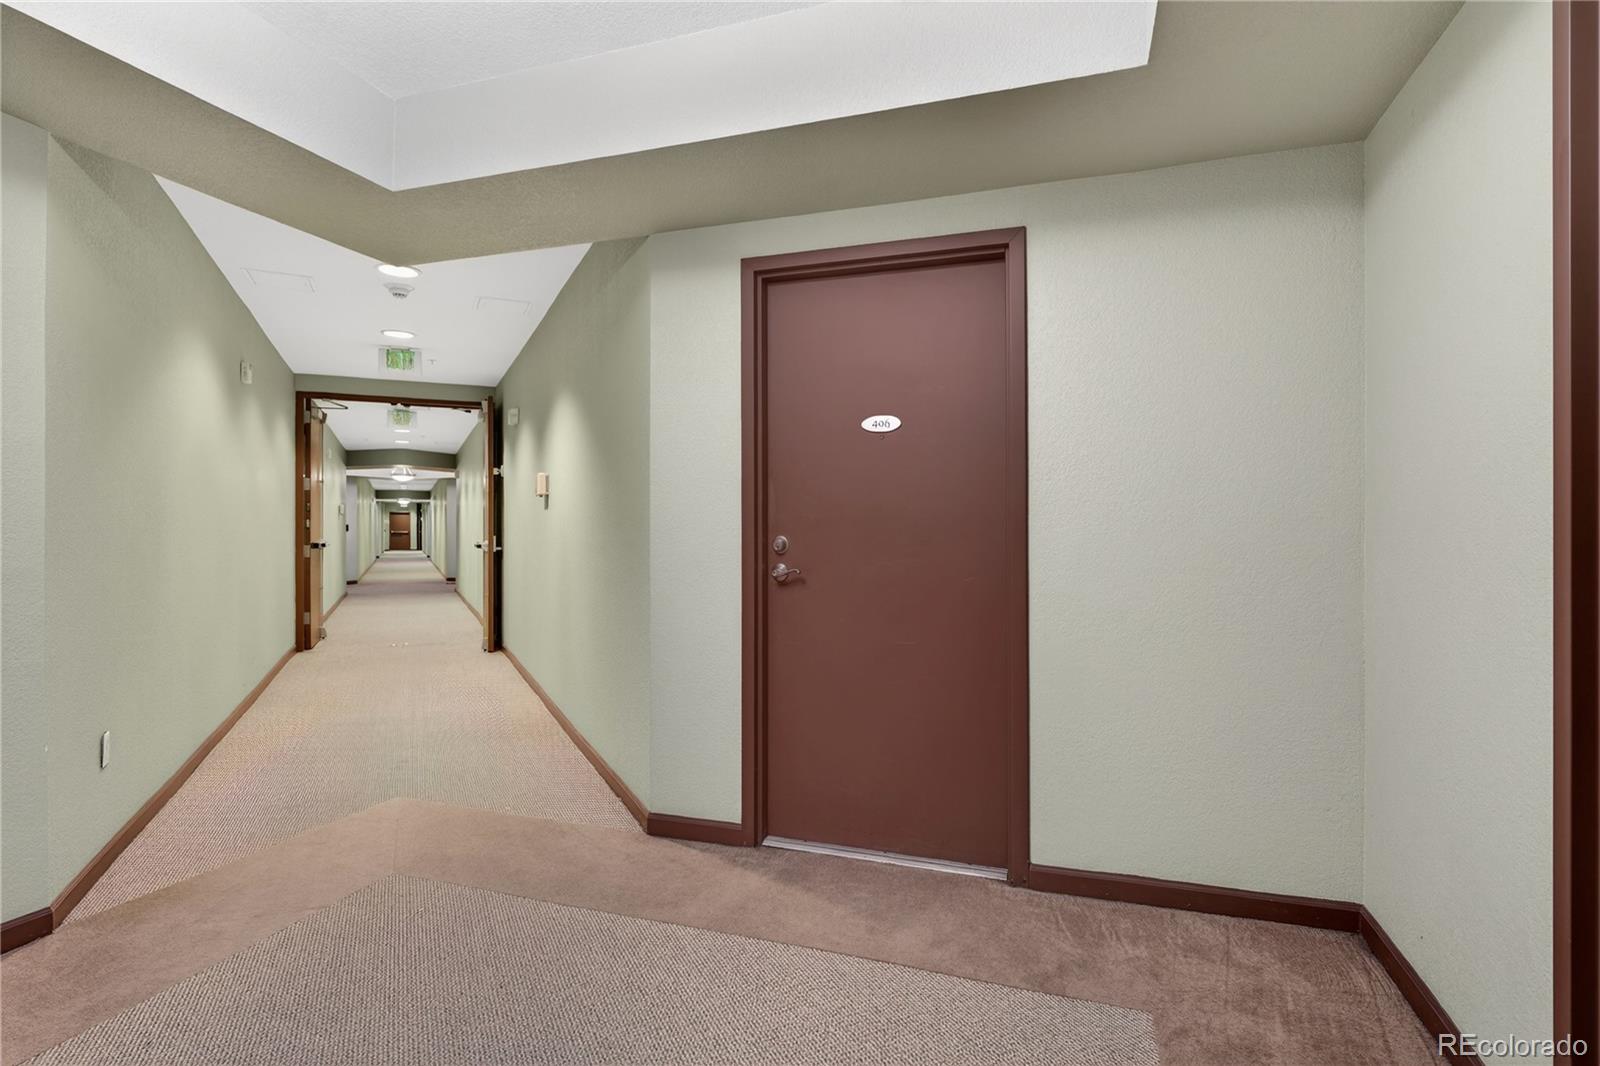
Corridor Access

Heating and Cooling

Heating Features
Forced Air, Natural Gas

Building Details

Construction

Architectural Style
Contemporary, Loft
Year Built
2001
Property Attached
Yes
Common Walls
Something Below, 2+ Common Walls

Materials

Construction Materials
Block, Brick, Concrete, Frame, Stucco
Roof
Unknown

Terms

Terms

Ownership
Corporation/Trust
Exclusions
Sellers Personal Property
Special Conditions
None
Special Terms
Cash, Conventional

Taxes

Tax

Tax (Annual)
$1,430

HOA

Has HOA
Yes
Association Fee
$456.08 /mo
Association Ammenities
Elevator(s), Parking, Security
Association Fee Includes
Reserves, Heat, Insurance, Maintenance Grounds, Maintenance Structure, Road Maintenance, Security, Sewer, Snow Removal, Trash, Water

Heating, Cooling & Utilities

Cooling Features
Central Air

Utilities

Utilities
Cable Available, Electricity Connected, Internet Access (Wired), Phone Available
Sewer
Public Sewer
Water Source
Public

Lot

Lot Features
Near Public Transit

Exterior Features

Exterior Features
Balcony, Gas Valve, Lighting, Rain Gutters

Parking

Total Parking Spaces
1
Garage Capacity
1
Parking Features
Concrete, Lighted
Listed by Redfin Corporation, martin.mata@redfin.com, 720-552-2557
Listing Data last updated 09/22/2026 10:20 pm
Get a Link to this Property: Copy To Clipboard
QR Code link to this property

Phone:
Connect with:

Payment Calculator

per month. fixed. % interest.
$
%
$
%
Principal & Interest
+ Home Insurance
+ Property Tax
+ HOA Fees
per month
Total interest paid over s will be:
All estimates and provided for informational purposes only. Actual amounts may vary. The output of the tool is not a loan offer or solicitation, nor is it financial or legal advice. Information, rates, programs and loan scenarios shown are for example only as of 23-Sep-2026 and are subject to change without notice. Interest rates provided by the St. Louis Federal Reserve Economic Data (FRED). All products are subject to credit and property approval. Not all products are available in all states or for all loan amounts. Other restrictions and limitations apply. Contact your preferred lender for the pricing associated with your specific transaction. Calculations are generated by Open Source mortgage calculation software tools using common mathematical formulas. All calculations should be independently verified.
Get Walk Score Content

Property History

5 days ago
Property information last updated
96 days ago
Date of last price change
166 days ago
Status Active. This is the date the listing was placed on market.
Cumulative Days on Market: 167 days (includes prior listings) · Currently listed since April 9, 2026. Data provided by the MLS.

Similar Properties